9825 Stoney Bridge Road
Fort Worth, TX 76108
$299,900
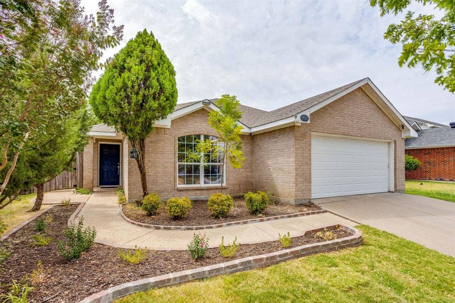
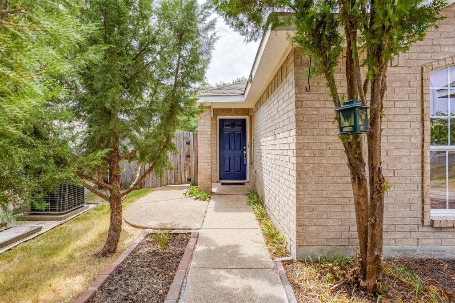
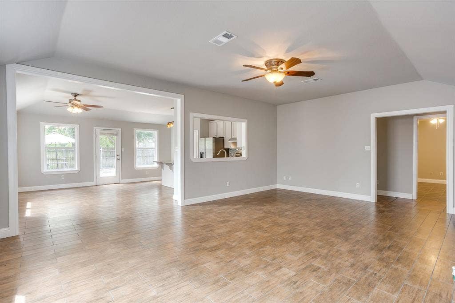
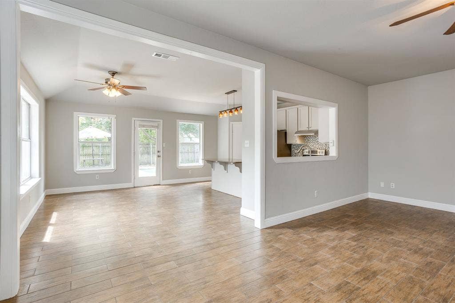
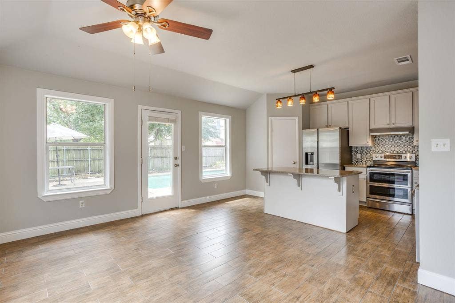
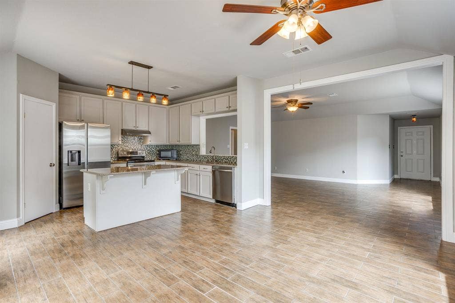
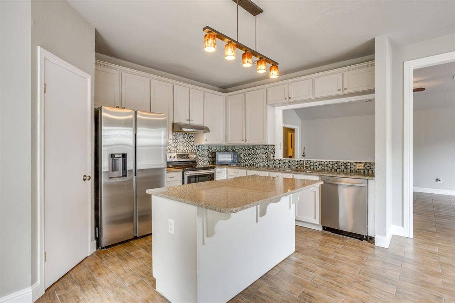
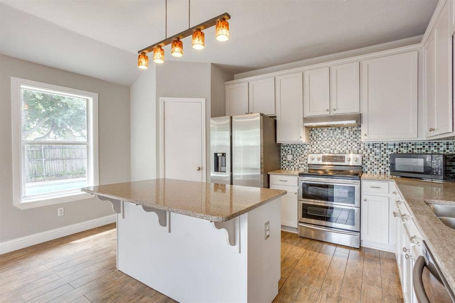
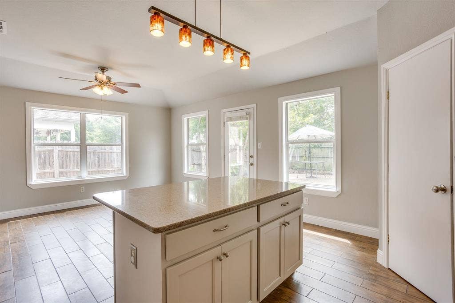
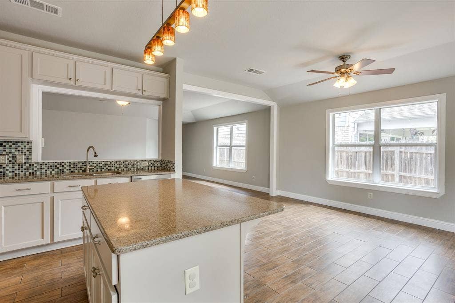
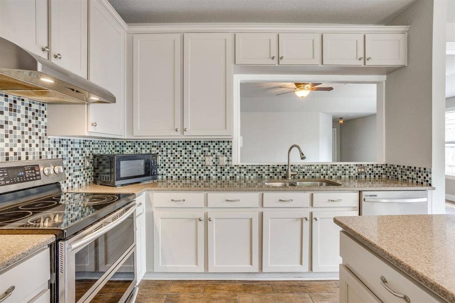
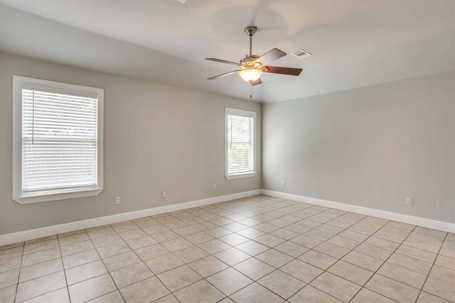
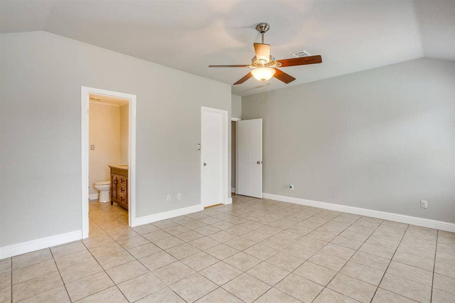
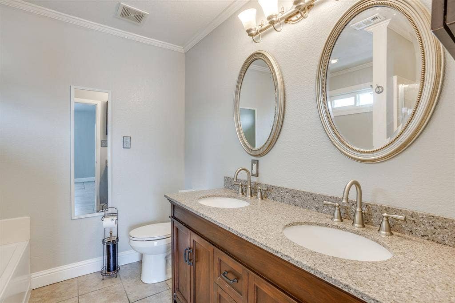
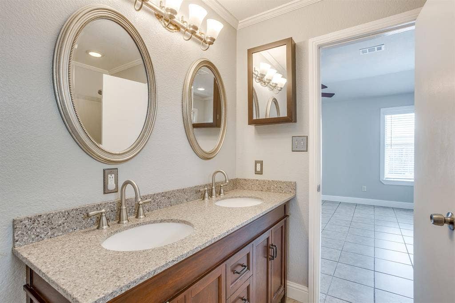
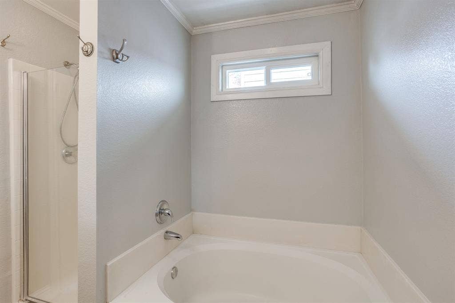
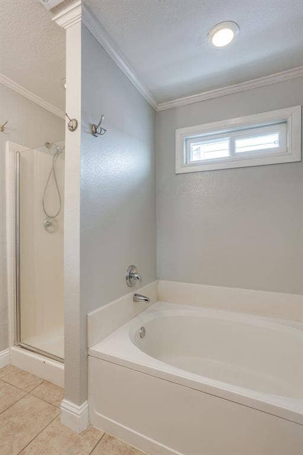
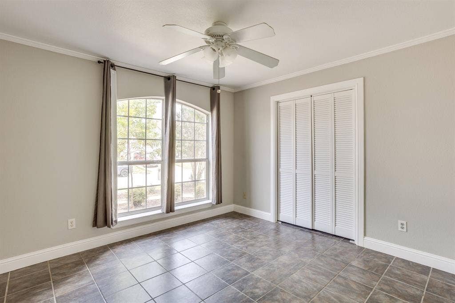
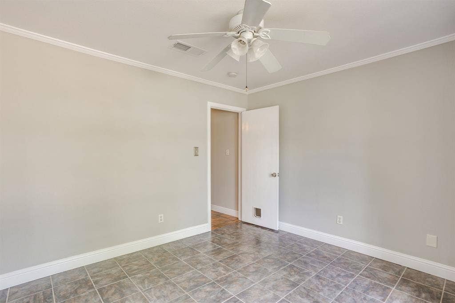
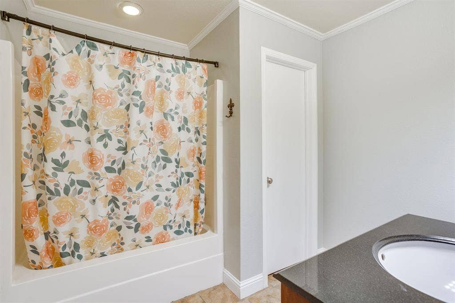
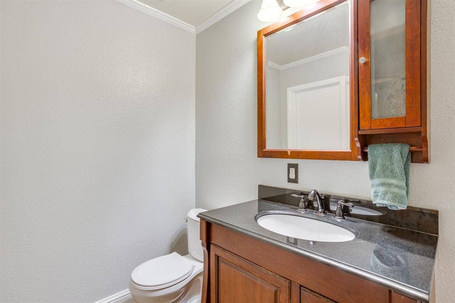
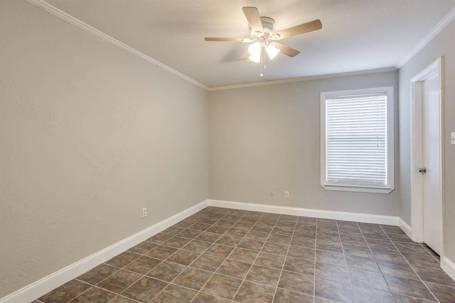
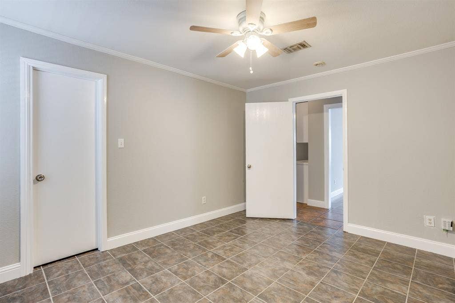
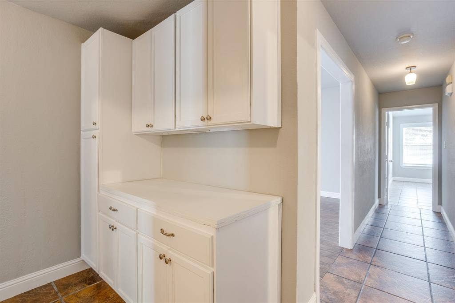
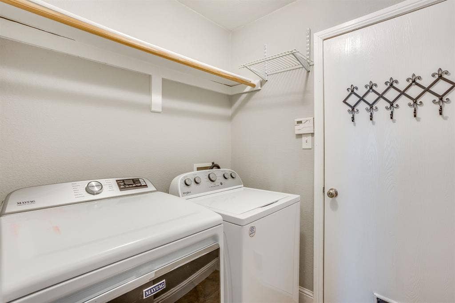
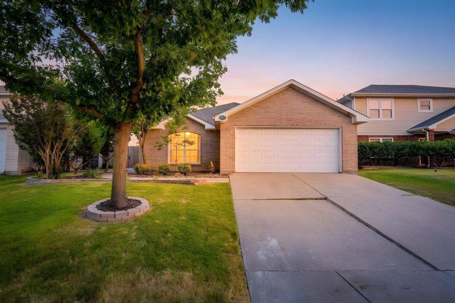
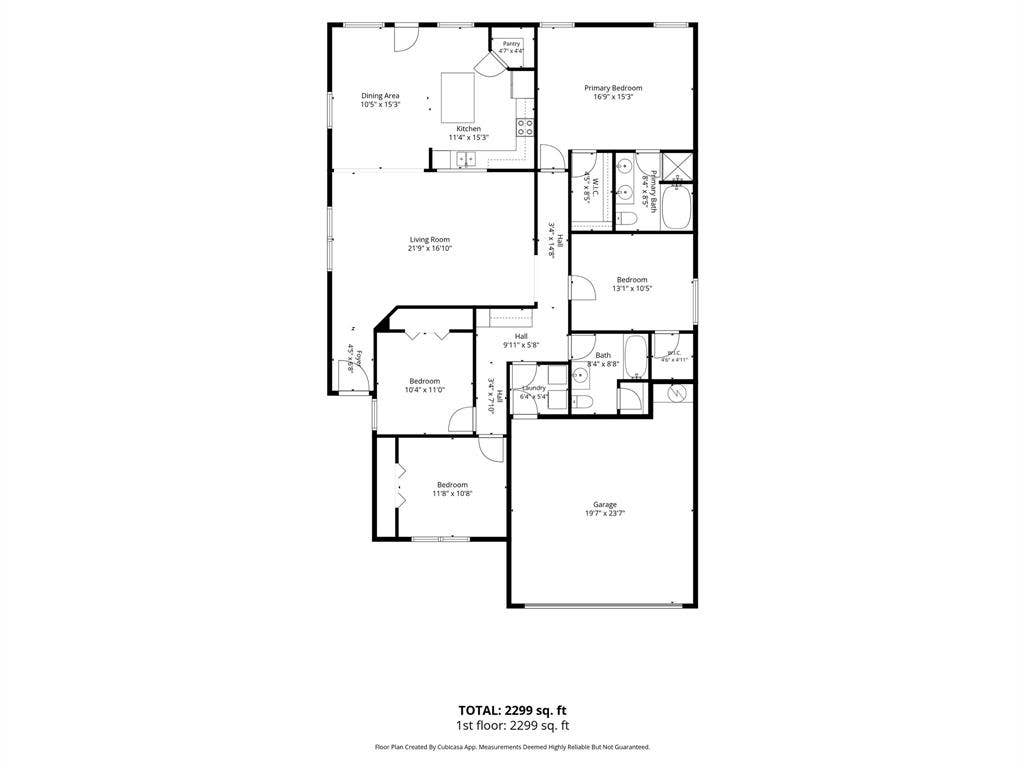
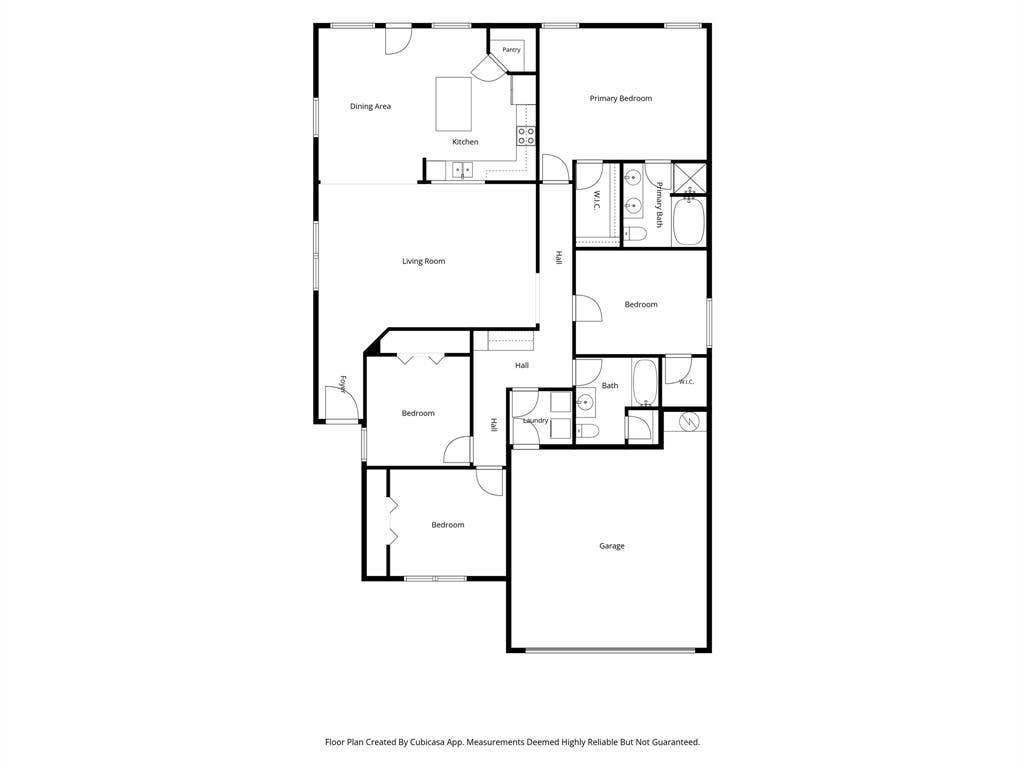
Welcome home! This lovingly maintained one-owner home is ready to welcome a new family. Featuring 4 bedrooms, 2 full baths, and an inviting open concept layout, this property offers comfort, functionality, and easy living. The spacious primary suite includes a private ensuite bath with a separate shower, relaxing garden tub, and dual vanities. The remodeled kitchen features beautiful granite countertops, a decorative tile backsplash, a large corner pantry, and a brand new dishwasher. The refrigerator and washer & dryer can remain with the home for added convenience.
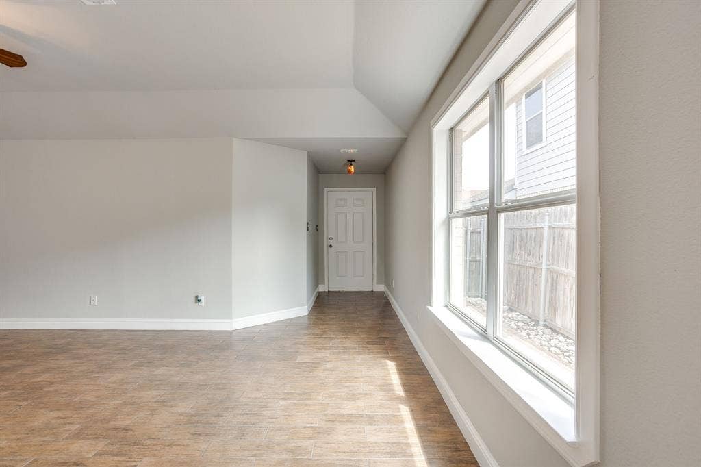
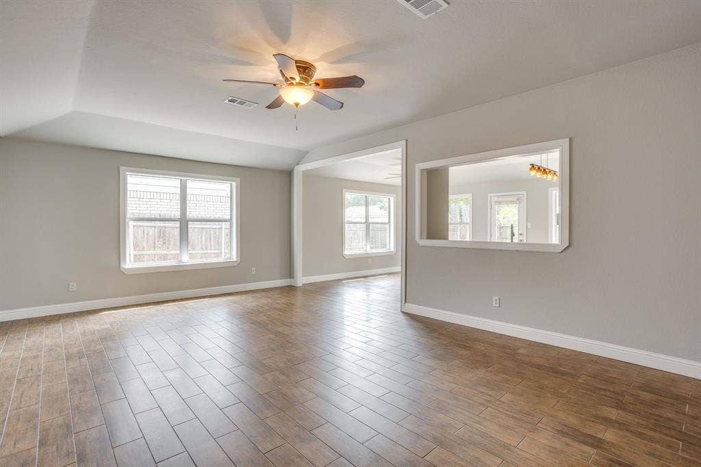
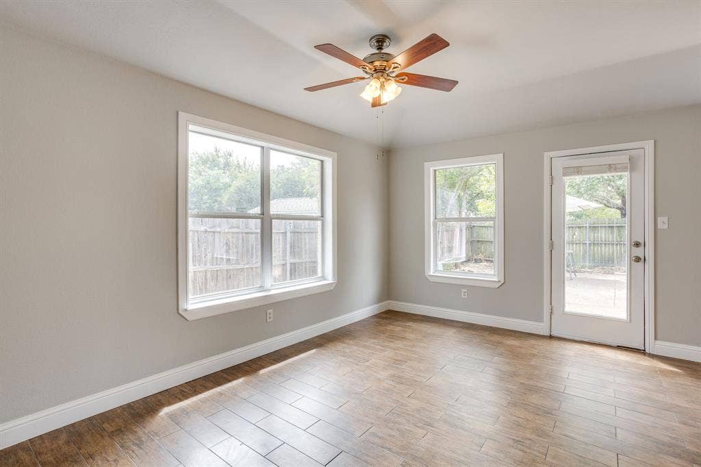
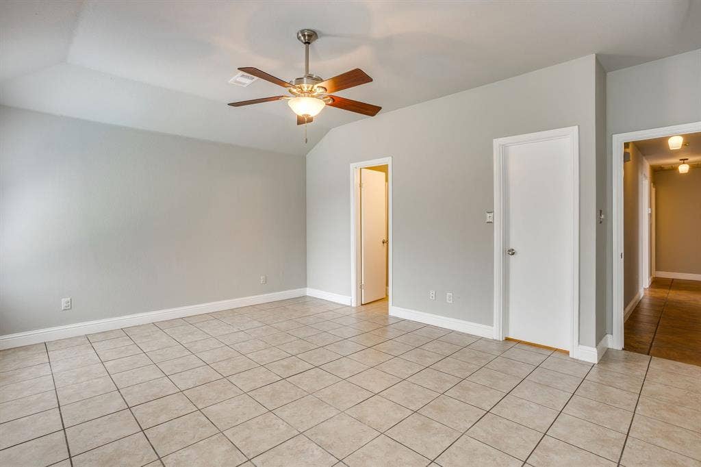
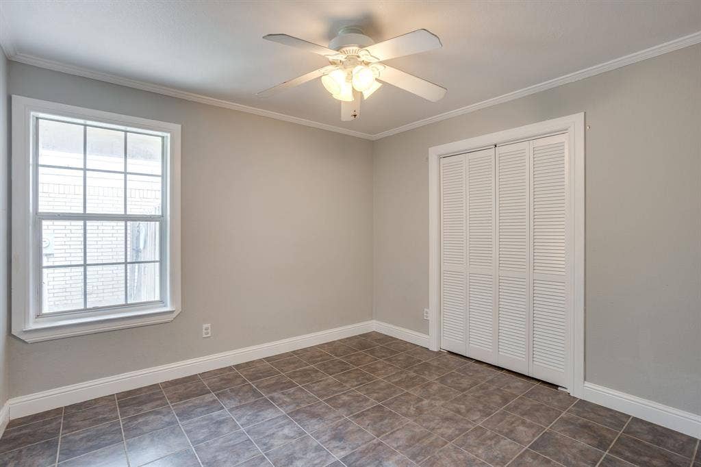
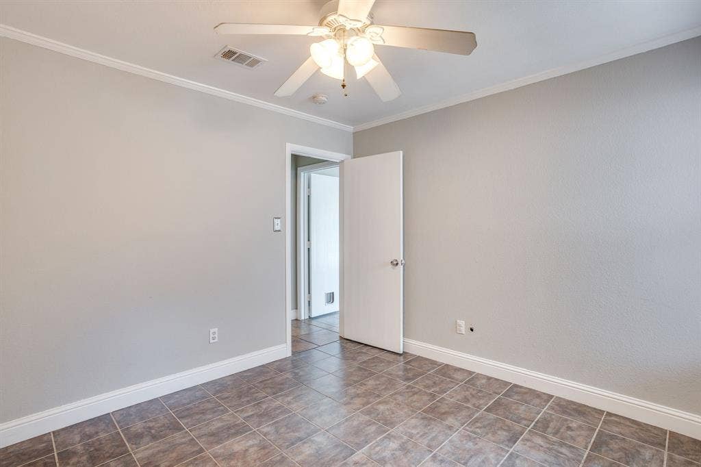
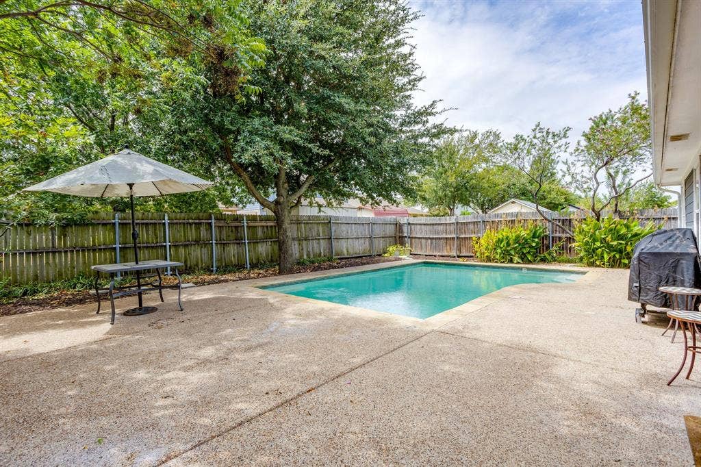
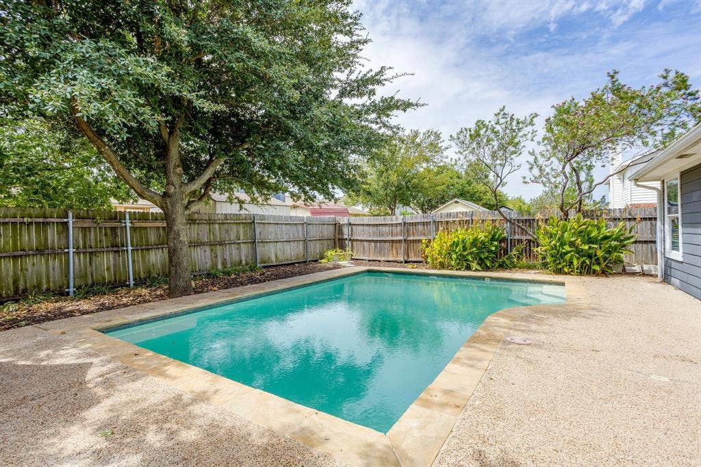
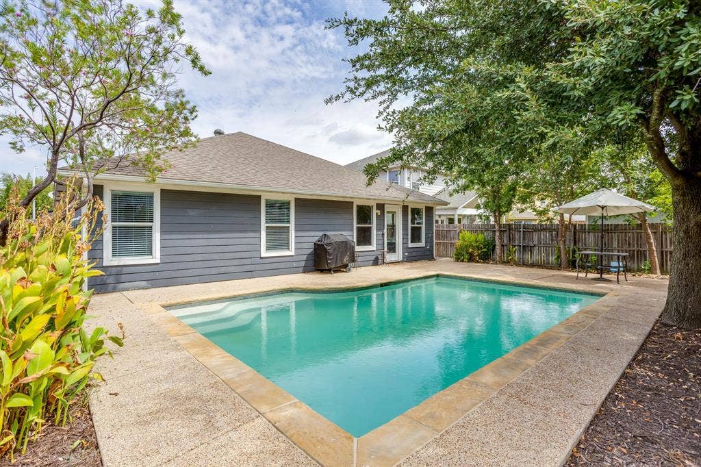
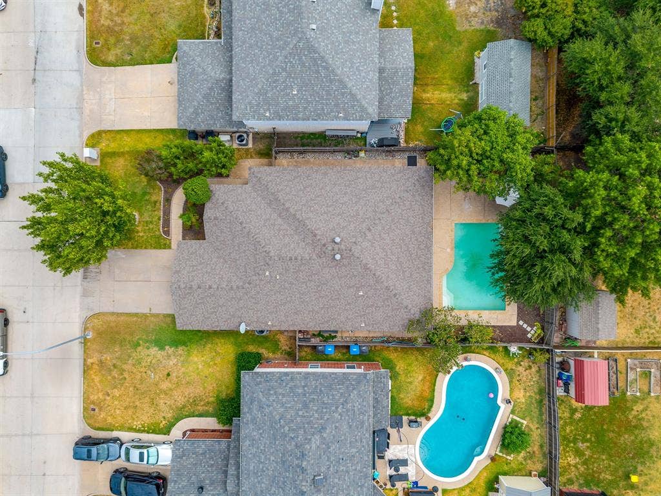
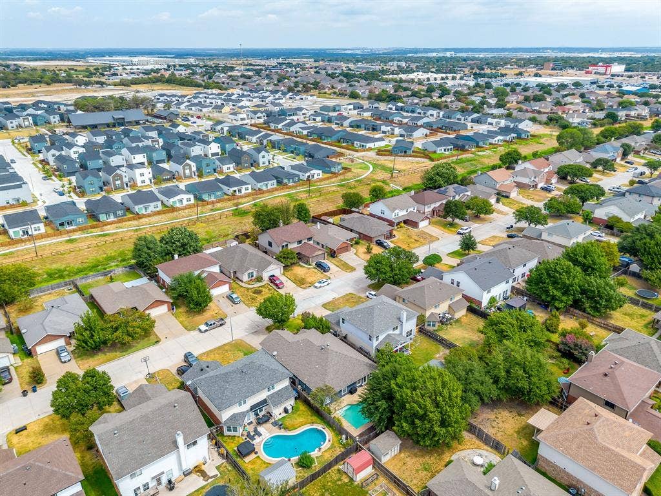
The open concept living and dining areas provide a welcoming space for everyday living and entertaining. All tile flooring throughout means no carpet to maintain. Step outside to enjoy the beautiful backyard, complete with a sparkling in ground pool, which is perfect for relaxing, entertaining, and making lasting memories. Located in an established neighborhood with convenient access to shopping, major freeways, and a short commute to downtown. Don’t miss the opportunity to make this well cared for home your own!
| Listing Id: | 21377970 |
|---|---|
| List Price: | $299,900 |
| Property Type: | Residential |
| Property Sub Type: | Single Family Residence |
| Status: | Closed |
| Bedrooms Total: | 4 |
| Bathrooms Full: | 2 |
| Living Area: | 1,866 |
| Unexempt Taxes: | $7,598 |
| Lot Size Square Feet: | 6,098.4000 |
| Lot Size Acres: | 0.14 |
| Architectural Style: | Traditional |
| Waterfront?: | No |
| City: | Fort Worth |
| County Or Parish: | Tarrant |
| Subdivision Name: | Settlement Plaza Add |
| Postal Code: | 76108 |
| Year Built: | 2002 |
| Accessibility Features Yn: | No |
| Accessory Unit?: | No |
| Appliances: | Dishwasher,Dryer,Electric Oven,Electric Water Heater,Ice Maker,Microwave,Refrigerator |
| Appraiser Name: | Cody McGhie |
| Association Type: | None |
| Attached Garage?: | Yes |
| Basement Yn: | No |
| Bathrooms Total Decimal: | 2.00 |
| Bathrooms Total Integer: | 2 |
| Buyer Financing: | Conventional |
| Consent for Visitors to Record: | Audio, Video |
| Construction Materials: | Brick, Siding |
| Cooling: | Ceiling Fan(s), Central Air |
| Covered Spaces: | 2 |
| Directions: | Use GPS |
| Easements: | Utilities |
| Elementary School: | Bluehaze |
| Elementary School Name: | Bluehaze |
| Exclusions: | none |
| Fencing: | Wood |
| Flooring: | Ceramic Tile |
| Foundation Details: | Slab |
| Garage Length: | 20 |
| Garage Spaces: | 2 |
| Garage Width: | 24 |
| Garage?: | Yes |
| Heating: | Electric |
| High School Name: | Brewer |
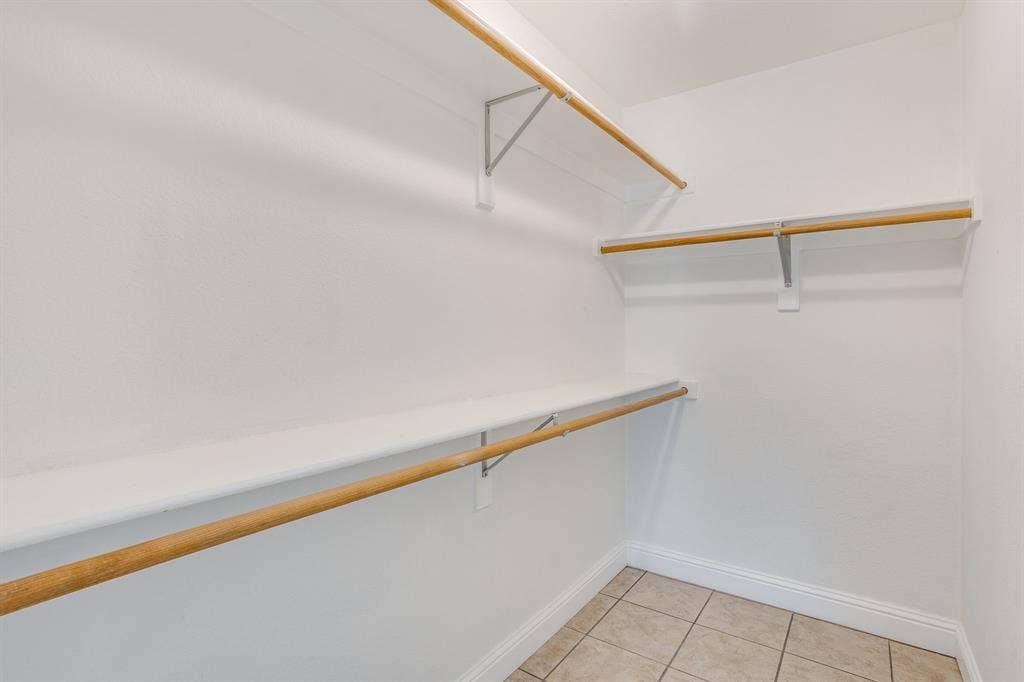
| Interior Features: | Cable TV Available, Decorative Lighting, Double Vanity, Eat-in Kitchen, Granite Counters, High Speed Internet Available, Kitchen Island, Open Floorplan, Pantry, Walk-In Closet(s) |
| Intermediate School Name: | Tannahill |
| Laundry Features: | Full Size W/D Area |
| Levels: | One |
| Listing Terms: | Cash, Conventional, FHA, VA Loan |
| Room Count: | 10 |
| Lot Features: | Interior Lot, Landscaped, Subdivision |
| Lot Size: | Less Than .5 Acre (not Zero) |
| Lot Size Area: | 0.1400 |
| Lot Size Dimensions: | 6, 098 |
| Lot Size Source: | Public Records |
| Lot Size Units: | Acres |
| Middle School Name: | Brewer |
| Multi Parcel ID: | No |
| Municipal Utility District?: | No |
| Notice Surveillance Devices Pres: | None |
| Number Of Dining Areas: | 1 |
| Number Of Living Areas: | 1 |
| Number Of Parking Spaces: | 2 |
| Parking Features: | Concrete, Driveway, Garage Door Opener, Garage Double Door, Garage Faces Front, Inside Entrance |
| Pool Features: | Gunite, In Ground |
| Pool?: | Yes |
| Possession: | Closing/Funding |
| Postal Code Plus 4: | 3875 |
| Property Attached?: | Yes |
| Roof: | Composition |
| School District: | White Settlement ISD |
| Security Features: | Prewired, Smoke Detector(s) |
| Smart Home Features Appor Pass Y: | 0 |
| Soil Type: | Unknown |
| Special Taxing Entities: | 0 |
| Structural Style: | Single Detached |
| Transaction Type: | For Sale |
| Utilities: | Cable Available, City Sewer, City Water |
| Will Subdivide: | No |
Listing Courtesy of: LPT Realty, LLC
Listing Agent: Katheryn Blasczienski
877-366-2213
Mortgage Calculator
All listings featuring the  icon are provided courtesy of North Texas Real Estate Information Systems, Inc. (NTREIS), Copyright 2026. All rights reserved.
All information is believed accurate but not guaranteed. The properties displayed may not be all of the properties available through the IDX Program. Any use of this site other than by potential buyers or sellers is strictly prohibited.
North Texas Real Estate Information Systems, Inc. data last updated on October 08, 2026 03:54 PM - CT
Property Last Updated: October 08, 2026 03:54 PM - CT
