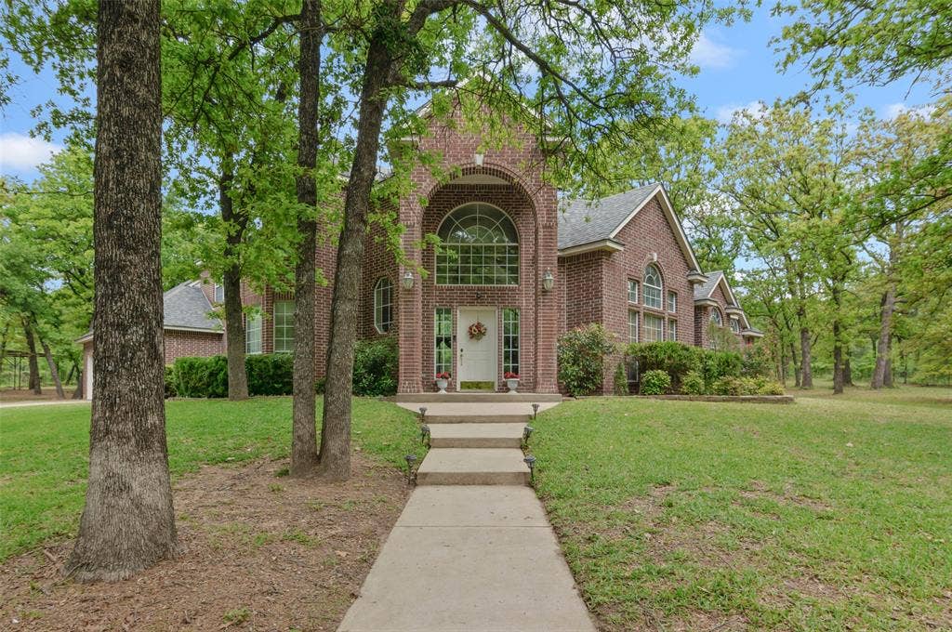
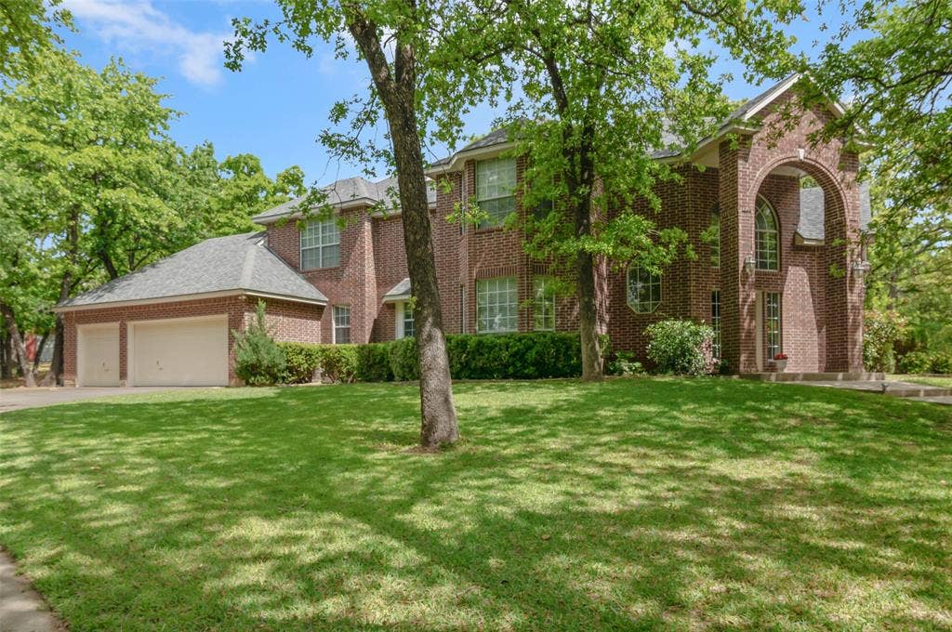
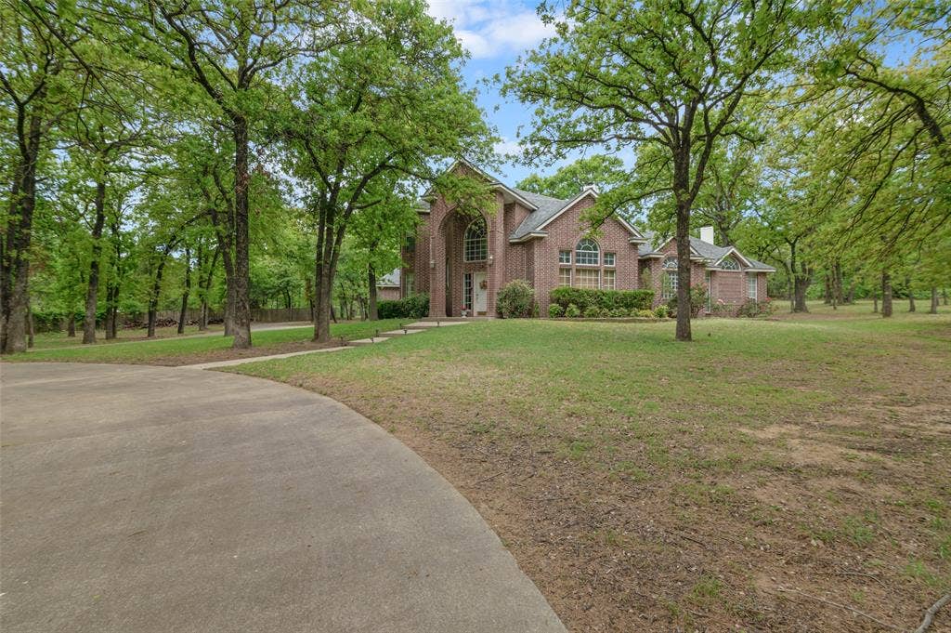
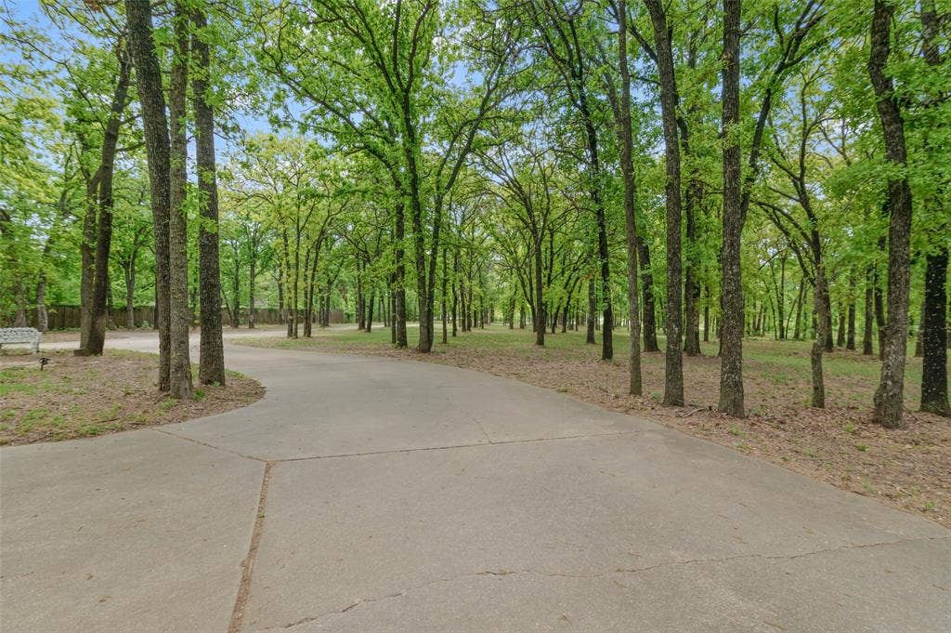
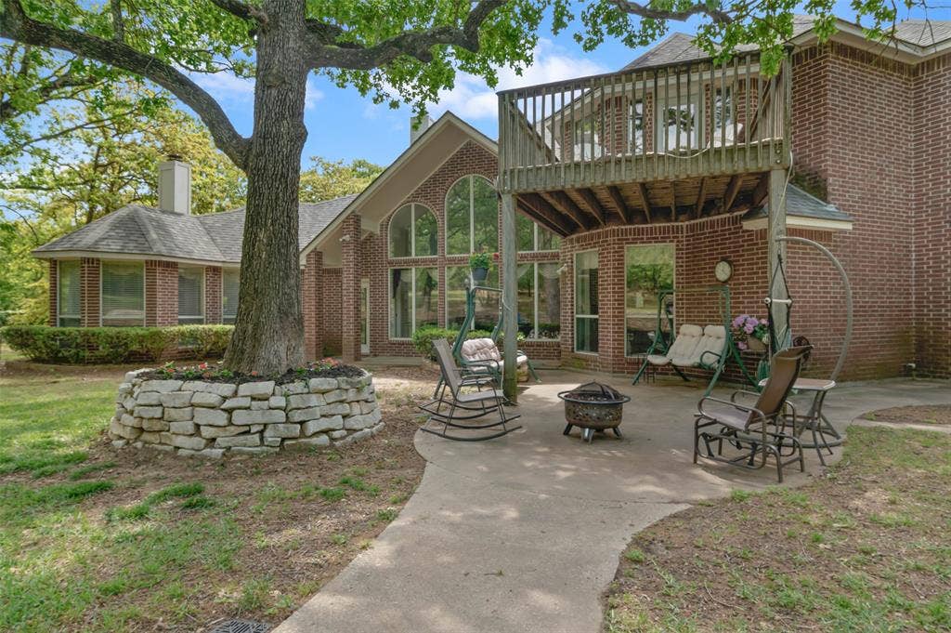
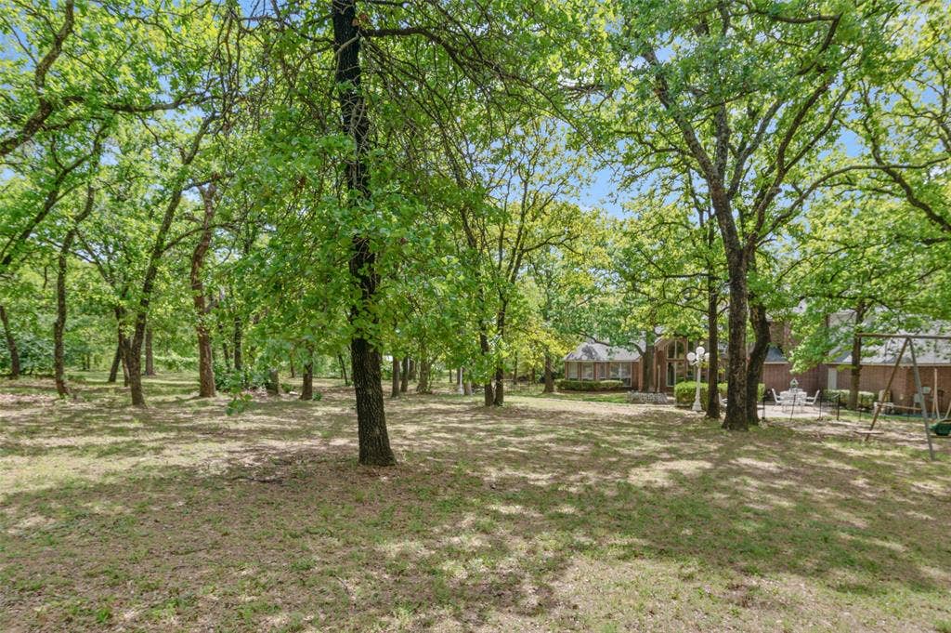
Nestled among mature trees on a beautifully landscaped, oversized 4 acre lot, this stunning brick home offers the perfect blend of privacy, elegance, and everyday comfort. From the moment you arrive, the winding drive and serene, park-like setting create a warm and inviting first impression.
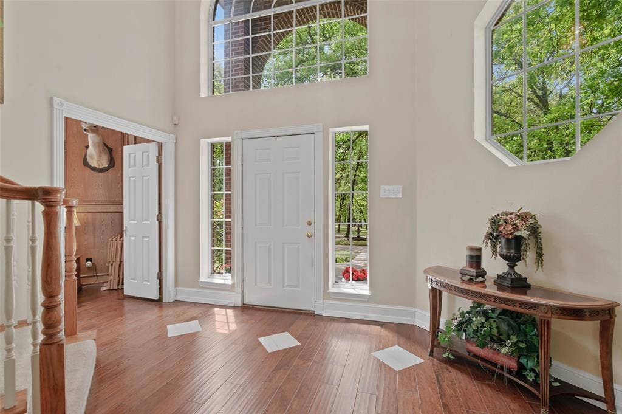
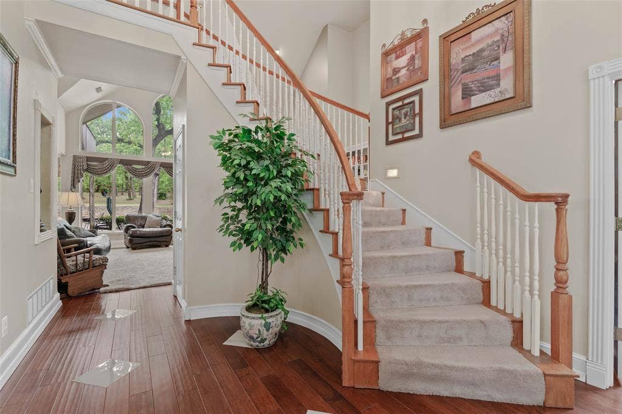
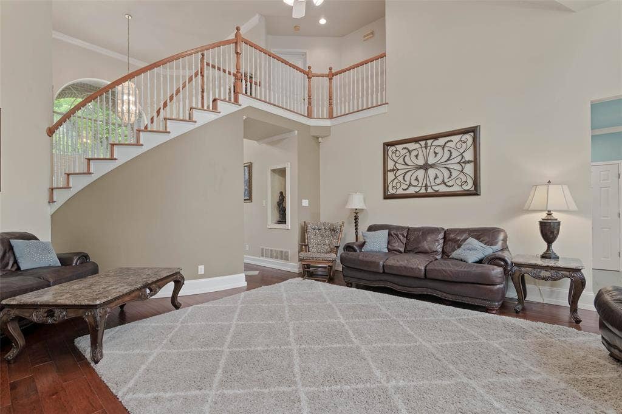
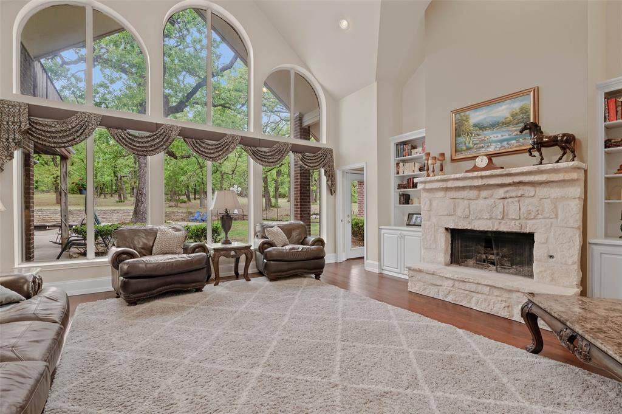
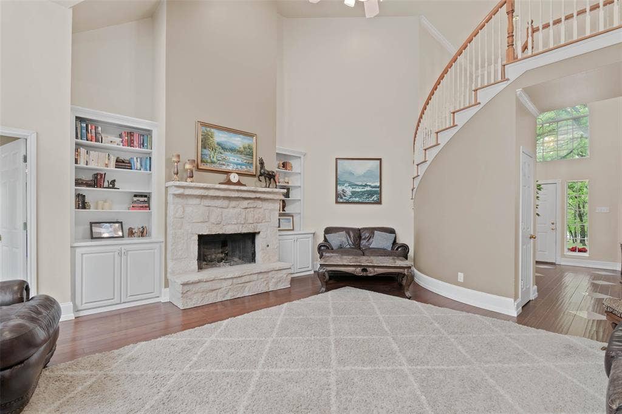
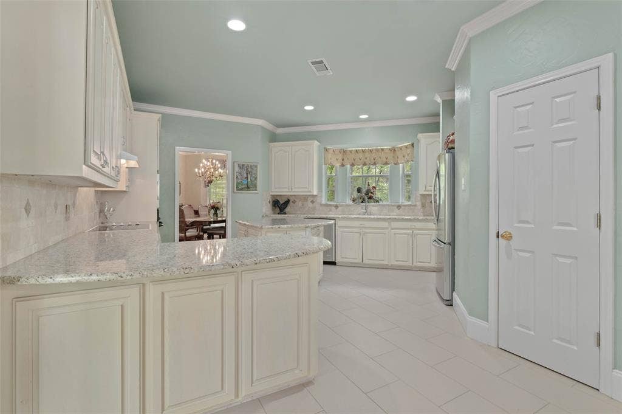
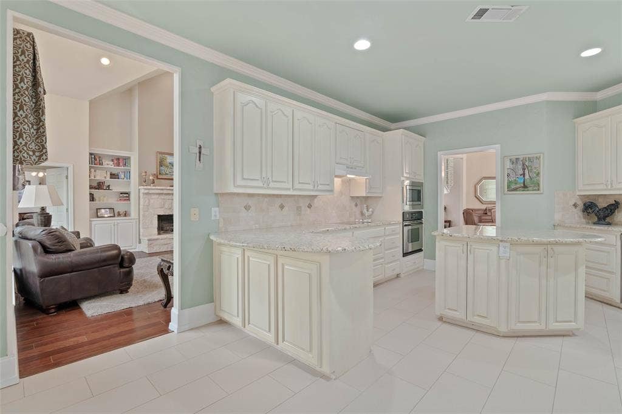
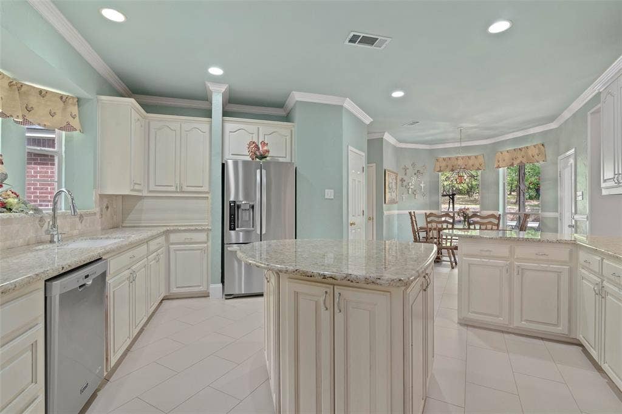
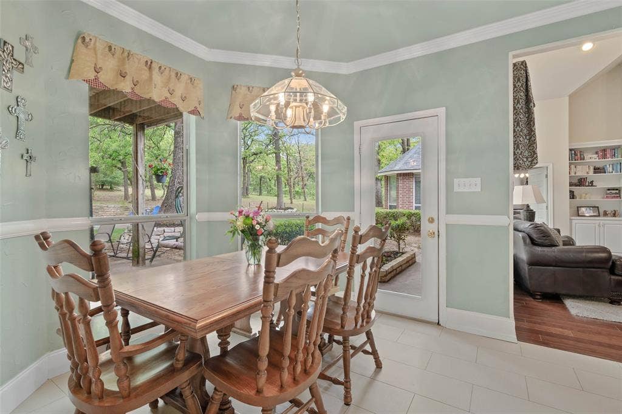
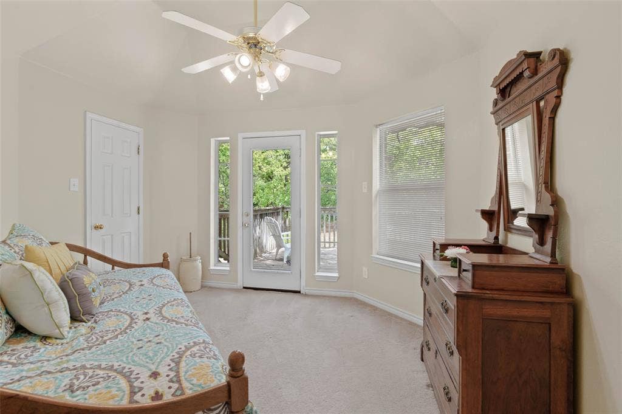
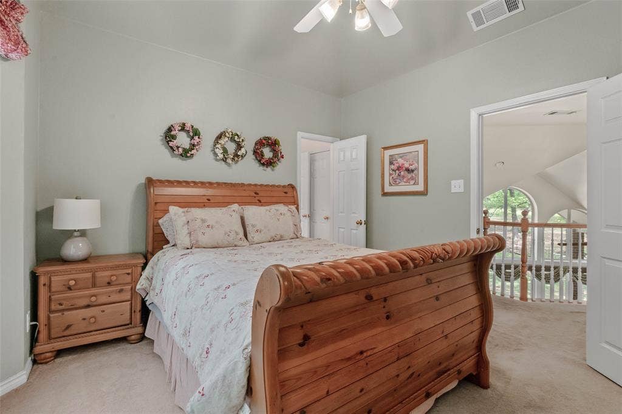
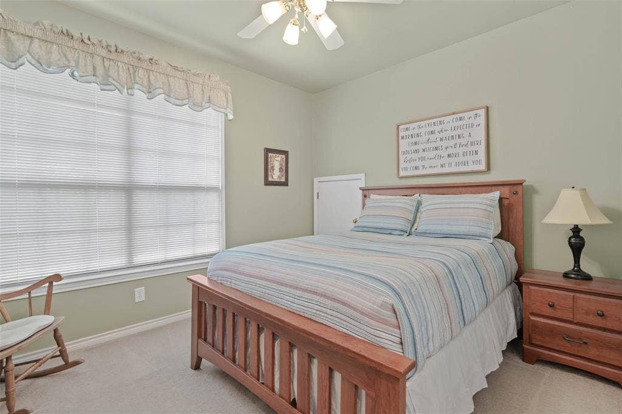
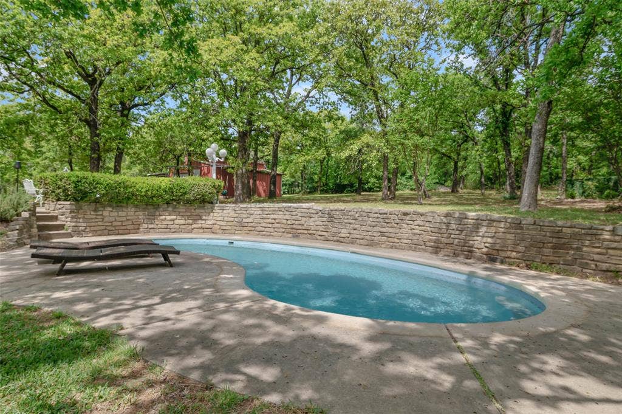
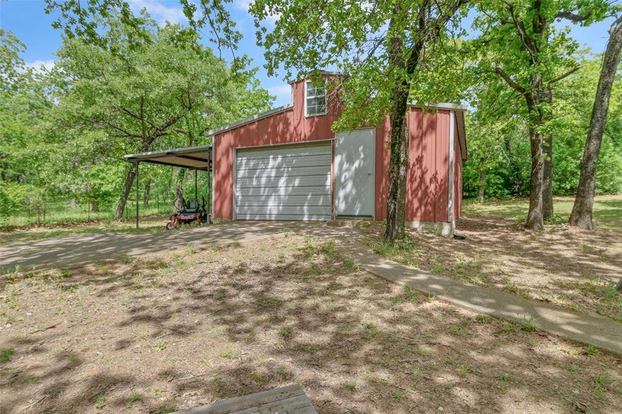
Step inside to discover a light-filled interior highlighted by soaring ceilings, a dramatic arched entryway, and expansive windows that bring the outdoors in. The spacious layout is designed for both entertaining and daily living, featuring multiple living areas, generous room sizes, and timeless architectural details throughout. The main living space flows effortlessly into a well-appointed kitchen, ideal for gathering with family and friends. Large windows frame picturesque views of the surrounding trees, creating a peaceful retreat in every room. Outdoors, the property truly shines. Enjoy your own private oasis with a sprawling backyard, shaded by mature hardwoods—perfect for relaxing, hosting, or relaxing by the pool. A patio area offers space for outdoor dining, while the expansive grounds provide endless possibilities for recreation. Tackle projects in the 22X28 workshop.
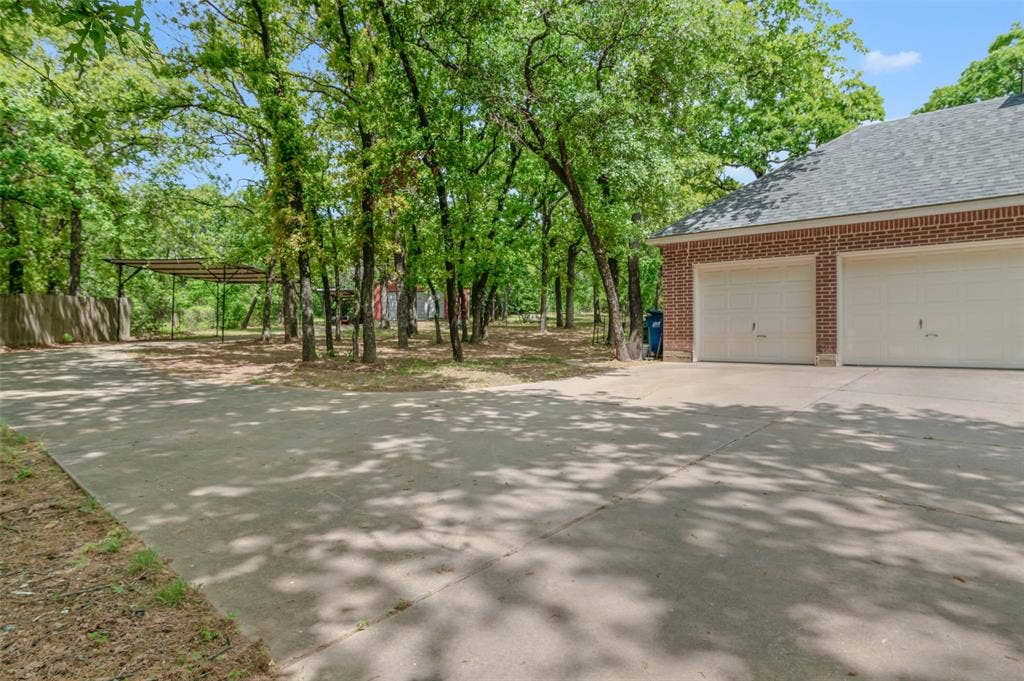
Additional highlights include:Grand front entry with arched windows and abundant natural light, beautiful brick exterior with classic curb appeal, long private driveway with ample parking and quiet wooded setting offering privacy and tranquility.
This exceptional property combines the charm of a secluded retreat with the convenience of modern living. Whether you're enjoying a quiet morning under the trees or entertaining guests in style, this home delivers a lifestyle you’ll love.
| Listing Id: | 21234800 |
|---|---|
| List Price: | $1,450,000 |
| Property Type: | Residential |
| Property Sub Type: | Single Family Residence |
| Status: | Active |
| Bedrooms Total: | 4 |
| Bathrooms Full: | 3 |
| Living Area: | 3,240 |
| Unexempt Taxes: | $13,024 |
| Lot Size Square Feet: | 184,955.7600 |
| Lot Size Acres: | 4.246 |
| Waterfront?: | No |
| City: | Argyle |
| County Or Parish: | Denton |
| Subdivision Name: | Daniel Ranchettes Sec 2 |
| Postal Code: | 76226 |
| Year Built: | 1995 |
| Accessibility Features Yn: | No |
| Appliances: | Dishwasher,Disposal,Electric Cooktop,Electric Oven |
| Association Type: | None |
| Attached Garage?: | Yes |
| Basement Yn: | No |
| Bathrooms Total Decimal: | 3.00 |
| Bathrooms Total Integer: | 3 |
| Carport Spaces: | 1 |
| Consent for Visitors to Record: | None |
| Construction Materials: | Brick |
| Cooling: | Central Air, Electric |
| Covered Spaces: | 4 |
| Directions: | FM 407 to Stonecrest Rd go South to property |
| Easements: | Electric |
| Elementary School: | Argyle South |
| Elementary School Name: | Argyle South |
| Exclusions: | Swing Set |
| Exterior Features: | Balcony, Dog Run, RV/Boat Parking |
| Fencing: | Fenced, Perimeter |
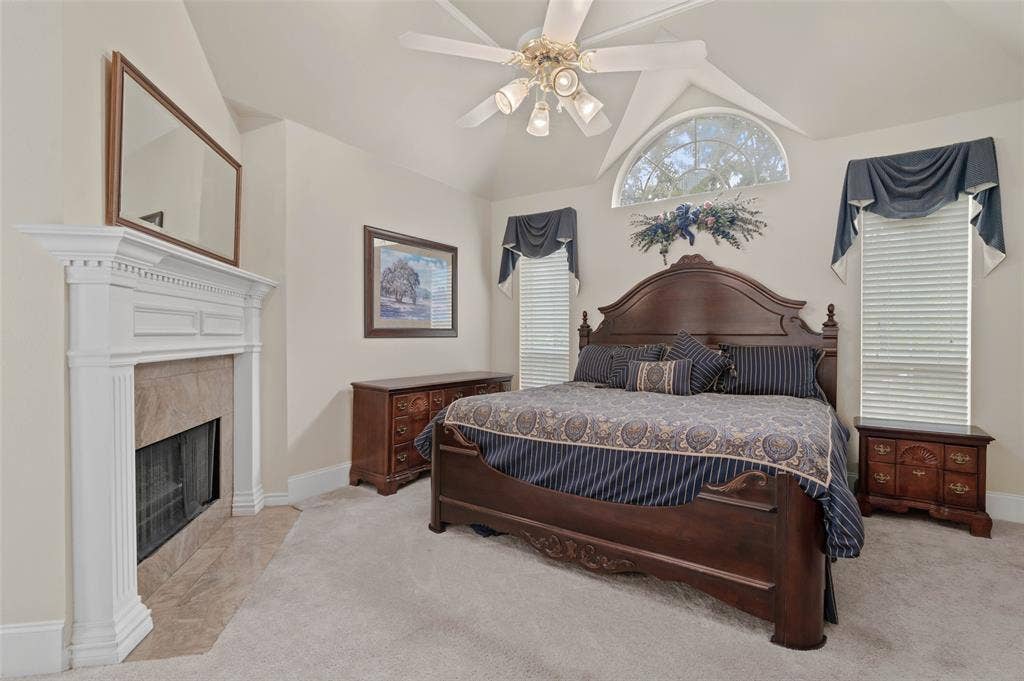
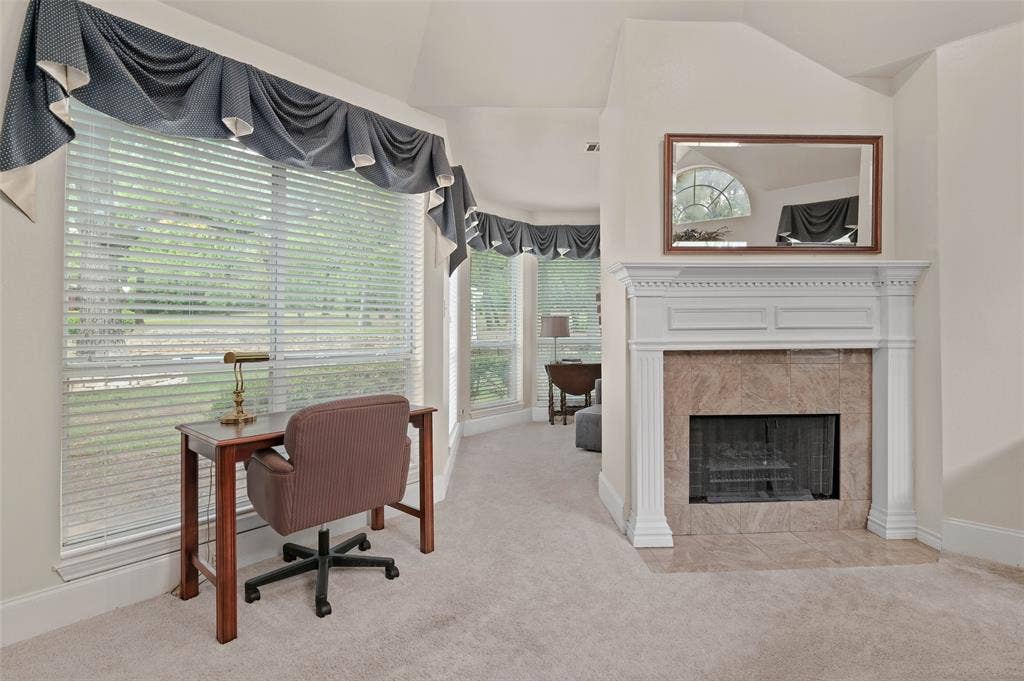
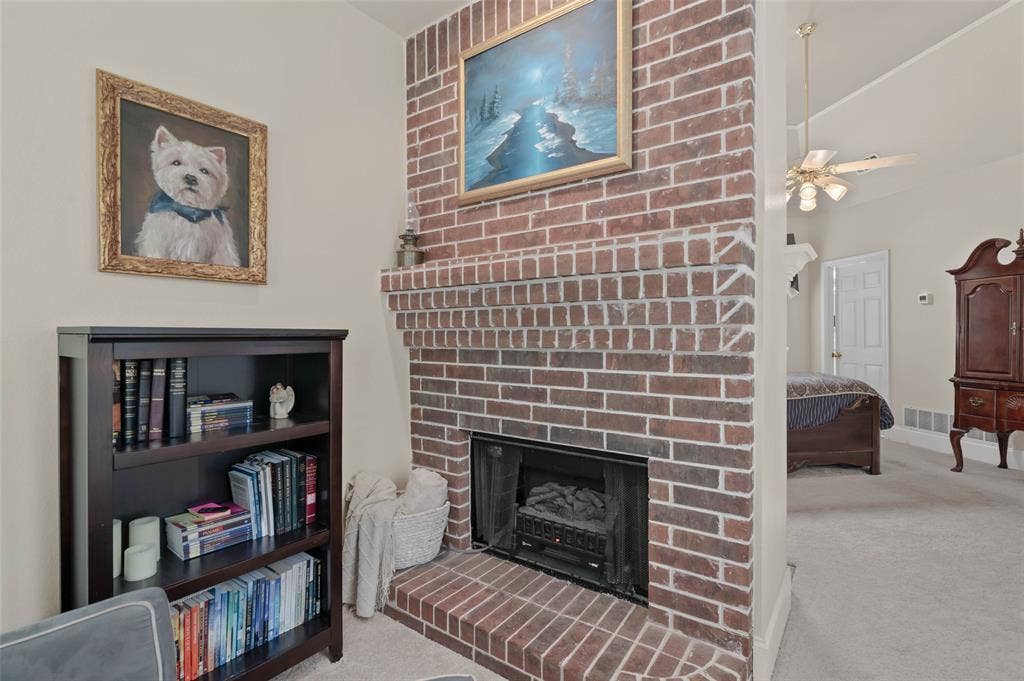
| Fireplace Features: | Electric, Gas Starter, Living Room, Primary Bedroom |
| Fireplaces Total: | 2 |
| Flooring: | Carpet, Ceramic Tile, Engineered Wood |
| Foundation Details: | Slab |
| Garage Length: | 20 |
| Garage Spaces: | 3 |
| Garage Width: | 28 |
| Garage?: | Yes |
| Heating: | Central, Electric, Fireplace(s), Heat Pump |
| High School Name: | Argyle |
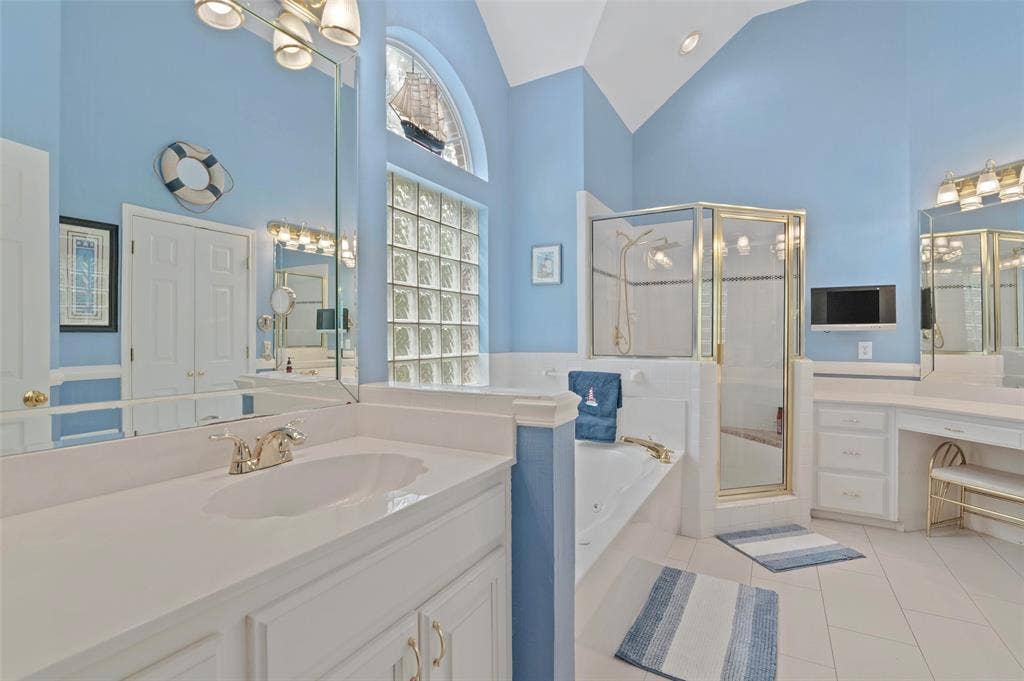
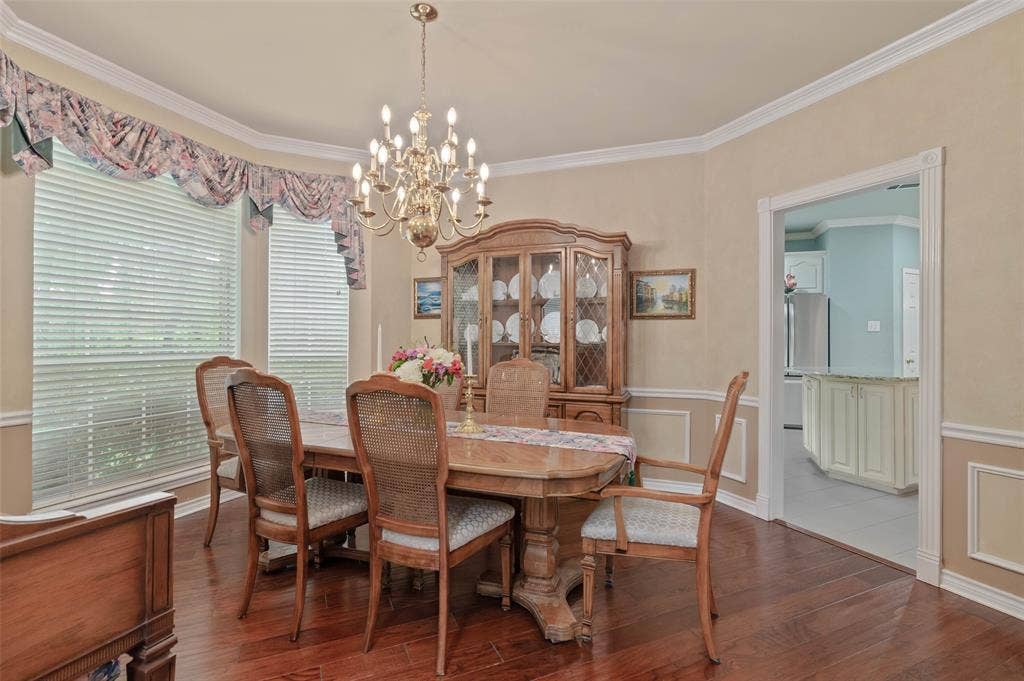
| Interior Features: | Cathedral Ceiling(s), Chandelier, Double Vanity, Eat-in Kitchen, Kitchen Island, Paneling, Walk-In Closet(s) |
| Levels: | Two |
| Listing Terms: | Cash, Conventional |
| Room Count: | 10 |
| Lot Features: | Acreage, Many Trees, Pasture, Sprinkler System |
| Lot Size: | 3 to < 5 Acres |
| Lot Size Area: | 4.2460 |
| Lot Size Units: | Acres |
| Middle School Name: | Argyle |
| Multi Parcel ID: | No |
| Municipal Utility District?: | No |
| Notice Surveillance Devices Pres: | None |
| Number Of Dining Areas: | 1 |
| Number Of Living Areas: | 2 |
| Number Of Parking Spaces: | 3 |
| Other Equipment: | Satellite Dish |
| Other Structures: | Kennel/Dog Run, Workshop w/Electric |
| Parking Features: | Additional Parking, Boat, Carport, Concrete, Covered, Detached Carport, Driveway, Electric Gate, Garage, Garage Door Opener, Garage Faces Side, Private |
| Patio And Porch Features: | Deck |
| Pool Features: | Fiberglass |
| Pool?: | Yes |
| Possession: | Closing/Funding |
| Postal Code Plus 4: | 6730 |
| Property Attached?: | No |
| Restrictions: | Building |
| Roof: | Asphalt |
| School District: | Argyle ISD |
| Smart Home Features Appor Pass Y: | 0 |
| Soil Type: | Unknown |
| Special Taxing Entities: | 0 |
| Structural Style: | Attached or 1/2 Duplex |
| Transaction Type: | For Sale |
| Utilities: | All Weather Road, Asphalt, City Water, Co-op Electric, Concrete, Propane, Septic |
| Vegetation: | Heavily Wooded |
| Will Subdivide: | No |
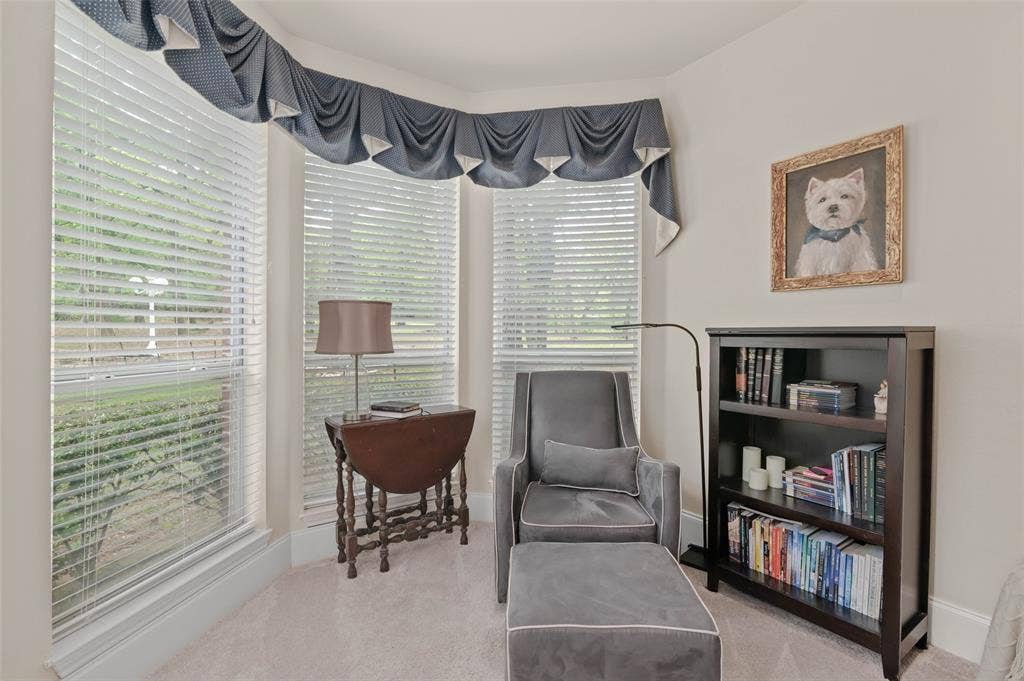
| Window Features: | Bay Window(s) |
| Year Built Details: | Preowned |
Listing Courtesy of: Post Oak Realty, LLC
Listing Agent: Kraig Gibson
(972) 839-4217
Mortgage Calculator
All listings featuring the  icon are provided courtesy of North Texas Real Estate Information Systems, Inc. (NTREIS), Copyright 2026. All rights reserved.
All information is believed accurate but not guaranteed. The properties displayed may not be all of the properties available through the IDX Program. Any use of this site other than by potential buyers or sellers is strictly prohibited.
North Texas Real Estate Information Systems, Inc. data last updated on October 08, 2026 03:48 PM - CT
Property Last Updated: October 08, 2026 03:48 PM - CT
