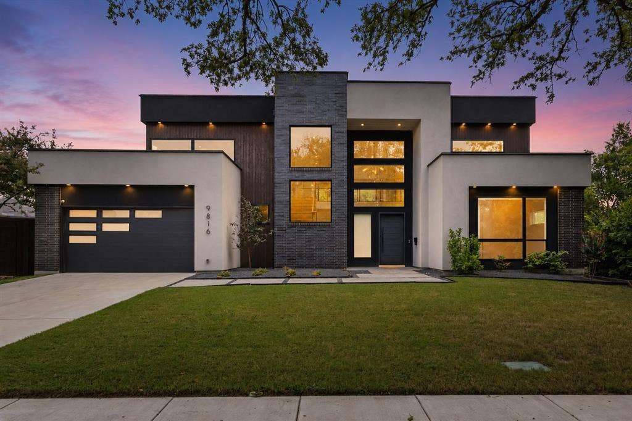
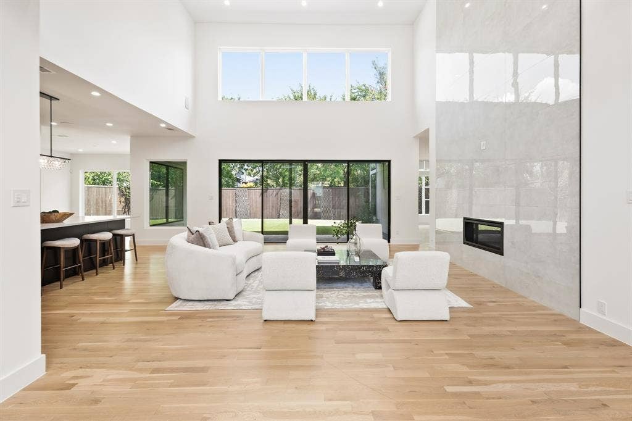
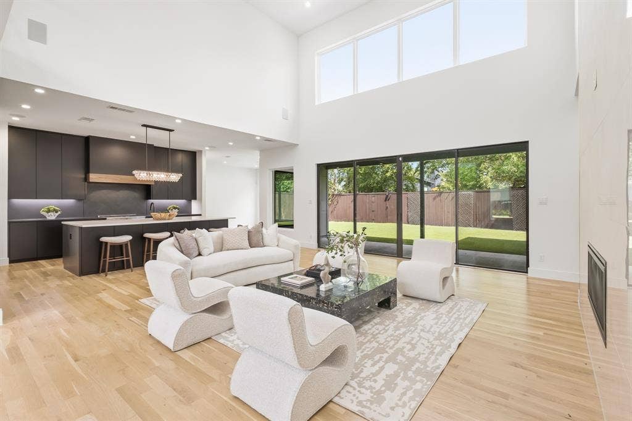
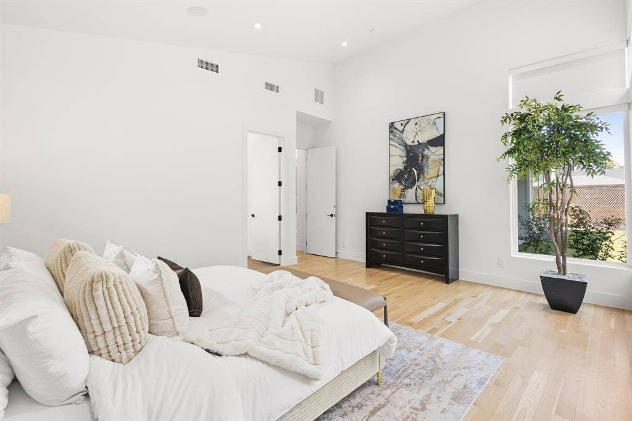
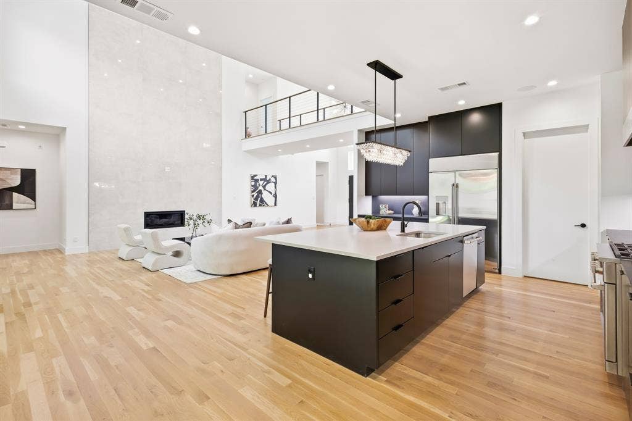
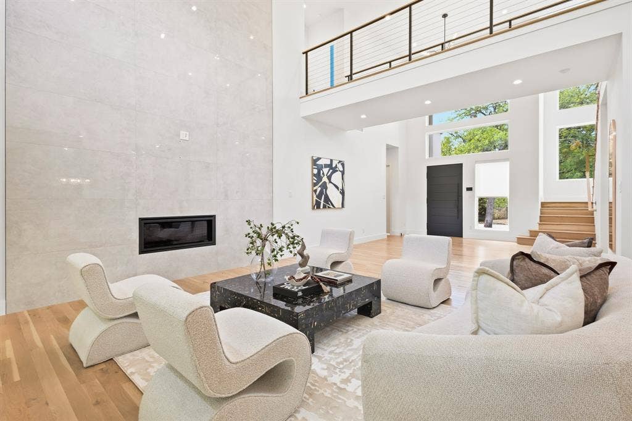
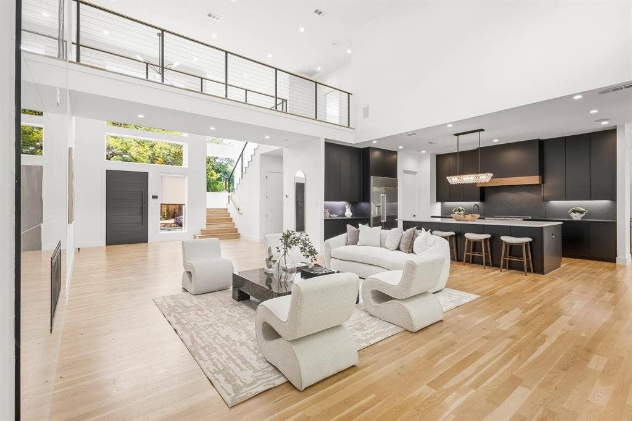
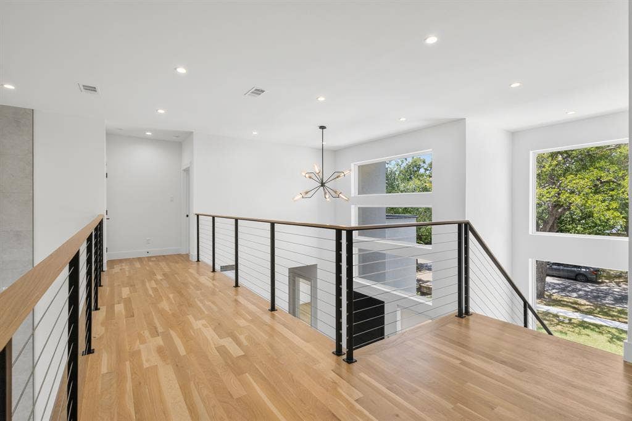
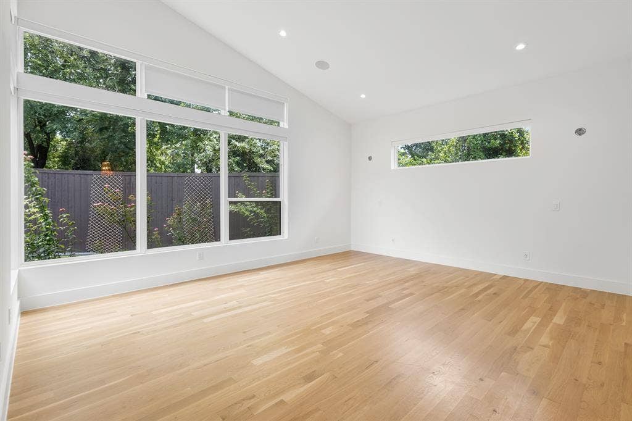
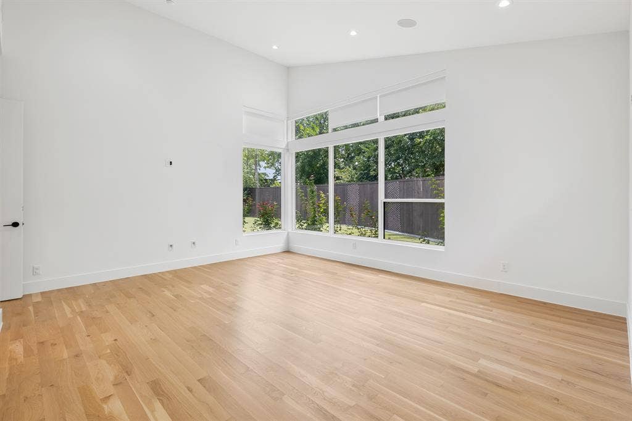
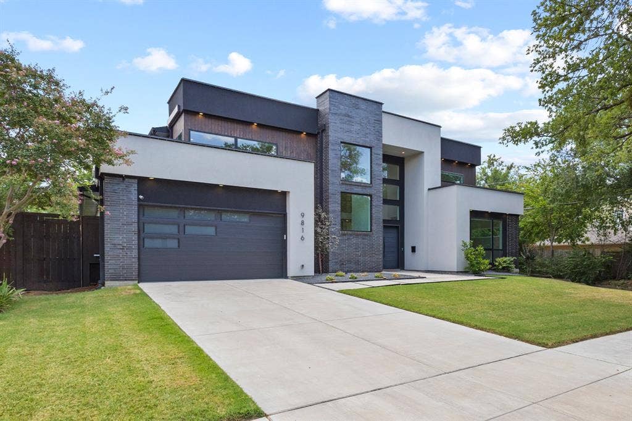
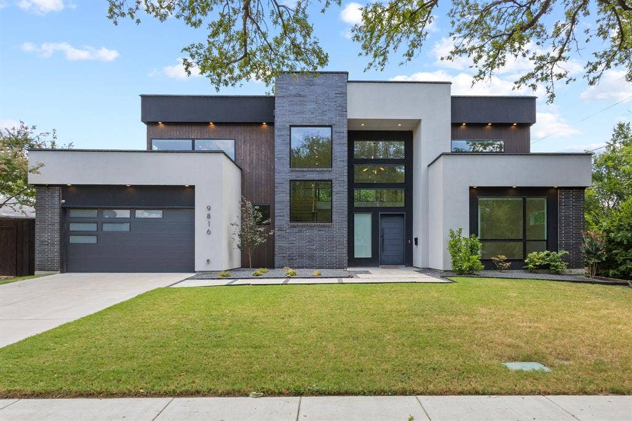
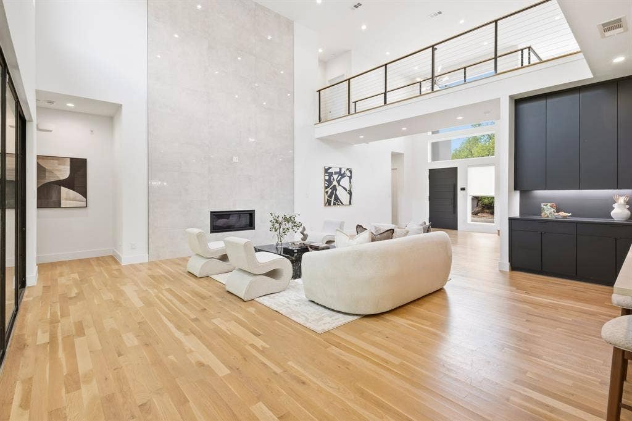
Experience the pinnacle of contemporary luxury in this exceptional Avant Group custom home, thoughtfully designed with premium finishes, cutting-edge technology, and an ideal open-concept floor plan. A dramatic 20-foot ceiling and striking floor-to-ceiling fireplace anchor the expansive living area, creating a stunning focal point filled with natural light.
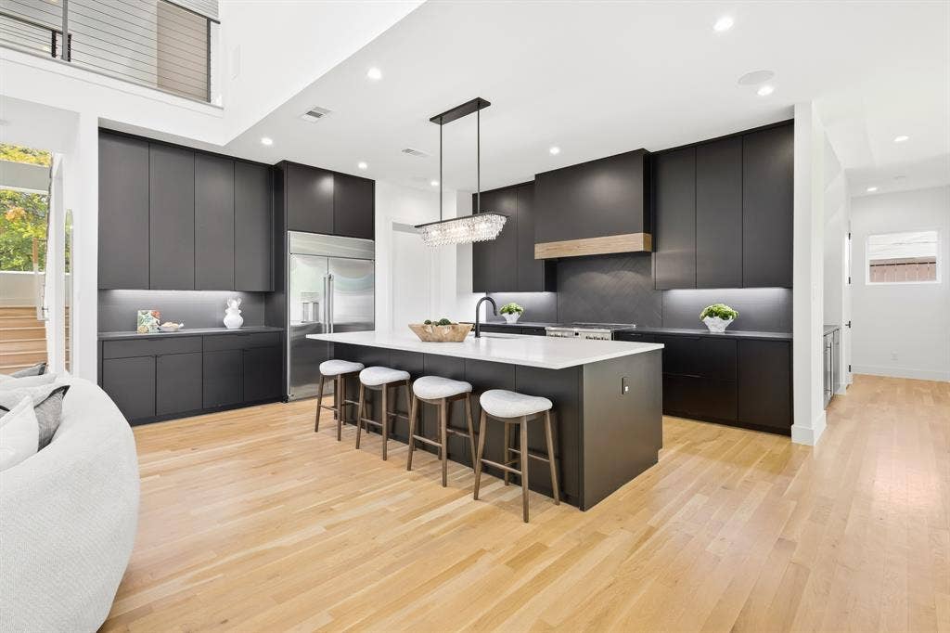
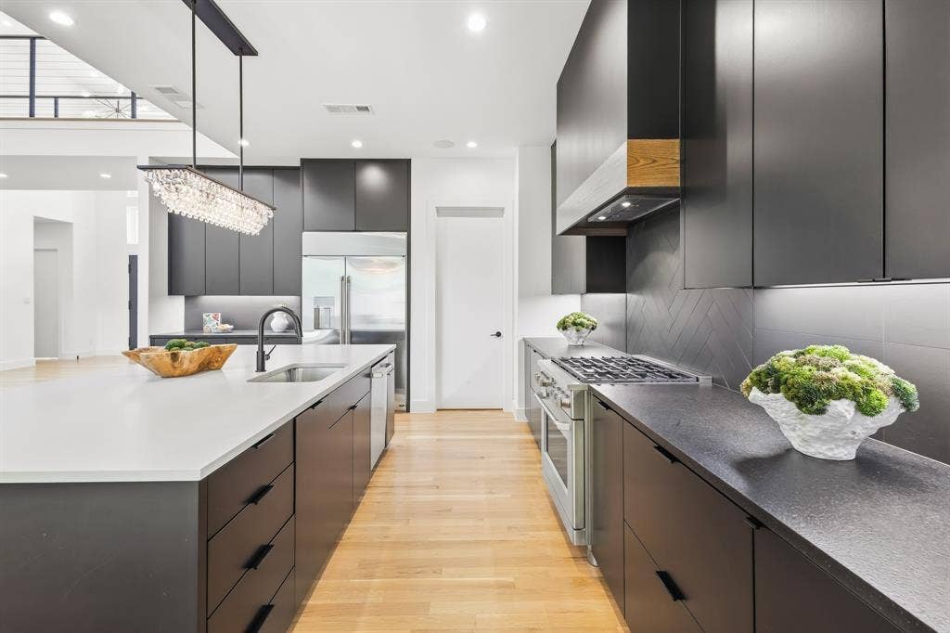
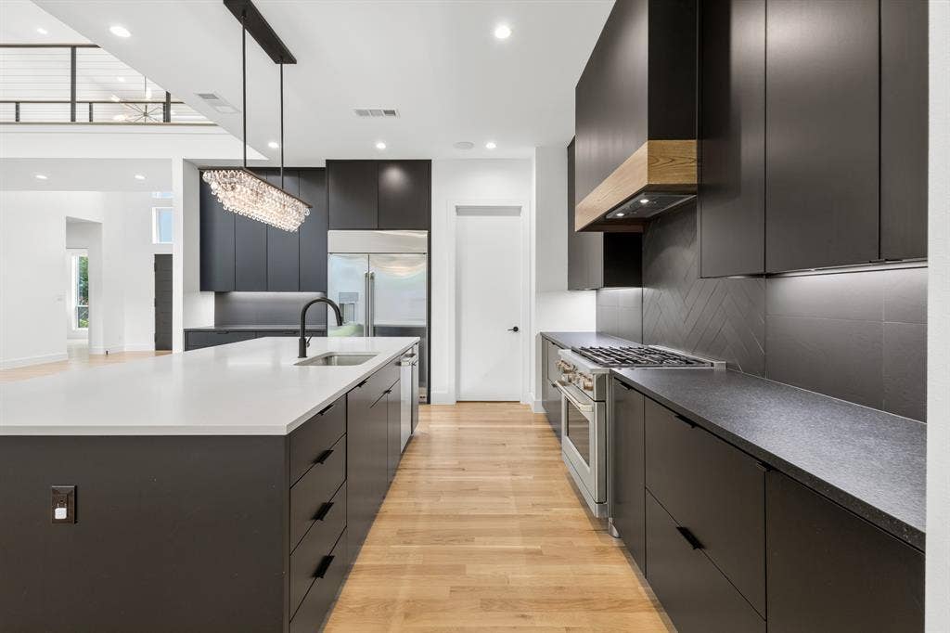
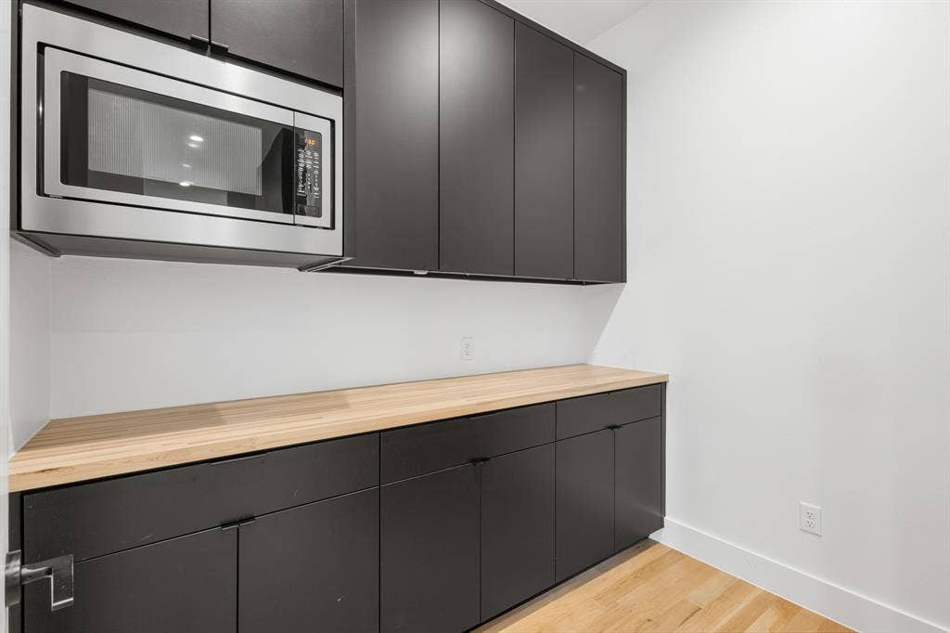
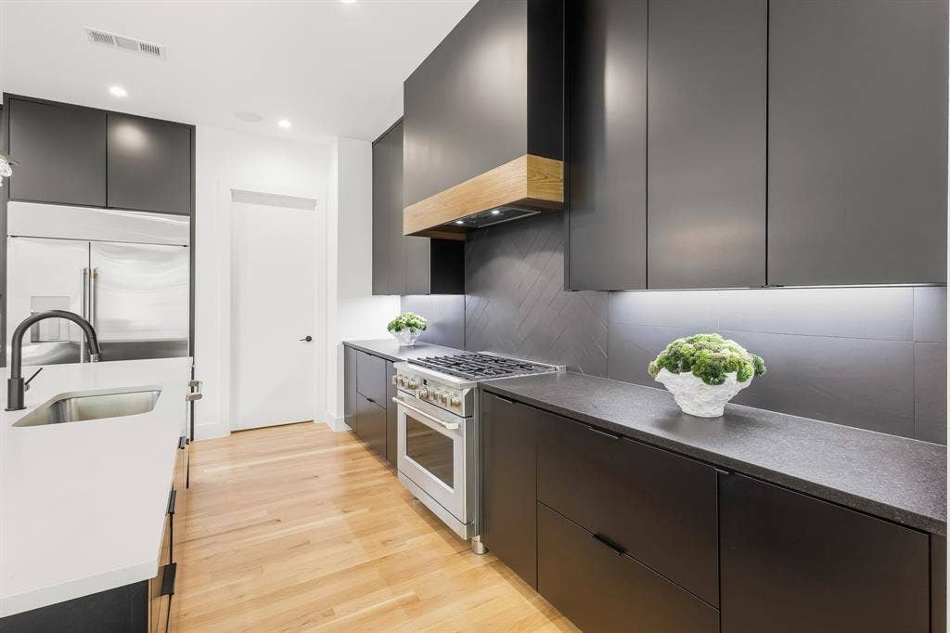
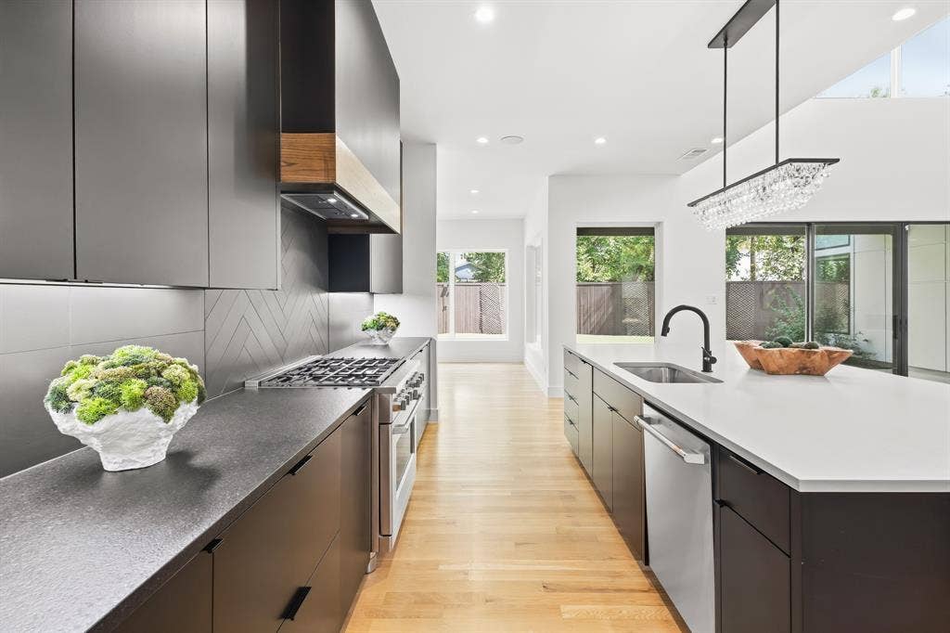
The designer kitchen is a true showpiece, featuring custom black cabinetry, an oversized waterfall island, modern lighting, a built-in 48-inch Café® refrigerator, Café® six-burner gas range, dishwasher, spacious walk-in pantry, and an elegant dining bar complete with LED-lit floating shelves and a wine cooler. White oak hardwood flooring and an impressive iron front door add warmth and sophistication throughout.
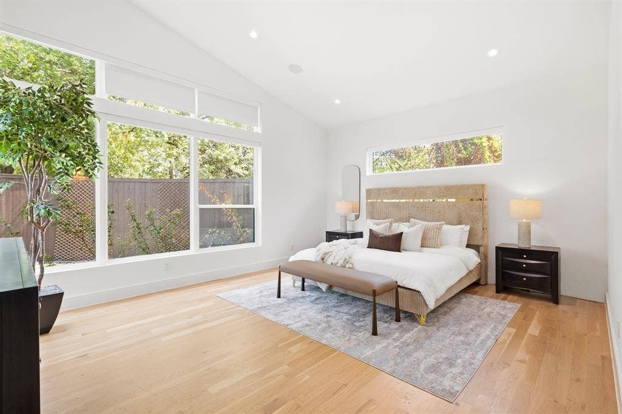
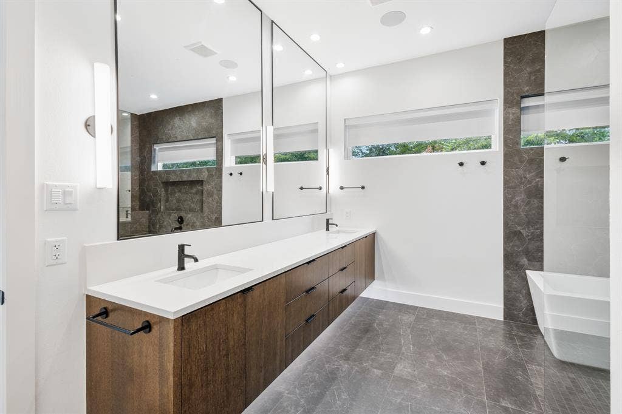
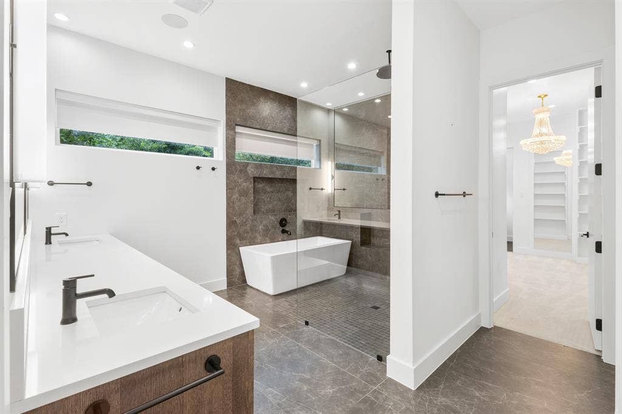
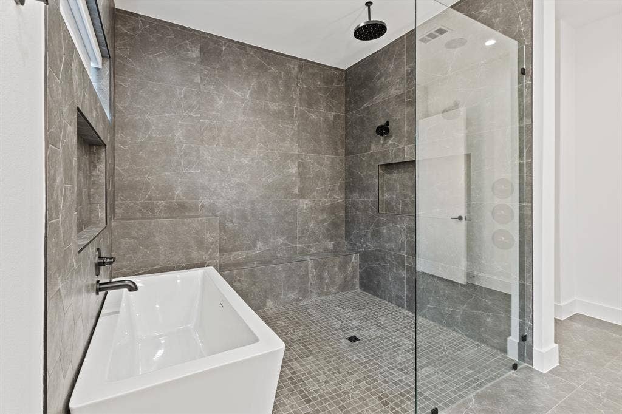
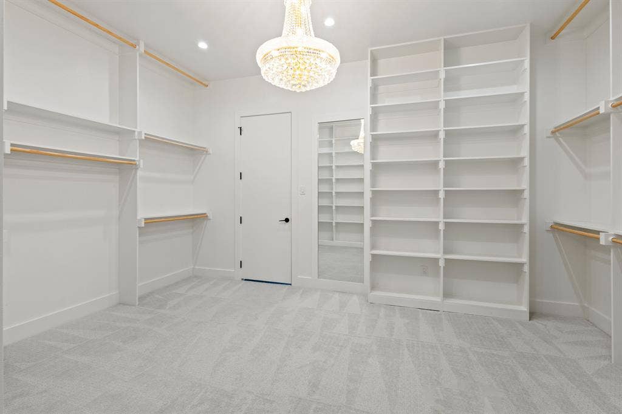
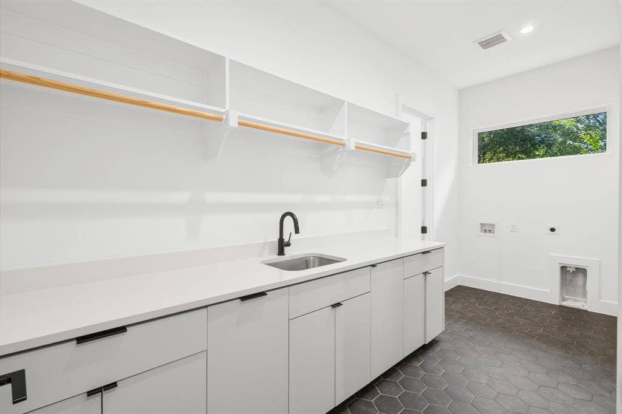
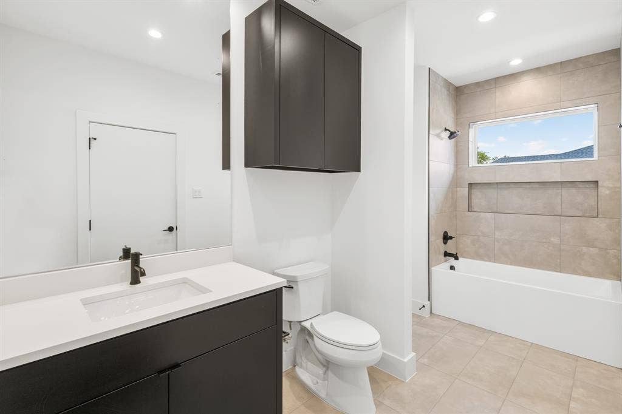
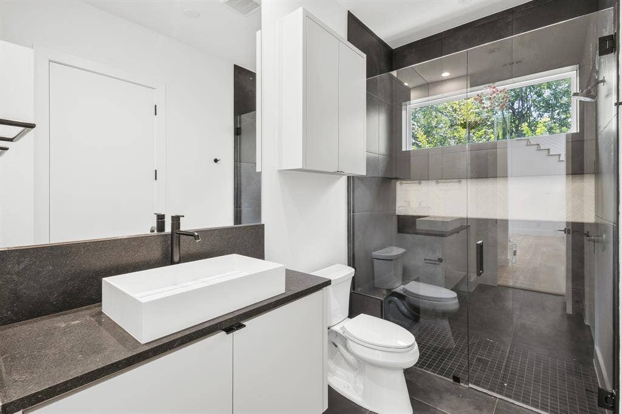
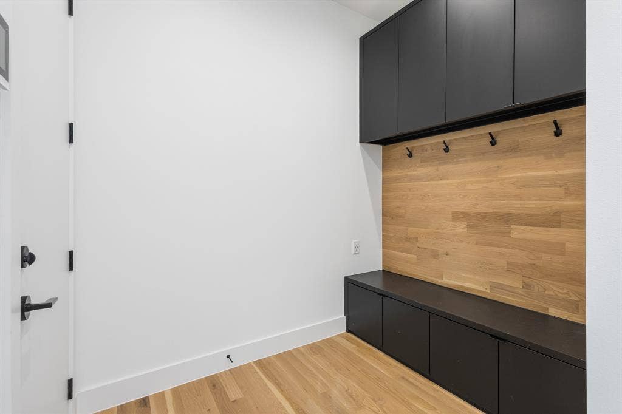
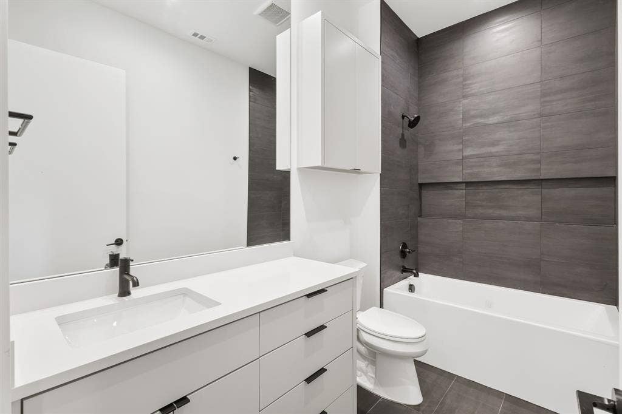
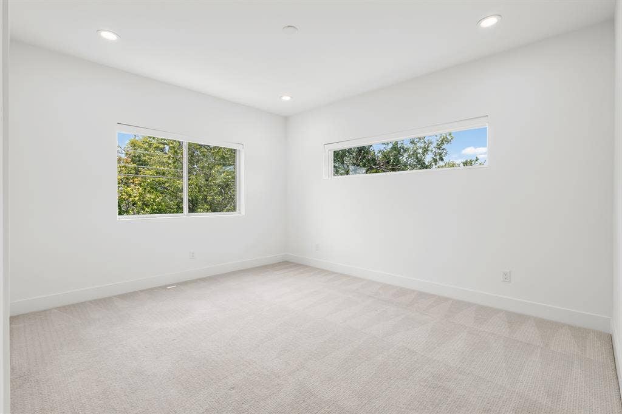
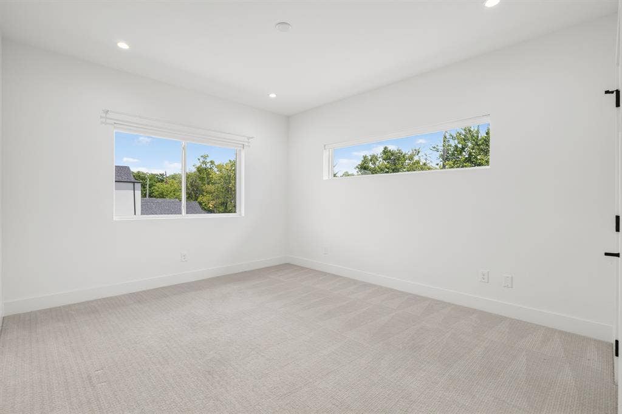
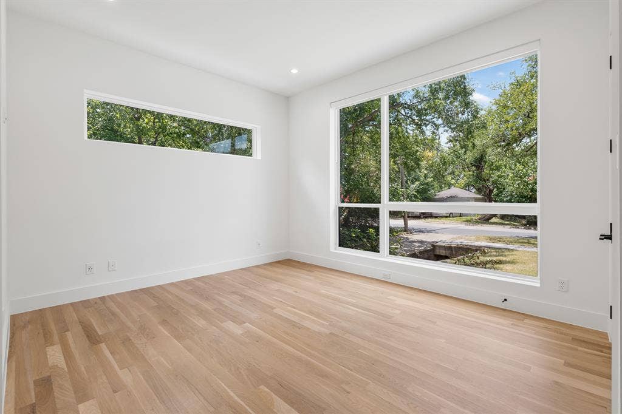
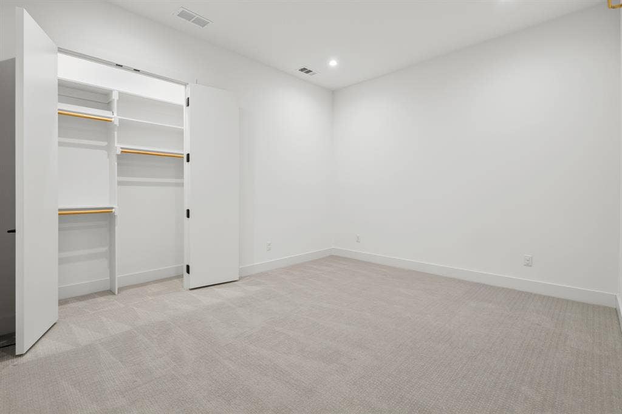
The first-floor owner's retreat offers a luxurious spa-inspired bath with a floating dual-sink vanity, designer sconces, freestanding soaking tub, oversized rainfall shower, and an expansive walk-in closet. Two additional first-floor bedrooms each include private ensuite baths, while a well-appointed mudroom and laundry room provide everyday convenience.
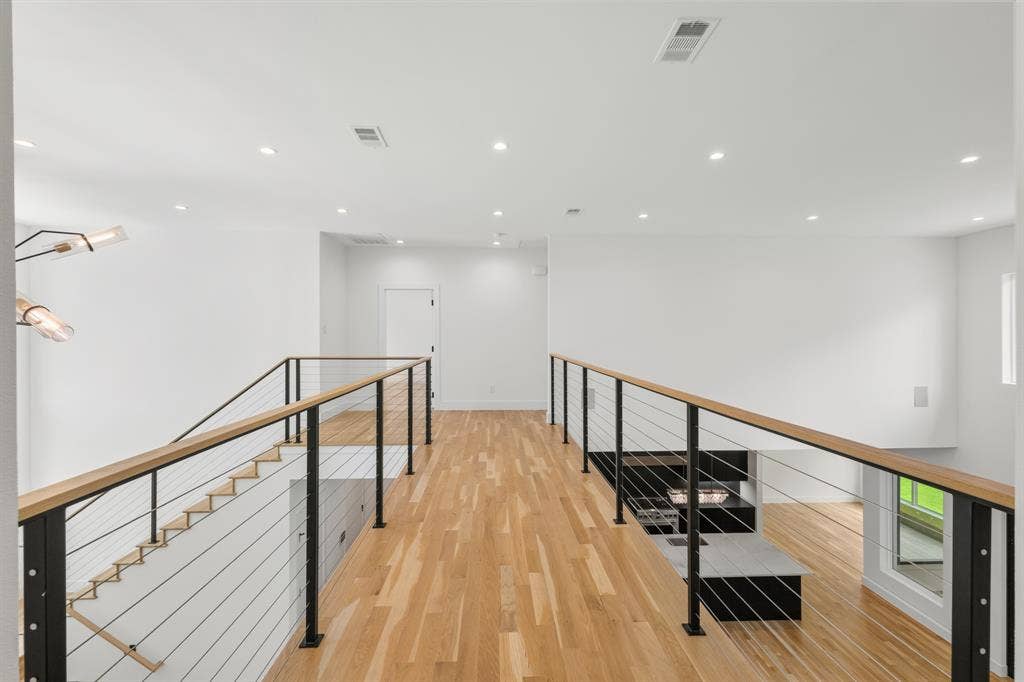
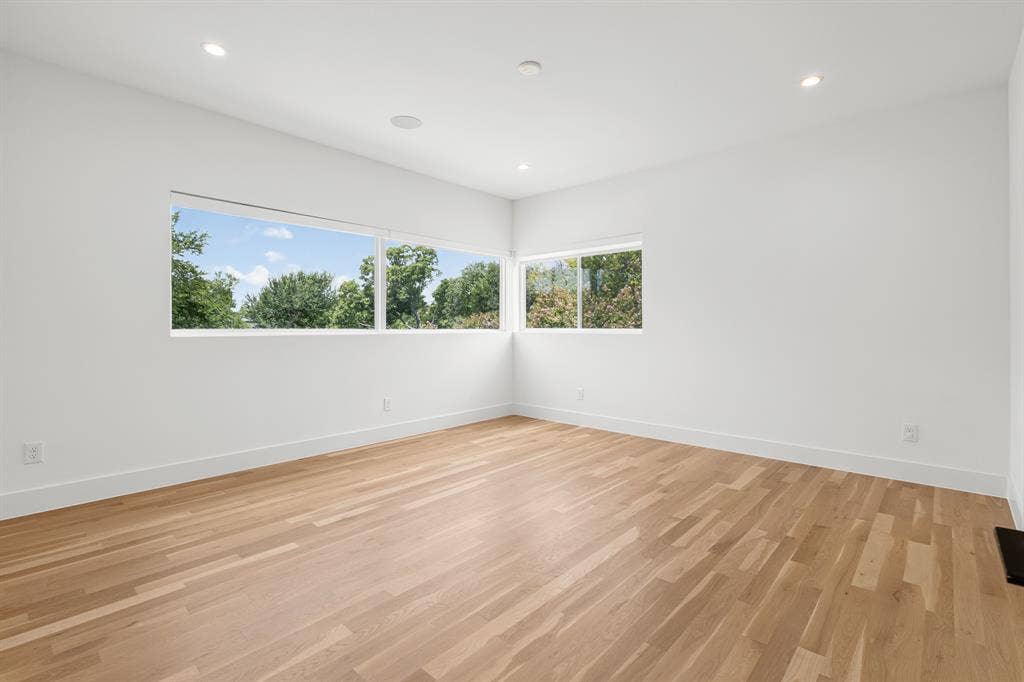
Upstairs features two generously sized bedrooms with ensuite baths and a spacious game room, offering the perfect setup for entertaining, multigenerational living, or guests.
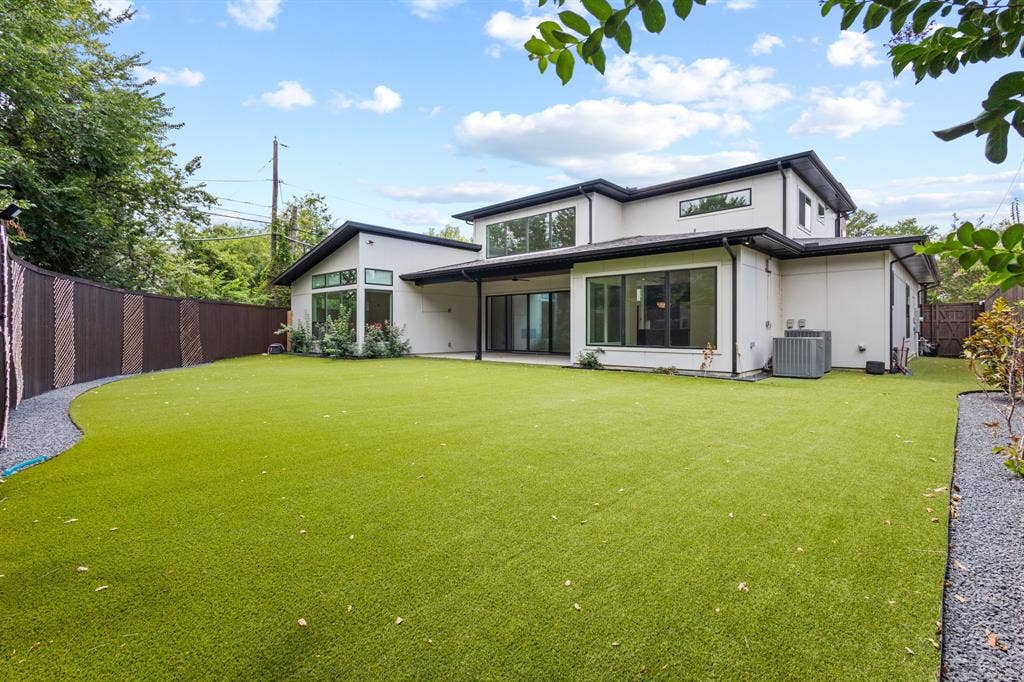
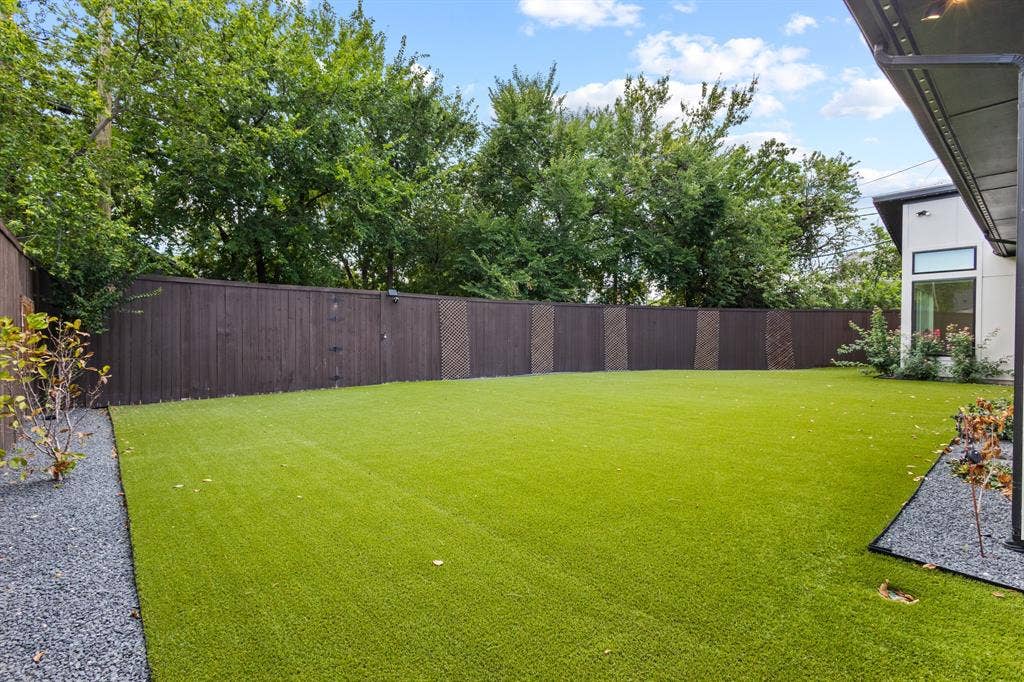
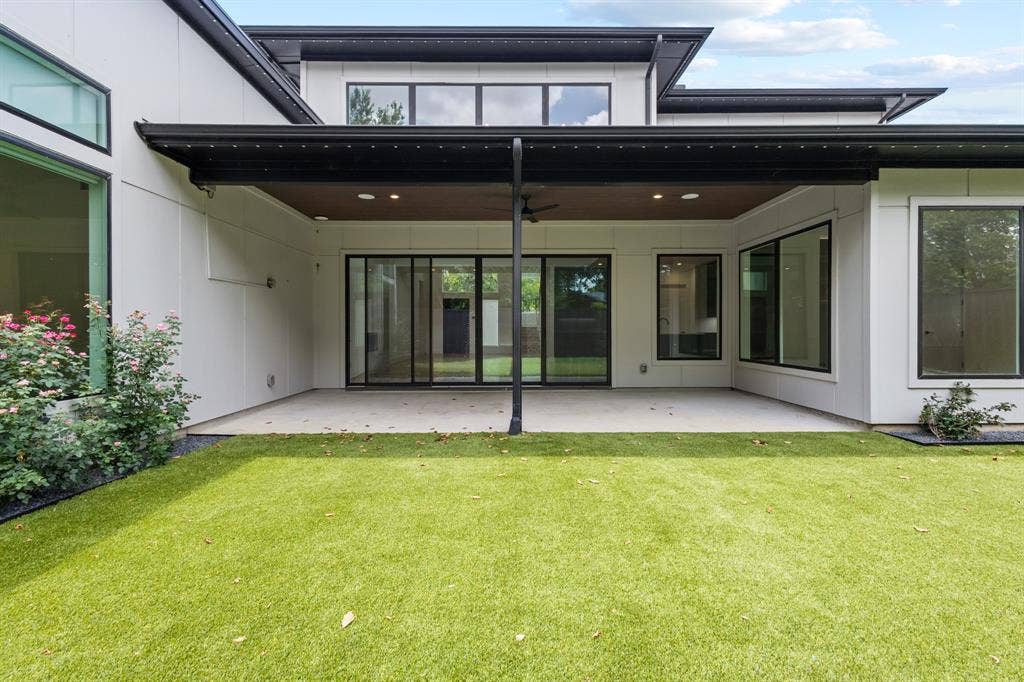
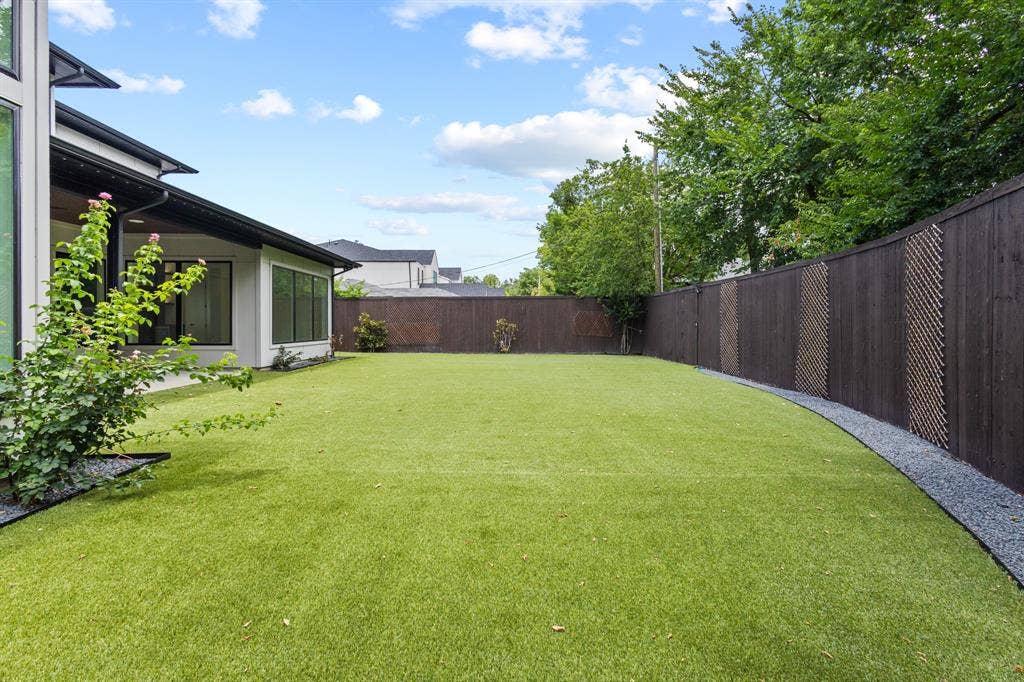
Situated on a rare oversized lot, the backyard provides ample space to design your dream pool while maintaining generous green space for outdoor living. Built for both comfort and performance, this home includes a Control4® Smart Home system with smart lighting, CAT-6E high-speed internet wiring, prewiring for speakers and security cameras, a piered-slab foundation, foam insulation, and two tankless water heaters.
This is modern luxury at its finest—where ...
+ Read More| Listing Id: | 21390463 |
|---|---|
| List Price: | $1,824,999 |
| Property Type: | Residential |
| Property Sub Type: | Single Family Residence |
| Status: | Active |
| Bedrooms Total: | 5 |
| Bathrooms Full: | 5 |
| Living Area: | 4,208 |
| Unexempt Taxes: | $36,530 |
| Lot Size Square Feet: | 12,109.6800 |
| Lot Size Acres: | 0.278 |
| Architectural Style: | Contemporary/Modern,Traditional |
| Waterfront?: | No |
| City: | Dallas |
| County Or Parish: | Dallas |
| Subdivision Name: | Marsh Lane Rev |
| Postal Code: | 75220 |
| Year Built: | 2023 |
| Accessibility Features Yn: | No |
| Appliances: | Commercial Grade Range,Commercial Grade Vent,Dishwasher,Disposal,Gas Range,Microwave |
| Association Type: | None |
| Attached Garage?: | Yes |
| Basement Yn: | No |
| Bathrooms Total Decimal: | 5.00 |
| Bathrooms Total Integer: | 5 |
| Cooling: | Central Air |
| Covered Spaces: | 2 |
| Directions: | From DNT, head West on Walnut Hill, past Midway. Turn Left on Mixon Drive. Home will be on the Left |
| Elementary School: | Withers |
| Elementary School Name: | Withers |
| Fireplace Features: | Blower Fan, Gas |
| Fireplaces Total: | 1 |
| Garage Spaces: | 2 |
| Garage?: | Yes |
| Heating: | Central |
| High School Name: | White |
| Interior Features: | Built-in Features, Built-in Wine Cooler, Cable TV Available, Chandelier, Decorative Lighting, Double Vanity, Dry Bar, Flat Screen Wiring, High Speed Internet Available, Kitchen Island, Open Floorplan, Pantry, Smart Home System, Vaulted Ceiling(s), Walk-In Closet(s) |
| Levels: | Two |
| Listing Terms: | Cash, Conventional, FHA, VA Loan |
| Room Count: | 11 |
| Lot Size: | Less Than .5 Acre (not Zero) |
| Lot Size Area: | 0.2780 |
| Lot Size Units: | Acres |
| Middle School Name: | Walker |
| Multi Parcel ID: | No |
| Municipal Utility District?: | No |
| Number Of Dining Areas: | 1 |
| Number Of Living Areas: | 2 |
| Number Of Parking Spaces: | 2 |
| Parking Features: | Driveway, Garage |
| Pool?: | No |
| Possession: | Closing/Funding |
| Postal Code Plus 4: | 1829 |
| Property Attached?: | Yes |
| School District: | Dallas ISD |
| Smart Home Features Appor Pass Y: | 1 |
| Structural Style: | Single Detached |
| Transaction Type: | For Sale |
| Utilities: | City Sewer, City Water |
| Will Subdivide: | No |
Listing Courtesy of: Signature Real Estate Group
Listing Agent: Nav Singh
682-551-8954
Mortgage Calculator
All listings featuring the  icon are provided courtesy of North Texas Real Estate Information Systems, Inc. (NTREIS), Copyright 2026. All rights reserved.
All information is believed accurate but not guaranteed. The properties displayed may not be all of the properties available through the IDX Program. Any use of this site other than by potential buyers or sellers is strictly prohibited.
North Texas Real Estate Information Systems, Inc. data last updated on October 08, 2026 03:48 PM - CT
Property Last Updated: October 08, 2026 03:48 PM - CT
