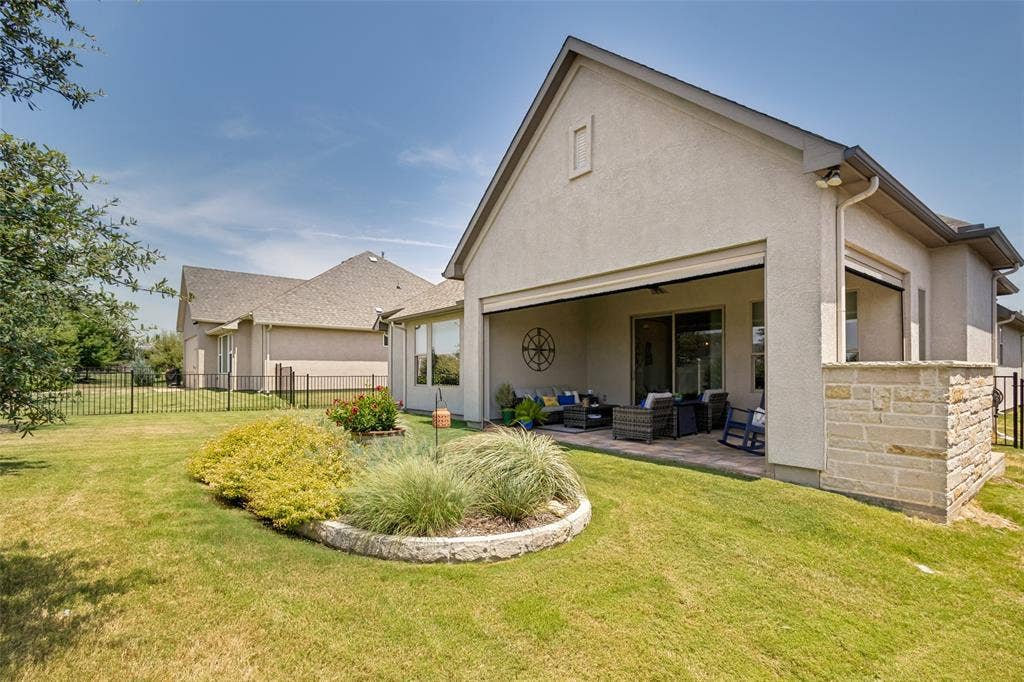
9604 Greenstone Way
Denton, TX 76207
$594,950
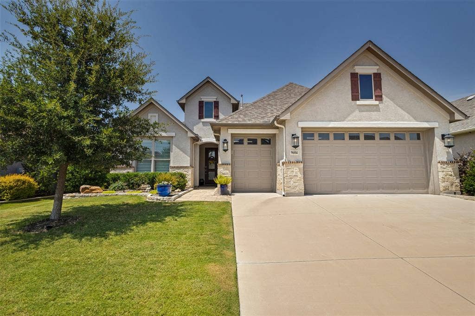
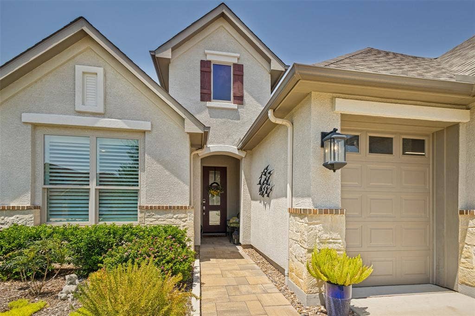
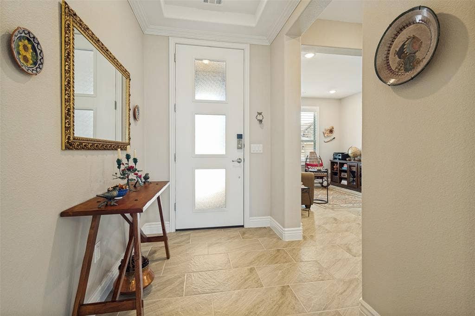
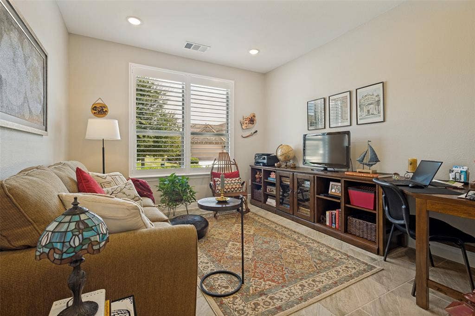
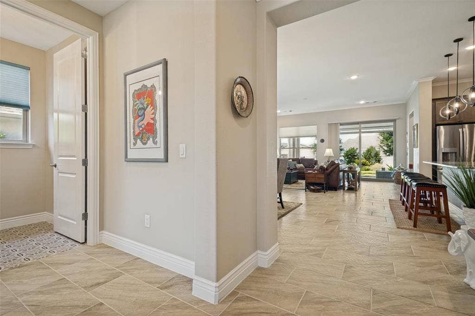
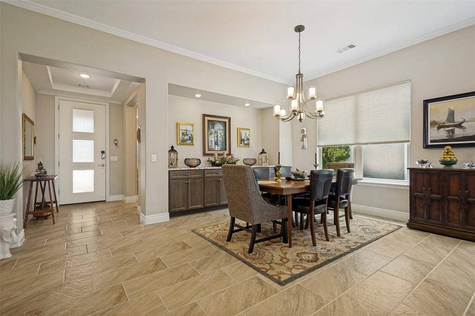
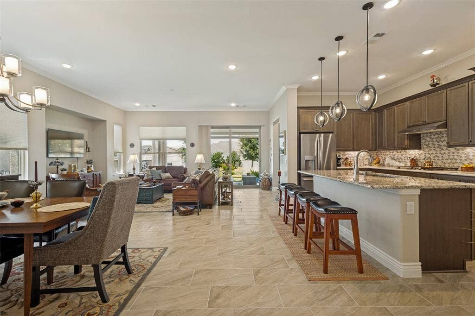
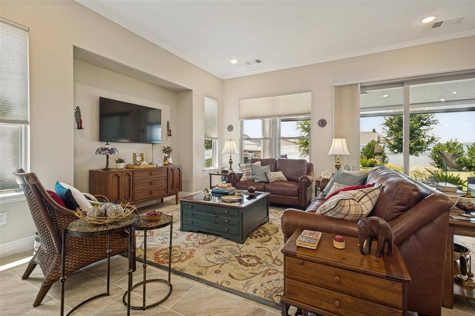
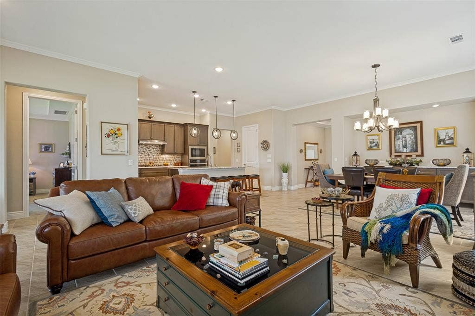
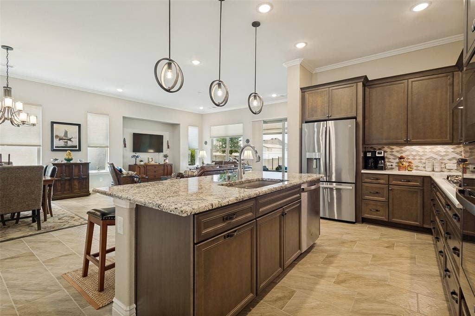
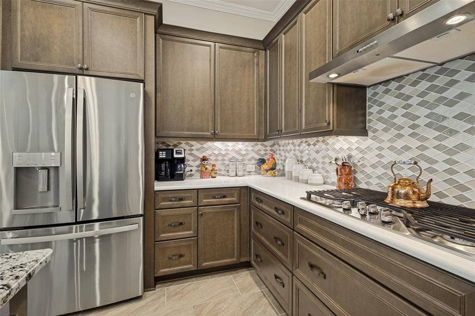
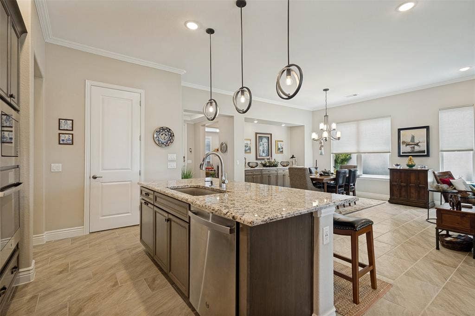
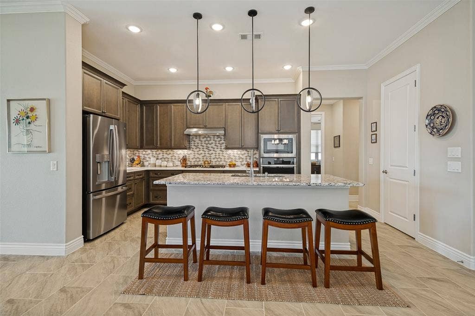
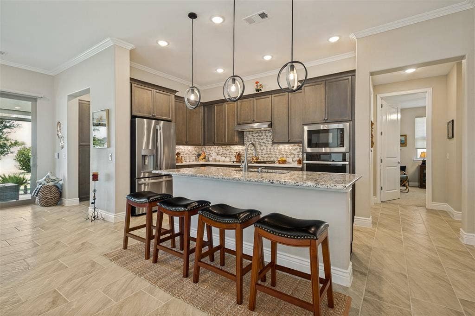
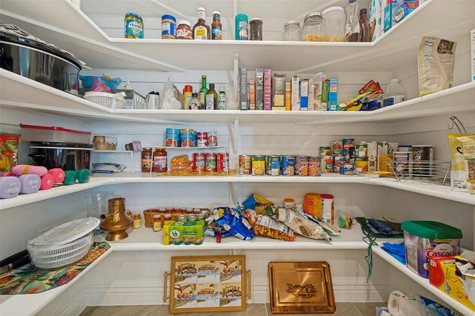
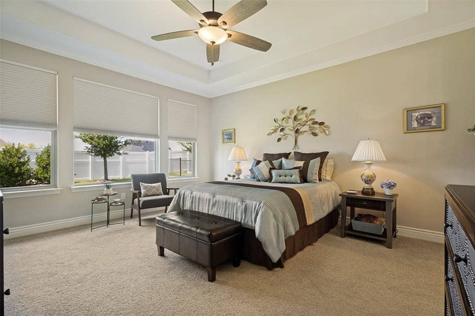
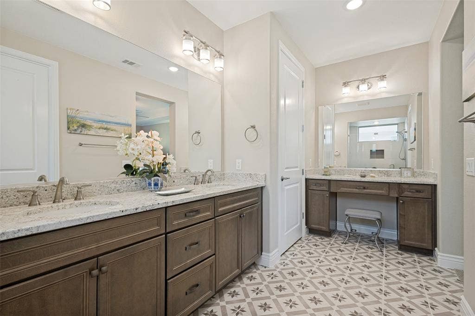
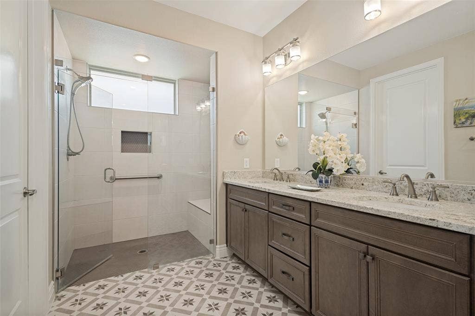
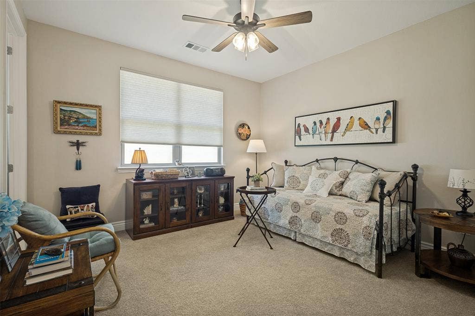
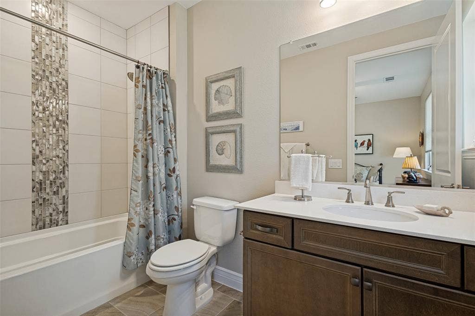
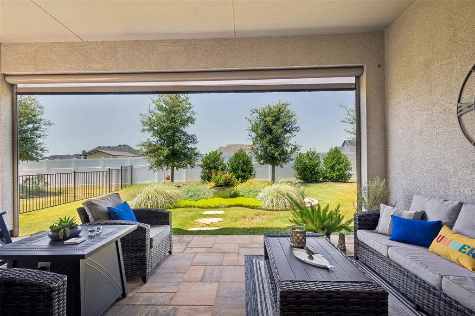
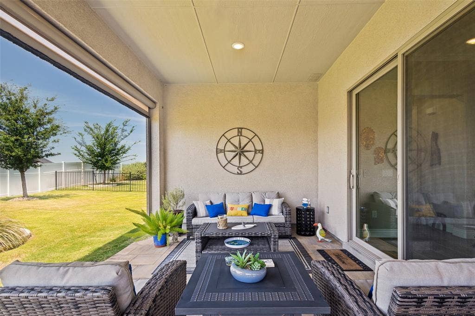
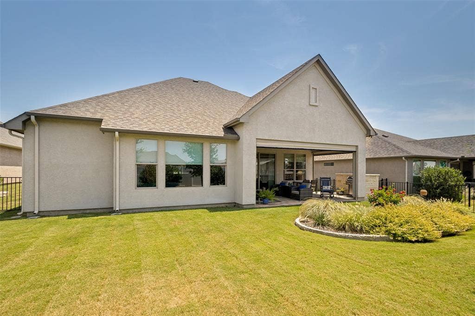
MOVE IN READY! The Bella is still the number 1 floor plan in this great community. Why? Because it is the PERFECT SIZE for many buyers. The open floor plan LIVES BIG and yet the over all square footage makes it easy to maintain. So much thought went into the design and finishes of this wonderful home. Beginning at the entry walk way of pave stone which extends to the covered back patio. In the most current shades of all things neutral with beautiful cabinetry in smolder. Not gray, not brown, just right. In traffic areas, ceramic tile planks in soft cream and neutral taupe are featured. The dining area with designer lighting features buffet cabinetry built in with granite countertop. The upgraded kitchen package is complete w gas cook top, built in wall oven, microwave, dish washer, SS refrigerator. Lighting above and below cabinetry. Upgraded cabinets galore featuring designer hardware. The glass mosaic tile backsplash adds so much interest and yet remains tastefully neutral. Large walk in pantry. Split bedroom floor plan is ideal. Primary bedroom was ENLARGED 2 FT allowing extra space for relaxation. The primary ensuite features designer flooring in a interesting current pattern and the walk in shower with frameless glass enclosure is accented with a beautiful tile pattern. The closet is an exceptional size. You will find a den or office located at the front of the home adjacent to powder bath with designer ...
+ Read More| Listing Id: | 21351945 |
|---|---|
| List Price: | $594,950 |
| Property Type: | Residential |
| Property Sub Type: | Single Family Residence |
| Status: | Closed |
| Bedrooms Total: | 2 |
| Bathrooms Full: | 2 |
| Bathrooms Half: | 1 |
| Living Area: | 2,005 |
| Association Fee: | $1,988 |
| Unexempt Taxes: | $10,983 |
| Lot Size Square Feet: | 7,318.0800 |
| Lot Size Acres: | 0.168 |
| Waterfront?: | No |
| City: | Denton |
| County Or Parish: | Denton |
| Subdivision Name: | Robson Ranch Unit 17-1 |
| Postal Code: | 76207 |
| Year Built: | 2021 |
| Accessibility Features Yn: | No |
| Appliances: | Dishwasher,Disposal,Dryer,Gas Cooktop,Gas Water Heater,Microwave,Convection Oven,Plumbed For Gas in Kitchen,Refrigerator,Vented Exhaust Fan,Washer |
| Association Fee Frequency: | Semi-Annual |
| Association Fee Includes: | Maintenance Grounds, Management Fees, Security |
| Association Type: | Mandatory |
| Attached Garage?: | Yes |
| Basement Yn: | No |
| Bathrooms Total Decimal: | 2.10 |
| Bathrooms Total Integer: | 3 |
| Buyer Financing: | Conventional |
| Carport Spaces: | 3 |
| Consent for Visitors to Record: | Audio, Video, None |
| Cooling: | Ceiling Fan(s), Central Air, Electric, ENERGY STAR Qualified Equipment |
| Covered Spaces: | 3 |
| Directions: | 35W to Robson Ranch exit. Go west to main entrance. Follow GPS to property location. Greenstone Way is closer to Michelle Way gate. |
| Dock Permitted?: | No |
| Elementary School: | Borman |
| Elementary School Name: | Borman |
| Exterior Features: | Attached Grill, Covered Patio/Porch, Rain Gutters, Lighting |
| Fencing: | Metal, Perimeter, Vinyl |
| Foundation Details: | Slab |
| Garage Length: | 22 |
| Garage Spaces: | 3 |
| Garage Width: | 18 |
| Garage?: | Yes |
| Green Energy Efficient: | 12 inch+ Attic Insulation, Appliances, HVAC, Insulation |
| Heating: | Central, ENERGY STAR Qualified Equipment, Natural Gas |
| High School Name: | Denton |
| Hoa Management Company: | Robson Ranch |
| Hoa Management Company Phone: | 940--246-1028 |
| Horse Permitted Yn: | No |
| Interior Features: | Built-in Features, Cable TV Available, Chandelier, Decorative Lighting, Double Vanity, Eat-in Kitchen, Flat Screen Wiring, Granite Counters, High Speed Internet Available, Kitchen Island, Open Floorplan, Smart Home System, Walk-In Closet(s), Wired for Data |
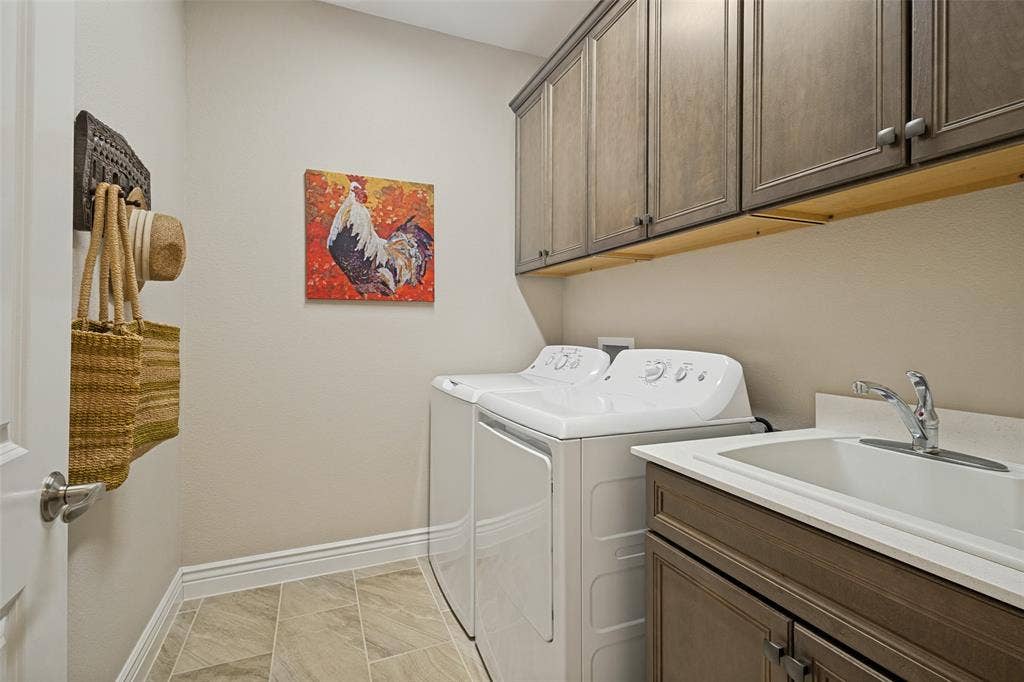
| Laundry Features: | Utility Room, Full Size W/D Area |
| Levels: | One |
| Listing Terms: | Cash, Conventional, VA Loan |
| Room Count: | 10 |
| Lot Features: | Few Trees, Landscaped, Sprinkler System, Subdivision |
| Lot Size: | Less Than .5 Acre (not Zero) |
| Lot Size Area: | 0.1680 |
| Lot Size Dimensions: | 118 X63 |
| Lot Size Source: | Public Records |
| Lot Size Units: | Acres |
| Middle School Name: | Mcmath |
| Multi Parcel ID: | No |
| Municipal Utility District?: | No |
| Number Of Dining Areas: | 1 |
| Number Of Living Areas: | 2 |
| Number Of Parking Spaces: | 3 |
| Parking Features: | Driveway, Garage Door Opener, Garage Double Door, Garage Faces Front, Golf Cart Garage, Lighted |
| Patio And Porch Features: | Covered, Patio, Screened |
| Pool?: | No |
| Possession: | Closing/Funding |
| Postal Code Plus 4: | 1681 |
| Property Attached?: | No |
| Restrictions: | Building, Deed |
| Roof: | Composition |
| School District: | Denton ISD |
| Security Features: | Gated Community, Security Gate, Security Guard |
| Senior Community Yn: | Yes |
| Smart Home Features Appor Pass Y: | 1 |
| Soil Type: | Black |
| Special Taxing Entities: | 0 |
| Structural Style: | Single Detached |
| Transaction Type: | For Sale |
| Utilities: | All Weather Road, Cable Available, City Sewer, City Water, Concrete, Curbs, Electricity Connected, Individual Gas Meter, Individual Water Meter, Underground Utilities |
| Will Subdivide: | No |
| Window Features: | Electric Shades, Window Coverings |
Listing Courtesy of: Coldwell Banker Realty Frisco
Listing Agent: Ann Brehm
972-741-1600
Mortgage Calculator
All listings featuring the  icon are provided courtesy of North Texas Real Estate Information Systems, Inc. (NTREIS), Copyright 2026. All rights reserved.
All information is believed accurate but not guaranteed. The properties displayed may not be all of the properties available through the IDX Program. Any use of this site other than by potential buyers or sellers is strictly prohibited.
North Texas Real Estate Information Systems, Inc. data last updated on October 08, 2026 03:48 PM - CT
Property Last Updated: October 08, 2026 03:48 PM - CT
