
9601 Forest Lane, #1222
Dallas, TX 75243
$1,350
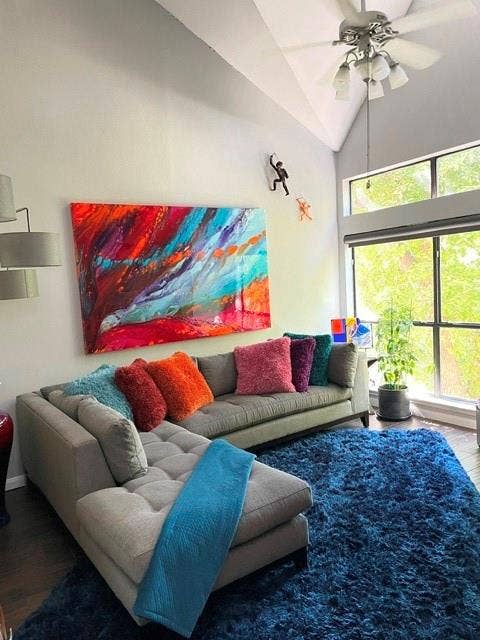
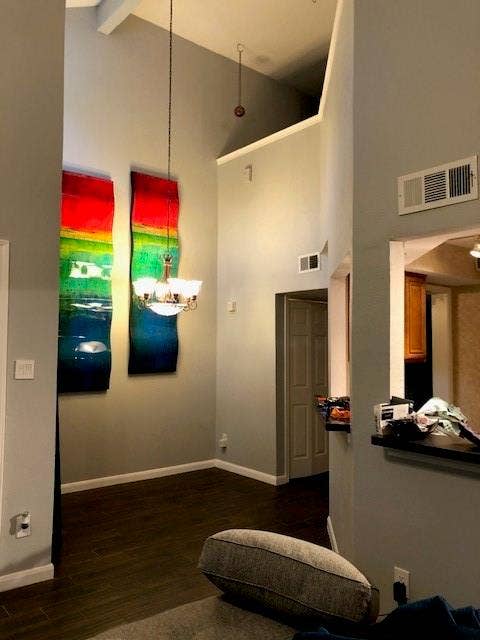
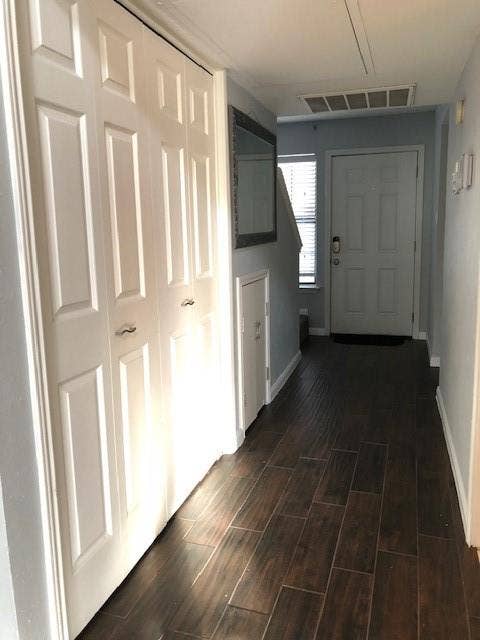
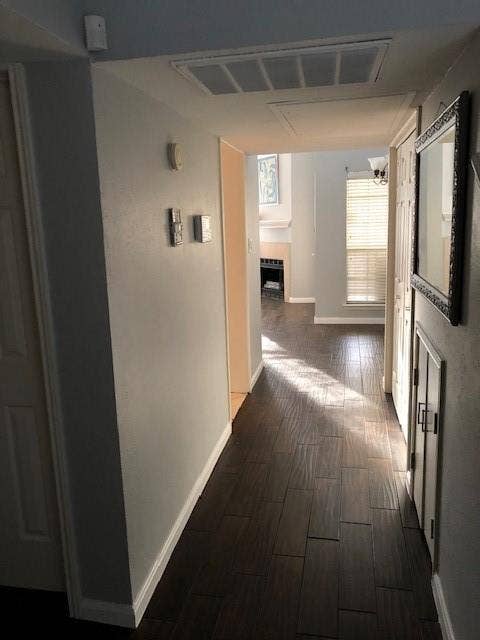
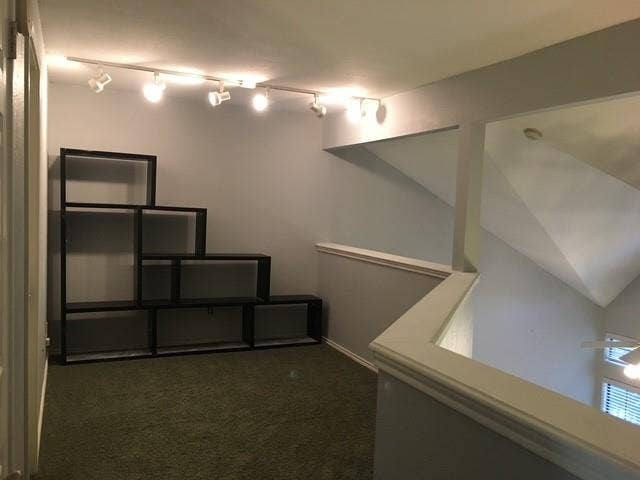
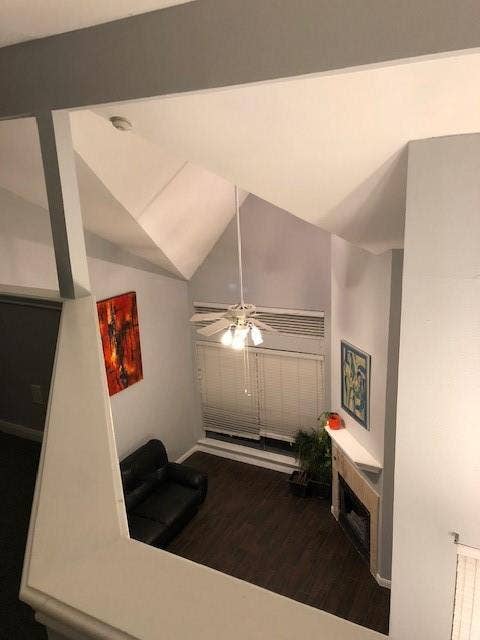
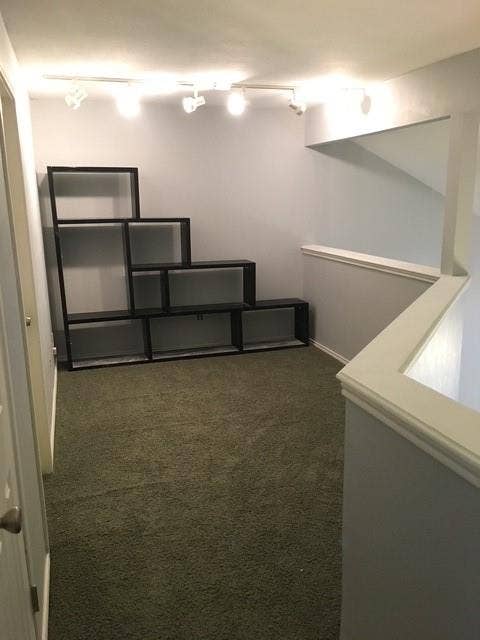
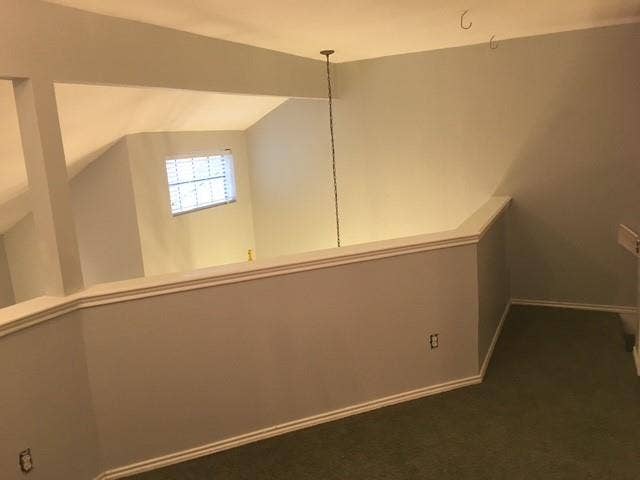
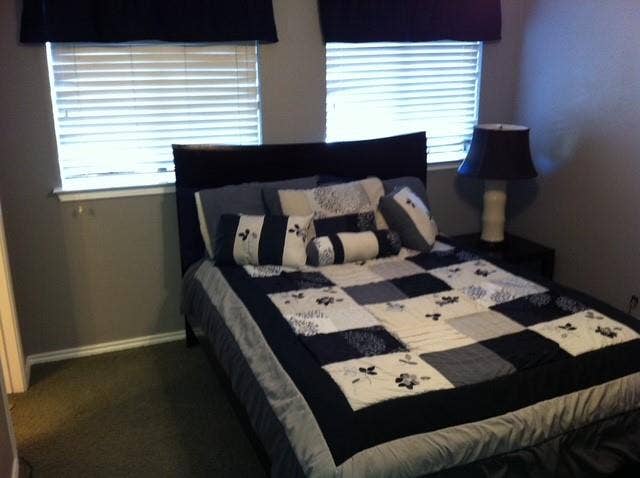
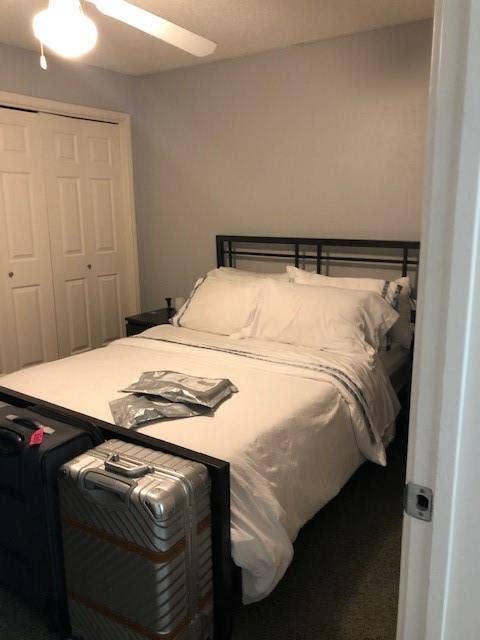
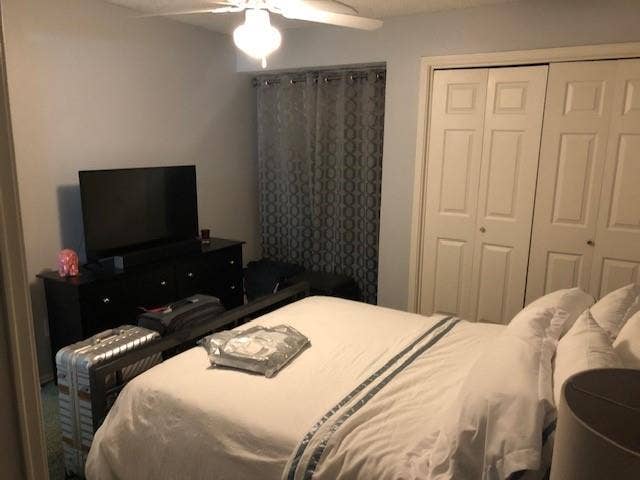
Beautifully updated condo offering a stylish blend of modern finishes, thoughtful upgrades, and low-maintenance living. The home features gorgeous ceramic wood-look tile flooring throughout the entire first floor, creating a warm and contemporary feel. Scraped ceilings in the living room, dining area, and upstairs foyer add to the clean, updated appearance.
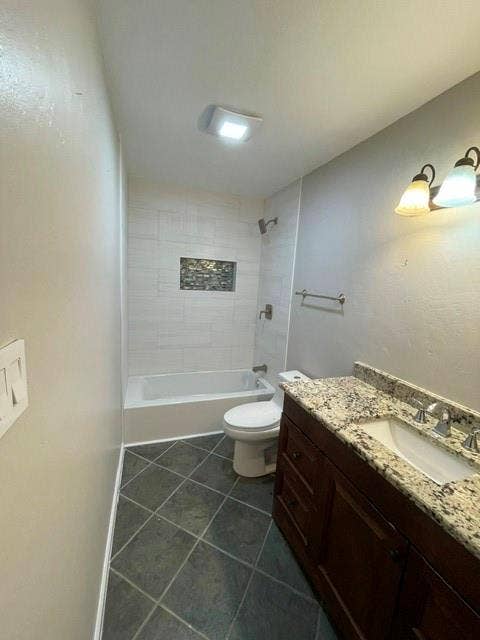
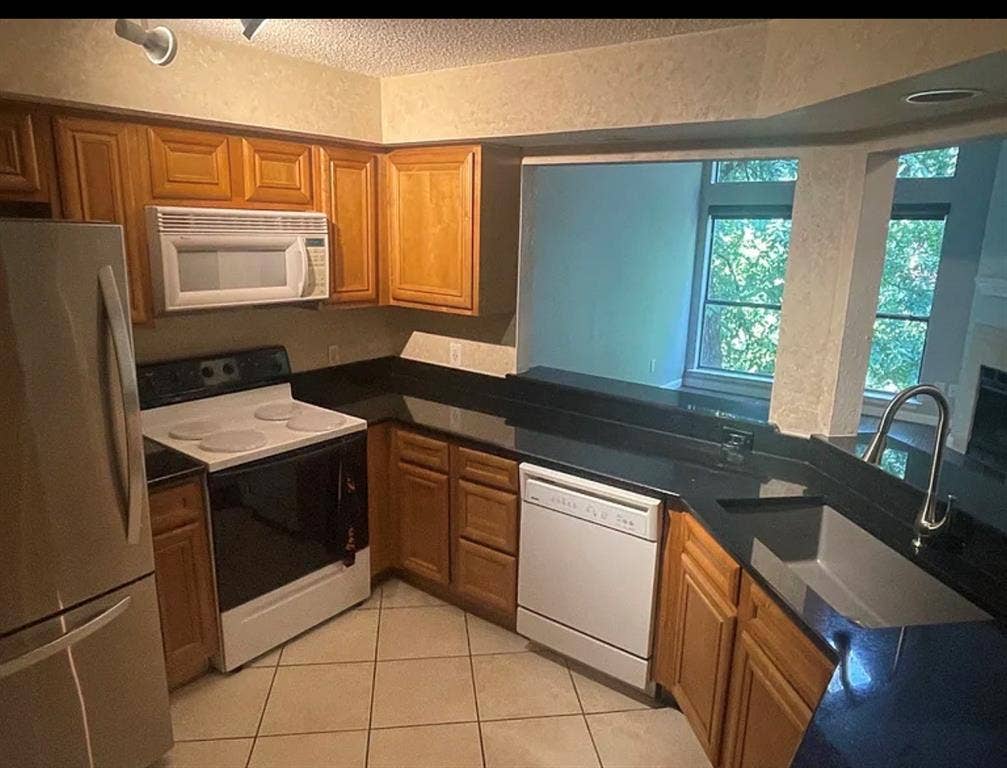
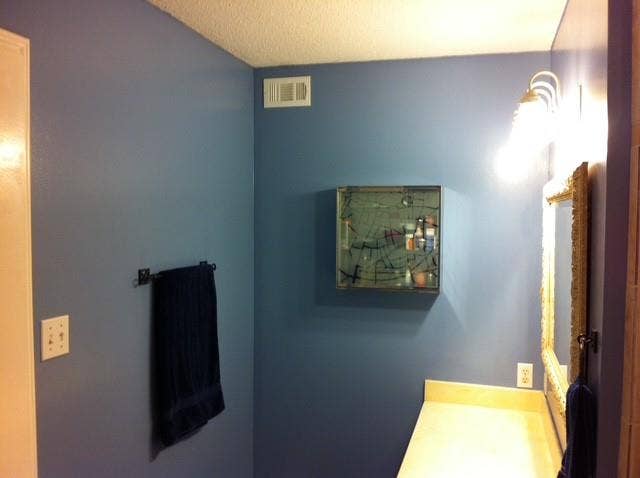
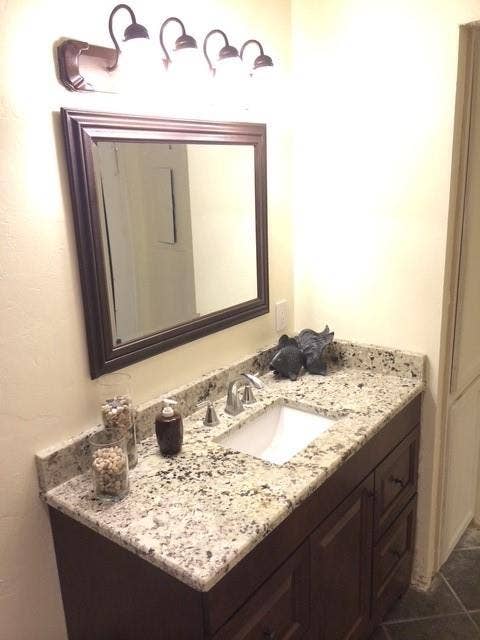
The kitchen and both bathrooms feature upgraded cabinetry, complemented by new baseboards throughout the home. The remodeled guest bathroom includes updated finishes, a new bathtub, and all-new shower plumbing. The spacious primary bathroom features dual shower heads, creating a relaxing, spa-like retreat.
Additional improvements include a well-maintained Trane HVAC system and a newer fur-down air handler. Window grid lines have also been removed, allowing for a brighter, cleaner, and more modern look throughout the home.
One covered parking space is included, along with access to community amenities. HOA-covered services include gas, water, trash, and exterior maintenance, providing added convenience and value. A beautifully updated and move-in-ready condo with modern touches throughout—perfect for comfortable, easy living!
| Listing Id: | 21406065 |
|---|---|
| List Price: | $1,350 |
| Property Type: | Residential Lease |
| Property Sub Type: | Condominium |
| Status: | Active |
| Bedrooms Total: | 2 |
| Bathrooms Full: | 2 |
| Living Area: | 1,137 |
| Association Fee: | $350 |
| Lot Size Square Feet: | 166,094.2800 |
| Lot Size Acres: | 3.813 |
| Architectural Style: | Traditional |
| Waterfront?: | No |
| City: | Dallas |
| County Or Parish: | Dallas |
| Subdivision Name: | Forestwood On The Creek 02 |
| Postal Code: | 75243 |
| Year Built: | 1983 |
| Floor Location Number: | 2 |
| Accessibility Features Yn: | No |
| Appliances: | Dishwasher,Disposal,Electric Range,Electric Water Heater,Microwave,Refrigerator |
| Application Fee Amount: | $50 |
| Association Fee Frequency: | Monthly |
| Association Fee Includes: | Gas, Insurance, Maintenance Grounds, Maintenance Structure, Management Fees, Sewer, Trash, Water |
| Association Type: | Mandatory |
| Attached Garage?: | No |
| Availability Date: | 2026-10-12 |
| Basement Yn: | No |
| Bathrooms Total Decimal: | 2.00 |
| Bathrooms Total Integer: | 2 |
| Carport Spaces: | 1 |
| Consent for Visitors to Record: | Audio, Video |
| Construction Materials: | Brick, Siding, Wood |
| Cooling: | Ceiling Fan(s), Central Air |
| Covered Spaces: | 1 |
| Deposit Amount: | $2,300 |
| Directions: | 635 to Forest north to community on the left side of Forest if you are coming from 635. Look for building 12, directly across from The Condo Office. |
| Easements: | Access, Drainage, Utilities, Other |
| Elementary School: | Forest Lane |
| Elementary School Name: | Forest Lane |
| Exterior Features: | Balcony |
| Fencing: | Wood, Wrought Iron |
| Fireplace Features: | Living Room, Masonry |
| Fireplaces Total: | 1 |
| Flooring: | Carpet, Ceramic Tile, Engineered Wood |
| Floor Location Number: | 2 |
| Foundation Details: | Slab |
| Furnished?: | No |
| Garage Spaces: | 0 |
| Garage?: | No |
| Heating: | Central, Electric, Fireplace(s) |
| High School Name: | Lake Highlands |
| Hoa Management Company: | Secure Association Management |
| Hoa Management Company Phone: | 940-497-7328 |
| Horse Permitted Yn: | No |
| Interior Features: | Decorative Lighting, Eat-in Kitchen, Granite Counters |
| Junior High School Name: | Forest Meadow |
| Laundry Features: | Electric Dryer Hookup, Utility Room, Full Size W/D Area |
| Lease Conditions: | Application Fee, Credit Report, Prior Residence Info., Other |
| Lease Term: | 12 Months |
| Lease Type: | Yearly |
| Levels: | Two |
| Room Count: | 4 |
| Lot Features: | Few Trees, Greenbelt |
| Lot Size: | Condo/Townhome Lot |
| Lot Size Area: | 3.8130 |
| Lot Size Source: | Assessor |
| Lot Size Units: | Acres |
| Monies Required: | First Months Rent, Security Deposit |
| Multi Parcel ID: | No |
| Municipal Utility District?: | No |
| Notice Surveillance Devices Pres: | Audio, Video |
| Number Of Days Guests Allowed: | 20 |
| Number Of Dining Areas: | 1 |
| Number Of Living Areas: | 1 |
| Number Of Vehicles: | 2 |
| Parking Features: | Assigned, On Site |
| Pets Allowed: | No Pets Allowed |
| Pool Features: | Outdoor Pool |
| Pool?: | Yes |
| Property Attached?: | Yes |
| Restrictions: | Building, Deed |
| Roof: | Composition |
| School District: | Richardson ISD |
| Senior Community Yn: | No |
| Smart Home Features Appor Pass Y: | 0 |
| Soil Type: | Unknown |
| Special Taxing Entities: | 0 |
| Stories Total: | 2 |
| Structural Style: | Condo/Townhome |
| Tenant Pays: | All Utilities |
| Transaction Type: | For Lease |
| Utilities: | Cable Available, City Sewer, City Water, Community Mailbox, Concrete, Curbs, Sidewalk, Underground Utilities |
| Will Subdivide: | No |
| Year Built Details: | Preowned |
Listing Courtesy of: Ultima Real Estate
Listing Agent: Corey Martin
214-893-3114
All listings featuring the  icon are provided courtesy of North Texas Real Estate Information Systems, Inc. (NTREIS), Copyright 2026. All rights reserved.
All information is believed accurate but not guaranteed. The properties displayed may not be all of the properties available through the IDX Program. Any use of this site other than by potential buyers or sellers is strictly prohibited.
North Texas Real Estate Information Systems, Inc. data last updated on October 08, 2026 03:48 PM - CT
Property Last Updated: October 08, 2026 03:48 PM - CT
