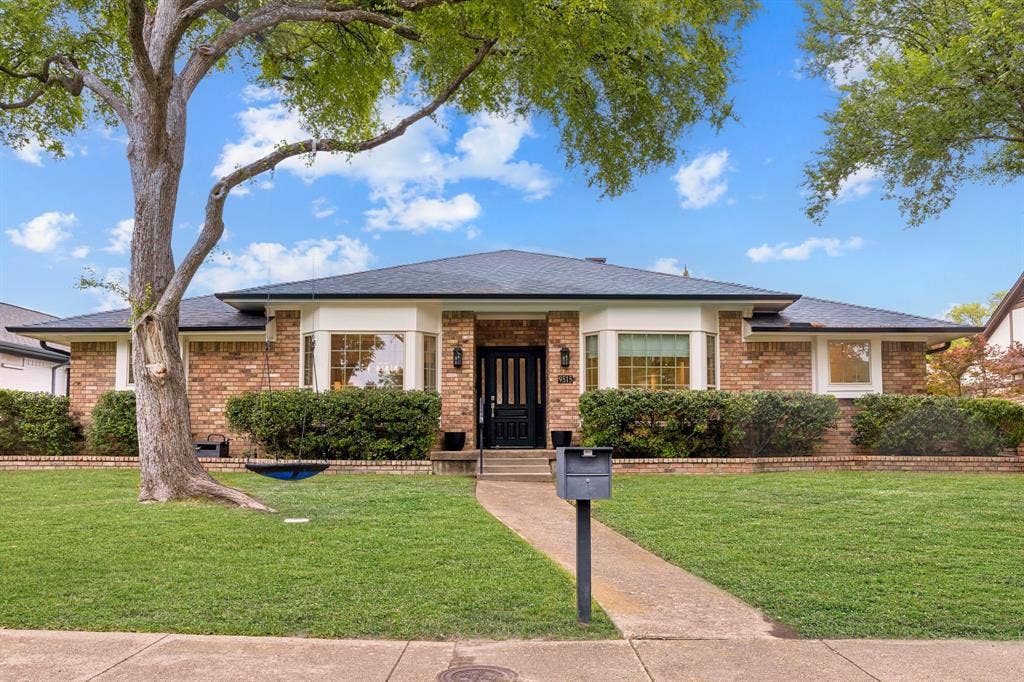
Welcome home to 9515 Robin Meadow, a hidden gem tucked within the highly sought after Town Creek neighborhood of Lake Highlands. Offering over 2,800 square feet of thoughtfully designed living space, this beautifully remodeled home blends elevated finishes with effortless functionality.
The open concept floor plan offers a stunning living area with vaulted ceilings, creating a light filled and inviting atmosphere. A beautiful wood burning fireplace with custom tile work and a serves as a striking focal point, adding warmth and character to the space. The kitchen, dining and living areas flow seamlessly together, ideal for both everyday living and entertaining. The kitchen has been meticulously updated with quartz countertops, Thermador stainless steel appliances, a gas range, built in refrigerator and a spacious pantry featuring custom Elfa organization.
Engineered hardwood flooring runs throughout the living areas and bedrooms and is complemented by updated lighting and custom details throughout. A dedicated laundry room with additional storage adds everyday convenience. The spacious primary retreat is privately positioned at the rear of the home and offers direct access to the covered patio. The spa inspired bathroom features designer tile, dual vanities, a soaking tub, separate shower and a walk in closet with Elfa storage. Secondary bedrooms are generously sized with large windows, custom closet systems and are connected by a Hollywood bath. A flex space with stunning built-ins offers endless versatility as an additional living area, craft room or kids’ space, with a full bathroom ...
| Listing Id: | 21252450 |
|---|---|
| List Price: | $719,000 |
| Property Type: | Residential |
| Property Sub Type: | Single Family Residence |
| Status: | Closed |
| Bedrooms Total: | 3 |
| Bathrooms Full: | 3 |
| Living Area: | 2,817 |
| Unexempt Taxes: | $16,188 |
| Lot Size Square Feet: | 8,668.4400 |
| Lot Size Acres: | 0.199 |
| Architectural Style: | Ranch,Traditional |
| Waterfront?: | No |
| City: | Dallas |
| County Or Parish: | Dallas |
| Subdivision Name: | Town Creek |
| Postal Code: | 75243 |
| Year Built: | 1975 |
| Accessibility Features Yn: | No |
| Appliances: | Built-in Refrigerator,Disposal,Gas Cooktop,Gas Oven,Microwave,Plumbed For Gas in Kitchen,Refrigerator,Vented Exhaust Fan |
| Association Type: | None |
| Attached Garage?: | Yes |
| Basement Yn: | No |
| Bathrooms Total Decimal: | 3.00 |
| Bathrooms Total Integer: | 3 |
| Buyer Financing: | Cash |
| Community Features: | Park, Playground |
| Construction Materials: | Brick |
| Cooling: | Attic Fan, Ceiling Fan(s), Central Air |
| Covered Spaces: | 2 |
| Directions: | Use GPS |
| Elementary School: | Skyview |
| Elementary School Name: | Skyview |
| Exterior Features: | Covered Patio/Porch, Rain Gutters, Lighting, Private Yard |
| Fencing: | Wood |
| Fireplace Features: | Gas Starter, Wood Burning |
| Fireplaces Total: | 1 |
| Flooring: | Engineered Wood, Hardwood, Tile |
| Foundation Details: | Pillar/Post/Pier |
| Garage Length: | 21 |
| Garage Spaces: | 2 |
| Garage Width: | 22 |
| Garage?: | Yes |
| Green Energy Efficient: | 12 inch+ Attic Insulation, Doors, Thermostat, Windows |
| Heating: | Natural Gas |
| High School Name: | Lake Highlands |
| Interior Features: | Built-in Features, Cable TV Available, Decorative Lighting, Double Vanity, Dry Bar, Eat-in Kitchen, High Speed Internet Available, Open Floorplan, Pantry, Smart Home System, Vaulted Ceiling(s), Walk-In Closet(s) |
| Laundry Features: | Utility Room, Full Size W/D Area |
| Levels: | One |
| Listing Terms: | 1031 Exchange, Cash, Conventional, FHA, VA Loan |
| Room Count: | 8 |
| Lot Features: | Few Trees, Interior Lot, Landscaped |
| Lot Size: | Less Than .5 Acre (not Zero) |
| Lot Size Area: | 0.1990 |
| Lot Size Units: | Acres |
| Middle School Name: | Lake Highlands |
| Multi Parcel ID: | No |
| Municipal Utility District?: | No |
| Number Of Dining Areas: | 1 |
| Number Of Living Areas: | 2 |
| Number Of Parking Spaces: | 2 |
| Parking Features: | Enclosed, Garage, Garage Door Opener, Garage Faces Rear, Garage Single Door, Inside Entrance, Kitchen Level, Lighted |
| Patio And Porch Features: | Covered, Patio |
| Pool?: | No |
| Possession: | 30-60 Days |
| Postal Code Plus 4: | 7520 |
| Property Attached?: | No |
| Restrictions: | Unknown Encumbrance(s) |
| Roof: | Composition |
| School District: | Richardson ISD |
| Security Features: | Carbon Monoxide Detector(s), Security System, Smoke Detector(s) |
| Smart Home Features Appor Pass Y: | 1 |
| Soil Type: | Unknown |
| Structural Style: | Single Detached |
| Transaction Type: | For Sale |
| Utilities: | Cable Available, City Sewer, City Water |
| Will Subdivide: | No |
| Window Features: | Bay Window(s) |
| Year Built Details: | Preowned |
Listing Courtesy of: Compass RE Texas, LLC
Listing Agent: Nicholas McMayon
214-300-8305
Mortgage Calculator
All listings featuring the  icon are provided courtesy of North Texas Real Estate Information Systems, Inc. (NTREIS), Copyright 2026. All rights reserved.
All information is believed accurate but not guaranteed. The properties displayed may not be all of the properties available through the IDX Program. Any use of this site other than by potential buyers or sellers is strictly prohibited.
North Texas Real Estate Information Systems, Inc. data last updated on October 08, 2026 03:54 PM - CT
Property Last Updated: October 08, 2026 03:54 PM - CT
