9360 Lakemont Drive
Dallas, TX 75220
$2,399,000
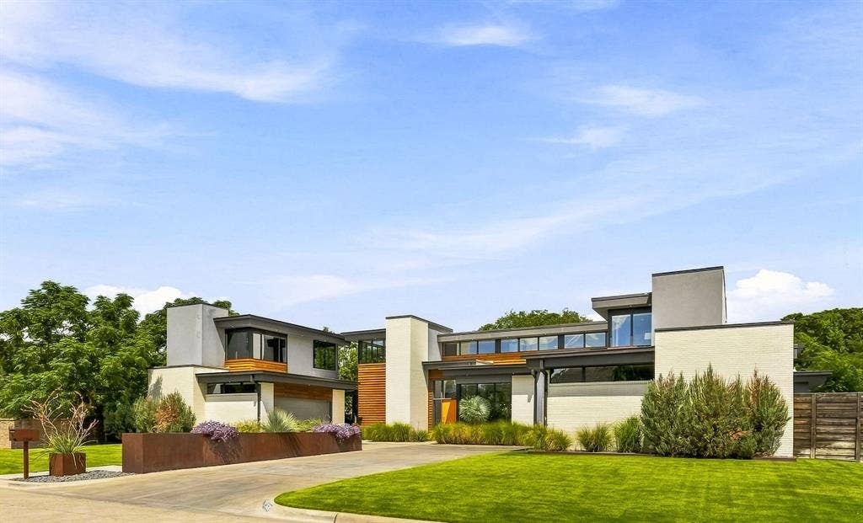
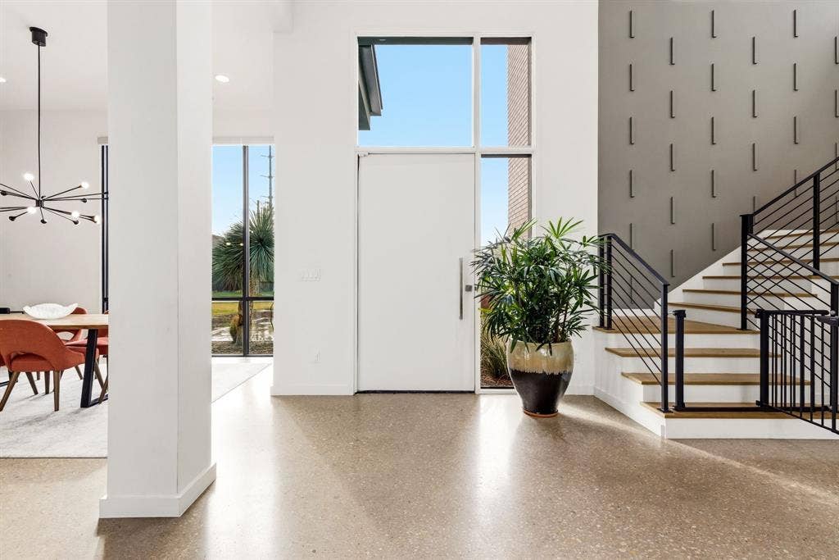
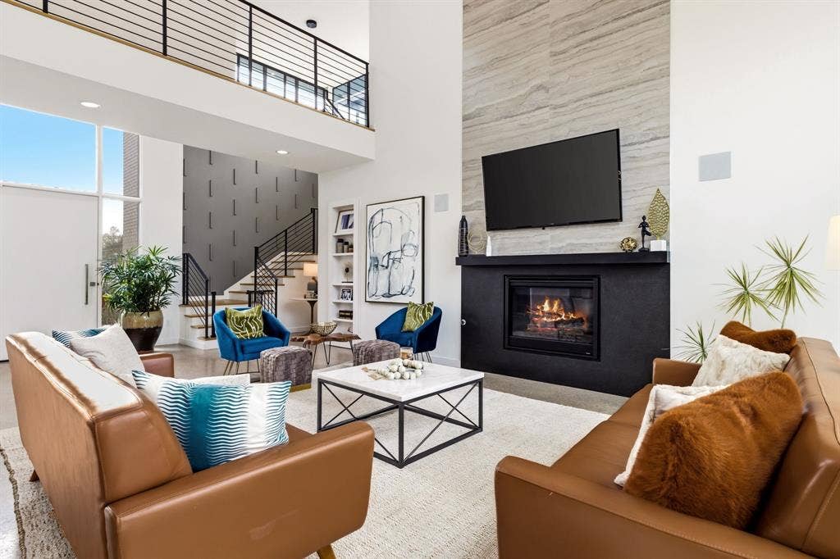
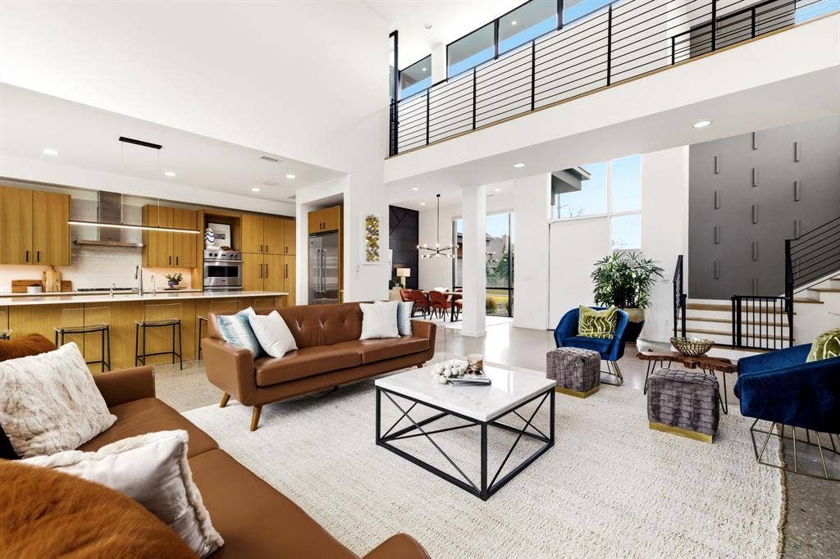
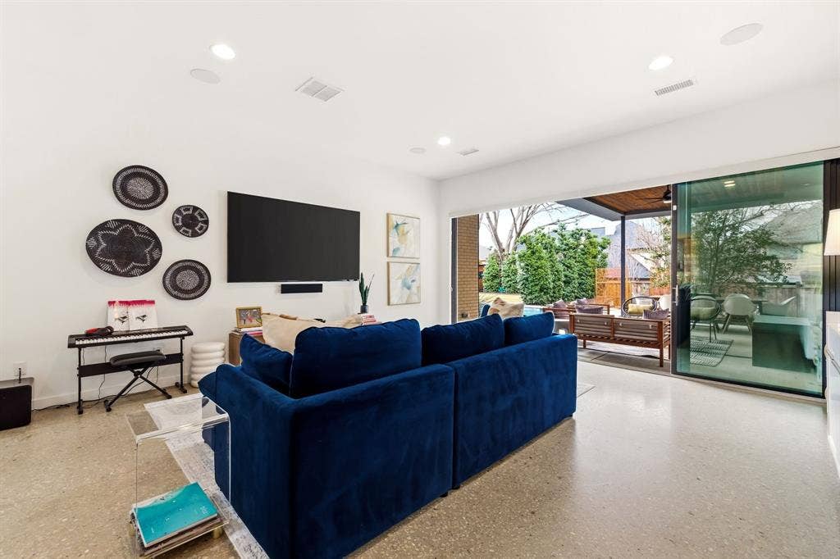
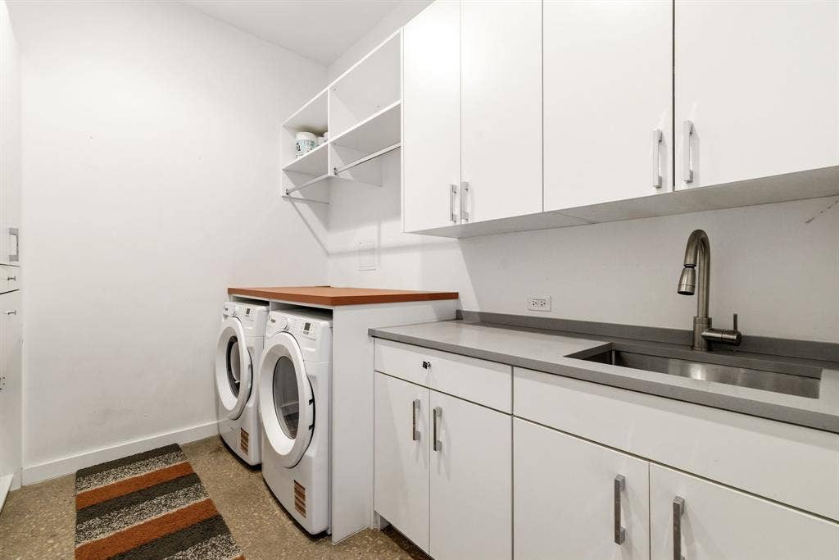
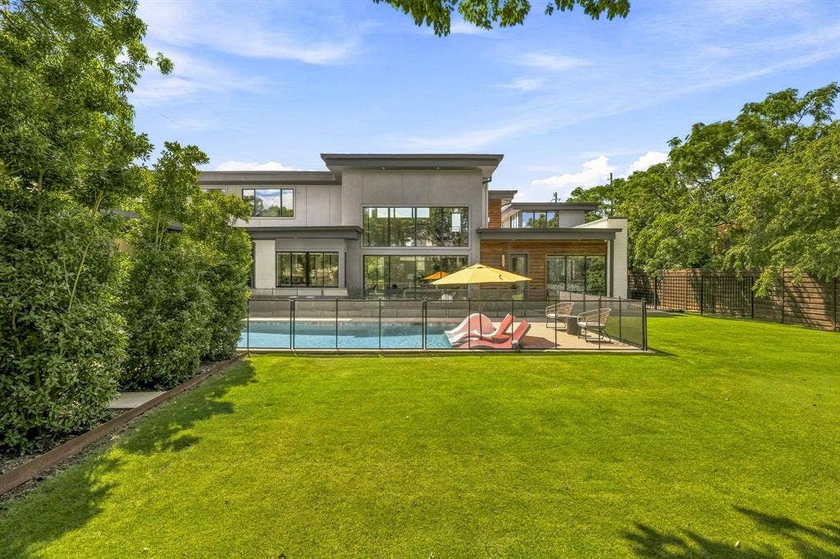
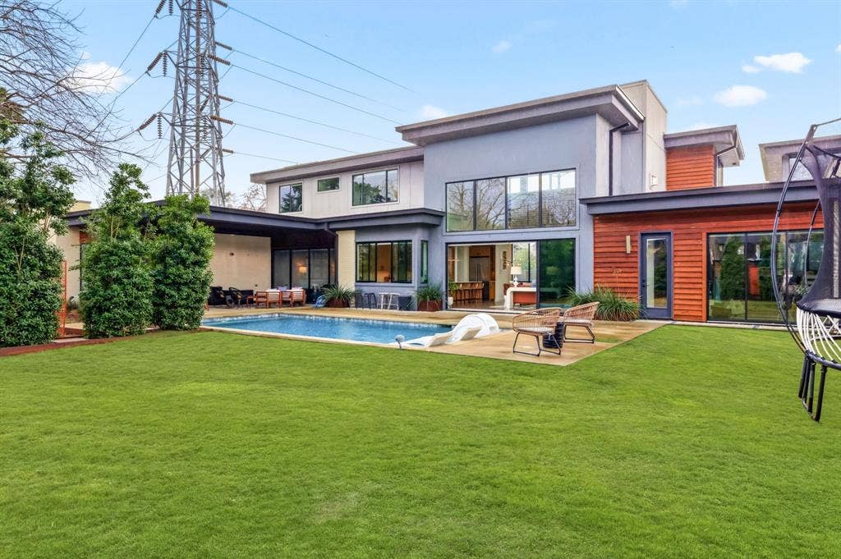
This 4,981-square-foot residence stands as the final architectural statement from acclaimed modern architect Tom Greico, blending industrial-chic design with everyday luxury. Polished concrete floors set an unmistakable tone throughout, while a seven-zone Russound audio system and
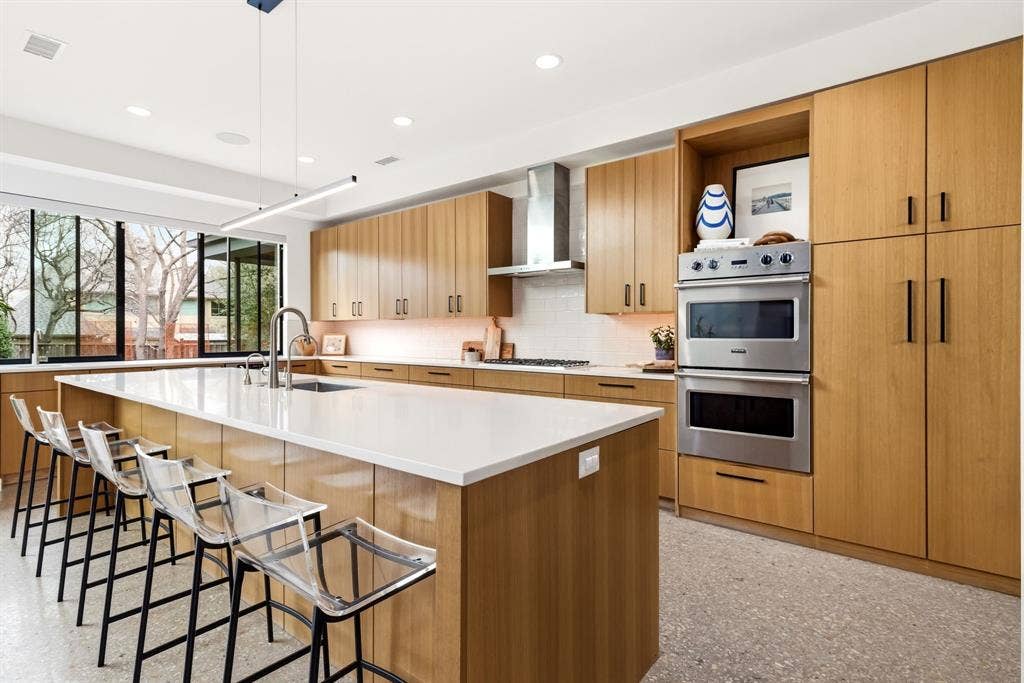
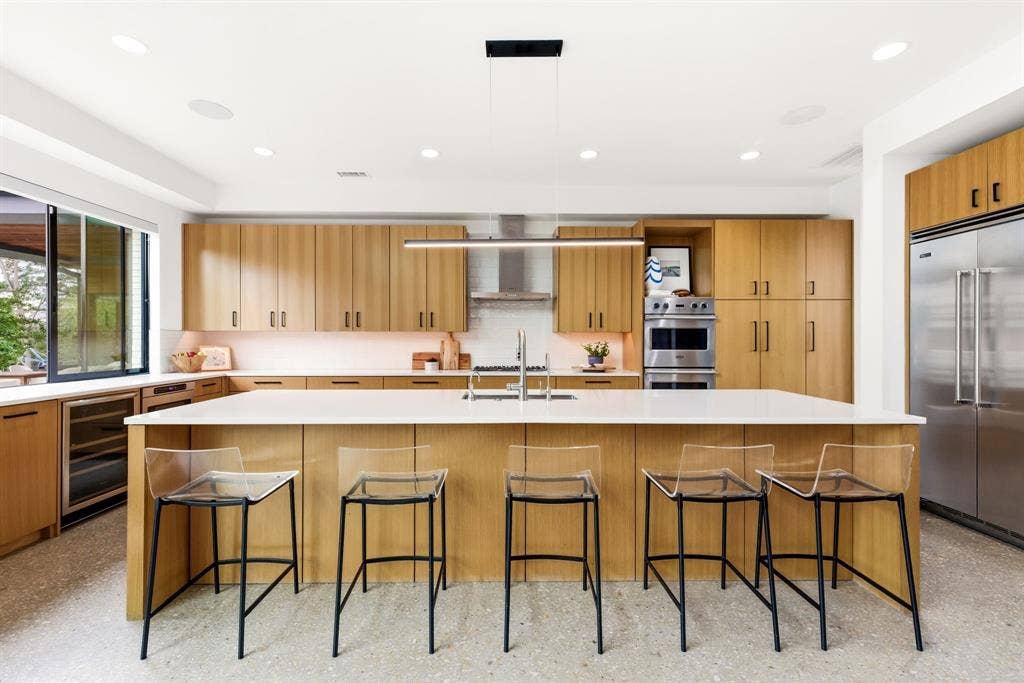
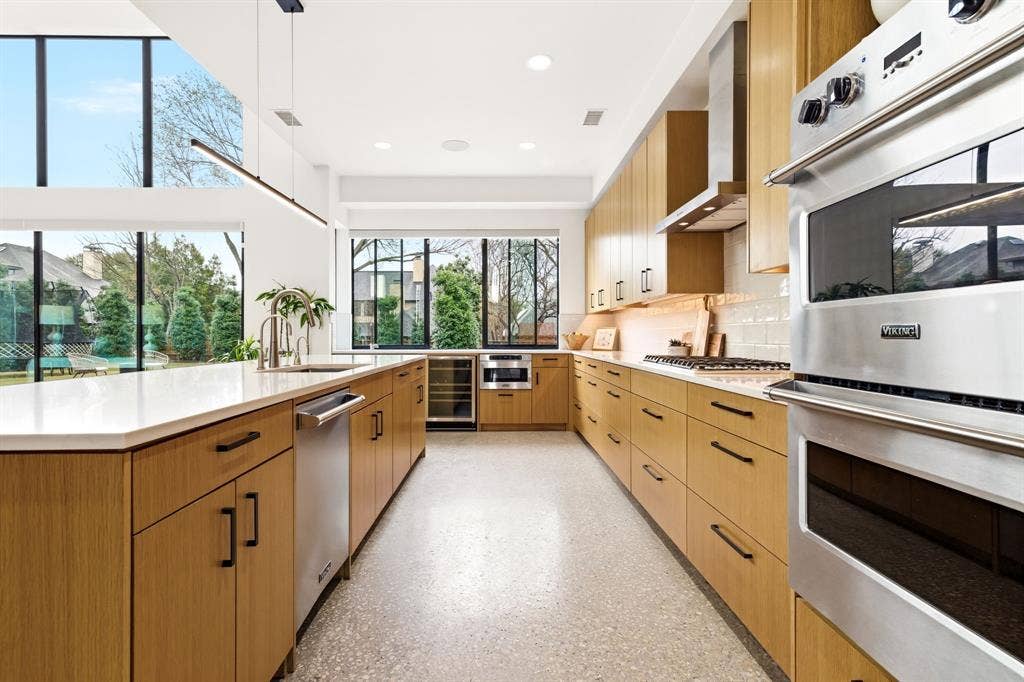
whole-house Culligan water filtration deliver comfort you won't see — but will feel every day. At the heart of the home is a chef's kitchen built for
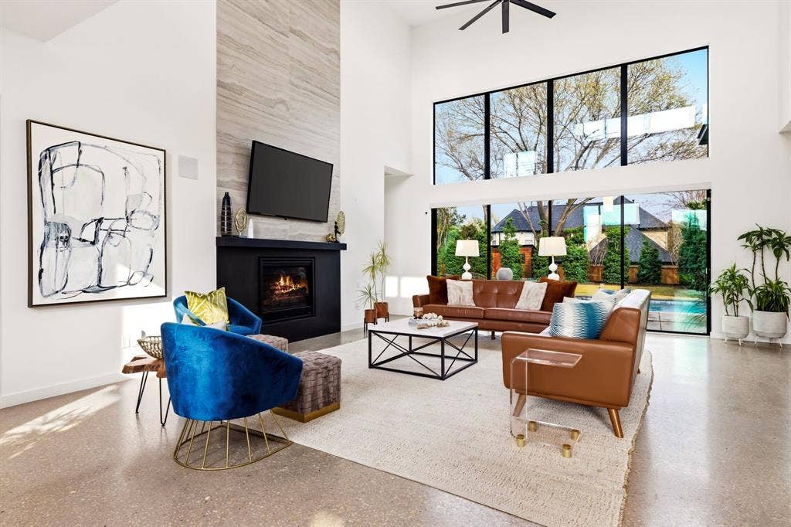
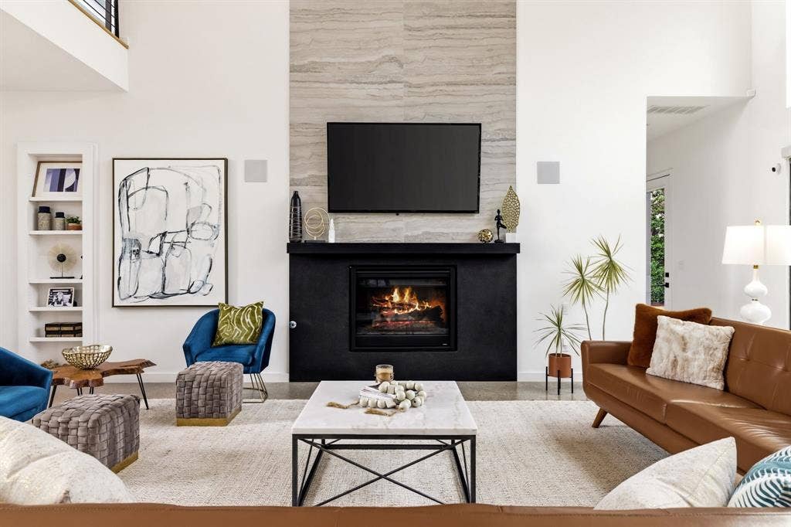
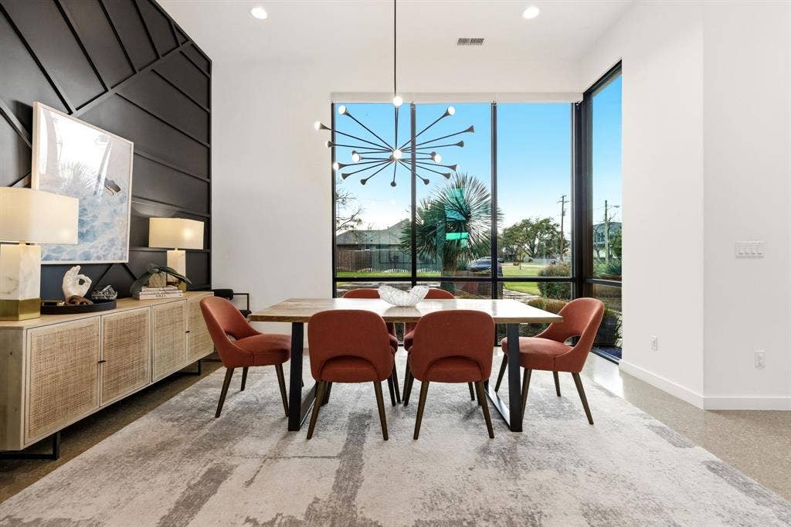
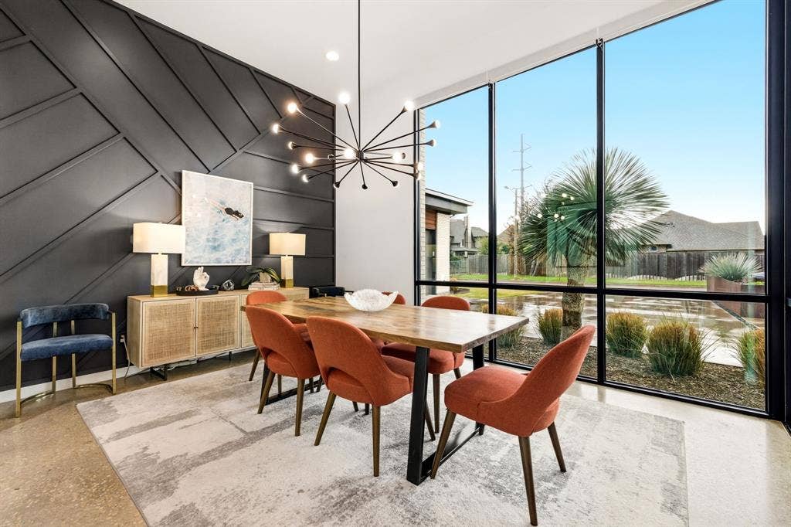
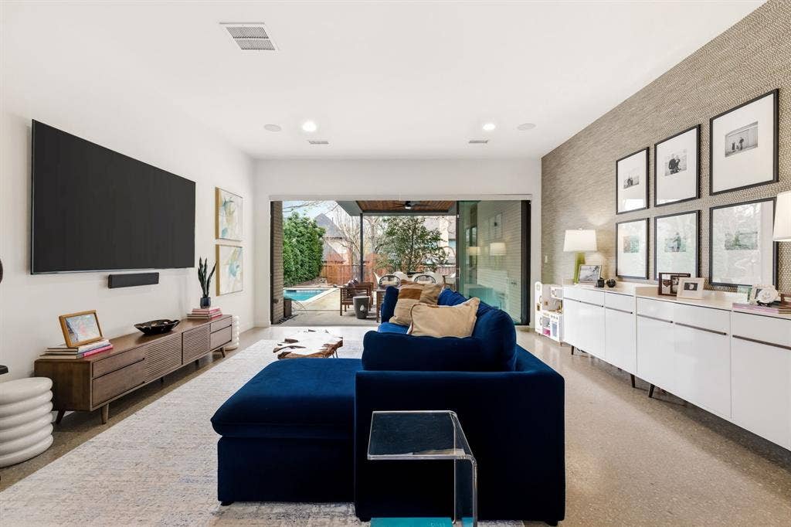
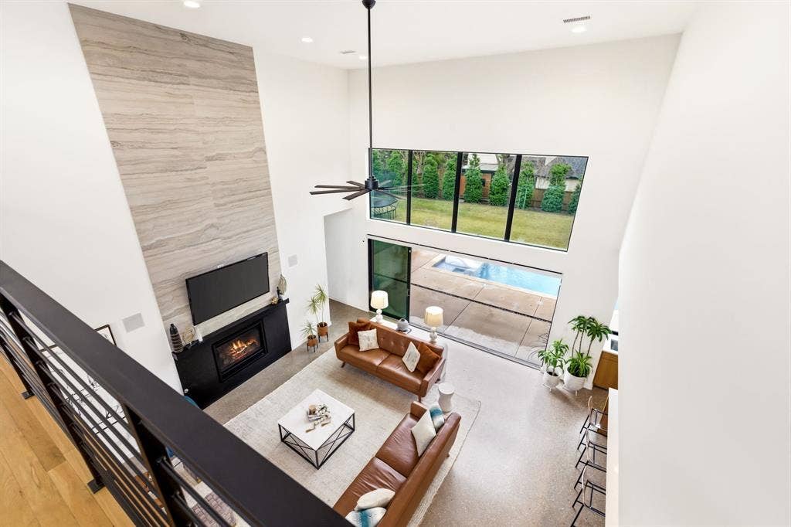
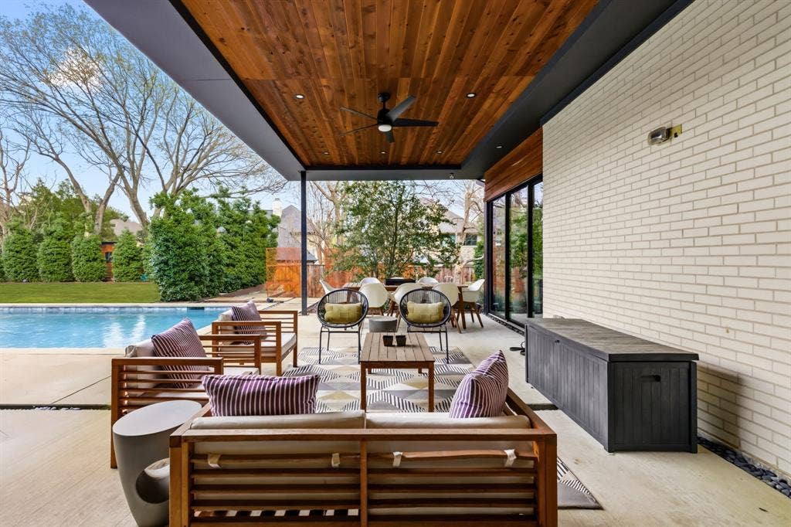
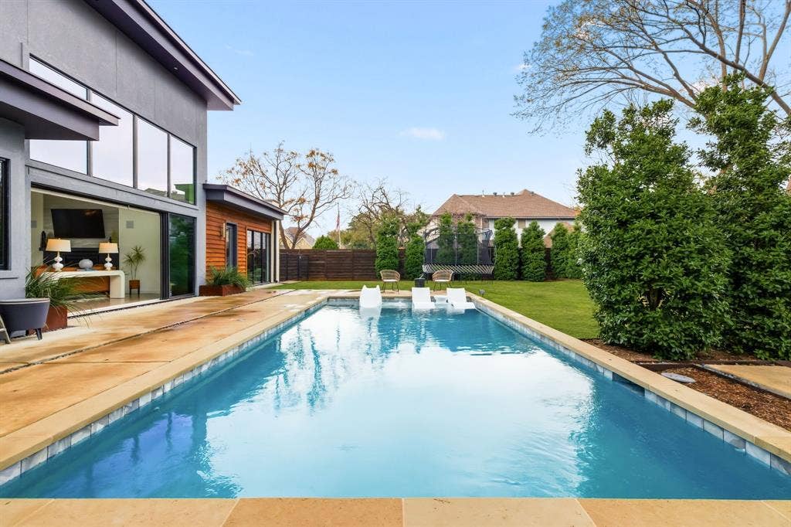
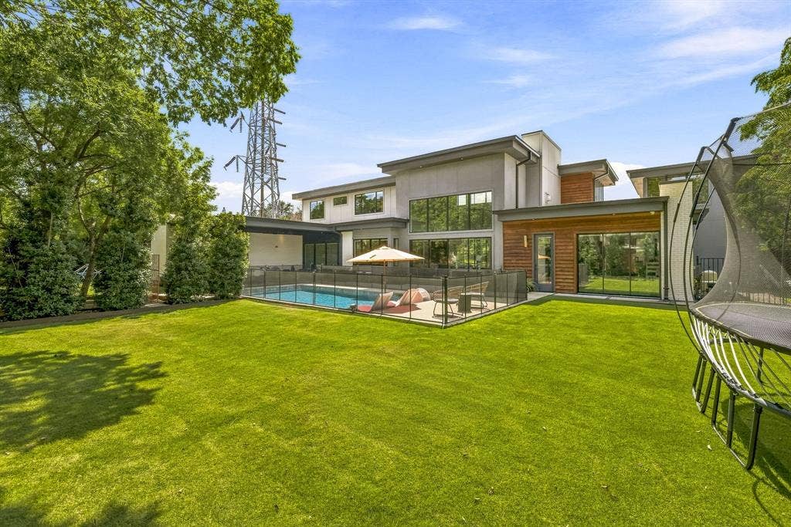
connection, complete with a pass-through serving window to the backyard. It flows seamlessly into an open dining area and family room anchored by soaring two-story ceilings. On temperate Texas days, retractable glass walls disappear entirely, opening the interior to a resort-style
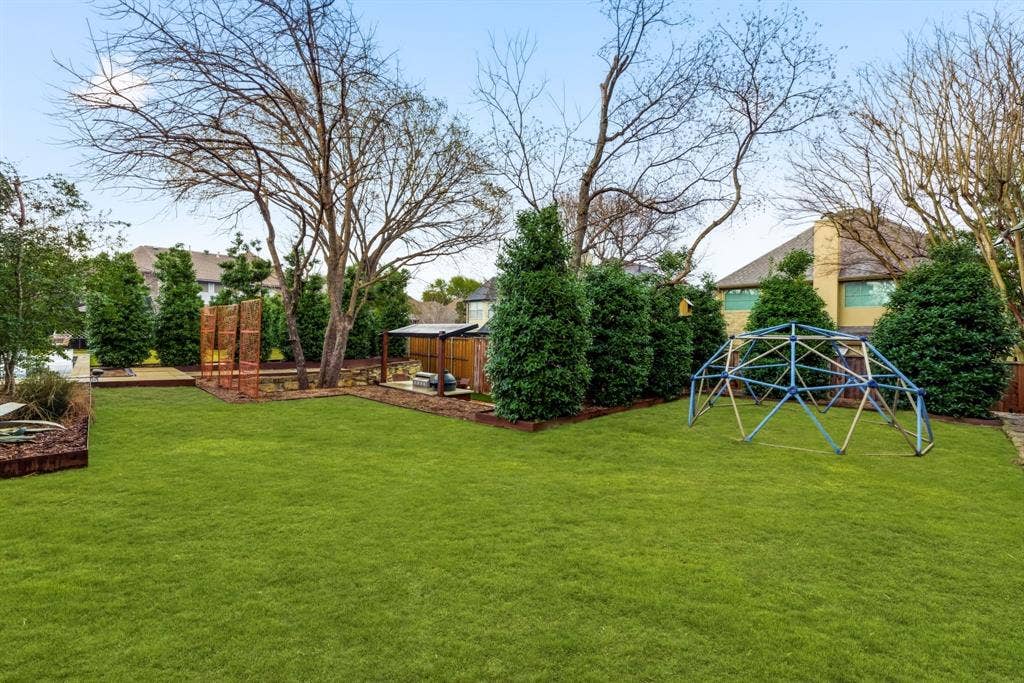
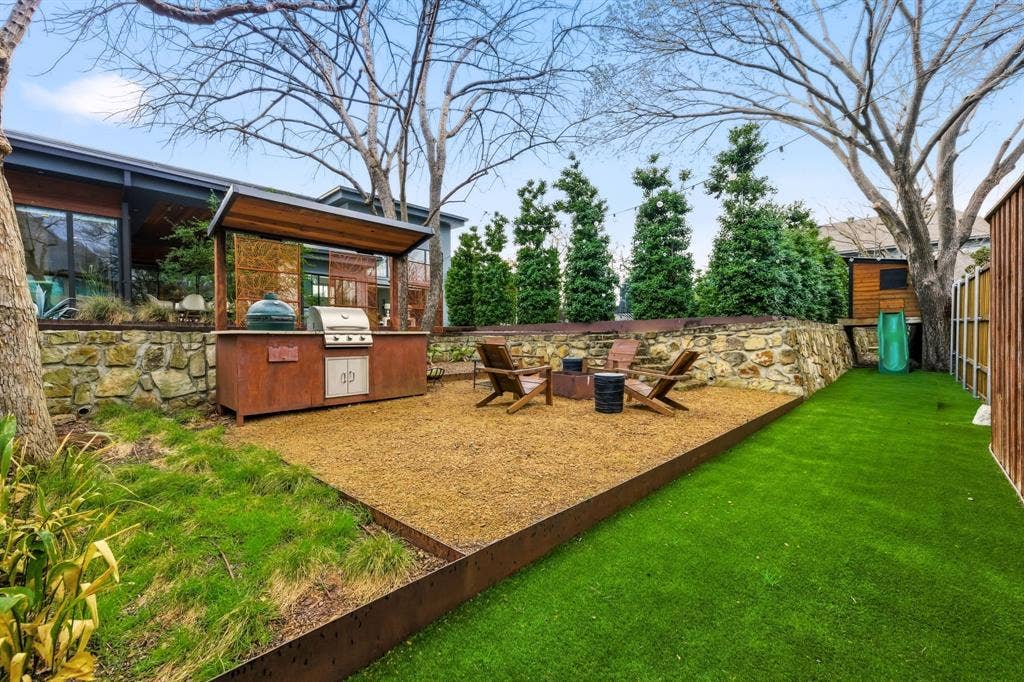
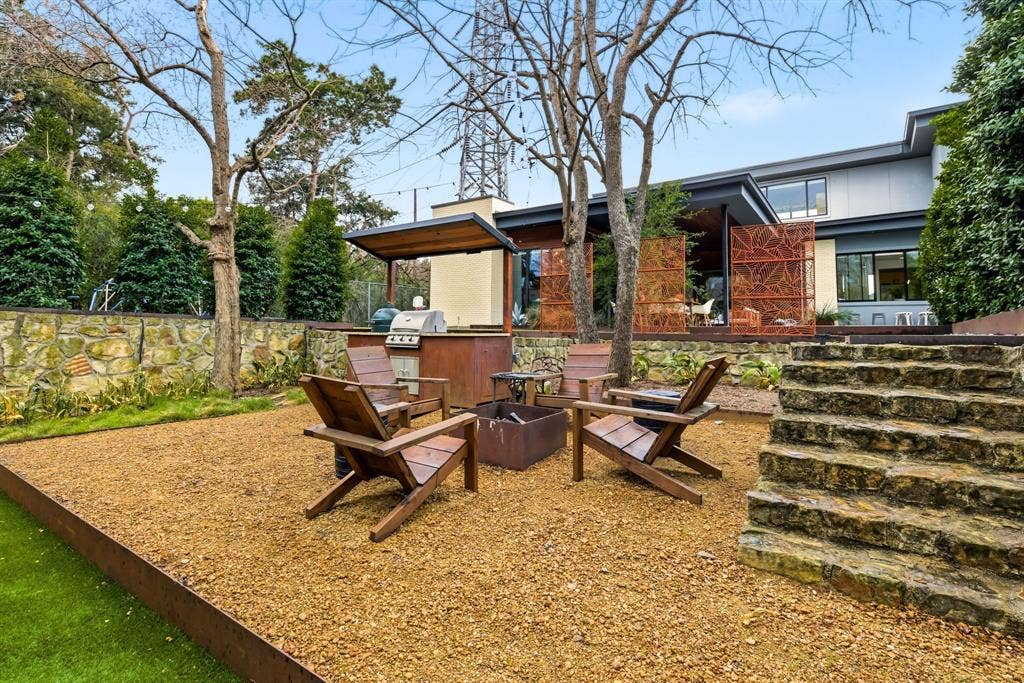
backyard oasis: an ozone-purified pool, a sunken fire pit, and an outdoor kitchen with a built-in grill — all framed by lush green space and a custom playhouse that mirrors the home's architecture down to the last detail.
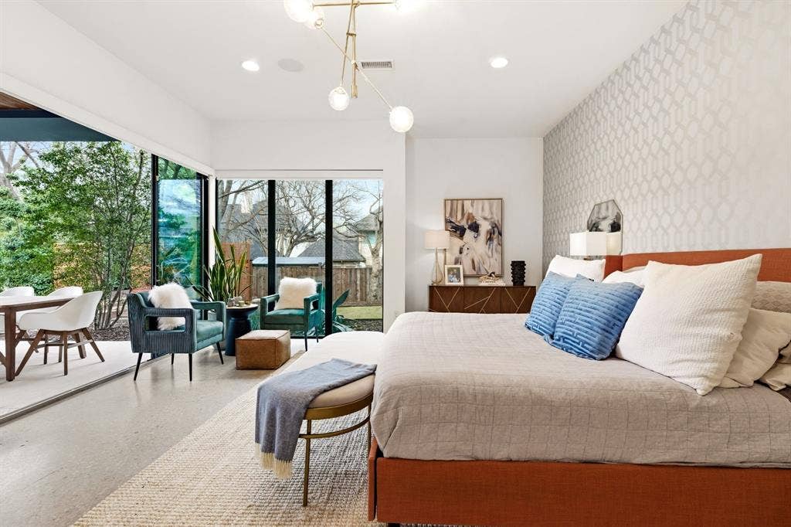
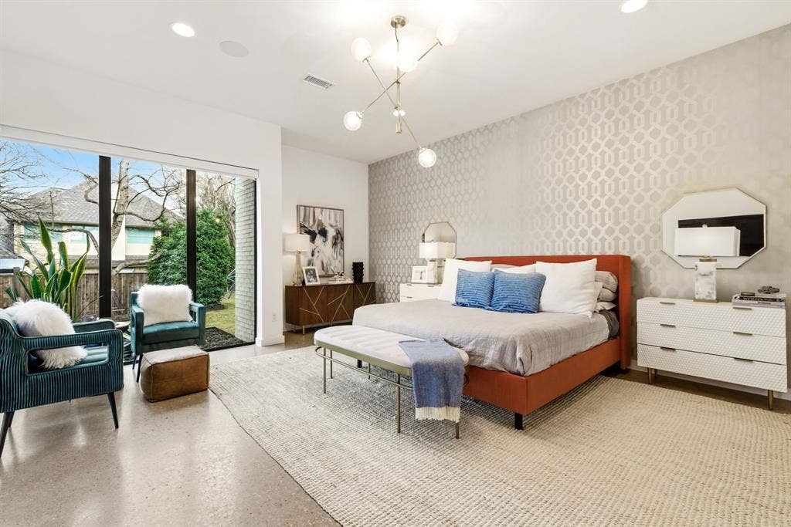
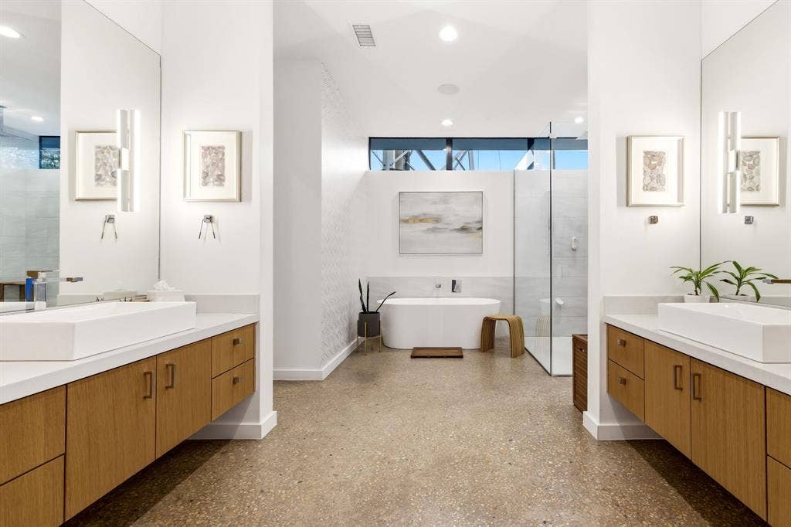
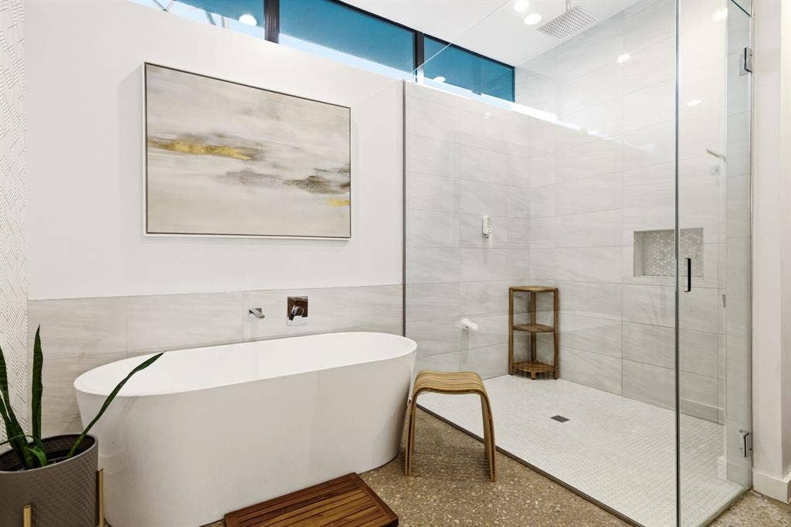
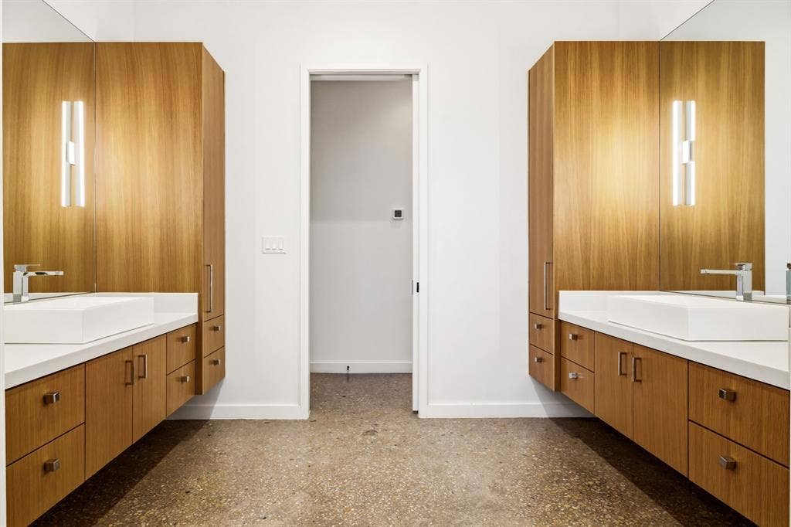
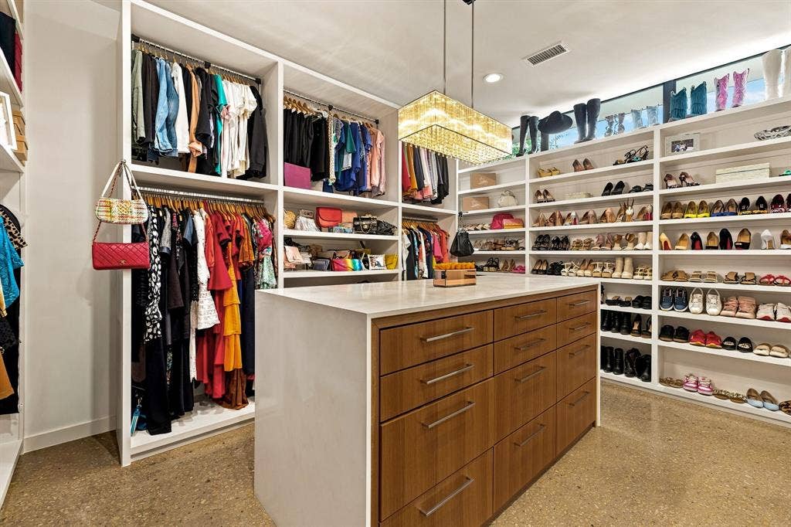
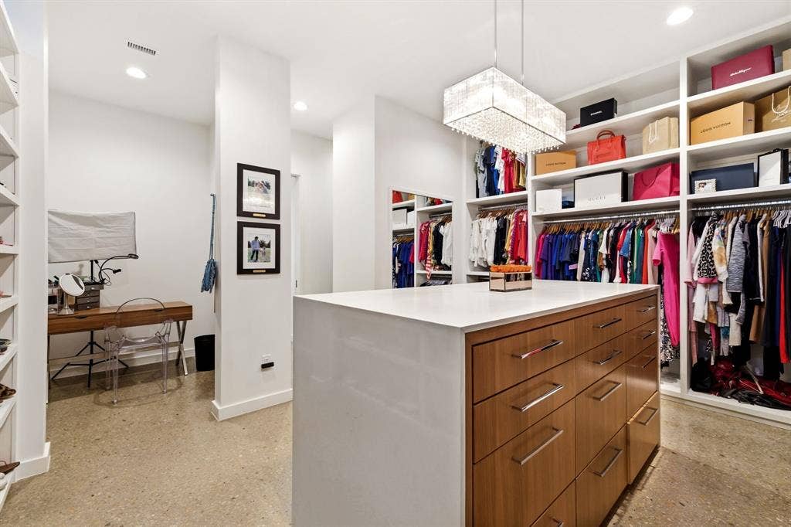
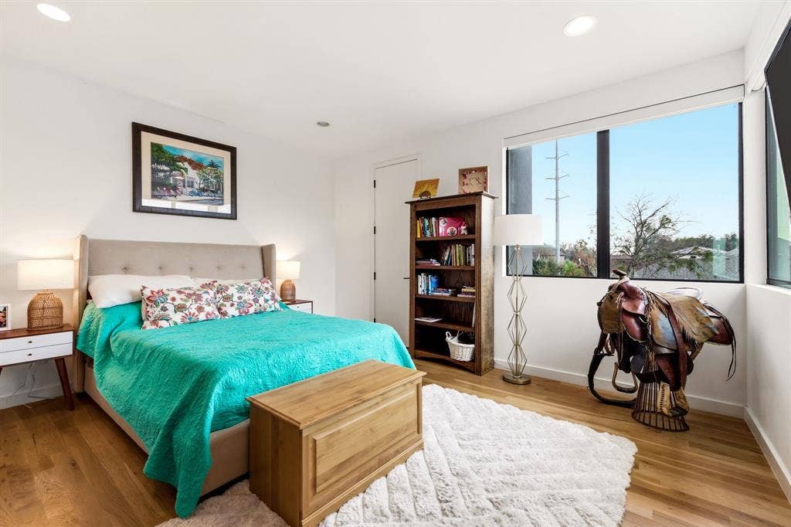
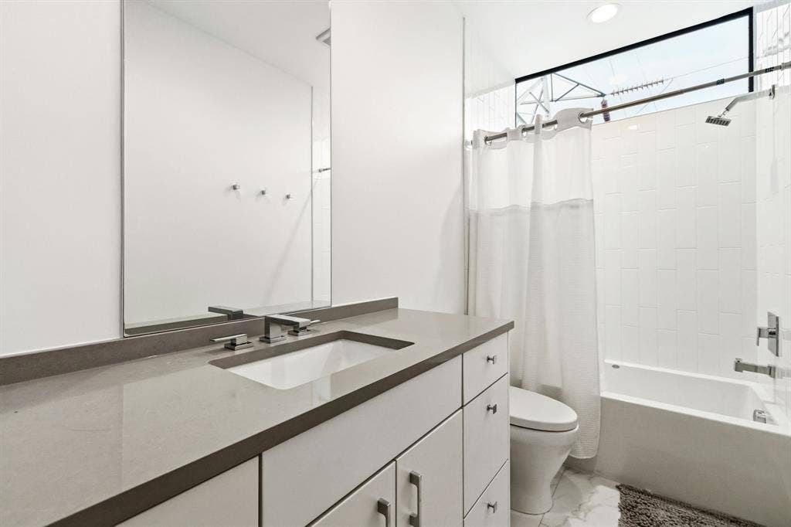
The primary suite is a true retreat, with tranquil outdoor views, a spa-inspired bath featuring a soaking tub and separate shower, and an oversized walk-in closet built around a center island. Throughout the home, thoughtful modern touches — remote-controlled shades, elevated utility systems — round out the experience.
Ideally located near Dallas's top private schools and walkable neighborhood favorites, this is a rare chance to own a defining piece of Dallas architectural history.
| Listing Id: | 21392900 |
|---|---|
| List Price: | $2,399,000 |
| Property Type: | Residential |
| Property Sub Type: | Single Family Residence |
| Status: | Active |
| Bedrooms Total: | 5 |
| Bathrooms Full: | 4 |
| Bathrooms Half: | 1 |
| Living Area: | 4,981 |
| Lot Size Square Feet: | 20,908.8000 |
| Lot Size Acres: | 0.48 |
| Architectural Style: | Contemporary/Modern |
| Waterfront?: | No |
| City: | Dallas |
| County Or Parish: | Dallas |
| Subdivision Name: | Midway Hills 4 5th Inst |
| Postal Code: | 75220 |
| Year Built: | 2019 |
| Accessibility Features Yn: | No |
| Accessory Unit Sf: | 200 |
| Accessory Unit Type: | Other |
| Accessory Unit?: | Yes |
| Appliances: | Built-in Gas Range,Built-in Refrigerator,Dishwasher,Disposal,Electric Oven,Gas Cooktop,Microwave,Double Oven,Plumbed For Gas in Kitchen,Refrigerator,Tankless Water Heater,Vented Exhaust Fan,Water Purifier |
| Association Type: | None |
| Attached Garage?: | Yes |
| Basement Yn: | No |
| Bathrooms Total Decimal: | 4.10 |
| Bathrooms Total Integer: | 5 |
| Construction Materials: | Brick, Stucco, Wood |
| Cooling: | Ceiling Fan(s), Central Air |
| Covered Spaces: | 4 |
| Directions: | GPS. |
| Elementary School: | Walnuthill |
| Elementary School Name: | Walnuthill |
| Exterior Features: | Built-in Barbecue, Fire Pit, Outdoor Grill, Outdoor Kitchen, Private Yard |
| Fencing: | Back Yard, Wood |
| Fireplace Features: | Den, Gas, Gas Logs, Living Room |
| Fireplaces Total: | 1 |
| Flooring: | Concrete, Wood |
| Foundation Details: | Pillar/Post/Pier, Slab |
| Garage Length: | 24 |
| Garage Spaces: | 4 |
| Garage Width: | 26 |
| Garage?: | Yes |
| Heating: | Central, Fireplace(s) |
| High School Name: | Jefferson |
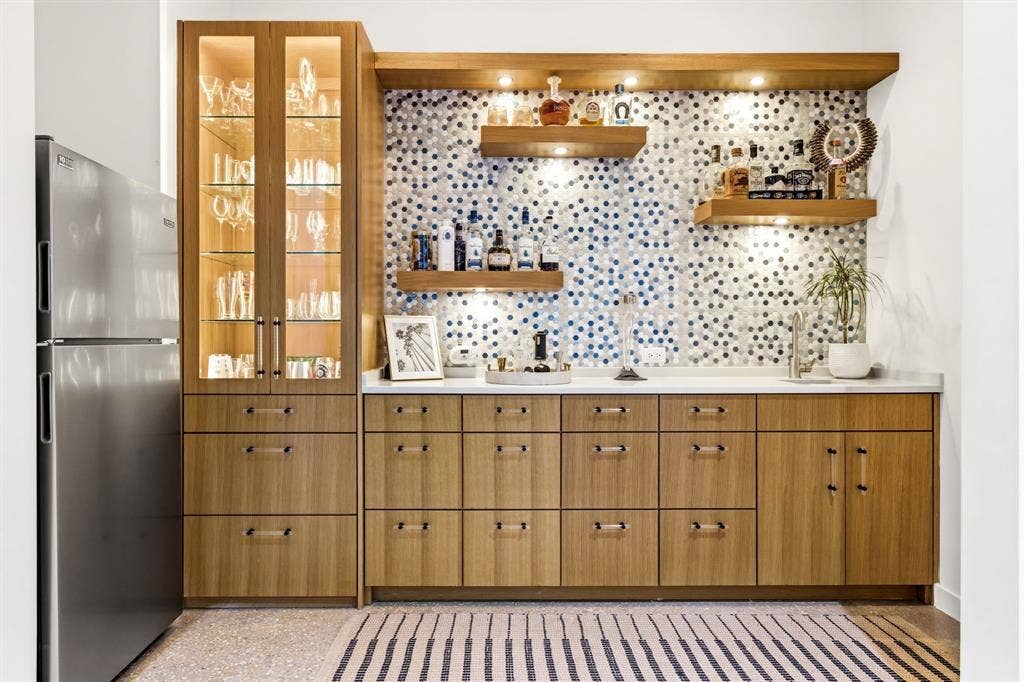
| Interior Features: | Built-in Wine Cooler, Chandelier, Decorative Lighting, Double Vanity, Eat-in Kitchen, Flat Screen Wiring, Granite Counters, In-Law Suite Floorplan, Kitchen Island, Open Floorplan, Smart Home System, Sound System Wiring, Walk-In Closet(s), Wet Bar, Wired for Data |
| Levels: | Two |
| Listing Terms: | Cash, Conventional, Other |
| Room Count: | 13 |
| Lot Features: | Cul-De-Sac, Interior Lot, Landscaped, Sprinkler System |
| Lot Size: | Less Than .5 Acre (not Zero) |
| Lot Size Area: | 0.4800 |
| Lot Size Dimensions: | 125x170 |
| Lot Size Source: | Public Records |
| Lot Size Units: | Acres |
| Middle School Name: | Medrano |
| Multi Parcel ID: | No |
| Municipal Utility District?: | No |
| Number Of Dining Areas: | 1 |
| Number Of Living Areas: | 2 |
| Number Of Parking Spaces: | 4 |
| Parking Features: | Additional Parking, Covered, Driveway, Garage Door Opener, Garage Double Door, Oversized |
| Pool Features: | Heated, In Ground, Outdoor Pool, Private, Salt Water |
| Pool?: | Yes |
| Possession: | 30-60 Days |
| Property Attached?: | No |
| Roof: | Other |
| School District: | Dallas ISD |
| Security Features: | Burglar, Carbon Monoxide Detector(s), Fire Alarm, Prewired, Security Lights, Security System |
| Senior Community Yn: | No |
| Smart Home Features Appor Pass Y: | 1 |
| Structural Style: | Single Detached |
| Transaction Type: | For Sale |
| Utilities: | City Sewer, City Water |
| Will Subdivide: | No |
| Year Built Details: | Preowned |
Listing Courtesy of: Compass RE Texas, LLC.
Listing Agent: Emily Hill
(214) 563-0017
Mortgage Calculator
All listings featuring the  icon are provided courtesy of North Texas Real Estate Information Systems, Inc. (NTREIS), Copyright 2026. All rights reserved.
All information is believed accurate but not guaranteed. The properties displayed may not be all of the properties available through the IDX Program. Any use of this site other than by potential buyers or sellers is strictly prohibited.
North Texas Real Estate Information Systems, Inc. data last updated on October 08, 2026 03:54 PM - CT
Property Last Updated: October 08, 2026 03:54 PM - CT
