9213 Prickly Pear Trail
Argyle, TX 76226
$745,000
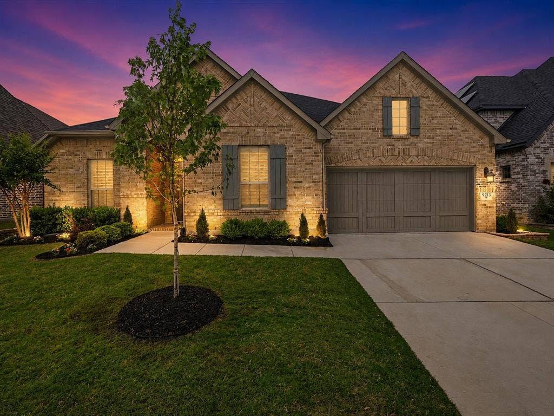
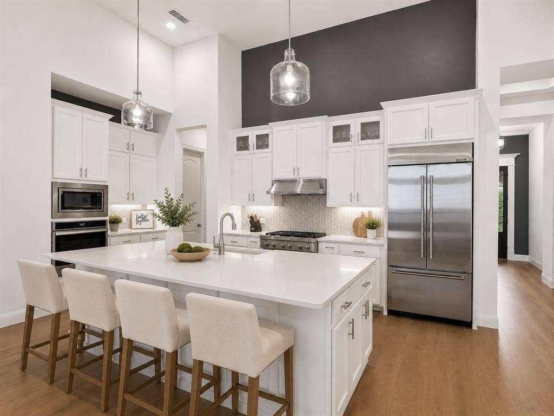
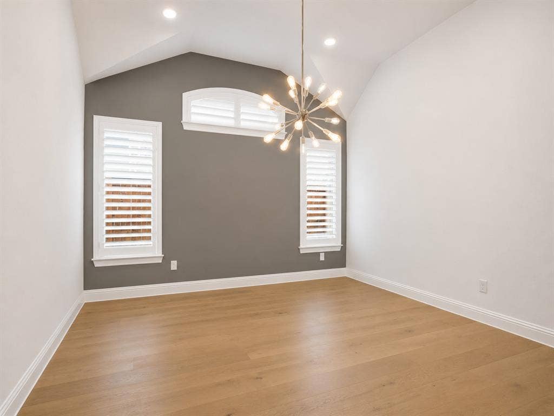
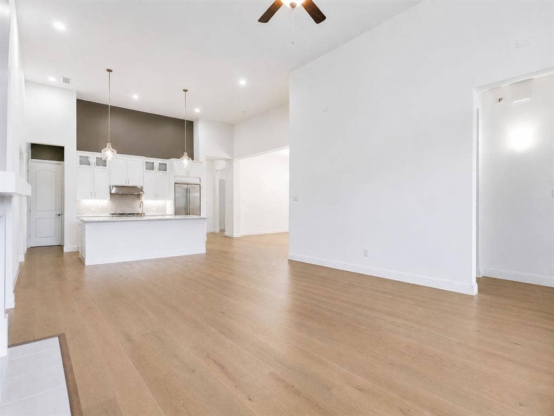
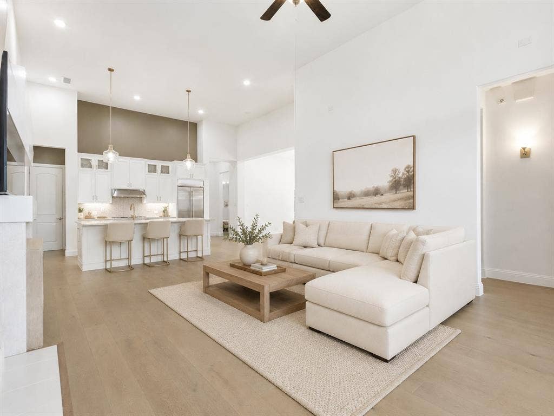
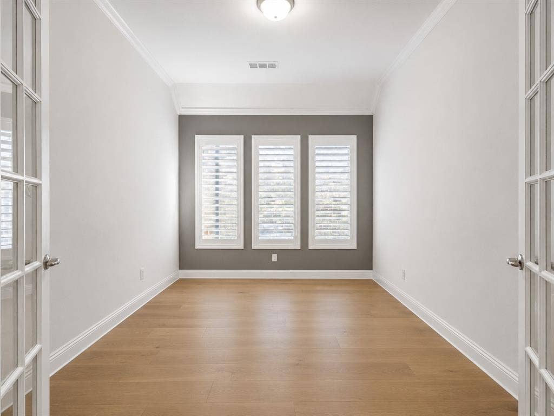
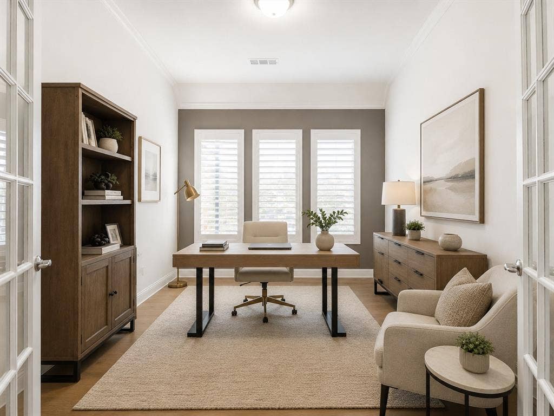
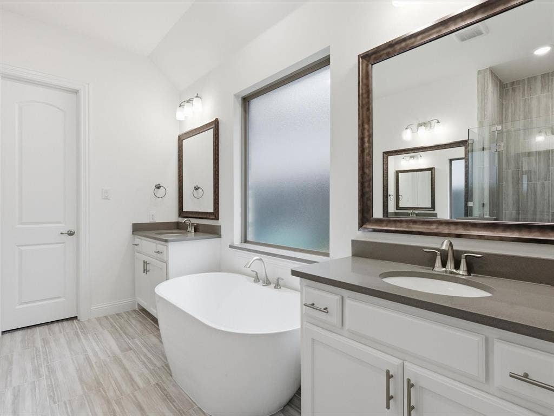
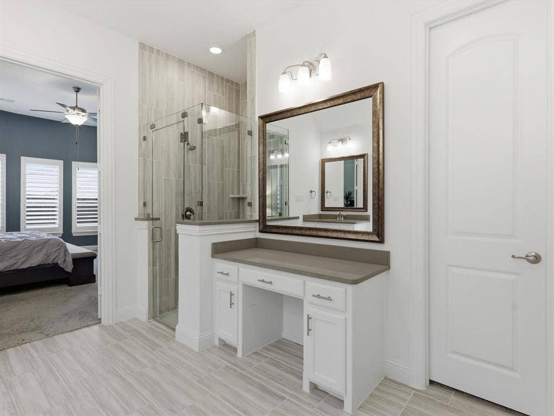
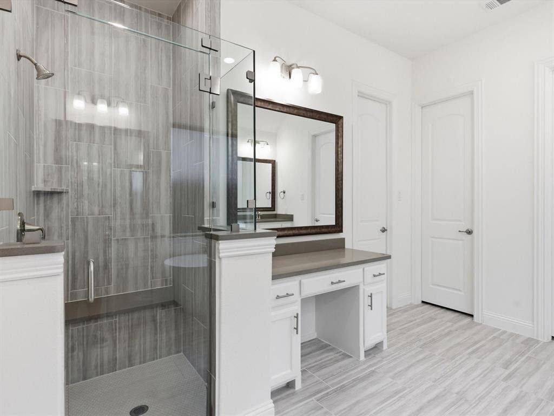
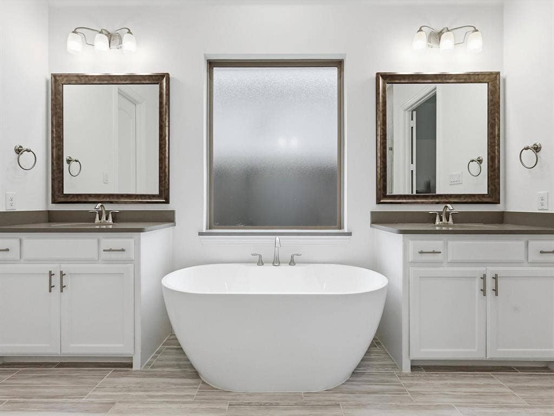
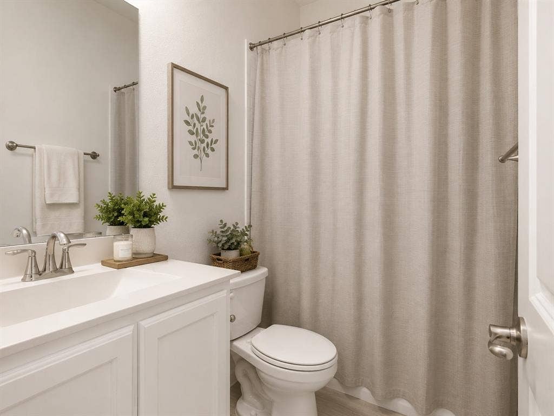
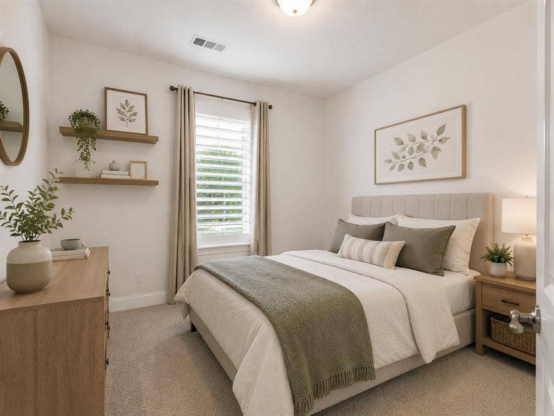
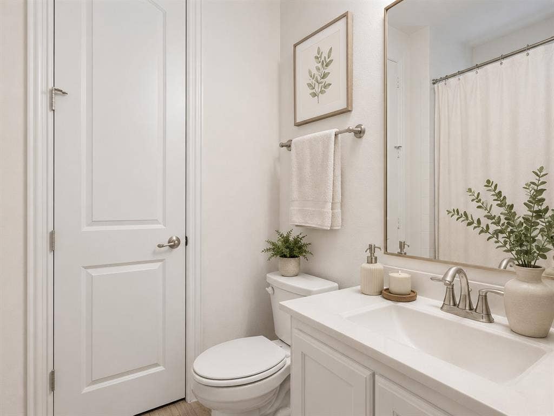
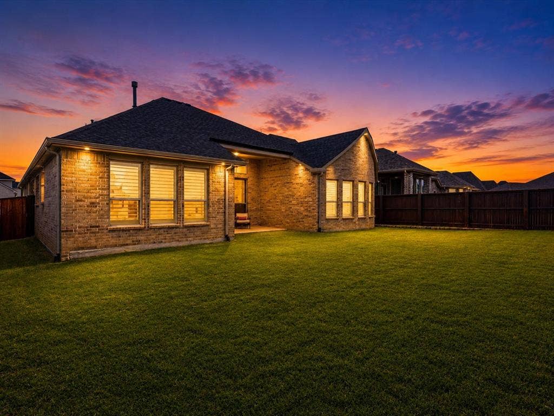
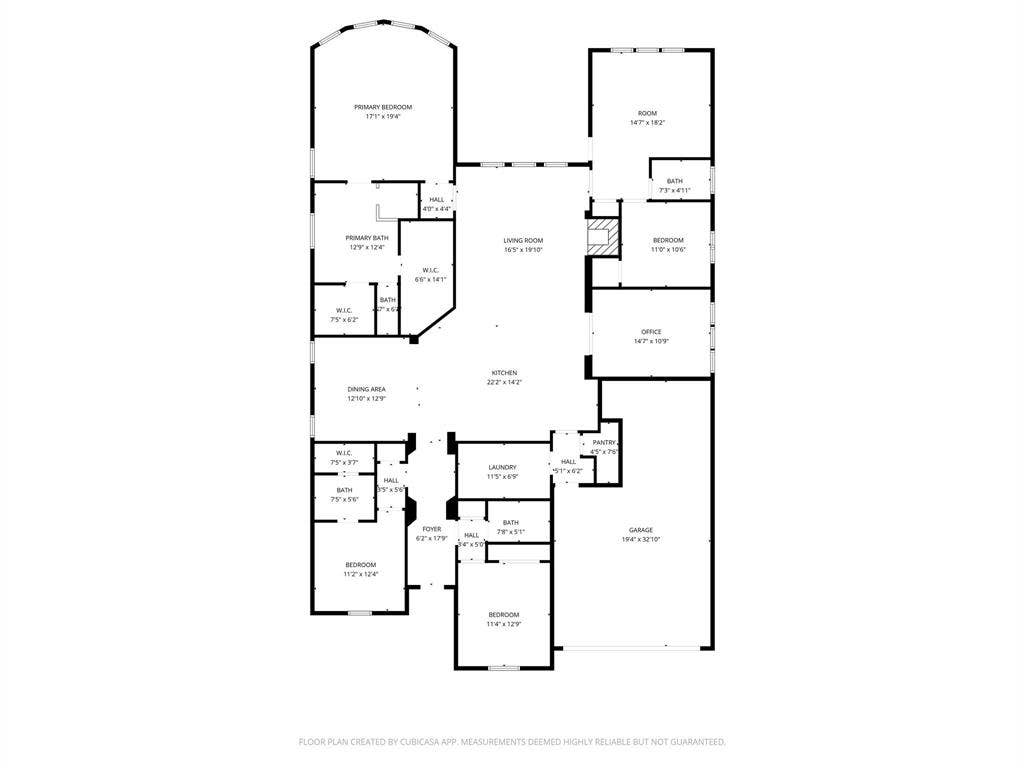
Located in the highly sought-after Lantana master-planned golf community in Argyle, TX, 9213 Prickly Pear offers a rare single-story layout with 4 bedrooms, 4 full bathrooms, a private office with French doors, a flex space, and a 3-car garage—an increasingly hard-to-find combination in this community.
Ideally positioned just minutes from FM 407 and I-35W, this home offers convenient access to DFW Airport and is zoned to highly rated Denton ISD schools, combining location, lifestyle, and everyday functionality.
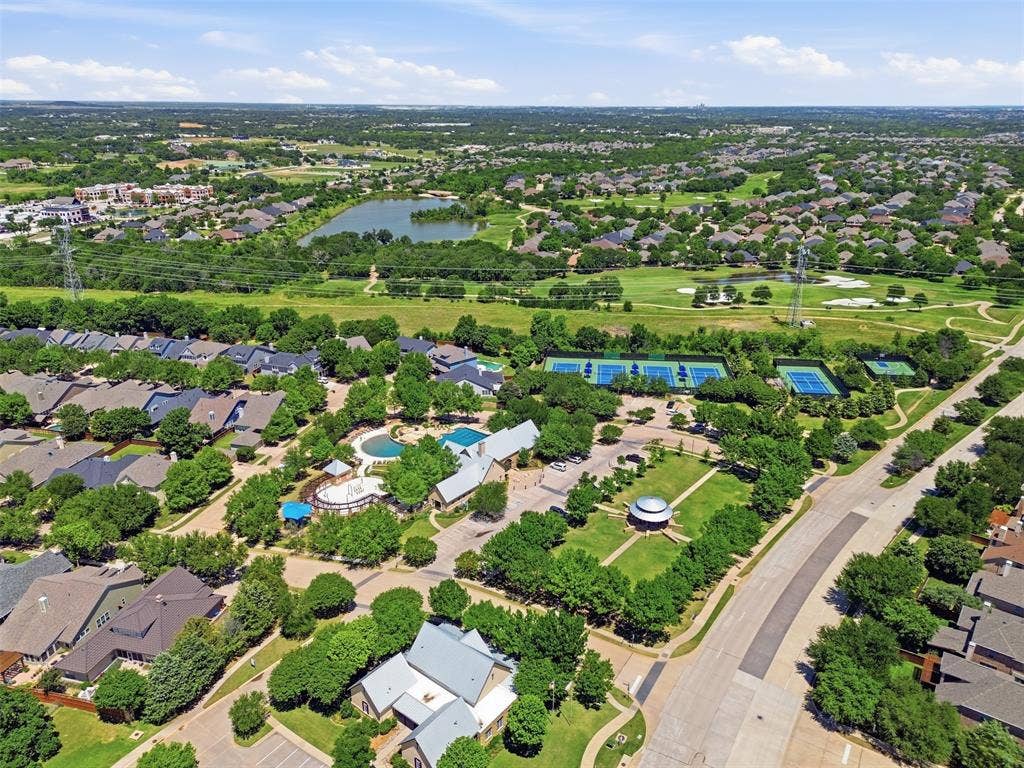
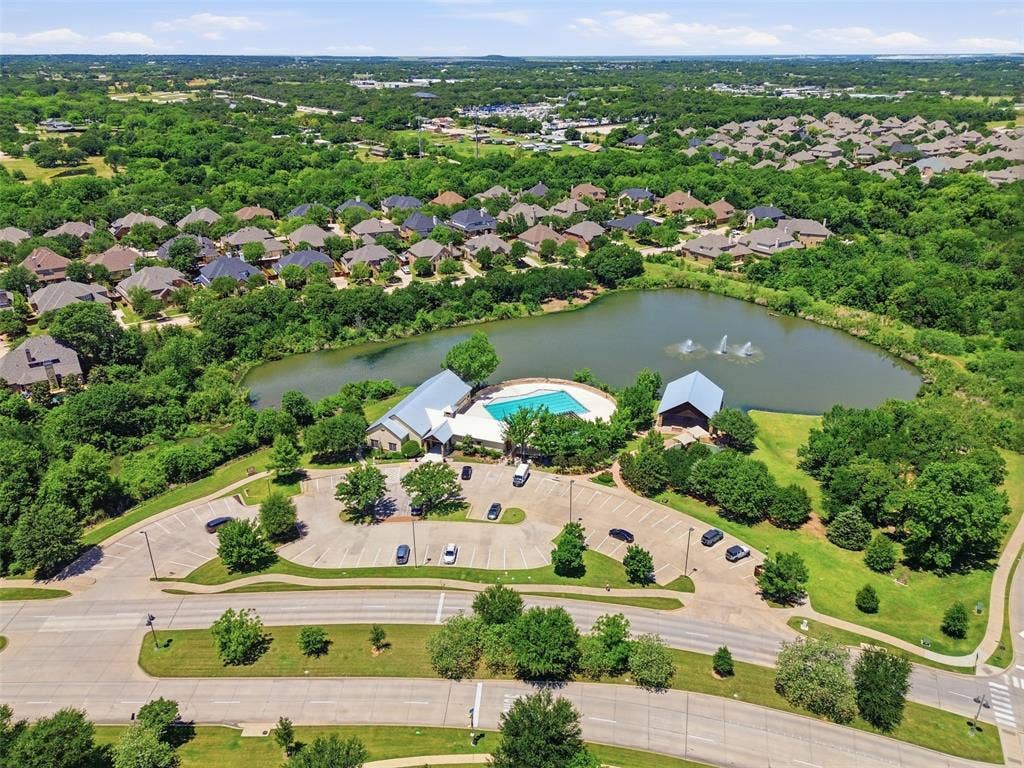
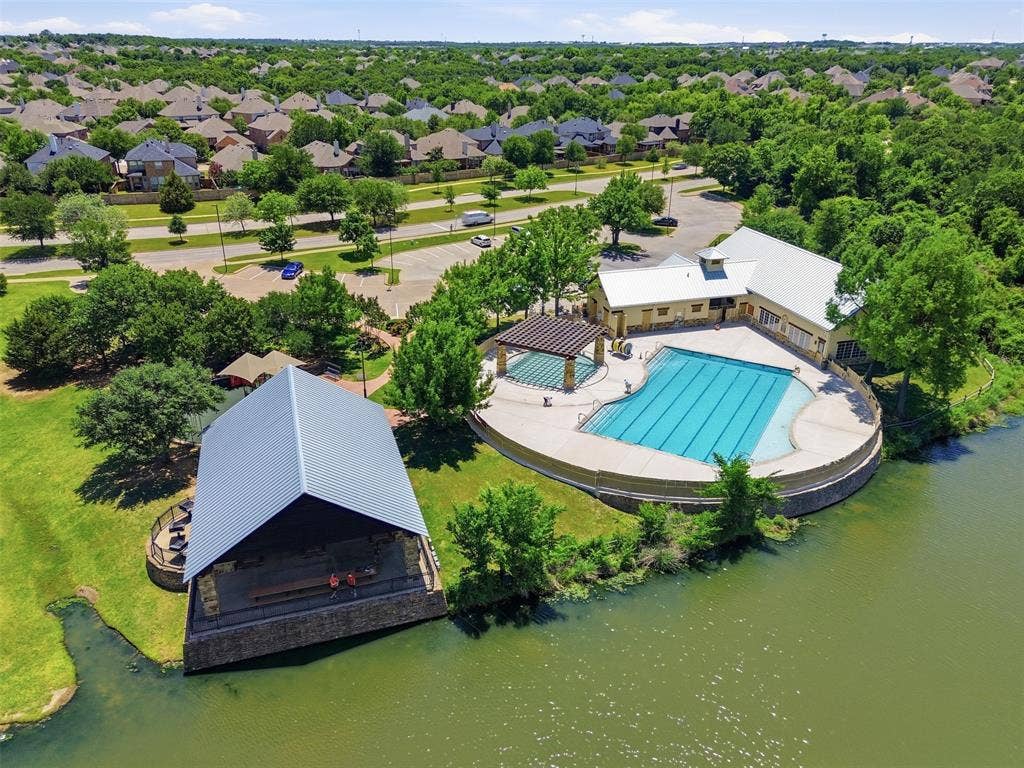
Situated in the Barrington neighborhood, this Coventry-built home provides direct access to resort-style amenities, miles of trails, and the features that make this community one of the most desirable places to live in North Texas.
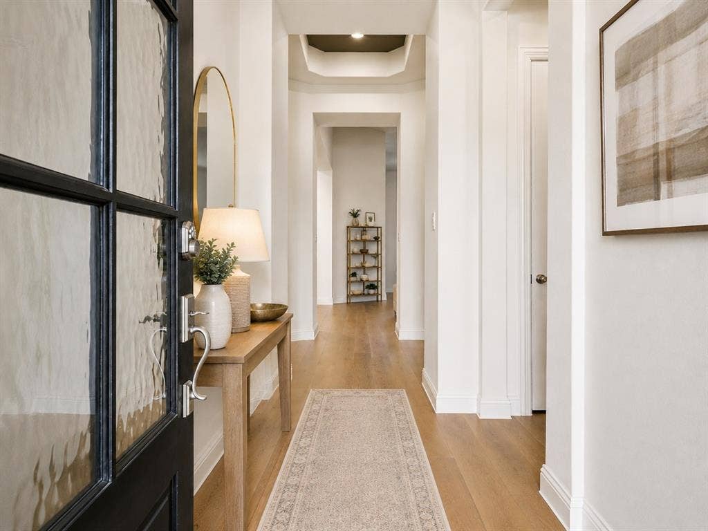
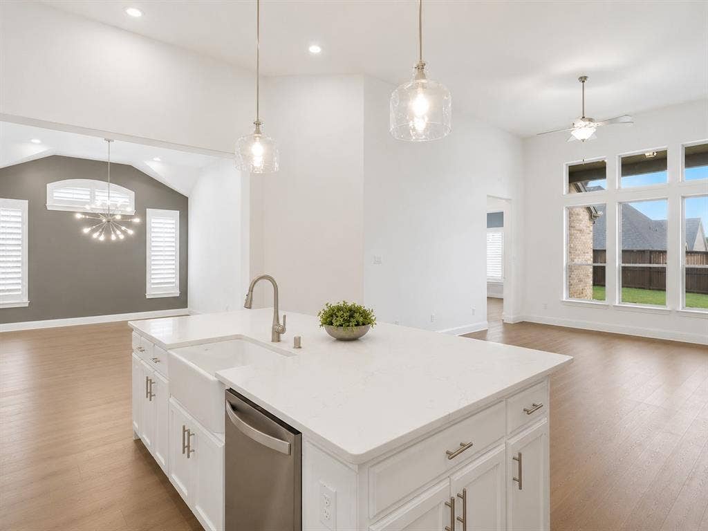
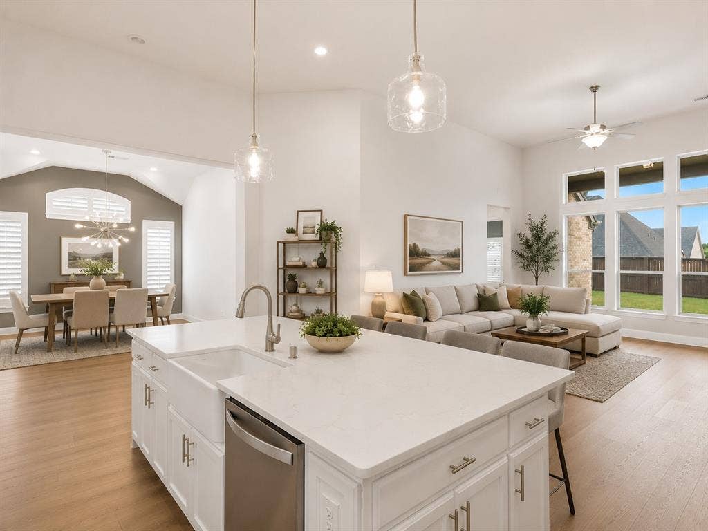
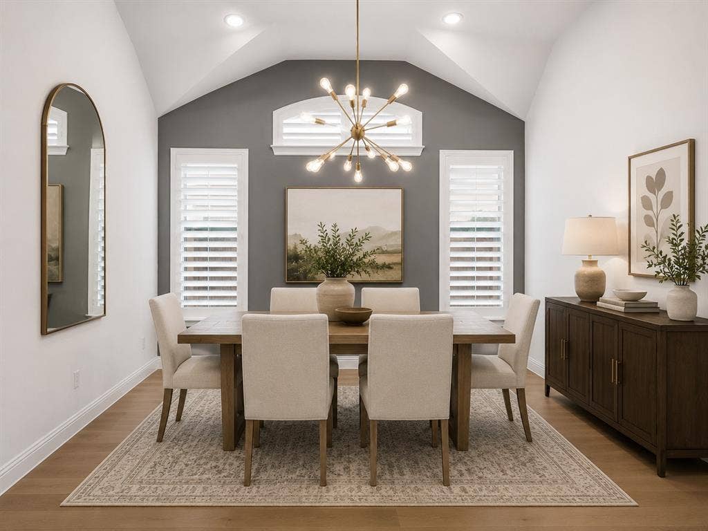
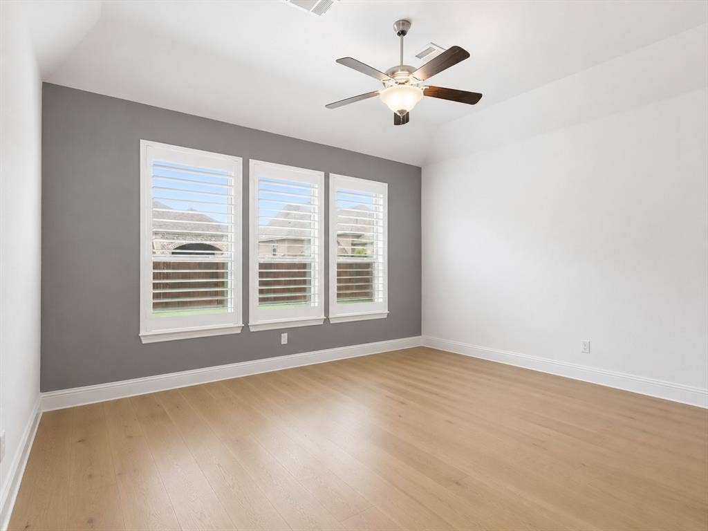
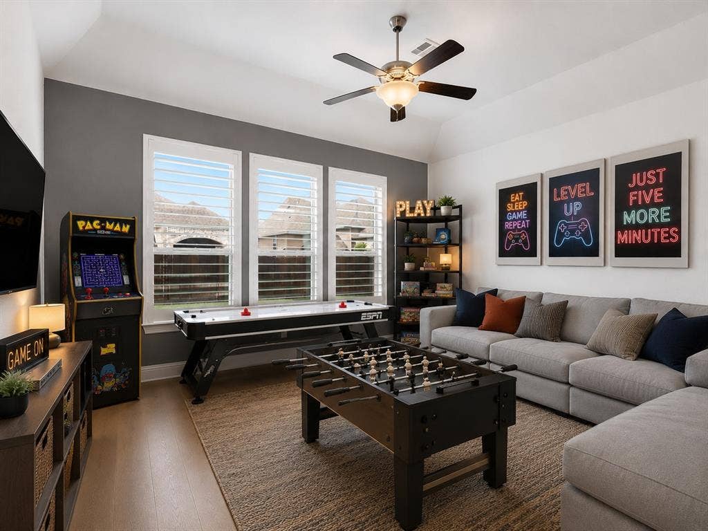
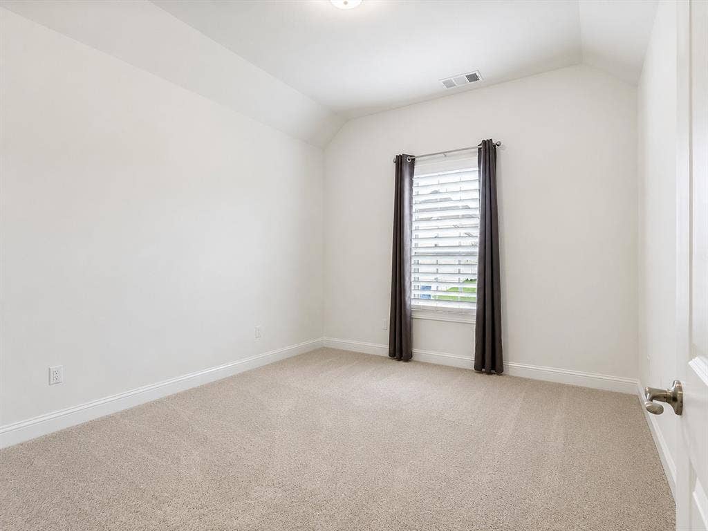
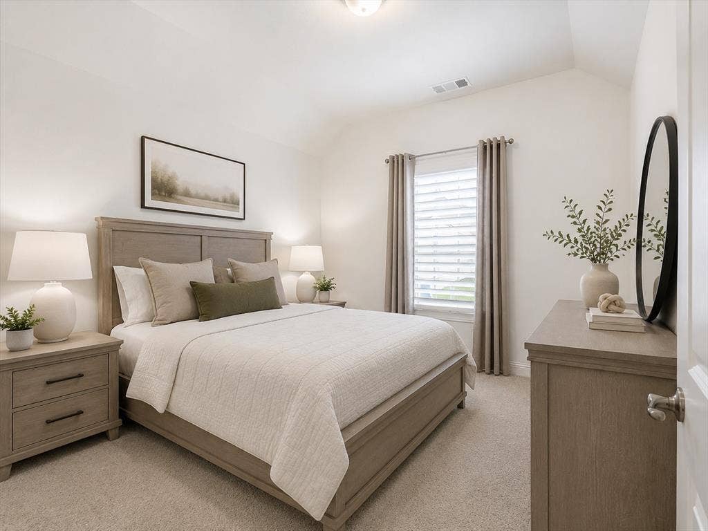
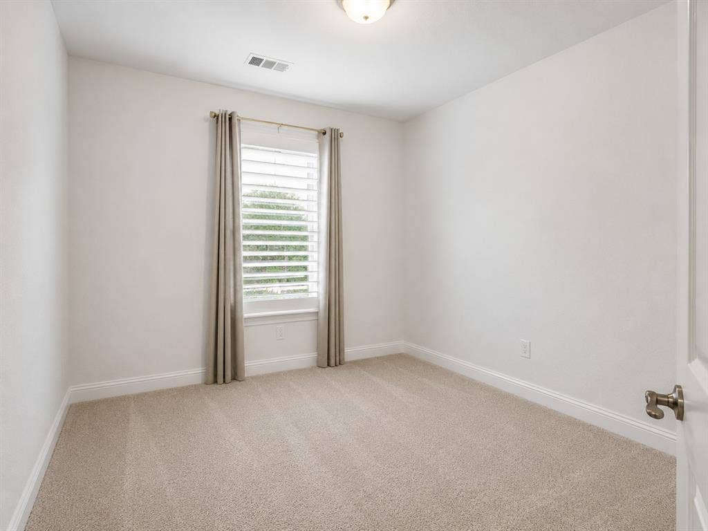
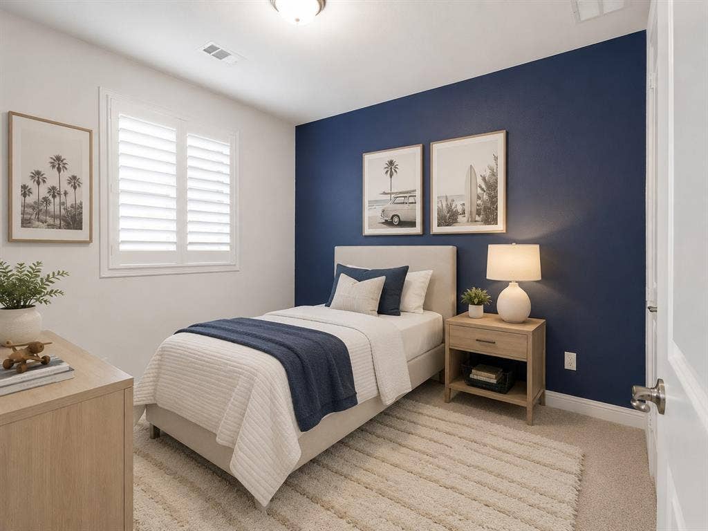
The thoughtfully designed single-story layout includes a dedicated office, flexible bonus space, split secondary bedrooms, and a guest suite with an ensuite bathroom—ideal for visitors or added privacy.
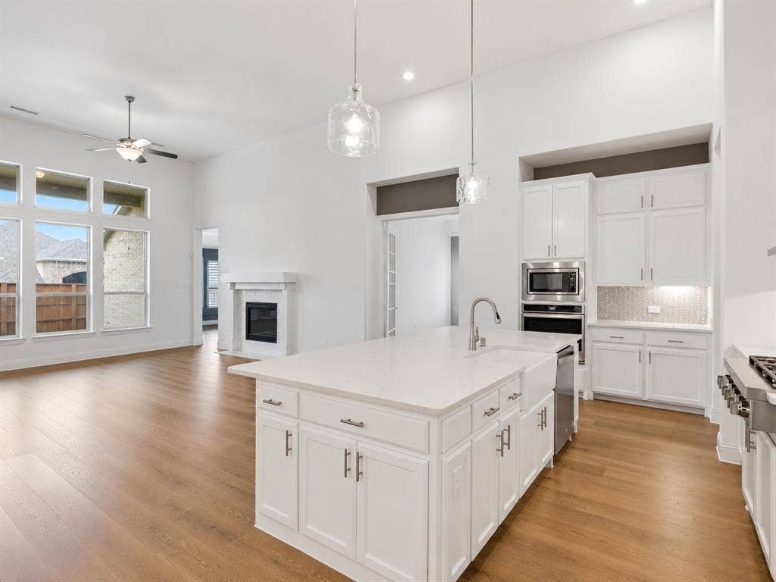
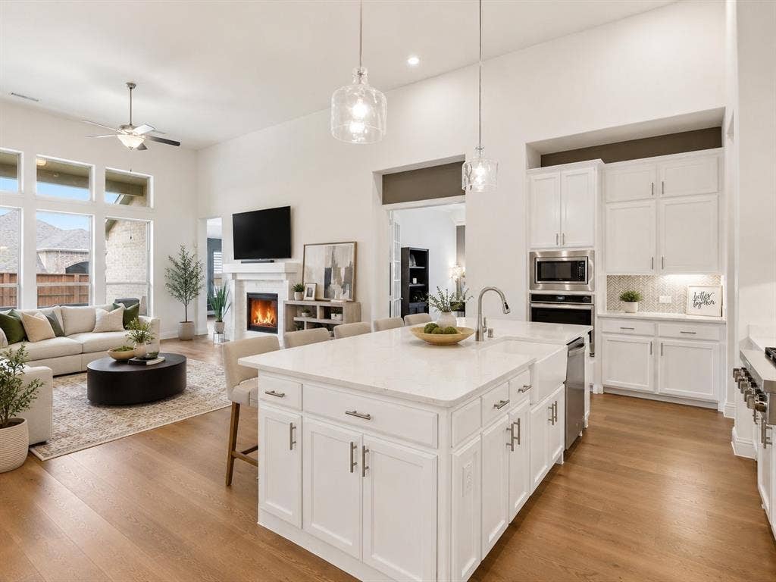
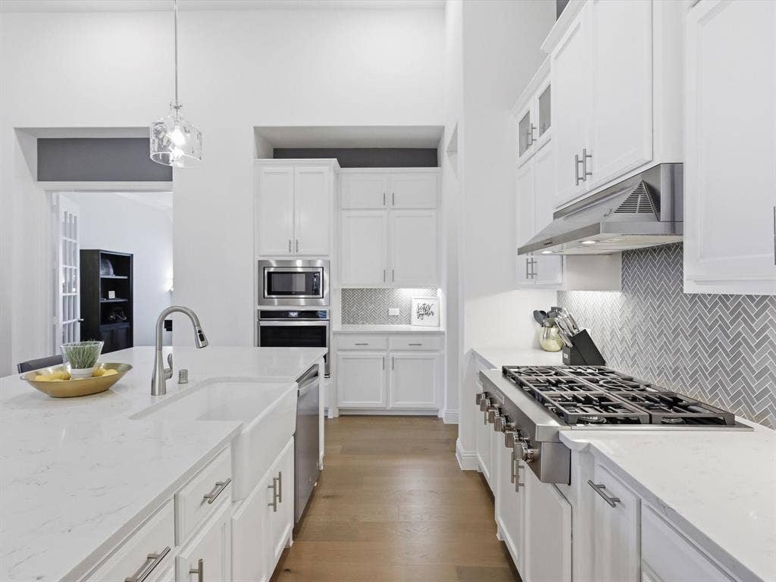
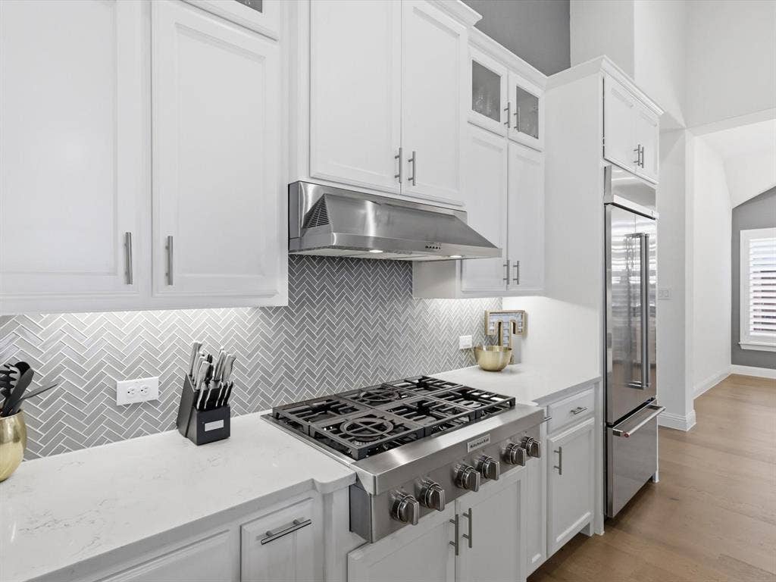
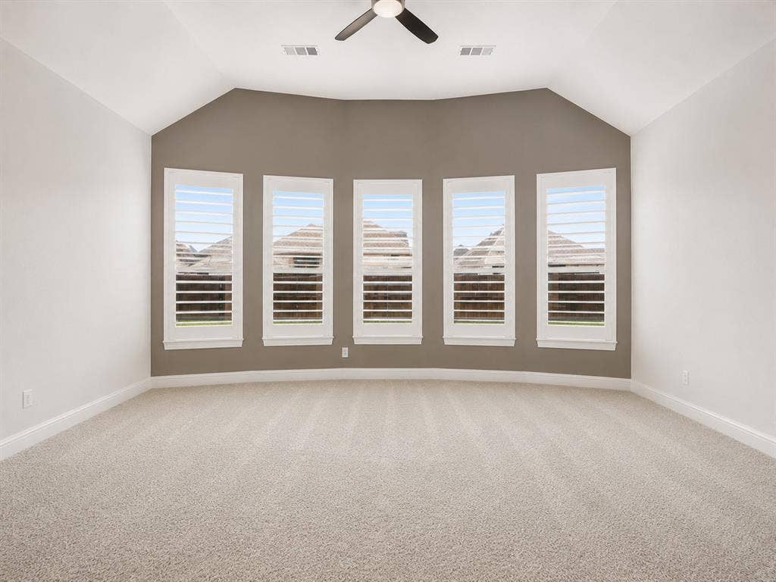
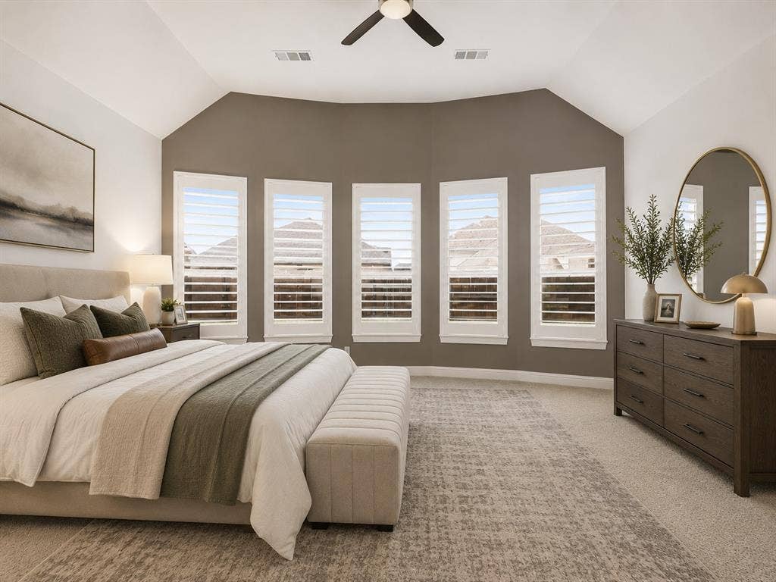
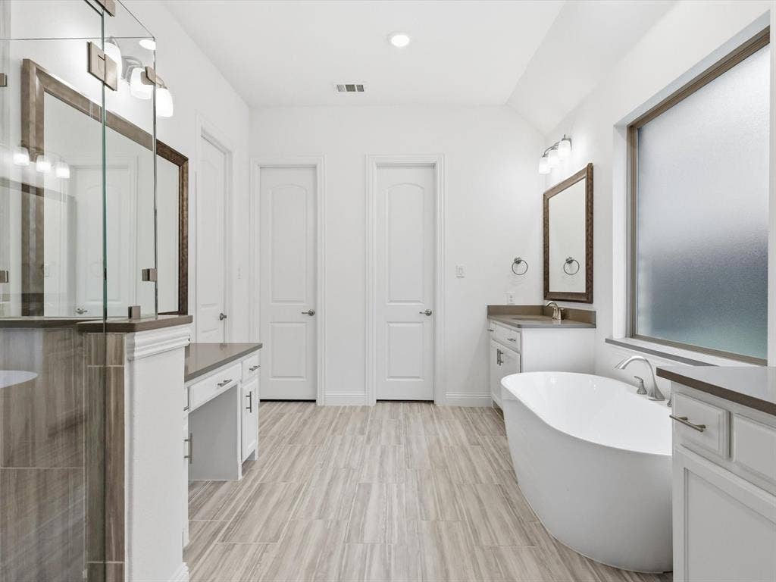
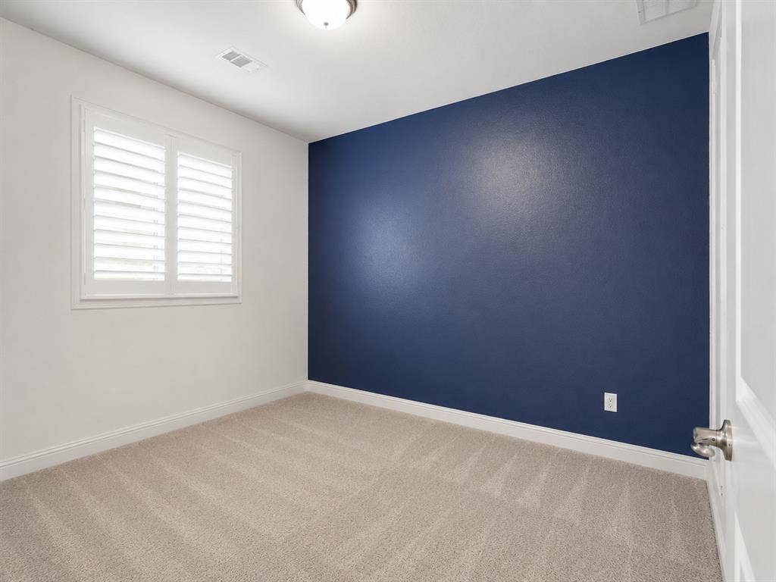
Interior upgrades enhance both style and efficiency, including plantation shutters throughout, a tankless water heater, gas range, quartz countertops, and soft-close cabinetry. Smart home features include app-controlled lighting and oven use, a smart thermostat, and pre-wiring for surround sound and a security system.
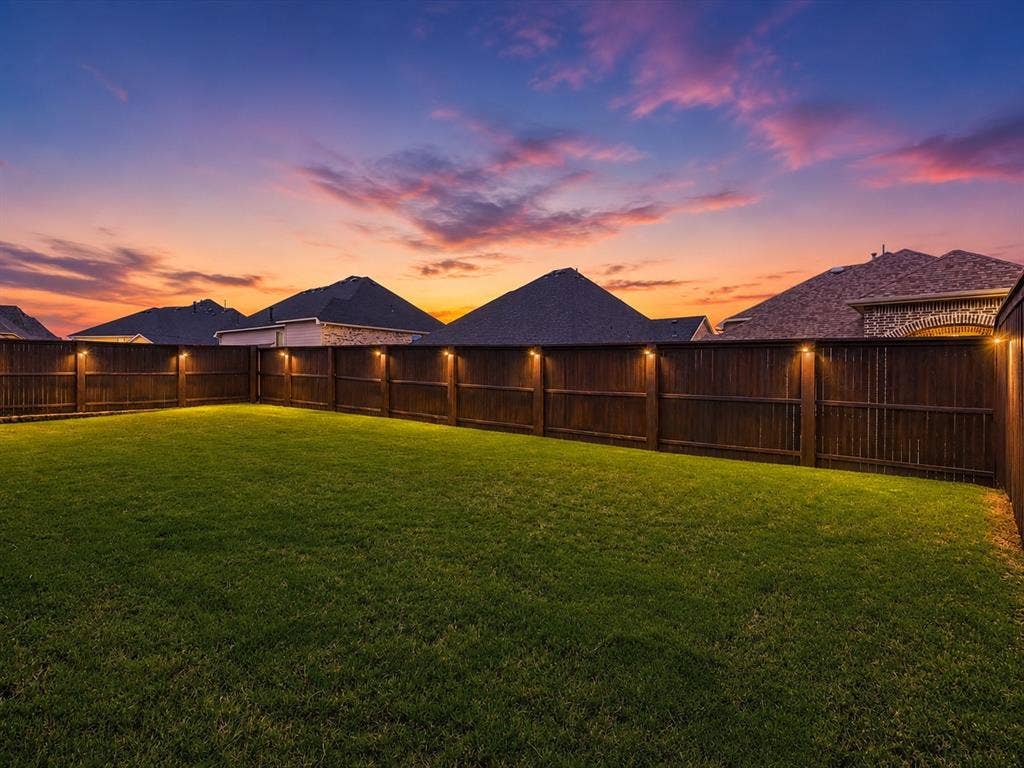
Recent improvements include a new Class 4 impact-resistant roof, fresh exterior paint, updated gutters, and a newly stained fence.
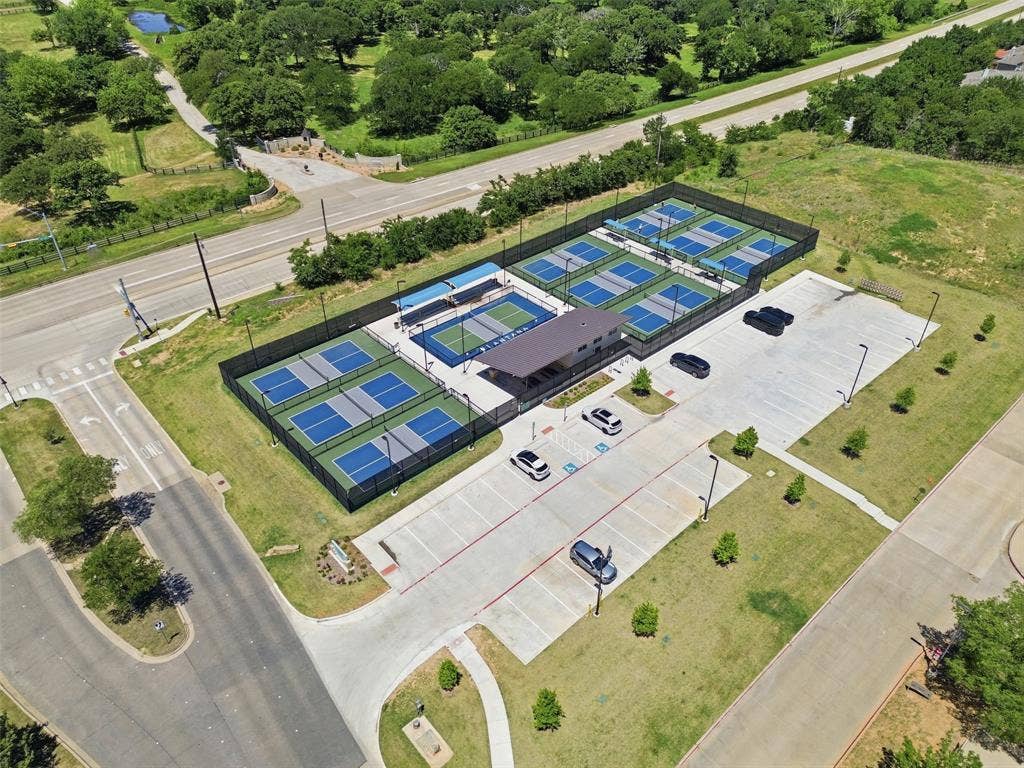
Living here means access to multiple pools, splash pads, fitness centers, pickleball courts, tennis and basketball courts, playgrounds, scenic greenbelt trails, and the private Lantana Golf Club with optional membership—plus a full calendar of community events.
Homes with this single-story layout and 3-car garage in ...
+ Read More| Listing Id: | 21248068 |
|---|---|
| List Price: | $745,000 |
| Property Type: | Residential |
| Property Sub Type: | Single Family Residence |
| Status: | Closed |
| Bedrooms Total: | 4 |
| Bathrooms Full: | 4 |
| Living Area: | 2,983 |
| Association Fee: | $131 |
| Unexempt Taxes: | $15,803 |
| Lot Size Square Feet: | 7,797.2400 |
| Lot Size Acres: | 0.179 |
| Architectural Style: | Traditional |
| Waterfront?: | No |
| City: | Argyle |
| County Or Parish: | Denton |
| Subdivision Name: | Barrington Add |
| Postal Code: | 76226 |
| Year Built: | 2021 |
| Accessibility Features Yn: | No |
| Accessory Unit?: | No |
| Appliances: | Built-in Gas Range,Built-in Refrigerator,Dishwasher,Disposal,Dryer,Electric Oven,Gas Cooktop,Microwave,Tankless Water Heater,Vented Exhaust Fan,Washer |
| Association Fee Frequency: | Monthly |
| Association Fee Includes: | Front Yard Maintenance, Full Use of Facilities, Maintenance Grounds |
| Association Type: | Mandatory |
| Attached Garage?: | Yes |
| Basement Yn: | No |
| Bathrooms Total Decimal: | 4.00 |
| Bathrooms Total Integer: | 4 |
| Buyer Financing: | Conventional |
| Community Features: | Club House, Community Pool, Fishing, Fitness Center, Golf, Greenbelt, Jogging Path/Bike Path, Park, Pickle Ball Court, Playground, Pool, Sidewalks, Tennis Court(s), Other |
| Construction Materials: | Brick |
| Cooling: | Ceiling Fan(s), Central Air |
| Covered Spaces: | 3 |
| Directions: | See GPS. |
| Elementary School: | Annie Webb Blanton |
| Elementary School Name: | Annie Webb Blanton |
| Exclusions: | Garage cabinets and tool chests. |
| Exterior Features: | Covered Patio/Porch, Rain Gutters, Private Yard |
| Fencing: | Back Yard, Fenced, Wood |
| Fireplace Features: | Gas, Gas Logs, Gas Starter, Living Room |
| Fireplaces Total: | 1 |
| Flooring: | Carpet, Ceramic Tile, Hardwood |
| Foundation Details: | Slab |
| Garage Spaces: | 3 |
| Garage?: | Yes |
| Heating: | Central, Natural Gas |
| High School Name: | Guyer |
| Hoa Management Company: | Insight Association Management |
| Hoa Management Company Phone: | 940-728-7660 |
| Horse Permitted Yn: | No |
| Interior Features: | Built-in Features, Cable TV Available, Decorative Lighting, Double Vanity, Flat Screen Wiring, Granite Counters, High Speed Internet Available, Kitchen Island, Open Floorplan, Pantry, Smart Home System, Sound System Wiring, Walk-In Closet(s) |
| Lake Pump Yn: | No |
| Laundry Features: | Electric Dryer Hookup, Utility Room, Full Size W/D Area, Dryer Hookup, Washer Hookup, On Site |
| Levels: | One |
| Listing Terms: | Cash, Conventional, FHA, VA Loan |
| Room Count: | 10 |
| Lot Features: | Few Trees, Interior Lot, Landscaped, Sprinkler System, Subdivision |
| Lot Size: | Less Than .5 Acre (not Zero) |
| Lot Size Area: | 0.1790 |
| Lot Size Units: | Acres |
| Middle School Name: | Tom Harpool |
| Multi Parcel ID: | No |
| Municipal Utility District?: | No |
| Number Of Dining Areas: | 1 |
| Number Of Living Areas: | 1 |
| Number Of Parking Spaces: | 3 |
| Parking Features: | Driveway, Garage Door Opener |
| Patio And Porch Features: | Covered |
| Pool?: | No |
| Possession: | 30-60 Days, Negotiable |
| Postal Code Plus 4: | 2596 |
| Property Attached?: | Yes |
| Restrictions: | Deed |
| Roof: | Asphalt, Composition, Shingle |
| School District: | Denton ISD |
| Security Features: | Carbon Monoxide Detector(s), Security System, Smoke Detector(s) |
| Senior Community Yn: | No |
| Smart Home Features Appor Pass Y: | 1 |
| Special Taxing Entities: | 1 |
| Structural Style: | Single Detached |
| Transaction Type: | For Sale |
| Utilities: | City Sewer, City Water, Electricity Connected, Natural Gas Available |
| Vegetation: | Grassed |
| Will Subdivide: | No |
| Window Features: | Bay Window(s), Shutters |
Listing Courtesy of: Real Broker, LLC
Listing Agent: Lesley Pool
817-983-3231
Mortgage Calculator
All listings featuring the  icon are provided courtesy of North Texas Real Estate Information Systems, Inc. (NTREIS), Copyright 2026. All rights reserved.
All information is believed accurate but not guaranteed. The properties displayed may not be all of the properties available through the IDX Program. Any use of this site other than by potential buyers or sellers is strictly prohibited.
North Texas Real Estate Information Systems, Inc. data last updated on October 08, 2026 03:48 PM - CT
Property Last Updated: October 08, 2026 03:48 PM - CT
