9209 Glen Falls Lane
Denton, TX 76210
$385,000
Open Houses
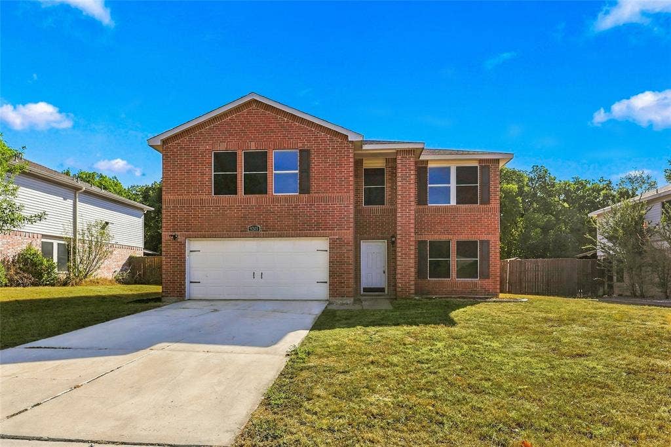
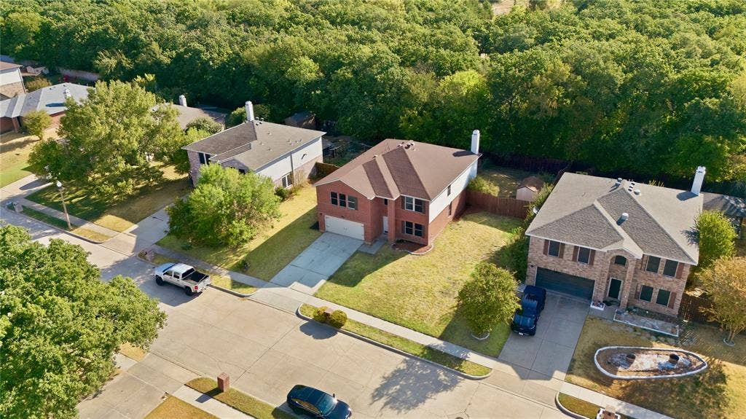
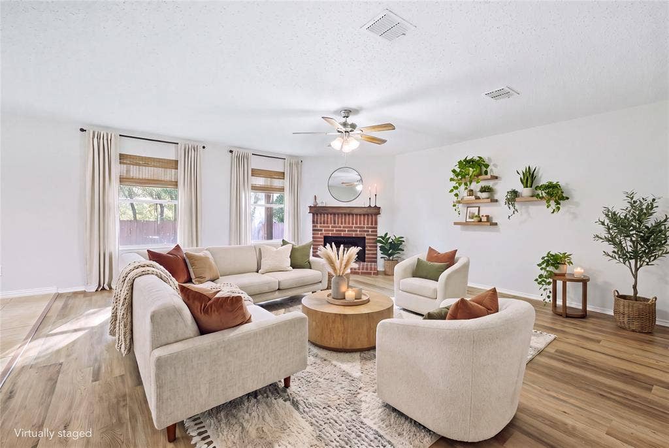
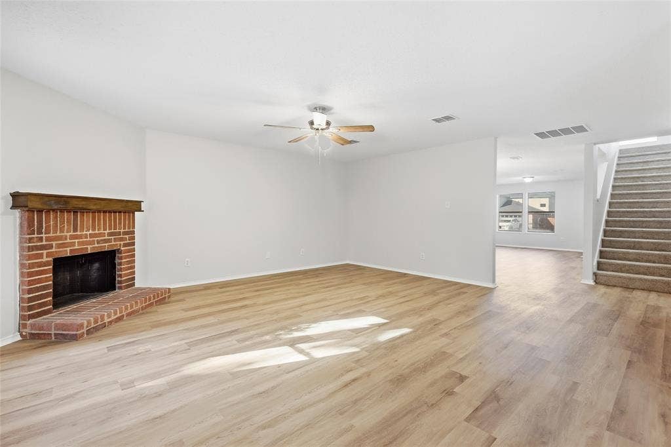
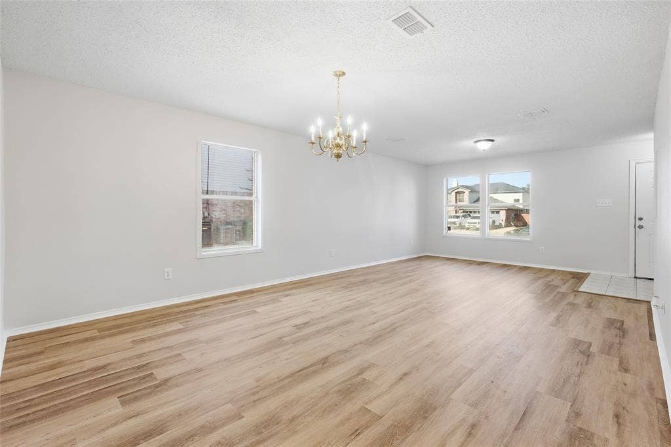
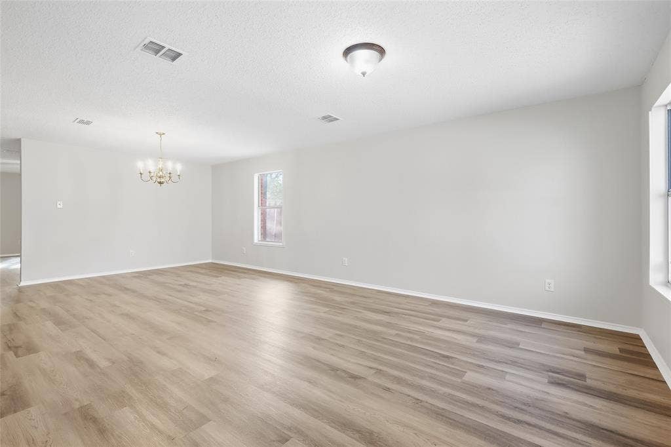
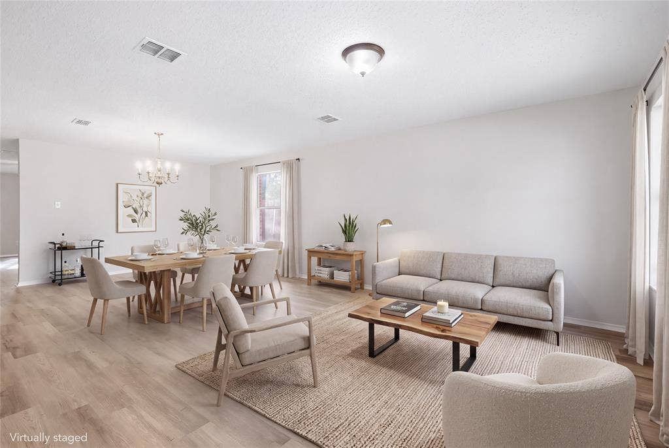
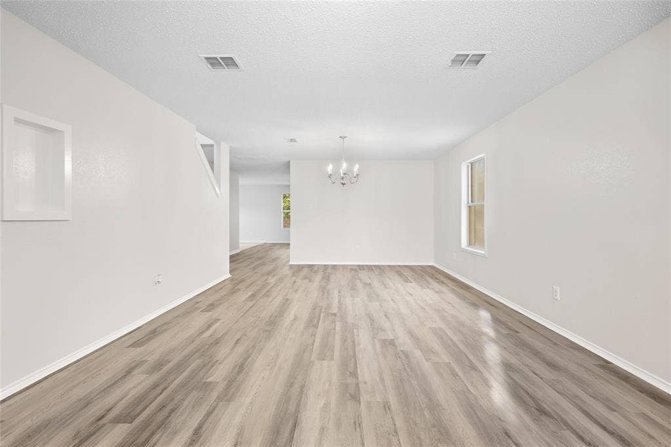
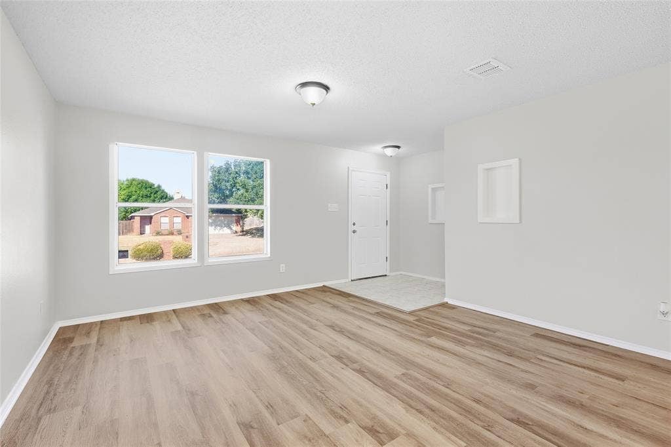
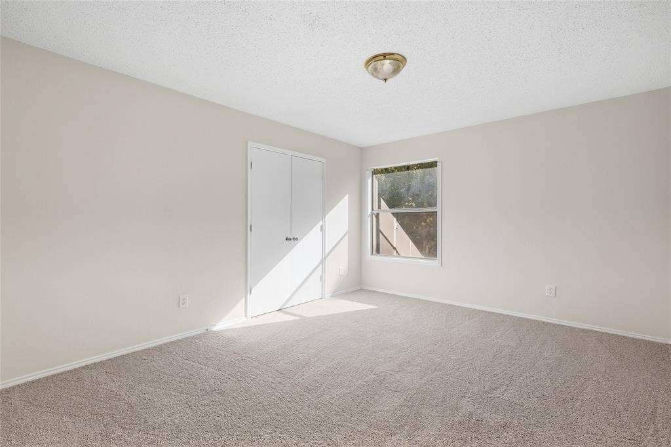
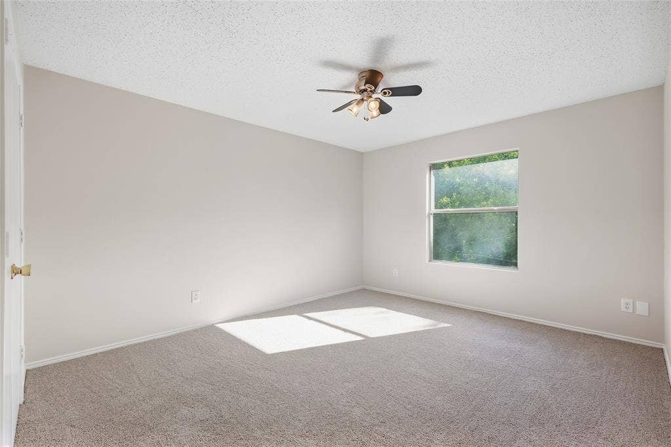
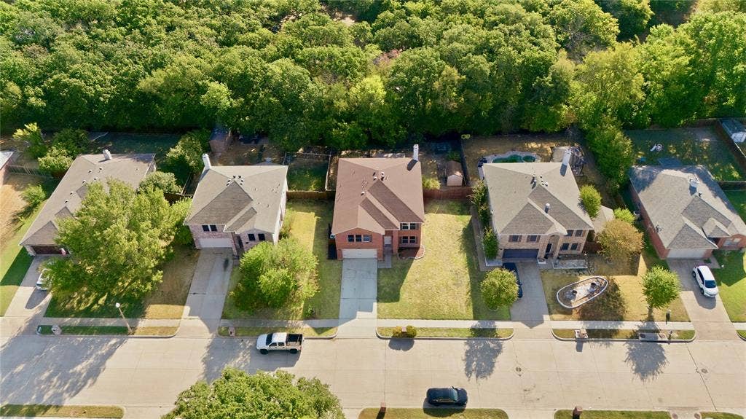
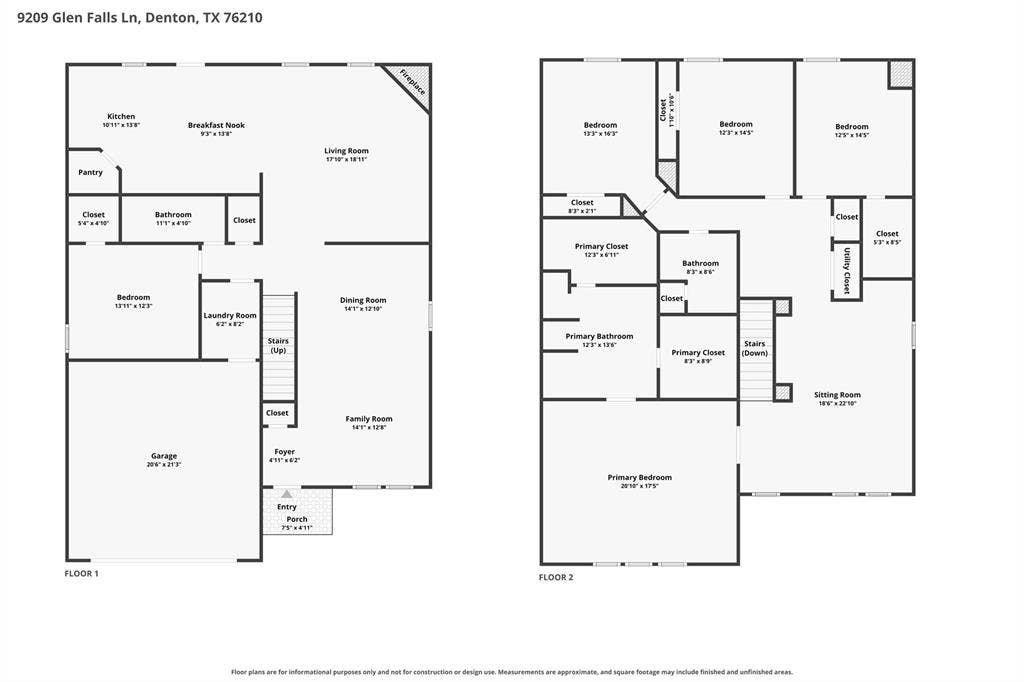
Welcome to 9209 Glen Falls Ln, a spacious, freshly updated two-story sanctuary in South Denton. Tucked away at the quiet southern tip of the neighborhood, this exceptional property backs to a lush, wooded lot—delivering rare privacy, a shady, serene backyard, and incredible space at an unbeatable value. Every room in this layout is generously oversized.
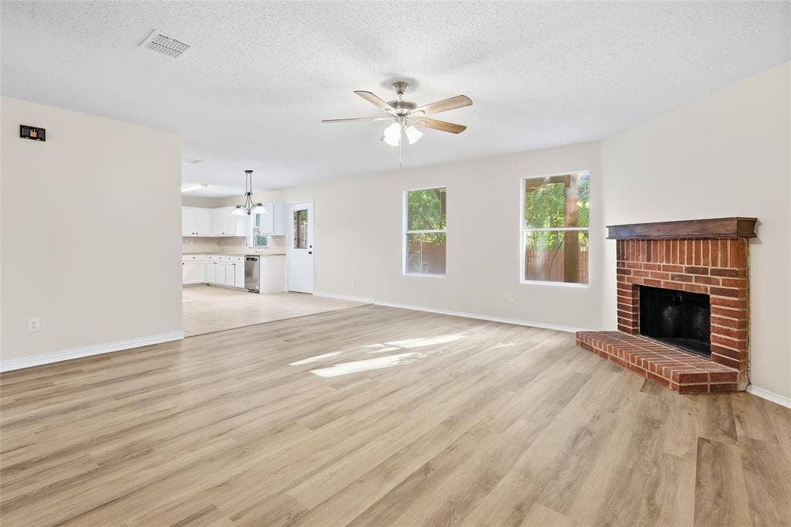
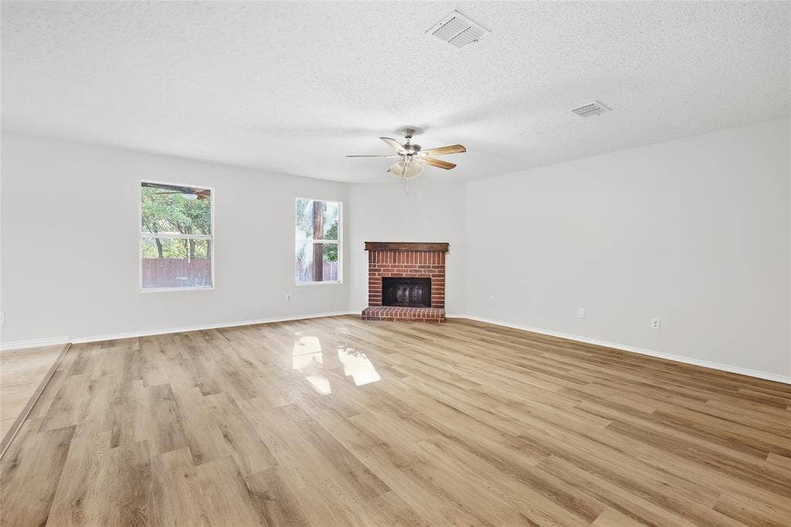
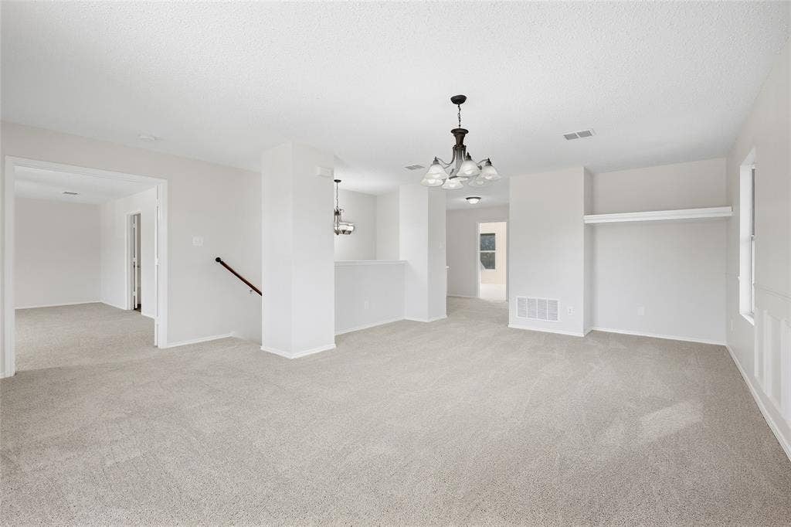
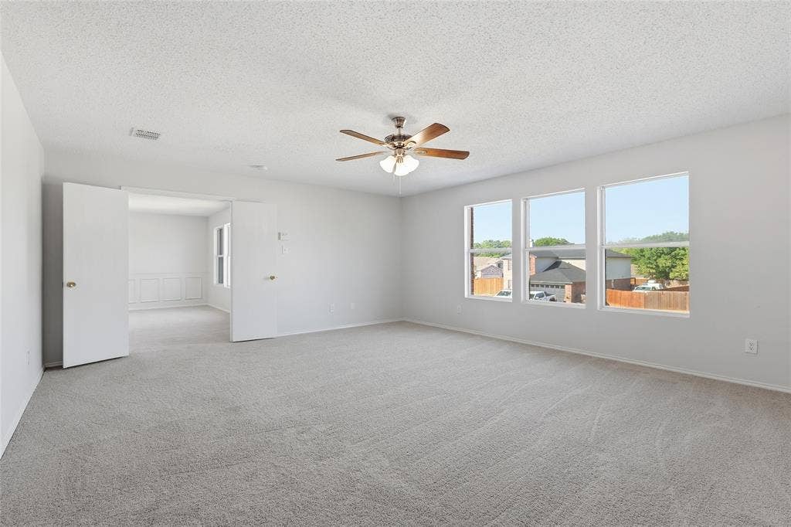
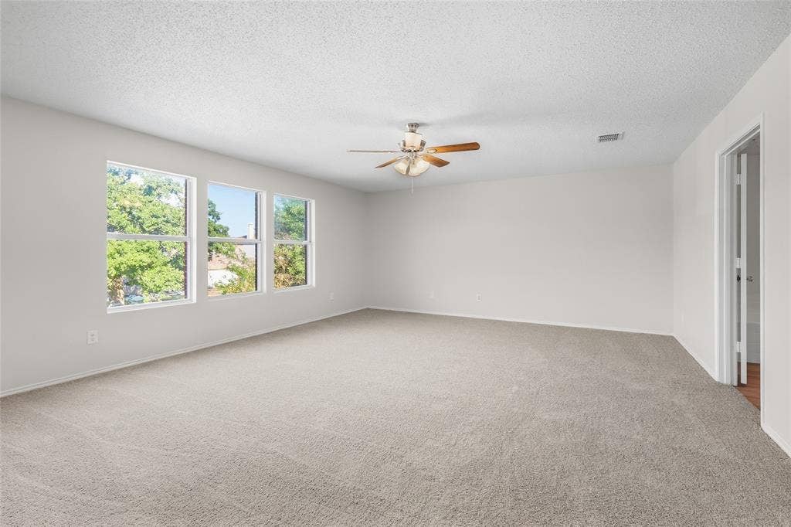
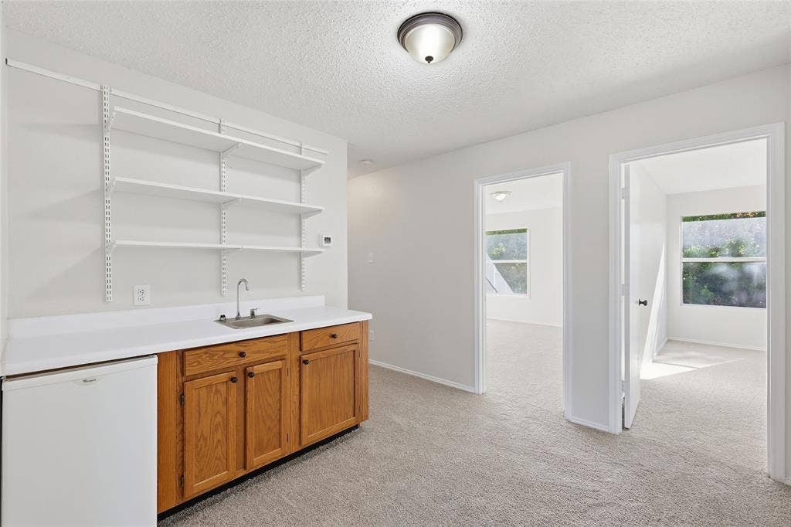
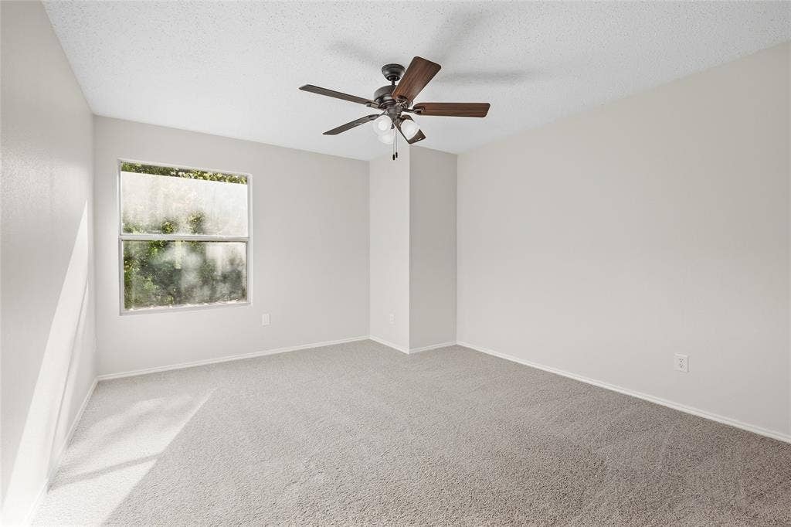
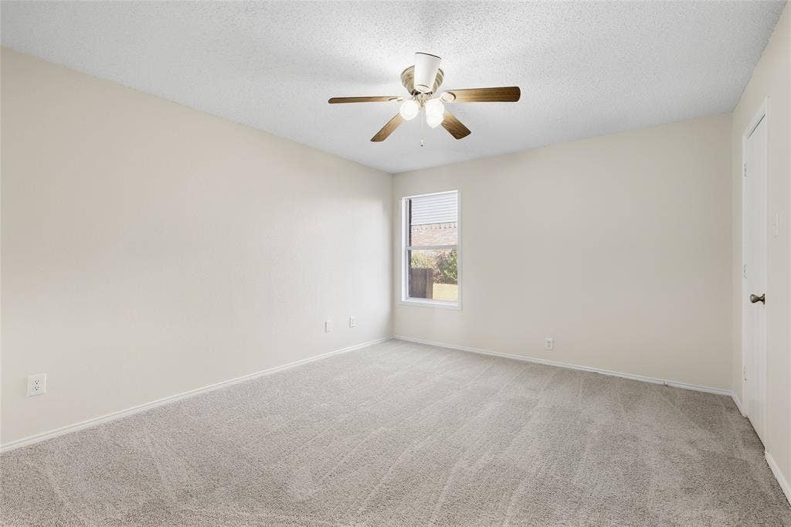
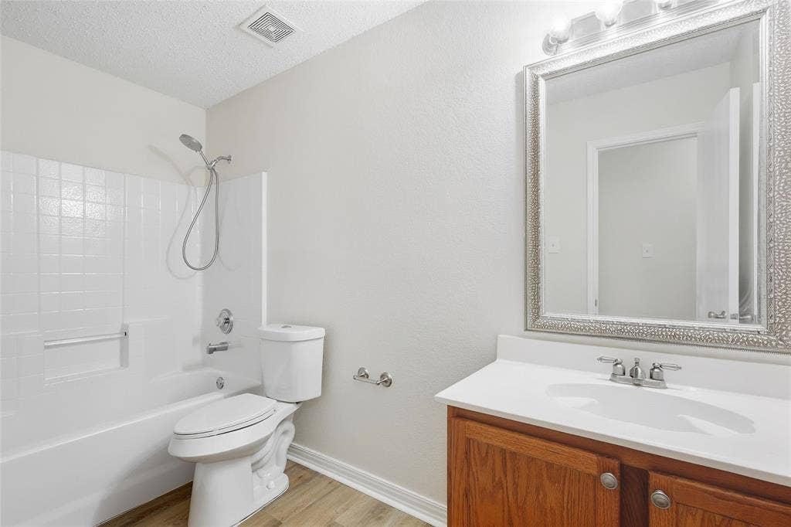
Move-in ready updates include brand-new carpet, luxury vinyl plank (LVP) flooring, and fresh interior paint. A collection of versatile living spaces features a cozy living room with a wood-burning fireplace, a main-level family room, and a built-in wet bar adjacent to a massive upstairs bonus room that is perfect for entertaining. But it doesn't stop there! There is a full bedroom and full bathroom on the main level—ideal for guests, in-laws, or a dedicated home office.
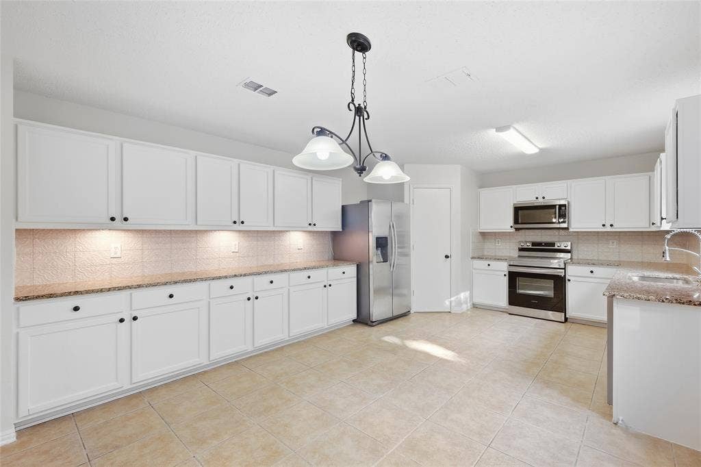
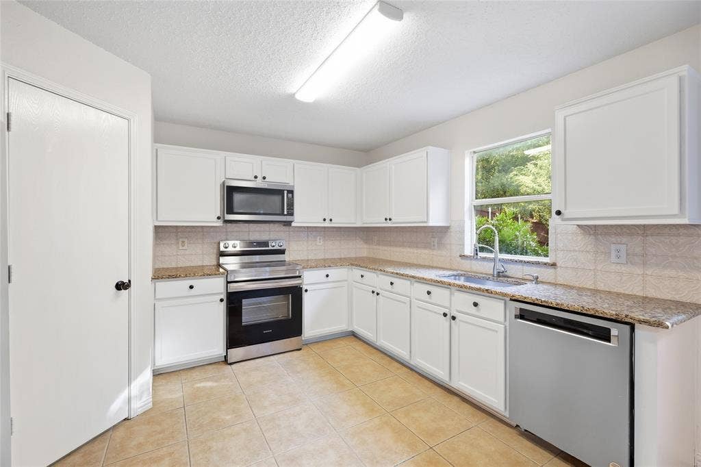
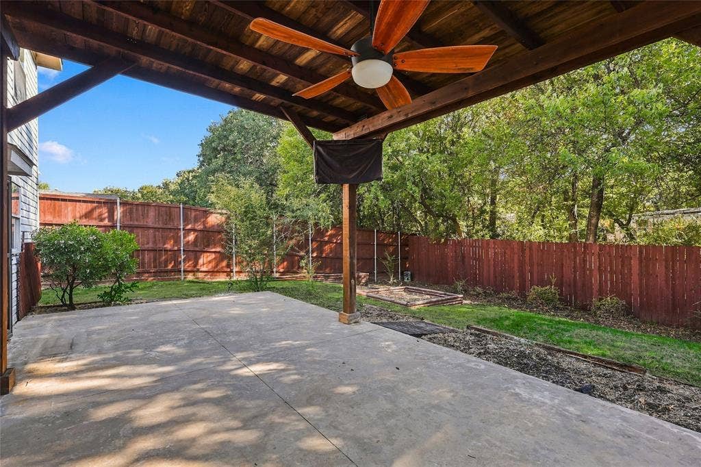
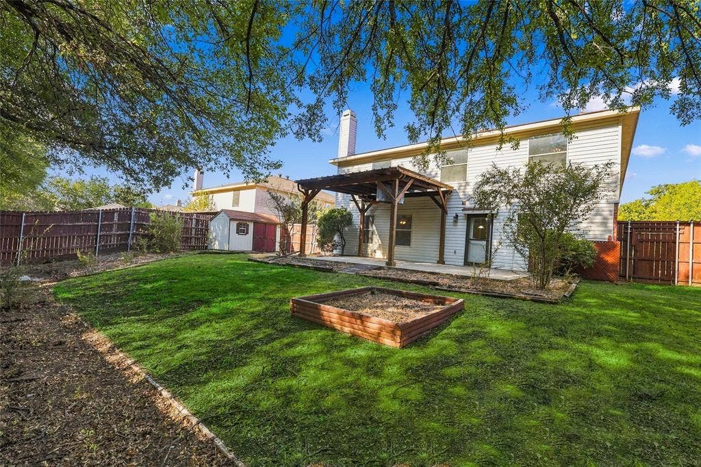
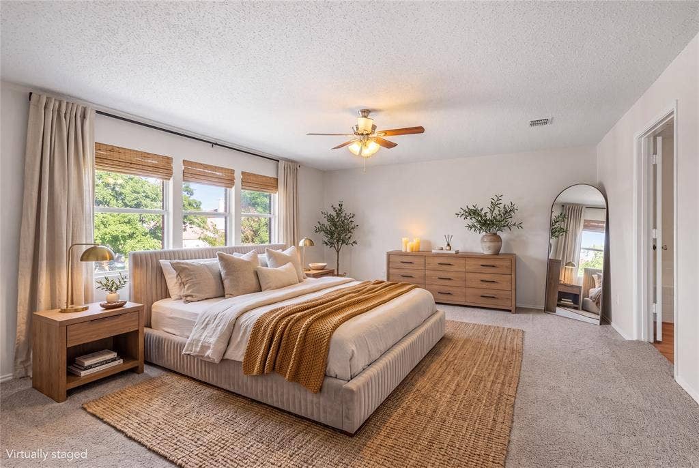
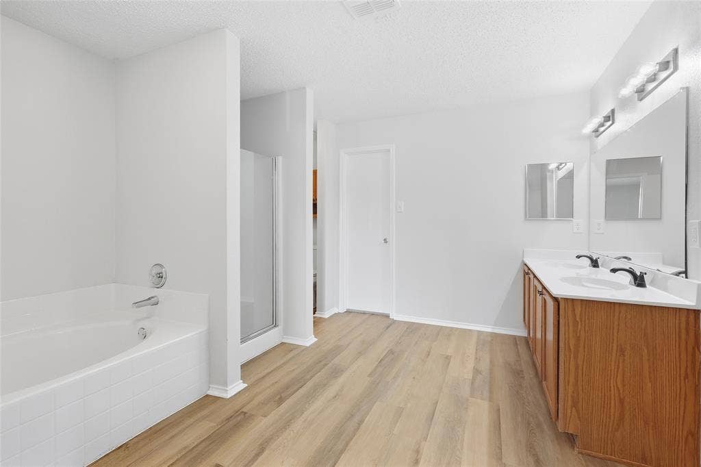
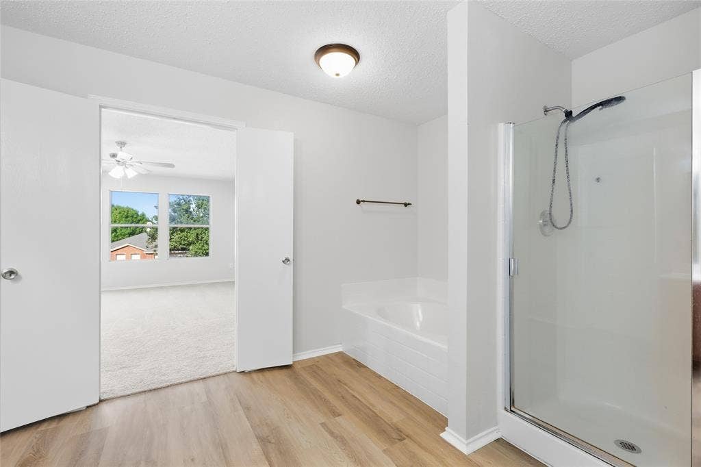
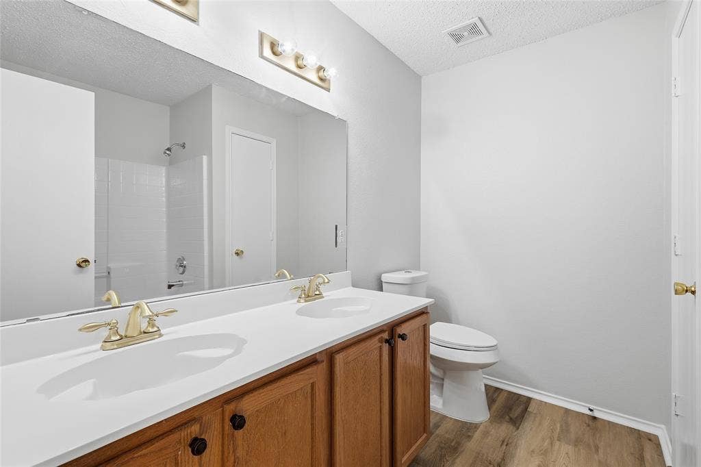
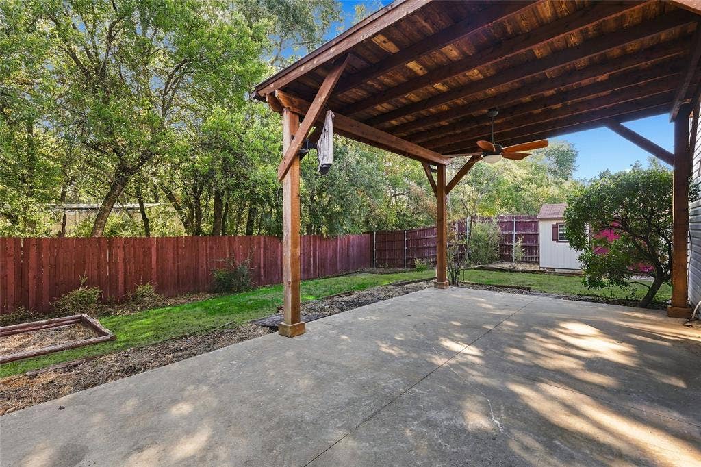
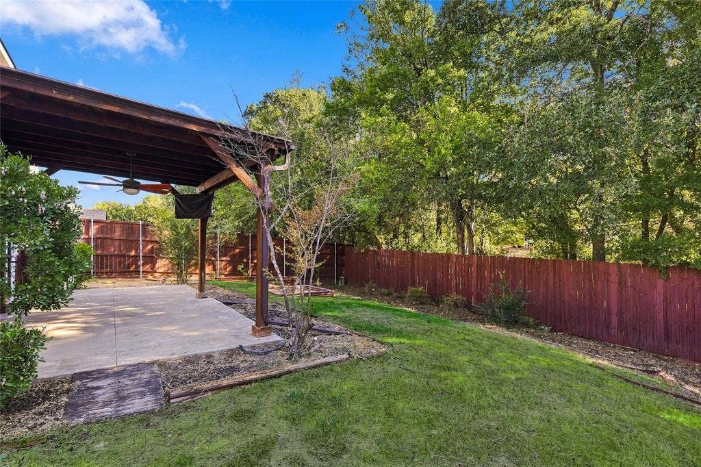
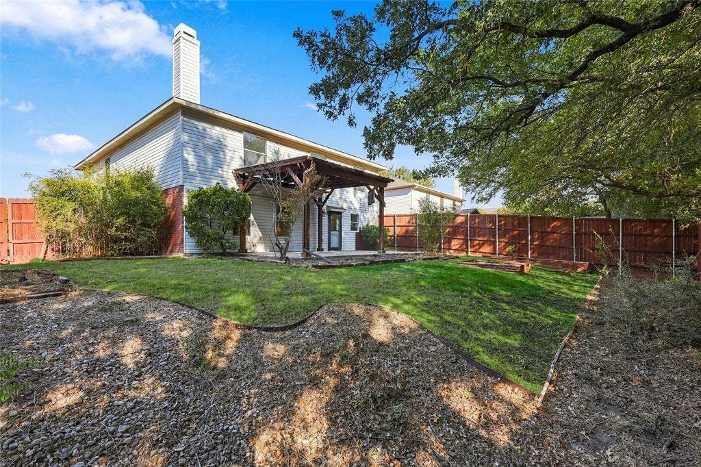
The sprawling (seriously) primary bedroom boasts two huge walk-in closets and a spa-like bath with dual sinks, a deep garden tub, and a separate walk-in shower. The kitchen has been outfitted with sleek granite countertops and plentiful storage and opens directly to your private outdoor oasis in the back. Once outside, enjoy the extended, covered back patio, a shady yard overlooking peaceful woods, and a convenient storage shed. Major system updates include a replaced HVAC unit (2021) and replaced water heater (2020).
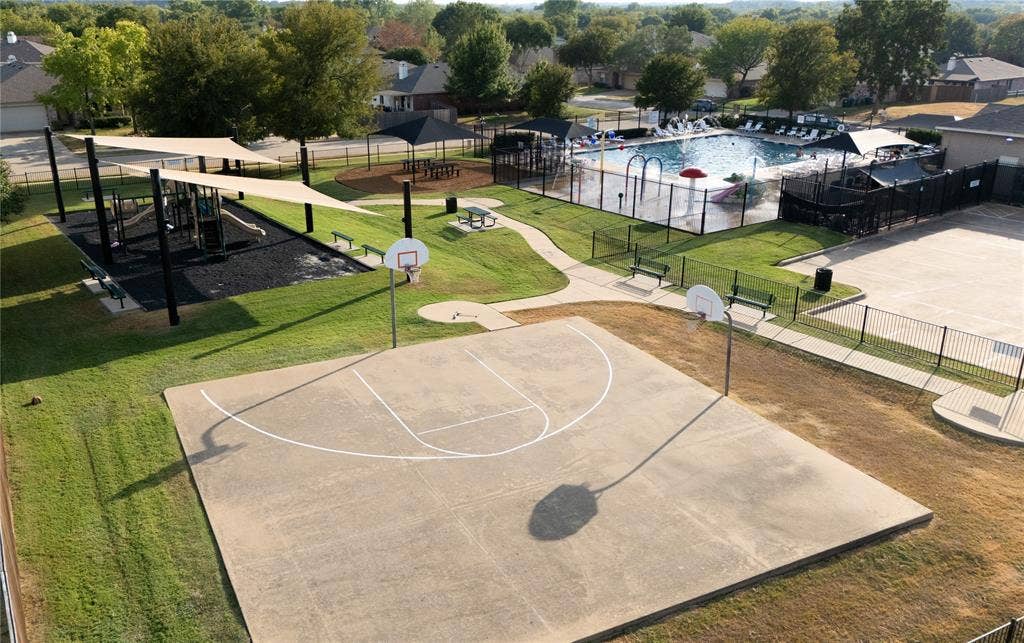
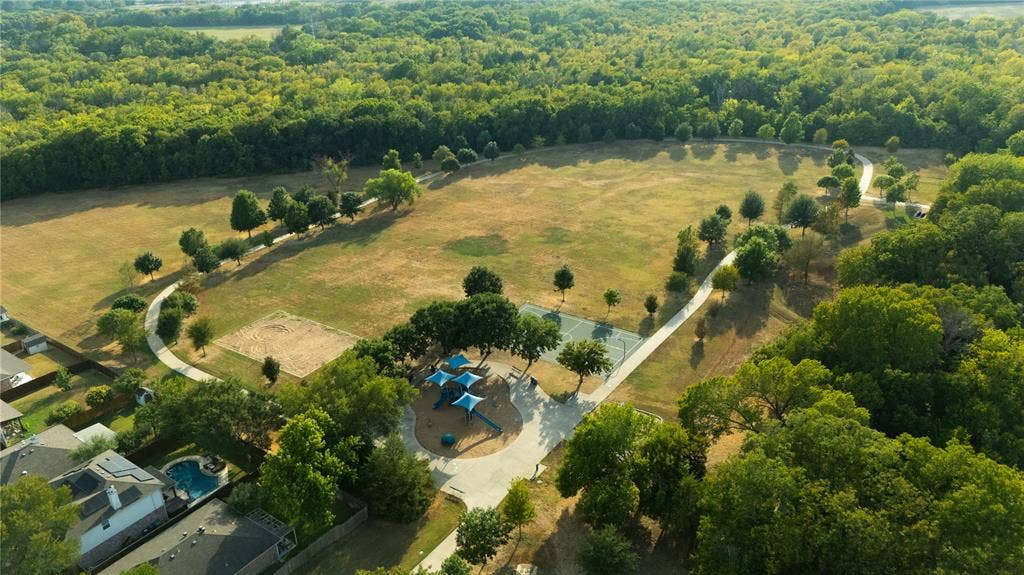
Prime location & top community amenities include access to a neighborhood pool and playground, plus a large city park with a basketball court, open field, additional playground, and greenbelt access. ...
+ Read More| Listing Id: | 21393389 |
|---|---|
| List Price: | $385,000 |
| Property Type: | Residential |
| Property Sub Type: | Single Family Residence |
| Status: | Active |
| Bedrooms Total: | 5 |
| Bathrooms Full: | 3 |
| Living Area: | 3,448 |
| Association Fee: | $75 |
| Unexempt Taxes: | $8,959 |
| Lot Size Square Feet: | 9,827.1360 |
| Lot Size Acres: | 0.2256 |
| Waterfront?: | No |
| City: | Denton |
| County Or Parish: | Denton |
| Subdivision Name: | River Oaks Add Ph 4 |
| Postal Code: | 76210 |
| Year Built: | 2001 |
| Accessibility Features Yn: | No |
| Accessory Unit?: | No |
| Appliances: | Dishwasher,Electric Range,Electric Water Heater,Microwave |
| Association Fee Frequency: | Quarterly |
| Association Fee Includes: | Full Use of Facilities, Management Fees |
| Association Type: | Mandatory |
| Attached Garage?: | Yes |
| Basement Yn: | No |
| Bathrooms Total Decimal: | 3.00 |
| Bathrooms Total Integer: | 3 |
| Community Features: | Community Pool, Greenbelt, Jogging Path/Bike Path, Park, Playground, Pool, Sidewalks |
| Construction Materials: | Brick, Vinyl Siding |
| Cooling: | Central Air, Electric |
| Covered Spaces: | 2 |
| Directions: | From Teasley Ln. West on Montecito Dr., south on Swan Park Dr., southeast on Glen Falls Ln., property is on the east side of the road. |
| Elementary School: | Mcnair |
| Elementary School Name: | Mcnair |
| Exterior Features: | Covered Patio/Porch, Garden(s) |
| Fencing: | Privacy, Wood |
| Fireplace Features: | Brick, Living Room, Wood Burning |
| Fireplaces Total: | 1 |
| Flooring: | Carpet, Laminate, Tile |
| Foundation Details: | Slab |
| Garage Length: | 20 |
| Garage Spaces: | 2 |
| Garage Width: | 21 |
| Garage?: | Yes |
| Heating: | Central, Electric |
| High School Name: | Guyer |
| Hoa Management Company: | Spectrum Association Management |
| Hoa Management Company Phone: | 210-494-0659 |
| Horse Permitted Yn: | No |
| Interior Features: | Cable TV Available, Eat-in Kitchen, Granite Counters, High Speed Internet Available, Loft, Open Floorplan, Pantry, Walk-In Closet(s), Wet Bar |
| Lake Pump Yn: | No |
| Laundry Features: | Electric Dryer Hookup, Utility Room, Full Size W/D Area, Dryer Hookup, Washer Hookup |
| Levels: | Two |
| Listing Terms: | Cash, Conventional, VA Loan |
| Room Count: | 15 |
| Lot Features: | Adjacent to Greenbelt |
| Lot Size: | Less Than .5 Acre (not Zero) |
| Lot Size Area: | 0.2256 |
| Lot Size Source: | Public Records |
| Lot Size Units: | Acres |
| Middle School Name: | Tom Harpool |
| Multi Parcel ID: | No |
| Municipal Utility District?: | No |
| Number Of Dining Areas: | 2 |
| Number Of Living Areas: | 3 |
| Number Of Parking Spaces: | 2 |
| Parking Features: | Driveway, Garage Door Opener, Garage Double Door |
| Patio And Porch Features: | Covered, Rear Porch |
| Pool?: | No |
| Possession: | Closing/Funding |
| Postal Code Plus 4: | 5809 |
| Property Attached?: | No |
| Roof: | Composition |
| School District: | Denton ISD |
| Security Features: | Smoke Detector(s) |
| Senior Community Yn: | No |
| Smart Home Features Appor Pass Y: | 0 |
| Special Taxing Entities: | 0 |
| Structural Style: | Single Detached |
| Transaction Type: | For Sale |
| Utilities: | Cable Available, City Sewer, City Water, Co-op Electric, Sidewalk |
| Will Subdivide: | No |
| Year Built Details: | Preowned |
Listing Courtesy of: Keller Williams Realty
Listing Agent: Kevin Tydlacka
(940) 484-9411
Mortgage Calculator
All listings featuring the  icon are provided courtesy of North Texas Real Estate Information Systems, Inc. (NTREIS), Copyright 2026. All rights reserved.
All information is believed accurate but not guaranteed. The properties displayed may not be all of the properties available through the IDX Program. Any use of this site other than by potential buyers or sellers is strictly prohibited.
North Texas Real Estate Information Systems, Inc. data last updated on October 08, 2026 03:48 PM - CT
Property Last Updated: October 08, 2026 03:48 PM - CT
