916 Hawks Way
Argyle, TX 76226
$385,000
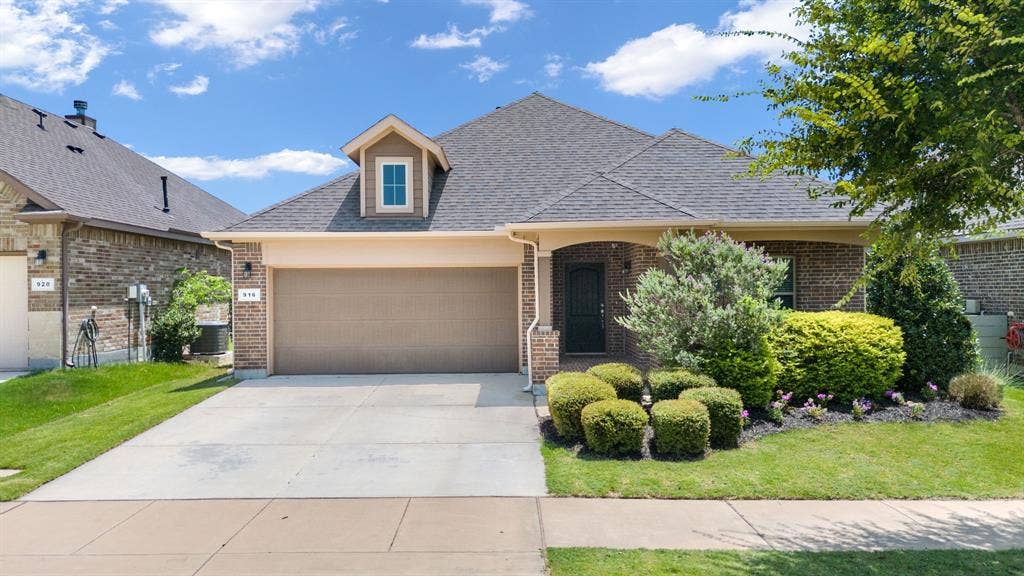
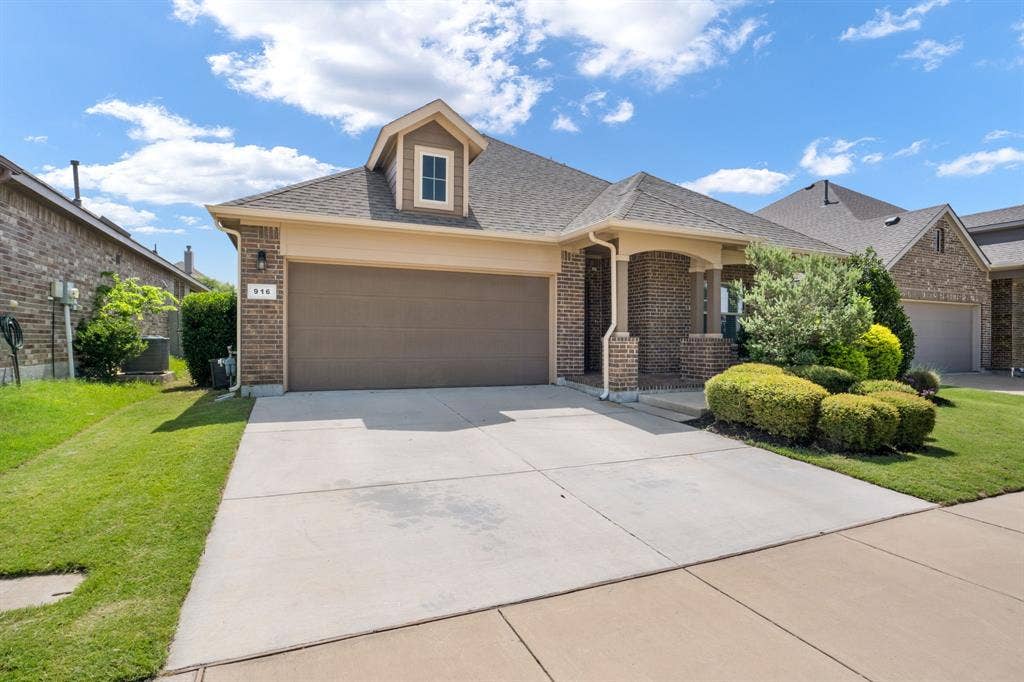
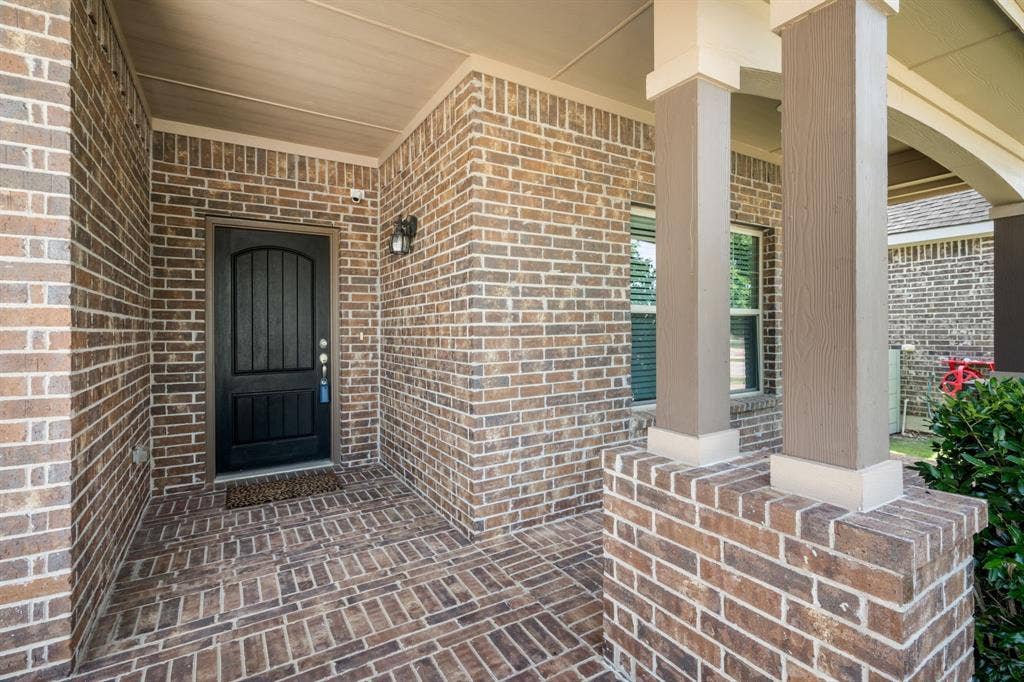
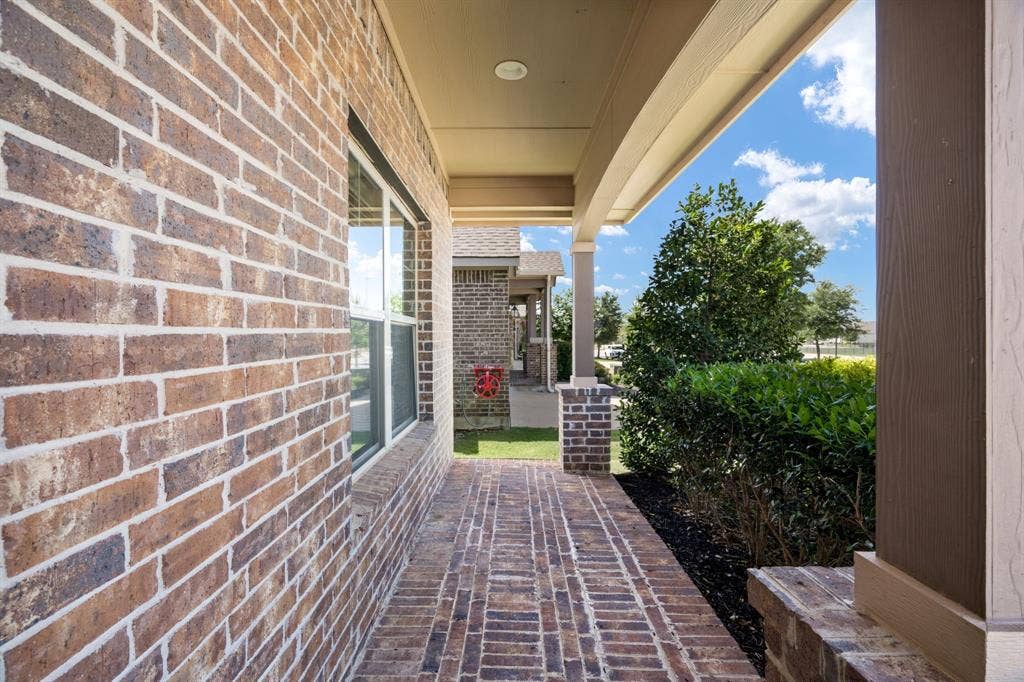
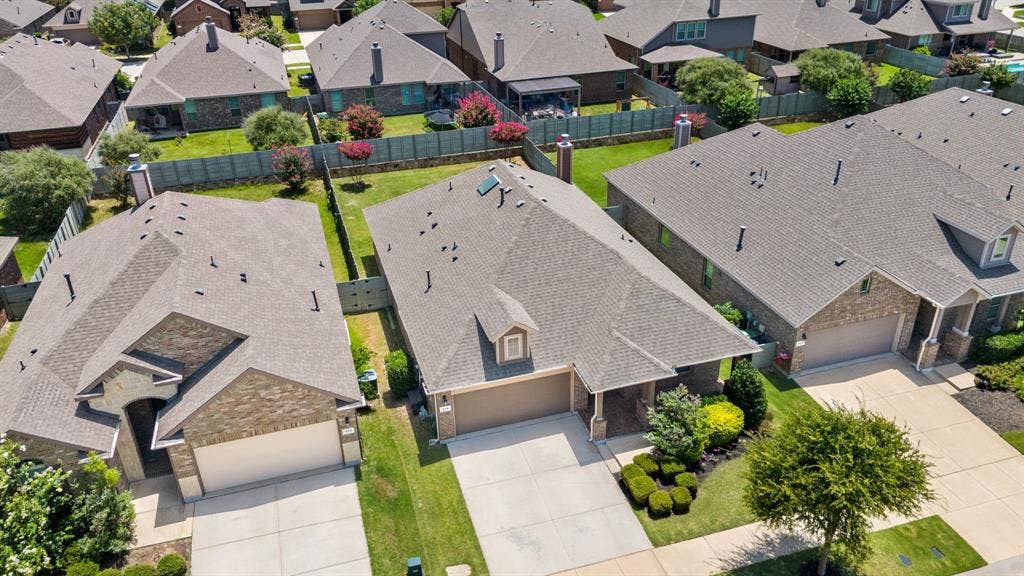
Welcome to this beautiful 3-bedroom, 2-bath home nestled in the highly desirable Harvest community, known for its abundant amenities and exceptional neighborhood lifestyle. This home offers outstanding curb appeal with a charming brick-laid front patio that creates a warm and inviting first impression. The 2-car garage is complete with durable epoxy flooring, adding both style and functionality.
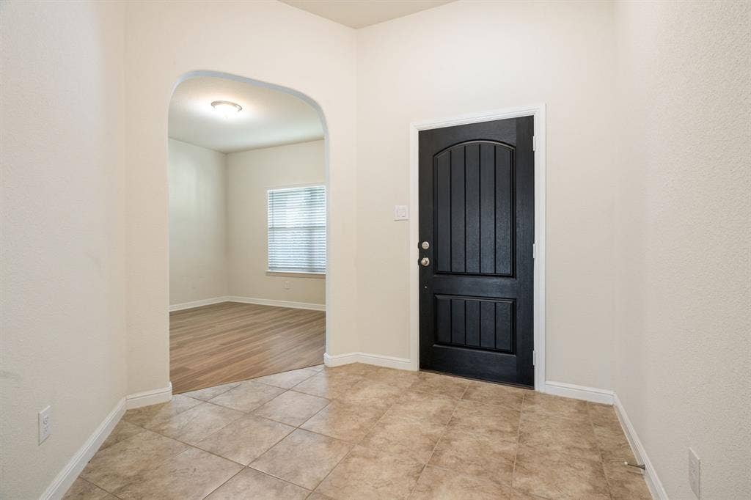
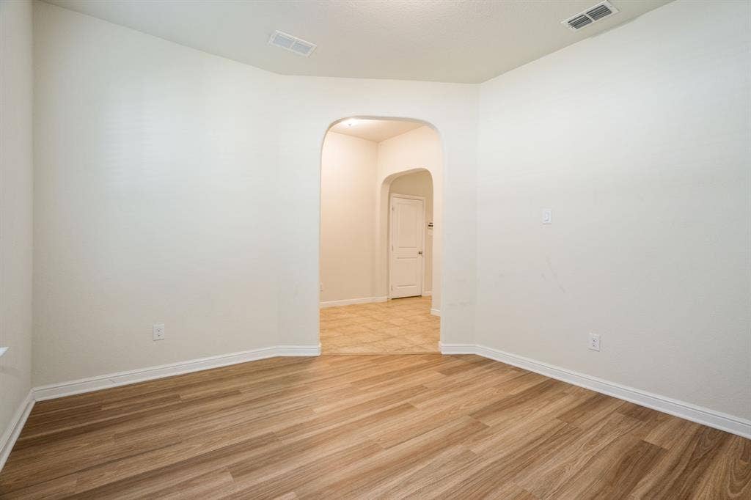
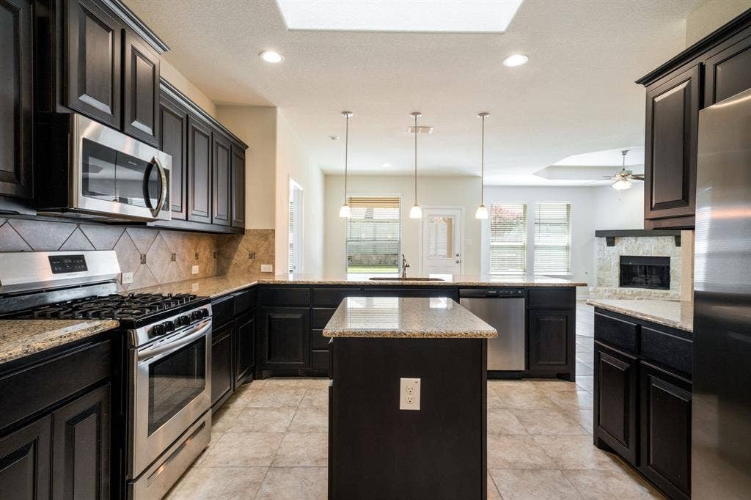
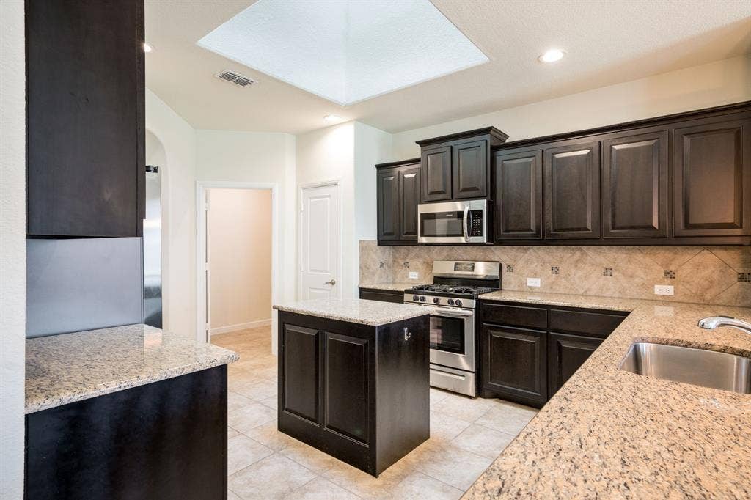
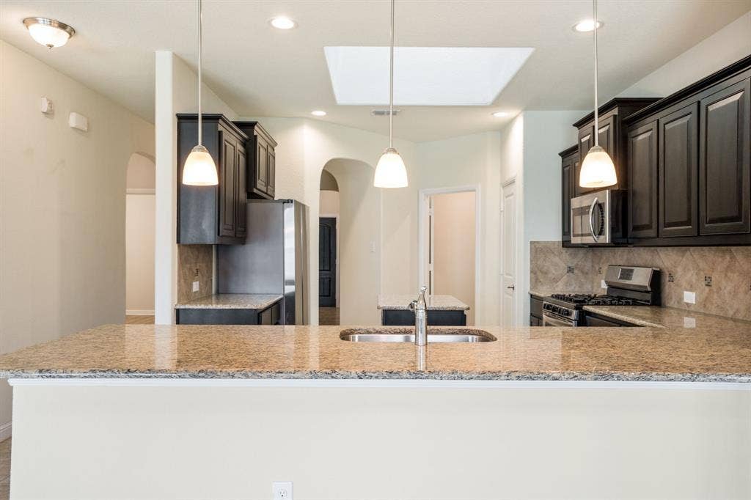
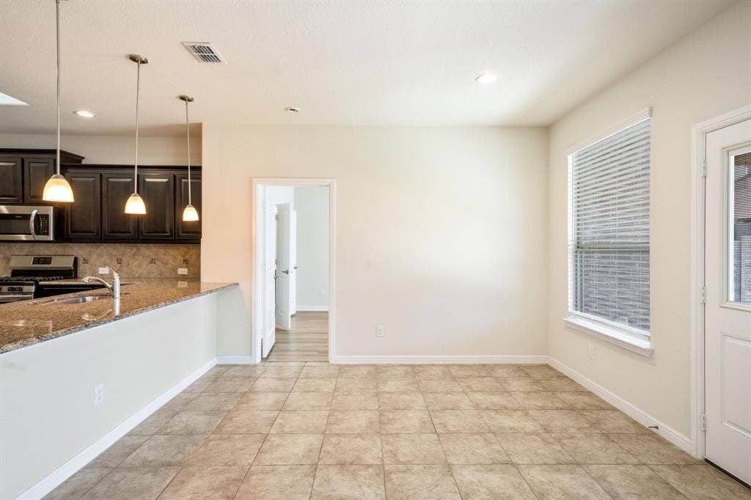
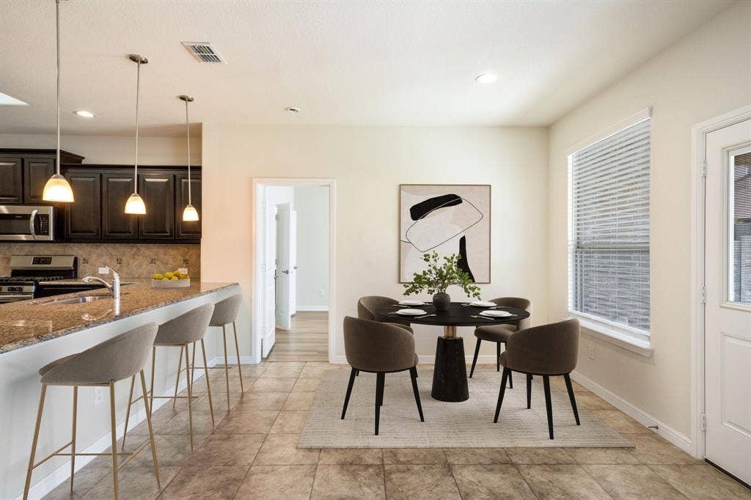
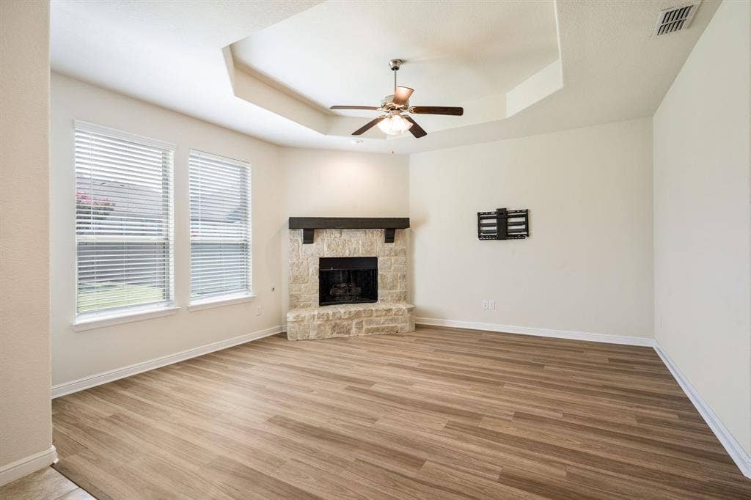
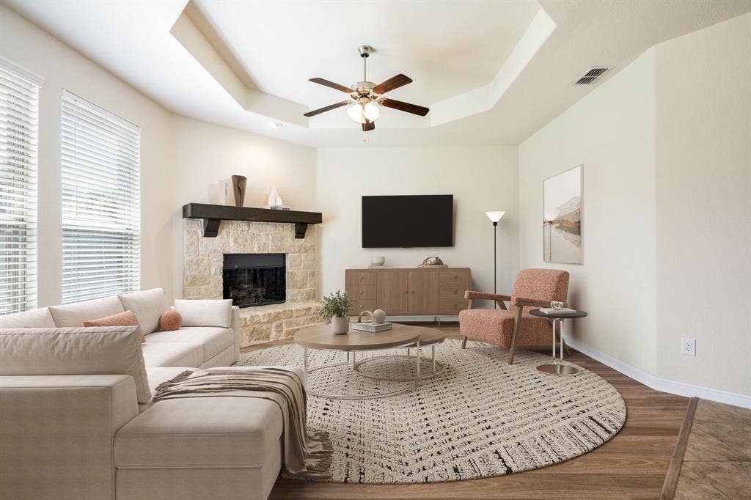
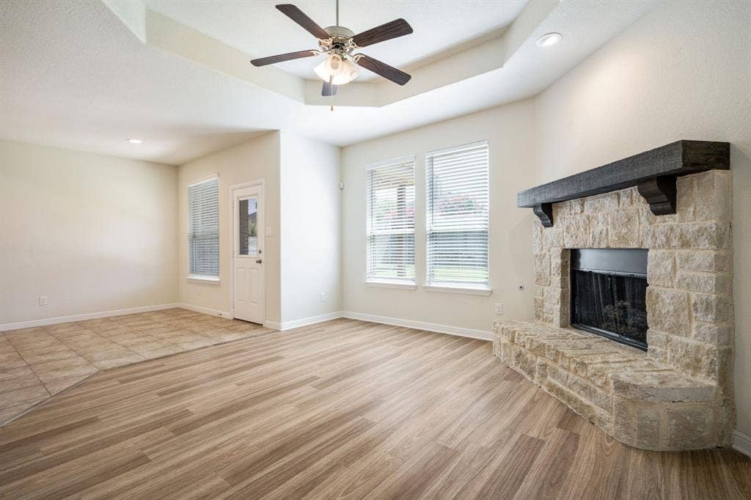
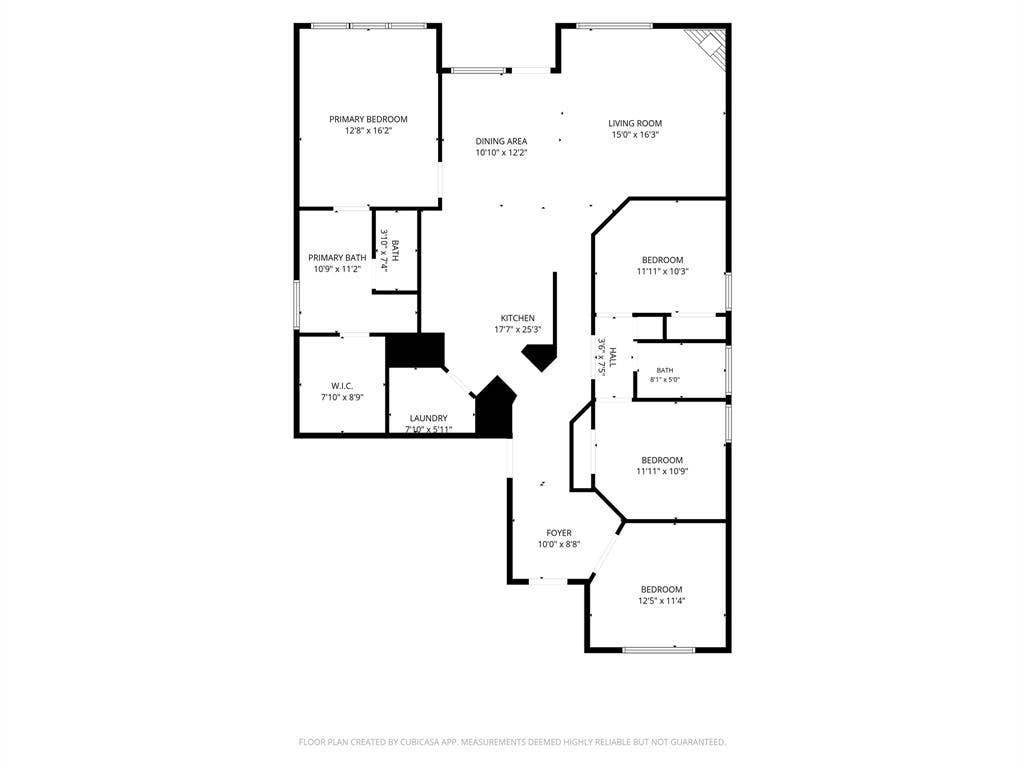
Step inside to an open entryway that leads to a spacious, light-filled floor plan. The large eat-in kitchen features beautiful granite countertops, stainless steel refrigerator, ample cabinetry, and plenty of workspace, all overlooking the family room and dining area—perfect for entertaining and everyday living.
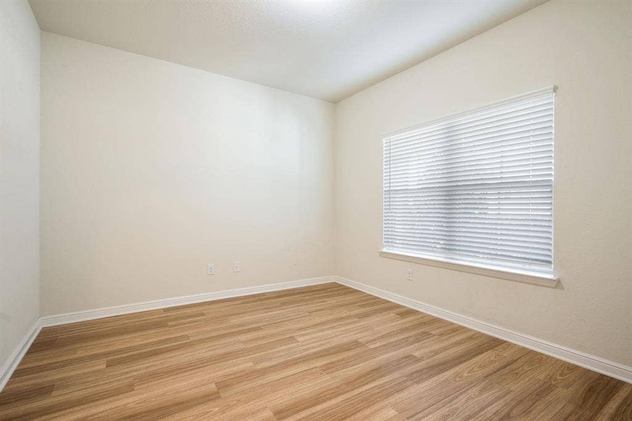
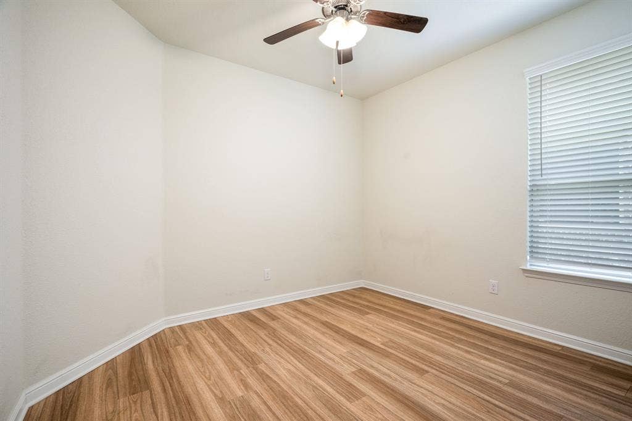
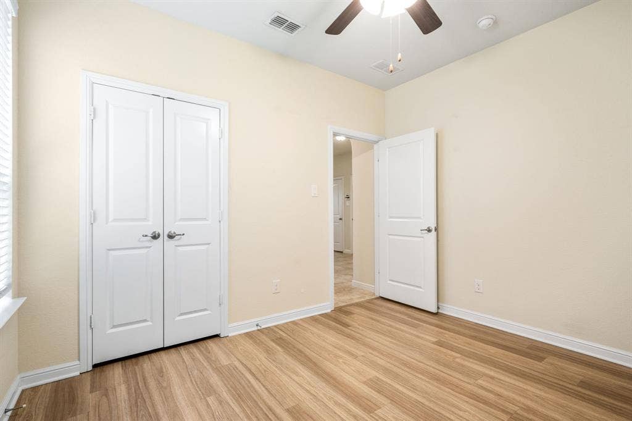
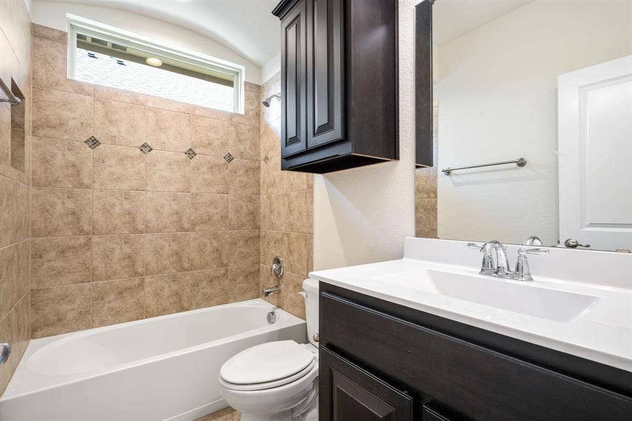
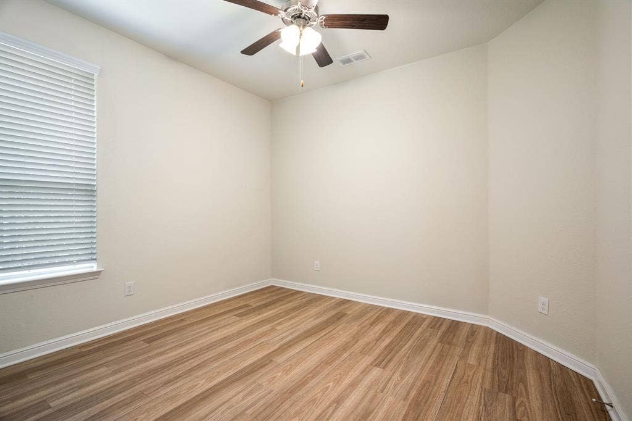
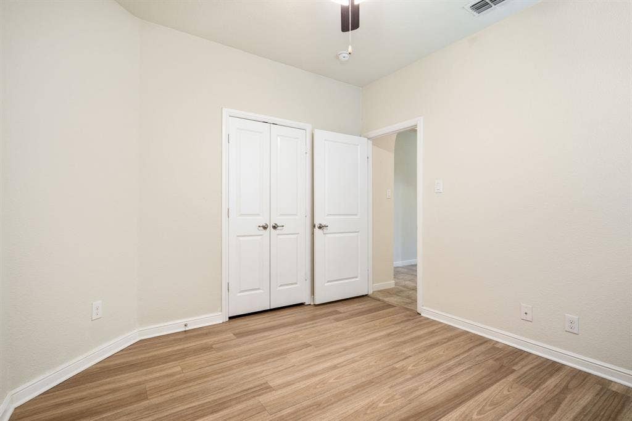
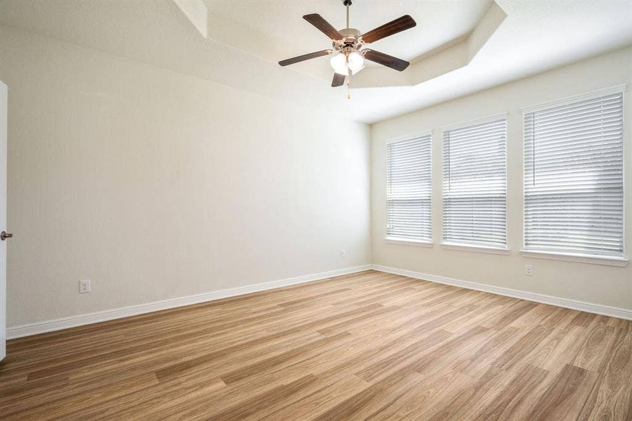
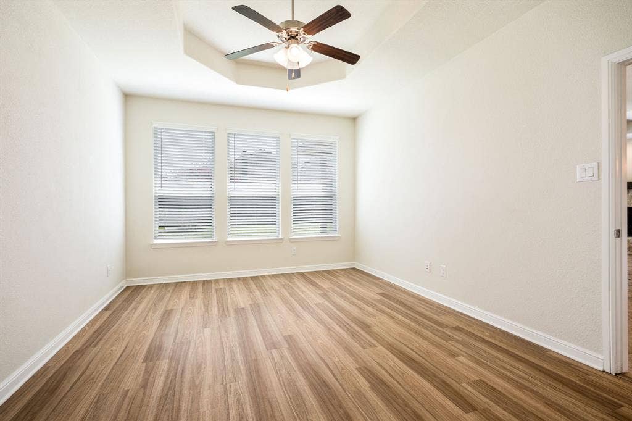
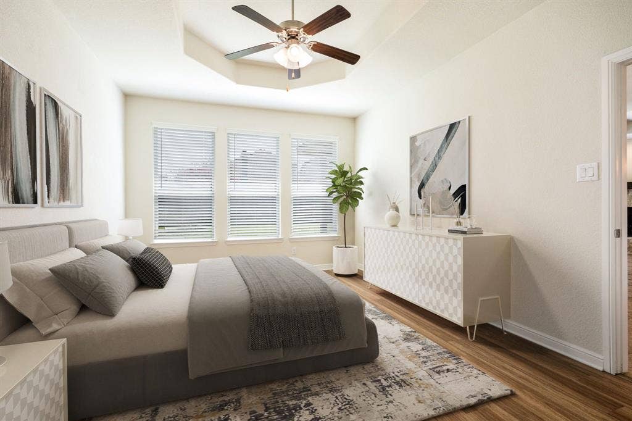
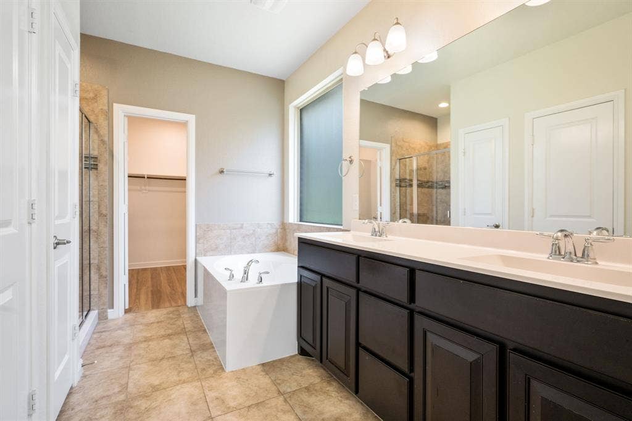
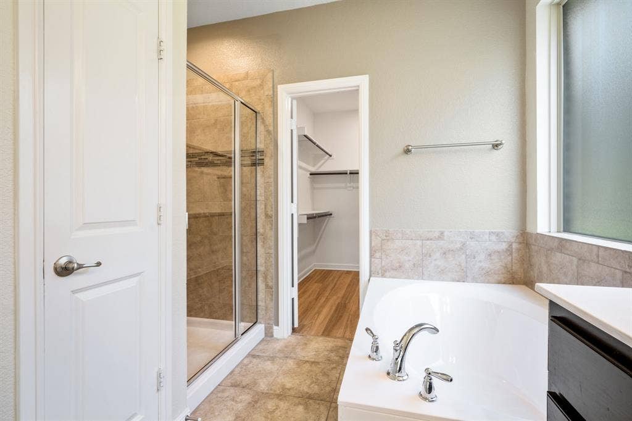
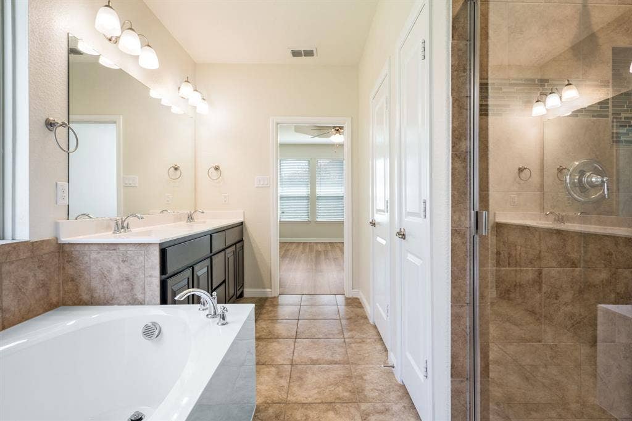
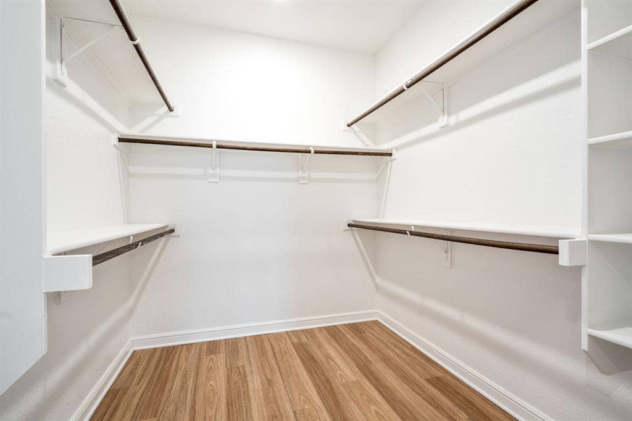
The private primary suite is generously sized and includes a spacious en-suite bathroom with dual vanities, a large walk-in closet, and plenty of room to relax and unwind. Two additional bedrooms and a full bath provide comfortable accommodations for family or guests.
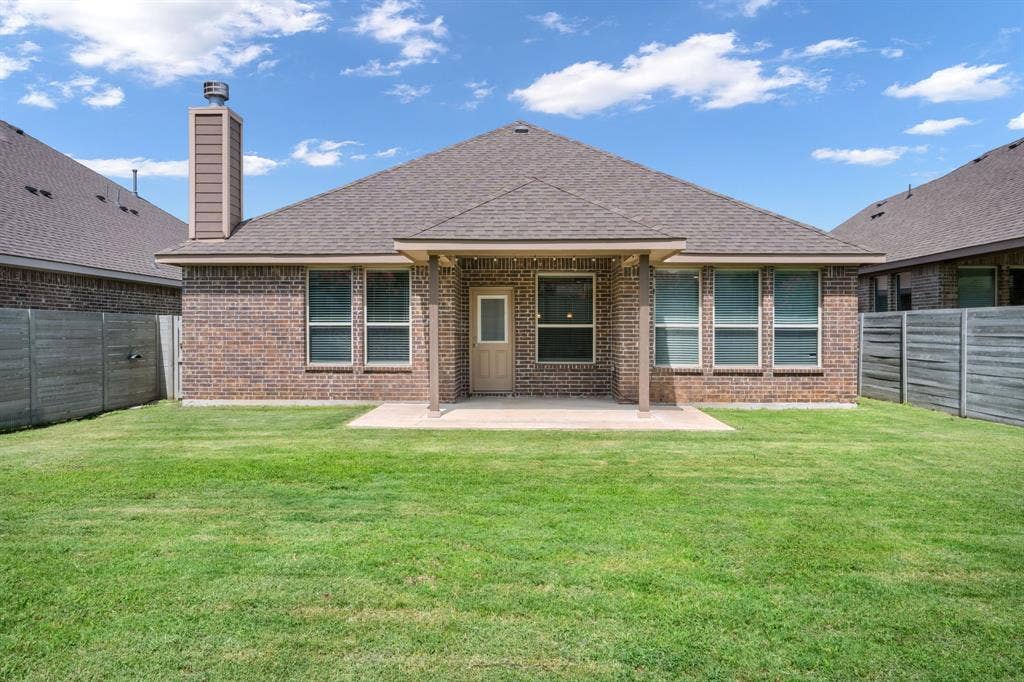
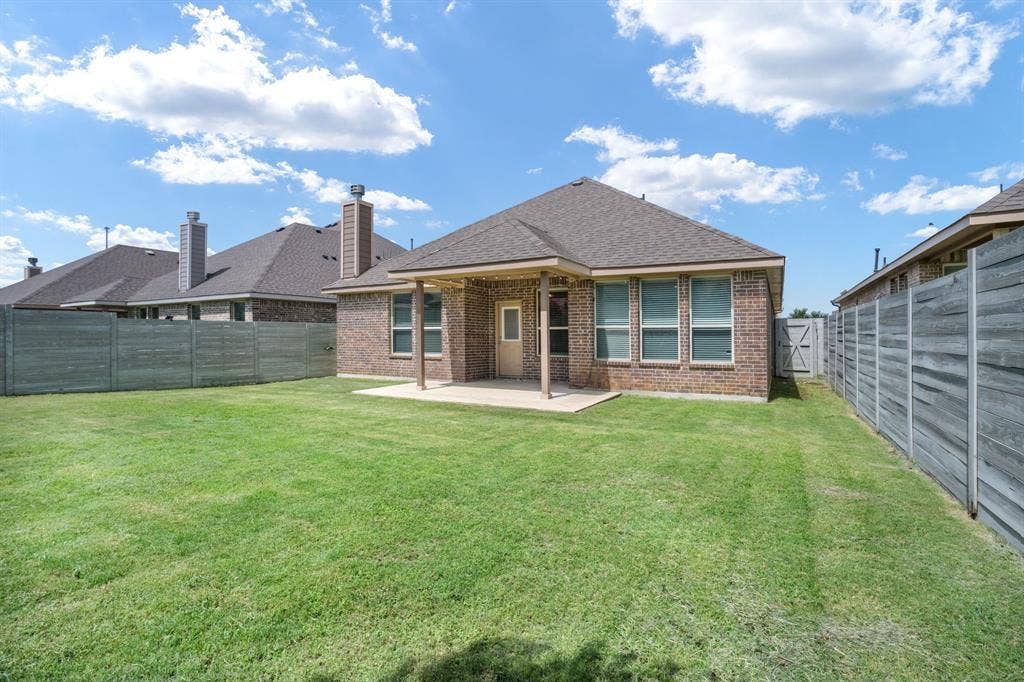
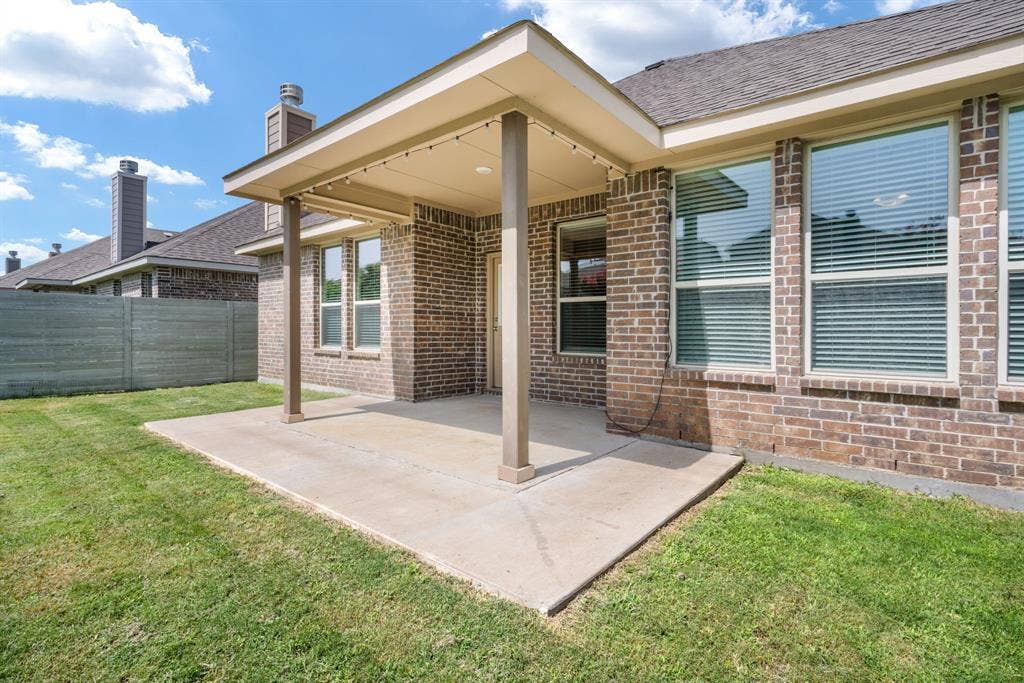
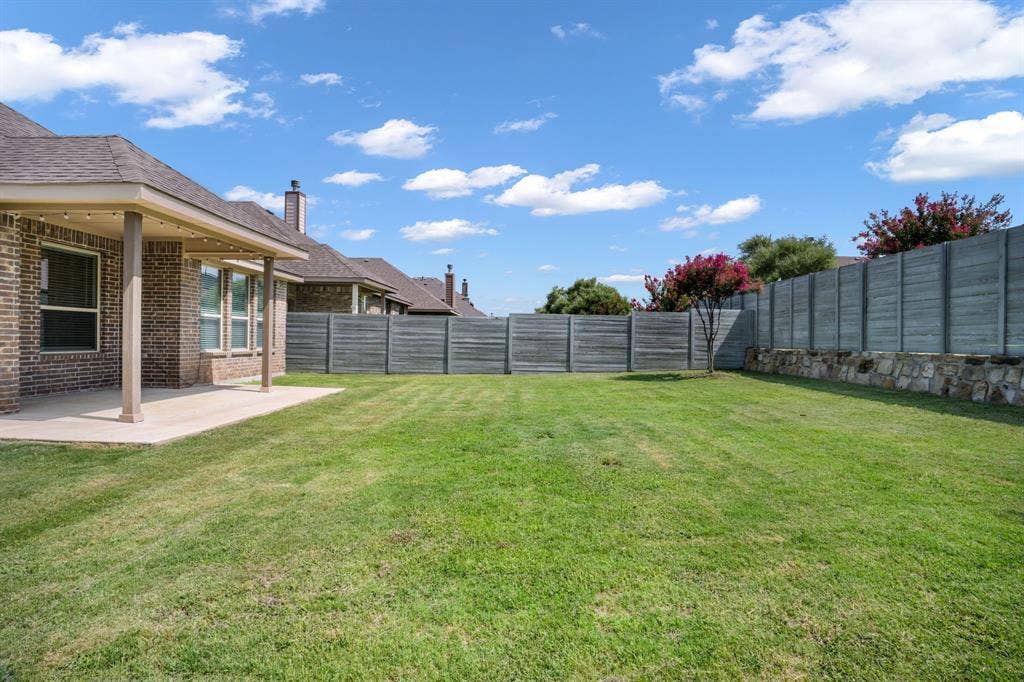
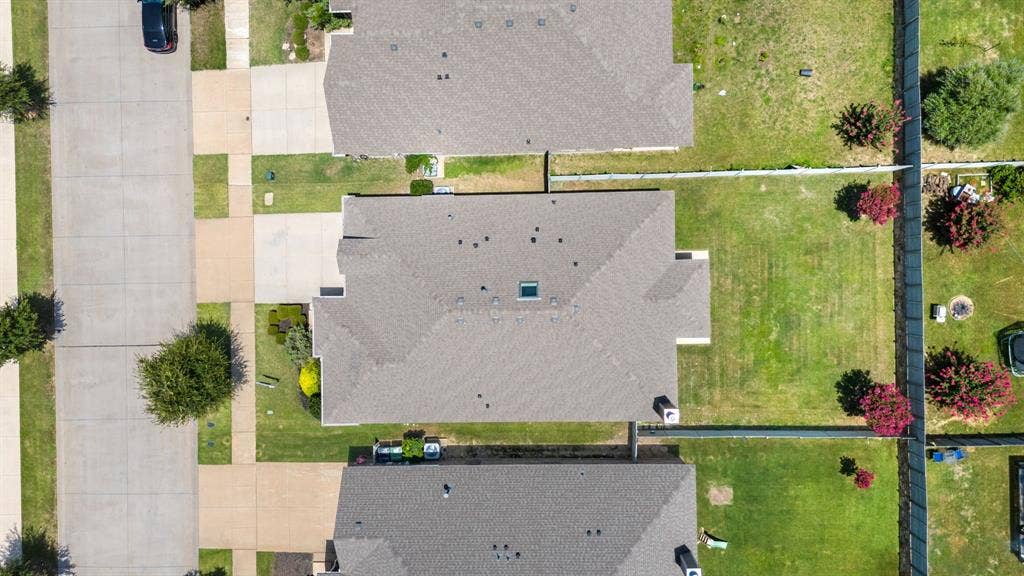
Step outside to enjoy the beautifully maintained backyard and covered patio, offering the perfect setting for outdoor dining, entertaining, or simply relaxing.
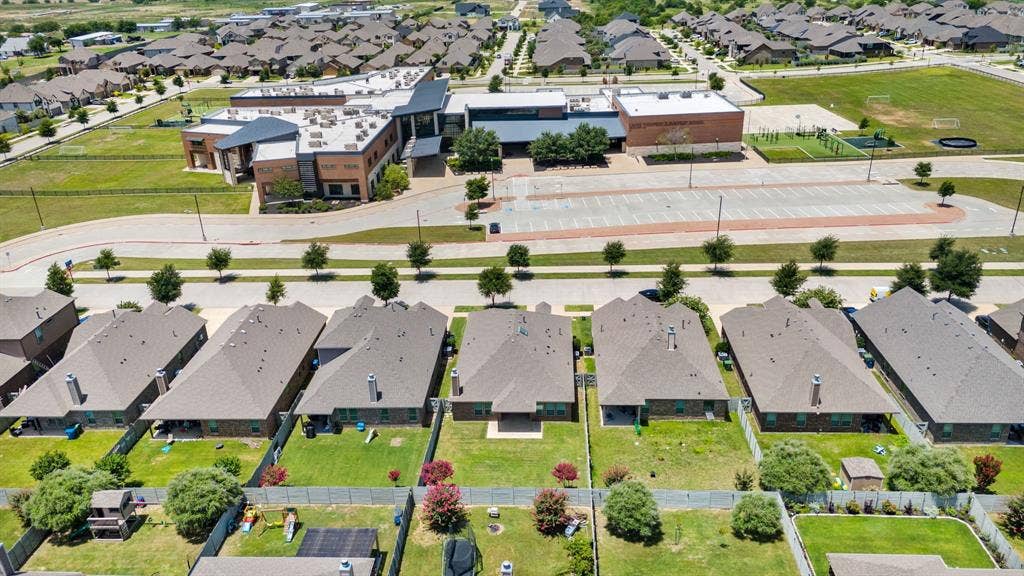
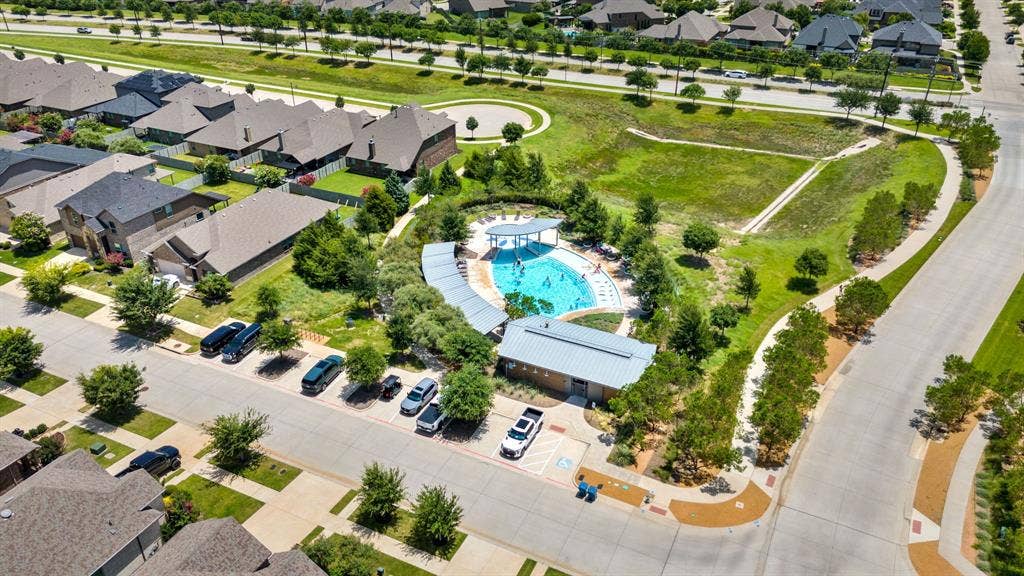
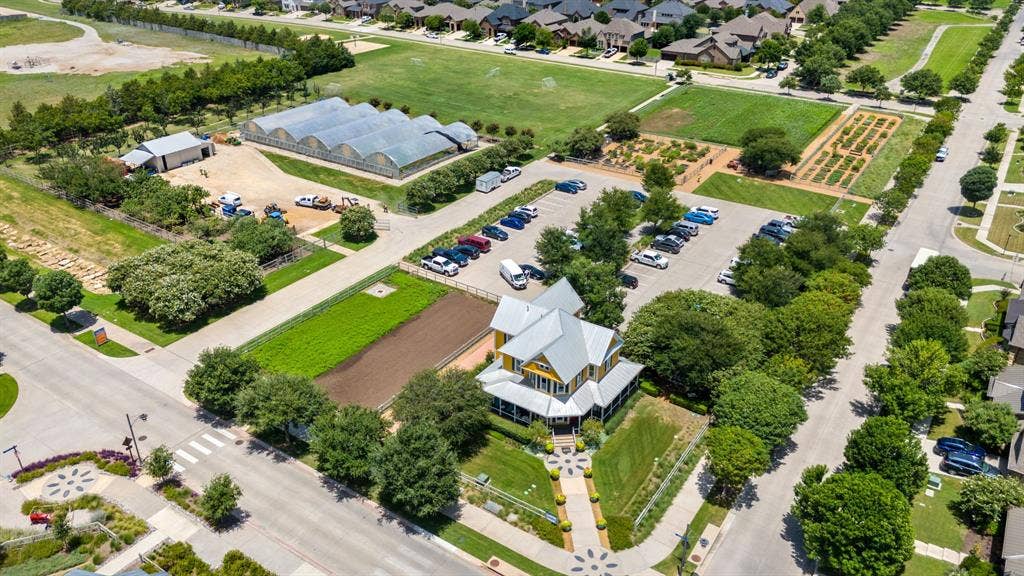
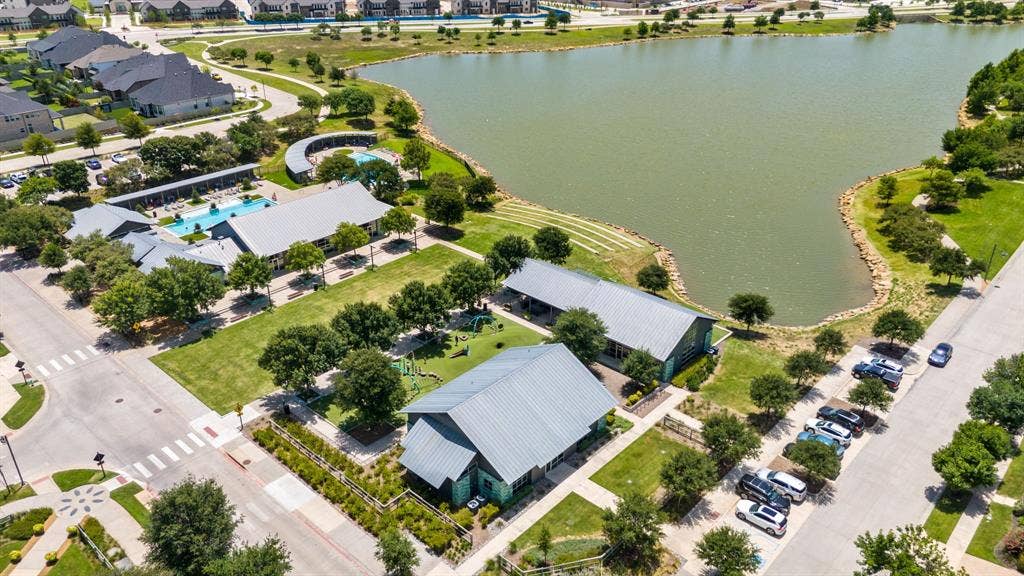
Experience the best of Harvest living with resort-style amenities, scenic walking trails, parks, pools, fitness facilities, community events, and more—all just moments from your front door. Even better, Lance Thompson Elementary is conveniently located just a across the street making drop offs and pick ups incredibly easy. This home truly combines comfort, style, and an unbeatable community lifestyle. Don't miss the opportunity to make it yours!
| Listing Id: | 21308777 |
|---|---|
| List Price: | $385,000 |
| Property Type: | Residential |
| Property Sub Type: | Single Family Residence |
| Status: | Active |
| Bedrooms Total: | 3 |
| Bathrooms Full: | 2 |
| Living Area: | 1,872 |
| Association Fee: | $1,035 |
| Unexempt Taxes: | $7,925 |
| Lot Size Square Feet: | 6,185.5200 |
| Lot Size Acres: | 0.142 |
| Architectural Style: | Traditional |
| Waterfront?: | No |
| City: | Argyle |
| County Or Parish: | Denton |
| Subdivision Name: | Harvest Meadows Phas |
| Postal Code: | 76226 |
| Year Built: | 2018 |
| Accessibility Features Yn: | No |
| Appliances: | Built-in Gas Range,Dishwasher,Disposal,Gas Cooktop,Microwave,Refrigerator |
| Association Fee Frequency: | Semi-Annual |
| Association Fee Includes: | Full Use of Facilities |
| Association Type: | Mandatory |
| Attached Garage?: | Yes |
| Basement Yn: | No |
| Bathrooms Total Decimal: | 2.00 |
| Bathrooms Total Integer: | 2 |
| Construction Materials: | Brick |
| Cooling: | Ceiling Fan(s), Electric |
| Covered Spaces: | 2 |
| Directions: | GPS |
| Elementary School: | Lance Thompson |
| Elementary School Name: | Lance Thompson |
| Exterior Features: | Covered Patio/Porch, Rain Gutters |
| Fencing: | Wood |
| Fireplace Features: | Brick, Gas, Gas Logs |
| Fireplaces Total: | 1 |
| Flooring: | Laminate |
| Foundation Details: | Slab |
| Garage Spaces: | 2 |
| Garage?: | Yes |
| Heating: | Fireplace(s), Natural Gas |
| High School Name: | Northwest |
| Hoa Management Company: | Harvest Residential Community |
| Hoa Management Company Phone: | 817-717-7780 |
| Interior Features: | Cable TV Available, Decorative Lighting, Eat-in Kitchen, Granite Counters, High Speed Internet Available, Kitchen Island, Open Floorplan, Pantry, Walk-In Closet(s) |
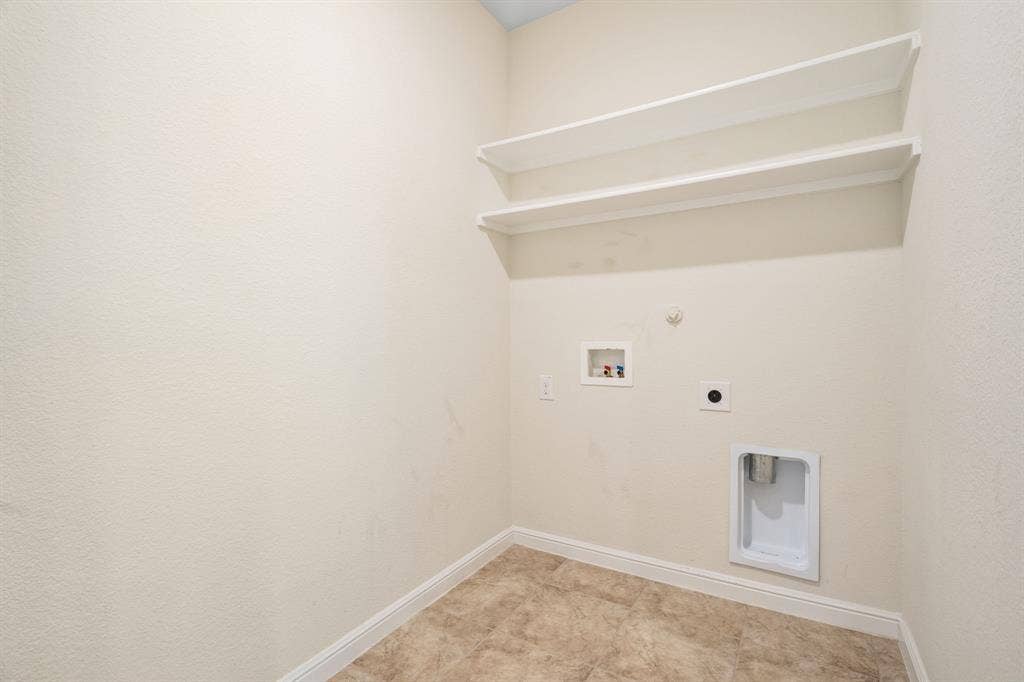
| Laundry Features: | Electric Dryer Hookup, Gas Dryer Hookup |
| Levels: | One |
| Room Count: | 7 |
| Lot Features: | Few Trees, Interior Lot, Landscaped, Sprinkler System, Subdivision |
| Lot Size: | Less Than .5 Acre (not Zero) |
| Lot Size Area: | 0.1420 |
| Lot Size Units: | Acres |
| Middle School Name: | Pike |
| Multi Parcel ID: | No |
| Municipal Utility District?: | No |
| Number Of Dining Areas: | 1 |
| Number Of Living Areas: | 1 |
| Number Of Parking Spaces: | 2 |
| Parking Features: | Driveway, Epoxy Flooring, Garage, Garage Door Opener, Garage Faces Front |
| Pool?: | No |
| Possession: | Closing/Funding |
| Postal Code Plus 4: | 1996 |
| Property Attached?: | No |
| Roof: | Composition |
| School District: | Northwest ISD |
| Security Features: | Smoke Detector(s) |
| Senior Community Yn: | No |
| Smart Home Features Appor Pass Y: | 0 |
| Structural Style: | Single Detached |
| Transaction Type: | For Sale |
| Utilities: | City Sewer, City Water, Sidewalk |
| Will Subdivide: | No |
| Window Features: | Skylights(s), Window Coverings |
Listing Courtesy of: eXp Realty LLC
Listing Agent: Cristina Hernandez Keller
888-519-7431
Mortgage Calculator
All listings featuring the  icon are provided courtesy of North Texas Real Estate Information Systems, Inc. (NTREIS), Copyright 2026. All rights reserved.
All information is believed accurate but not guaranteed. The properties displayed may not be all of the properties available through the IDX Program. Any use of this site other than by potential buyers or sellers is strictly prohibited.
North Texas Real Estate Information Systems, Inc. data last updated on October 08, 2026 03:48 PM - CT
Property Last Updated: October 08, 2026 03:48 PM - CT
