9004 Washington Lane
Argyle, TX 76226
$600,000
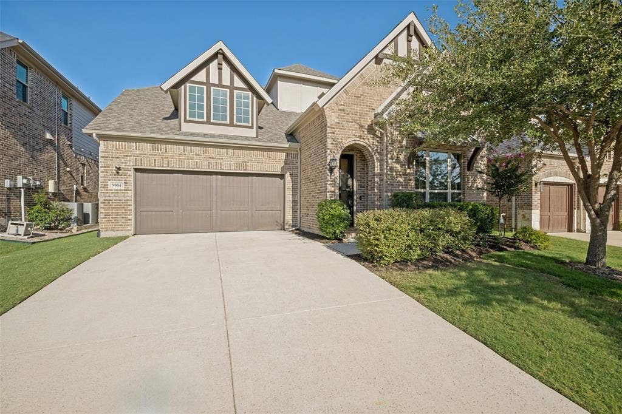
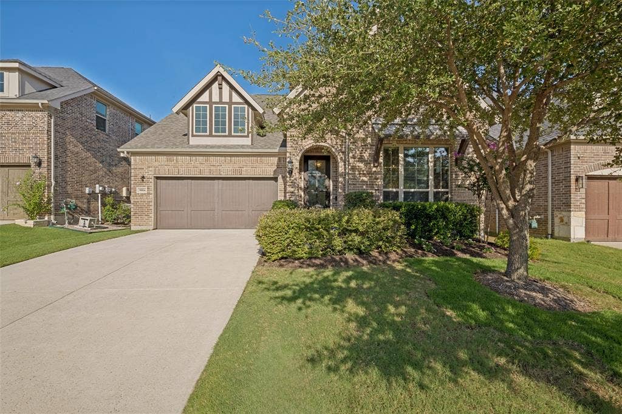
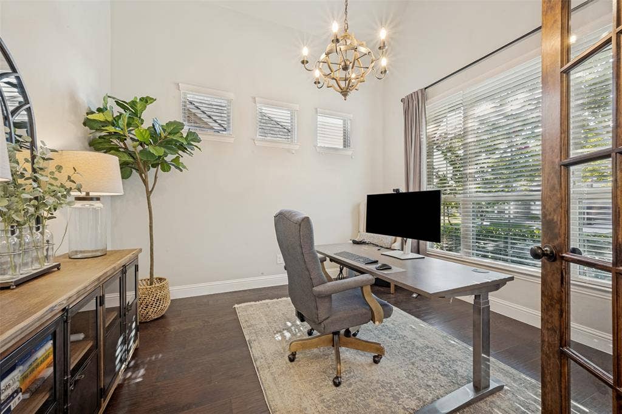
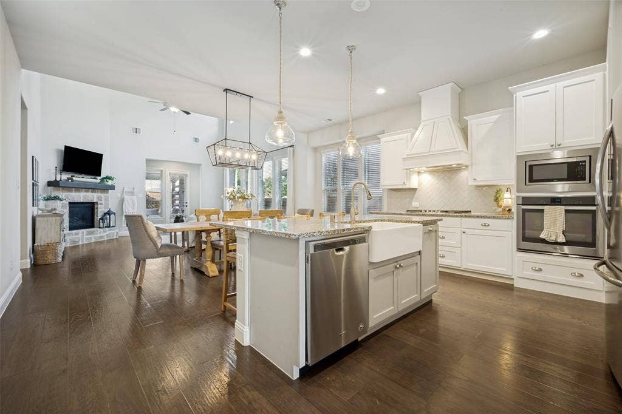
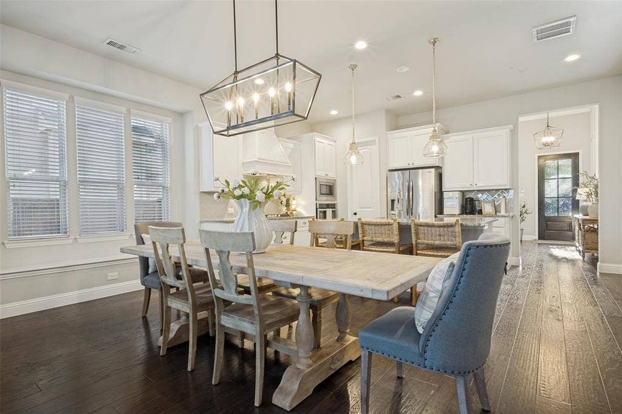
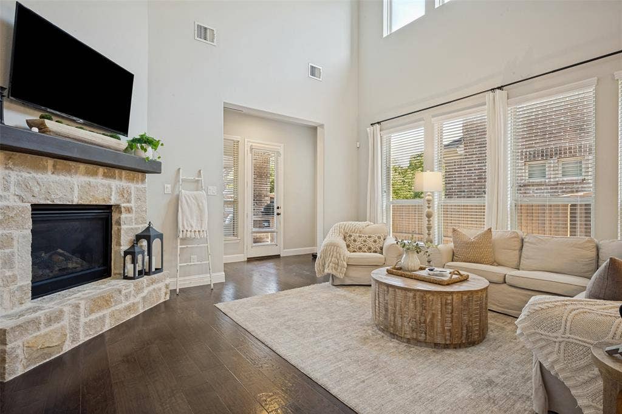
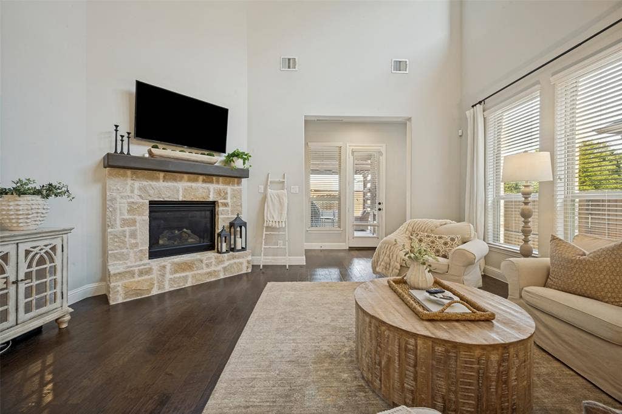
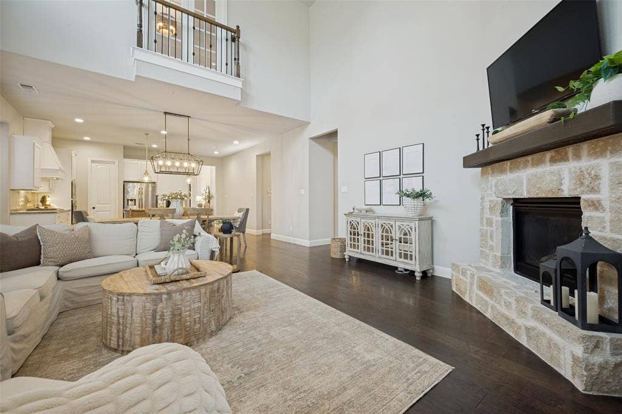
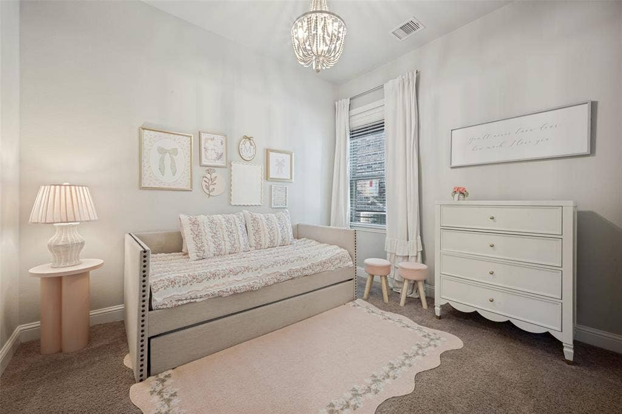
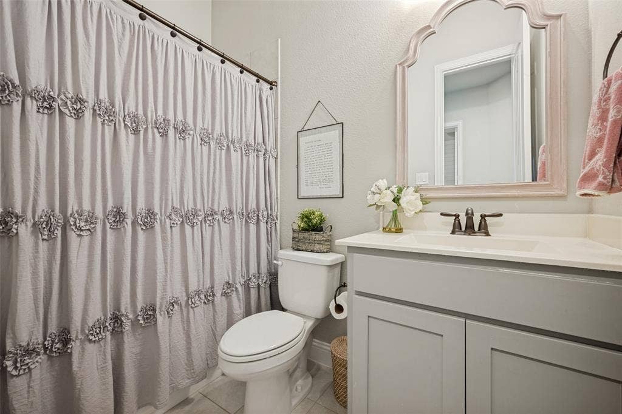
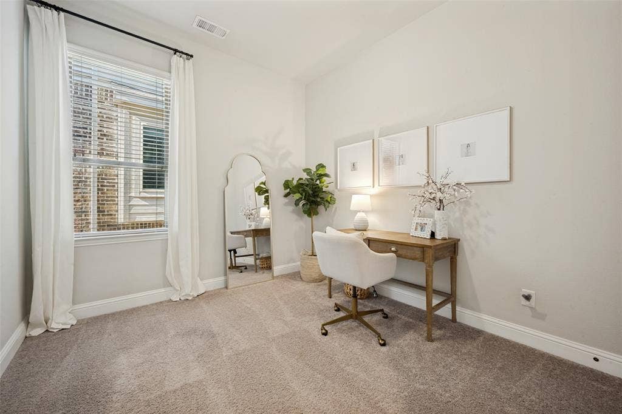
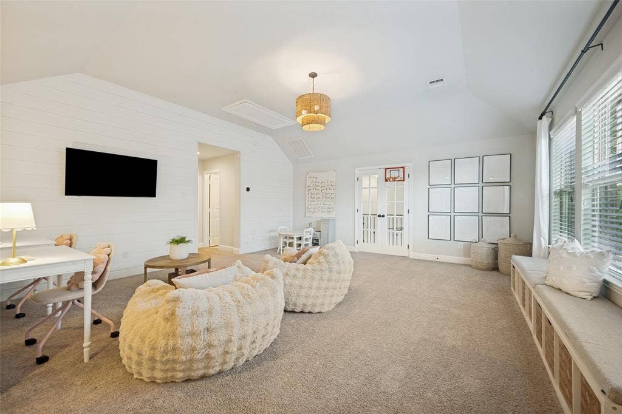
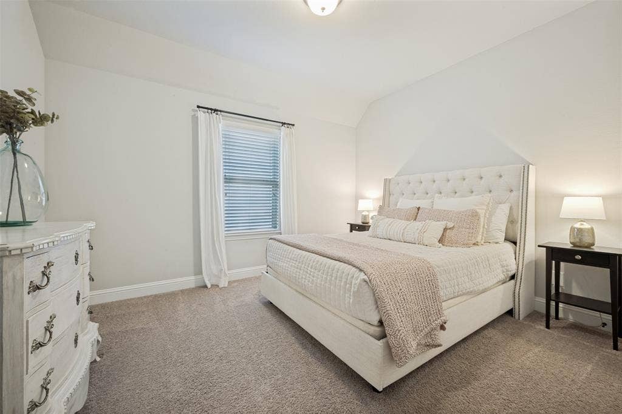
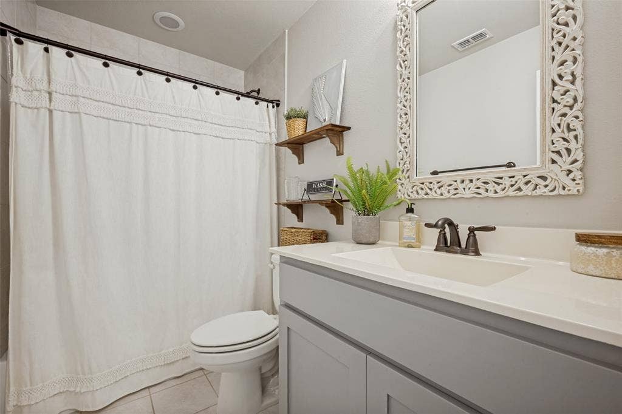
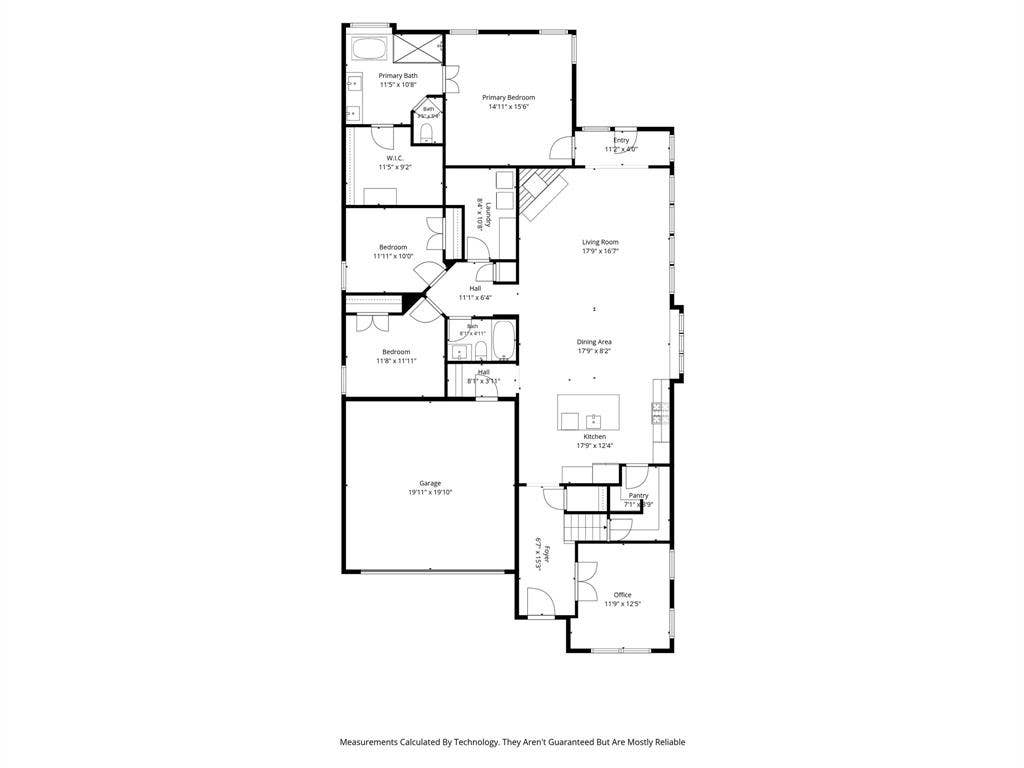
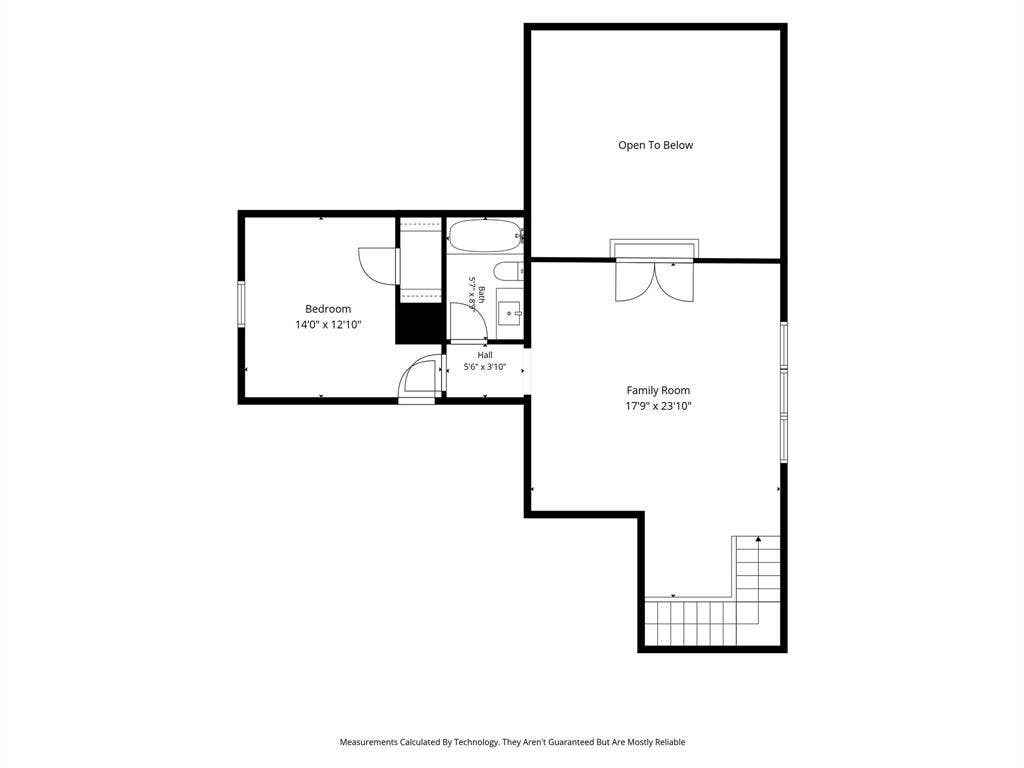
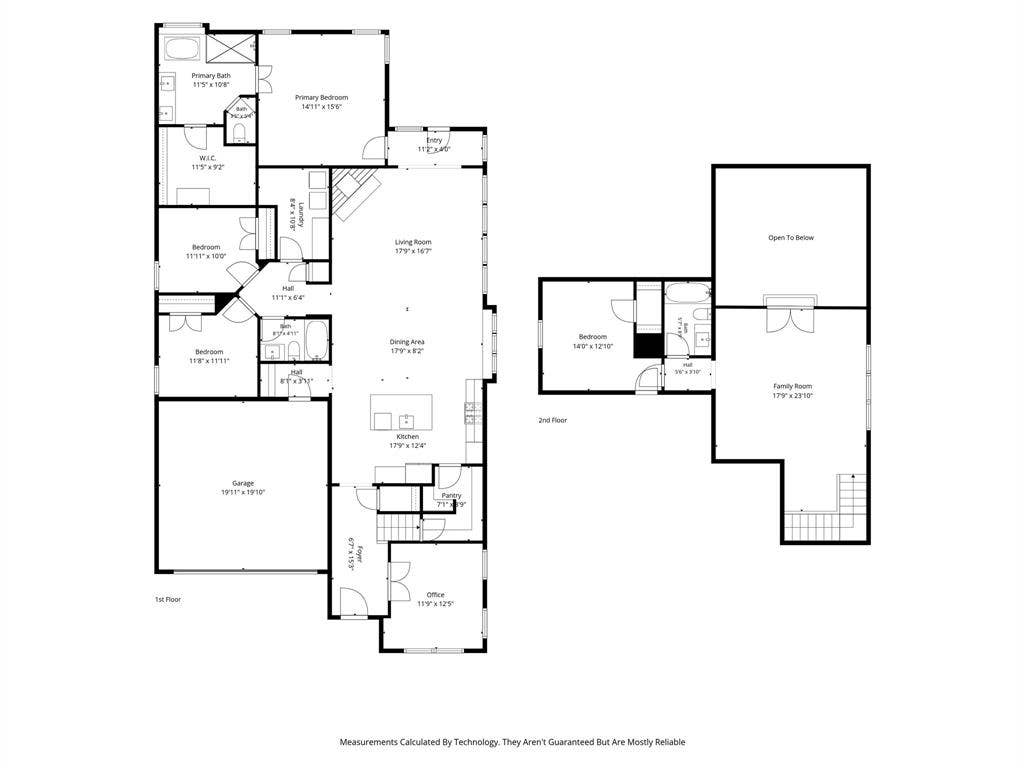
Welcome to 9004 Washington Ln, a beautifully updated and move-in ready home in the highly sought-after Lantana community. Offering 4 bedrooms, 3 full bathrooms, a dedicated office, game room, and approximately 2,977 sq ft, this home combines thoughtful updates with comfortable everyday living. Enjoy the convenience of being within walking distance of Adkins Elementary, a highly regarded local school.
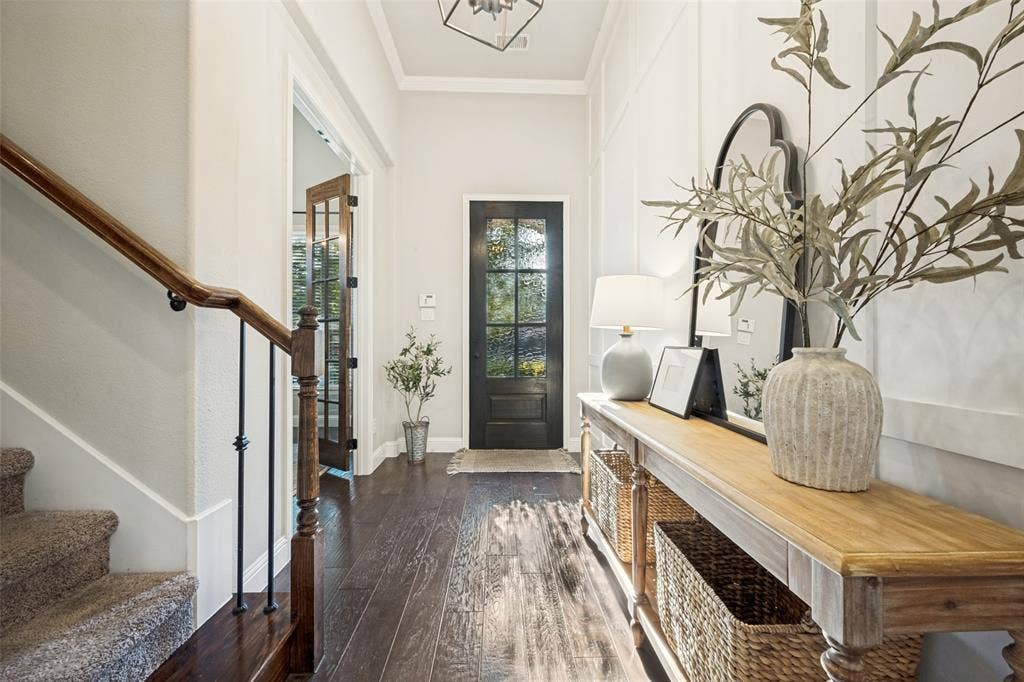
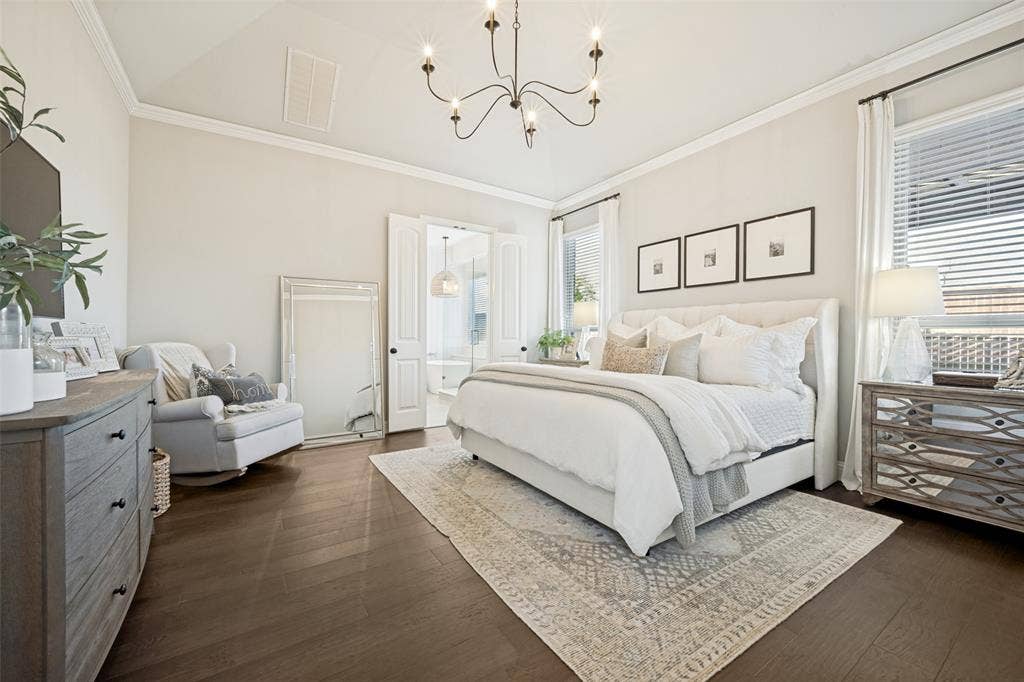
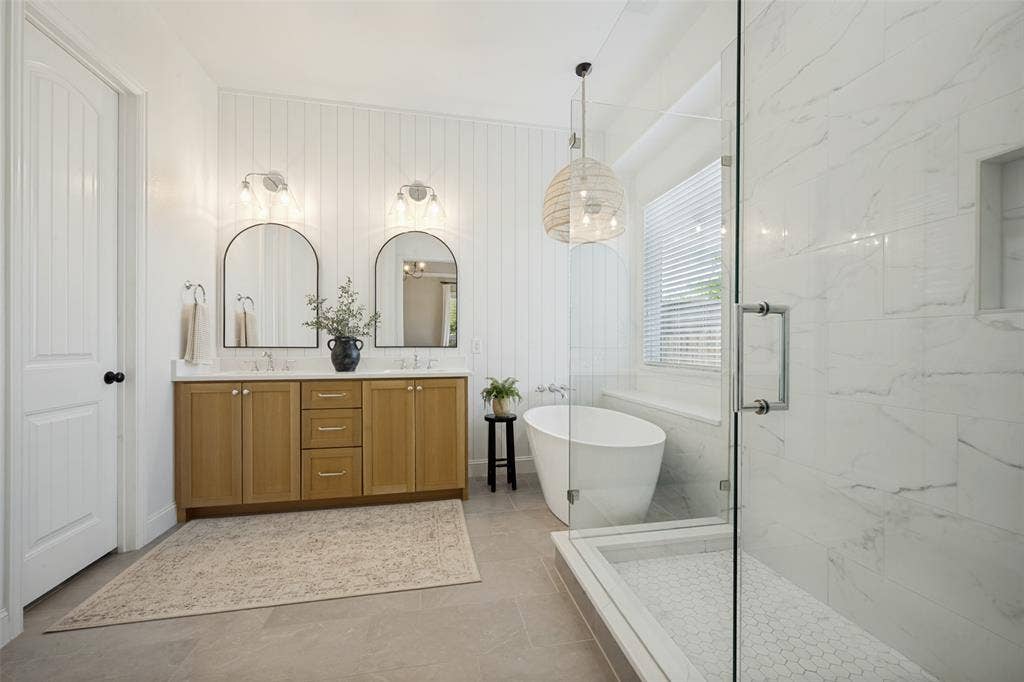
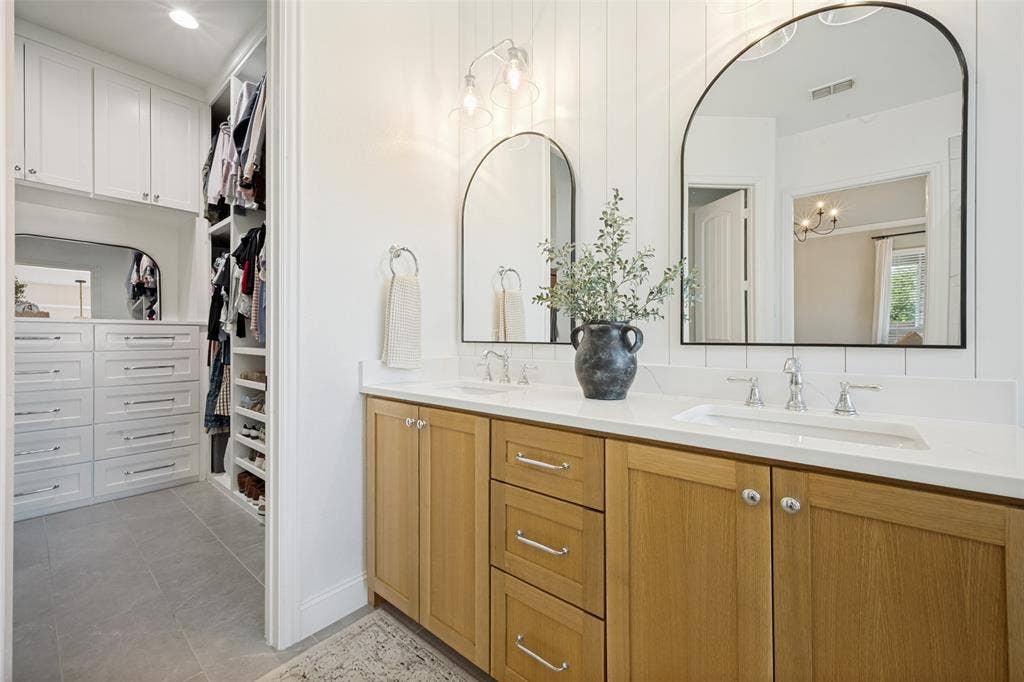
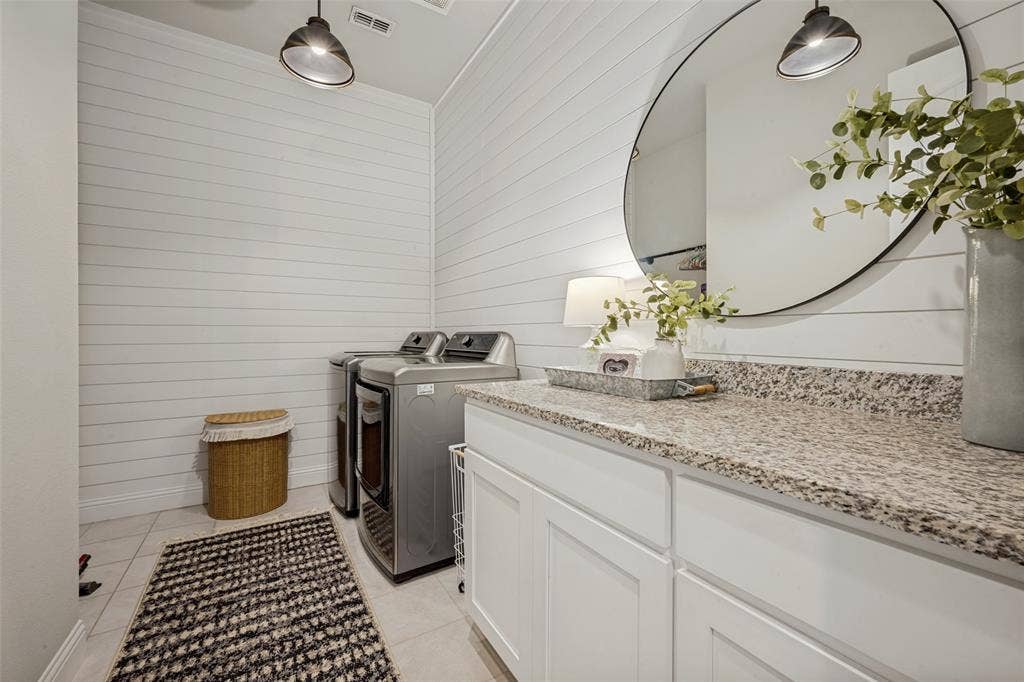
The spacious primary suite is a true retreat, featuring a completely remodeled primary bathroom with a standalone soaking tub, custom vanity, and a fully remodeled custom primary closet designed for both style and functionality. Throughout the home, updated designer lighting adds a fresh, elevated feel. Custom details include a board-and-batten accent wall in the entryway and shiplap accents in the laundry room and upstairs game room.
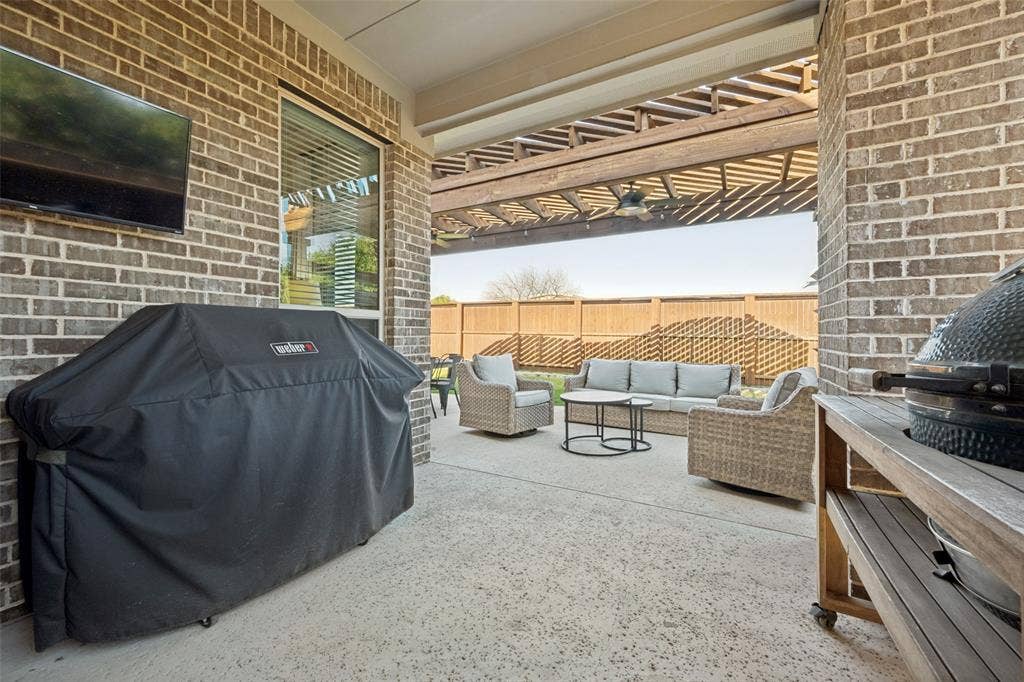
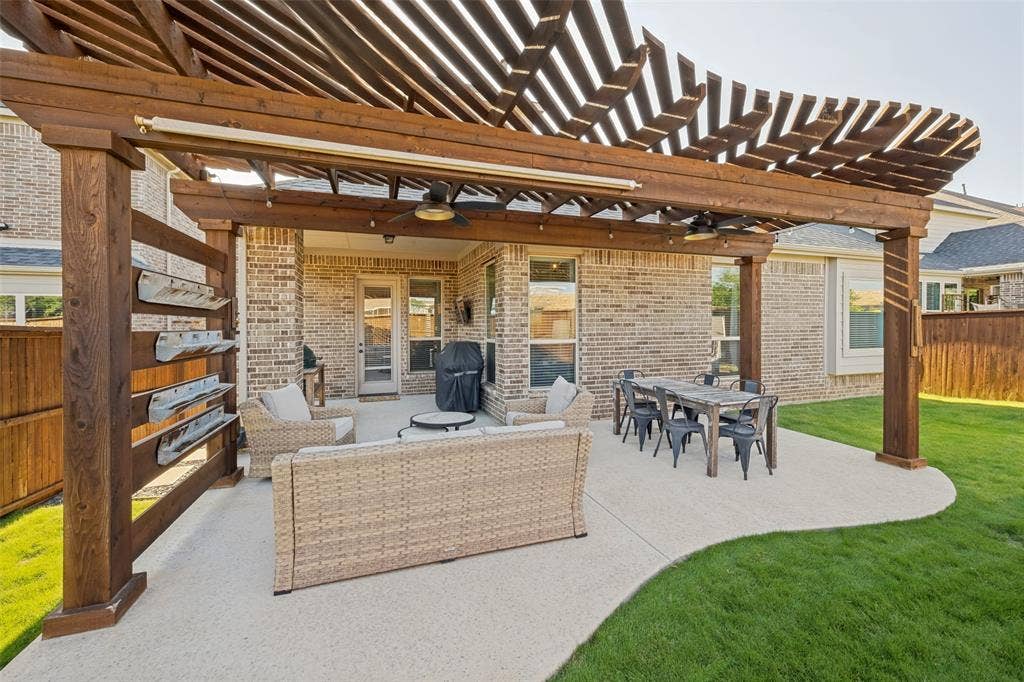
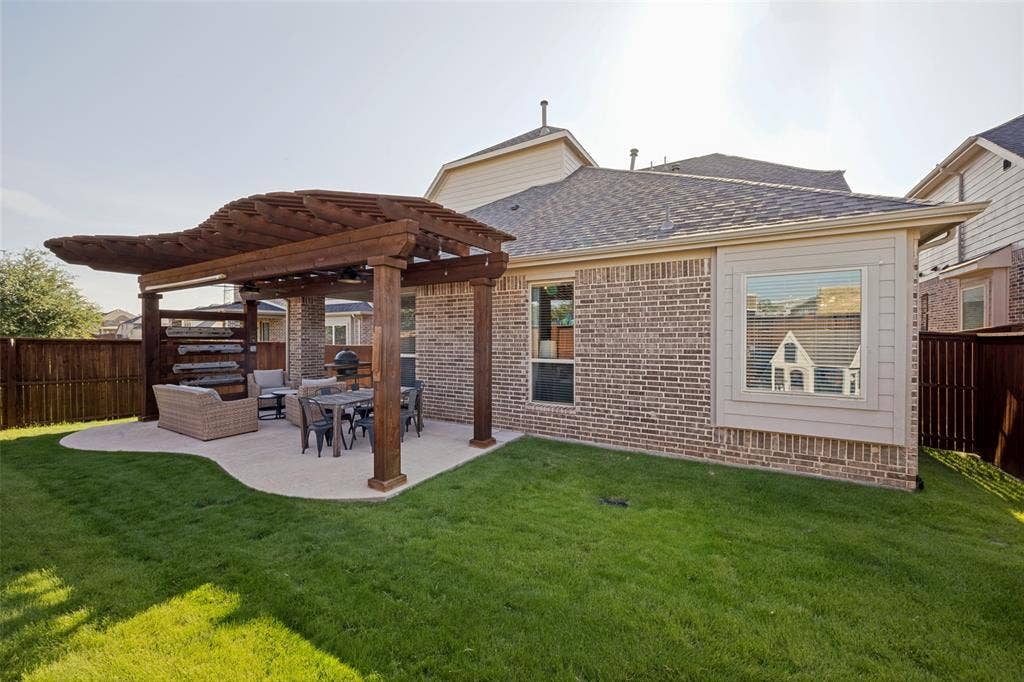
Step outside to enjoy the extended patio and pergola, perfect for entertaining or relaxing, along with a beautifully updated yard featuring new zoysia grass. Located in the master-planned Lantana community, residents enjoy an exceptional array of amenities including multiple neighborhood pools, fitness centers, jogging and biking trails, playgrounds, parks, and more.
With its stylish updates, functional floor plan, inviting outdoor living spaces, and access to outstanding Lantana amenities, 9004 Washington Ln offers the perfect blend of comfort, style, and lifestyle. This must-see home is truly move-in ready and won’t last long—schedule your showing today!
| Listing Id: | 21339515 |
|---|---|
| List Price: | $600,000 |
| Property Type: | Residential |
| Property Sub Type: | Single Family Residence |
| Status: | Active Contingent |
| Bedrooms Total: | 4 |
| Bathrooms Full: | 3 |
| Living Area: | 2,977 |
| Association Fee: | $131 |
| Unexempt Taxes: | $13,196 |
| Lot Size Square Feet: | 5,880.6000 |
| Lot Size Acres: | 0.135 |
| Waterfront?: | No |
| City: | Argyle |
| County Or Parish: | Denton |
| Subdivision Name: | Garner East Ph B |
| Postal Code: | 76226 |
| Year Built: | 2018 |
| Accessibility Features Yn: | No |
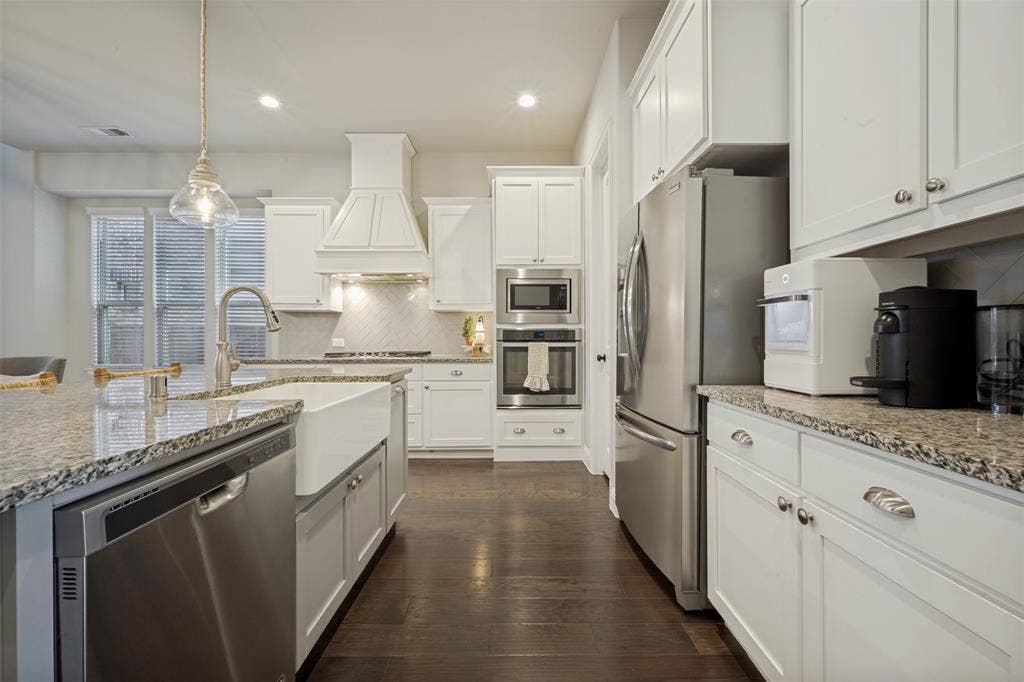
| Appliances: | Dishwasher,Disposal,Electric Oven,Gas Cooktop,Microwave |
| Association Fee Frequency: | Monthly |
| Association Fee Includes: | Front Yard Maintenance |
| Association Type: | Mandatory |
| Attached Garage?: | Yes |
| Basement Yn: | No |
| Bathrooms Total Decimal: | 3.00 |
| Bathrooms Total Integer: | 3 |
| Community Features: | Community Pool, Fishing, Fitness Center, Golf, Jogging Path/Bike Path, Park, Pickle Ball Court, Playground, Sidewalks, Tennis Court(s) |
| Consent for Visitors to Record: | None |
| Construction Materials: | Brick |
| Cooling: | Central Air |
| Covered Spaces: | 2 |
| Directions: | From Copper Canyon Rd turn into Monahan then turn onto Washington ln |
| Elementary School: | Dorothy P Adkins |
| Elementary School Name: | Dorothy P Adkins |
| Exclusions: | Sauna, Green Egg, All TV's & Mounts |
| Exterior Features: | Covered Patio/Porch, Rain Gutters |
| Fencing: | Wood |
| Fireplace Features: | Gas, Stone |
| Fireplaces Total: | 1 |
| Flooring: | Carpet, Tile, Wood |
| Foundation Details: | Slab |
| Garage Length: | 20 |
| Garage Spaces: | 2 |
| Garage Width: | 20 |
| Garage?: | Yes |
| Heating: | Central |
| High School Name: | Guyer |
| Hoa Management Company: | Insight Association Management |
| Hoa Management Company Phone: | 214-494-6002 |
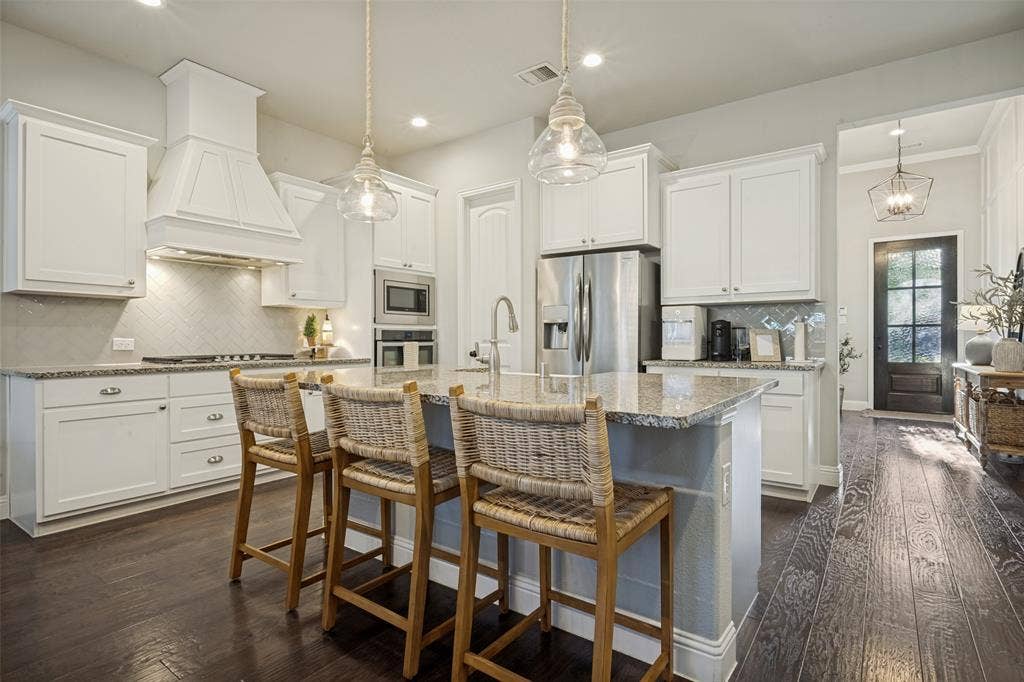
| Interior Features: | Decorative Lighting, Double Vanity, Granite Counters, High Speed Internet Available, Kitchen Island, Open Floorplan, Paneling, Pantry, Walk-In Closet(s) |
| Laundry Features: | Utility Room |
| Levels: | Two |
| Listing Terms: | Cash, Conventional, FHA, VA Loan |
| Room Count: | 10 |
| Lot Features: | Sprinkler System |
| Lot Size: | Less Than .5 Acre (not Zero) |
| Lot Size Area: | 0.1350 |
| Lot Size Source: | Public Records |
| Lot Size Units: | Acres |
| Middle School Name: | Tom Harpool |
| Multi Parcel ID: | No |
| Municipal Utility District?: | No |
| Notice Surveillance Devices Pres: | Audio, Video |
| Number Of Dining Areas: | 1 |
| Number Of Living Areas: | 2 |
| Number Of Parking Spaces: | 2 |
| Parking Features: | Garage |
| Patio And Porch Features: | Patio |
| Pool?: | No |
| Possession: | Closing/Funding, Negotiable |
| Postal Code Plus 4: | 1721 |
| Property Attached?: | No |
| Roof: | Composition |
| School District: | Denton ISD |
| Security Features: | Security System, Smoke Detector(s) |
| Smart Home Features Appor Pass Y: | 0 |
| Special Taxing Entities: | 1 |
| Structural Style: | Single Detached |
| Transaction Type: | For Sale |
| Utilities: | Co-op Electric, Other |
| Will Subdivide: | No |
| Window Features: | Window Coverings |
| Year Built Details: | Preowned |
Listing Courtesy of: SULLIVAUGHN REAL ESTATE LLC
Listing Agent: Jeremy Vaughn
940-784-3888
Mortgage Calculator
All listings featuring the  icon are provided courtesy of North Texas Real Estate Information Systems, Inc. (NTREIS), Copyright 2026. All rights reserved.
All information is believed accurate but not guaranteed. The properties displayed may not be all of the properties available through the IDX Program. Any use of this site other than by potential buyers or sellers is strictly prohibited.
North Texas Real Estate Information Systems, Inc. data last updated on October 08, 2026 03:48 PM - CT
Property Last Updated: October 08, 2026 03:48 PM - CT
