9004 Lavon Lane
Denton, TX 76226
$565,000
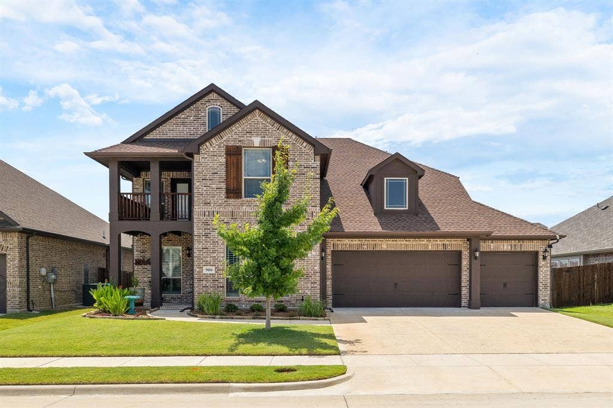
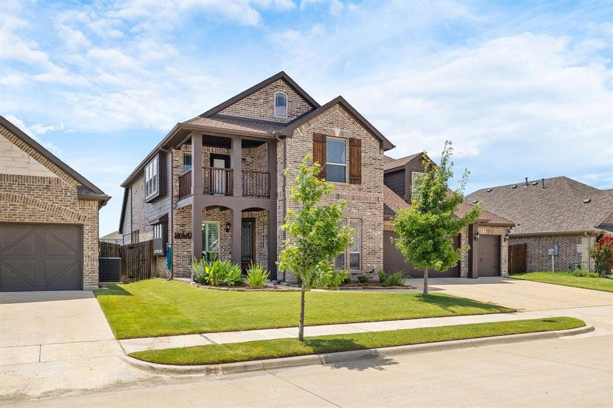
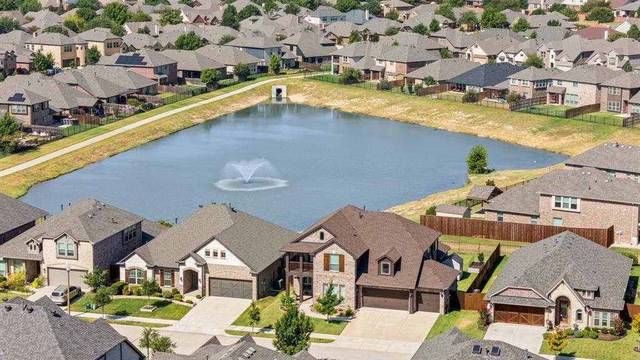
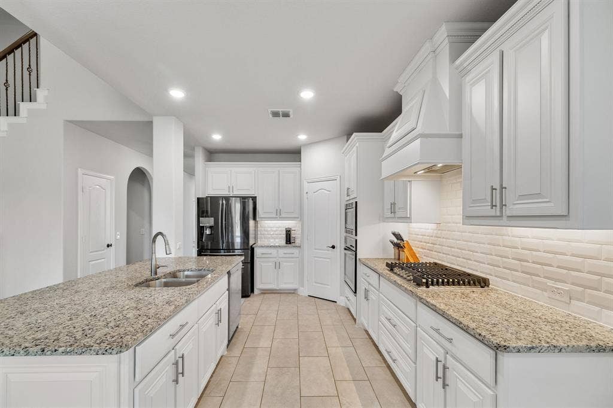
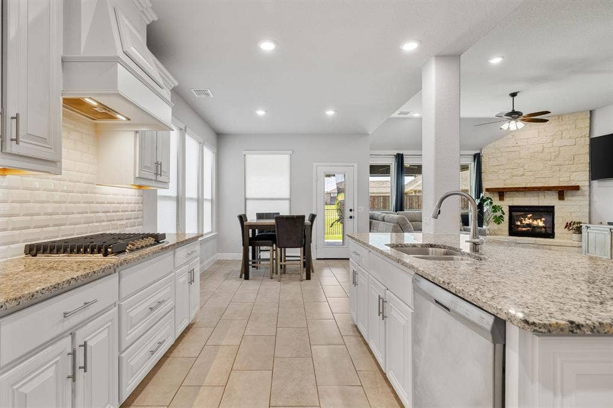
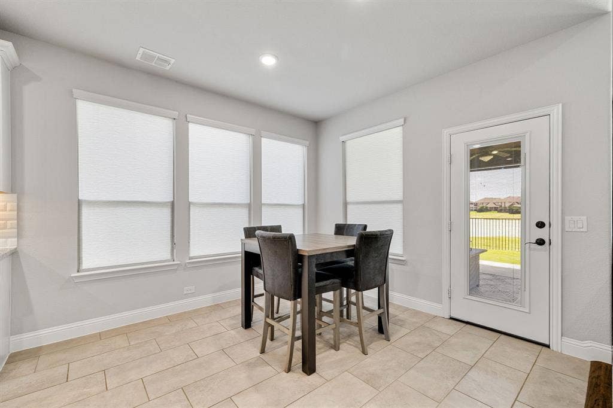
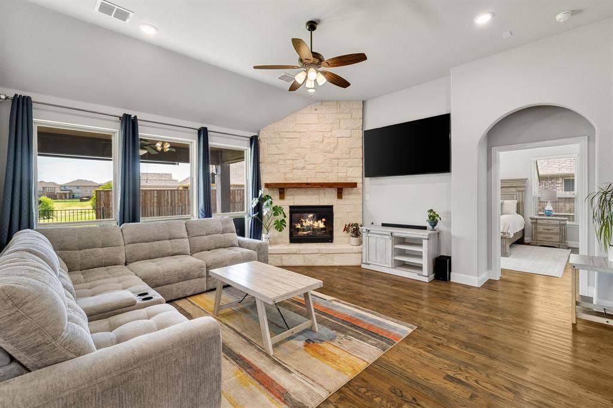
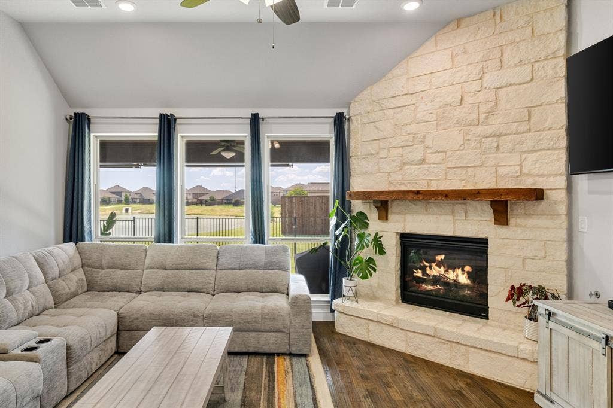
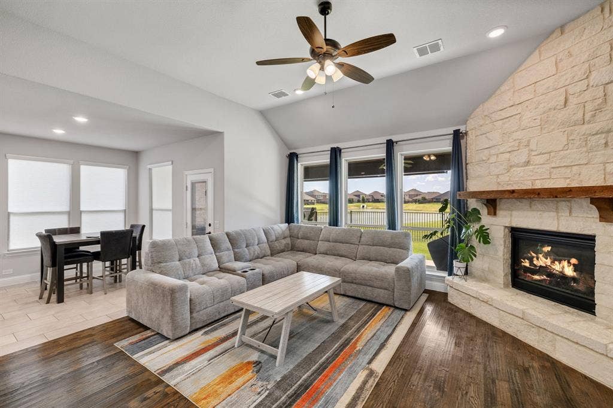
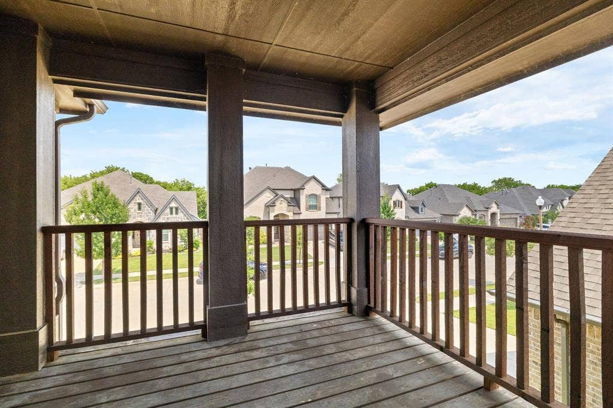
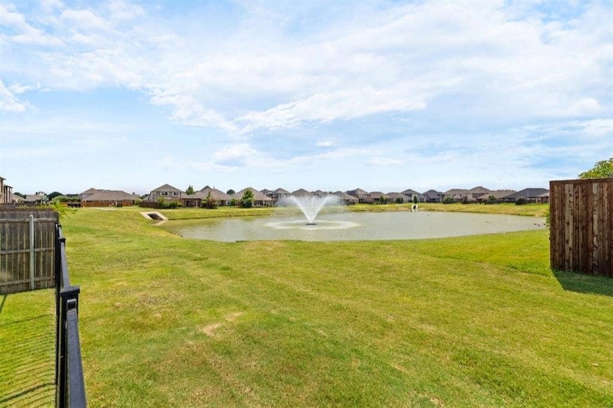
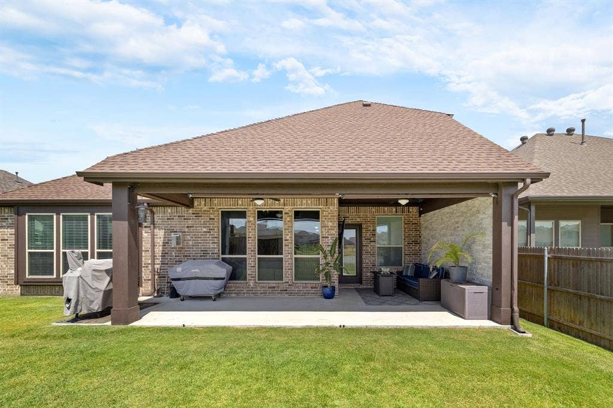
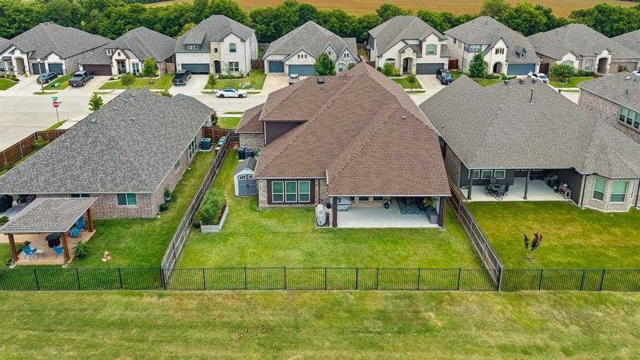
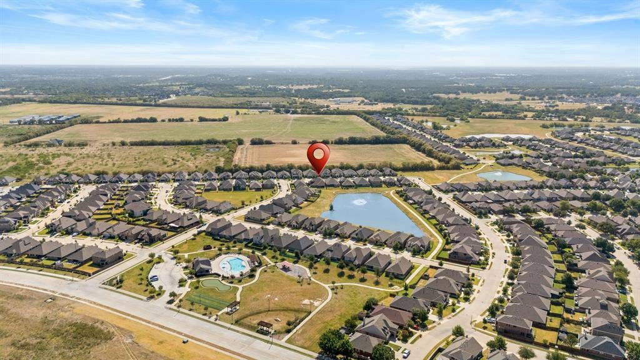
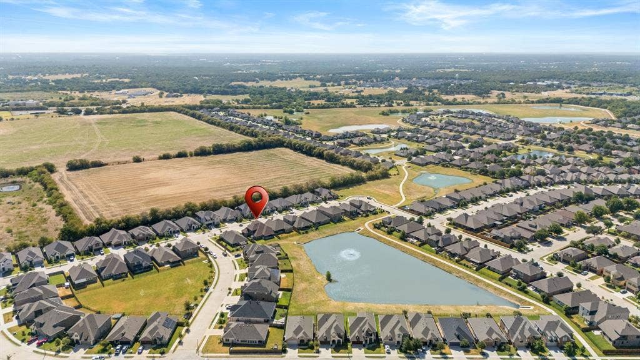
Welcome to a beautifully updated home in Country Lakes, where thoughtful upgrades, flexible living spaces, and stunning water views come together to create an exceptional place to call home. Perfectly positioned on a premium lot backing to one of the community's stocked catch-and-release lakes, this 5 bedroom, 4 bathroom home offers comfort and functionality. Start your mornings with peaceful water views from the extended covered patio, complete with a privacy wall and roller shade for year-round relaxation.
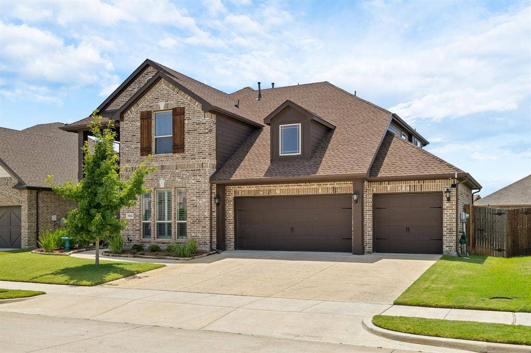
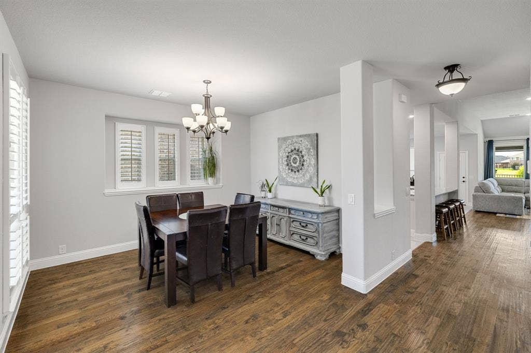
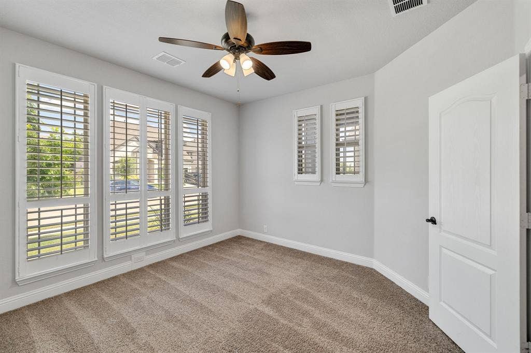
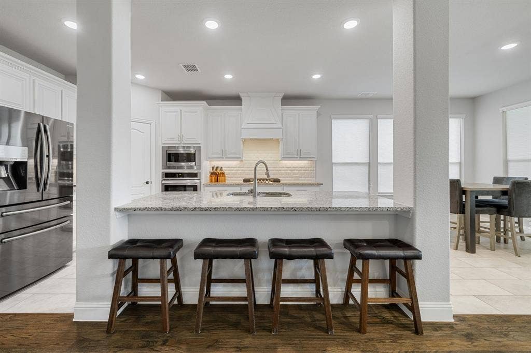
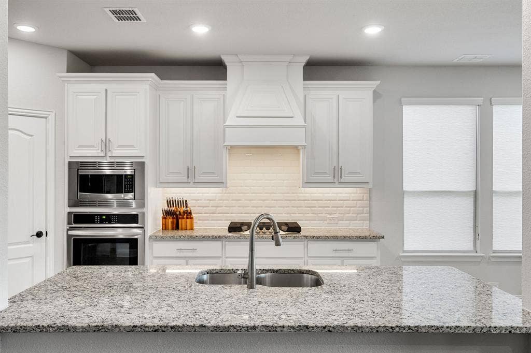
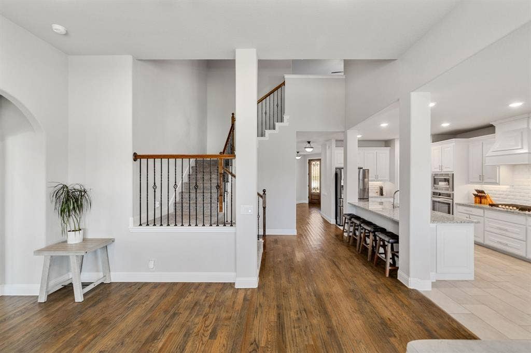
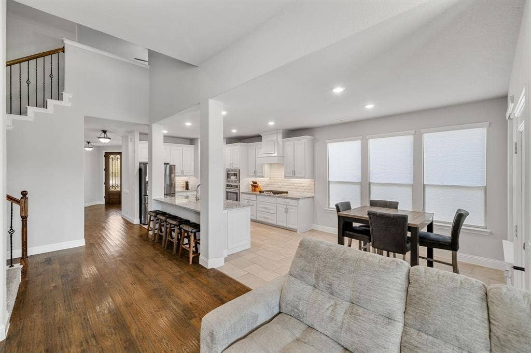
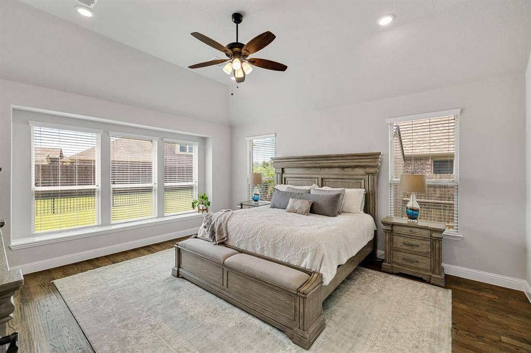
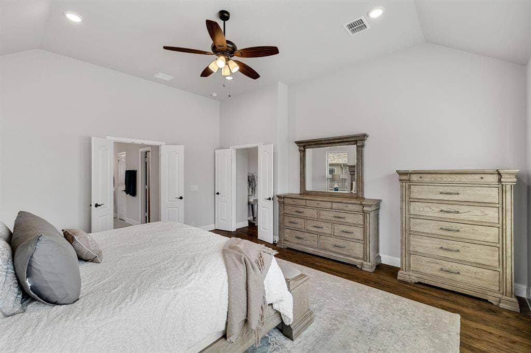
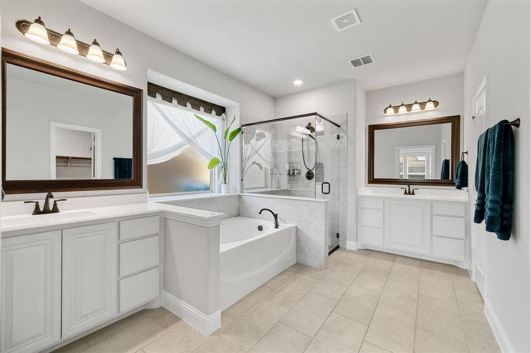
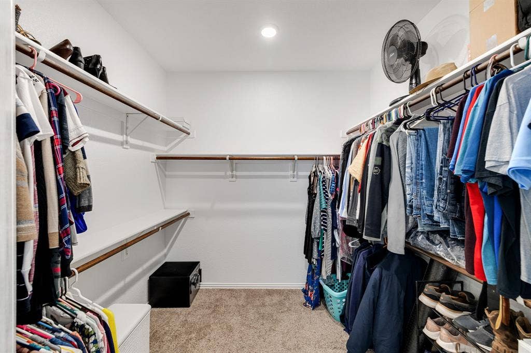
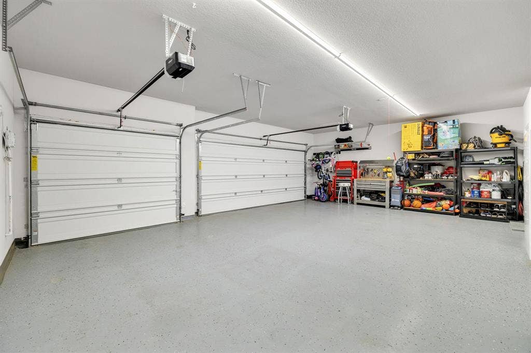
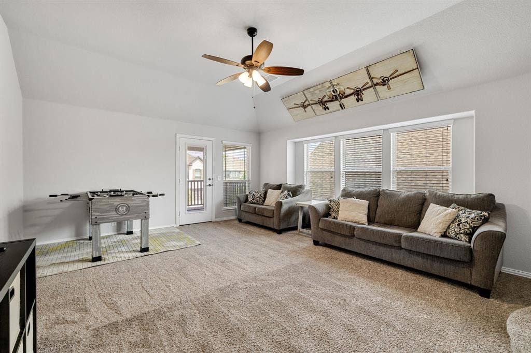
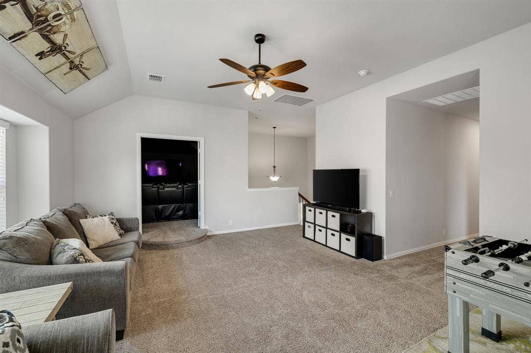
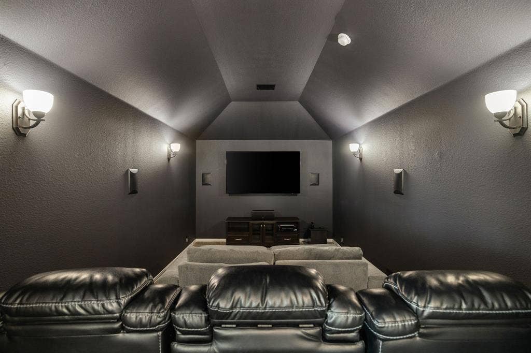
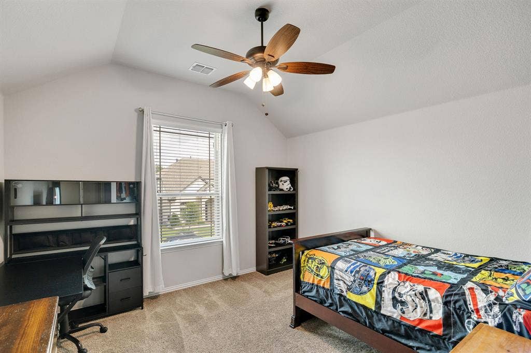
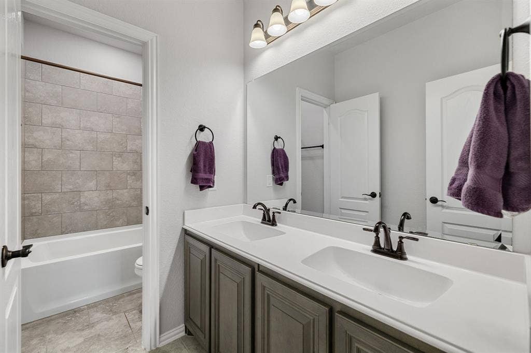
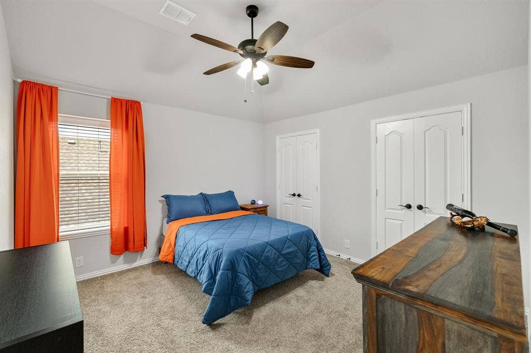
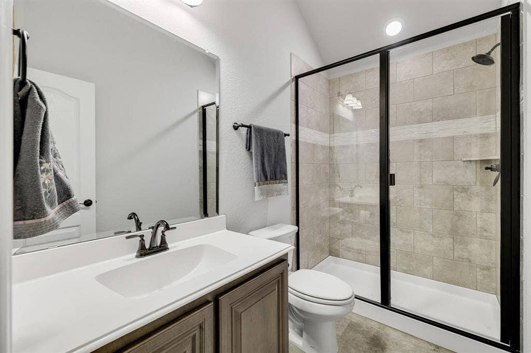
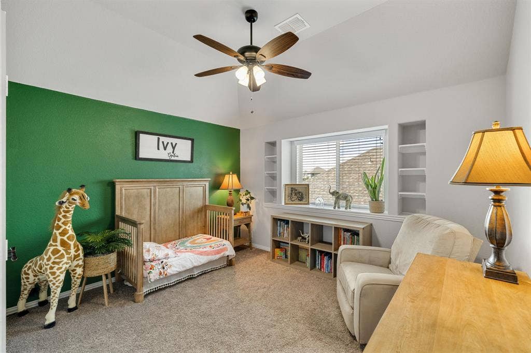
Inside, you'll find beautiful hardwoods and a spacious floor plan featuring two bedrooms on the main level, including the primary suite with a view. The secondary downstairs bedroom was utilized as a home office and includes a generous closet, making it an ideal guest room, nursery, or 5th bedroom. Upstairs, 3 additional bedrooms provide plenty of space for family and guests, along with a freshly painted media room featuring built-in 7.1 surround sound speakers. This home has been meticulously maintained and enhanced with numerous valuable updates, including a brand-new roof with a transferable warranty, upgraded plantation shutters across front-facing windows, and updated garage door openers for the 3 car garage with MyQ smart technology for added convenience and peace of mind.
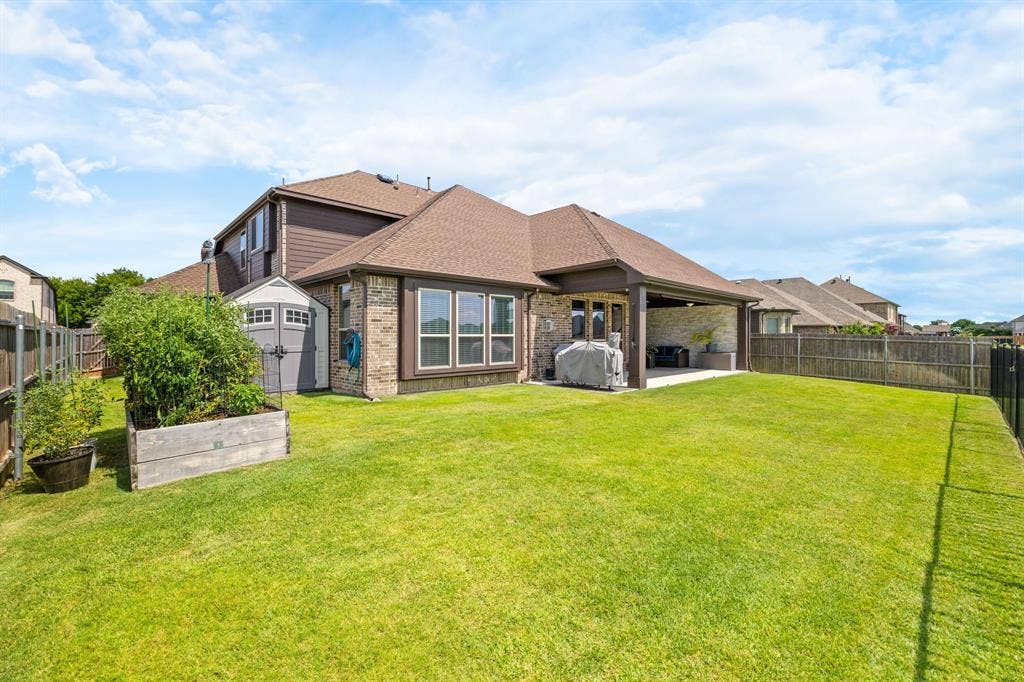
The backyard offers both beauty and privacy, with a storage shed that can convey with the property if desired. Enjoy direct views of the lake and easy access to the walking trails that make Country Lakes so desirable.
Located just a short walk from the ...
| Listing Id: | 21325716 |
|---|---|
| List Price: | $565,000 |
| Property Type: | Residential |
| Property Sub Type: | Single Family Residence |
| Status: | Closed |
| Bedrooms Total: | 5 |
| Bathrooms Full: | 4 |
| Living Area: | 3,431 |
| Association Fee: | $450 |
| Unexempt Taxes: | $11,292 |
| Lot Size Square Feet: | 7,143.8400 |
| Lot Size Acres: | 0.164 |
| Architectural Style: | Traditional |
| Waterfront?: | No |
| City: | Denton |
| County Or Parish: | Denton |
| Subdivision Name: | Country Lakes North Ph 7 |
| Postal Code: | 76226 |
| Year Built: | 2020 |
| Accessibility Features Yn: | No |
| Accessory Unit?: | No |
| Appliances: | Dishwasher,Disposal,Electric Oven,Gas Cooktop,Gas Water Heater,Microwave,Tankless Water Heater,Vented Exhaust Fan |
| Association Fee Frequency: | Semi-Annual |
| Association Fee Includes: | Full Use of Facilities |
| Association Type: | Mandatory |
| Attached Garage?: | Yes |
| Basement Yn: | No |
| Bathrooms Total Decimal: | 4.00 |
| Bathrooms Total Integer: | 4 |
| Buyer Financing: | Conventional |
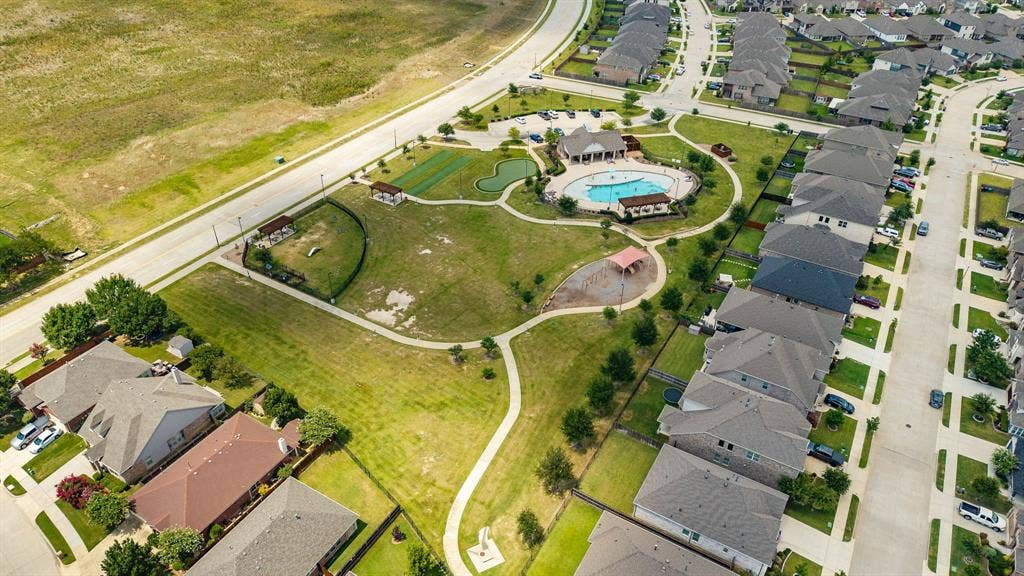
| Community Features: | Fishing, Greenbelt, Jogging Path/Bike Path, Park, Perimeter Fencing, Playground, Pool, Sidewalks |
| Construction Materials: | Brick, Fiber Cement |
| Cooling: | Attic Fan, Ceiling Fan(s), Central Air |
| Covered Spaces: | 3 |
| Directions: | From I-35W (North or South), take exit 79 for Crawford Rd. Head East on Crawford Rd. Turn left onto John Paine Rd. Turn right onto Gibbons Rd, then turn left onto Lavon Ln. Property is on the left. |
| Dock Permitted?: | No |
| Easements: | Utilities |
| Elementary School: | EP Rayzor |
| Elementary School Name: | EP Rayzor |
| Exclusions: | fridge, tv mounts and tvs (tv mount and tv on back patio to convey) |
| Exterior Features: | Covered Patio/Porch, Garden(s), Rain Gutters, Lighting |
| Fencing: | Back Yard, Wood, Wrought Iron |
| Fireplace Features: | Brick, Gas, Gas Logs, Gas Starter, Glass Doors, Great Room, Raised Hearth |
| Fireplaces Total: | 1 |
| Flooring: | Brick, Carpet, Ceramic Tile, Hardwood, Stone |
| Foundation Details: | Slab |
| Garage Height: | 9 |
| Garage Length: | 22 |
| Garage Spaces: | 3 |
| Garage Width: | 29 |
| Garage?: | Yes |
| Heating: | Central, Fireplace(s), Natural Gas |
| High School Name: | Guyer |
| Hoa Management Company: | Insight Association Management |
| Hoa Management Company Phone: | 214-494-6002 |
| Horse Permitted Yn: | No |
| Interior Features: | Built-in Features, Cable TV Available, Eat-in Kitchen, Flat Screen Wiring, Granite Counters, High Speed Internet Available, Kitchen Island, Natural Woodwork, Open Floorplan, Pantry, Smart Home System, Sound System Wiring, Walk-In Closet(s), Wired for Data |
| Lake Pump Yn: | No |
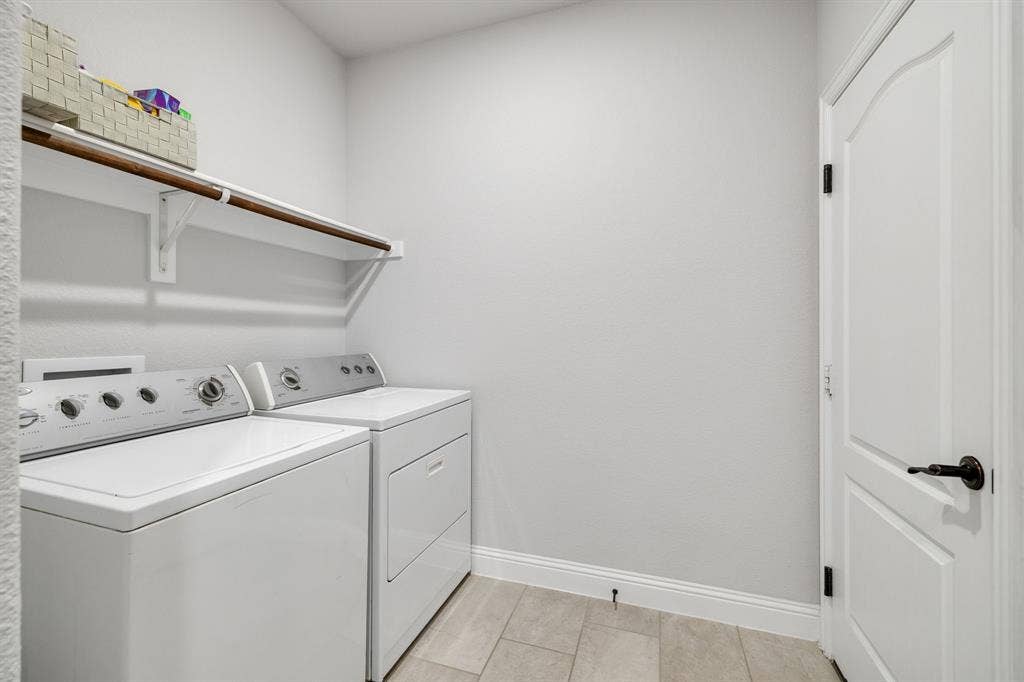
| Laundry Features: | Electric Dryer Hookup, Full Size W/D Area |
| Levels: | Two |
| Listing Terms: | Cash, Conventional, FHA, VA Loan |
| Room Count: | 16 |
| Lot Features: | Adjacent to Greenbelt, Greenbelt, Landscaped, Sprinkler System, Water/Lake View |
| Lot Size: | Less Than .5 Acre (not Zero) |
| Lot Size Area: | 0.1640 |
| Lot Size Dimensions: | 110x65 |
| Lot Size Source: | Public Records |
| Lot Size Units: | Acres |
| Middle School Name: | Tom Harpool |
| Multi Parcel ID: | No |
| Municipal Utility District?: | No |
| Number Of Dining Areas: | 2 |
| Number Of Living Areas: | 2 |
| Number Of Parking Spaces: | 3 |
| Other Equipment: | Home Theater |
| Other Structures: | Shed(s) |
| Parking Features: | Concrete, Epoxy Flooring, Garage, Garage Door Opener, Garage Faces Front, Garage Single Door |
| Patio And Porch Features: | Covered |
| Pool?: | No |
| Possession: | Closing/Funding, Negotiable |
| Postal Code Plus 4: | 2829 |
| Property Attached?: | No |
| Restrictions: | Deed, Development |
| Roof: | Fiber Cement, Shingle |
| School District: | Denton ISD |
| Security Features: | Carbon Monoxide Detector(s), Smoke Detector(s) |
| Senior Community Yn: | No |
| Smart Home Features Appor Pass Y: | 0 |
| Soil Type: | Clay |
| Special Taxing Entities: | 0 |
| Structural Style: | Single Detached |
| Transaction Type: | For Sale |
| Utilities: | Cable Available, City Sewer, City Water, Community Mailbox, Concrete, Curbs, Electricity Connected, Individual Gas Meter, Individual Water Meter, Natural Gas Available, Phone Available, Sewer Available, Sidewalk, Underground Utilities |
| Will Subdivide: | No |
| Window Features: | Shutters, Window Coverings |
| Year Built Details: | Preowned |
Listing Courtesy of: Keller Williams Realty
Listing Agent: Naomi Jones
940-613-4207
Mortgage Calculator
All listings featuring the  icon are provided courtesy of North Texas Real Estate Information Systems, Inc. (NTREIS), Copyright 2026. All rights reserved.
All information is believed accurate but not guaranteed. The properties displayed may not be all of the properties available through the IDX Program. Any use of this site other than by potential buyers or sellers is strictly prohibited.
North Texas Real Estate Information Systems, Inc. data last updated on October 08, 2026 03:48 PM - CT
Property Last Updated: October 08, 2026 03:48 PM - CT
