8921 Random Road
Fort Worth, TX 76179
$1,600,000
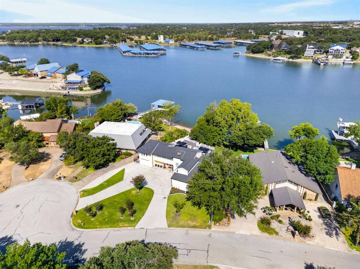
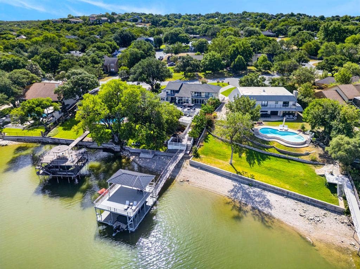
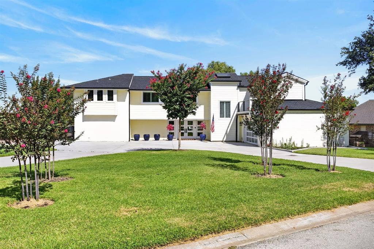
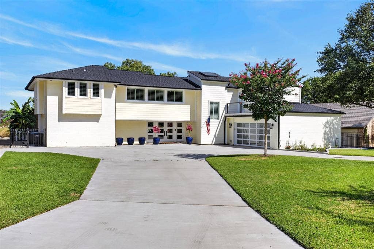
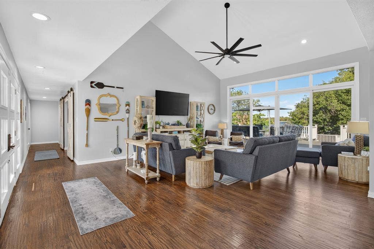
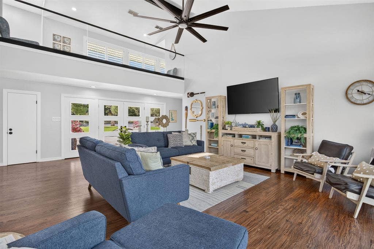
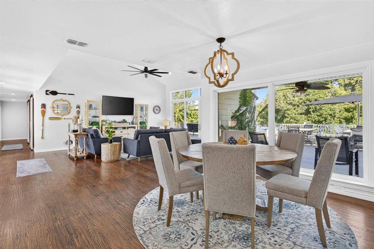
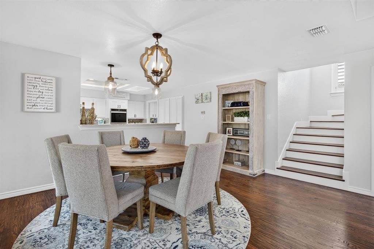
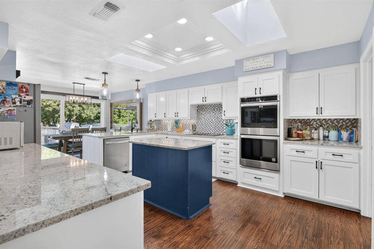
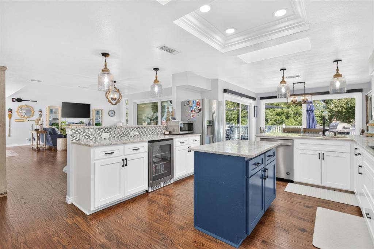
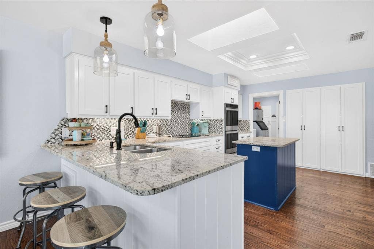
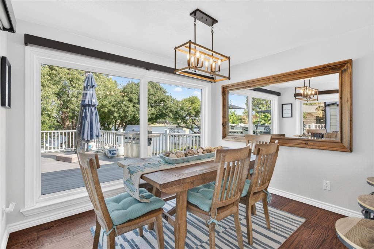
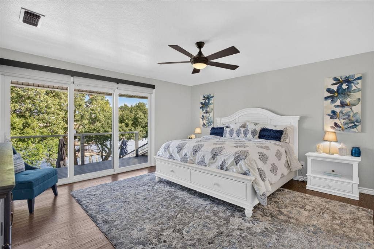
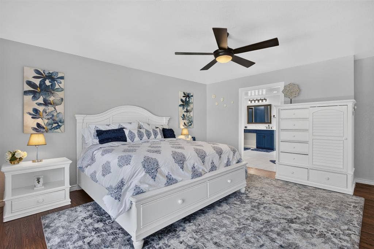
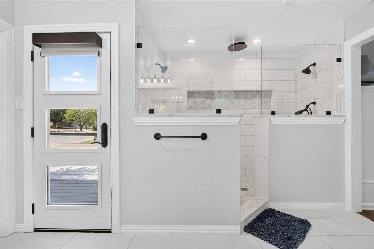
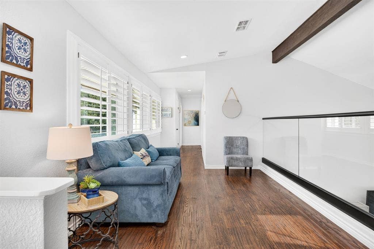
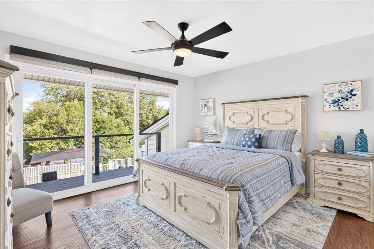
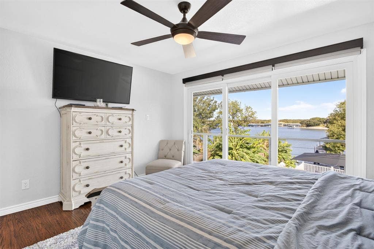
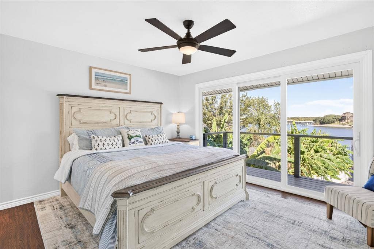
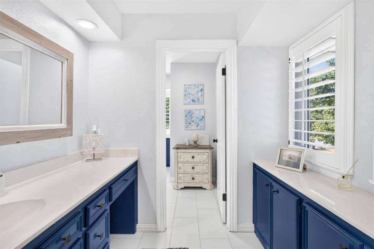
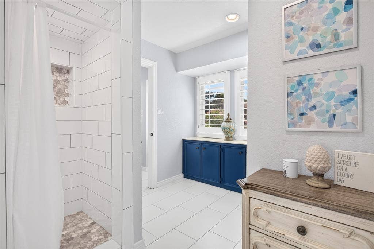
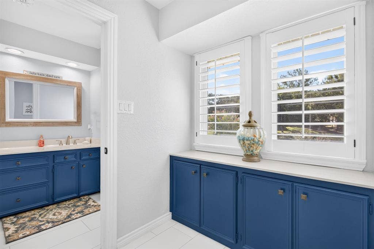
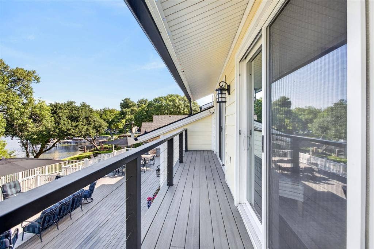
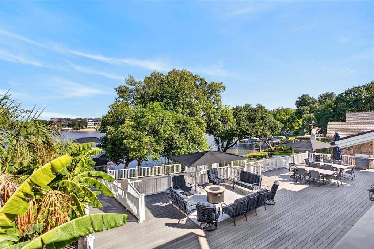
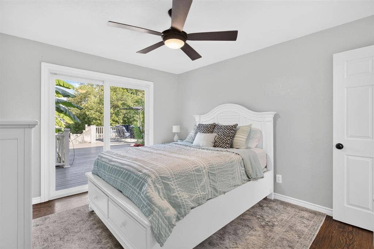
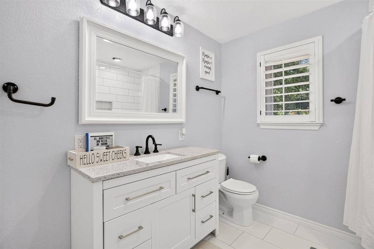
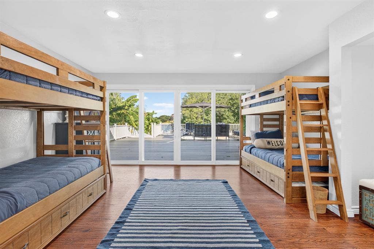
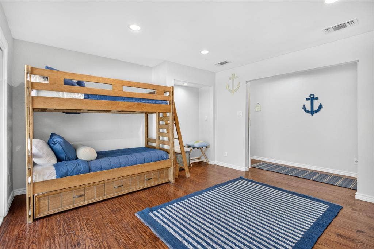
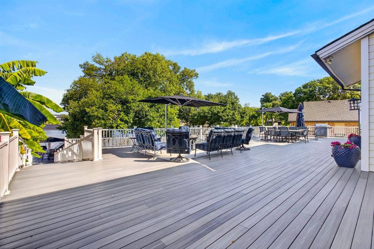
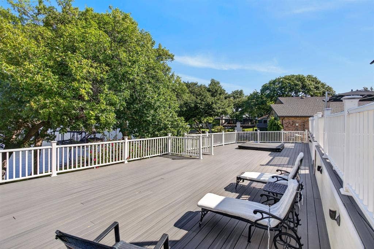
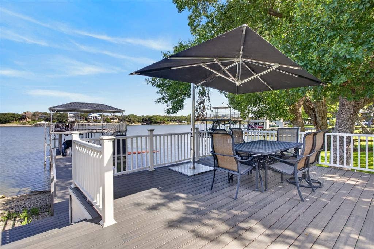
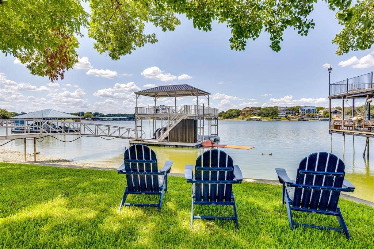
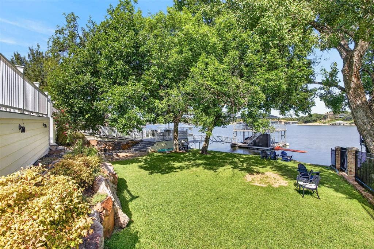
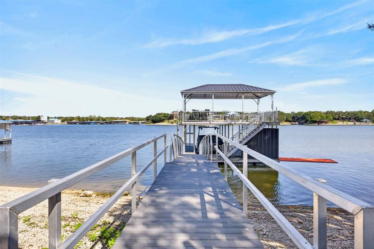
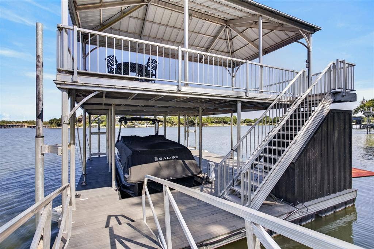
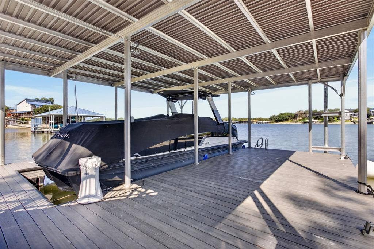
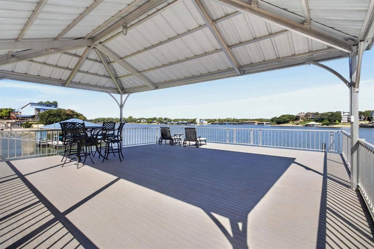
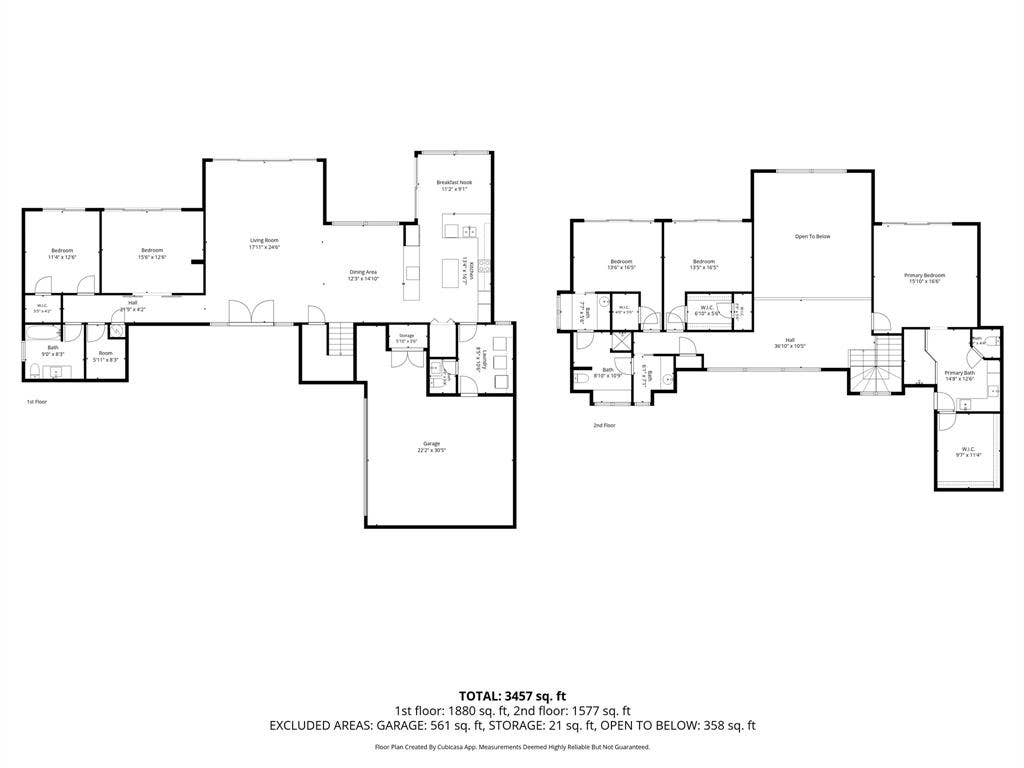
Step into a lifestyle of effortless luxury at 8921 Random Road, where waterfront living has been completely reimagined with a sophisticated, modern edge. This residence feels brand new from the inside out, having undergone a meticulous renovation that balances high-end style with total peace of mind. Every detail has been considered, from the rich hardwood floors and crisp contemporary palette to the essential upgrades like a new high-efficiency HVAC system, new doors, and energy-efficient windows that flood the home with natural light. The most enticing feature of this property is its rare level of convenience: it is being offered fully furnished. From the curated designer statement pieces to the smallest appointments, everything is already in place. Forget the logistics of moving trucks—this is a true turnkey retreat where you can simply bring your bags and start living the lake life immediately. The layout is thoughtfully designed for both privacy and connection to the landscape. Each of the four bedrooms serves as a private sanctuary, boasting serene water views and individual access to a deck or balcony. This seamless transition between the interior and the outdoors defines the home’s character, leading you to custom multi-level trex decks with a built-in hot tub designed for ultimate relaxation. Whether you are hosting sunset cocktails, enjoying alfresco dining, or unwinding in the built-in hot tub, this expansive outdoor space serves as the heart of the home’s entertaining footprint. Down at the water’s edge, the ...
+ Read More| Listing Id: | 21359808 |
|---|---|
| List Price: | $1,600,000 |
| Property Type: | Residential |
| Property Sub Type: | Single Family Residence |
| Status: | Active |
| Bedrooms Total: | 4 |
| Bathrooms Full: | 3 |
| Bathrooms Half: | 1 |
| Living Area: | 3,506 |
| Association Fee: | $100 |
| Unexempt Taxes: | $19,073 |
| Lot Size Square Feet: | 19,297.0800 |
| Lot Size Acres: | 0.443 |
| Architectural Style: | Traditional |
| Waterfront?: | Yes |
| City: | Fort Worth |
| County Or Parish: | Tarrant |
| Subdivision Name: | Lake Country Estates Add |
| Postal Code: | 76179 |
| Year Built: | 1978 |
| Accessibility Features Yn: | No |
| Appliances: | Dishwasher,Disposal,Electric Range,Ice Maker,Microwave,Double Oven,Refrigerator |
| Association Fee Frequency: | Annually |
| Association Fee Includes: | Full Use of Facilities, Management Fees |
| Association Type: | Voluntary |
| Attached Garage?: | Yes |
| Basement Yn: | No |
| Bathrooms Total Decimal: | 3.10 |
| Bathrooms Total Integer: | 4 |
| Community Features: | Boat Ramp, Greenbelt, Park, Tennis Court(s) |
| Construction Materials: | Siding |
| Cooling: | Ceiling Fan(s), Central Air, Electric |
| Covered Spaces: | 2 |
| Directions: | Follow GPS |
| Dock Permitted?: | Yes |
| Easements: | Other |
| Elementary School: | Lake Country |
| Elementary School Name: | Lake Country |
| Exterior Features: | Balcony, Boat Slip, Covered Deck, Dock, Rain Gutters, Lighting |
| Fencing: | Back Yard, Fenced |
| Flooring: | Hardwood, Tile |
| Foundation Details: | Slab |
| Garage Spaces: | 2 |
| Garage?: | Yes |
| Heating: | Central, Electric |
| High School Name: | Boswell |
| Hoa Management Company: | Lake Country POA |
| Hoa Management Company Phone: | 817-566-2963 |
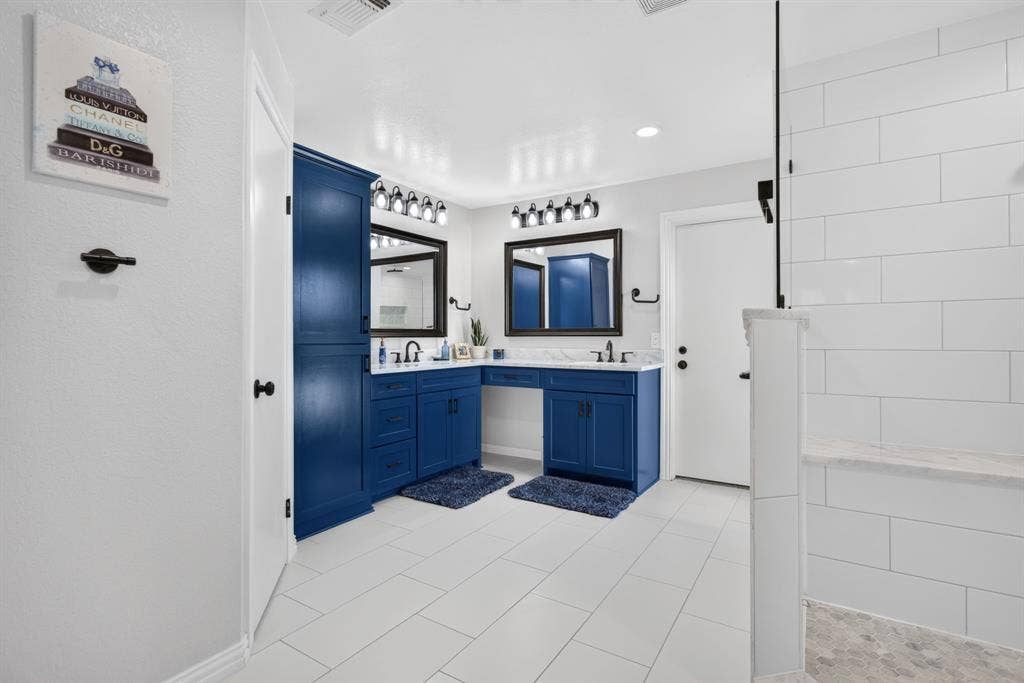
| Interior Features: | Built-in Wine Cooler, Cable TV Available, Chandelier, Decorative Lighting, Double Vanity, Eat-in Kitchen, Granite Counters, High Speed Internet Available, Kitchen Island, Open Floorplan, Vaulted Ceiling(s), Walk-In Closet(s) |
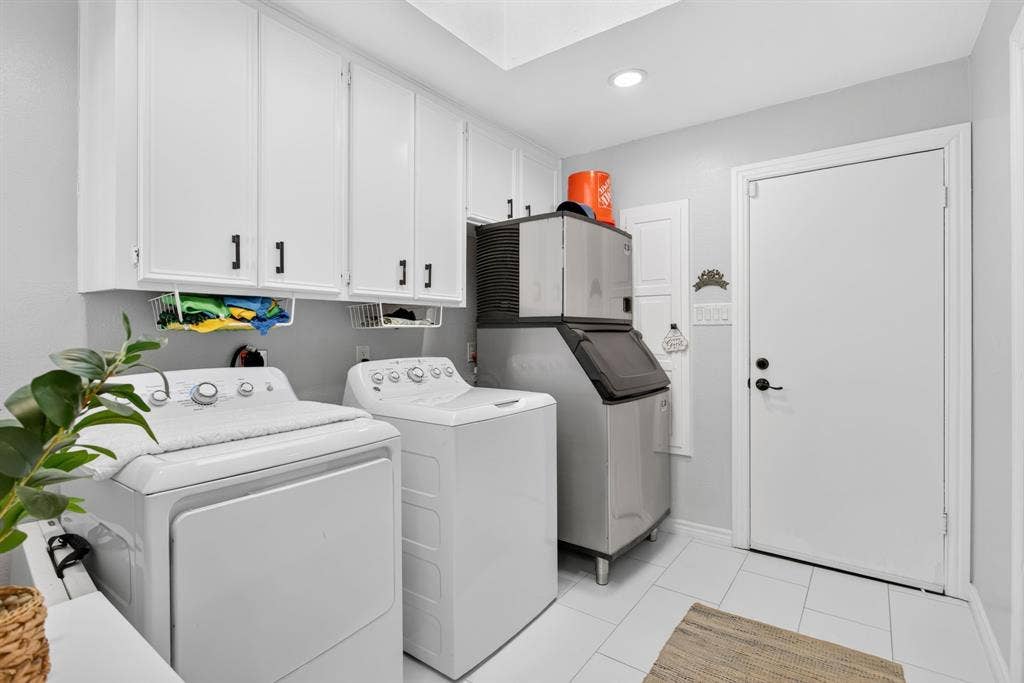
| Laundry Features: | Utility Room, Full Size W/D Area |
| Levels: | Two |
| Listing Terms: | Cash, Conventional |
| Room Count: | 8 |
| Lot Features: | Few Trees, Interior Lot, Sprinkler System, Water/Lake View, Waterfront |
| Lot Size: | Less Than .5 Acre (not Zero) |
| Lot Size Area: | 0.4430 |
| Lot Size Source: | Assessor |
| Lot Size Units: | Acres |
| Middle School Name: | Wayside |
| Multi Parcel ID: | No |
| Municipal Utility District?: | No |
| Number Of Dining Areas: | 2 |
| Number Of Living Areas: | 3 |
| Number Of Parking Spaces: | 2 |
| Parking Features: | Circular Driveway, Garage |
| Patio And Porch Features: | Covered, Deck, Front Porch, Patio, Rear Porch |
| Pool?: | No |
| Possession: | Closing/Funding |
| Postal Code Plus 4: | 2735 |
| Property Attached?: | No |
| Restrictions: | Deed |
| Roof: | Composition |
| School District: | Eagle MT-Saginaw ISD |
| Security Features: | Smoke Detector(s), Unknown |
| Smart Home Features Appor Pass Y: | 0 |
| Soil Type: | Unknown |
| Special Taxing Entities: | 0 |
| Structural Style: | Lake House, Single Detached |
| Transaction Type: | For Sale |
| Utilities: | Cable Available, City Sewer, City Water, Electricity Available, Electricity Connected |
| Waterfront Features: | Dock Covered, Lake Front, Lake Front Main Body |
| Will Subdivide: | No |
| Window Features: | Electric Shades, Window Coverings |
| Year Built Details: | Preowned |
Listing Courtesy of: Compass RE Texas, LLC
Listing Agent: Lauren Stuart
817-734-3432
Mortgage Calculator
All listings featuring the  icon are provided courtesy of North Texas Real Estate Information Systems, Inc. (NTREIS), Copyright 2026. All rights reserved.
All information is believed accurate but not guaranteed. The properties displayed may not be all of the properties available through the IDX Program. Any use of this site other than by potential buyers or sellers is strictly prohibited.
North Texas Real Estate Information Systems, Inc. data last updated on October 08, 2026 03:48 PM - CT
Property Last Updated: October 08, 2026 03:48 PM - CT
