8809 Tyne Trail
Fort Worth, TX 76118
$350,000
Open Houses
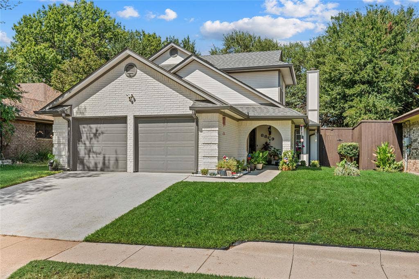
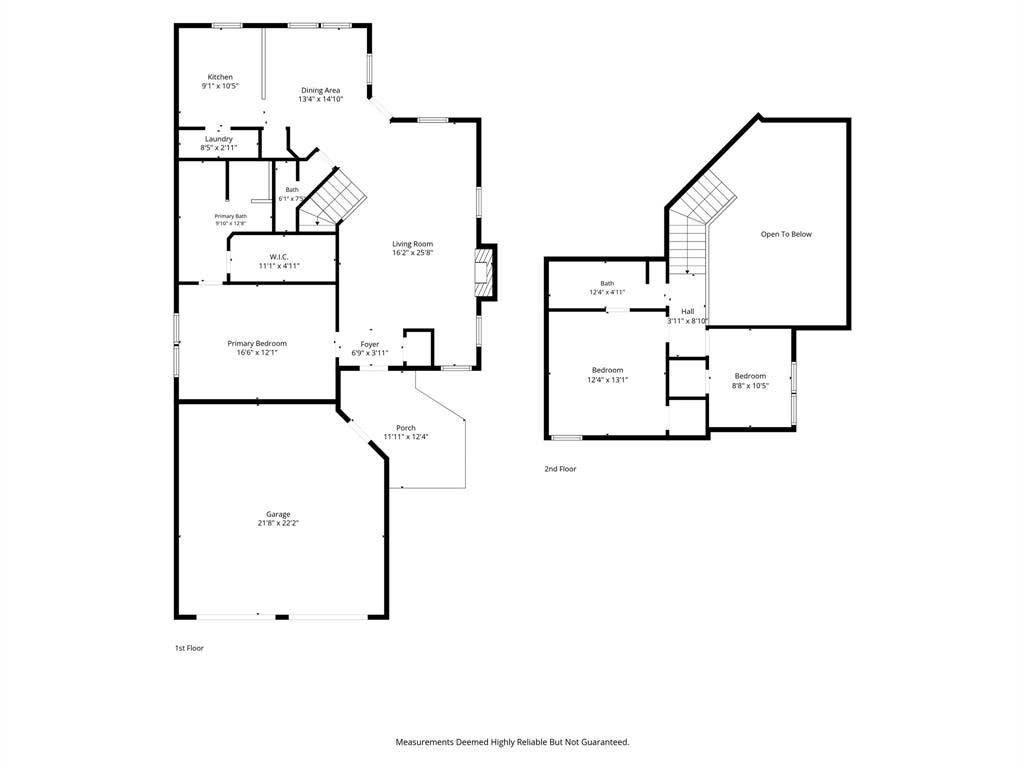
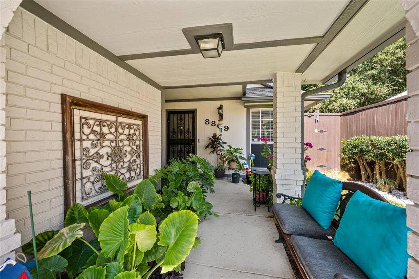
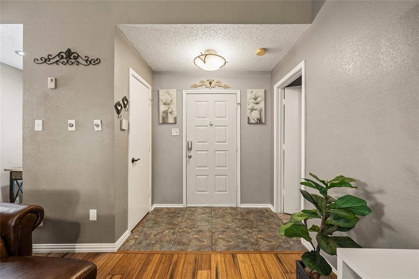
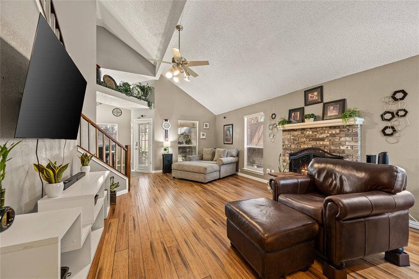
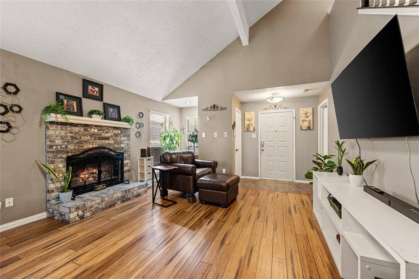
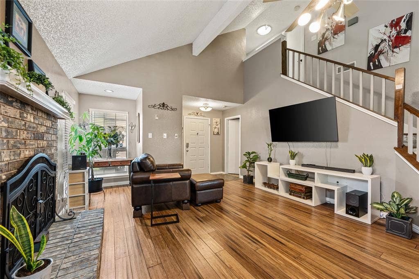
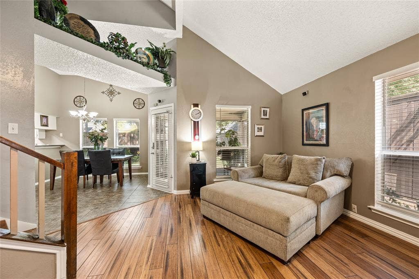
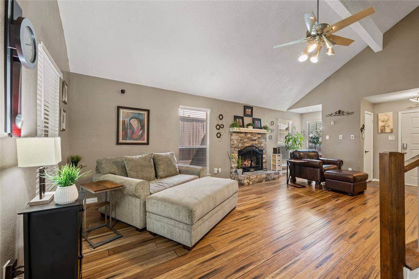
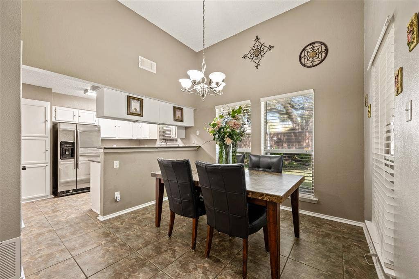
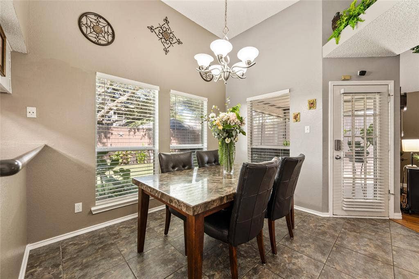
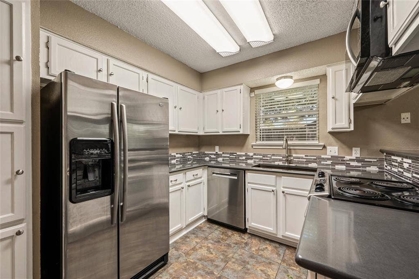
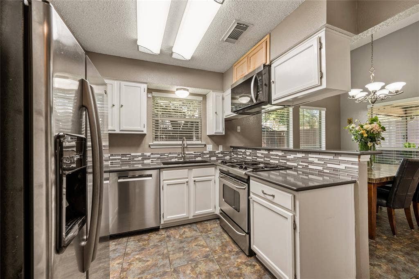
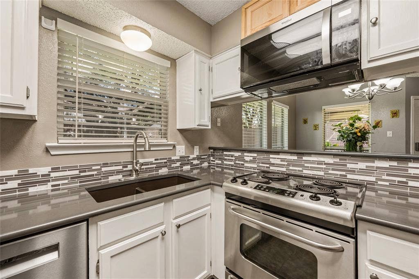
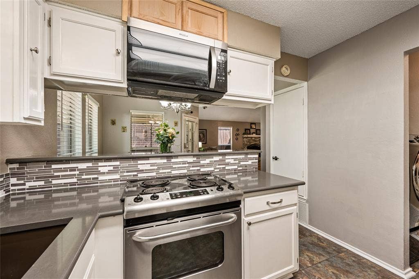
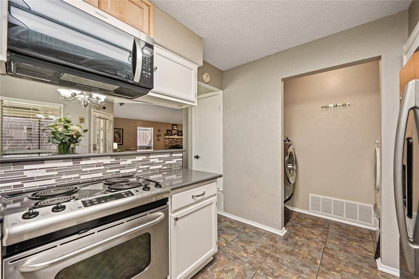
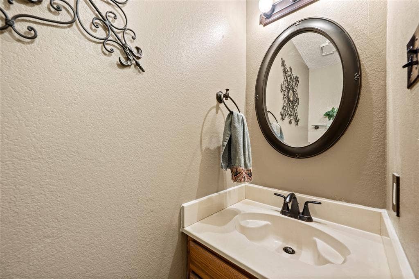
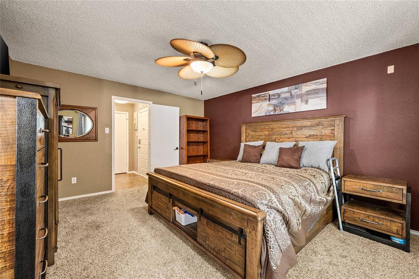
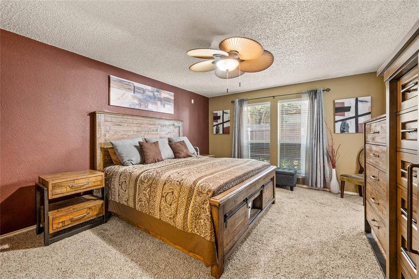
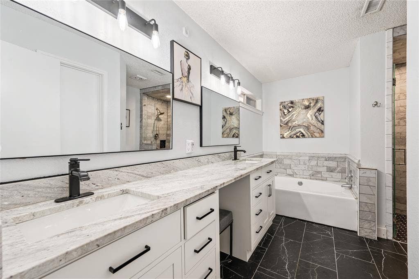
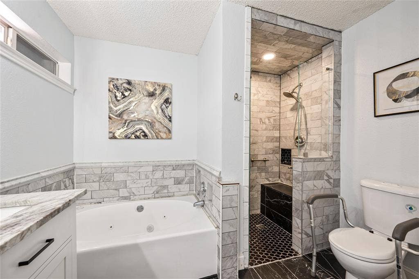
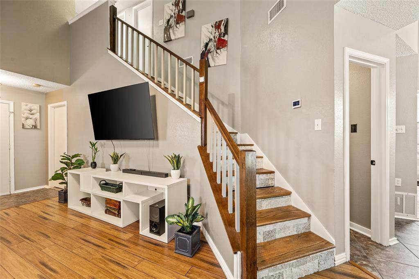
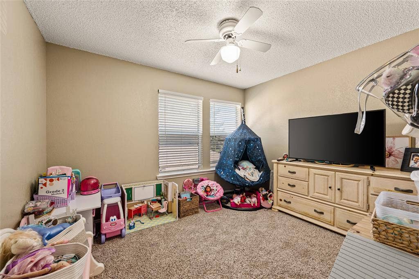
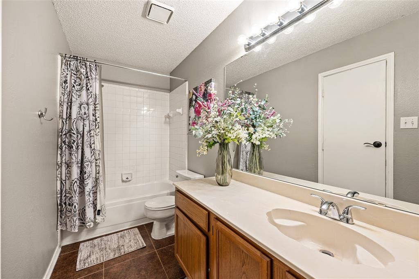
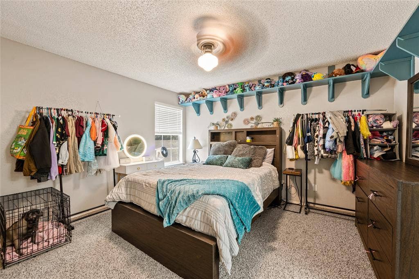
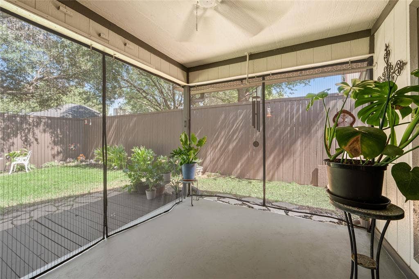
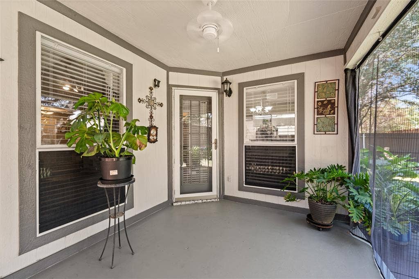
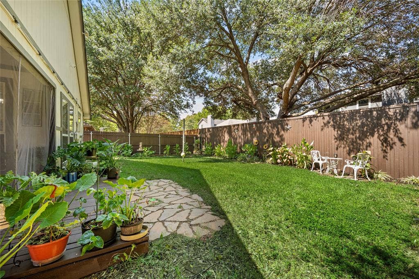
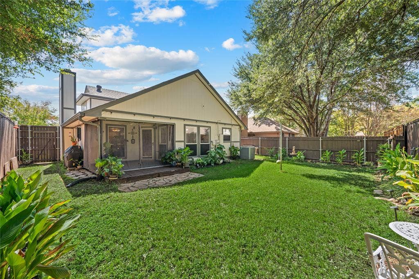
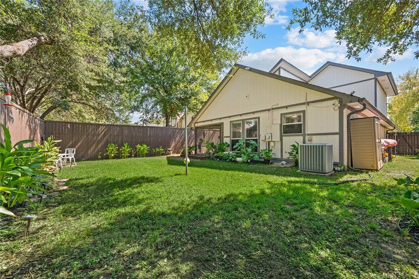
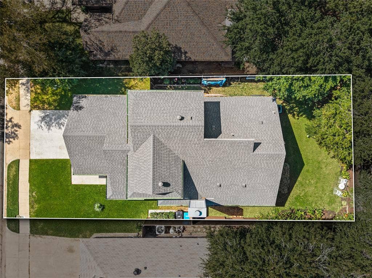
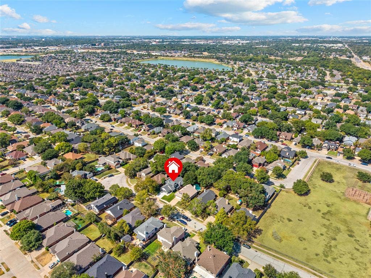
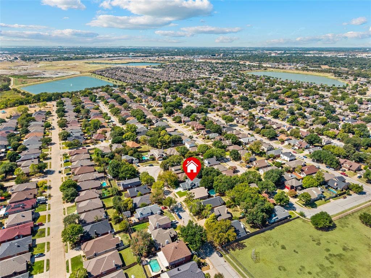
The curb appeal tells you this home has been cared for. What it doesn’t tell you is just how much is waiting inside & out. Behind the front door is an exceptionally functional floor plan, thoughtful improvements & one of those backyards that allows you to relax and unwind. The list of updates is impressive, including a Class IV shingle roof for enhanced impact resistance & potential insurance savings, exterior paint, tall privacy fence, window screens, bedroom carpet & updated kitchen & primary bath. The layout feels open & connected without becoming one undefined space, creating an easy flow between rooms while giving each area a purpose, & includes a half bath! Bamboo hardwood floors add warmth throughout the main living spaces. At the center of it all, a completely rebuilt staircase adds an unexpected custom touch. Wood treads, stone risers, white rails & natural wood posts create a distinctive look, but the best part might be the hidden storage compartment. Tour the home & see if you can find it! The kitchen has been renovated with solid surface counters, mosaic tile backsplash, painted white cabinetry & SS appliances. The downstairs primary en suite bathroom has been renovated to include white cabinetry, tall vanity, solid surface counters, updated plumbing fixtures & hardware, decorative mirrors, tiled tub surround & a custom walk-in shower with recessed lighting, bench seating, storage niche & frameless glass. Lush St. Augustine grass & extensive landscaping surround ...
+ Read More| Listing Id: | 21394151 |
|---|---|
| List Price: | $350,000 |
| Property Type: | Residential |
| Property Sub Type: | Single Family Residence |
| Status: | Active |
| Bedrooms Total: | 3 |
| Bathrooms Full: | 2 |
| Bathrooms Half: | 1 |
| Living Area: | 1,555 |
| Unexempt Taxes: | $6,211 |
| Lot Size Square Feet: | 5,445.0000 |
| Lot Size Acres: | 0.125 |
| Architectural Style: | Other |
| Waterfront?: | No |
| City: | Fort Worth |
| County Or Parish: | Tarrant |
| Subdivision Name: | River Trails Add |
| Postal Code: | 76118 |
| Year Built: | 1986 |
| Accessibility Features Yn: | No |
| Accessory Unit?: | No |
| Appliances: | Dishwasher,Disposal,Electric Range,Electric Water Heater,Microwave |
| Association Type: | None |
| Attached Garage?: | Yes |
| Basement Yn: | No |
| Bathrooms Total Decimal: | 2.10 |
| Bathrooms Total Integer: | 3 |
| Construction Materials: | Brick, Siding |
| Cooling: | Ceiling Fan(s), Central Air, Electric |
| Covered Spaces: | 2 |
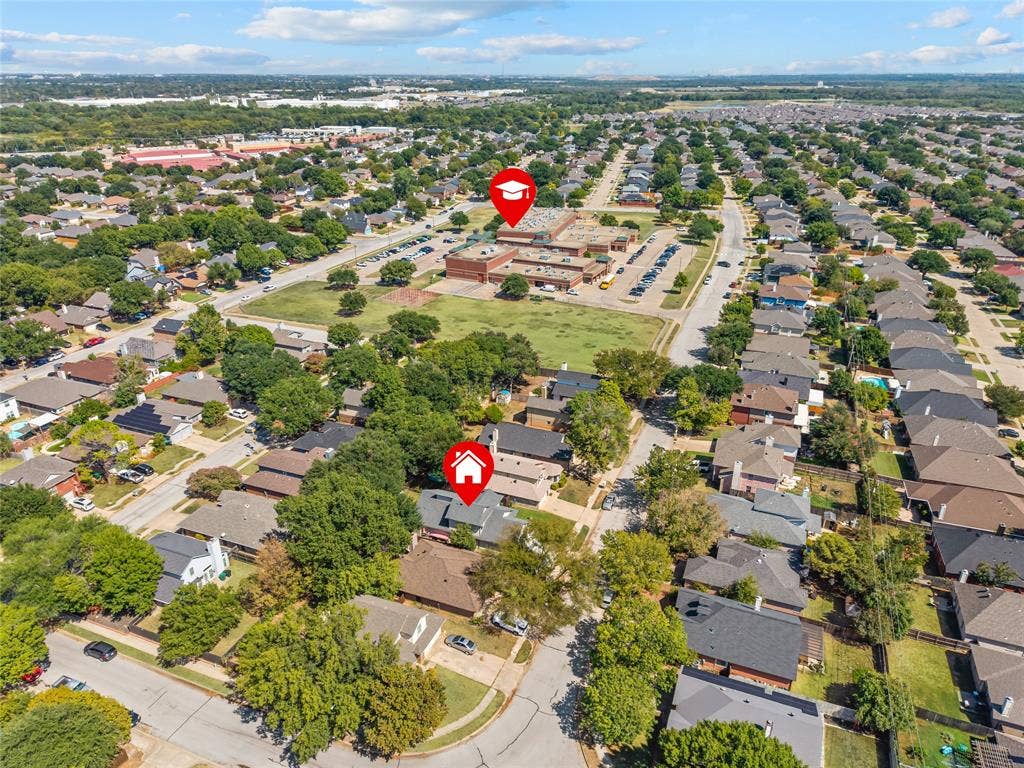
| Directions: | From S Precinct Line and Trinity, go SE on S Precinct Lin, S on Concho Trl, W on Tyne. Travel past River Trails Elementary and house is located four houses from schoo on the N side of the street. |
| Elementary School: | Rivertrail |
| Elementary School Name: | Rivertrail |
| Exclusions: | Potted plants, fountains, cameras, personal decor in and out |
| Exterior Features: | Covered Patio/Porch, Rain Gutters |
| Fencing: | Privacy, Wood |
| Fireplace Features: | Living Room |
| Fireplaces Total: | 1 |
| Flooring: | Bamboo, Carpet, Ceramic Tile |
| Foundation Details: | Slab |
| Garage Length: | 20 |
| Garage Spaces: | 2 |
| Garage Width: | 21 |
| Garage?: | Yes |
| Heating: | Central, Electric |
| High School Name: | Bell |
| Interior Features: | Built-in Features, Cable TV Available, High Speed Internet Available, Pantry, Vaulted Ceiling(s), Walk-In Closet(s) |
| Junior High School Name: | Hurst |
| Laundry Features: | Electric Dryer Hookup, Utility Room, Full Size W/D Area, Dryer Hookup, Washer Hookup |
| Levels: | Two |
| Listing Terms: | Cash, Conventional, FHA, VA Loan |
| Room Count: | 10 |
| Lot Features: | Interior Lot, Landscaped |
| Lot Size: | Less Than .5 Acre (not Zero) |
| Lot Size Area: | 0.1250 |
| Lot Size Source: | Assessor |
| Lot Size Units: | Acres |
| Multi Parcel ID: | No |
| Municipal Utility District?: | No |
| Notice Surveillance Devices Pres: | Audio, Video |
| Number Of Dining Areas: | 1 |
| Number Of Living Areas: | 1 |
| Number Of Parking Spaces: | 2 |
| Parking Features: | Garage Door Opener, Garage Faces Front, Garage Single Door |
| Pool?: | No |
| Possession: | Negotiable |
| Postal Code Plus 4: | 7432 |
| Property Attached?: | No |
| Roof: | Composition |
| School District: | Hurst-Euless-Bedford ISD |
| Smart Home Features Appor Pass Y: | 0 |
| Soil Type: | Unknown |
| Special Taxing Entities: | 1 |
| Structural Style: | Single Detached |
| Transaction Type: | For Sale |
| Utilities: | Cable Available, City Sewer, City Water |
| Will Subdivide: | No |
| Year Built Details: | Preowned |
Listing Courtesy of: Wright Real Estate Brokerage
Listing Agent: Brandi Wright
817-451-0822
Mortgage Calculator
All listings featuring the  icon are provided courtesy of North Texas Real Estate Information Systems, Inc. (NTREIS), Copyright 2026. All rights reserved.
All information is believed accurate but not guaranteed. The properties displayed may not be all of the properties available through the IDX Program. Any use of this site other than by potential buyers or sellers is strictly prohibited.
North Texas Real Estate Information Systems, Inc. data last updated on October 08, 2026 03:48 PM - CT
Property Last Updated: October 08, 2026 03:48 PM - CT
