8512 Clearbrook Drive
Fort Worth, TX 76123
$2,485
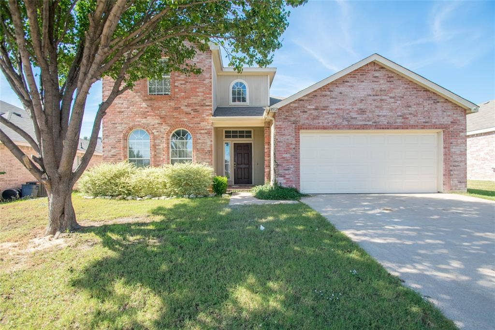
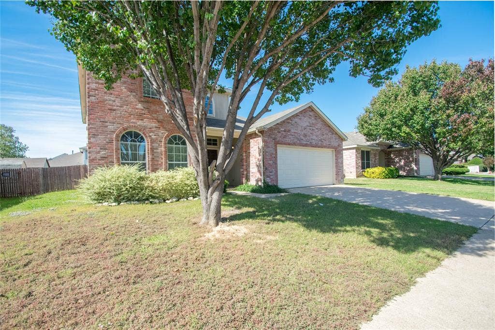
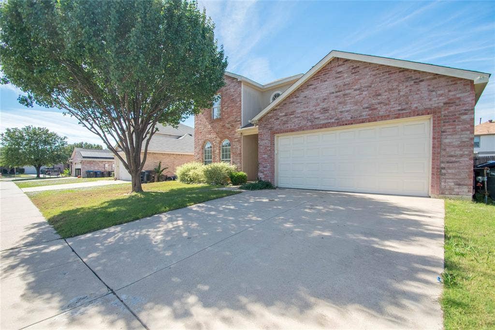
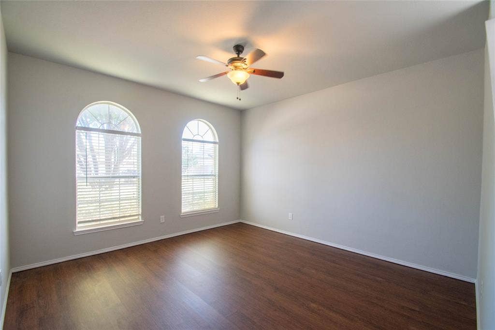
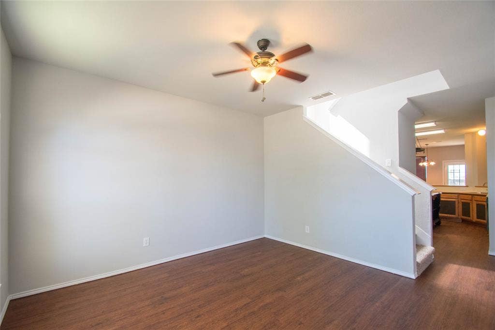
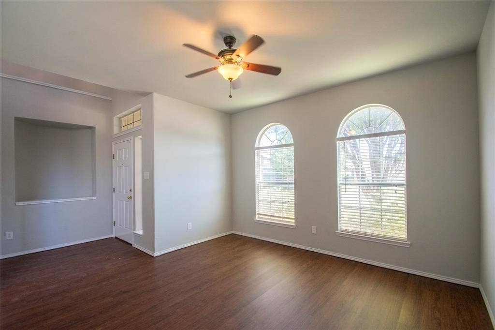
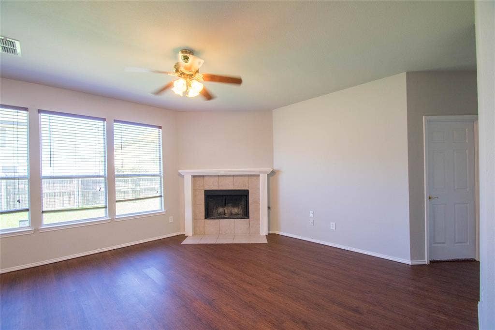
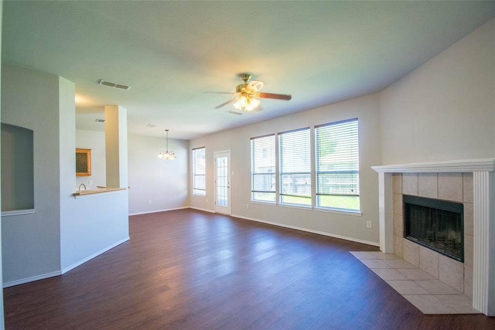
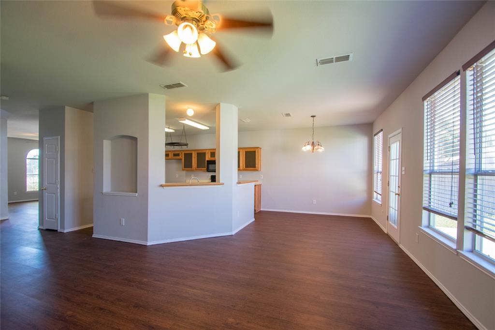
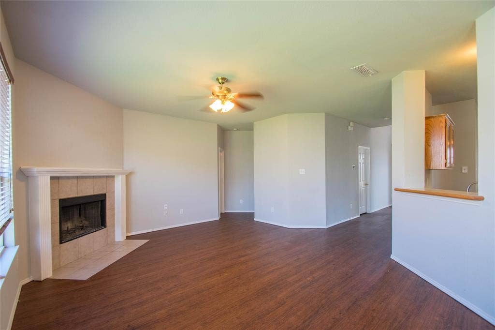
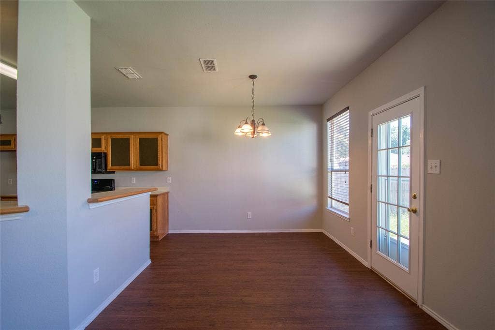
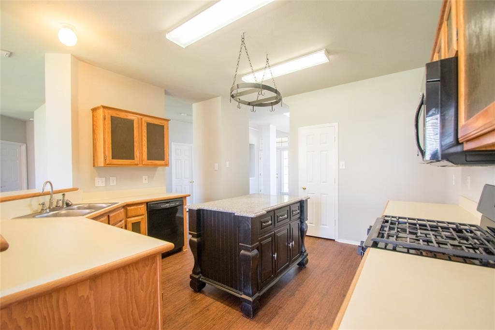
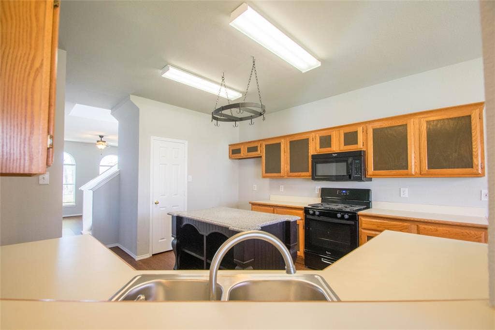
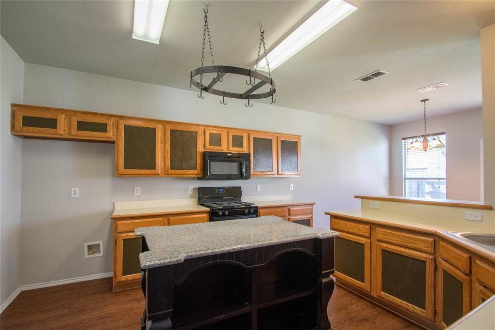
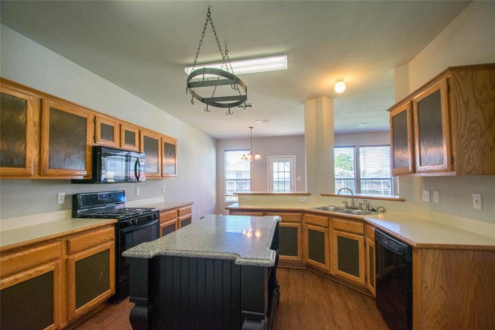
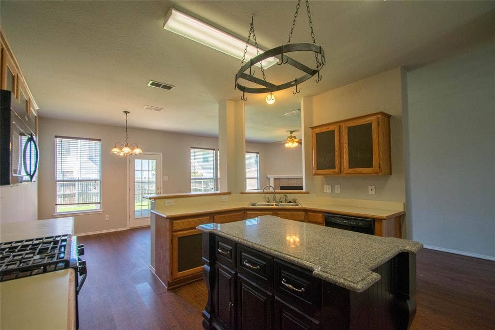
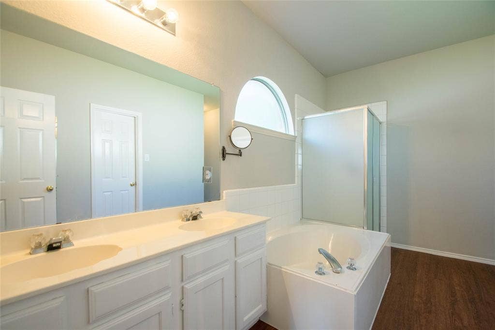
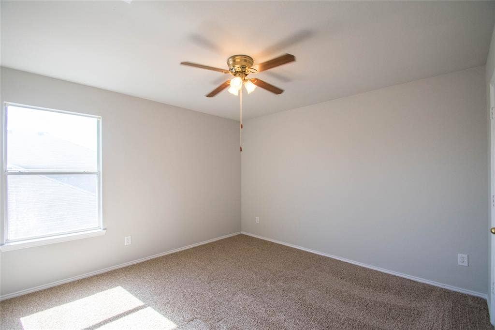
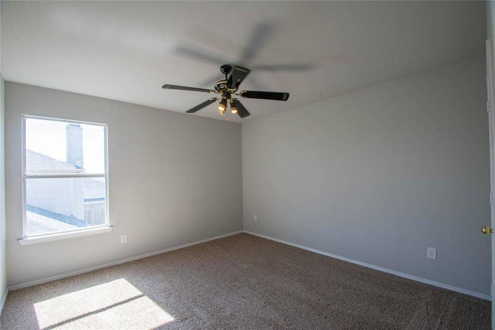
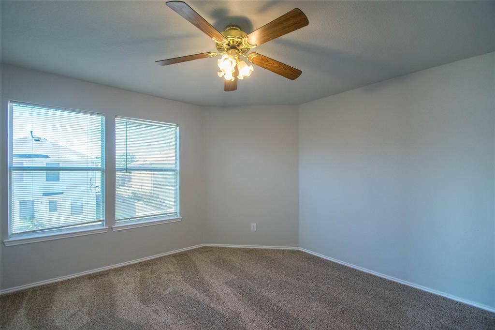
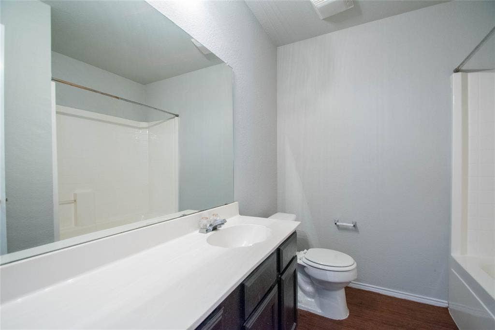
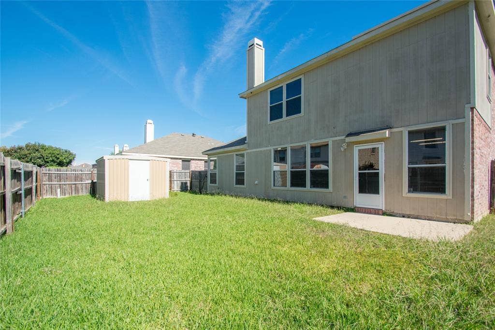
Spacious two-story home offering a functional layout, great natural light, and plenty of room to spread out. The brick exterior provides classic curb appeal, complemented by mature shade trees and a two-car garage. Inside, you’ll find a bright, comfortable floor plan with generous living spaces and neutral finishes that make the home easy to personalize. The kitchen and living areas provide plenty of space for everyday living and entertaining, while the upstairs offers additional privacy for the bedrooms. The primary bath features a long vanity with ample counter and storage space. Out back, enjoy a large fenced yard with plenty of room for outdoor activities, pets, or relaxing, plus a storage shed for added convenience. Conveniently located in an established neighborhood with easy access to nearby shopping, dining, schools, and major roadways. A great opportunity for anyone looking for space, functionality, and a sizable backyard!
| Listing Id: | 21404005 |
|---|---|
| List Price: | $2,485 |
| Property Type: | Residential Lease |
| Property Sub Type: | Single Family Residence |
| Status: | Active |
| Bedrooms Total: | 5 |
| Bathrooms Full: | 2 |
| Bathrooms Half: | 1 |
| Living Area: | 2,589 |
| Lot Size Square Feet: | 6,185.5200 |
| Lot Size Acres: | 0.142 |
| Waterfront?: | No |
| City: | Fort Worth |
| County Or Parish: | Tarrant |
| Subdivision Name: | Hulen Meadow Add |
| Postal Code: | 76123 |
| Year Built: | 1998 |
| Accessibility Features Yn: | No |
| Appliances: | Dishwasher,Disposal |
| Application Fee Amount: | $60 |
| Association Type: | None |
| Attached Garage?: | Yes |
| Availability Date: | 2026-10-05 |
| Basement Yn: | No |
| Bathrooms Total Decimal: | 2.10 |
| Bathrooms Total Integer: | 3 |
| Construction Materials: | Brick |
| Cooling: | Central Air, Electric |
| Deposit Amount: | $2,485 |
| Deposit Pet: | $300 |
| Directions: | I-20E, Exit McCart Ave & turn right. Then right on Garden Springs & left on Clearbrook. Home is on the right. |
| Elementary School: | Meadowcree |
| Elementary School Name: | Meadowcree |
| Fencing: | Fenced |
| Fireplace Features: | Brick |
| Fireplaces Total: | 1 |
| Garage Spaces: | 2 |
| Garage?: | Yes |
| Heating: | Central, Electric |
| High School Name: | Northcrowl |
| Lease Conditions: | Application Fee, Credit Report |
| Lease Type: | 1 Year Plus |
| Levels: | Two |
| Room Count: | 2 |
| Lot Size Area: | 0.1420 |
| Lot Size Units: | Acres |
| Middle School Name: | Crowley |
| Monies Required: | First Months Rent, Pet Deposit, Security Deposit |
| Multi Parcel ID: | No |
| Municipal Utility District?: | No |
| Non Refundable Pet Fee?: | No |
| Number Of Dining Areas: | 2 |
| Number Of Living Areas: | 1 |
| Number Of Parking Spaces: | 2 |
| Number Of Pets Allowed: | 2 |
| Parking Features: | Garage |
| Pets Allowed: | Yes Pets Allowed, Size Limit |
| Pool?: | No |
| Postal Code Plus 4: | 2314 |
| Property Attached?: | No |
| Restrictions: | No Smoking, No Sublease, No Waterbeds |
| School District: | Crowley ISD |
| Smart Home Features Appor Pass Y: | 0 |
| Structural Style: | Single Detached |
| Tenant Pays: | All Utilities |
| Transaction Type: | For Lease |
| Utilities: | City Sewer, City Water |
| Will Subdivide: | No |
| Year Built Details: | Preowned |
Listing Courtesy of: True Guard Property Management
Listing Agent: Victor Smargiasso
817-415-0706
All listings featuring the  icon are provided courtesy of North Texas Real Estate Information Systems, Inc. (NTREIS), Copyright 2026. All rights reserved.
All information is believed accurate but not guaranteed. The properties displayed may not be all of the properties available through the IDX Program. Any use of this site other than by potential buyers or sellers is strictly prohibited.
North Texas Real Estate Information Systems, Inc. data last updated on October 08, 2026 03:48 PM - CT
Property Last Updated: October 08, 2026 03:48 PM - CT
