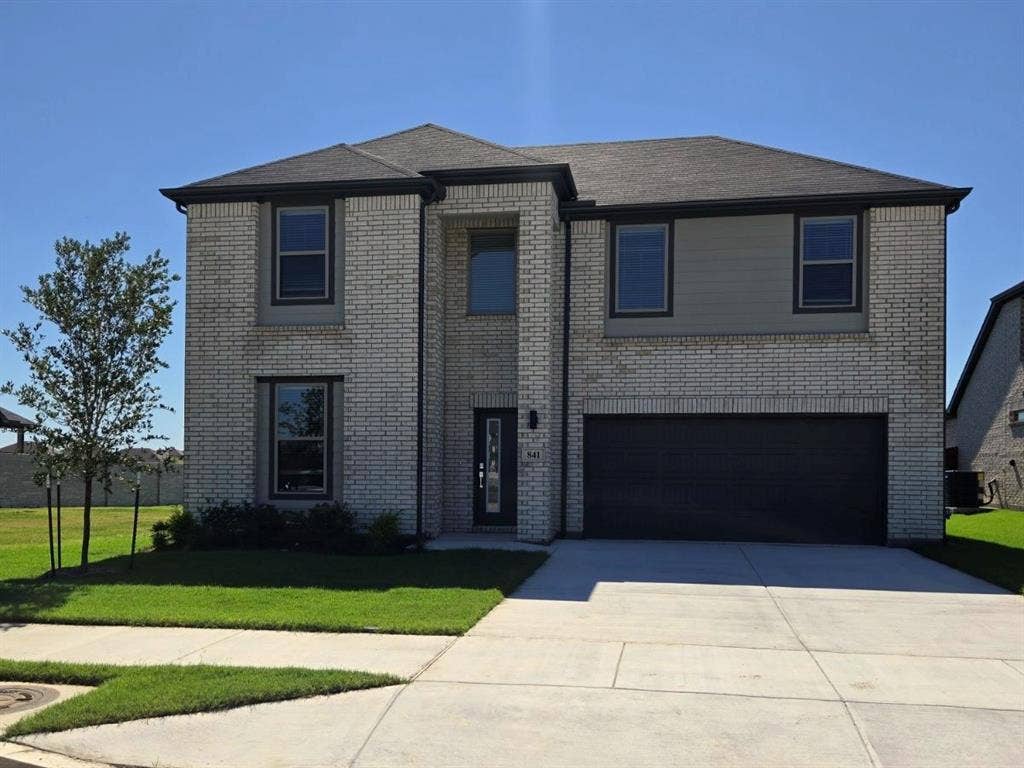
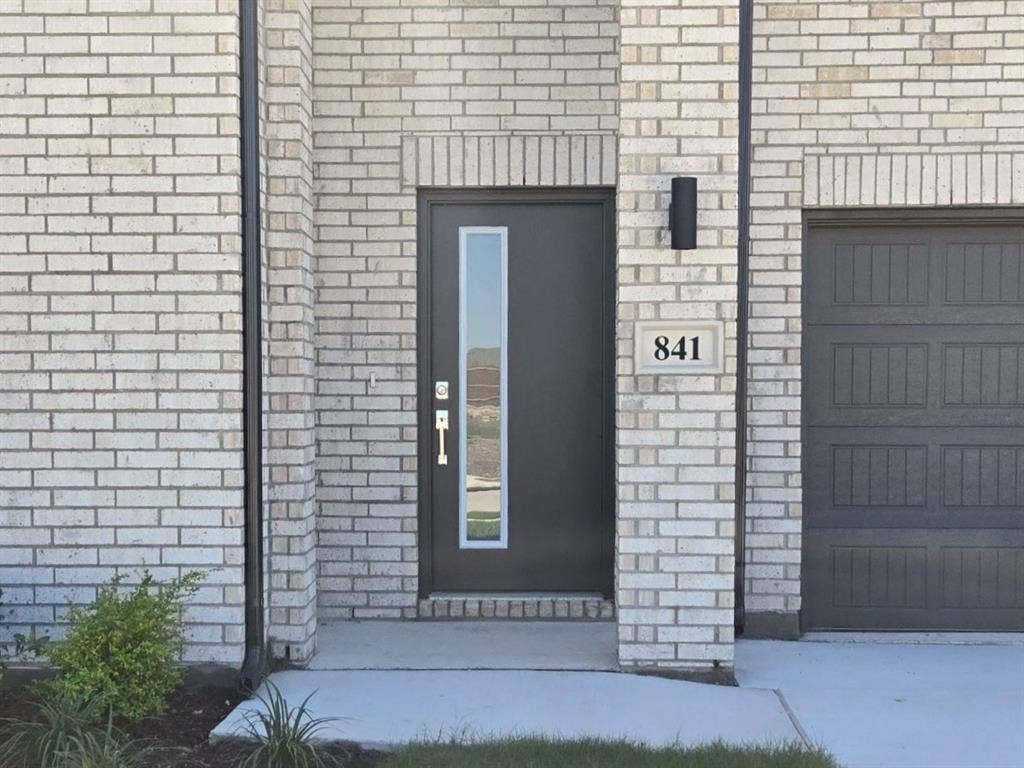
841 Rockcloud Drive
Fort Worth, TX 76052
$3,250
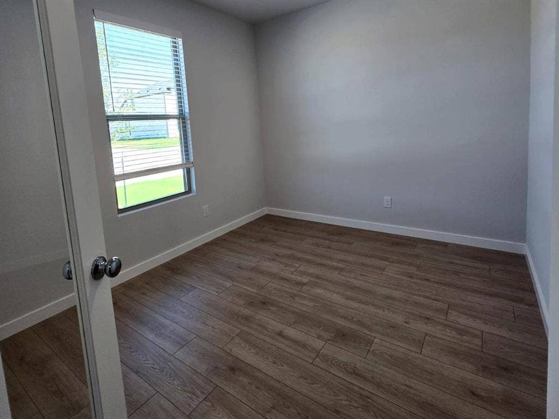
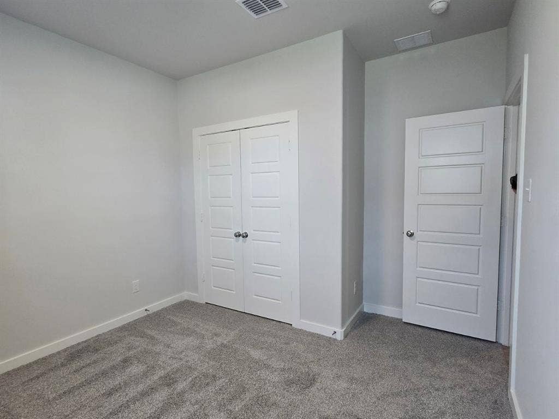
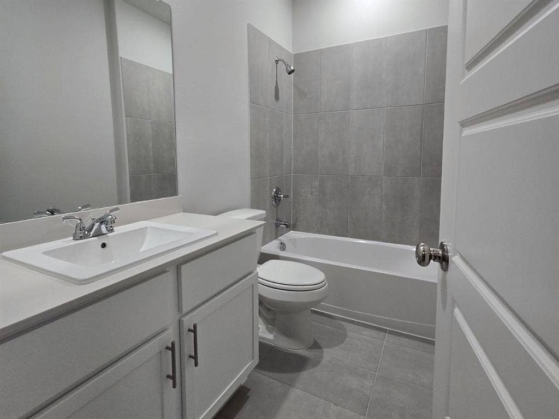
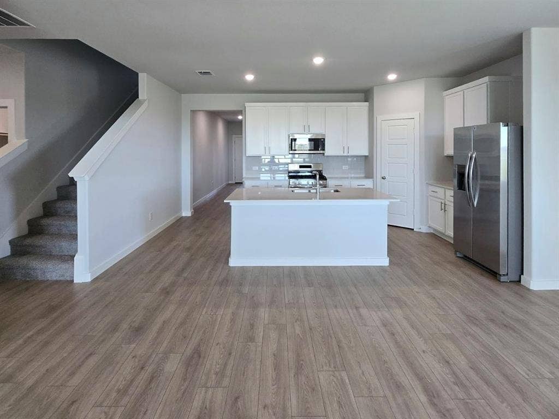
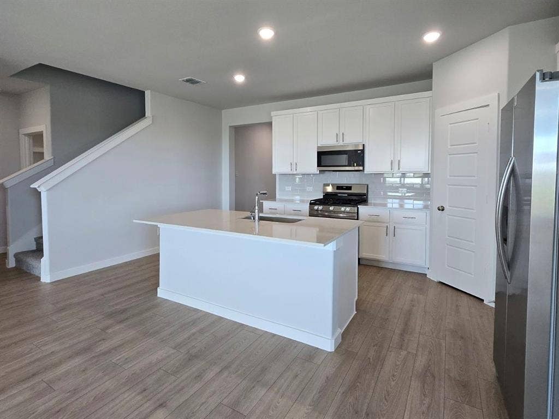
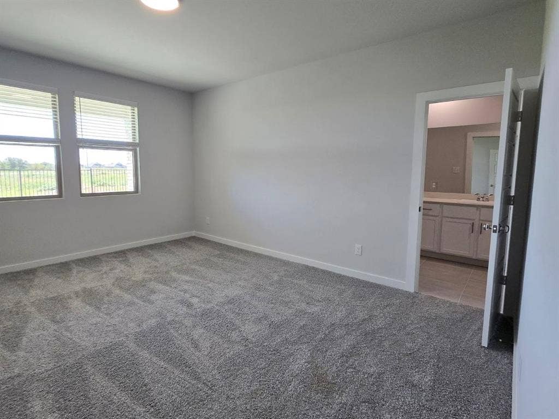
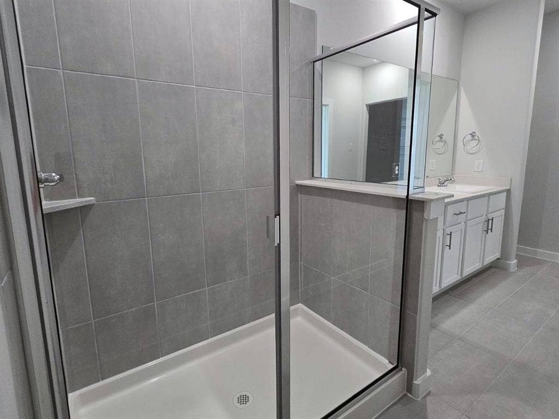
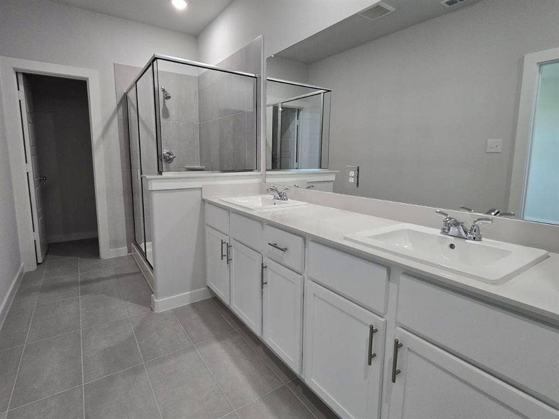
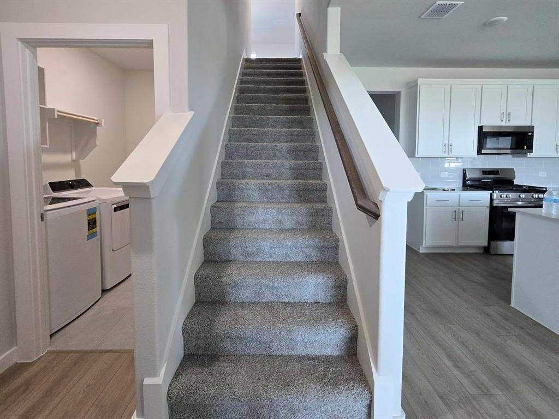
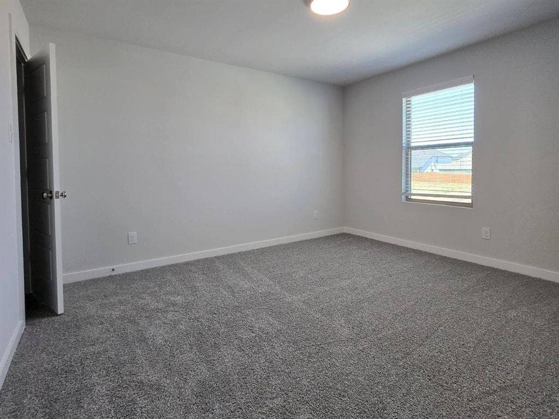
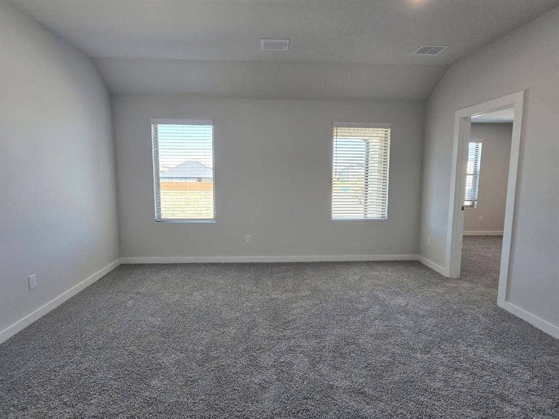
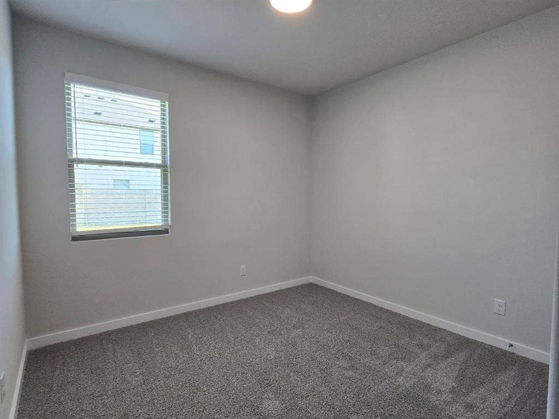
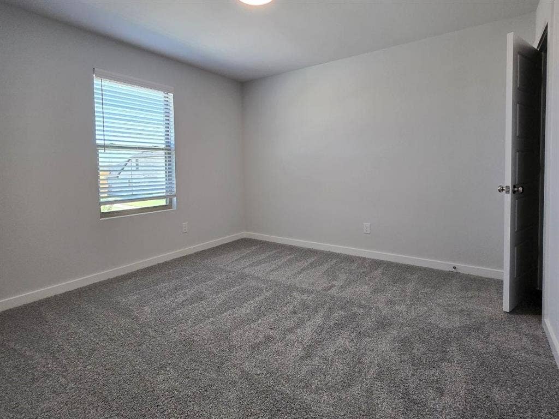
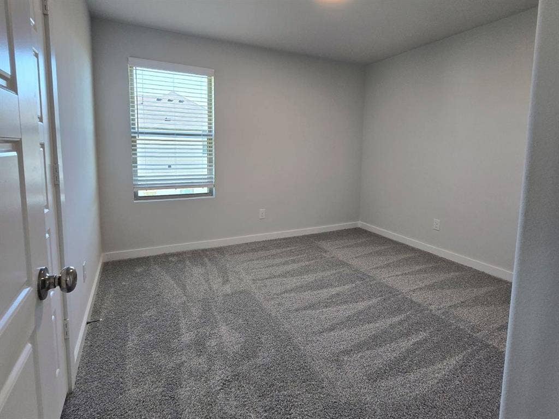
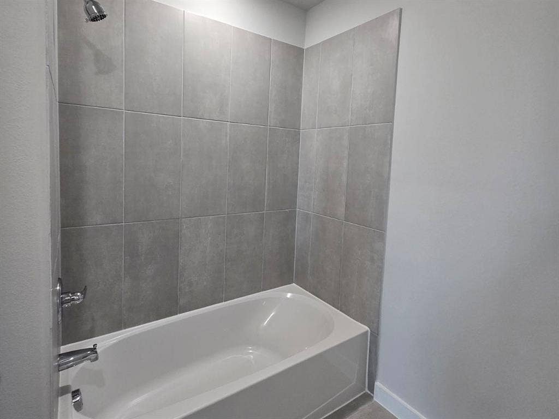
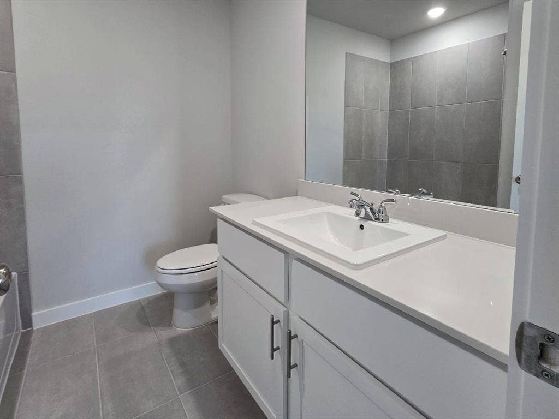
BRAND NEW HOME! This spacious 5 bedroom home with a dedicated office offers a flexible layout with plenty of room to spread out. Downstairs features the primary suite, an additional bedroom and the office. Upstairs, you’ll find a loft, three more bedrooms and a full bathroom.
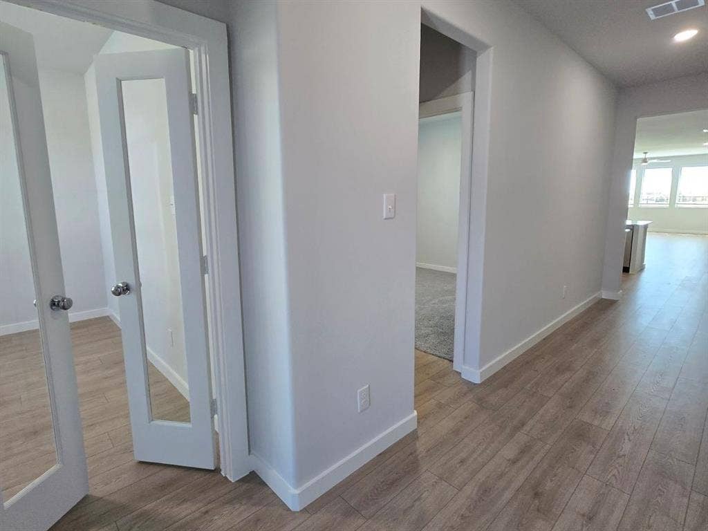
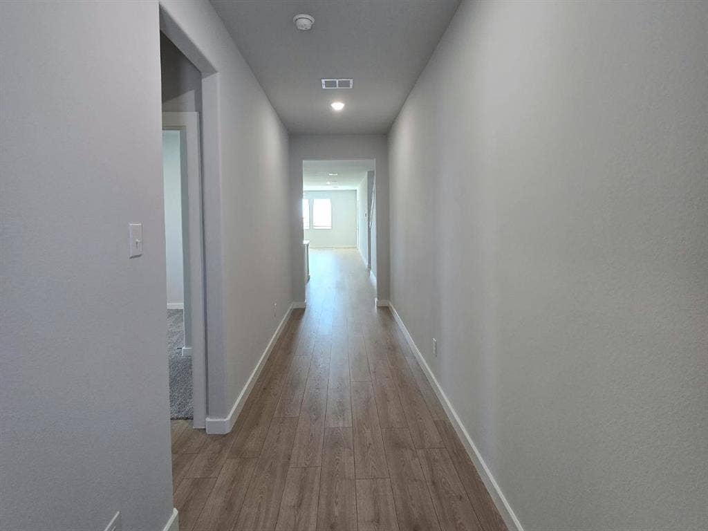
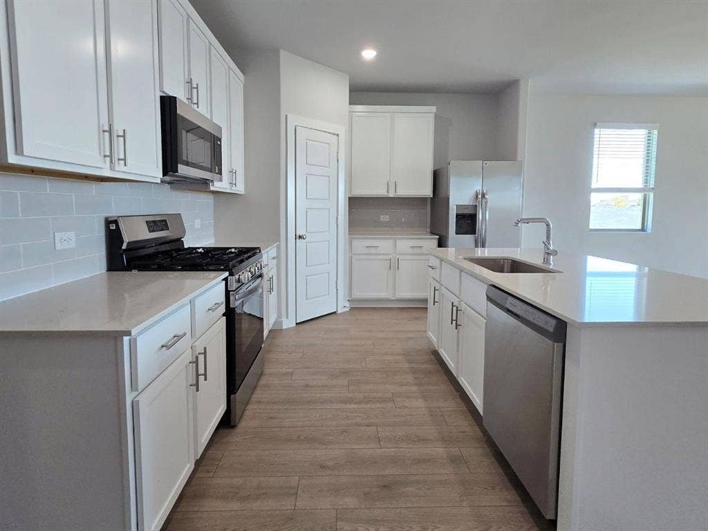
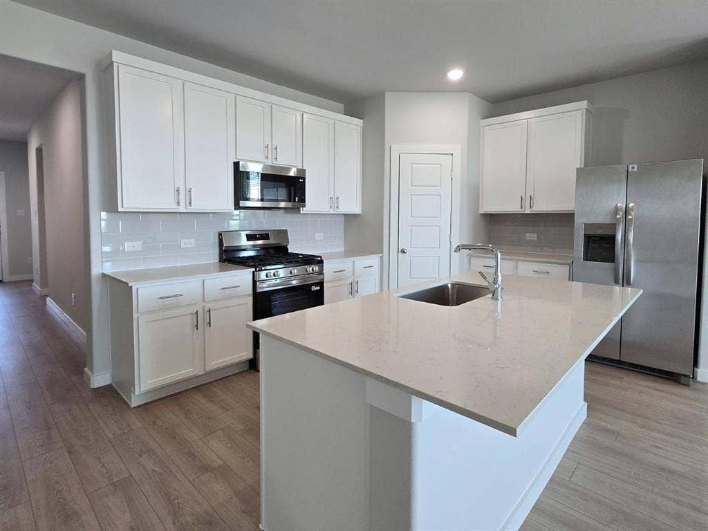
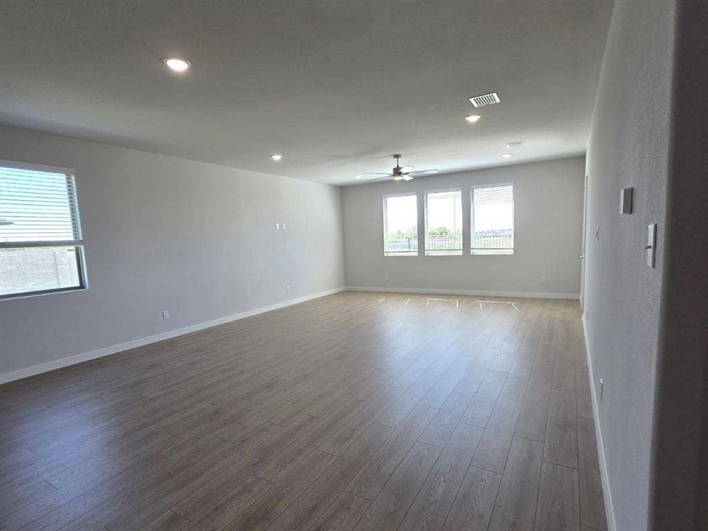
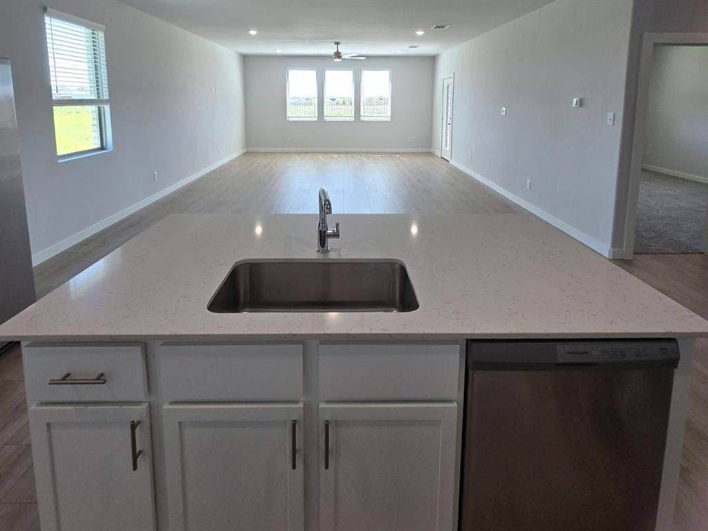
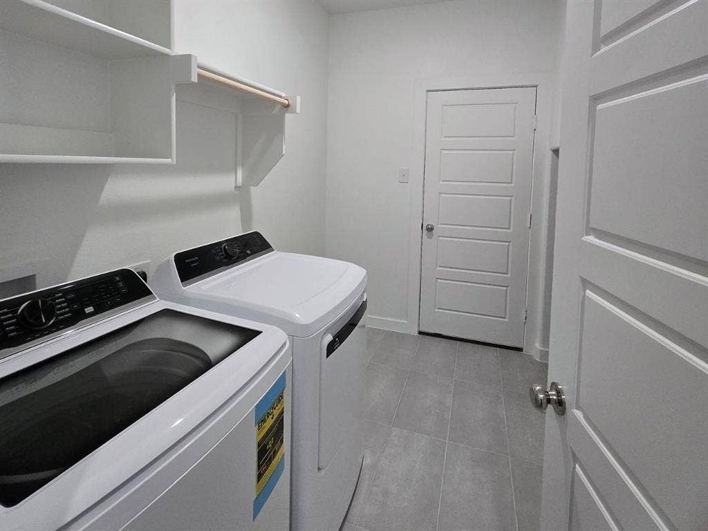
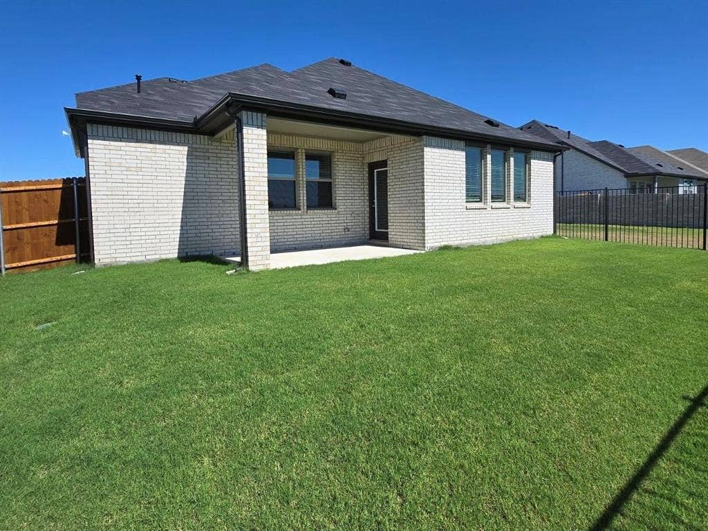
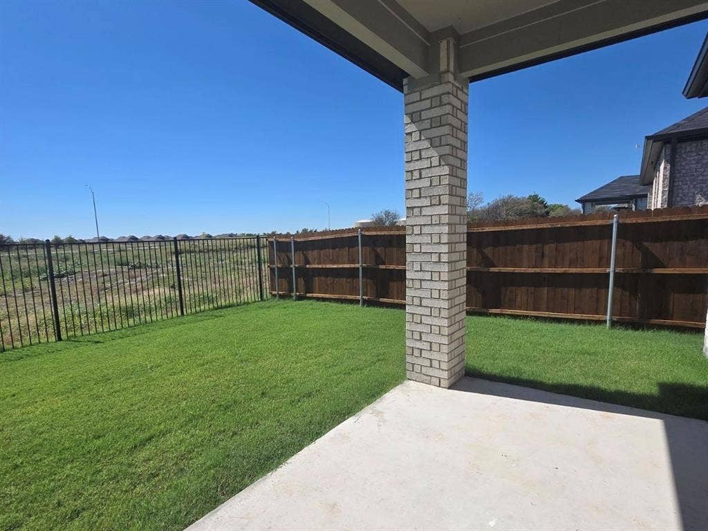
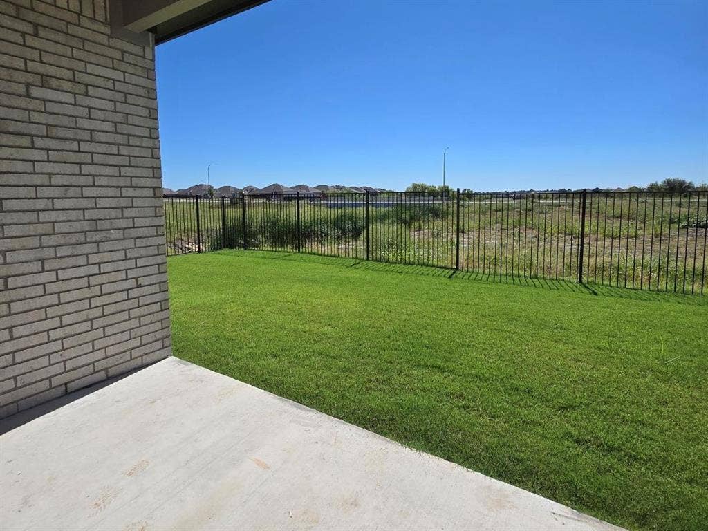
The kitchen features granite countertops and an included refrigerator, while the large living room offers plenty of gathering space. Luxury vinyl plank flooring makes maintenance easy, with carpet only in the bedrooms. Enjoy a backyard overlooking green space with an iron fence that keeps the view open. The oversized laundry room includes a washer and dryer, plus room for a second refrigerator. No pets.
| Listing Id: | 21405218 |
|---|---|
| List Price: | $3,250 |
| Property Type: | Residential Lease |
| Property Sub Type: | Single Family Residence |
| Status: | Active |
| Bedrooms Total: | 5 |
| Bathrooms Full: | 3 |
| Living Area: | 2,731 |
| Lot Size Square Feet: | 5,488.5600 |
| Lot Size Acres: | 0.126 |
| Waterfront?: | No |
| City: | Fort Worth |
| County Or Parish: | Denton |
| Subdivision Name: | Terra Vella |
| Postal Code: | 76052 |
| Year Built: | 2026 |
| Appliances: | Dishwasher,Disposal,Gas Range,Gas Water Heater,Microwave,Plumbed For Gas in Kitchen,Refrigerator,Tankless Water Heater,Vented Exhaust Fan,Washer |
| Application Fee Amount: | $65 |
| Association Fee Includes: | Management Fees |
| Association Type: | Mandatory |
| Attached Garage?: | Yes |
| Availability Date: | 2026-10-06 |
| Basement Yn: | No |
| Bathrooms Total Decimal: | 3.00 |
| Bathrooms Total Integer: | 3 |
| Consent for Visitors to Record: | Audio, Video |
| Covered Spaces: | 2 |
| Deposit Amount: | $3,250 |
| Directions: | From Interstate 35W, exit Westport Pkwy and head west. Continue onto Keller Haslet Rd. Turn left onto Keller Haslet Rd N, continuing onto Barnwood Dr. Turn left on John Day Rd, right on Rancho Canyon Way, right on Equine Trail, then left on Rockcloud Dr. Continue to 841 Rockcloud |
| Elementary School: | Dr Leigh Anne Romer |
| Elementary School Name: | Dr Leigh Anne Romer |
| Fencing: | Metal, Wood |
| Foundation Details: | Slab |
| Furnished?: | No |
| Garage Spaces: | 2 |
| Garage?: | Yes |
| High School Name: | Northwest |
| Hoa Management Company: | Terra Villa |
| Hoa Management Company Phone: | 000-000-0000 |
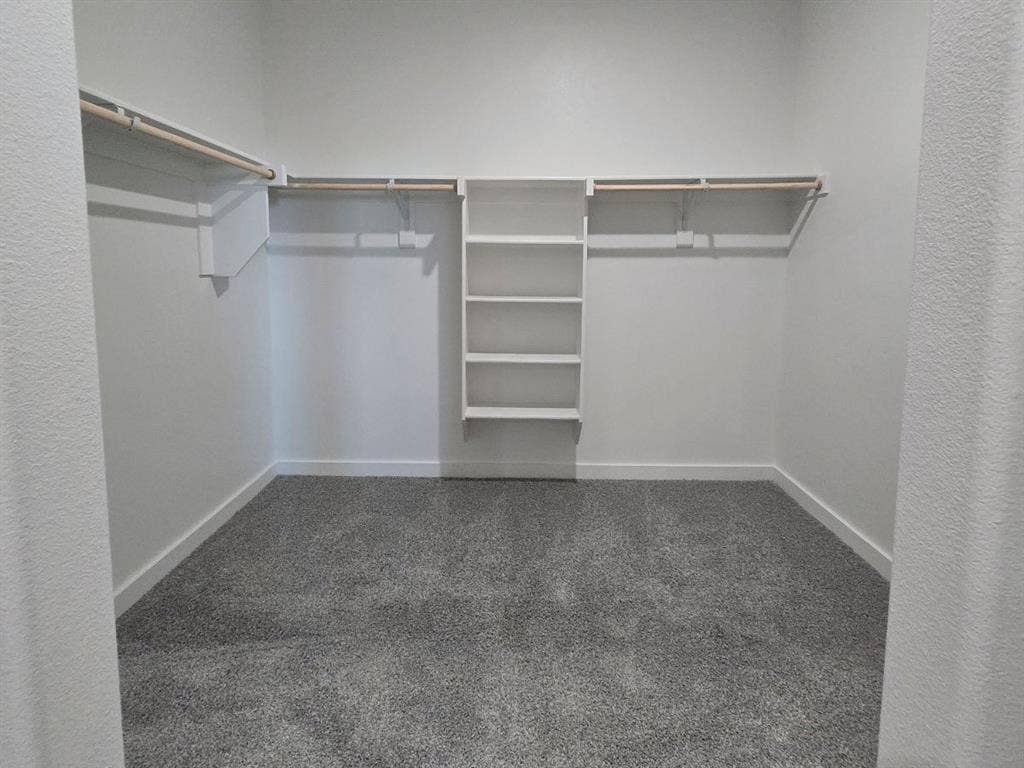
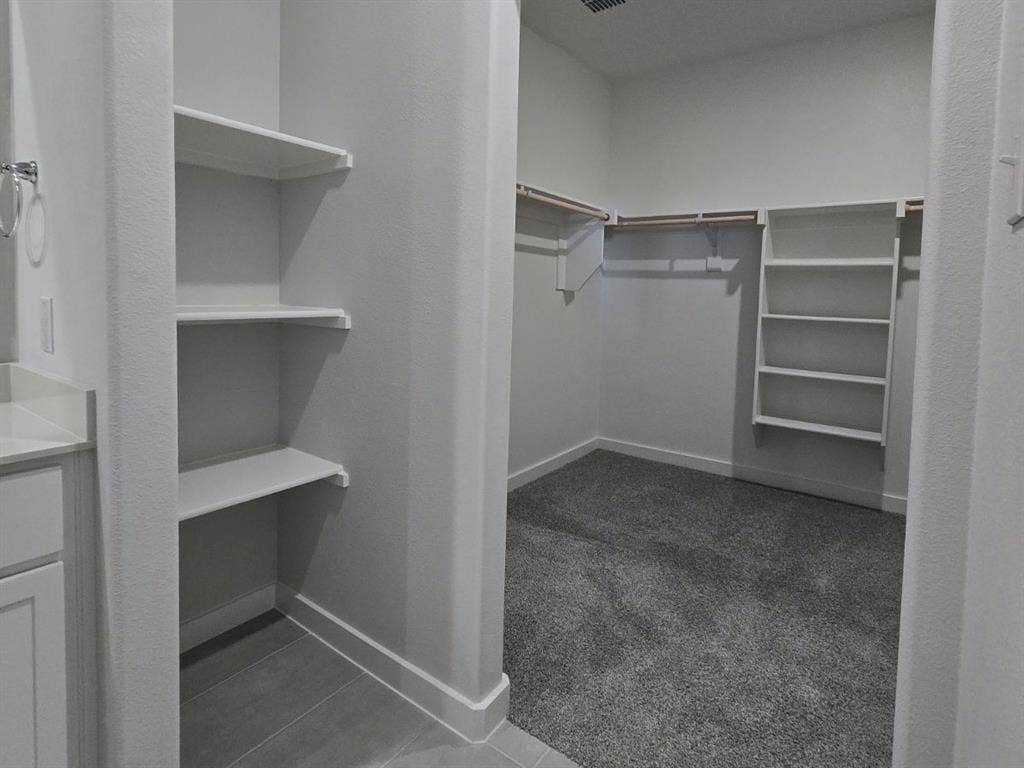
| Interior Features: | Cable TV Available, Kitchen Island, Loft, Open Floorplan, Pantry, Walk-In Closet(s) |
| Lease Conditions: | Application Fee, Credit Report, Prior Residence Info., References Required, Written Application (+) |
| Lease Term: | 12 Months |
| Lease Type: | Yearly |
| Levels: | Two |
| Room Count: | 8 |
| Lot Features: | Greenbelt, Sprinkler System, Subdivision |
| Lot Size Area: | 0.1260 |
| Lot Size Units: | Acres |
| Middle School Name: | Pike |
| Monies Required: | First Months Rent, Security Deposit |
| Multi Parcel ID: | No |
| Municipal Utility District?: | No |
| Notice Surveillance Devices Pres: | None |
| Number Of Days Guests Allowed: | 7 |
| Number Of Dining Areas: | 1 |
| Number Of Living Areas: | 2 |
| Number Of Parking Spaces: | 2 |
| Number Of Pets Allowed: | 0 |
| Number Of Vehicles: | 2 |
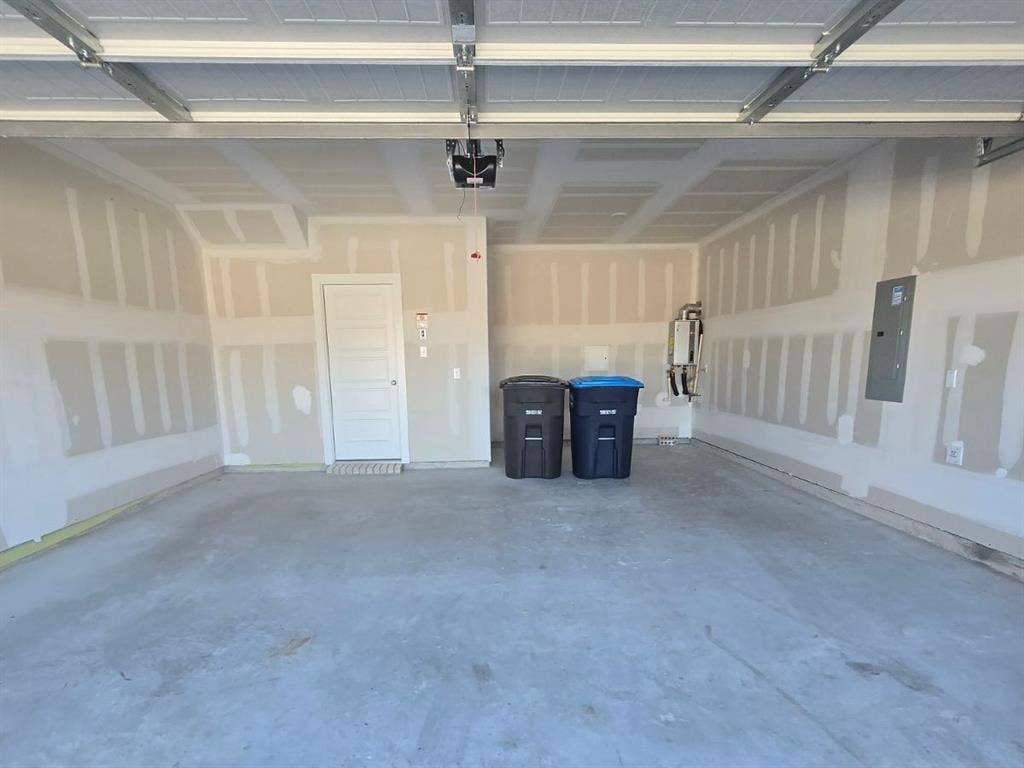
| Parking Features: | Driveway, Garage, Garage Door Opener, Garage Faces Front, Kitchen Level |
| Pets Allowed: | No Pets Allowed |
| Pool?: | No |
| Property Attached?: | No |
| Restrictions: | Deed, Development, Pet Restrictions |
| Roof: | Composition |
| School District: | Northwest ISD |
| Smart Home Features Appor Pass Y: | 0 |
| Structural Style: | Single Detached |
| Tenant Pays: | All Utilities, Cable TV, Electricity, Exterior Maintenance, Gas, Insurance, Sewer, Trash Collection, Water |
| Transaction Type: | For Lease |
| Utilities: | Cable Available, City Sewer, City Water, Concrete, Curbs, Electricity Available, Electricity Connected, Individual Gas Meter, Individual Water Meter, Natural Gas Available, Sidewalk, Underground Utilities |
| Will Subdivide: | No |
Listing Courtesy of: Modern Edge Real Estate
Listing Agent: Michelle Johnson
817-778-9988
All listings featuring the  icon are provided courtesy of North Texas Real Estate Information Systems, Inc. (NTREIS), Copyright 2026. All rights reserved.
All information is believed accurate but not guaranteed. The properties displayed may not be all of the properties available through the IDX Program. Any use of this site other than by potential buyers or sellers is strictly prohibited.
North Texas Real Estate Information Systems, Inc. data last updated on October 08, 2026 03:48 PM - CT
Property Last Updated: October 08, 2026 03:48 PM - CT
