8325 Crosswind Drive
Fort Worth, TX 76179
$400,000
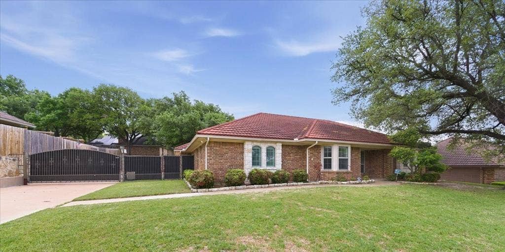
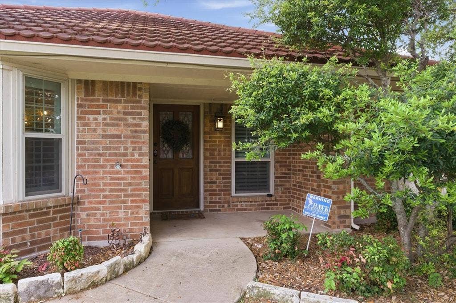
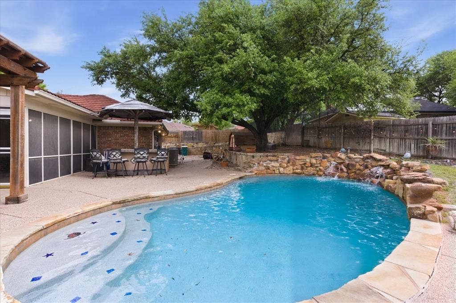
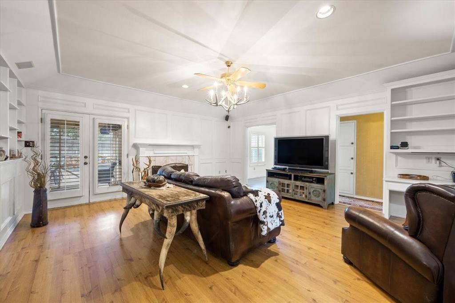
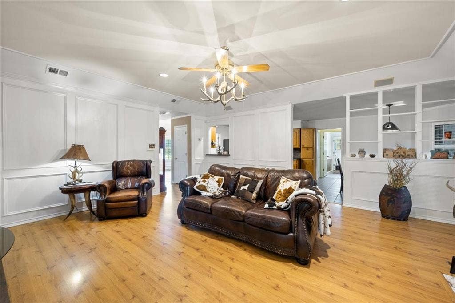
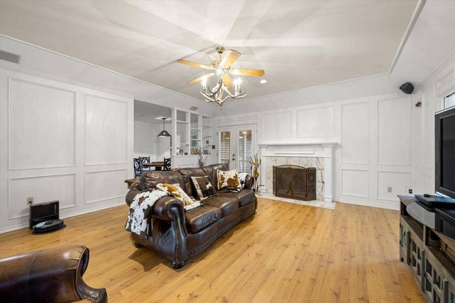
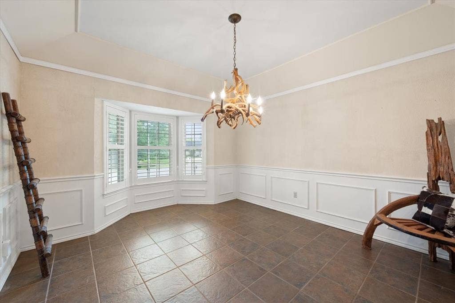
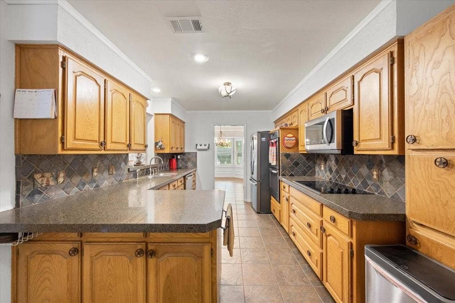
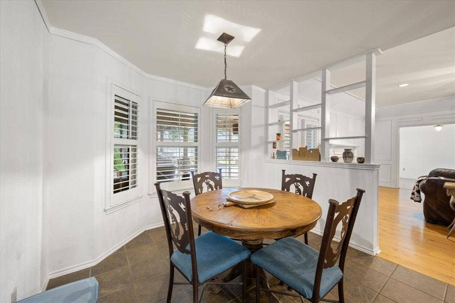
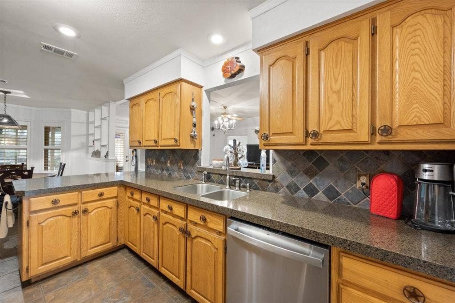
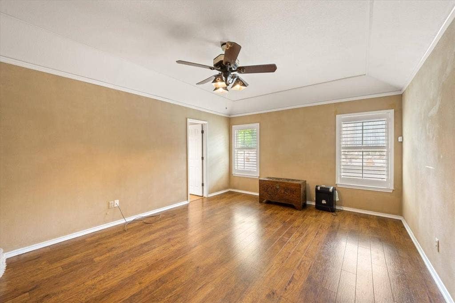
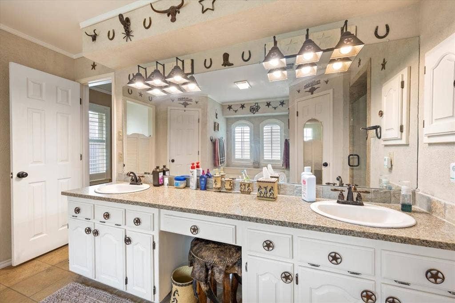
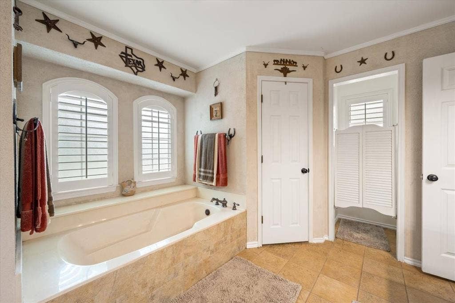
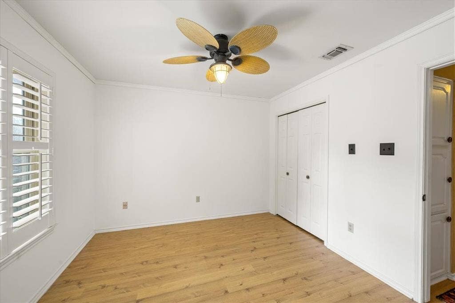
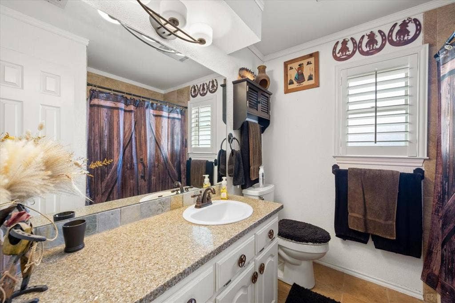
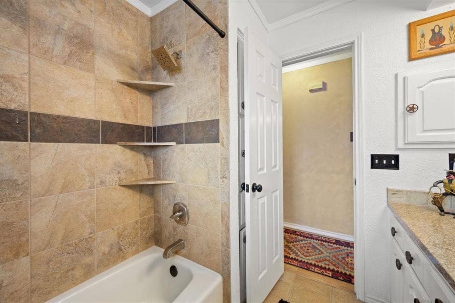
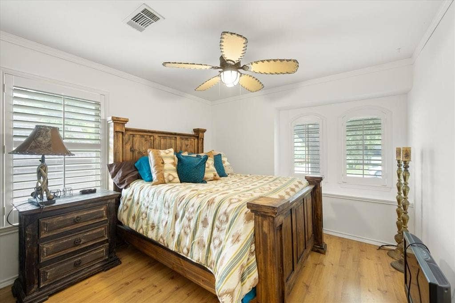
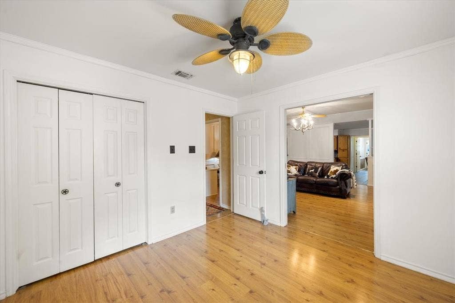
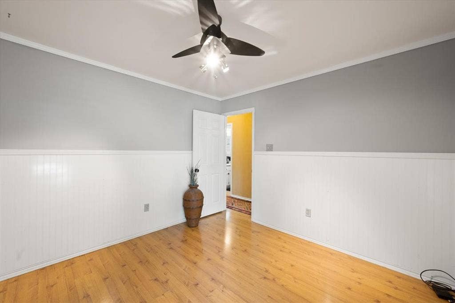
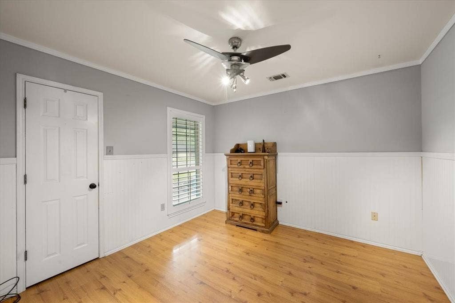
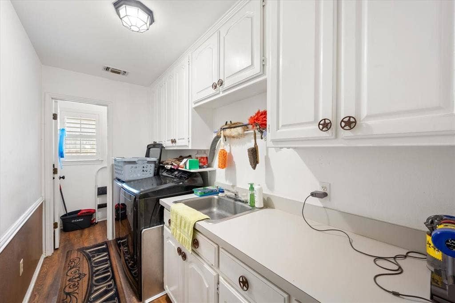
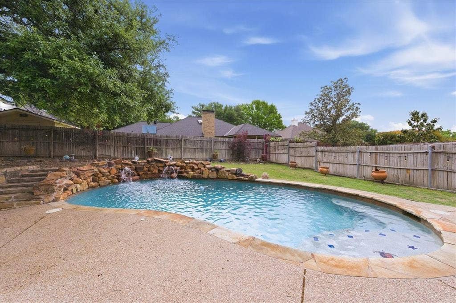
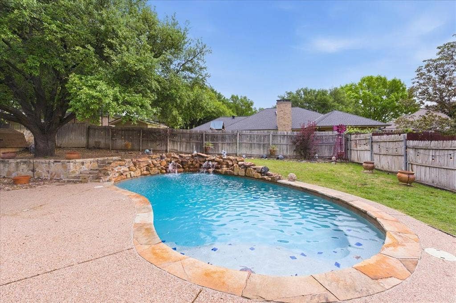
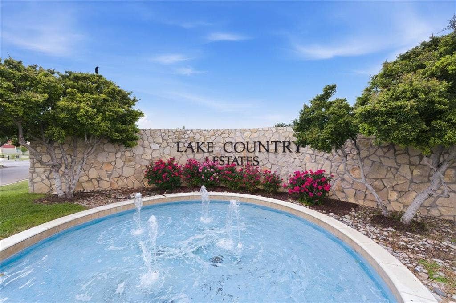
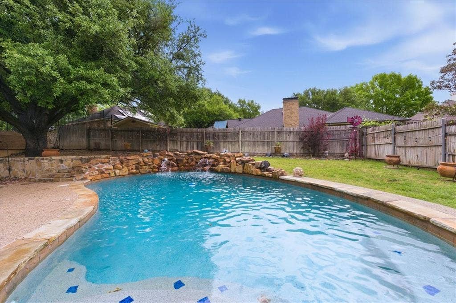
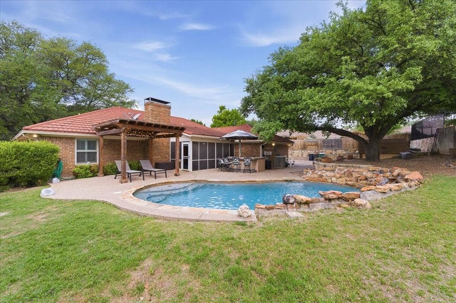
Welcome home to this single-story 4-bedroom, 2.5 bath home with a swimming pool where everyday living feels like a vacation. Home being sold AS-IS. Nestled in the sought-after Lake Country Estates neighborhood. Formal Dining could be flex space or office. 4th bedroom has a pocket door with a closet - could be flex space or office. This home has laminate floors throughout the living areas and bedrooms, and tile in the kitchen and dining room. Updated kitchen appliances, including the refrigerator. Additionally, you'll enjoy plantation shutters throughout, an outdoor kitchen and pergola with lights and an extended driveway for extra parking. Enjoy your own private oasis at the sparkling pool with two water features. Host unforgettable gatherings under the pergola or fire up the outdoor kitchen, all within a landscaped yard accented with stylish rock edging along the front and sides. The 2-car garage offers ample storage and convenience. Outdoor kitchen thatch roof is being replaced, on order. Home being sold AS-IS.
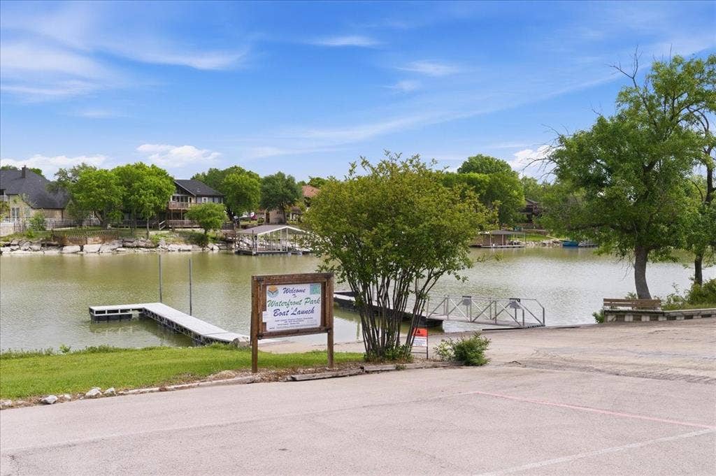
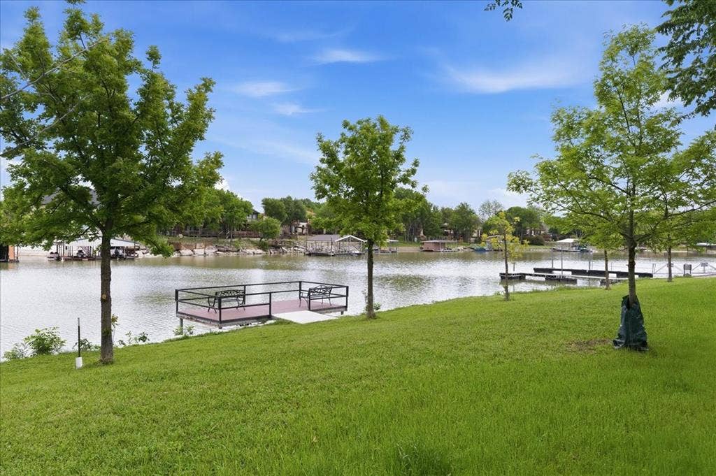
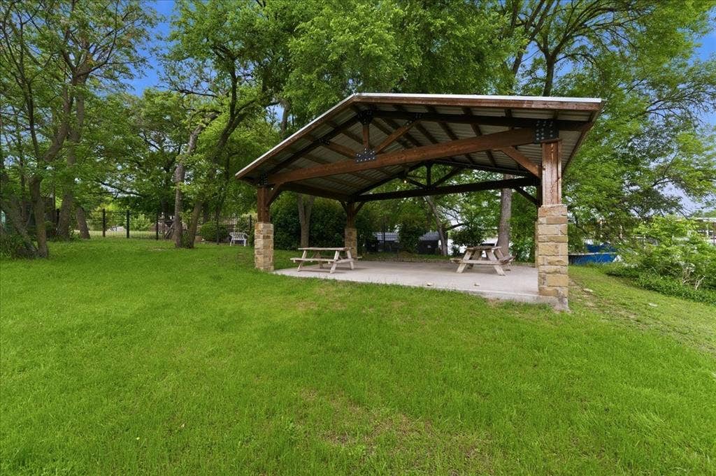
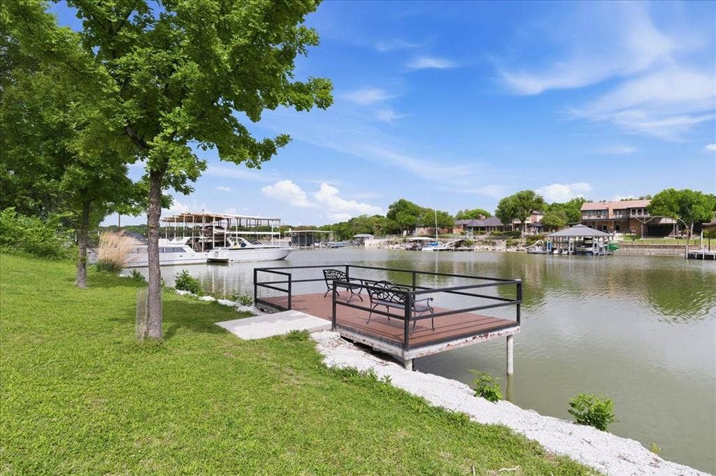
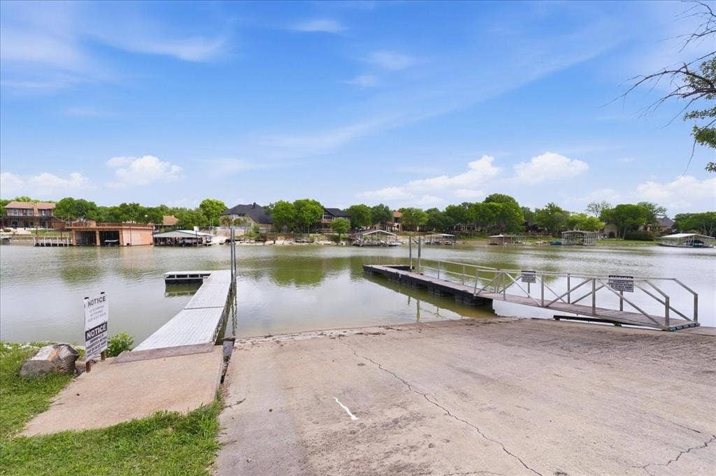
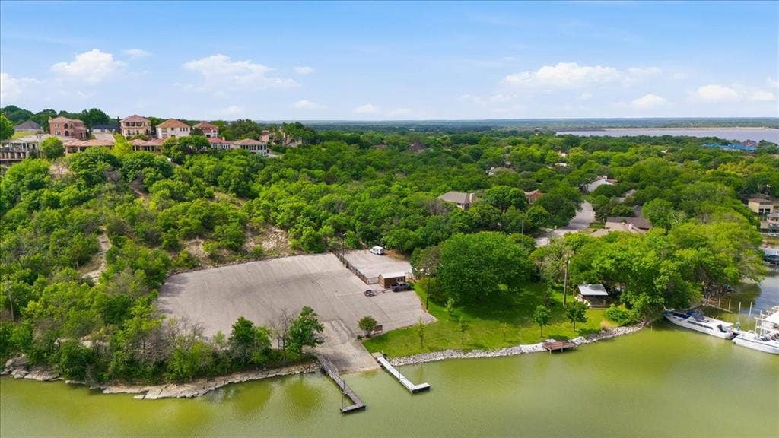
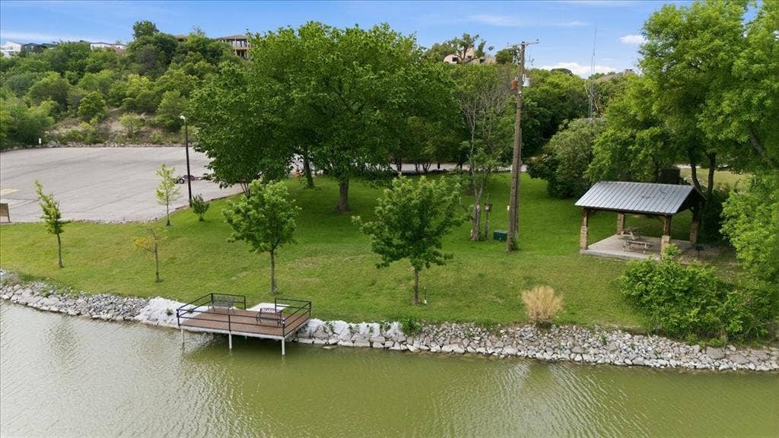
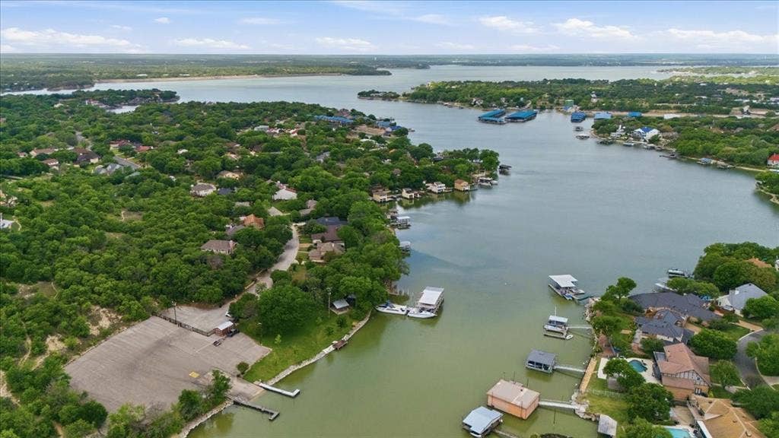
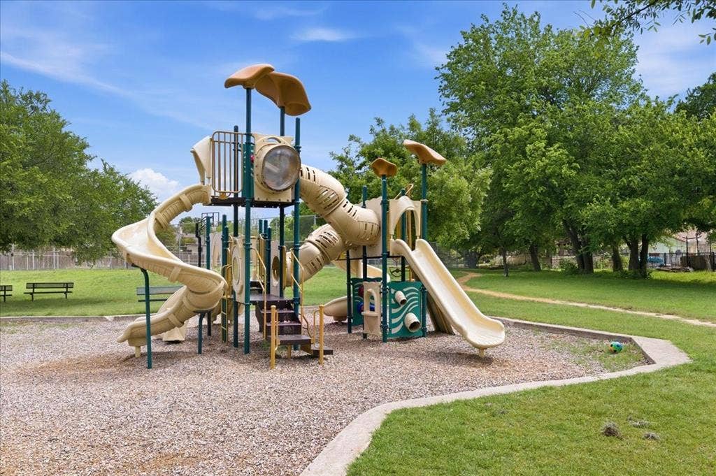
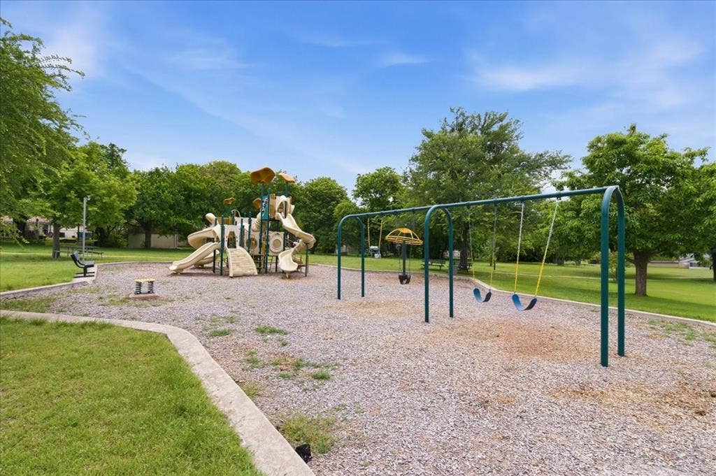
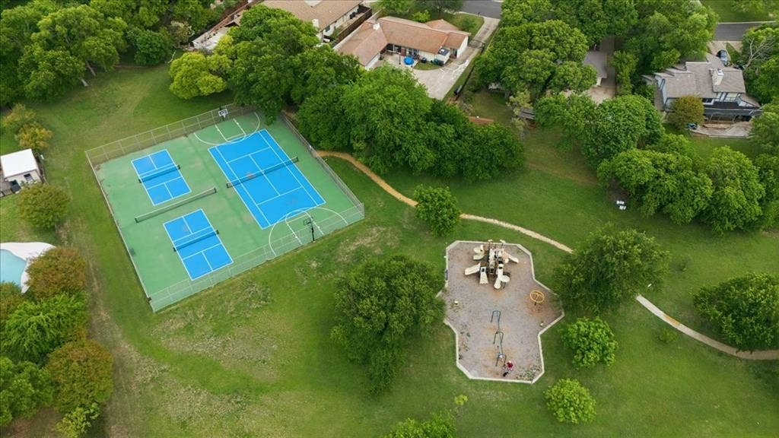
Optional membership to the Voluntary HOA unlocks access to a community boat dock and additional amenities — making this home ideal for those who love the water and outdoor lifestyle.
| Listing Id: | 21235551 |
|---|---|
| List Price: | $400,000 |
| Property Type: | Residential |
| Property Sub Type: | Single Family Residence |
| Status: | Closed |
| Bedrooms Total: | 4 |
| Bathrooms Full: | 2 |
| Bathrooms Half: | 1 |
| Living Area: | 2,052 |
| Unexempt Taxes: | $10,459 |
| Lot Size Square Feet: | 12,109.6800 |
| Lot Size Acres: | 0.278 |
| Architectural Style: | Traditional |
| Waterfront?: | No |
| City: | Fort Worth |
| County Or Parish: | Tarrant |
| Subdivision Name: | Woodlake Add |
| Postal Code: | 76179 |
| Year Built: | 1987 |
| Accessibility Features Yn: | No |
| Appliances: | Dishwasher,Disposal,Dryer,Electric Cooktop,Electric Oven,Electric Range,Microwave,Double Oven,Refrigerator,Vented Exhaust Fan,Washer |
| Association Fee Includes: | Full Use of Facilities |
| Association Type: | Voluntary |
| Attached Garage?: | Yes |
| Basement Yn: | No |
| Bathrooms Total Decimal: | 2.10 |
| Bathrooms Total Integer: | 3 |
| Buyer Financing: | Cash |
| Construction Materials: | Brick |
| Cooling: | Ceiling Fan(s), Central Air, Electric, Heat Pump |
| Covered Spaces: | 2 |
| Directions: | Boat Club to Lake Country Drive. Turn right onto Crosswind and the destination will be on your left. |
| Dock Permitted?: | No |
| Elementary School: | Lake Country |
| Elementary School Name: | Lake Country |
| Exclusions: | Washer, Dryer and Refrigerator to remain. |
| Exterior Features: | Gas Grill, Lighting, Outdoor Kitchen |
| Fencing: | Back Yard, Gate, Metal |
| Fireplace Features: | Wood Burning |
| Fireplaces Total: | 1 |
| Flooring: | Laminate |
| Foundation Details: | Slab |
| Garage Spaces: | 2 |
| Garage?: | Yes |
| Heating: | Central, Electric, Fireplace(s), Heat Pump |
| High School Name: | Boswell |
| Hoa Management Company: | LCPOA |
| Hoa Management Company Phone: | 817-566-2963 |
| Horse Permitted Yn: | No |
| Interior Features: | Built-in Features, Chandelier, Eat-in Kitchen |
| Laundry Features: | Electric Dryer Hookup, Utility Room, Full Size W/D Area, Washer Hookup |
| Levels: | One |
| Listing Terms: | Cash, Conventional |
| Room Count: | 12 |
| Lot Features: | Few Trees |
| Lot Size: | Less Than .5 Acre (not Zero) |
| Lot Size Area: | 0.2780 |
| Lot Size Source: | Assessor |
| Lot Size Units: | Acres |
| Middle School Name: | Wayside |
| Multi Parcel ID: | No |
| Municipal Utility District?: | No |
| Number Of Dining Areas: | 2 |
| Number Of Living Areas: | 1 |
| Number Of Parking Spaces: | 2 |
| Other Equipment: | Satellite Dish, TV Antenna |
| Other Structures: | Outdoor Kitchen, Pergola, Shed(s) |
| Parking Features: | Concrete, Driveway, Garage, Garage Faces Side, Gated |
| Patio And Porch Features: | Covered, Patio, Roof Top Deck/Patio, Screened |
| Pool Features: | Gunite, In Ground, Pool Sweep, Pump, Water Feature, Waterfall |
| Pool?: | Yes |
| Possession: | Negotiable |
| Postal Code Plus 4: | 3006 |
| Property Attached?: | No |
| Restrictions: | Deed |
| Roof: | Tile |
| School District: | Eagle MT-Saginaw ISD |
| Security Features: | Smoke Detector(s) |
| Smart Home Features Appor Pass Y: | 0 |
| Soil Type: | Unknown |
| Special Taxing Entities: | 0 |
| Structural Style: | Single Detached |
| Transaction Type: | For Sale |
| Utilities: | Cable Available, City Sewer, City Water, Electricity Available, Electricity Connected, Individual Water Meter |
| Will Subdivide: | No |
| Window Features: | Bay Window(s), Shutters |
| Year Built Details: | Preowned |
Listing Courtesy of: Keller Williams Fort Worth
Listing Agent: Terri Christian
817-920-7700
Mortgage Calculator
All listings featuring the  icon are provided courtesy of North Texas Real Estate Information Systems, Inc. (NTREIS), Copyright 2026. All rights reserved.
All information is believed accurate but not guaranteed. The properties displayed may not be all of the properties available through the IDX Program. Any use of this site other than by potential buyers or sellers is strictly prohibited.
North Texas Real Estate Information Systems, Inc. data last updated on October 08, 2026 03:54 PM - CT
Property Last Updated: October 08, 2026 03:54 PM - CT
