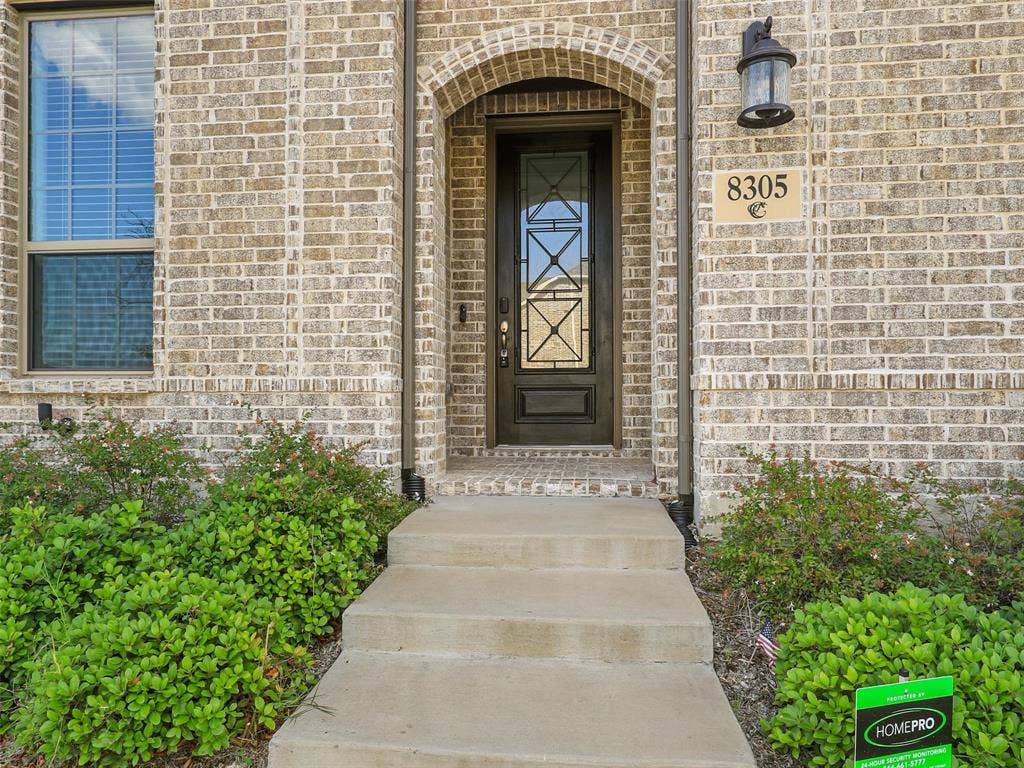
8305 Pine Island Way
McKinney, TX 75071
$3,199
Now Available for Lease – Also Available for Sale with a 4.99% VA Assumable Loan!
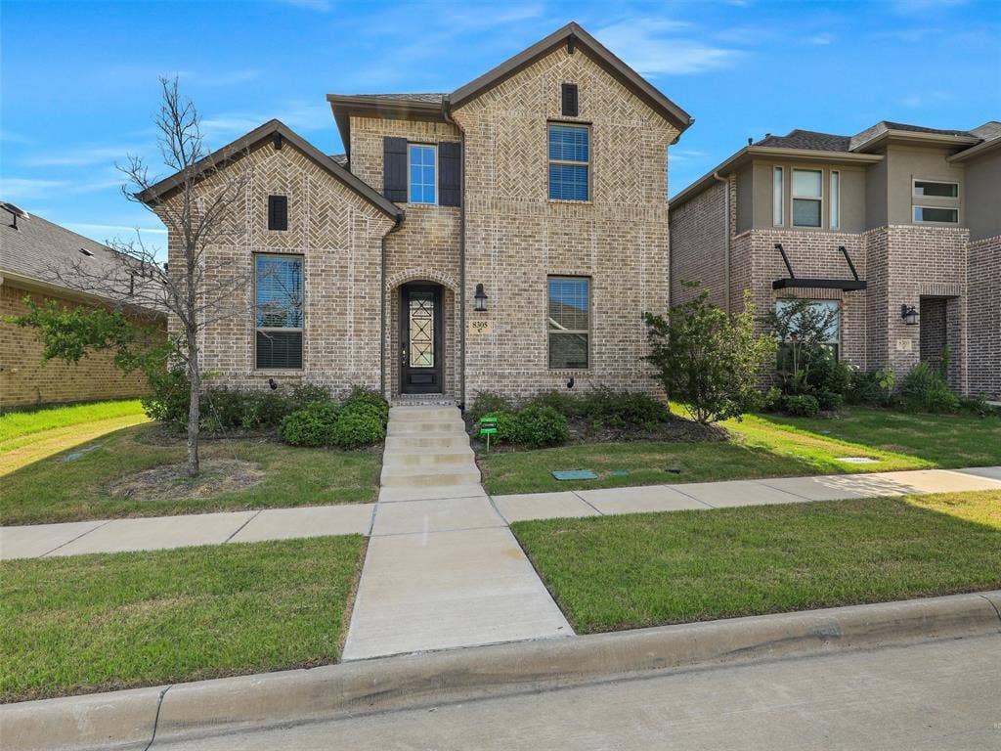
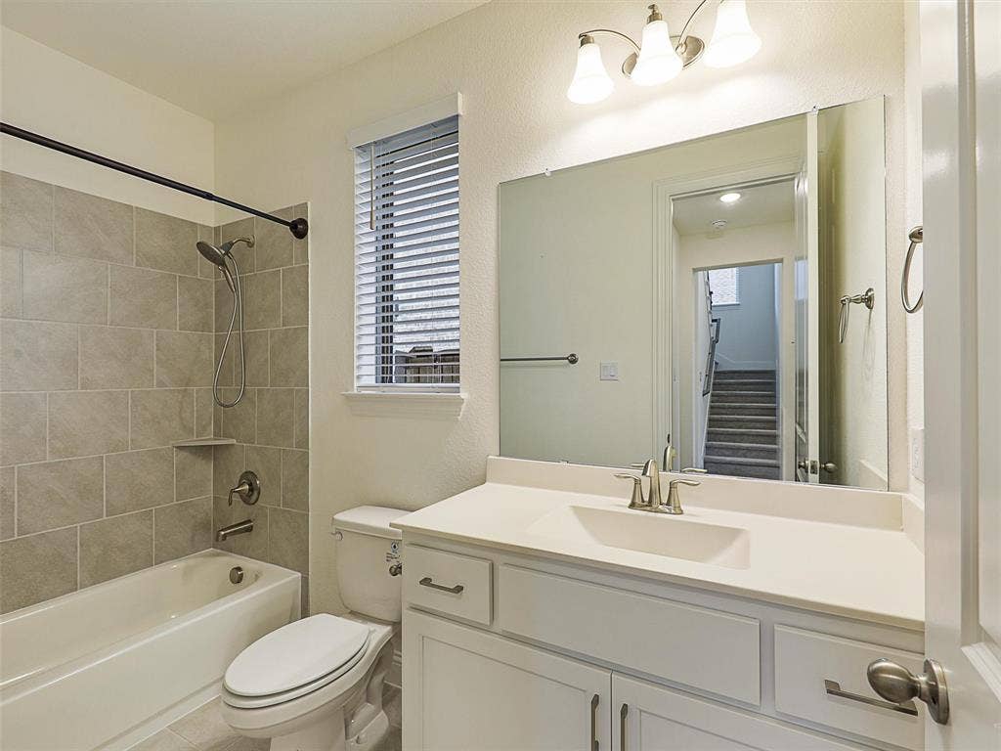
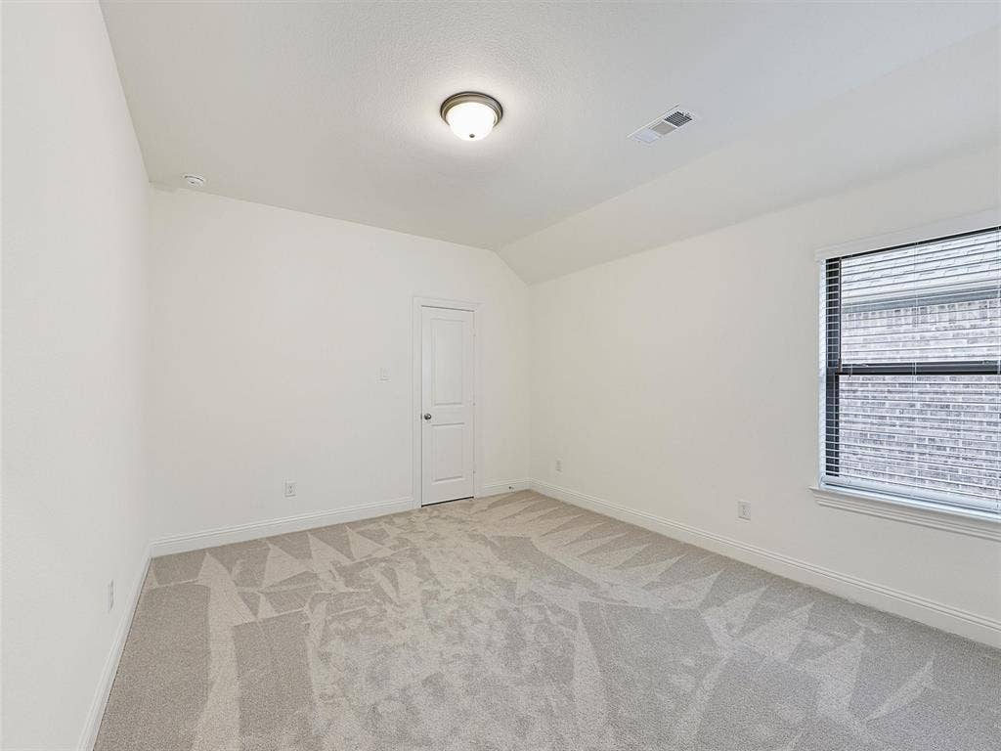
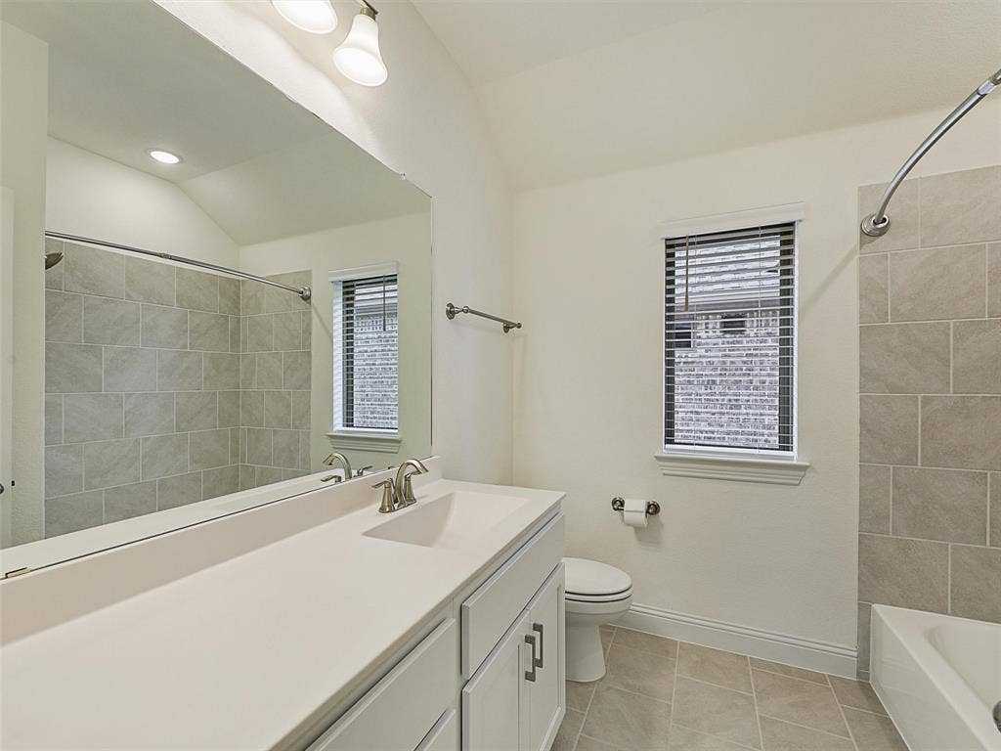
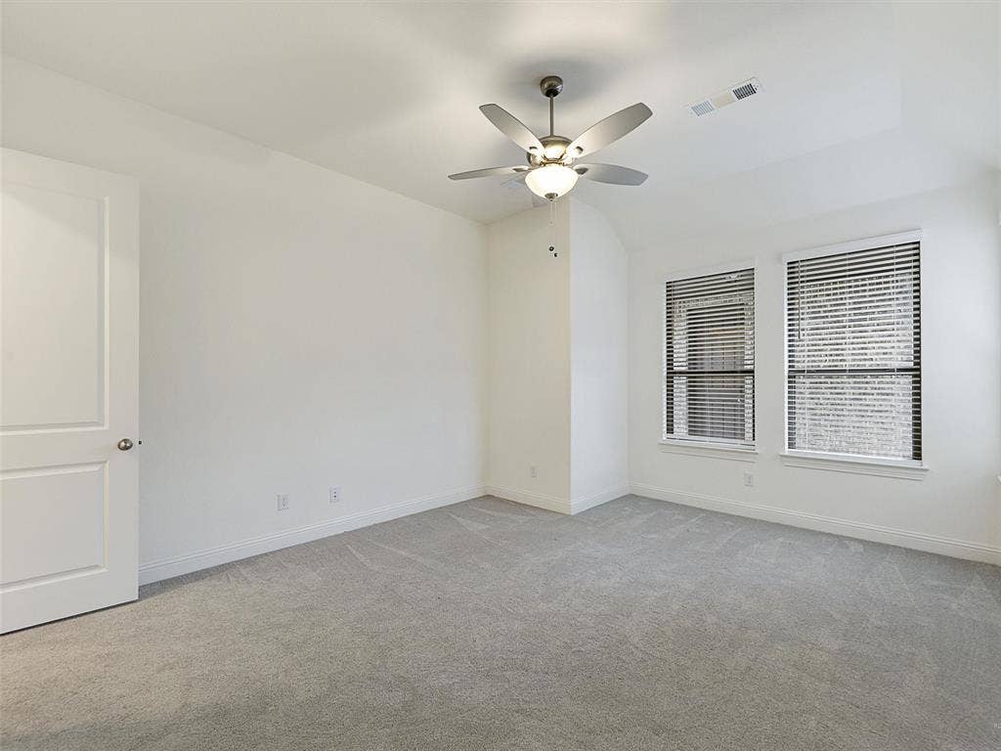
Welcome home to this stunning Coventry-built Kennedy floor plan, offering 4 bedrooms, 3 bathrooms, 2,743 square feet, and a detached 2-car garage in the award-winning Trinity Falls community.
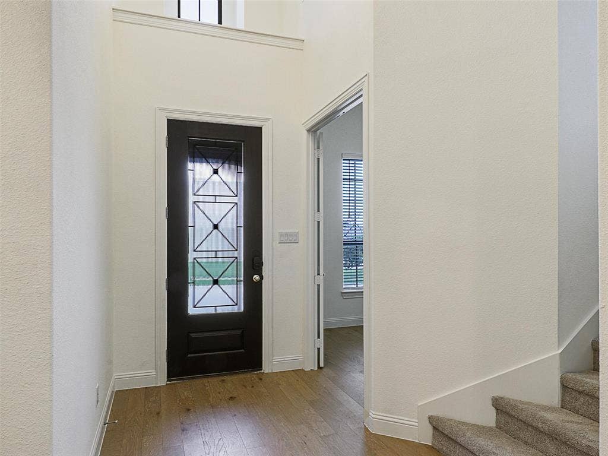
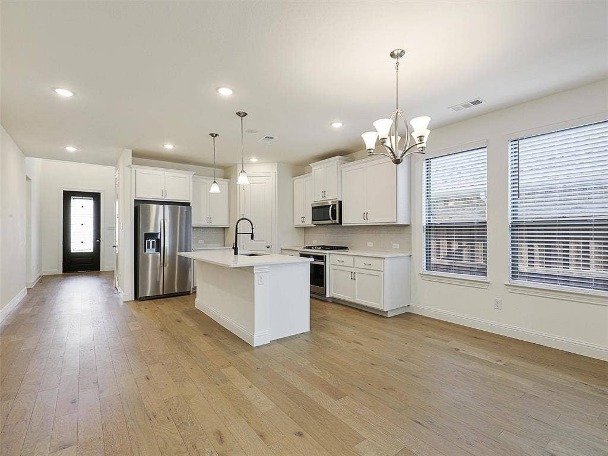
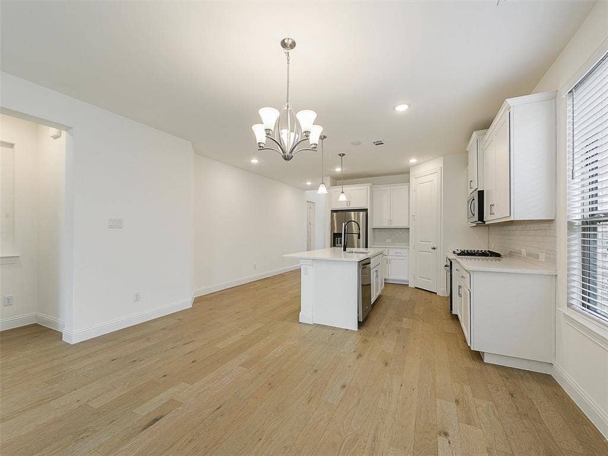
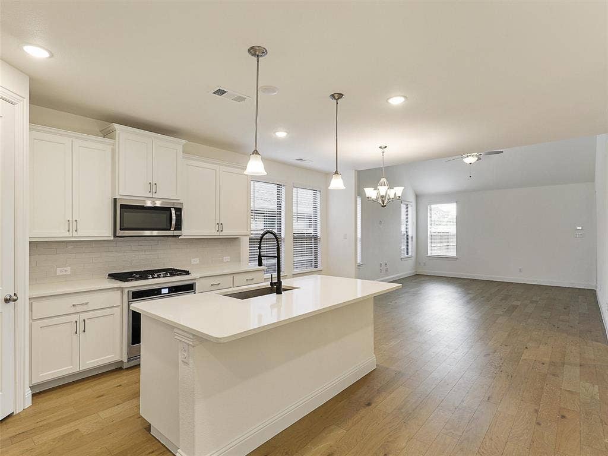
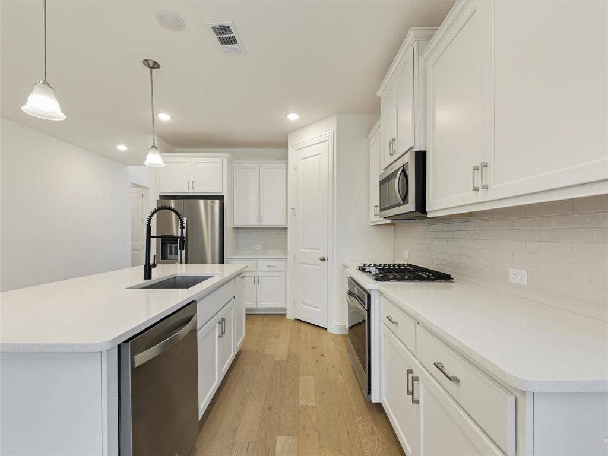
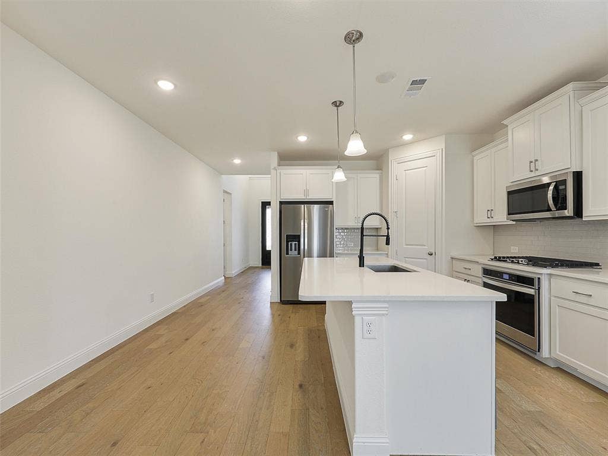
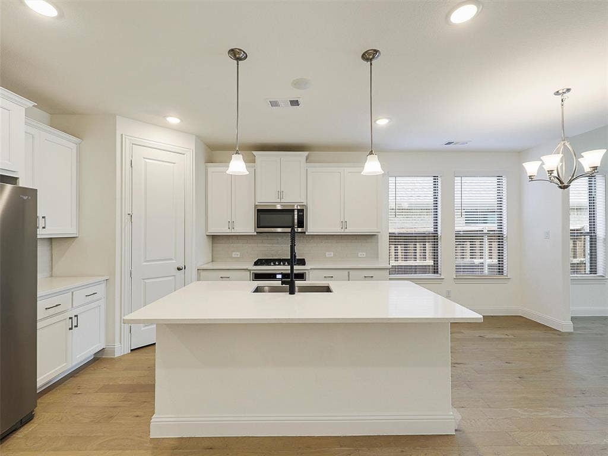
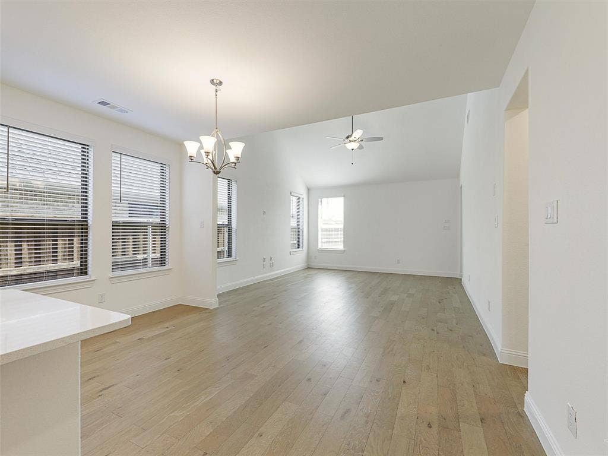
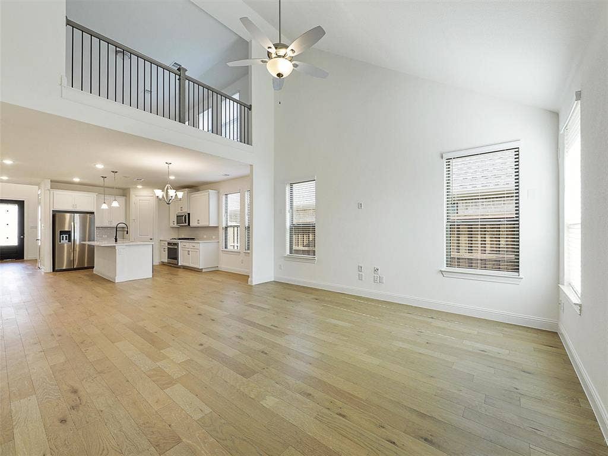
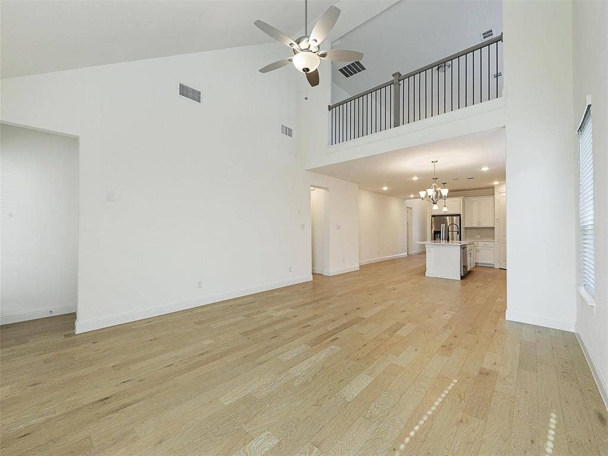
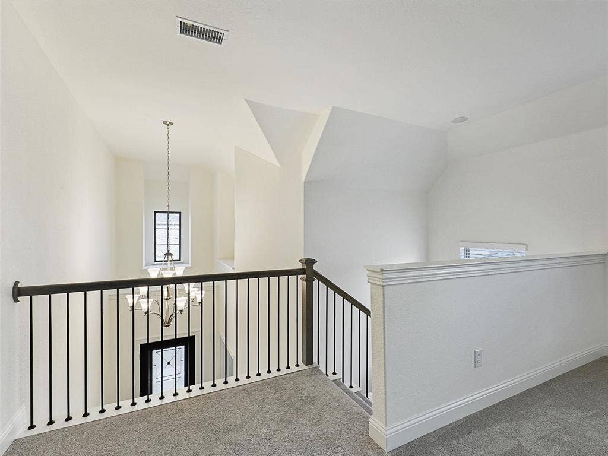
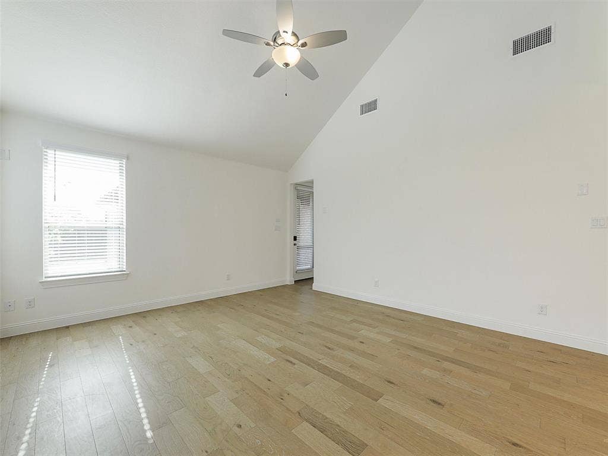
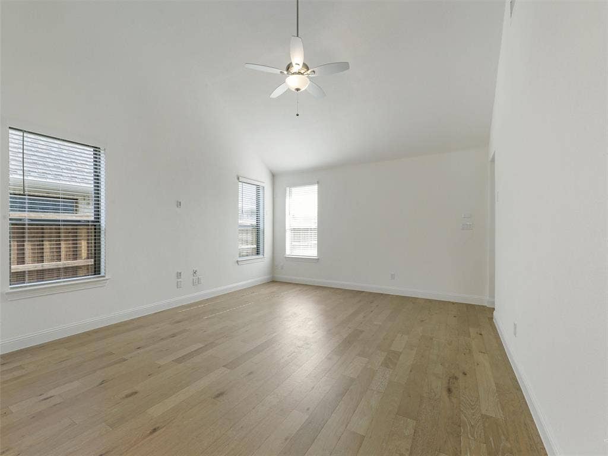
Designed for both everyday living and entertaining, this home features an open-concept layout filled with natural light, soaring ceilings, and designer finishes throughout. The gourmet kitchen is the heart of the home, complete with quartz countertops, a large center island, stainless steel appliances, and the refrigerator is included.
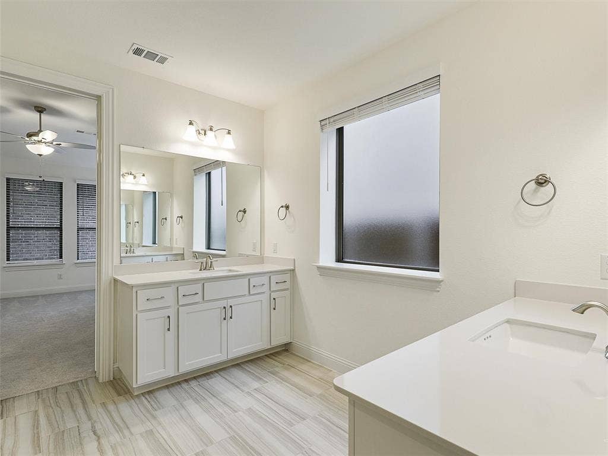
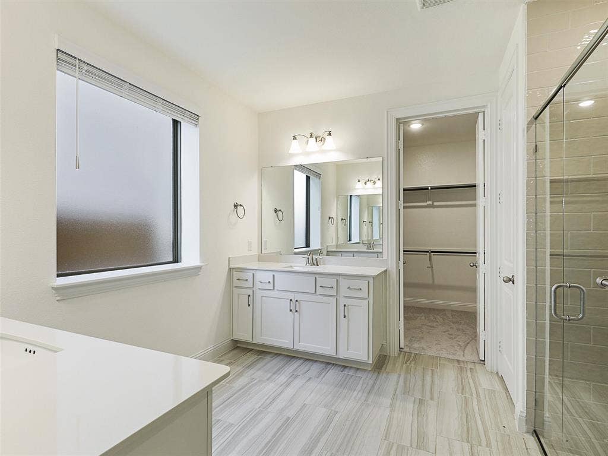
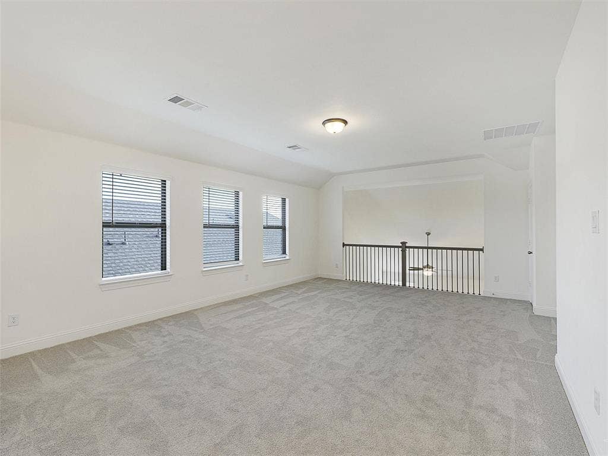
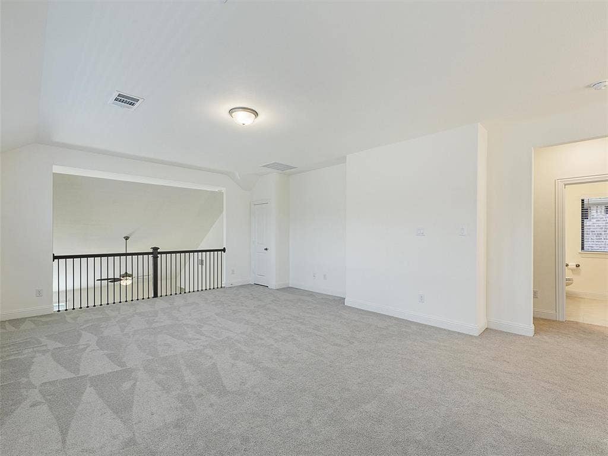
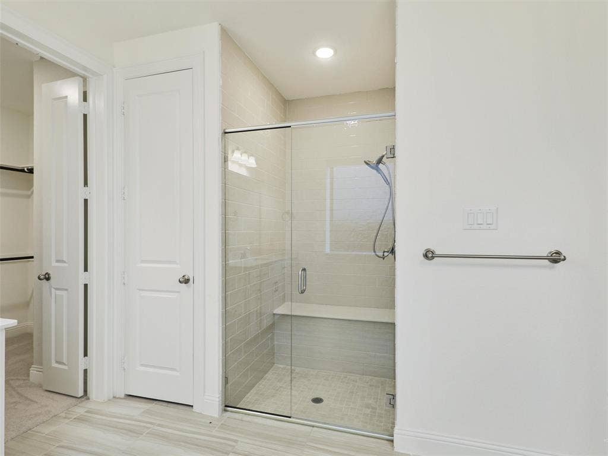
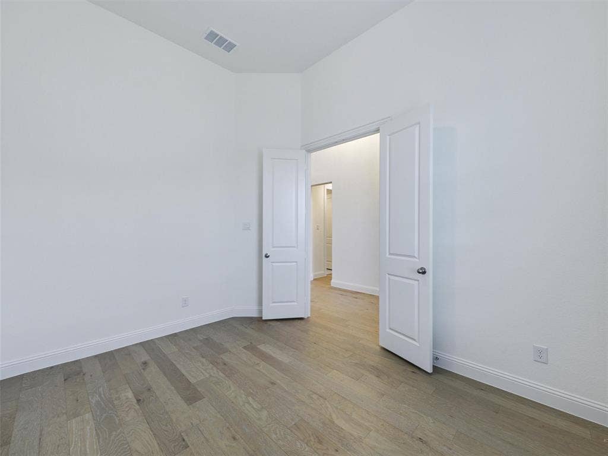
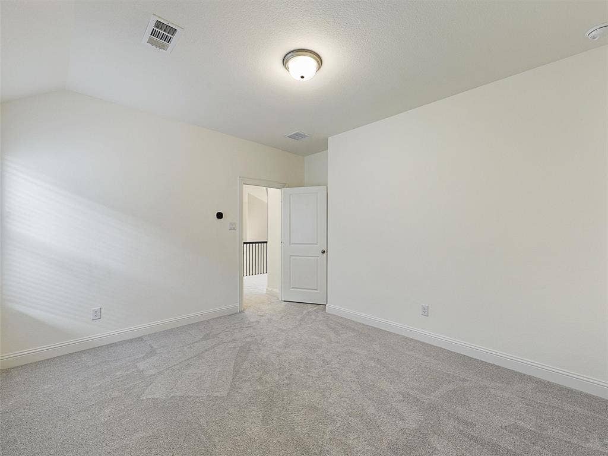
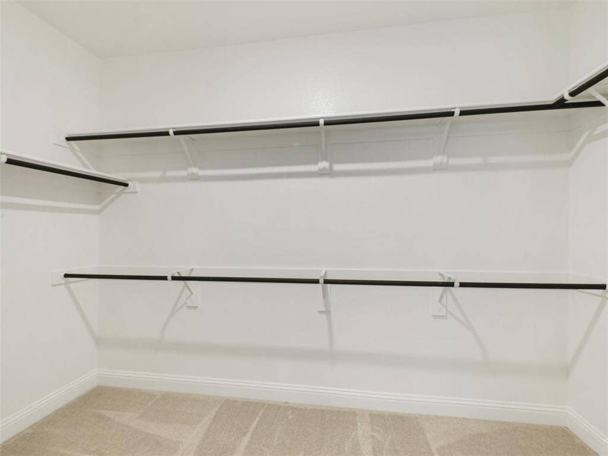
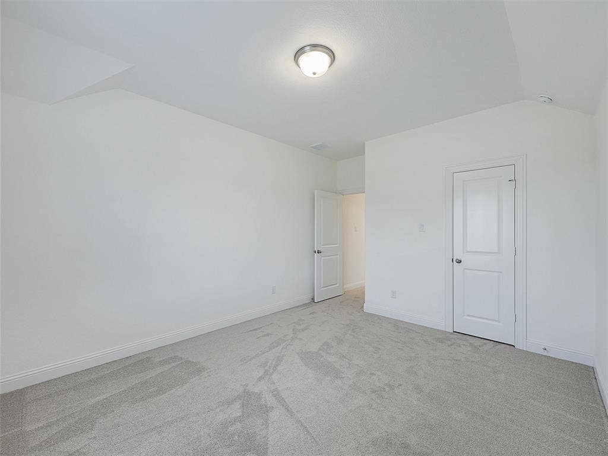
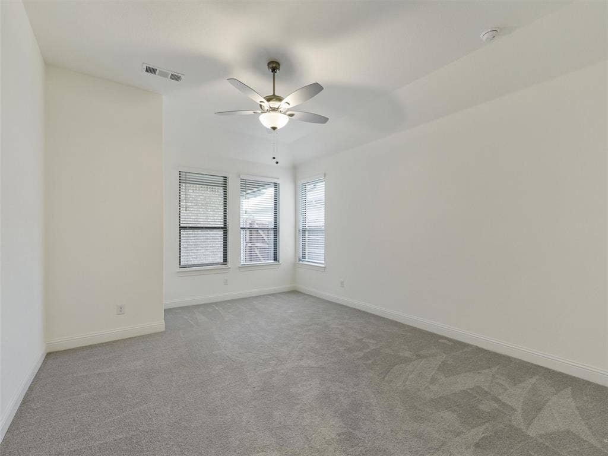
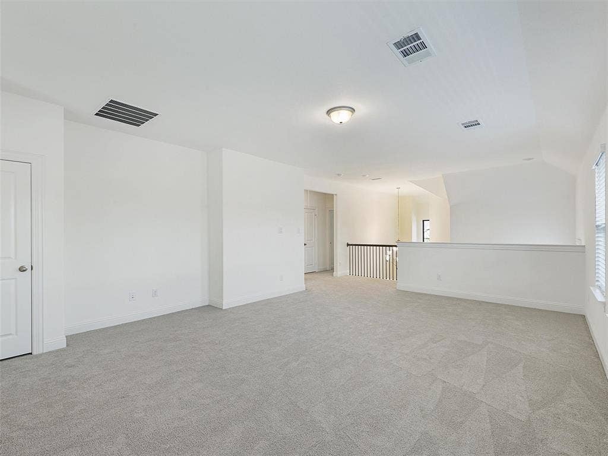
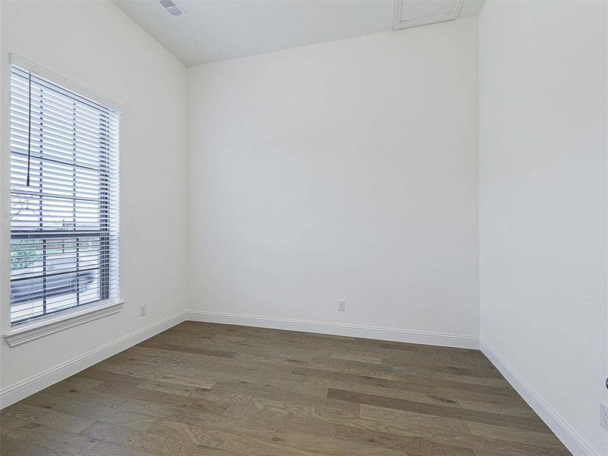
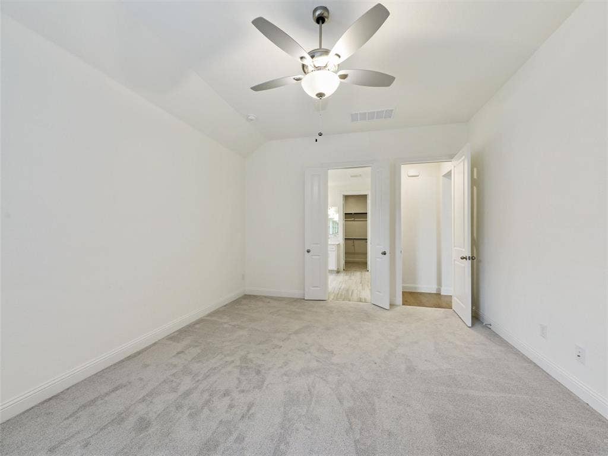
The private primary suite offers a spa-inspired bath and oversized walk-in closet, creating the perfect retreat at the end of the day. Need extra space? A dedicated downstairs office makes working from home easy, while the spacious upstairs loft provides the perfect game room, media space, or second living area.
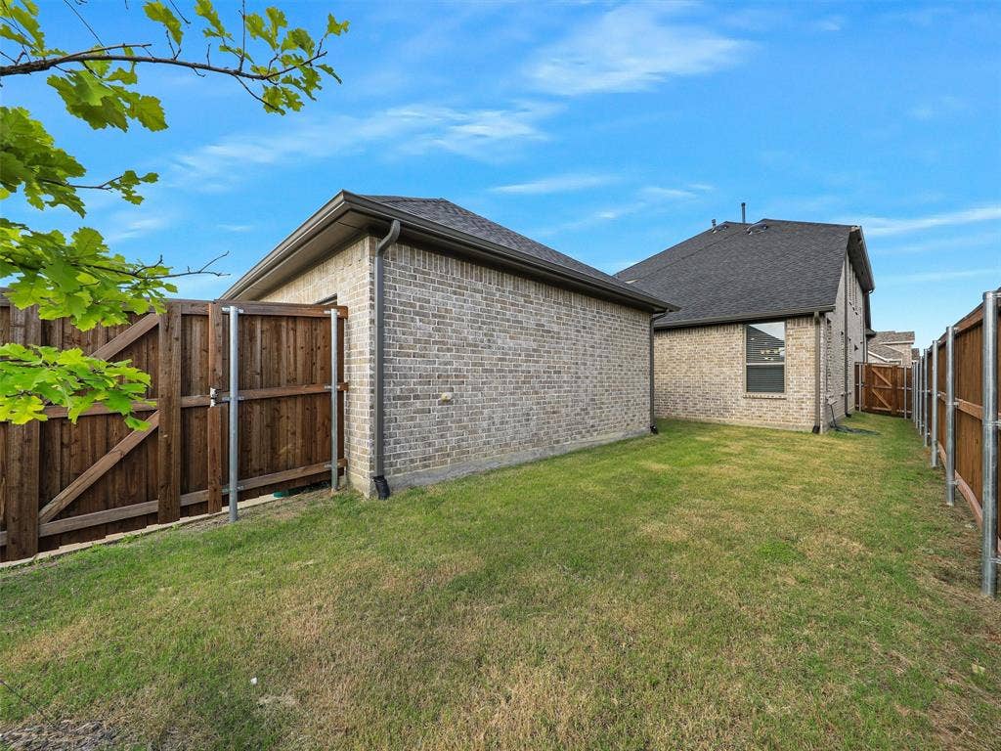
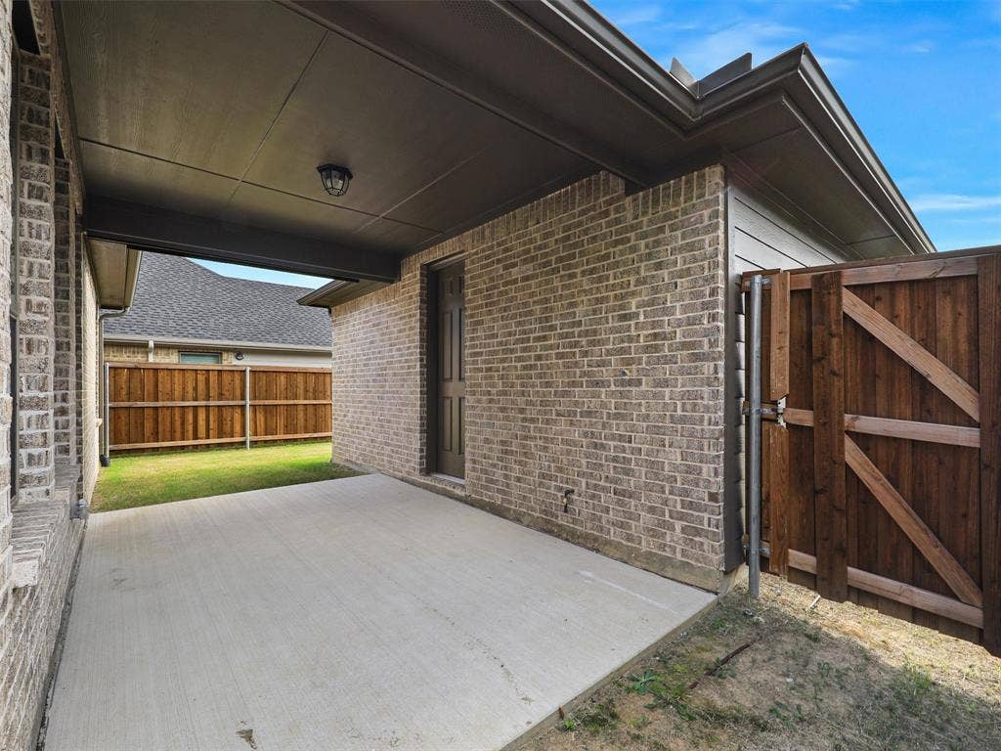
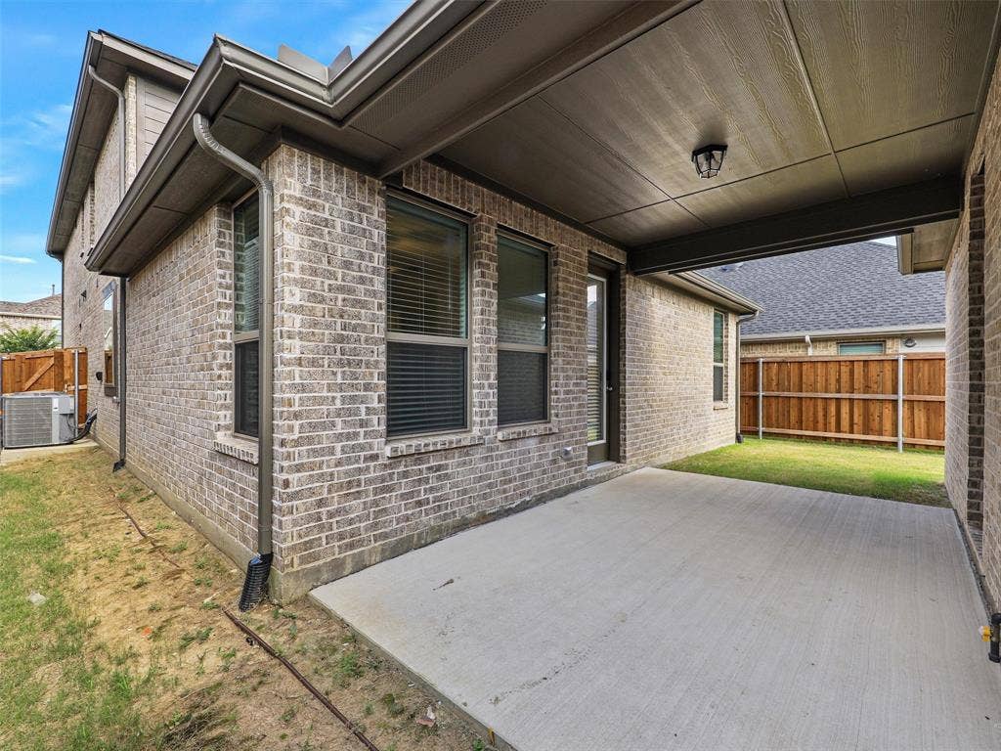
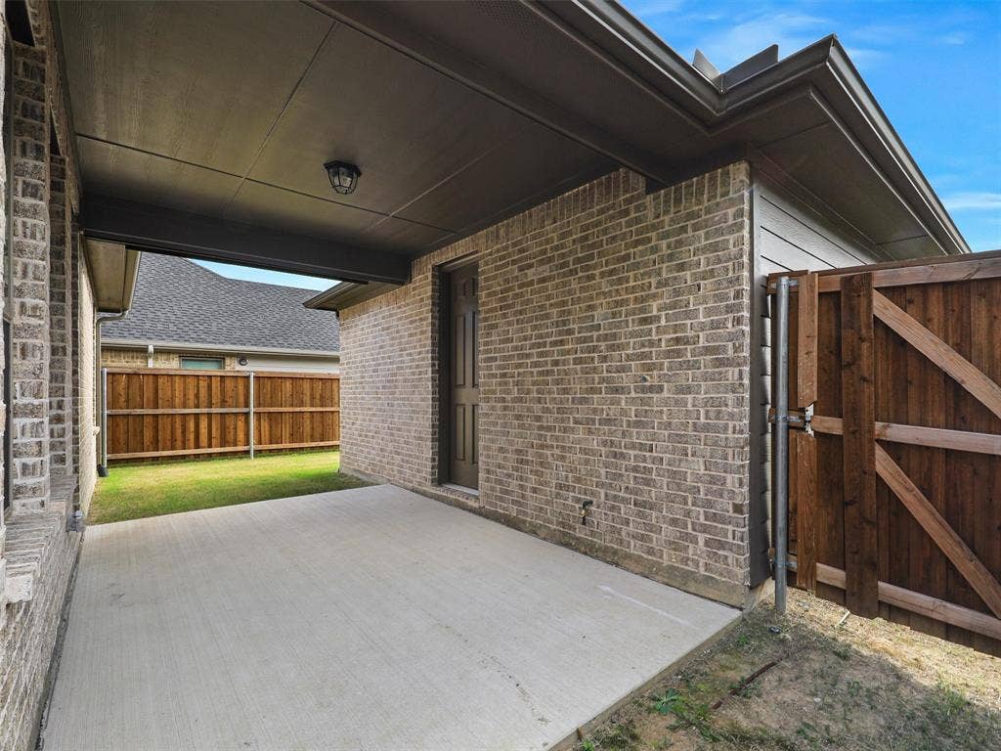
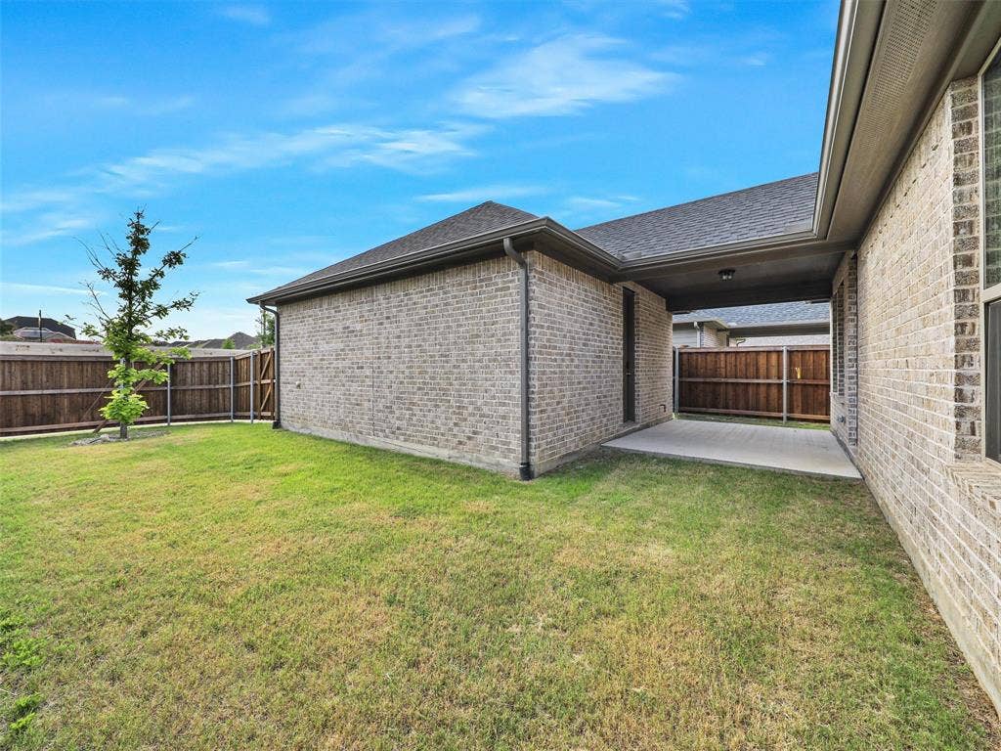
Step outside to the covered patio where you'll enjoy no rear neighbors, peaceful views, and breathtaking Texas sunsets.
As a resident, you'll have full access to Trinity Falls' resort-style amenities, including multiple pools, miles of hike and bike trails, parks, playgrounds, a dog park, fishing lakes, clubhouse, fitness opportunities, and year-round community events.
Conveniently located just minutes from Historic Downtown McKinney, top-rated schools, shopping, dining, and major highways, this home offers an exceptional lifestyle in one of North Texas' premier master-planned communities.
Also available for purchase—ask about the incredible 4.99% VA assumable loan for qualified buyers.
| Listing Id: | 21357701 |
|---|---|
| List Price: | $3,199 |
| Property Type: | Residential Lease |
| Property Sub Type: | Single Family Residence |
| Status: | Closed |
| Bedrooms Total: | 4 |
| Bathrooms Full: | 3 |
| Living Area: | 2,743 |
| Association Fee: | $375 |
| Lot Size Square Feet: | 4,791.6000 |
| Lot Size Acres: | 0.11 |
| Architectural Style: | Contemporary/Modern,Traditional |
| Waterfront?: | No |
| City: | McKinney |
| County Or Parish: | Collin |
| Subdivision Name: | Trinity Falls Planning Unit 3 Ph 4d |
| Postal Code: | 75071 |
| Year Built: | 2023 |
| Accessibility Features Yn: | No |
| Accessory Unit?: | No |
| Appliances: | Dishwasher,Disposal,Gas Range,Microwave,Plumbed For Gas in Kitchen,Vented Exhaust Fan |
| Application Fee Amount: | $40 |
| Association Fee Frequency: | Quarterly |
| Association Fee Includes: | Full Use of Facilities, Maintenance Grounds, Management Fees |
| Association Type: | Mandatory |
| Attached Garage?: | No |
| Availability Date: | 2026-09-01 |
| Basement Yn: | No |
| Bathrooms Total Decimal: | 3.00 |
| Bathrooms Total Integer: | 3 |
| Consent for Visitors to Record: | None |
| Construction Materials: | Brick |
| Cooling: | Central Air |
| Covered Spaces: | 2 |
| Deposit Amount: | $3,199 |
| Deposit Pet: | $350 |
| Directions: | From Hwy 75 take Laud Howell Pkwy to Trinity Falls Pkwy. Travel North to Somerville Dr and go east. Go North on Pine Island Way to home on west side of road. |
| Easements: | Utilities |
| Elementary School: | Naomi Press |
| Elementary School Name: | Naomi Press |
| Exterior Features: | Covered Patio/Porch, Rain Gutters, Private Yard |
| Fencing: | Wood |
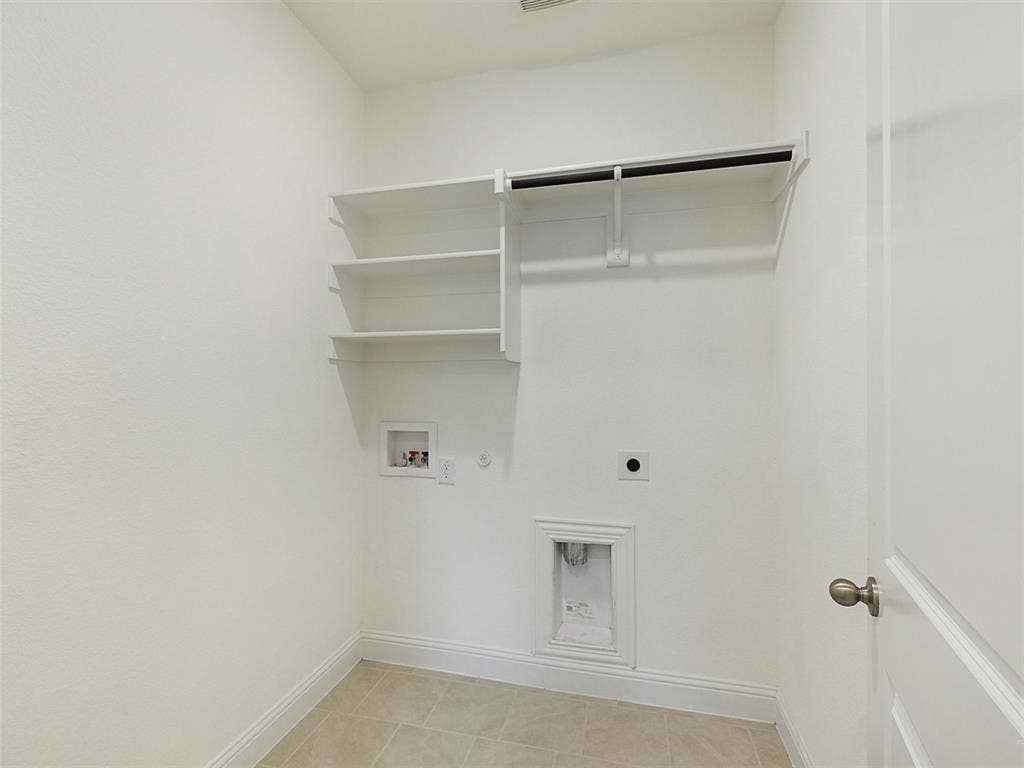
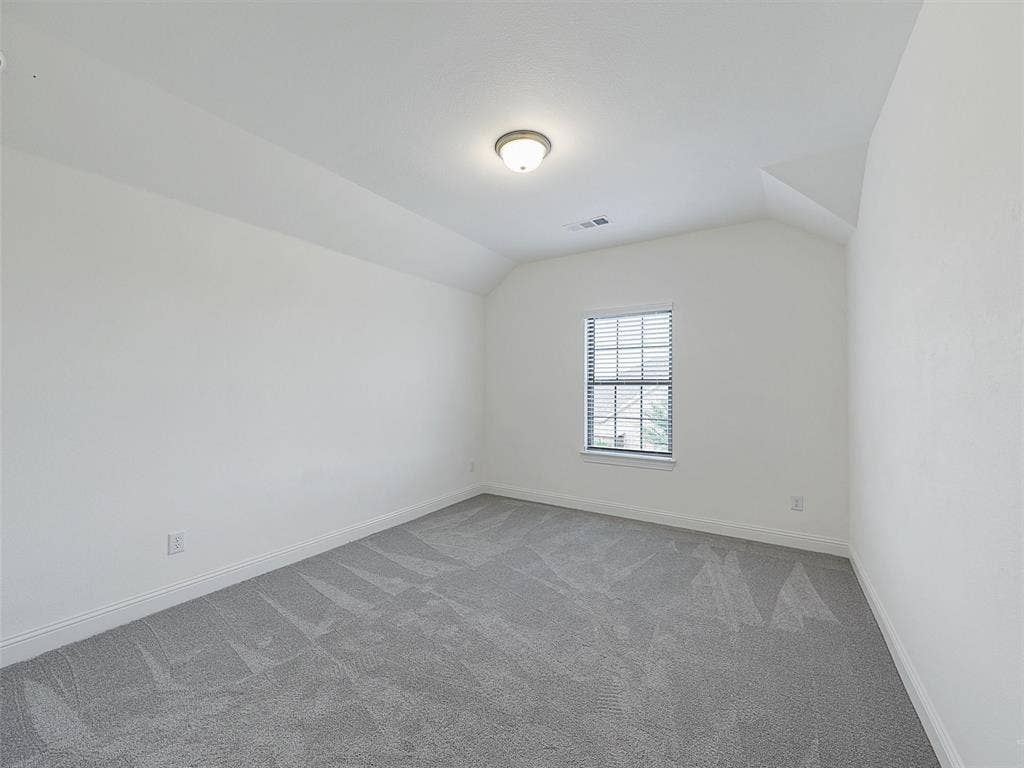
| Flooring: | Carpet, Ceramic Tile, Wood |
| Foundation Details: | Slab |
| Furnished?: | No |
| Garage Length: | 20 |
| Garage Spaces: | 2 |
| Garage Width: | 20 |
| Garage?: | Yes |
| Heating: | Central |
| High School Name: | McKinney North |
| Hoa Management Company: | CCMC |
| Hoa Management Company Phone: | 972-736-9368 |
| Interior Features: | Cable TV Available, Flat Screen Wiring, High Speed Internet Available, Kitchen Island, Loft, Open Floorplan, Pantry, Sound System Wiring, Walk-In Closet(s) |
| Lease Conditions: | Application Fee, Approval by HOA, Written Application (+) |
| Lease Term: | 12 Months |
| Lease Type: | Yearly |
| Levels: | Two |
| Room Count: | 10 |
| Lot Features: | Interior Lot, Landscaped, Sprinkler System, Subdivision |
| Lot Size: | Less Than .5 Acre (not Zero) |
| Lot Size Area: | 0.1100 |
| Lot Size Dimensions: | 40x120 |
| Lot Size Source: | Other |
| Lot Size Units: | Acres |
| Middle School Name: | Johnson |
| Monies Required: | First Months Rent, Pet Deposit, Security Deposit |
| Move In Date: | 09/18/2026 |
| Multi Parcel ID: | No |
| Municipal Utility District?: | Yes |
| Non Refundable Pet Fee?: | Yes |
| Notice Surveillance Devices Pres: | None |
| Number Of Days Guests Allowed: | 14 |
| Number Of Dining Areas: | 1 |
| Number Of Living Areas: | 2 |
| Number Of Parking Spaces: | 2 |
| Number Of Pets Allowed: | 1 |
| Number Of Vehicles: | 4 |
| Parking Features: | Driveway, Garage, Garage Door Opener, Garage Faces Rear |
| Pets Allowed: | Yes Pets Allowed |
| Pool?: | No |
| Postal Code Plus 4: | 0163 |
| Property Attached?: | No |
| Restrictions: | Deed, Development |
| Roof: | Composition |
| School District: | McKinney ISD |
| Senior Community Yn: | No |
| Smart Home Features Appor Pass Y: | 1 |
| Special Taxing Entities: | 1 |
| Structural Style: | Single Detached |
| Tenant Pays: | All Utilities |
| Transaction Type: | For Lease |
| Utilities: | Cable Available, Curbs, Electricity Available, MUD Sewer, MUD Water |
| Will Subdivide: | No |
| Year Built Details: | Preowned |
Listing Courtesy of: SocialLivingRealEstateBoutique
Listing Agent: Janet Clark-Sela
214-945-1970
All listings featuring the  icon are provided courtesy of North Texas Real Estate Information Systems, Inc. (NTREIS), Copyright 2026. All rights reserved.
All information is believed accurate but not guaranteed. The properties displayed may not be all of the properties available through the IDX Program. Any use of this site other than by potential buyers or sellers is strictly prohibited.
North Texas Real Estate Information Systems, Inc. data last updated on October 08, 2026 03:54 PM - CT
Property Last Updated: October 08, 2026 03:54 PM - CT
