8254 Laflin Lane
Dallas, TX 75231
$559,400
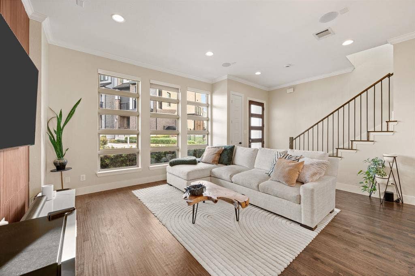
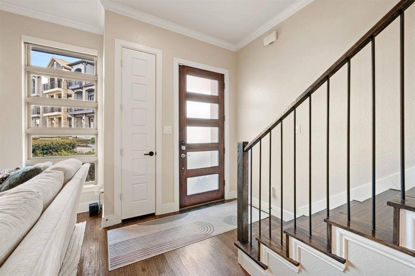
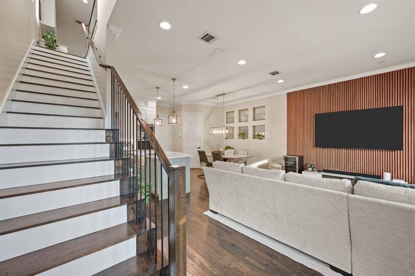
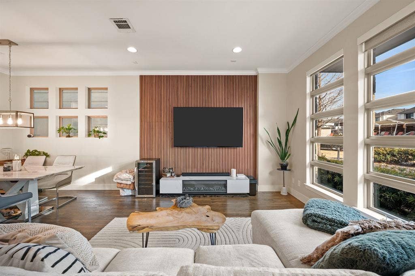
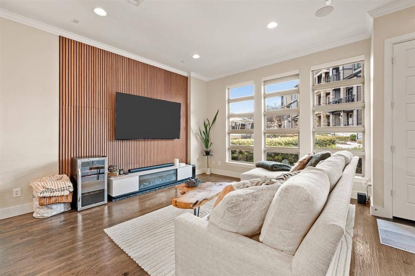
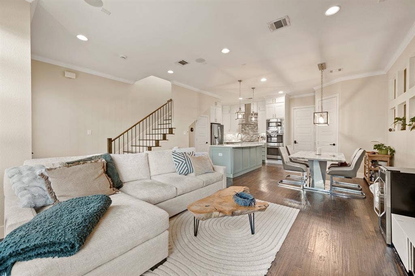
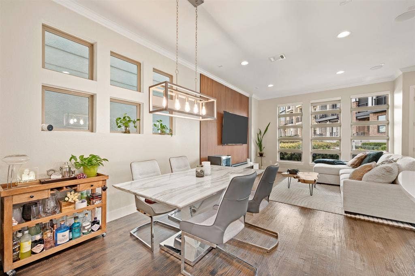
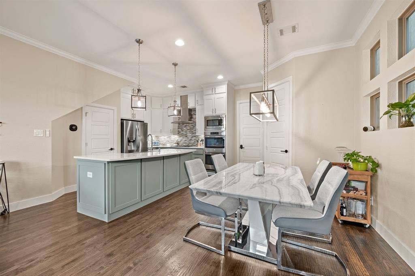
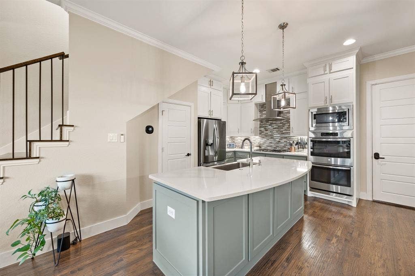
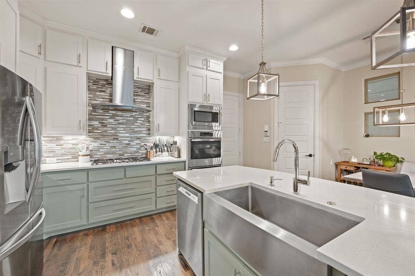
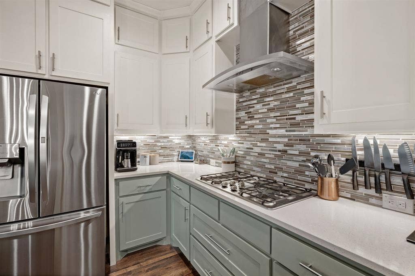
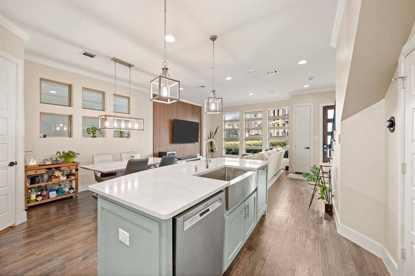
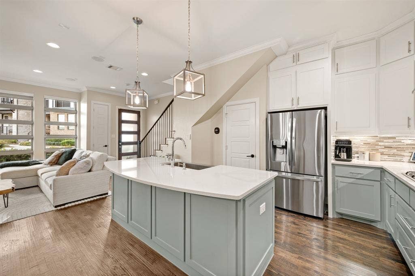
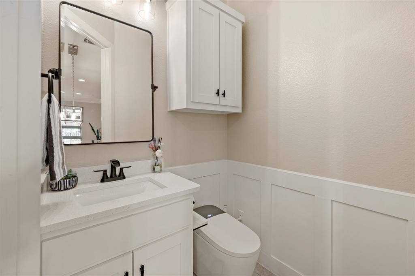
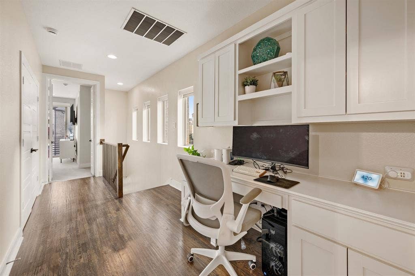
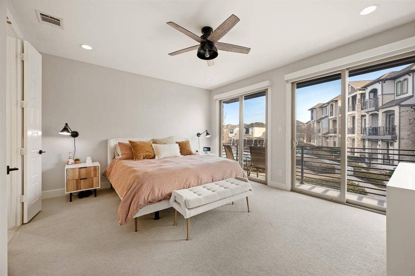
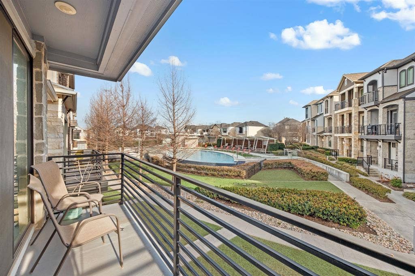
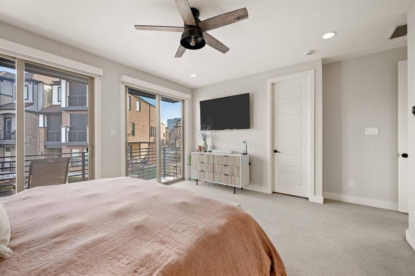
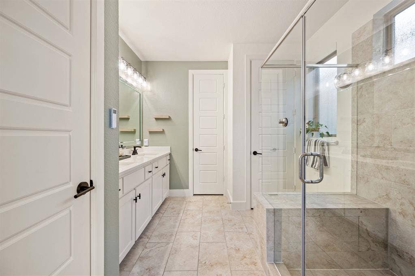
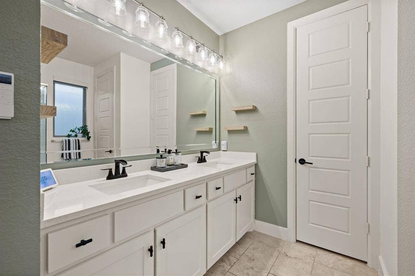
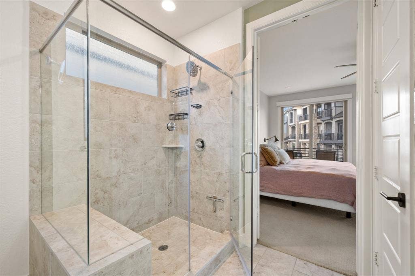
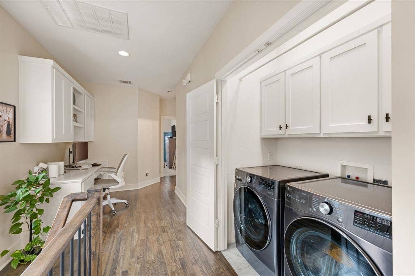
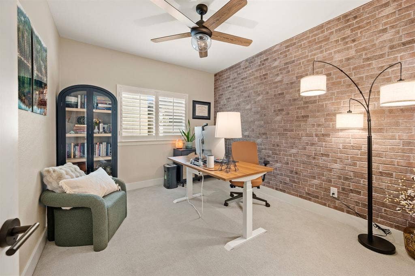
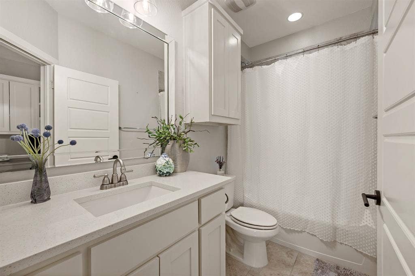
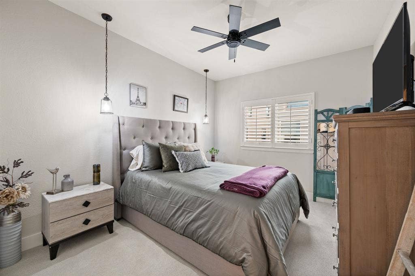
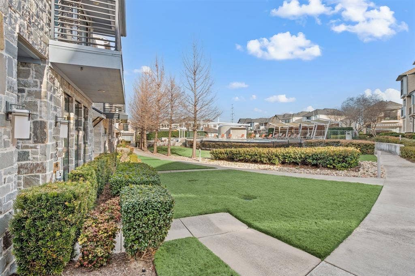
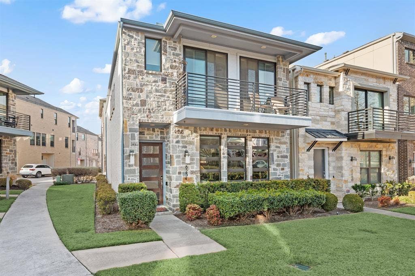
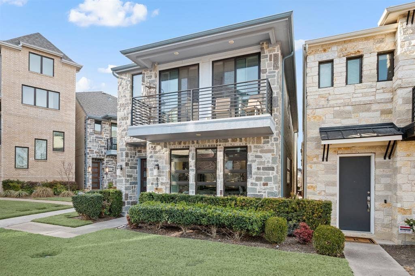
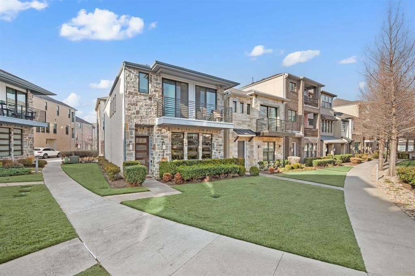
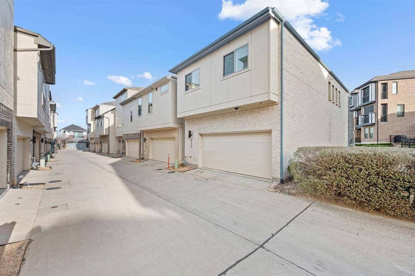
Meticulously maintained and richly upgraded, this exceptional two-story K. Hovnanian home is ideally positioned on a premium corner lot with an expansive setback and picturesque views of the community pool and grounds. Thoughtfully designed with 3 bedrooms and 2.5 baths, the home welcomes you through an impressive 8-foot solid mahogany front door and into a light-filled, open architectural layout accented by refined hardwood floors and rounded sheetrock corners throughout. The gourmet kitchen features a elegant quartz countertops, a large center island, undermount sink, walk-in pantry, stainless steel appliance package, 5-burner gas cooktop, and double ovens—perfect for both everyday living and entertaining. Additional highlights include programmable electric blinds throughout, whole-home sound wiring, a built-in desk with custom cabinetry, and abundant natural light. The spacious primary suite offers a serene retreat with a generous ensuite bath and access to a substantial patio overlooking the beautifully maintained community pool. Energy-efficient features include Low-E windows, radiant barrier decking, tankless water heater, zoned irrigation, security system, and Energy Star 3.0 certification. Residents enjoy direct access to the White Rock Trail for biking and walking, a professionally managed private dog park, and a vibrant, low-maintenance community lifestyle. Ideally located near White Rock Lake, the Dallas Arboretum, NorthPark Center, and major medical centers, with easy access to shopping, dining, and commuter routes—this home blends elevated design, modern efficiency, and an unbeatable East Dallas location.
| Listing Id: | 21196874 |
|---|---|
| List Price: | $559,400 |
| Property Type: | Residential |
| Property Sub Type: | Single Family Residence |
| Status: | Closed |
| Bedrooms Total: | 3 |
| Bathrooms Full: | 2 |
| Bathrooms Half: | 1 |
| Living Area: | 1,750 |
| Association Fee: | $920 |
| Unexempt Taxes: | $11,912 |
| Lot Size Square Feet: | 1,655.2800 |
| Lot Size Acres: | 0.038 |
| Architectural Style: | Contemporary/Modern,Traditional |
| Waterfront?: | No |
| City: | Dallas |
| County Or Parish: | Dallas |
| Subdivision Name: | Merion At Midtown Park Ph 1 |
| Postal Code: | 75231 |
| Year Built: | 2016 |
| Accessibility Features Yn: | No |
| Appliances: | Dishwasher,Disposal,Gas Range,Microwave |
| Association Fee Frequency: | Semi-Annual |
| Association Fee Includes: | Full Use of Facilities, Maintenance Grounds, Management Fees |
| Association Type: | Mandatory |
| Attached Garage?: | Yes |
| Basement Yn: | No |
| Bathrooms Total Decimal: | 2.10 |
| Bathrooms Total Integer: | 3 |
| Buyer Financing: | Conventional |
| Community Features: | Community Pool, Greenbelt |
| Construction Materials: | Brick, Rock/Stone |
| Cooling: | Ceiling Fan(s), Central Air, Electric |
| Covered Spaces: | 2 |
| Directions: | From 75 Take exit 7 for Royal Ln toward Meadow Rd, Merge onto N Central Service Rd, Turn left onto Meadow Rd, Turn left onto Minglewood Ln, Turn left onto Milroy Ln, Turn right onto LaPorte Pl, Turn right onto Laflin Ln and Destination will be on the right |
| Elementary School: | Lee Mcshan |
| Elementary School Name: | Lee Mcshan |
| Exterior Features: | Covered Patio/Porch |
| Flooring: | Carpet, Tile, Wood |
| Foundation Details: | Slab |
| Garage Spaces: | 2 |
| Garage?: | Yes |
| Green Energy Efficient: | Appliances, HVAC, Insulation, Thermostat, Windows |
| Green Landscaping: | Native Landscape |
| Heating: | Central, Electric |
| High School Name: | Conrad |
| Hoa Management Company: | Associa PMG North Texas |
| Hoa Management Company Phone: | 214-368-4030 |
| Interior Features: | Cable TV Available, Decorative Lighting, Flat Screen Wiring, High Speed Internet Available, Kitchen Island, Open Floorplan, Sound System Wiring, Walk-In Closet(s) |
| Laundry Features: | In Hall, Full Size W/D Area |
| Levels: | Two |
| Listing Terms: | Cash, Conventional, FHA, VA Loan |
| Room Count: | 9 |
| Lot Features: | Acreage, Corner Lot, Greenbelt, Landscaped, Many Trees |
| Lot Size: | Less Than .5 Acre (not Zero) |
| Lot Size Area: | 0.0380 |
| Lot Size Units: | Acres |
| Middle School Name: | Sam Tasby |
| Multi Parcel ID: | No |
| Municipal Utility District?: | No |
| Number Of Dining Areas: | 1 |
| Number Of Living Areas: | 1 |
| Number Of Parking Spaces: | 2 |
| Parking Features: | Garage, Garage Faces Rear, On Street |
| Pool?: | No |
| Possession: | Closing/Funding |
| Postal Code Plus 4: | 4625 |
| Property Attached?: | No |
| Roof: | Composition |
| School District: | Dallas ISD |
| Security Features: | Carbon Monoxide Detector(s), Security Gate |
| Smart Home Features Appor Pass Y: | 1 |
| Soil Type: | Unknown |
| Structural Style: | Single Detached |
| Transaction Type: | For Sale |
| Utilities: | City Sewer, City Water |
| Will Subdivide: | No |
| Year Built Details: | Preowned |
Listing Courtesy of: Compass RE Texas, LLC.
Listing Agent: Lauren Klein
214-769-7685
Mortgage Calculator
All listings featuring the  icon are provided courtesy of North Texas Real Estate Information Systems, Inc. (NTREIS), Copyright 2026. All rights reserved.
All information is believed accurate but not guaranteed. The properties displayed may not be all of the properties available through the IDX Program. Any use of this site other than by potential buyers or sellers is strictly prohibited.
North Texas Real Estate Information Systems, Inc. data last updated on October 08, 2026 03:54 PM - CT
Property Last Updated: October 08, 2026 03:54 PM - CT
