8216 American Way
Denton, TX 76207
$999,900
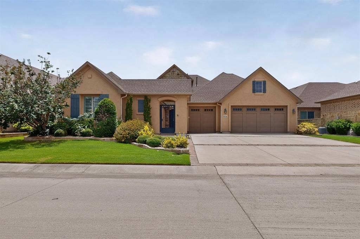
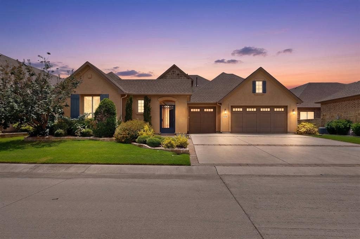
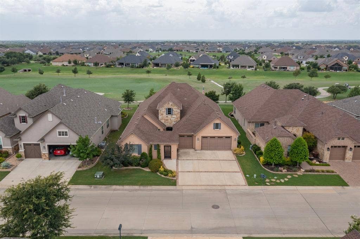
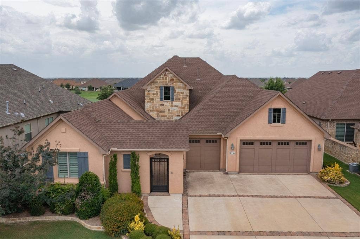
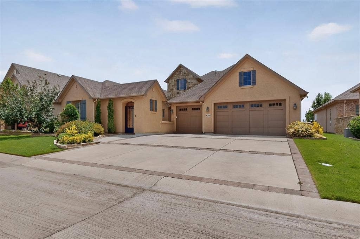
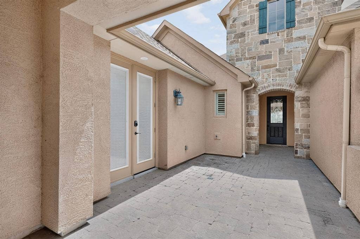
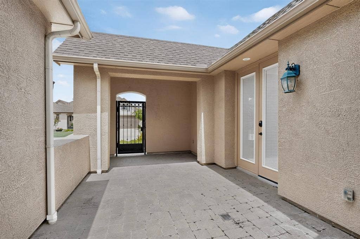
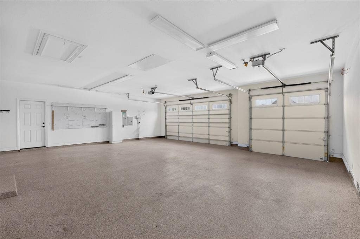
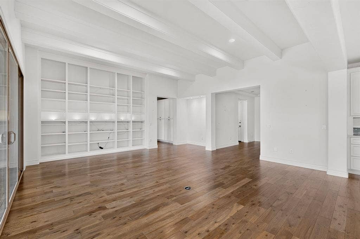
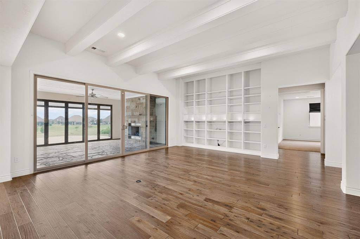
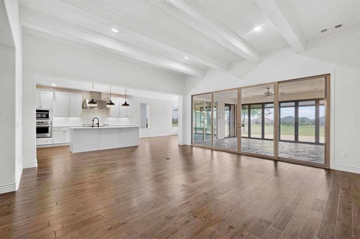
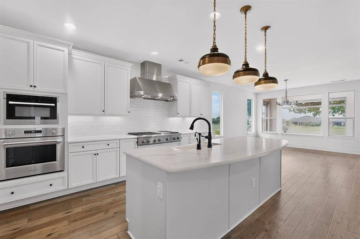
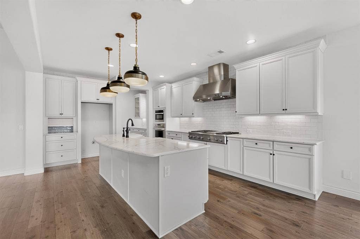
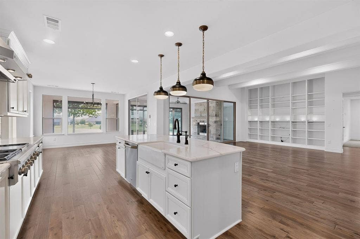
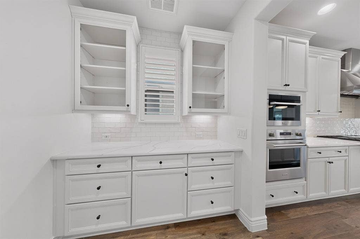
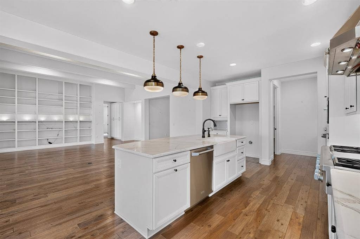
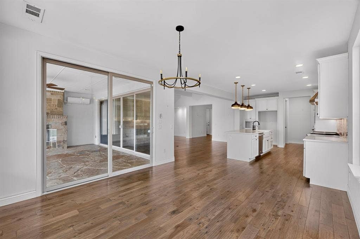
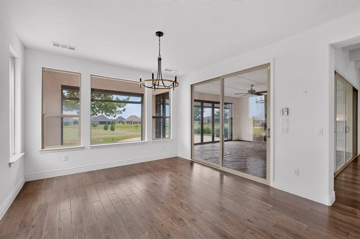
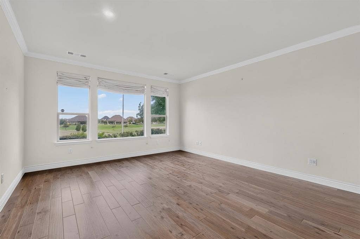
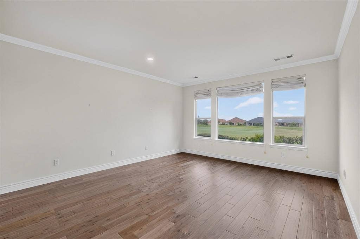
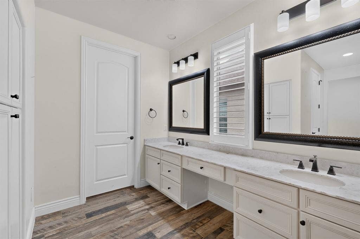
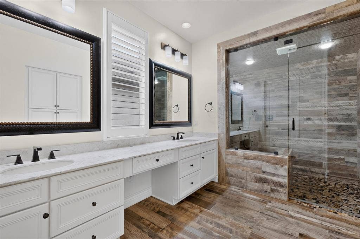
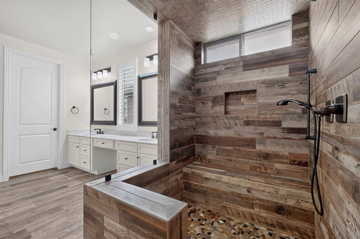
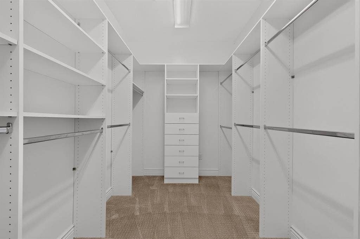
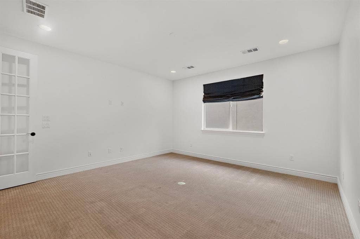
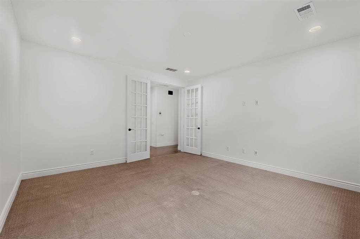
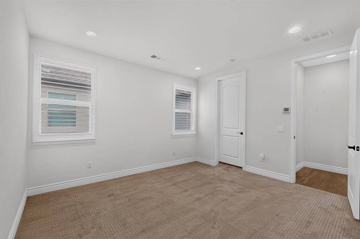
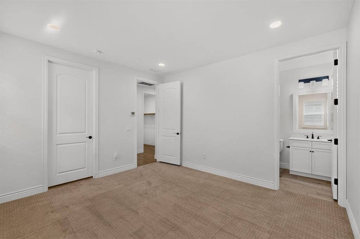
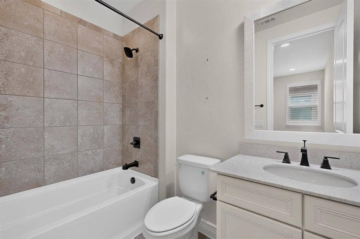
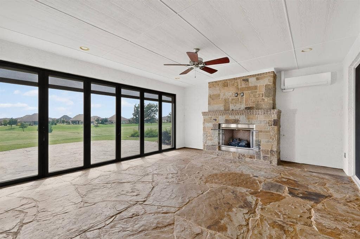
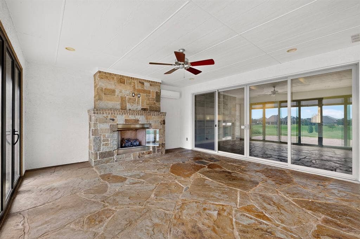
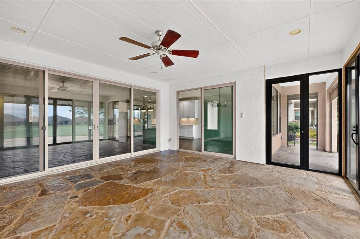
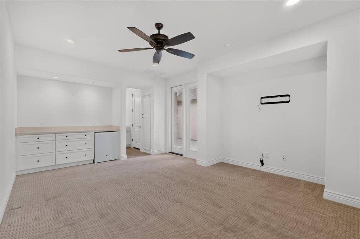
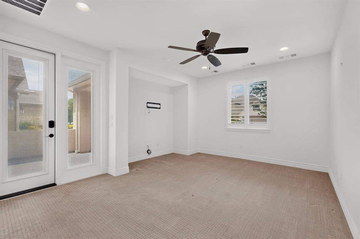
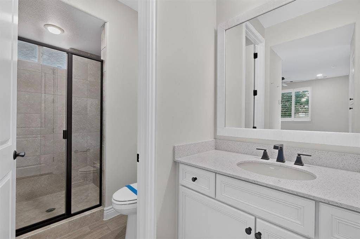
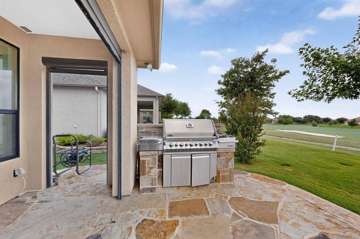
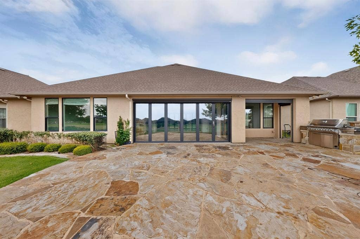
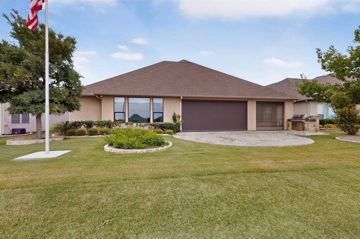
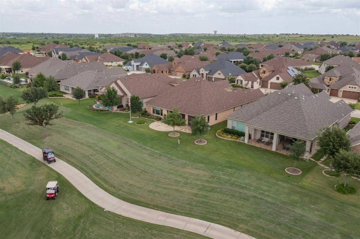
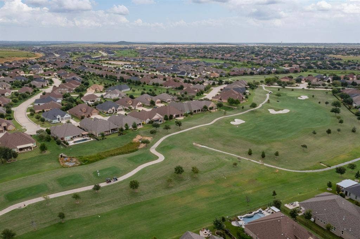
Back on the market. Buyer's financing fell through. Motivated seller. This home is priced to sell. Below market value. Highly sought-after Aubrey model with Casita. Recently added bonus room with heat and AC, a gas fireplace, a slate floor, and surrounded by a glass accordion door with remote screens for a spectacular view of the 7th hole on the west golf course. This home offers a spacious 3-car garage, 31 x 28, with an epoxy floor, mud sink, attic lift, 8 ft doors, and central vac. The front courtyard has paver stones and an iron entry door. Inside, you will see beautiful wood floors, the family room with false beams, and a wall of shelves. The kitchen features quartz counters, pendant lighting, a Monogram 6-burner gas stove with griddle, an oversized porcelain sink, and soft-close drawers with dovetailed construction. You’ll also find a butler’s pantry, a walk-in pantry, and an appliance garage. There’s still more: a hidden trash and recycling drawer, tile backsplash, spice cabinet, and an upgraded hood vent with warming lights. The primary suite with crown molding overlooks the golf course. The bath offers his-and-hers closets (hers is larger :), double sinks, a makeup seating area, a linen closet, framed mirrors, a towel warmer, and a beautiful custom oversized shower with a seat and a frameless glass surround. The second primary bedroom has a tub-shower combo and a framed mirror. Solid doors. The den-office has French doors. The ...
+ Read More| Listing Id: | 21332637 |
|---|---|
| List Price: | $999,900 |
| Property Type: | Residential |
| Property Sub Type: | Single Family Residence |
| Status: | Closed |
| Bedrooms Total: | 3 |
| Bathrooms Full: | 3 |
| Bathrooms Half: | 1 |
| Living Area: | 3,274 |
| Association Fee: | $1,988 |
| Unexempt Taxes: | $16,330 |
| Lot Size Square Feet: | 9,104.0400 |
| Lot Size Acres: | 0.209 |
| Architectural Style: | Traditional |
| Waterfront?: | No |
| City: | Denton |
| County Or Parish: | Denton |
| Subdivision Name: | Robson Ranch |
| Postal Code: | 76207 |
| Year Built: | 2017 |
| Accessibility Features Yn: | No |
| Accessory Unit?: | Yes |
| Appliances: | Dishwasher,Disposal,Gas Cooktop,Microwave,Vented Exhaust Fan |
| Association Fee Frequency: | Semi-Annual |
| Association Fee Includes: | Management Fees |
| Association Type: | Mandatory |
| Attached Garage?: | Yes |
| Basement Yn: | No |
| Bathrooms Total Decimal: | 3.10 |
| Bathrooms Total Integer: | 4 |
| Buyer Financing: | Conventional |
| Community Features: | Club House, Community Pool, Community Sprinkler, Curbs, Fishing, Fitness Center, Gated, Golf, Greenbelt, Guarded Entrance, Jogging Path/Bike Path, Perimeter Fencing, Pickle Ball Court, Pool, Restaurant, Sauna, Sidewalks, Spa, Tennis Court(s) |
| Consent for Visitors to Record: | Audio, Video |
| Construction Materials: | Stucco |
| Cooling: | Central Air, Electric |
| Covered Spaces: | 3 |
| Directions: | 35W to exit 79. Robson Ranch Rd to the second entrance, Ed Robson Blvd. Stop at the gate. Continue on Ed Robson Blvd. Turn left on crestview. Turn left on Michelle way.Turn right on American way. |
| Elementary School: | Borman |
| Elementary School Name: | Borman |
| Exterior Features: | Attached Grill, Covered Patio/Porch, Garden(s) |
| Fireplace Features: | Gas, Gas Logs |
| Fireplaces Total: | 1 |
| Flooring: | Carpet, Ceramic Tile, Hardwood, Slate |
| Foundation Details: | Slab |
| Garage Length: | 31 |
| Garage Spaces: | 3 |
| Garage Width: | 28 |
| Garage?: | Yes |
| Heating: | Central, Natural Gas |
| High School Name: | Denton |
| Hoa Management Company: | Robson Ranch Denton |
| Hoa Management Company Phone: | 940-246-1028 |
| Horse Permitted Yn: | No |
| Interior Features: | Built-in Features, Cable TV Available, Central Vacuum, Chandelier, Decorative Lighting, Double Vanity, High Speed Internet Available, Kitchen Island, Open Floorplan, Pantry, Walk-In Closet(s), Second Primary Bedroom |
| Laundry Features: | Electric Dryer Hookup, Utility Room, Full Size W/D Area, Dryer Hookup, Washer Hookup |
| Levels: | One |
| Listing Terms: | Cash, Conventional |
| Room Count: | 8 |
| Lot Features: | On Golf Course, Sprinkler System, Subdivision |
| Lot Size: | Less Than .5 Acre (not Zero) |
| Lot Size Area: | 0.2090 |
| Lot Size Source: | Public Records |
| Lot Size Units: | Acres |
| Middle School Name: | Mcmath |
| Multi Parcel ID: | No |
| Municipal Utility District?: | No |
| Notice Surveillance Devices Pres: | None |
| Number Of Dining Areas: | 1 |
| Number Of Living Areas: | 1 |
| Number Of Parking Spaces: | 3 |
| Other Equipment: | Irrigation Equipment |
| Other Structures: | Guest House |
| Parking Features: | Covered, Driveway, Epoxy Flooring, Garage Door Opener, Garage Faces Front, Inside Entrance |
| Patio And Porch Features: | Covered |
| Pool?: | No |
| Possession: | Closing/Funding |
| Postal Code Plus 4: | 8739 |
| Property Attached?: | No |
| Restrictions: | Deed |
| Roof: | Composition |
| School District: | Denton ISD |
| Security Features: | Burglar, Gated Community, Security Gate, Security Guard, Security System, Smoke Detector(s) |
| Senior Community Yn: | Yes |
| Smart Home Features Appor Pass Y: | 0 |
| Soil Type: | Clay, Rocky/Shale |
| Special Taxing Entities: | 0 |
| Structural Style: | Single Detached |
| Transaction Type: | For Sale |
| Utilities: | Cable Available, City Sewer, City Water, Concrete, Curbs, Individual Gas Meter, Individual Water Meter, Sidewalk, Underground Utilities |
| Will Subdivide: | No |
| Window Features: | Shutters, Window Coverings |
| Year Built Details: | Preowned |
Listing Courtesy of: Attorney Broker Services
Listing Agent: Carolyn L Thomas
940-765-4899
Mortgage Calculator
All listings featuring the  icon are provided courtesy of North Texas Real Estate Information Systems, Inc. (NTREIS), Copyright 2026. All rights reserved.
All information is believed accurate but not guaranteed. The properties displayed may not be all of the properties available through the IDX Program. Any use of this site other than by potential buyers or sellers is strictly prohibited.
North Texas Real Estate Information Systems, Inc. data last updated on October 08, 2026 03:48 PM - CT
Property Last Updated: October 08, 2026 03:48 PM - CT
