8140 Steeplechase Circle
Argyle, TX 76226
$1,350,000
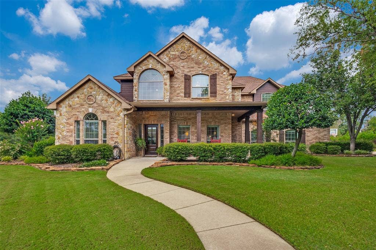
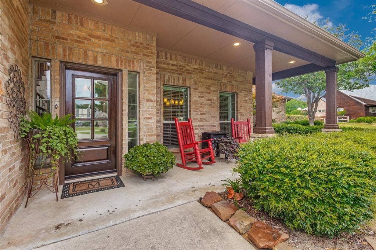
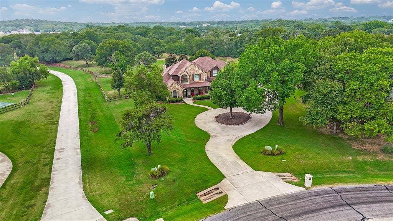
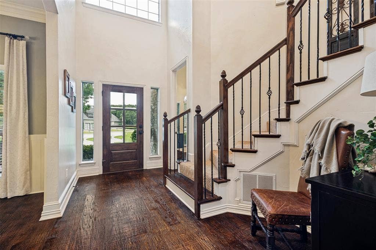
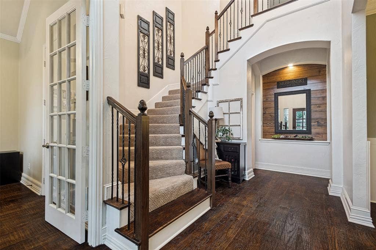
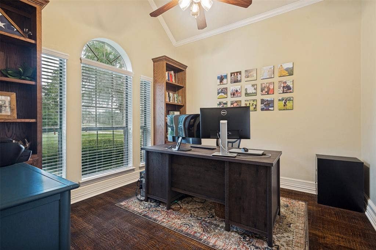
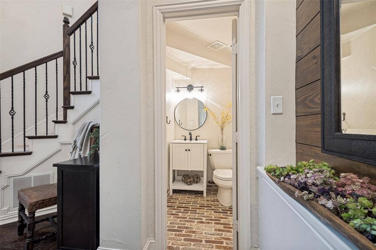
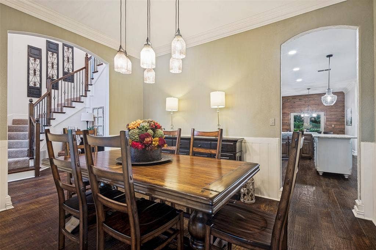
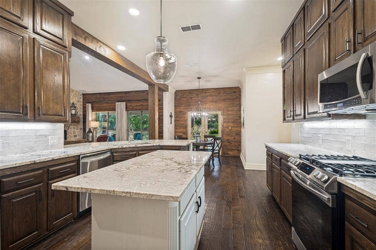
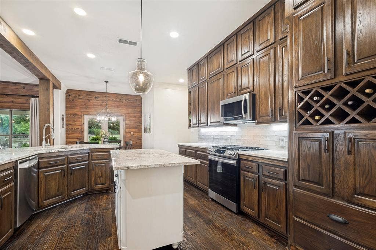
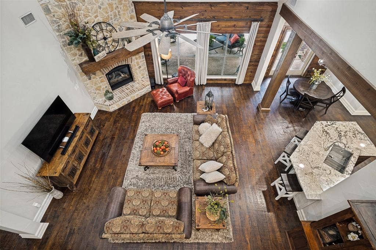
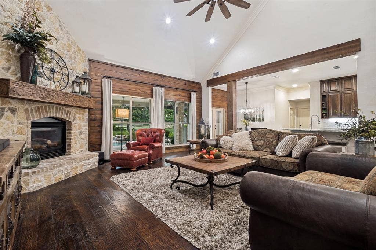
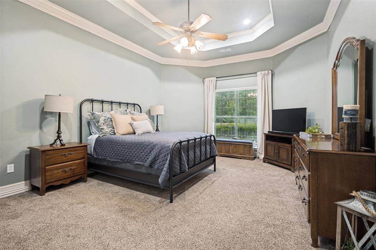
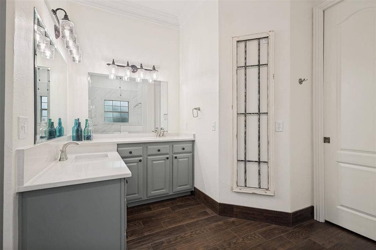
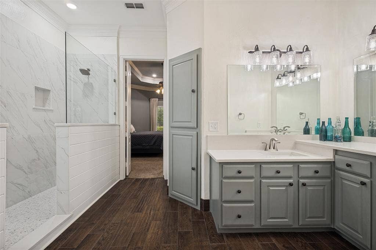
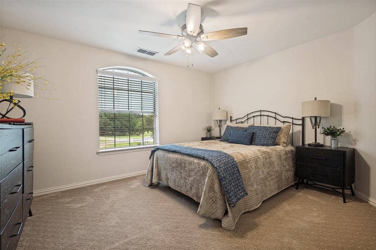
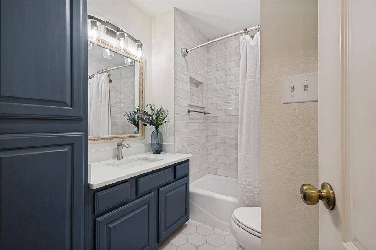
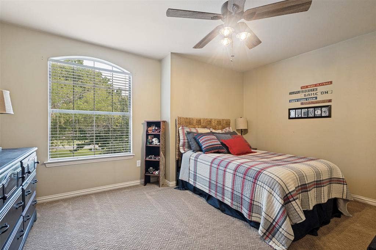
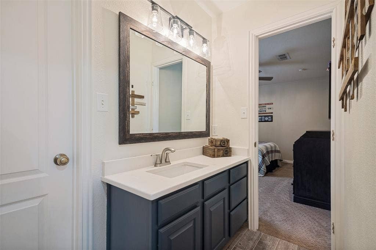
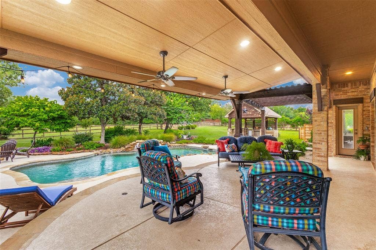
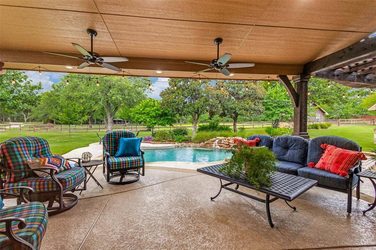
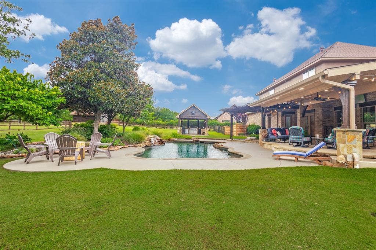
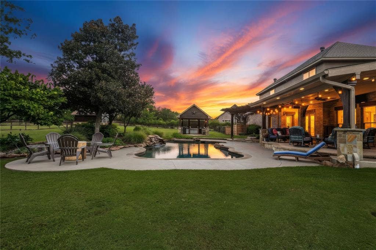
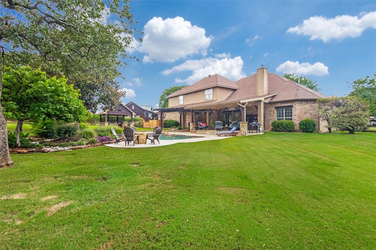
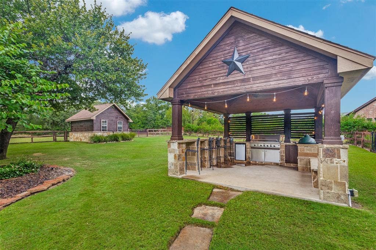
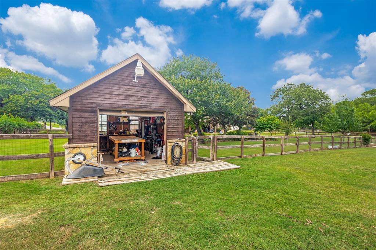
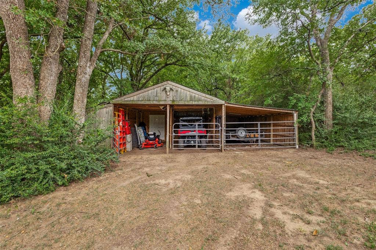
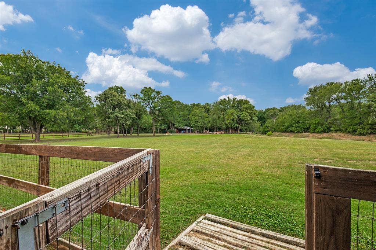
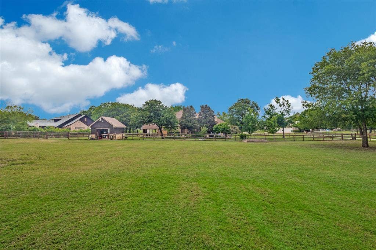
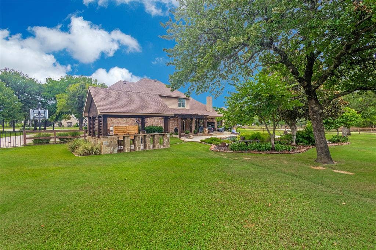
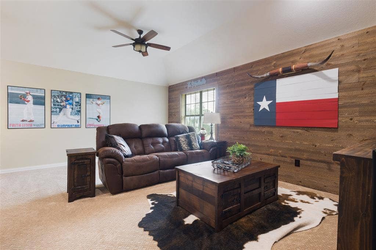
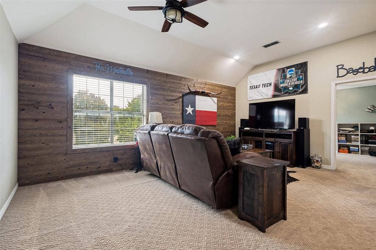
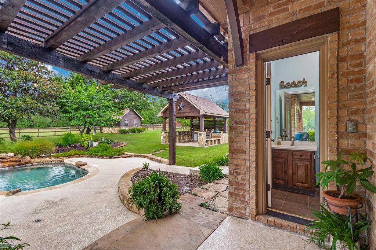
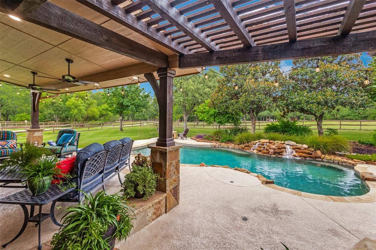
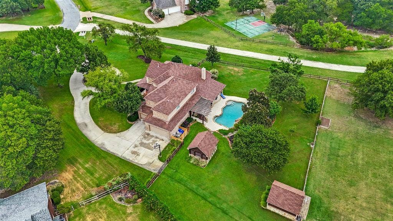
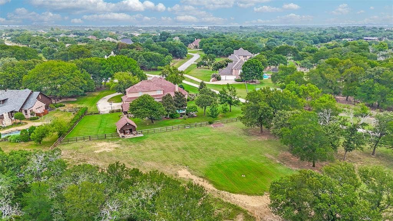
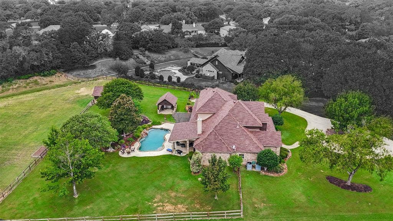
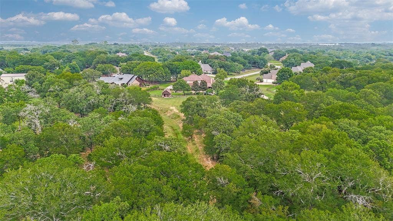
Welcome to timeless elegance in one of Argyle’s most desirable settings. Perfectly positioned on just under 3 acres at the end of a quiet cul-de-sac, this beautifully updated 4 bedroom, 3.5 bath residence sits on one of the three largest lots in the neighborhood. It offers an extraordinary combination of privacy, space, and refined living. Designed with both everyday comfort and effortless entertaining in mind, the home showcases an open-concept floor plan, timeless traditional interiors, hand-scraped hardwood floors, newly remodeled kitchen with stained cabinetry, new granite bar and a stunning wall of windows that frame breathtaking views of the resort-style backyard. Step outside to your own private retreat featuring a sparkling pool with tranquil water features, an expansive covered patio, and a charming gazebo complete with a built-in grill and ample seating for family and friends. Surrounded by mature trees and neighboring estate-sized properties, the backyard offers a secluded, park-like setting rarely found in today’s market. The additional acreage provides endless possibilities, whether you envision room for horses or other animals, gardening, recreation, or simply enjoying wide-open space. A loafing shed, workshop, and oversized three-car garage provide exceptional storage and flexibility for hobbies, projects, or outdoor equipment. Inside, the thoughtfully designed floor plan offers ideal separation of space. The private upstairs guest suite features its own ensuite bath, while the third and fourth bedrooms are connected by a Jack-and-Jill bath, making the layout perfect for family or guests. Located in ...
+ Read More| Listing Id: | 21341626 |
|---|---|
| List Price: | $1,350,000 |
| Property Type: | Residential |
| Property Sub Type: | Single Family Residence |
| Status: | Closed |
| Bedrooms Total: | 4 |
| Bathrooms Full: | 3 |
| Bathrooms Half: | 2 |
| Living Area: | 3,247 |
| Association Fee: | $250 |
| Unexempt Taxes: | $14,356 |
| Lot Size Square Feet: | 121,750.2000 |
| Lot Size Acres: | 2.795 |
| Architectural Style: | Traditional |
| Waterfront?: | No |
| City: | Argyle |
| County Or Parish: | Denton |
| Subdivision Name: | Steeplechase Add |
| Postal Code: | 76226 |
| Year Built: | 2002 |
| Accessibility Features Yn: | No |
| Appliances: | Dishwasher,Disposal,Gas Range,Gas Water Heater,Microwave,Plumbed For Gas in Kitchen |
| Association Fee Frequency: | Annually |
| Association Type: | Voluntary |
| Attached Garage?: | Yes |
| Basement Yn: | No |
| Bathrooms Total Decimal: | 3.20 |
| Bathrooms Total Integer: | 5 |
| Buyer Financing: | Conventional |
| Construction Materials: | Brick |
| Cooling: | Central Air |
| Covered Spaces: | 3 |
| Directions: | Driving from Argyle toward Highland Village on FM 407 going east, turn right onto Steeplechase and follow the road all the way to the end of the horse shoe. There is a private drive to the east of this home's driveway. It is not a through street. Home sits at the end of the cul-de-sac. |
| Elementary School: | Hilltop |
| Elementary School Name: | Hilltop |
| Exclusions: | Outside freezer and refrigerator, garage shelving, black metal lockers |
| Exterior Features: | Built-in Barbecue, Covered Patio/Porch, Dog Run, Garden(s), Rain Gutters, Outdoor Grill, Outdoor Kitchen, Outdoor Living Center, Private Yard, Storage |
| Fencing: | Back Yard, Cross Fenced, Wood |
| Fireplace Features: | Brick, Living Room |
| Fireplaces Total: | 1 |
| Flooring: | Carpet, Hardwood, Tile |
| Foundation Details: | Slab |
| Garage Length: | 22 |
| Garage Spaces: | 3 |
| Garage Width: | 29 |
| Garage?: | Yes |
| Heating: | Central |
| High School Name: | Argyle |
| Hoa Management Company: | Steeplechase |
| Hoa Management Company Phone: | 000-000-0000 |
| Interior Features: | Cable TV Available, Cathedral Ceiling(s), Decorative Lighting, Double Vanity, High Speed Internet Available, Kitchen Island, Natural Woodwork, Open Floorplan, Pantry, Vaulted Ceiling(s), Walk-In Closet(s) |
| Intermediate School Name: | Argyle |
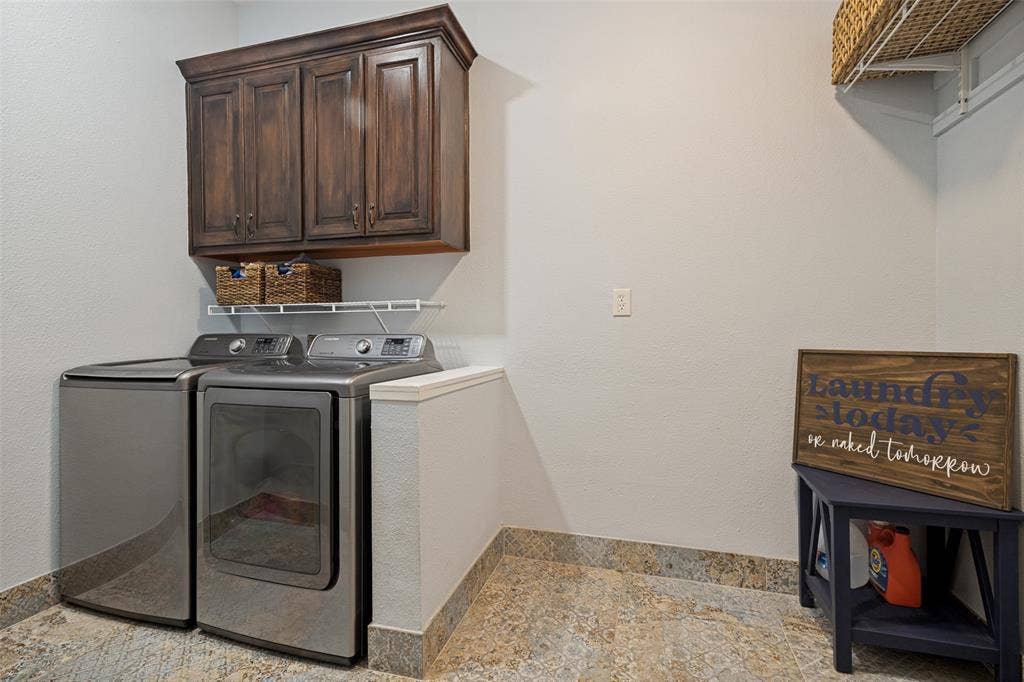
| Laundry Features: | Electric Dryer Hookup, Utility Room, Washer Hookup |
| Levels: | Two |
| Listing Terms: | Cash, Conventional, FHA, Texas Vet, VA Loan, Other |
| Room Count: | 5 |
| Lot Features: | Acreage, Cul-De-Sac, Greenbelt, Landscaped, Lrg. Backyard Grass, Many Trees, Park View |
| Lot Size: | 1 to < 3 Acres |
| Lot Size Area: | 2.7950 |
| Lot Size Units: | Acres |
| Middle School Name: | Argyle |
| Multi Parcel ID: | No |
| Municipal Utility District?: | No |
| Number Of Dining Areas: | 2 |
| Number Of Living Areas: | 2 |
| Number Of Parking Spaces: | 3 |
| Parking Features: | Circular Driveway, Driveway |
| Patio And Porch Features: | Covered |
| Pool Features: | Cabana, In Ground, Outdoor Pool, Waterfall |
| Pool?: | Yes |
| Possession: | Negotiable |
| Postal Code Plus 4: | 6102 |
| Property Attached?: | Yes |
| Roof: | Composition |
| School District: | Argyle ISD |
| Security Features: | Smoke Detector(s) |
| Smart Home Features Appor Pass Y: | 0 |
| Structural Style: | Single Detached |
| Transaction Type: | For Sale |
| Utilities: | City Sewer, City Water |
| Vegetation: | Partially Wooded |
| Will Subdivide: | No |
| Window Features: | Window Coverings |
Listing Courtesy of: Ebby Halliday, REALTORS
Listing Agent: Sarah Pierce
817-481-5882
Mortgage Calculator
All listings featuring the  icon are provided courtesy of North Texas Real Estate Information Systems, Inc. (NTREIS), Copyright 2026. All rights reserved.
All information is believed accurate but not guaranteed. The properties displayed may not be all of the properties available through the IDX Program. Any use of this site other than by potential buyers or sellers is strictly prohibited.
North Texas Real Estate Information Systems, Inc. data last updated on October 08, 2026 03:48 PM - CT
Property Last Updated: October 08, 2026 03:48 PM - CT
