800 Beckington Drive
Shady Shores, TX 76208
$745,000
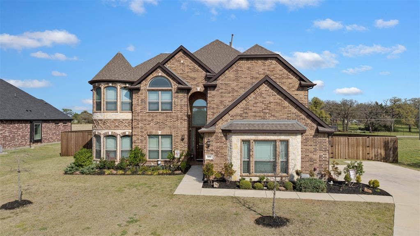
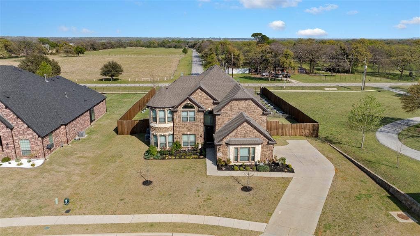
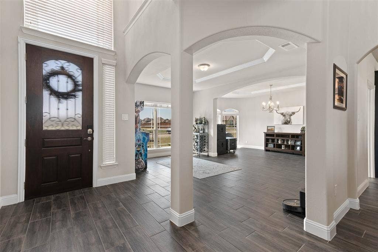
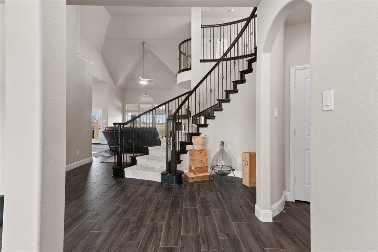
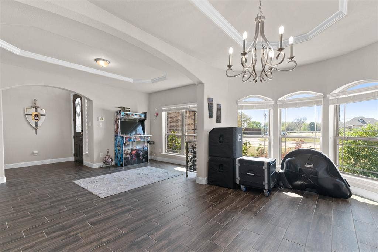
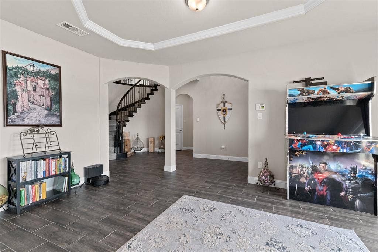
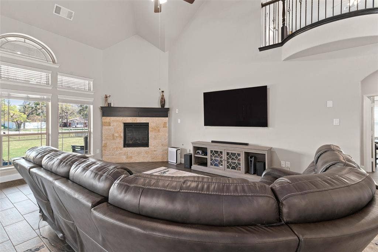
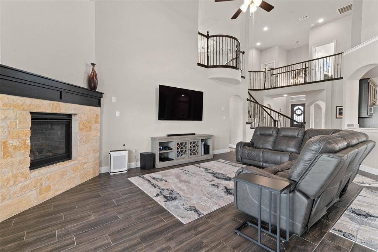
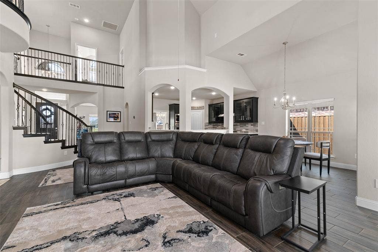
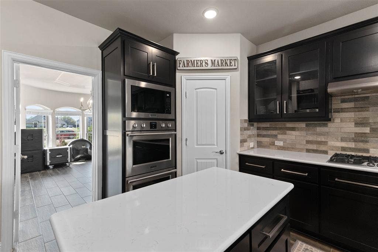
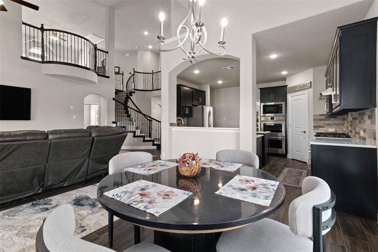
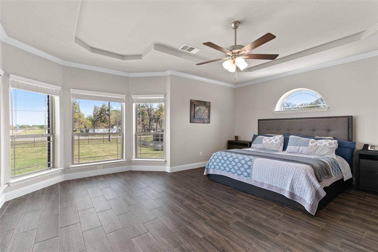
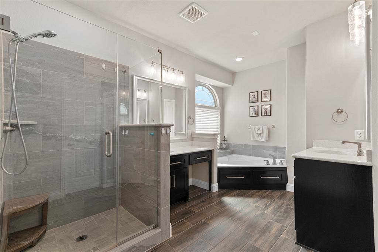
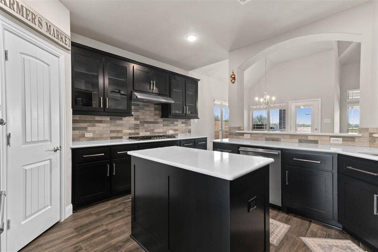
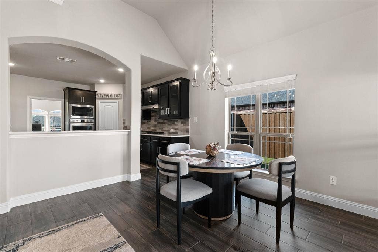
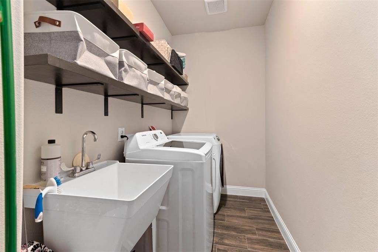
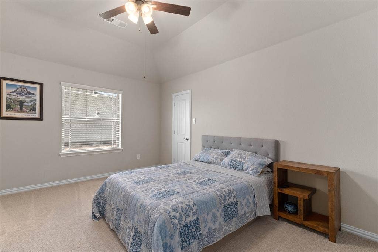
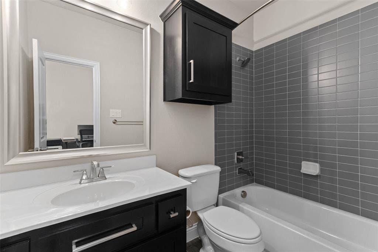
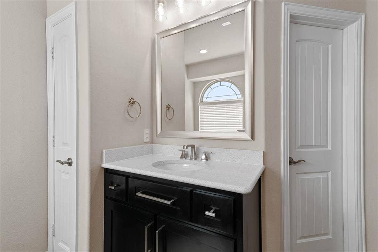
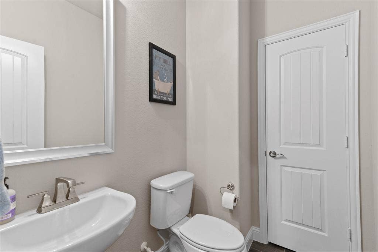
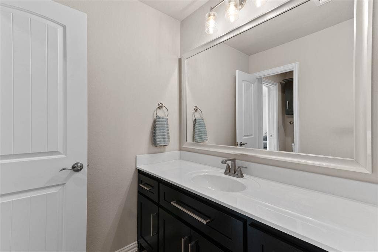
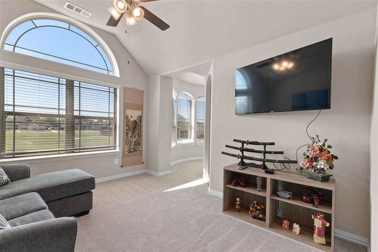
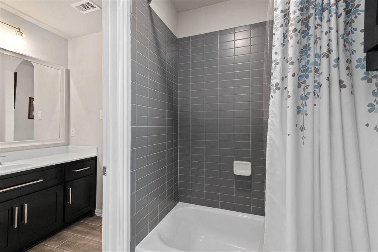
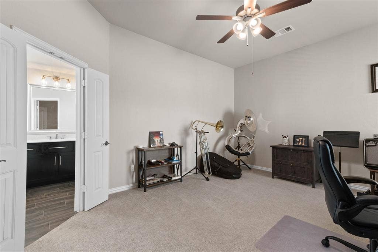
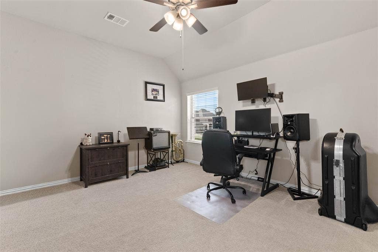
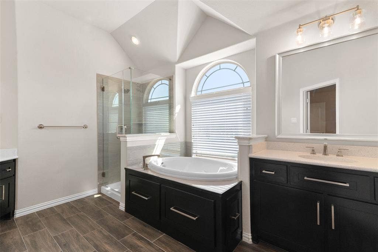
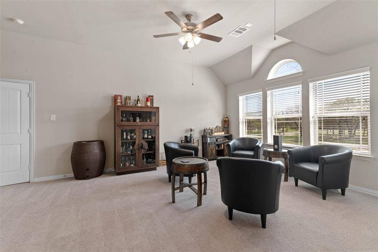
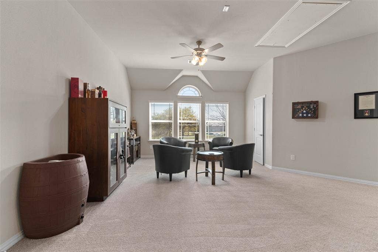
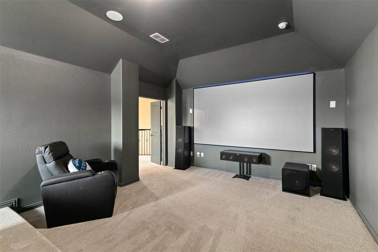
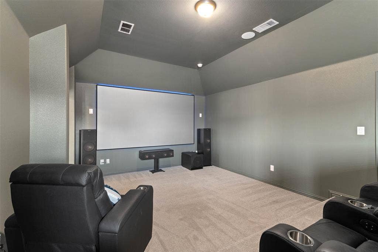
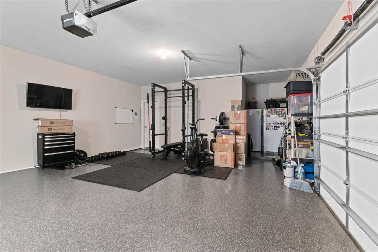
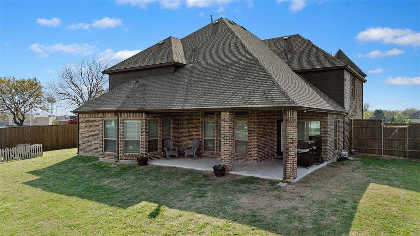
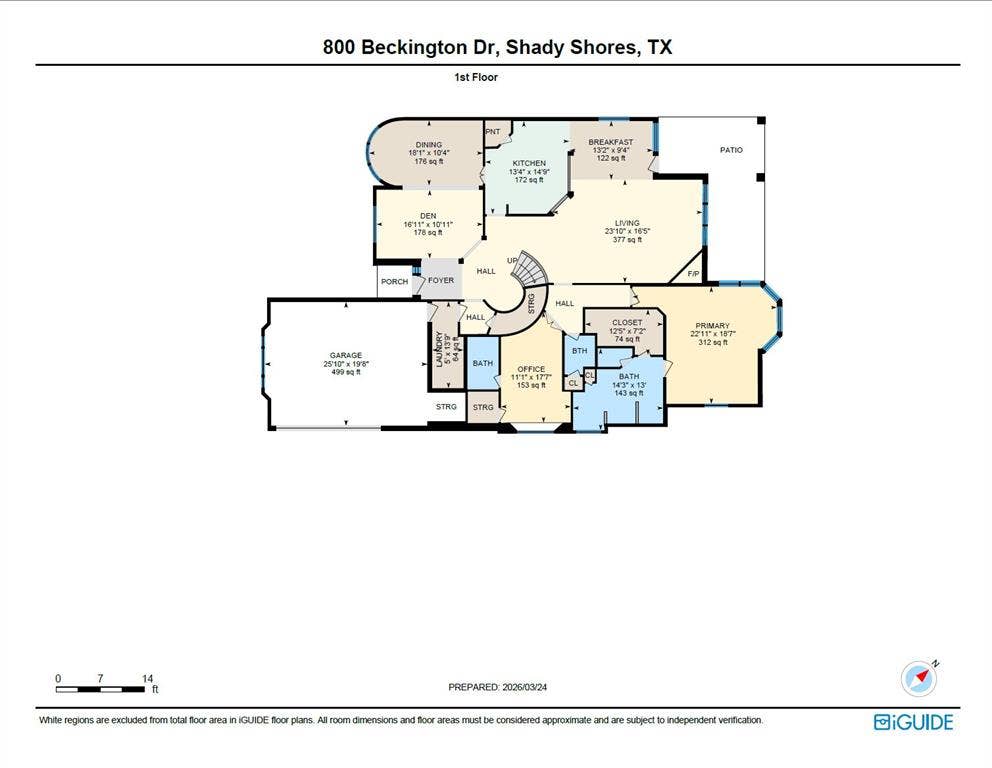
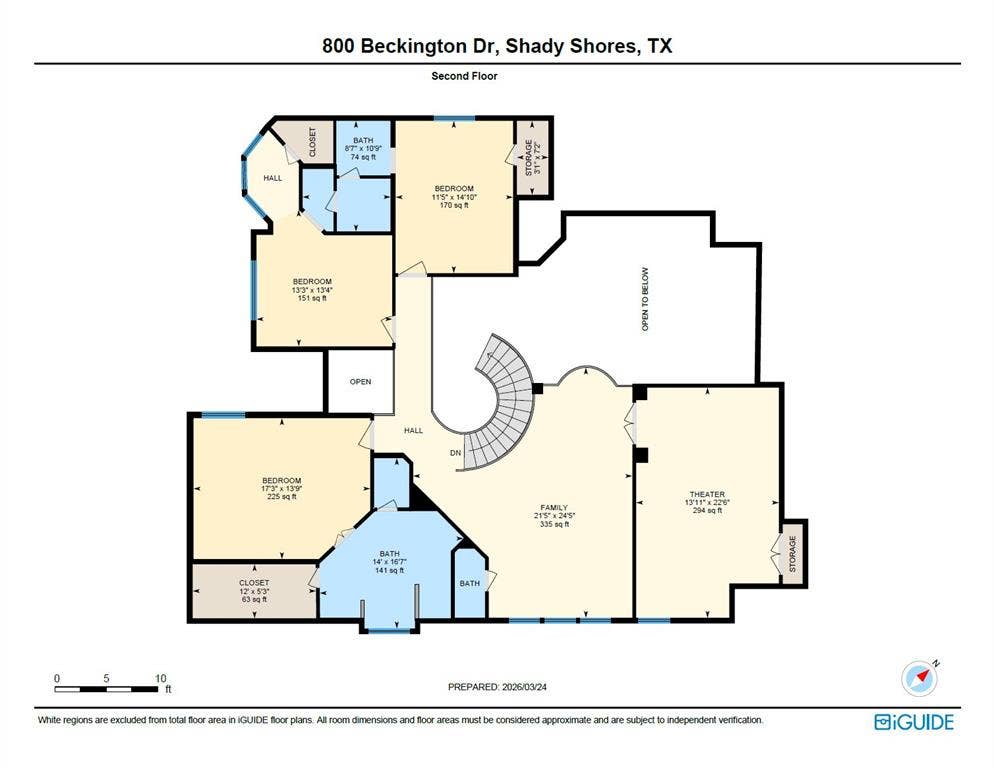
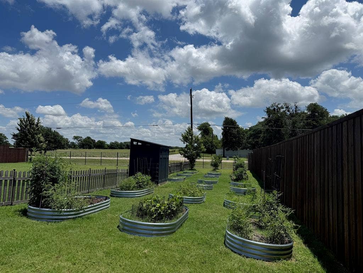
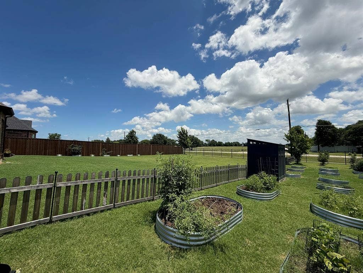
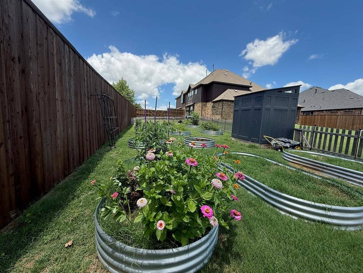
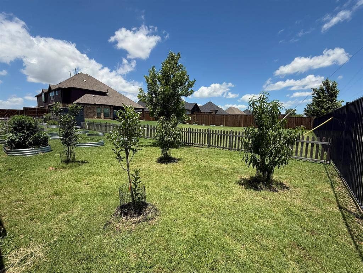
Immaculately Maintained on a Beautiful Half-Acre Corner Lot! Located in the established Adkisson Ranch community of Shady Shores, this exceptional 2021 Gallery Custom home combines thoughtful design, pristine condition, and an incredibly flexible floor plan. Set on a spacious half-acre corner lot, the property offers room to relax, garden, entertain, and enjoy peaceful open-pasture views. One of the home's standout features is its rare two-primary-suite layout, offering flexibility for a variety of living arrangements. Both primary suites features ensuite baths with dual sinks, a garden tub, and separate shower. Perfect for multigenerational living, extended-stay guests, roommates, or simply having a private retreat for family and visitors.The heart of the home is the impressive chef's kitchen, featuring quartz countertops, gas cooktop, double ovens, large island, walk-in pantry, and reverse osmosis filtration. The open living area showcases high ceilings and a gas fireplace, creating an inviting space for everyday living and entertaining. Upstairs, the spacious media offers flexibility for movie nights, game days, or gatherings. An established producing garden thoughtfully cultivated over the years and multiple raised garden beds are complemented by mature apple and peach trees, along with blackberry and boysenberry vines that are producing fruit. It's a rare opportunity to inherit a thriving garden while still having plenty of open space on the half-acre lot.The home's immaculate condition is complemented by numerous premium features, including a Tesla charger, epoxy-coated garage floors, smart-home technology, flat-screen wiring, covered patio, and Energy Star ...
+ Read More| Listing Id: | 21270075 |
|---|---|
| List Price: | $745,000 |
| Property Type: | Residential |
| Property Sub Type: | Single Family Residence |
| Status: | Active |
| Bedrooms Total: | 5 |
| Bathrooms Full: | 4 |
| Bathrooms Half: | 2 |
| Living Area: | 4,412 |
| Association Fee: | $900 |
| Unexempt Taxes: | $14,939 |
| Lot Size Square Feet: | 22,215.6000 |
| Lot Size Acres: | 0.51 |
| Architectural Style: | Traditional |
| Waterfront?: | No |
| City: | Shady Shores |
| County Or Parish: | Denton |
| Subdivision Name: | Adkisson Ranch |
| Postal Code: | 76208 |
| Year Built: | 2021 |
| Accessibility Features Yn: | No |
| Appliances: | Dishwasher,Disposal,Gas Cooktop,Microwave,Double Oven |
| Association Fee Frequency: | Annually |
| Association Fee Includes: | Maintenance Grounds, Management Fees |
| Association Type: | Mandatory |
| Attached Garage?: | Yes |
| Basement Yn: | No |
| Bathrooms Total Decimal: | 4.20 |
| Bathrooms Total Integer: | 6 |
| Consent for Visitors to Record: | Video |
| Construction Materials: | Brick |
| Cooling: | Attic Fan, Ceiling Fan(s), Central Air, Electric, ENERGY STAR Qualified Equipment |
| Covered Spaces: | 2 |
| Directions: | GPS |
| Elementary School: | Olive Stephens |
| Elementary School Name: | Olive Stephens |
| Exclusions: | Media Room equipment and screen |
| Exterior Features: | Covered Patio/Porch, Garden(s), Rain Gutters |
| Fencing: | Wood |
| Fireplace Features: | Decorative, Gas, Gas Logs, Living Room |
| Fireplaces Total: | 1 |
| Flooring: | Carpet, Tile |
| Foundation Details: | Slab |
| Garage Length: | 20 |
| Garage Spaces: | 2 |
| Garage Width: | 25 |
| Garage?: | Yes |
| Heating: | Central, Fireplace(s), Natural Gas |
| High School Name: | Ryan H S |
| Hoa Management Company: | HOA Assist |
| Hoa Management Company Phone: | 855-952-8222 |
| Interior Features: | Cable TV Available, Decorative Lighting, Eat-in Kitchen, Flat Screen Wiring, Granite Counters, High Speed Internet Available, Kitchen Island, Open Floorplan, Pantry, Vaulted Ceiling(s), Walk-In Closet(s), Second Primary Bedroom |
| Levels: | Two |
| Listing Terms: | Cash, Conventional, VA Loan |
| Room Count: | 15 |
| Lot Features: | Corner Lot, Few Trees, Landscaped, Sprinkler System, Subdivision |
| Lot Size: | .5 to < 1 Acre |
| Lot Size Area: | 0.5100 |
| Lot Size Source: | Public Records |
| Lot Size Units: | Acres |
| Middle School Name: | Bettye Myers |
| Multi Parcel ID: | No |
| Municipal Utility District?: | No |
| Notice Surveillance Devices Pres: | None |
| Number Of Dining Areas: | 2 |
| Number Of Living Areas: | 2 |
| Number Of Parking Spaces: | 2 |
| Other Structures: | Shed(s) |
| Parking Features: | Additional Parking, Driveway, Electric Vehicle Charging Station(s), Epoxy Flooring, Garage Faces Side, Oversized, Storage |
| Pool?: | No |
| Possession: | Closing/Funding |
| Postal Code Plus 4: | 5504 |
| Property Attached?: | No |
| Roof: | Composition |
| School District: | Denton ISD |
| Security Features: | Smoke Detector(s) |
| Senior Community Yn: | No |
| Smart Home Features Appor Pass Y: | 0 |
| Soil Type: | Unknown |
| Special Taxing Entities: | 0 |
| Structural Style: | Single Detached |
| Transaction Type: | For Sale |
| Utilities: | Cable Available, City Sewer, City Water, Curbs, Natural Gas Available |
| Will Subdivide: | No |
| Year Built Details: | Preowned |
Listing Courtesy of: United Real Estate DFW
Listing Agent: Shannon Piper
940-391-5080
Mortgage Calculator
All listings featuring the  icon are provided courtesy of North Texas Real Estate Information Systems, Inc. (NTREIS), Copyright 2026. All rights reserved.
All information is believed accurate but not guaranteed. The properties displayed may not be all of the properties available through the IDX Program. Any use of this site other than by potential buyers or sellers is strictly prohibited.
North Texas Real Estate Information Systems, Inc. data last updated on October 08, 2026 03:54 PM - CT
Property Last Updated: October 08, 2026 03:54 PM - CT
