7616 Big Buckle Drive
Frisco, TX 75036
$1,150,000
Open Houses
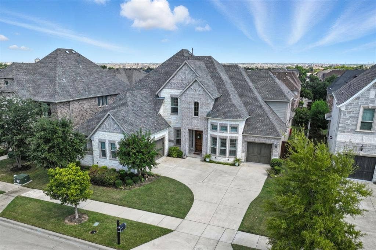
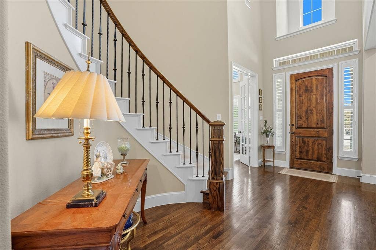
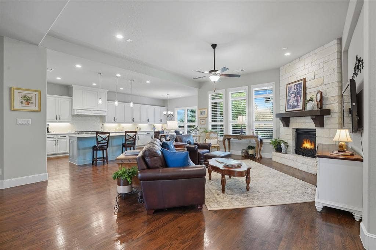
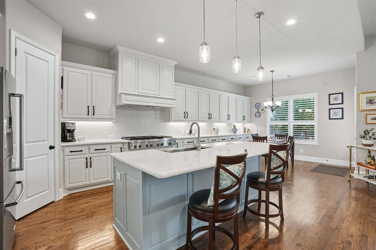
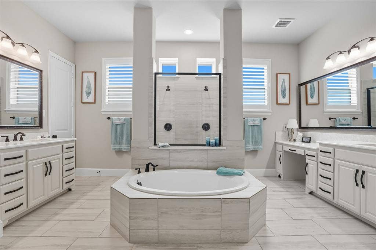
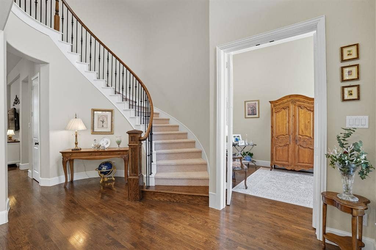
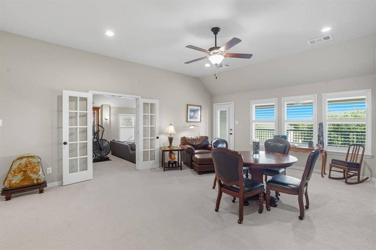
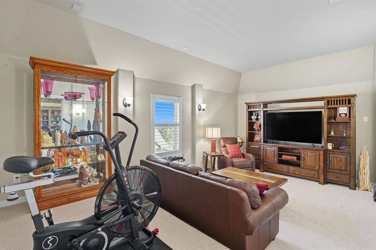
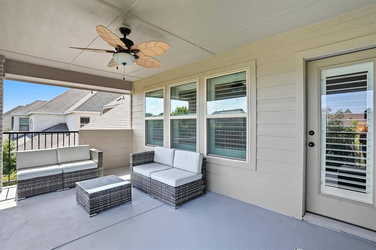
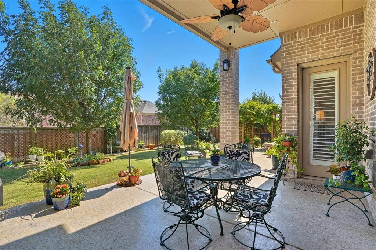
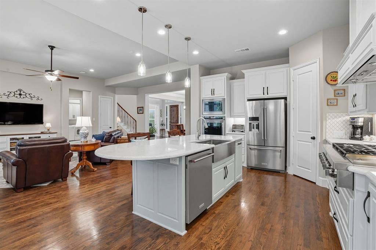
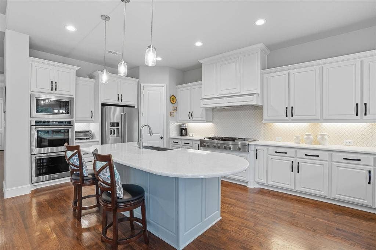
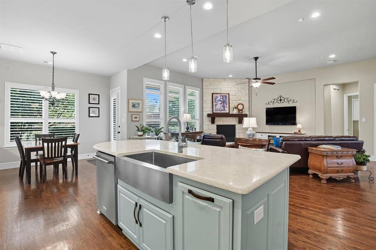
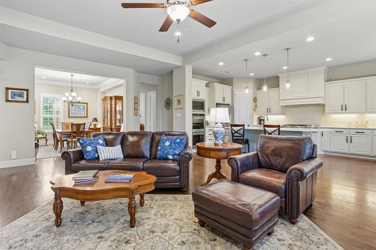
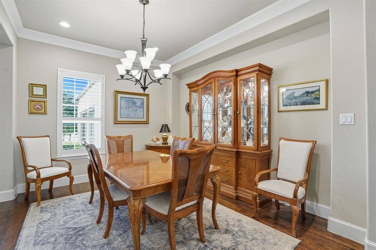
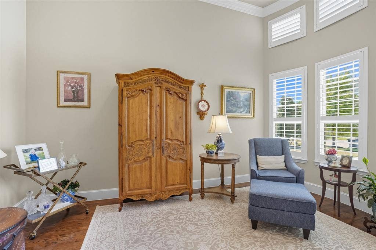
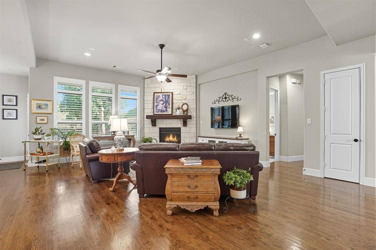
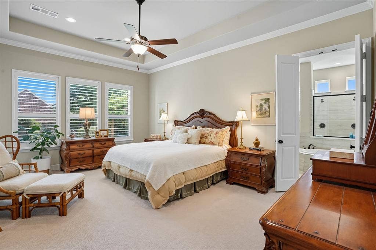
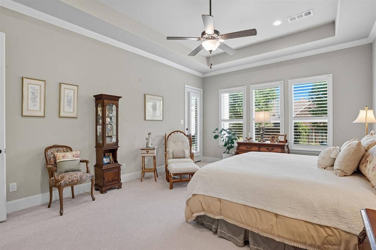
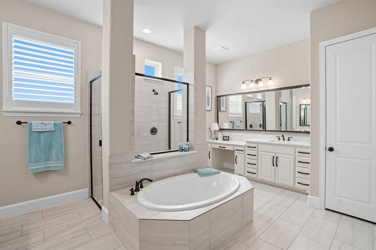
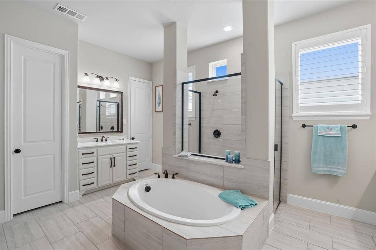
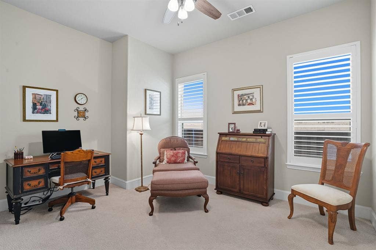
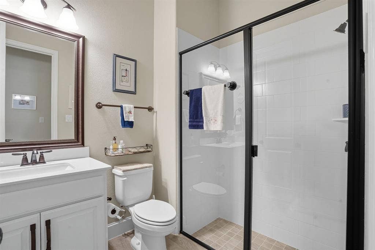
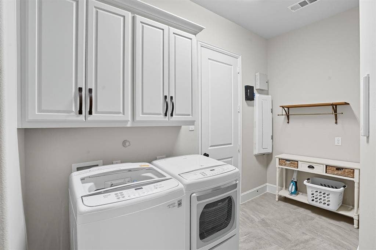
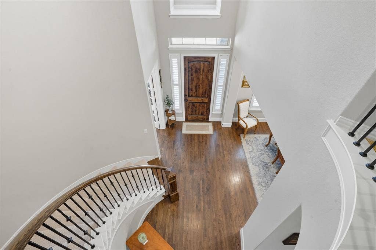
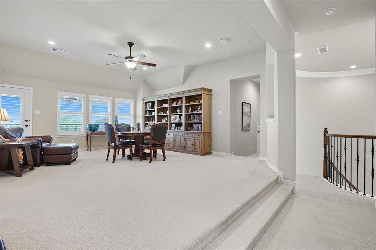
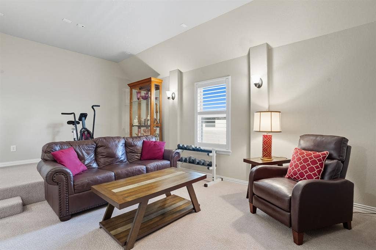
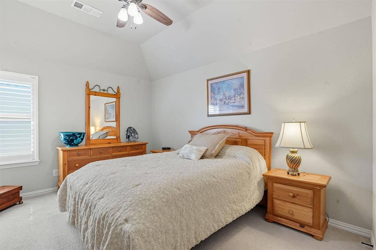
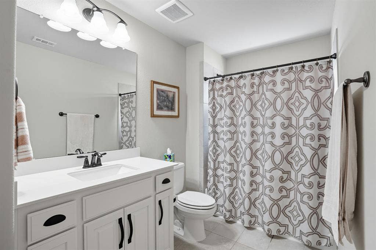
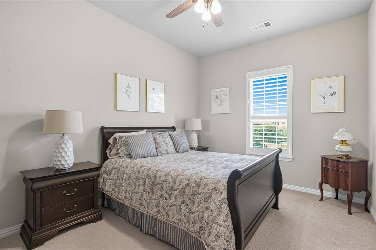
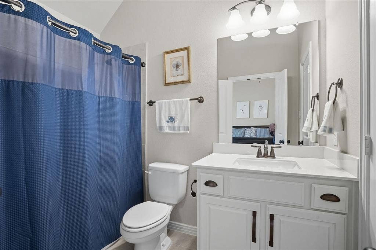
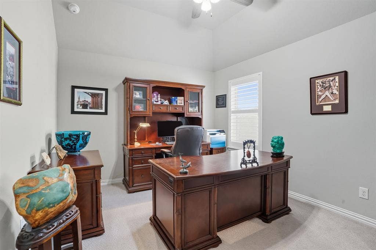
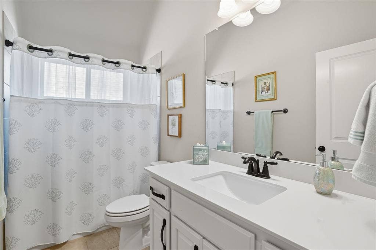
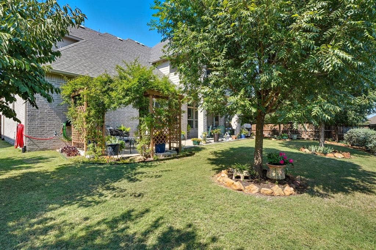
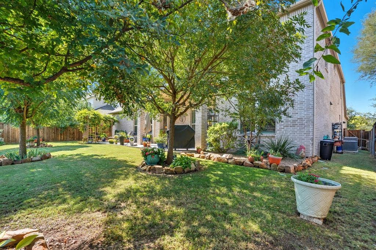
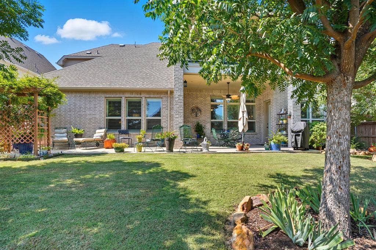
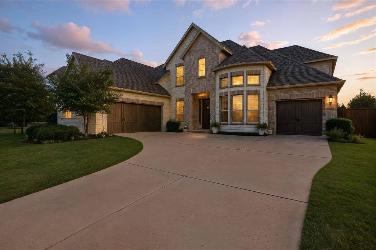
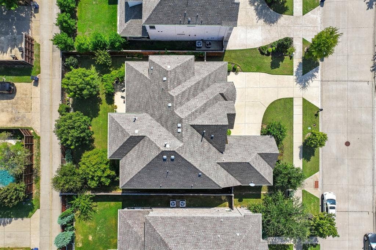
Impeccable home with 5 spacious Bedrooms, 5 full Baths plus Office and 3-car garage. Numerous upgrades & designer finishes. Located in one of Frisco’s most sought after neighborhoods; Phillips Creek Ranch in west Frisco. This meticulously maintained home is the perfect blend of elegance, comfort, & functionality for your family. The foyer's two-story ceiling and winding staircase provides a stunning entry. You’ll be greeted by rich hardwood floors that flow throughout, creating a warm atmosphere. The chef’s kitchen is a dream featuring an oversized island, stainless steel Kitchen-Aid appliances, 5 burner gas cooktop, double oven, walk-in pantry & plenty of storage. Breakfast nook offers a cozy spot for everyday meals and the formal dining room is ideal for hosting memorable dinners. Enjoy the spacious family room with lots of natural light. The Primary bedroom, located on the main floor, is a serene retreat, complete with a luxurious spa-like bath, large walk-in tiled shower, separate vanities and walk-in closets. Downstairs also includes an office, plus a guest bedroom and full bath, making it perfect for visitors or multigenerational living. Upstairs features a game room & media room and a large covered balcony, plus Three bedrooms, each with a full bath. One could be a second primary bedroom. Large walk-in floored storage area. The backyard is your own private oasis with large covered patio & beautifully landscaped. HOA dues include front yard maintenance. This 5 Star Neighborhood has clubhouse, fitness facility, 2 ...
+ Read More| Listing Id: | 21394530 |
|---|---|
| List Price: | $1,150,000 |
| Property Type: | Residential |
| Property Sub Type: | Single Family Residence |
| Status: | Active |
| Bedrooms Total: | 5 |
| Bathrooms Full: | 5 |
| Living Area: | 4,462 |
| Association Fee: | $220 |
| Unexempt Taxes: | $14,816 |
| Lot Size Square Feet: | 9,365.4000 |
| Lot Size Acres: | 0.215 |
| Waterfront?: | No |
| City: | Frisco |
| County Or Parish: | Denton |
| Subdivision Name: | Phillips Creek Ranch Riverton |
| Postal Code: | 75036 |
| Year Built: | 2019 |
| Accessibility Features Yn: | No |
| Appliances: | Dishwasher,Disposal,Gas Cooktop,Microwave,Double Oven,Tankless Water Heater,Vented Exhaust Fan |
| Association Fee Frequency: | Monthly |
| Association Fee Includes: | Front Yard Maintenance, Full Use of Facilities, Maintenance Grounds, Management Fees, Security |
| Association Type: | Mandatory |
| Attached Garage?: | Yes |
| Basement Yn: | No |
| Bathrooms Total Decimal: | 5.00 |
| Bathrooms Total Integer: | 5 |
| Consent for Visitors to Record: | None |
| Construction Materials: | Brick |
| Cooling: | Ceiling Fan(s), Central Air, Electric |
| Covered Spaces: | 3 |
| Directions: | From DNT take Stonebrook Pkwy exit. West on Stonebrook Pkwy. Right on Bridle Blvd. Left on Shingle Mill Rd. Right on Bunnels Fork Rd. Left on Big Buckle Dr. House is on the right. |
| Elementary School: | Nichols |
| Elementary School Name: | Nichols |
| Exclusions: | All red cabinets in single garage |
| Exterior Features: | Balcony, Covered Patio/Porch, Private Yard |
| Fencing: | Wood |
| Fireplace Features: | Gas Logs, Gas Starter, Stone |
| Fireplaces Total: | 1 |
| Flooring: | Carpet, Ceramic Tile, Wood |
| Foundation Details: | Slab |
| Garage Spaces: | 3 |
| Garage?: | Yes |
| Heating: | Central, Natural Gas |
| High School Name: | Reedy |
| Hoa Management Company: | PCR Community Assn |
| Hoa Management Company Phone: | 214-494-6050 |
| Interior Features: | Decorative Lighting, High Speed Internet Available, Kitchen Island, Walk-In Closet(s), Second Primary Bedroom |
| Levels: | Two |
| Listing Terms: | Cash, Conventional, FHA, VA Loan |
| Room Count: | 13 |
| Lot Features: | Few Trees, Landscaped, Sprinkler System |
| Lot Size: | Less Than .5 Acre (not Zero) |
| Lot Size Area: | 0.2150 |
| Lot Size Source: | Public Records |
| Lot Size Units: | Acres |
| Middle School Name: | Pioneer |
| Multi Parcel ID: | No |
| Municipal Utility District?: | No |
| Notice Surveillance Devices Pres: | Audio, Video |
| Number Of Dining Areas: | 2 |
| Number Of Living Areas: | 3 |
| Number Of Parking Spaces: | 3 |
| Parking Features: | Epoxy Flooring, Garage Door Opener |
| Pool?: | No |
| Possession: | Negotiable |
| Postal Code Plus 4: | 7905 |
| Property Attached?: | No |
| Restrictions: | Development |
| Roof: | Composition |
| School District: | Frisco ISD |
| Security Features: | Burglar, Prewired, Security System Owned, Smoke Detector(s) |
| Smart Home Features Appor Pass Y: | 0 |
| Special Taxing Entities: | 0 |
| Structural Style: | Single Detached |
| Transaction Type: | For Sale |
| Utilities: | City Sewer, City Water, Curbs, Sidewalk, Underground Utilities |
| Will Subdivide: | No |
| Year Built Details: | Preowned |
Listing Courtesy of: Fathom Realty
Listing Agent: Anna Henderson
888-455-6040
Mortgage Calculator
All listings featuring the  icon are provided courtesy of North Texas Real Estate Information Systems, Inc. (NTREIS), Copyright 2026. All rights reserved.
All information is believed accurate but not guaranteed. The properties displayed may not be all of the properties available through the IDX Program. Any use of this site other than by potential buyers or sellers is strictly prohibited.
North Texas Real Estate Information Systems, Inc. data last updated on October 08, 2026 03:54 PM - CT
Property Last Updated: October 08, 2026 03:54 PM - CT
