7600 Poplar Drive
Argyle, TX 76226
$479,000
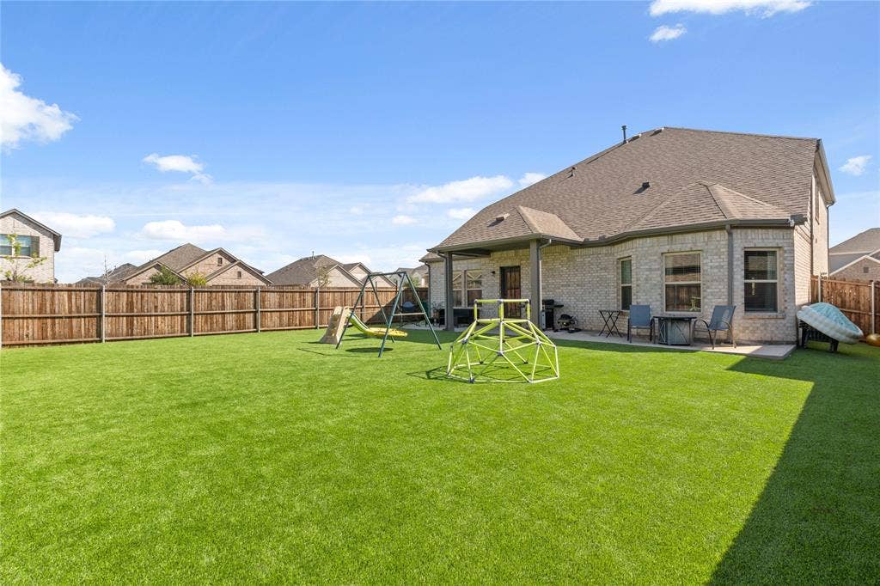
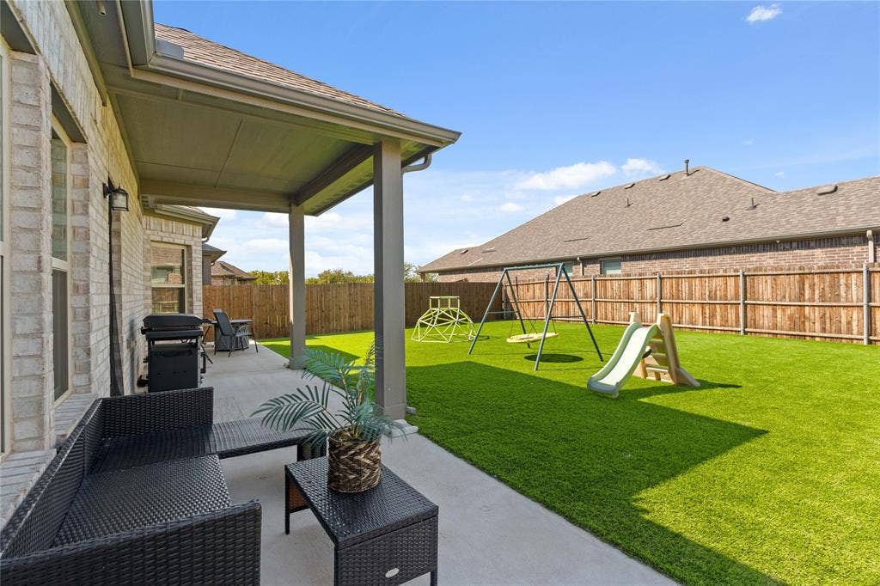
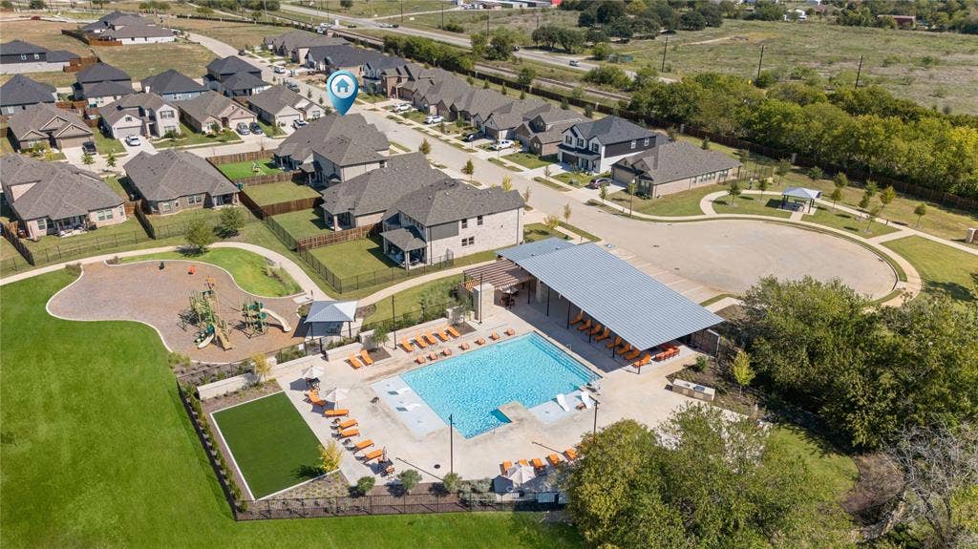
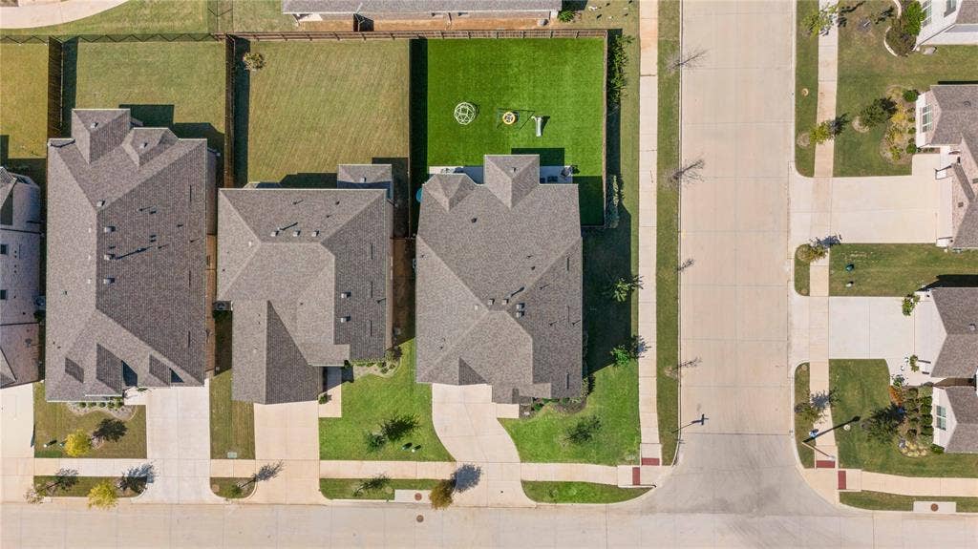
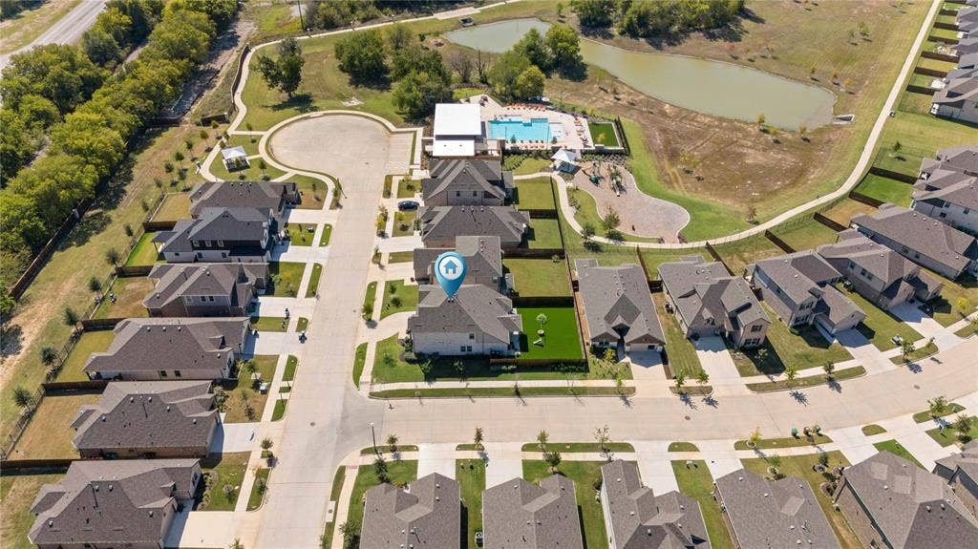
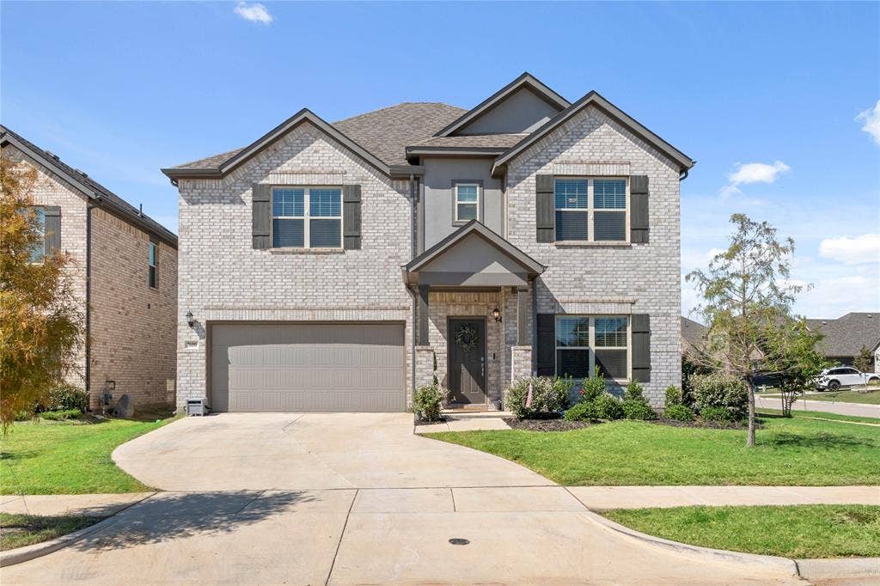
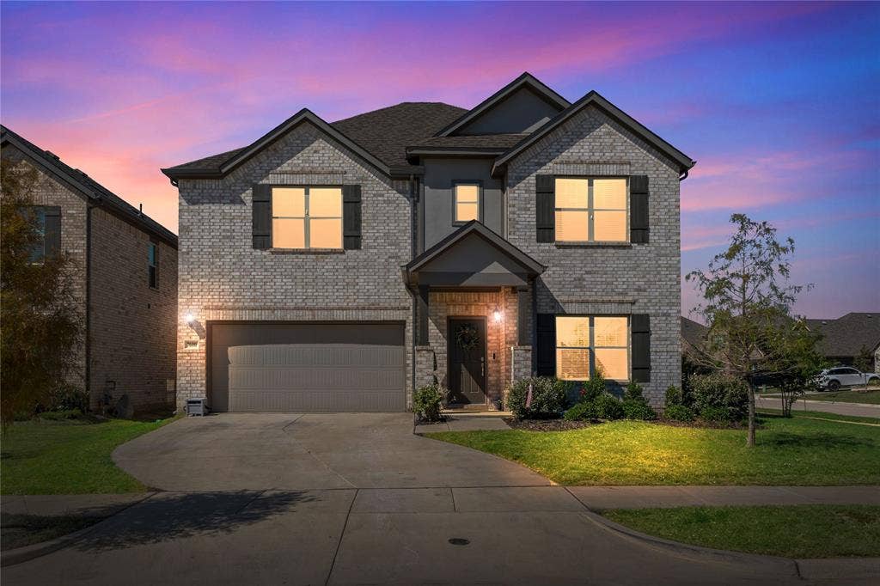
VA Assumable Loan at 4.875%!!! ASK ABOUT OUR LENDER INCENTIVE. Coveted corner lot with a $25K backyard upgrade completed June 2025, including new faux turf and an extended patio—perfect for entertaining! Ideally located just steps from the community pool, playground, pond, and walking trail.
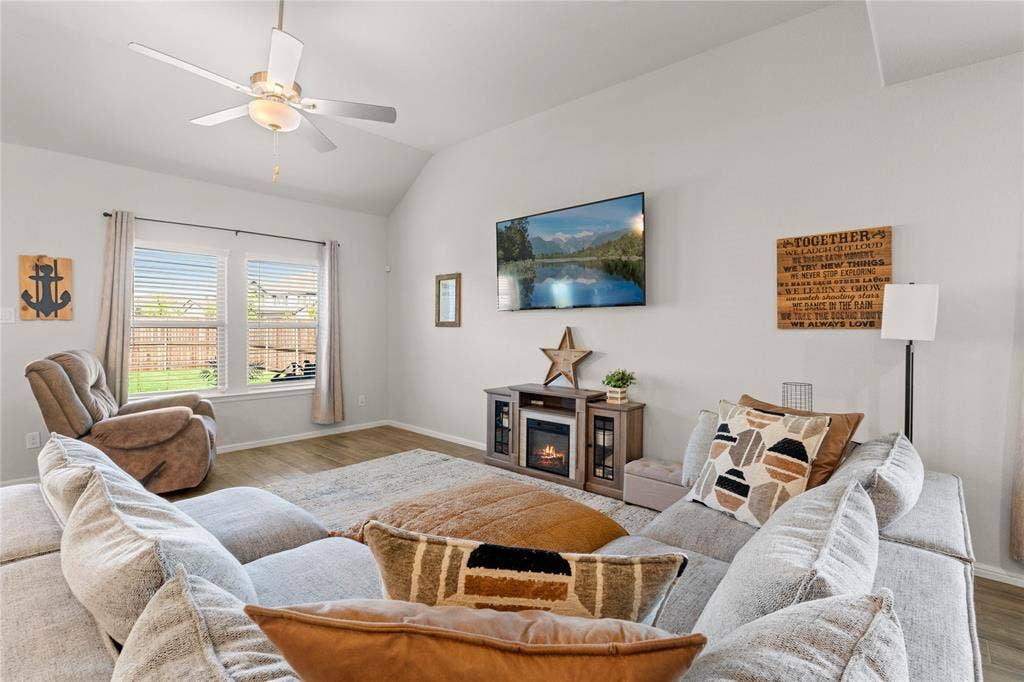
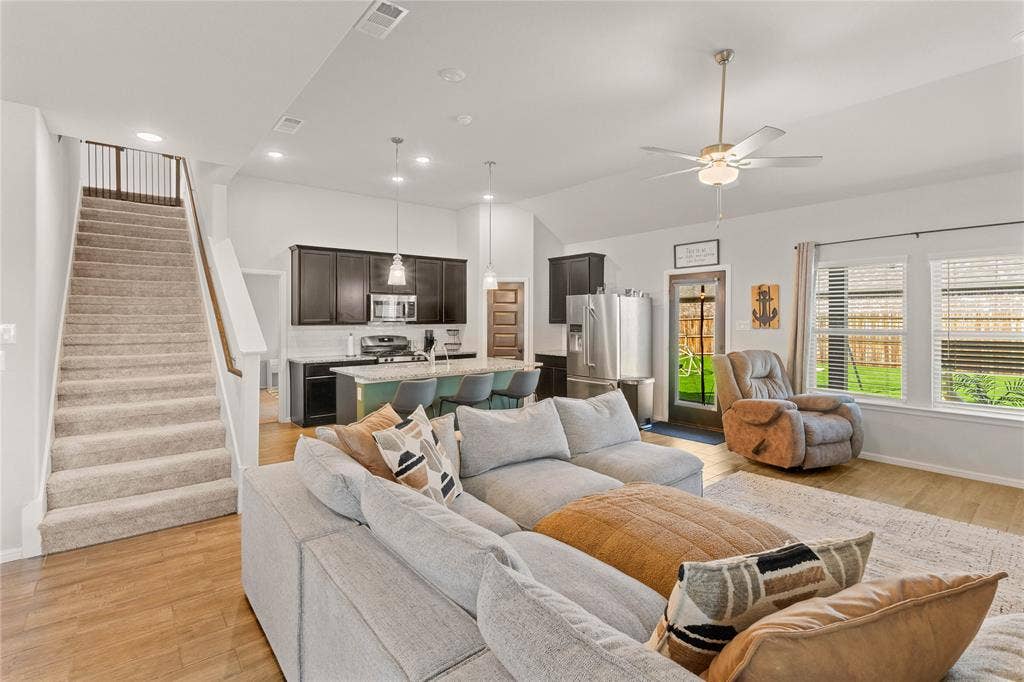
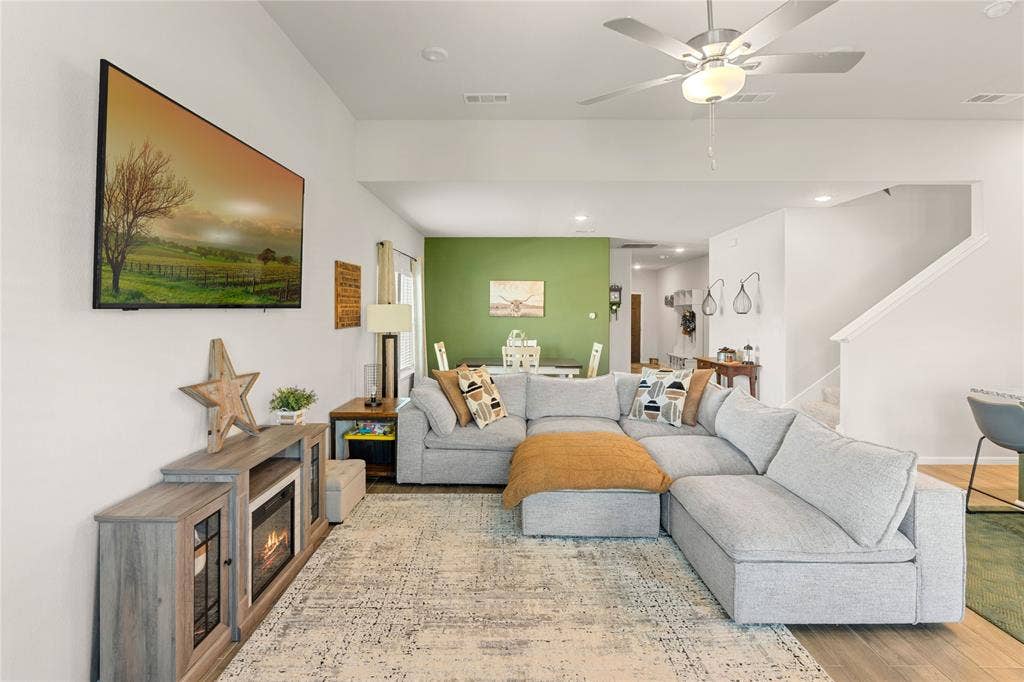
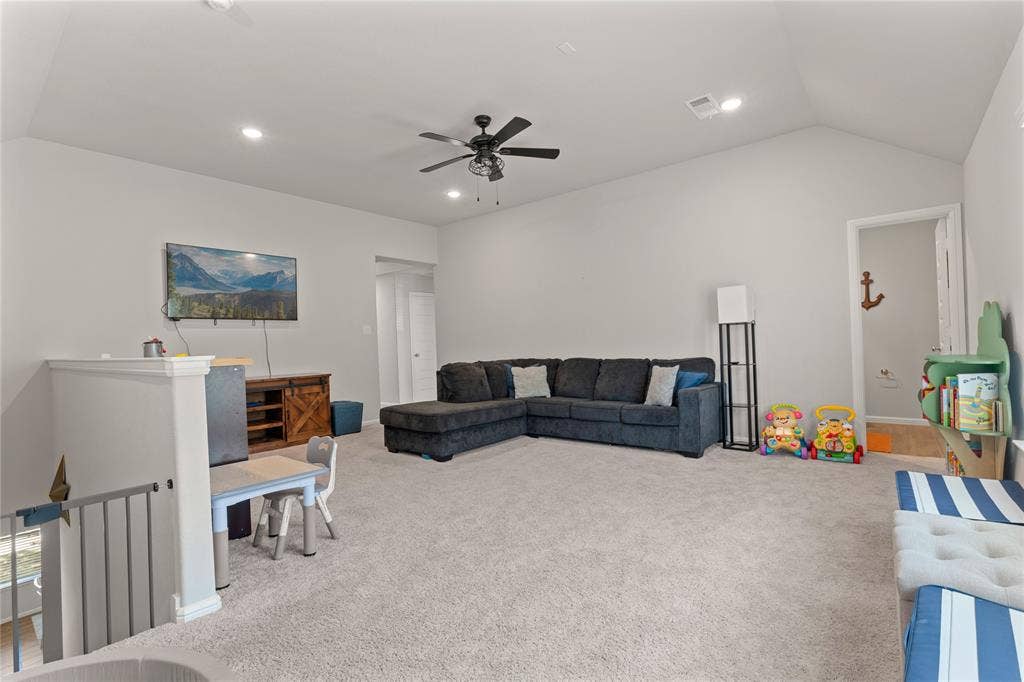
This spacious 2-story M-I Home offers 5 bedrooms, 3.5 bathrooms, and a large upstairs game room. The open-concept layout features wood-look tile flooring, soaring ceilings, and abundant natural light from large windows overlooking the covered patio.
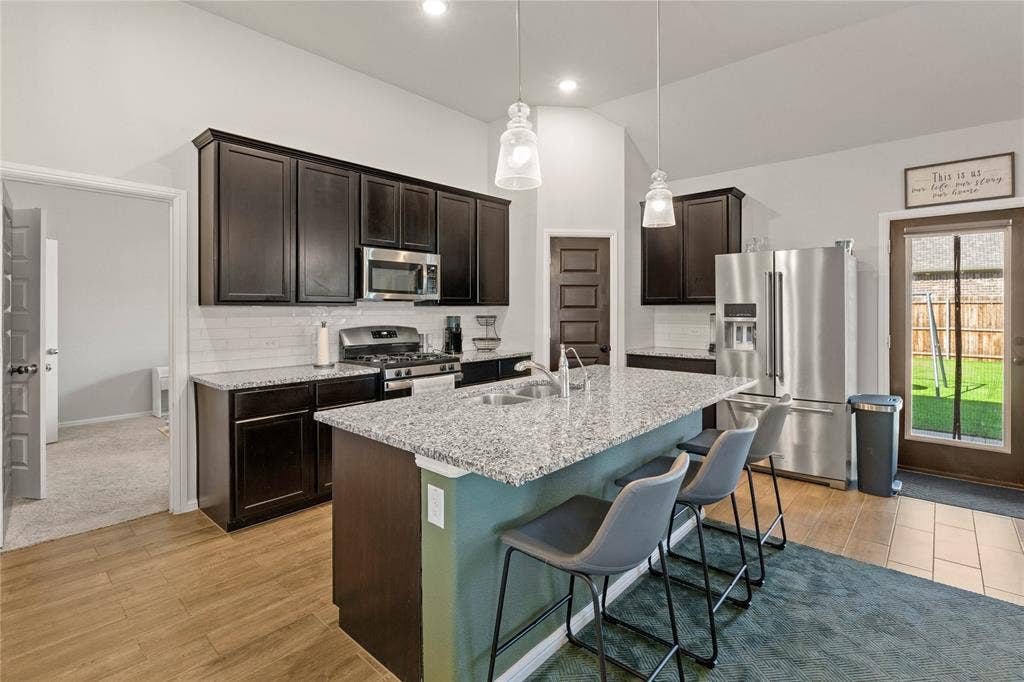
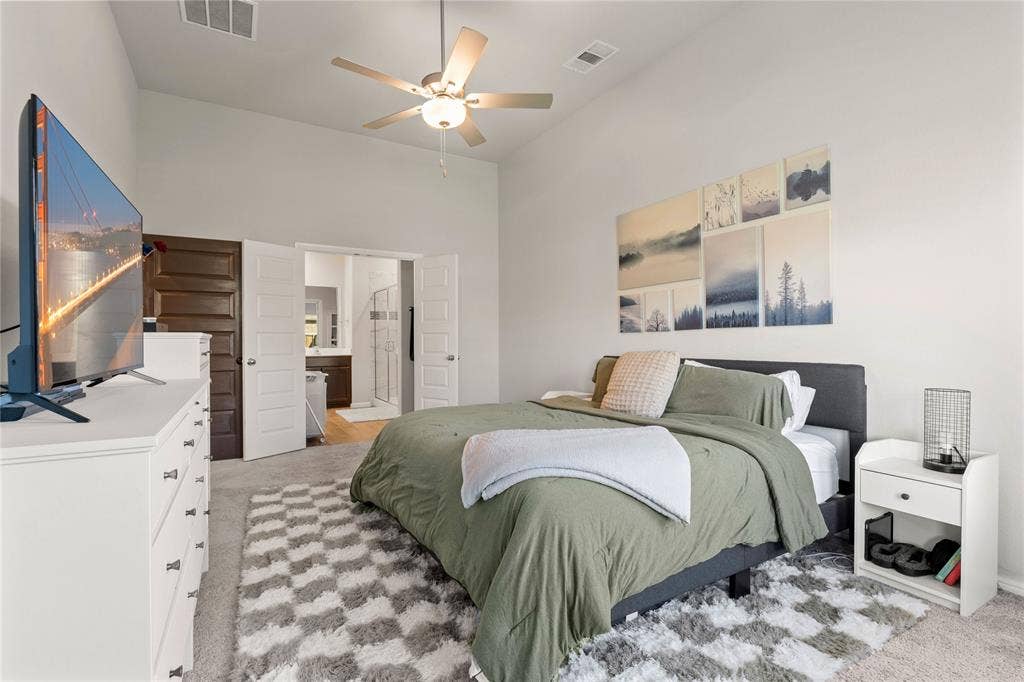
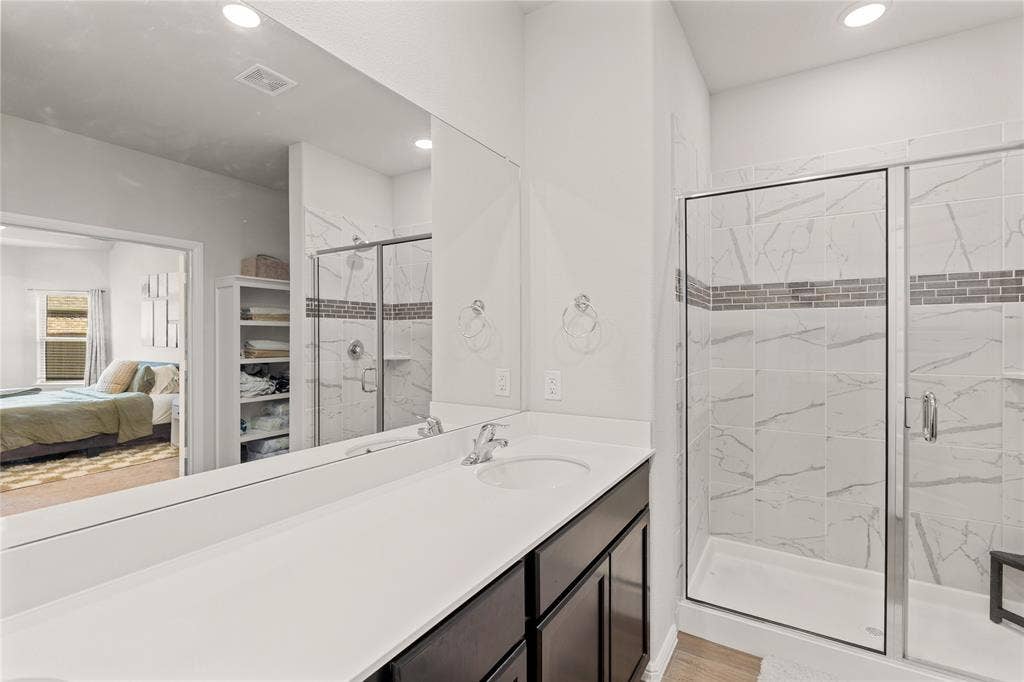
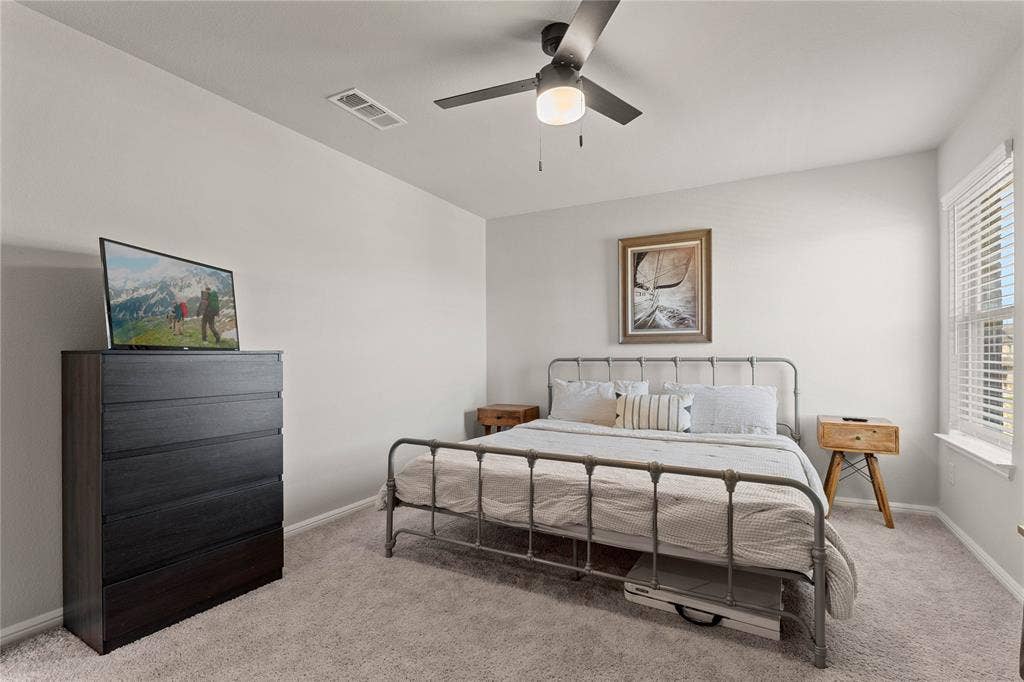
The kitchen is equipped with stainless steel appliances, granite countertops, upgraded cabinetry, a stylish tile backsplash, and pendant lighting over the center island. The downstairs primary suite includes an extended bay window—ideal for a reading nook—and a modern en-suite bath with dual sinks and an oversized shower with marble-inspired tile.
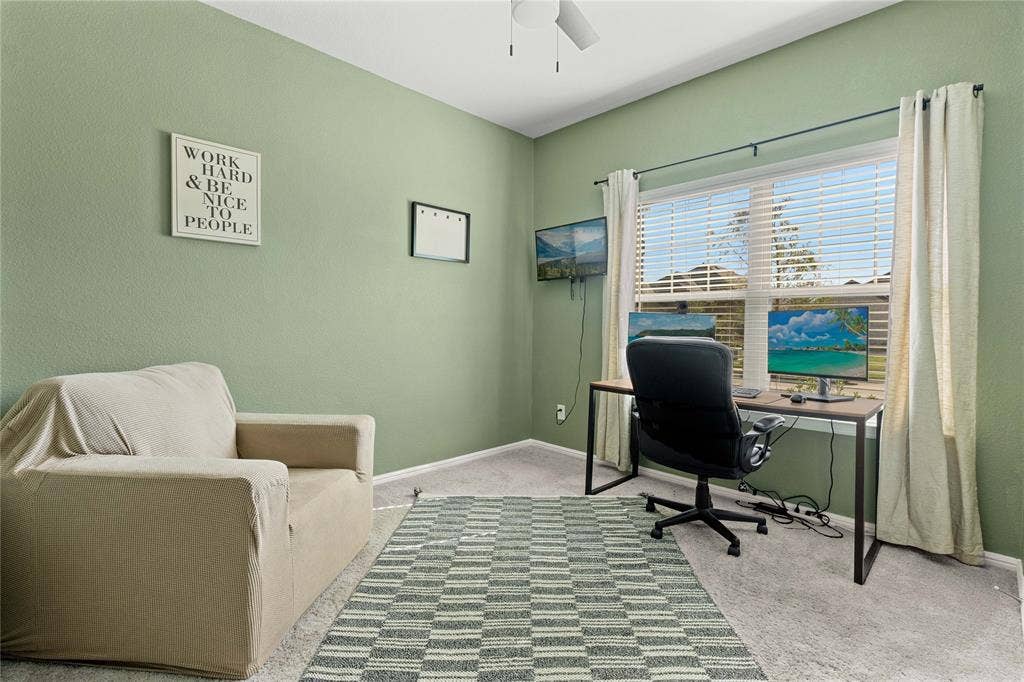
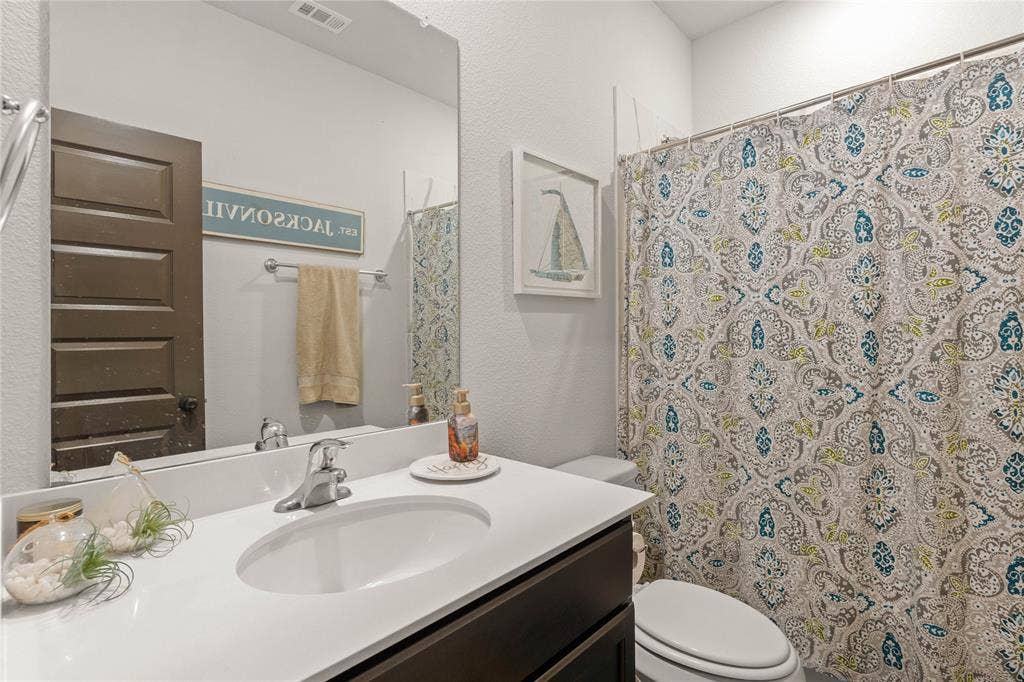
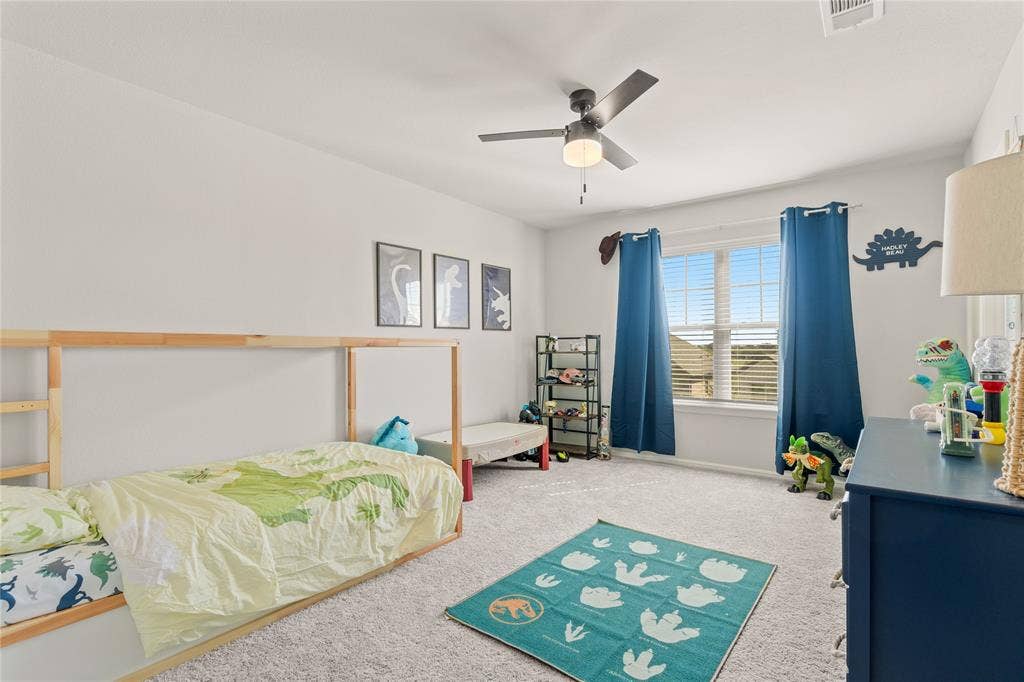
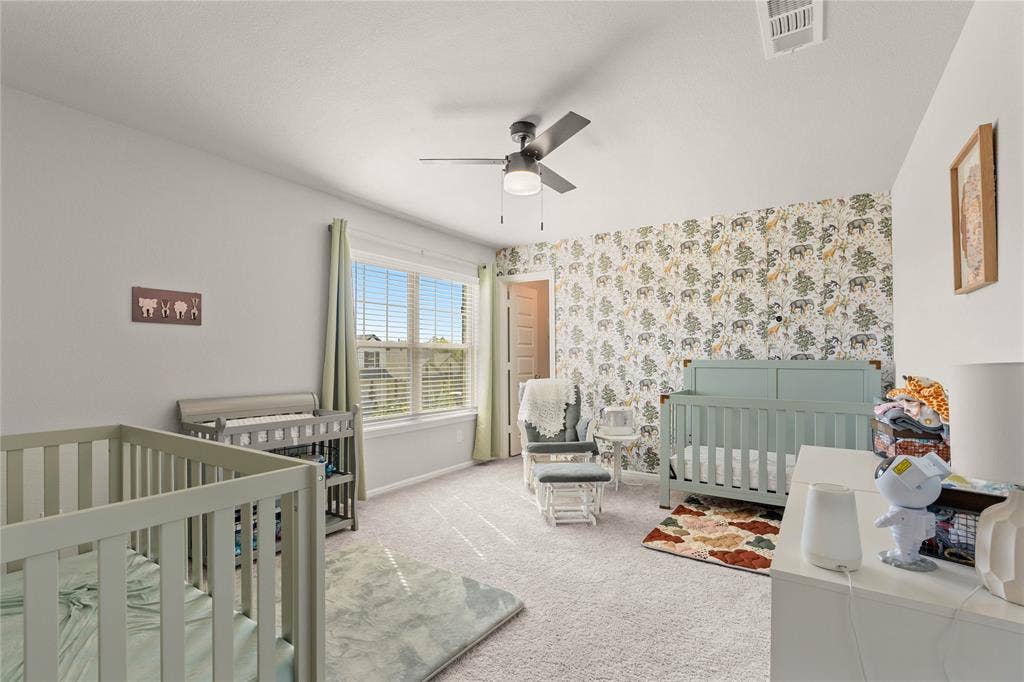
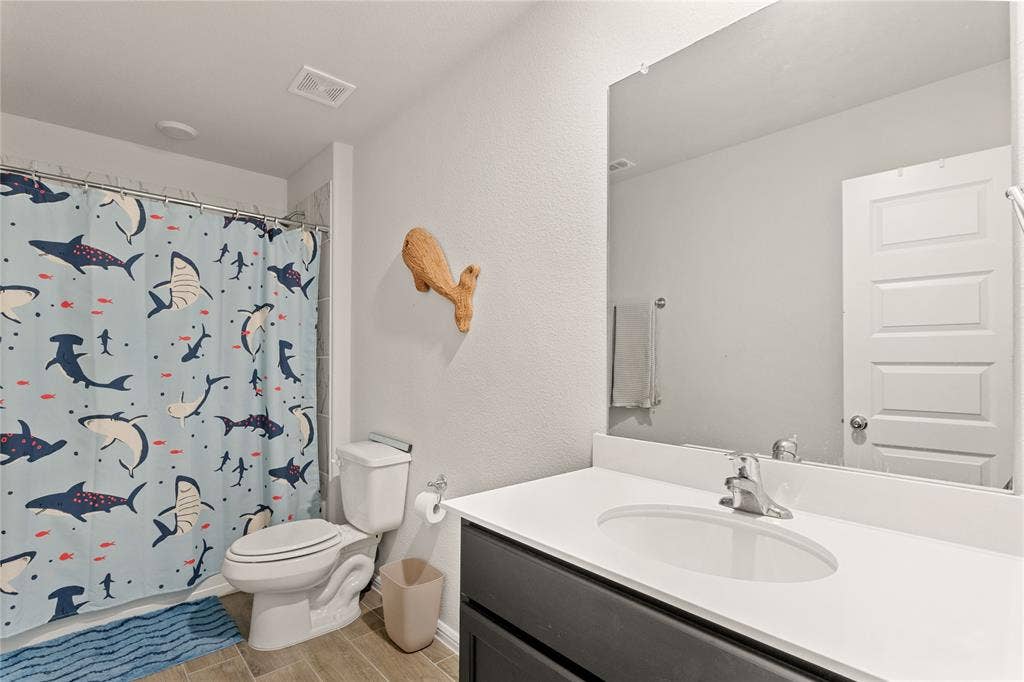
A private downstairs bedroom and full bath offer an excellent guest or MIL suite option. Upstairs features the game room, a half bath, three secondary bedrooms (all with walk-in closets), and an additional full bath. Don’t miss your chance to own this beautifully upgraded home in one of the community’s most desirable locations. With its thoughtful layout, modern finishes, and unbeatable backyard retreat, this home truly has it all—comfort, style, and convenience. Schedule your private showing today and experience it for yourself!
| Listing Id: | 21085290 |
|---|---|
| List Price: | $479,000 |
| Property Type: | Residential |
| Property Sub Type: | Single Family Residence |
| Status: | Closed |
| Bedrooms Total: | 5 |
| Bathrooms Full: | 3 |
| Bathrooms Half: | 1 |
| Living Area: | 2,926 |
| Association Fee: | $1,200 |
| Unexempt Taxes: | $7,188 |
| Lot Size Square Feet: | 7,753.6800 |
| Lot Size Acres: | 0.178 |
| Architectural Style: | Traditional |
| Waterfront?: | No |
| City: | Argyle |
| County Or Parish: | Denton |
| Subdivision Name: | Sage Brook Ph I |
| Postal Code: | 76226 |
| Year Built: | 2023 |
| Accessibility Features Yn: | No |
| Appliances: | Dishwasher,Disposal,Electric Water Heater,Gas Cooktop,Gas Oven,Microwave,Plumbed For Gas in Kitchen |
| Association Fee Frequency: | Annually |
| Association Fee Includes: | Full Use of Facilities, Management Fees |
| Association Type: | Mandatory |
| Attached Garage?: | Yes |
| Basement Yn: | No |
| Bathrooms Total Decimal: | 3.10 |
| Bathrooms Total Integer: | 4 |
| Buyer Financing: | Assumed |
| Community Features: | Community Pool, Curbs, Jogging Path/Bike Path, Park, Playground, Sidewalks |
| Construction Materials: | Brick, Siding |
| Cooling: | Ceiling Fan(s), Central Air, Electric |
| Covered Spaces: | 2 |
| Directions: | Traveling on I-35E N, take exit 465B toward Route 377 and Ft Worth Dr. Turn left onto Fort Worth Dr. Youll pass by 7-Eleven on the left. Continue onto Fort Worth Drive and the community will be located on your right. |
| Elementary School: | EP Rayzor |
| Elementary School Name: | EP Rayzor |
| Exterior Features: | Rain Gutters |
| Fencing: | Wood |
| Fireplace Features: | None |
| Flooring: | Carpet, Ceramic Tile |
| Foundation Details: | Slab |
| Garage Spaces: | 2 |
| Garage?: | Yes |
| Heating: | Central, Natural Gas |
| High School Name: | Guyer |
| Hoa Management Company: | Sage Took HOA |
| Hoa Management Company Phone: | 972-402-8352 |
| Interior Features: | Cable TV Available, Decorative Lighting, High Speed Internet Available, Kitchen Island, Open Floorplan, Walk-In Closet(s) |
| Laundry Features: | Utility Room, Full Size W/D Area, Dryer Hookup, Washer Hookup |
| Levels: | Two |
| Listing Terms: | Cash, Conventional, FHA, VA Assumable, VA Loan |
| Room Count: | 11 |
| Lot Features: | Corner Lot, Sprinkler System |
| Lot Size: | Less Than .5 Acre (not Zero) |
| Lot Size Area: | 0.1780 |
| Lot Size Source: | Public Records |
| Lot Size Units: | Acres |
| Middle School Name: | Tom Harpool |
| Multi Parcel ID: | No |
| Municipal Utility District?: | No |
| Number Of Dining Areas: | 1 |
| Number Of Living Areas: | 2 |
| Number Of Parking Spaces: | 2 |
| Parking Features: | Garage, Garage Door Opener, Garage Faces Front |
| Patio And Porch Features: | Covered, Front Porch, Patio |
| Pool?: | No |
| Possession: | Closing/Funding |
| Property Attached?: | No |
| Roof: | Shingle |
| School District: | Denton ISD |
| Security Features: | Carbon Monoxide Detector(s), Security System Owned, Smoke Detector(s) |
| Smart Home Features Appor Pass Y: | 0 |
| Structural Style: | Single Detached |
| Transaction Type: | For Sale |
| Utilities: | City Sewer, City Water |
| Will Subdivide: | No |
| Window Features: | Bay Window(s), Window Coverings |
| Year Built Details: | Preowned |
Listing Courtesy of: Keller Williams Realty
Listing Agent: Julien Peralta
(940) 484-9411
Mortgage Calculator
All listings featuring the  icon are provided courtesy of North Texas Real Estate Information Systems, Inc. (NTREIS), Copyright 2026. All rights reserved.
All information is believed accurate but not guaranteed. The properties displayed may not be all of the properties available through the IDX Program. Any use of this site other than by potential buyers or sellers is strictly prohibited.
North Texas Real Estate Information Systems, Inc. data last updated on October 08, 2026 03:48 PM - CT
Property Last Updated: October 08, 2026 03:48 PM - CT
