7529 Pleasant Oaks Street
Fort Worth, TX 76120
$360,000
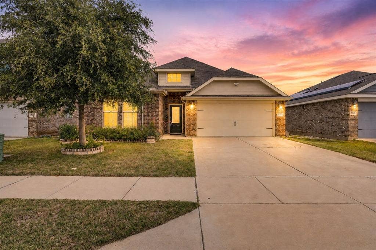
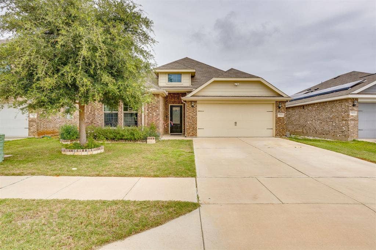
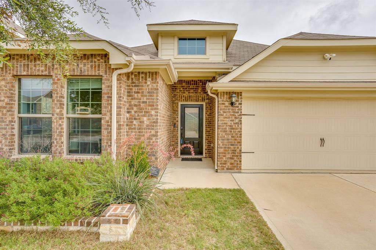
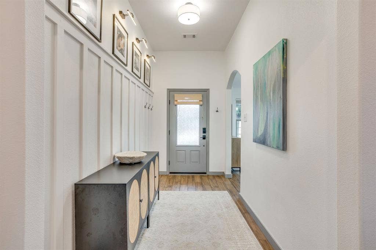
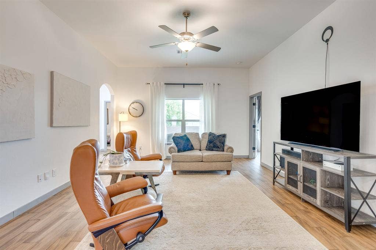
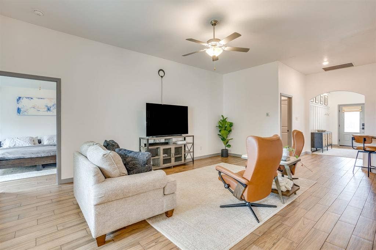
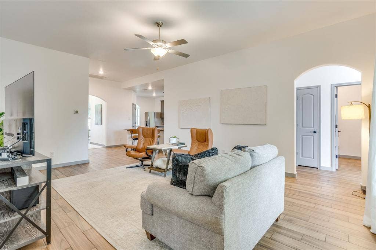
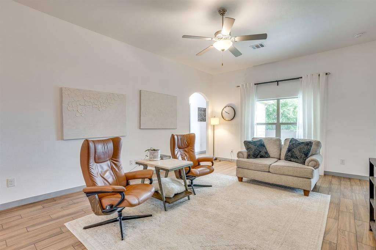
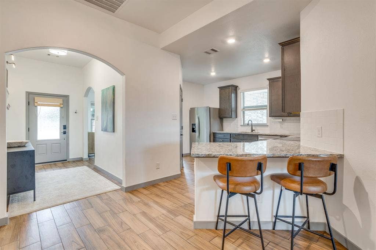
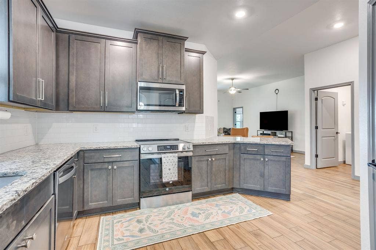
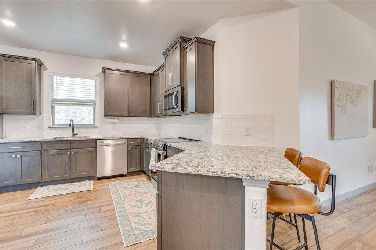
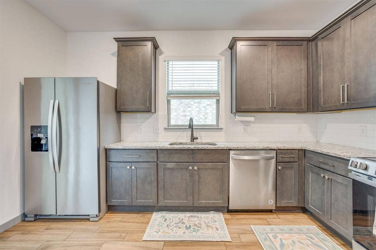
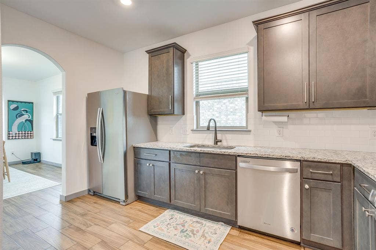
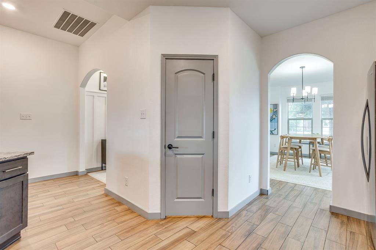
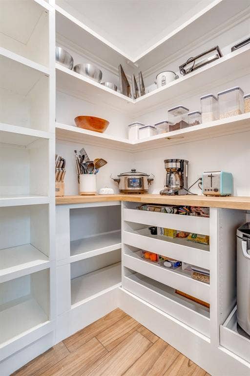
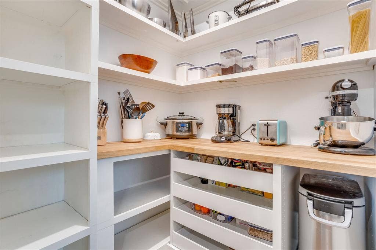
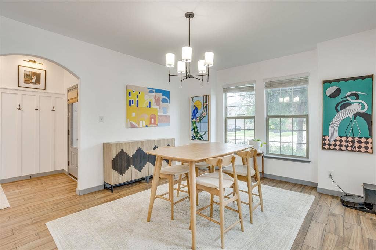
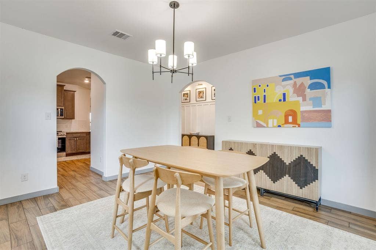
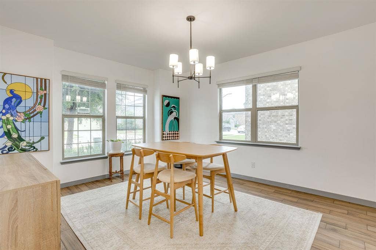
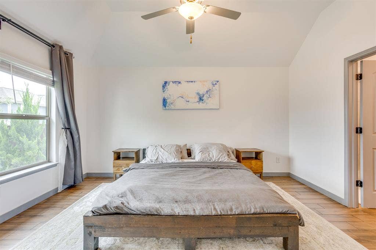
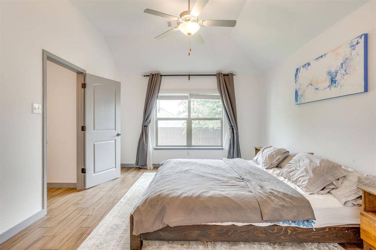
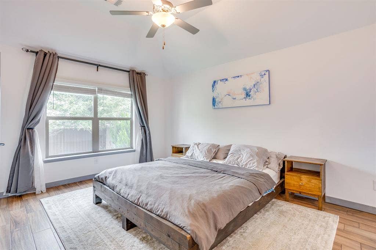
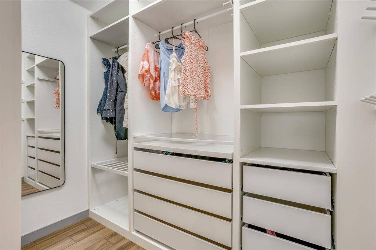
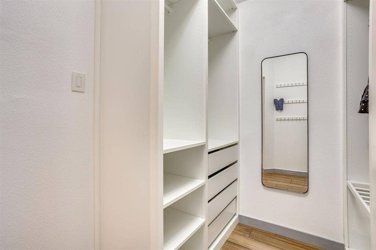
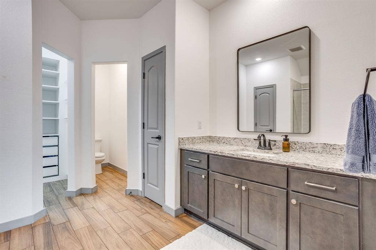
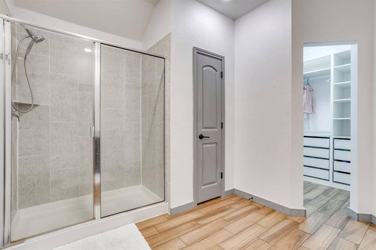
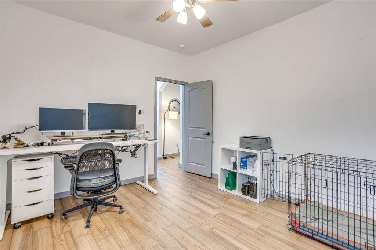
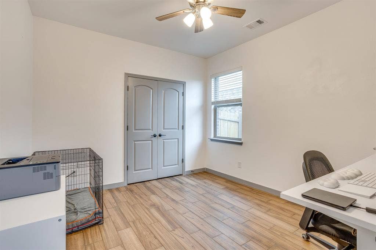
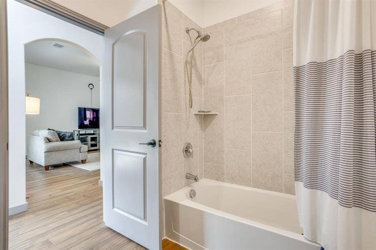
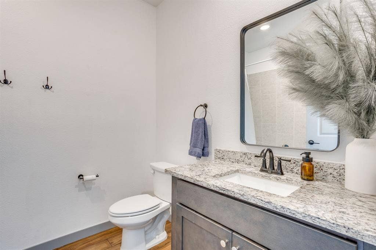
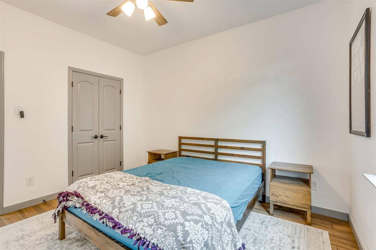
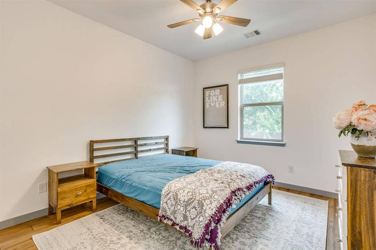
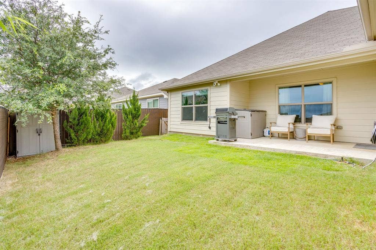
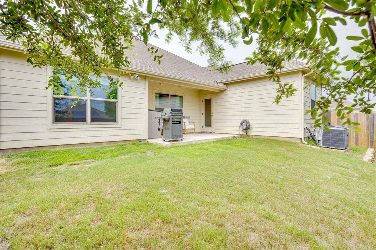
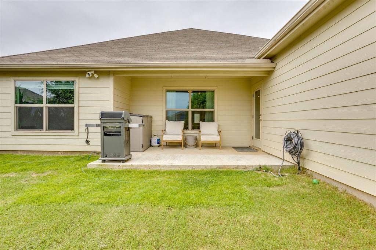
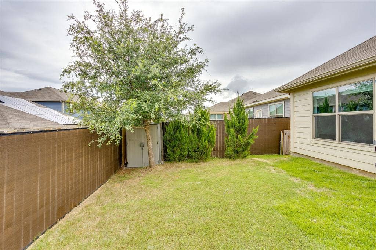
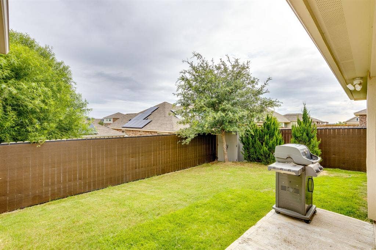
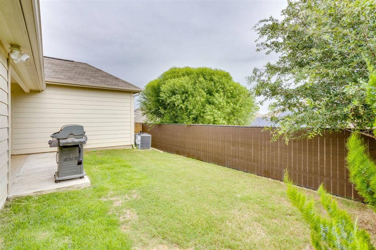
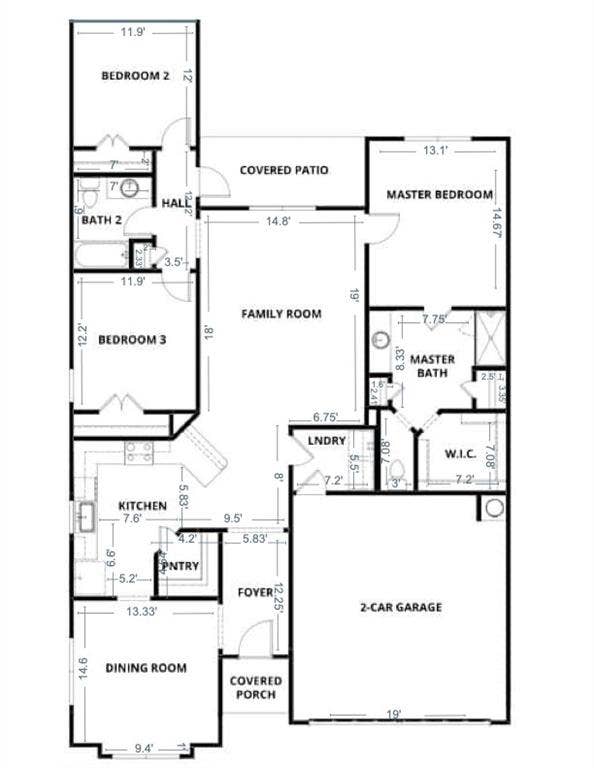
Welcome home to this beautifully maintained 3-bedroom, 2-bath residence offering 1,814 square feet of thoughtfully designed living space. From the inviting entry accented with enhanced woodwork to the bright and airy interior filled with natural light, this home blends modern elegance with everyday comfort. The open-concept floor plan creates a seamless flow between the living, dining, and kitchen areas, making it ideal for both entertaining and daily living. The well-appointed kitchen features granite countertops, stainless steel appliances, a breakfast bar, and a spacious walk-in pantry with upgraded storage solutions. The private primary suite serves as a relaxing retreat, complete with a generous walk-in closet and an en-suite bath featuring a separate shower. Additional upgraded closet storage throughout the home provides exceptional organization and functionality. Step outside to enjoy the covered patio overlooking the fully fenced backyard, offering plenty of space for gatherings, pets, or play. A storage shed provides added convenience for tools, equipment, and seasonal items. Situated in a quiet, family-friendly neighborhood, this pristine, move-in-ready home is conveniently located near schools, shopping, dining, and major commuter routes. Combining style, comfort, and practicality, this exceptional property is ready to welcome its next owners.
| Listing Id: | 21304100 |
|---|---|
| List Price: | $360,000 |
| Property Type: | Residential |
| Property Sub Type: | Single Family Residence |
| Status: | Closed |
| Bedrooms Total: | 3 |
| Bathrooms Full: | 2 |
| Living Area: | 1,814 |
| Association Fee: | $75 |
| Unexempt Taxes: | $7,049 |
| Lot Size Square Feet: | 5,009.4000 |
| Lot Size Acres: | 0.115 |
| Architectural Style: | Traditional |
| Waterfront?: | No |
| City: | Fort Worth |
| County Or Parish: | Tarrant |
| Subdivision Name: | Oak Rdg Ph 1 |
| Postal Code: | 76120 |
| Year Built: | 2021 |
| Accessibility Features Yn: | No |
| Appliances: | Dishwasher,Disposal,Electric Cooktop,Electric Oven,Microwave |
| Association Fee Frequency: | Quarterly |
| Association Fee Includes: | Management Fees |
| Association Type: | Mandatory |
| Attached Garage?: | Yes |
| Basement Yn: | No |
| Bathrooms Total Decimal: | 2.00 |
| Bathrooms Total Integer: | 2 |
| Buyer Financing: | Conventional |
| Consent for Visitors to Record: | None |
| Construction Materials: | Brick |
| Cooling: | Ceiling Fan(s), Central Air, Electric |
| Covered Spaces: | 2 |
| Directions: | From Fort Worth, head east on I-30, exit north onto Loop 820, exit east onto Randall Mill Road, right on Ridgeland Oaks Drive, left on Pleasant Oaks Street |
| Elementary School: | Loweryrd |
| Elementary School Name: | Loweryrd |
| Exterior Features: | Covered Patio/Porch, Rain Gutters |
| Fencing: | Wood |
| Flooring: | Ceramic Tile |
| Foundation Details: | Slab |
| Garage Length: | 20 |
| Garage Spaces: | 2 |
| Garage Width: | 19 |
| Garage?: | Yes |
| Heating: | Central, Electric |
| High School Name: | Eastern Hills |
| Hoa Management Company: | Legacy Southwest |
| Hoa Management Company Phone: | 214-705-1615 |
| Interior Features: | Cable TV Available, Granite Counters, High Speed Internet Available, Open Floorplan, Pantry, Walk-In Closet(s) |
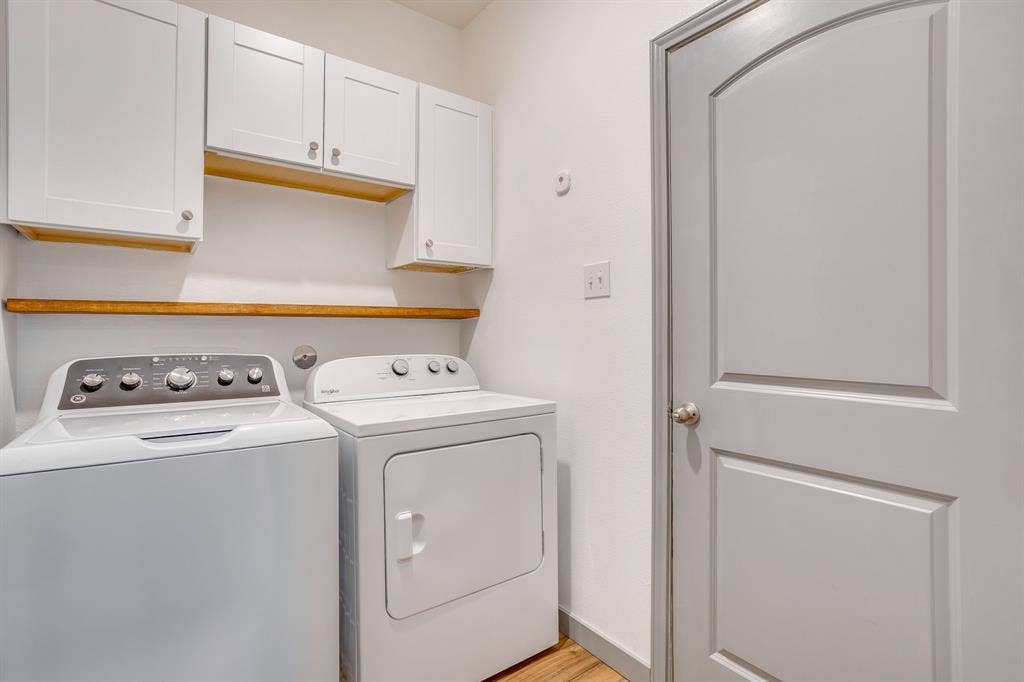
| Laundry Features: | Utility Room, Full Size W/D Area |
| Levels: | One |
| Listing Terms: | Cash, Conventional, FHA, VA Loan |
| Room Count: | 8 |
| Lot Features: | Interior Lot |
| Lot Size: | Less Than .5 Acre (not Zero) |
| Lot Size Area: | 0.1150 |
| Lot Size Source: | Public Records |
| Lot Size Units: | Acres |
| Middle School Name: | Jean Mcclung |
| Multi Parcel ID: | No |
| Municipal Utility District?: | No |
| Notice Surveillance Devices Pres: | None |
| Number Of Dining Areas: | 1 |
| Number Of Living Areas: | 1 |
| Number Of Parking Spaces: | 2 |
| Parking Features: | Garage Door Opener, Garage Faces Front |
| Patio And Porch Features: | Covered |
| Pool?: | No |
| Possession: | Closing/Funding |
| Property Attached?: | No |
| Roof: | Composition, Shingle |
| School District: | Fort Worth ISD |
| Security Features: | Security System, Smoke Detector(s) |
| Smart Home Features Appor Pass Y: | 0 |
| Soil Type: | Unknown |
| Structural Style: | Single Detached |
| Transaction Type: | For Sale |
| Utilities: | City Sewer, City Water |
| Will Subdivide: | No |
| Year Built Details: | Preowned |
Listing Courtesy of: Regal, REALTORS
Listing Agent: Stephen Hale
682-250-3315
Mortgage Calculator
All listings featuring the  icon are provided courtesy of North Texas Real Estate Information Systems, Inc. (NTREIS), Copyright 2026. All rights reserved.
All information is believed accurate but not guaranteed. The properties displayed may not be all of the properties available through the IDX Program. Any use of this site other than by potential buyers or sellers is strictly prohibited.
North Texas Real Estate Information Systems, Inc. data last updated on October 08, 2026 03:54 PM - CT
Property Last Updated: October 08, 2026 03:54 PM - CT
