7136 Shingle Mill Road
Frisco, TX 75036
$4,500
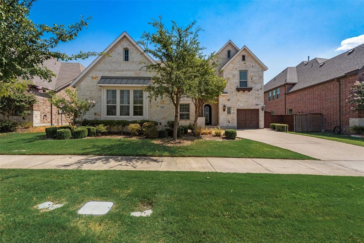
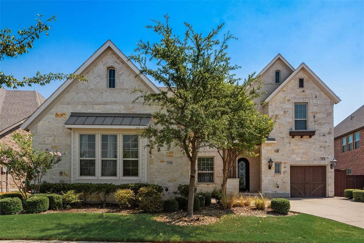
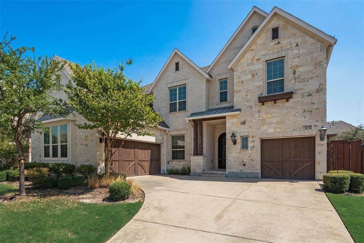
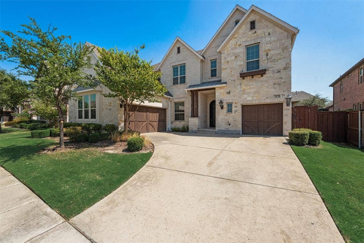
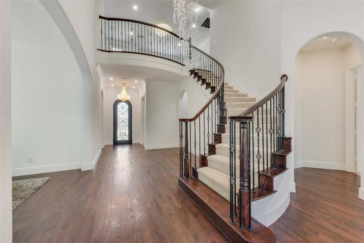
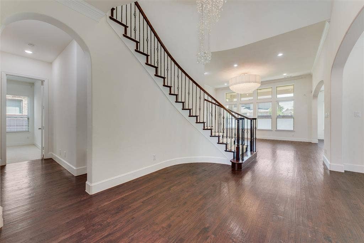
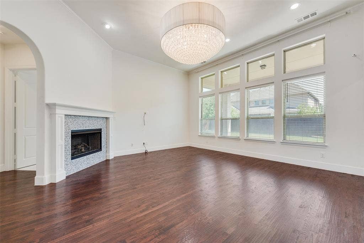
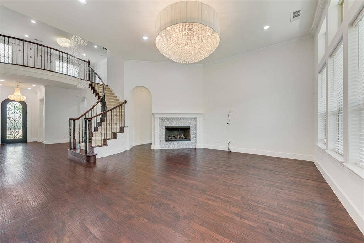
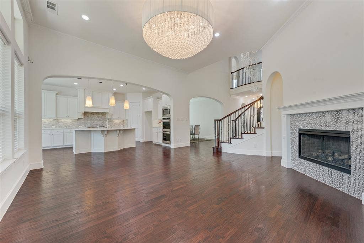
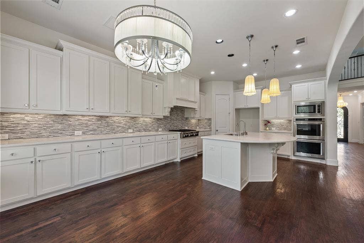
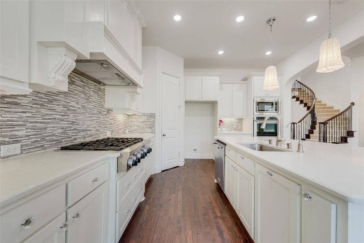
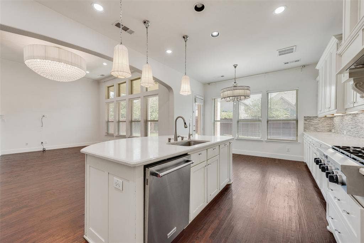
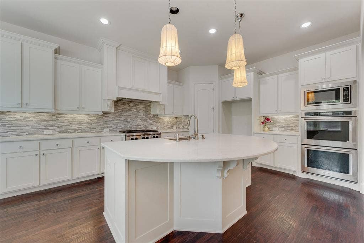
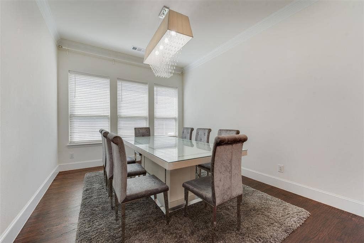
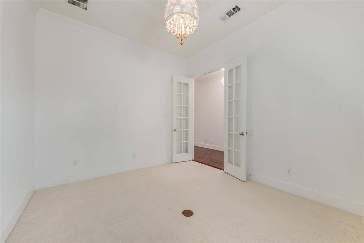
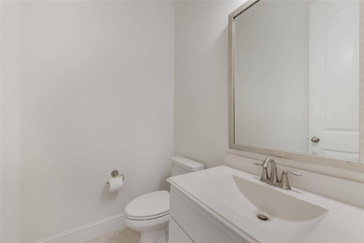
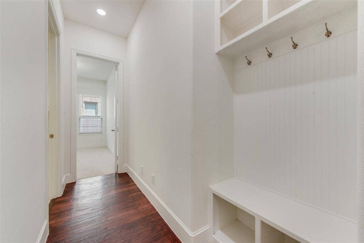
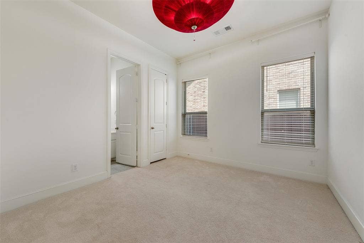
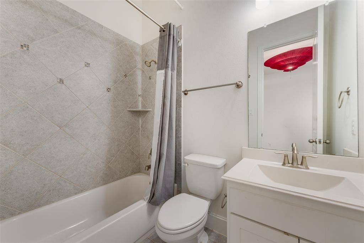
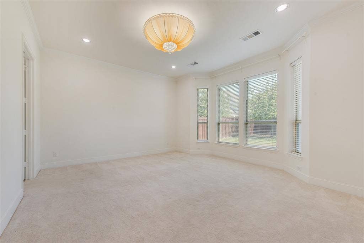
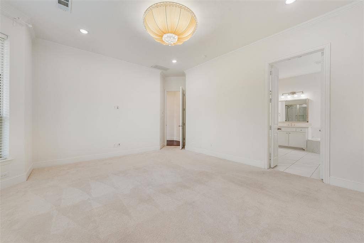
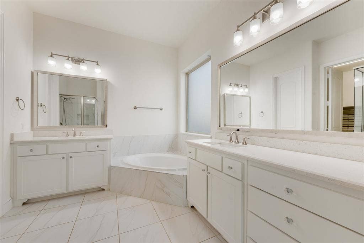
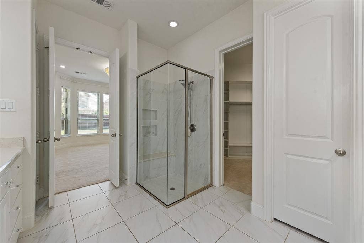
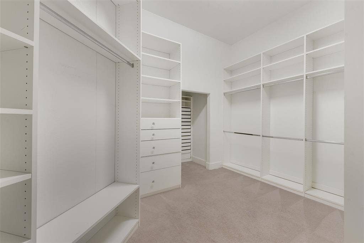
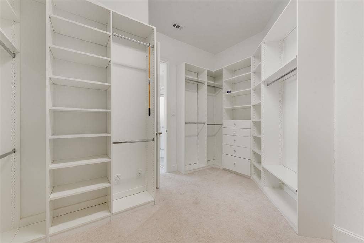
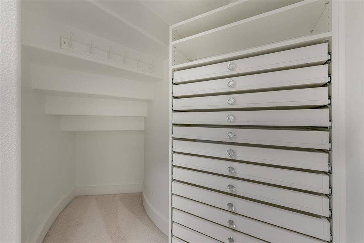
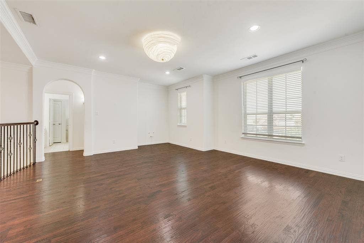
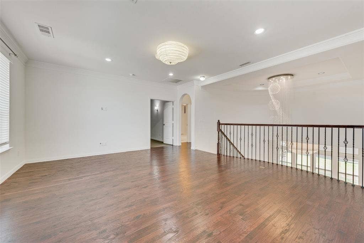
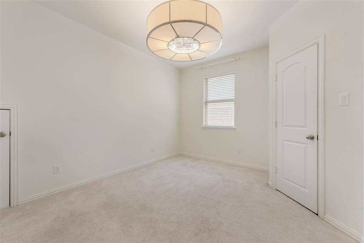
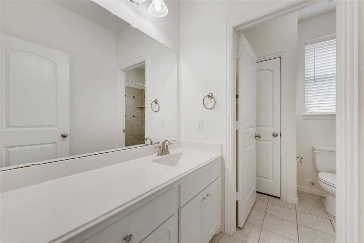
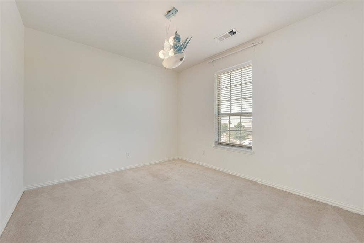
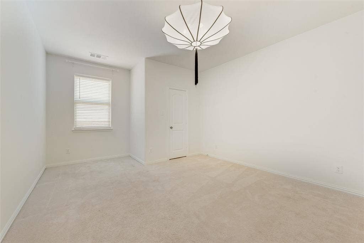
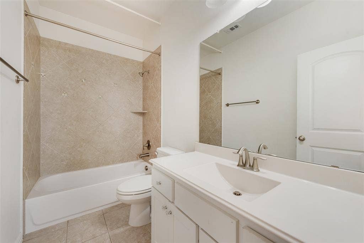
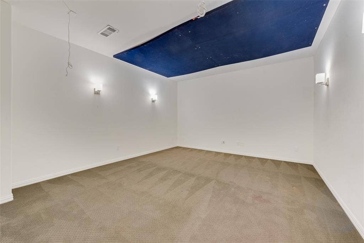
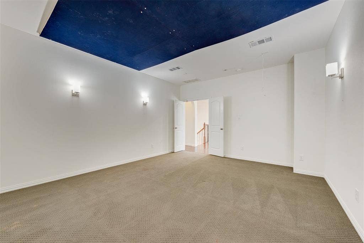
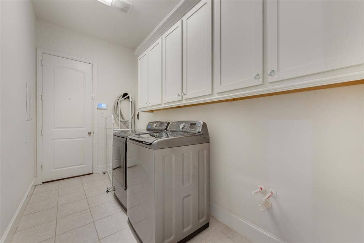
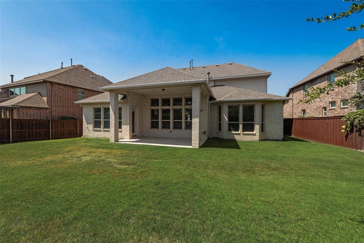
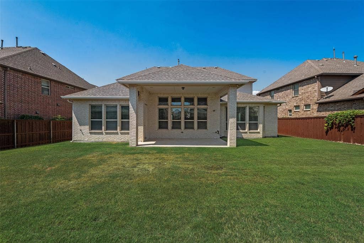
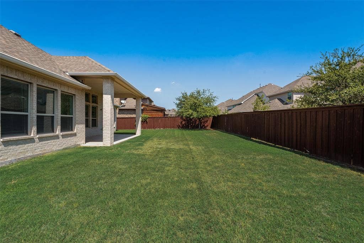
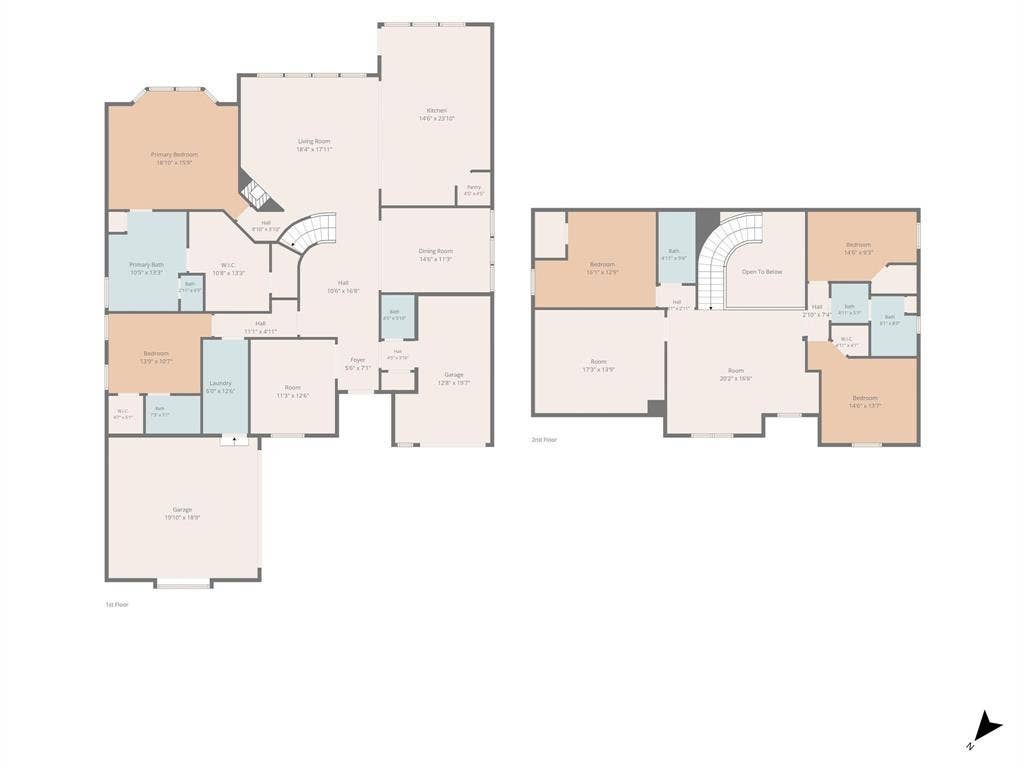
IMMACULATE FRISCO HOME FOR LEASE in the highly sought after Phillips Creek Ranch community and coveted Reedy High School attendance zone! This pristine home offers beautiful curb appeal with a brick and stone exterior, covered front porch and impressive arched iron & glass entry door. Inside, you’ll find hand-scraped oak hardwood floors, crown molding, and elegant custom crystal light fixtures. The spacious kitchen features white quartz countertops, a huge center island with breakfast bar, stainless steel appliances, double ovens, built-in microwave, commercial-grade 6-burner gas cooktop, and dishwasher. The inviting living room is highlighted by a gorgeous mosaic-tile fireplace with gas logs and a pretty view of the backyard. The private primary retreat includes a garden tub, separate shower, dual vanities and sinks, linen closet, and a custom walk-in closet with built-in dressers and drawers. A separate guest suite downstairs with attached en-suite bath is perfect for visitors or multigenerational living. Additional features include oversized secondary bedrooms with walk-in closets, game room, media room wired for a ceiling-mounted projector and surround sound, full-size washer and dryer, water-filtration system, central vacuum, and a 3-car garage. Outside enjoy the large, grassy backyard with board-on-board wood fencing, sprinkler system with rain sensors, and spacious covered patio. Conveniently located near neighborhood schools and just across the street from the community pool. The HOA is responsible for front lawn mowing. Tenant maintains the backyard. ...
+ Read More| Listing Id: | 21379553 |
|---|---|
| List Price: | $4,500 |
| Property Type: | Residential Lease |
| Property Sub Type: | Single Family Residence |
| Status: | Closed |
| Bedrooms Total: | 5 |
| Bathrooms Full: | 4 |
| Bathrooms Half: | 1 |
| Living Area: | 3,765 |
| Association Fee: | $500 |
| Lot Size Square Feet: | 8,712.0000 |
| Lot Size Acres: | 0.2 |
| Architectural Style: | Traditional |
| Waterfront?: | No |
| City: | Frisco |
| County Or Parish: | Denton |
| Subdivision Name: | Phillips Creek Ranch Ph 3 |
| Postal Code: | 75036 |
| Year Built: | 2015 |
| Accessibility Features Yn: | No |
| Accessory Unit?: | No |
| Appliances: | Dishwasher,Disposal,Dryer,Electric Oven,Gas Cooktop,Gas Water Heater,Microwave,Convection Oven,Double Oven,Vented Exhaust Fan,Washer,Water Softener |
| Application Fee Amount: | $50 |
| Association Fee Frequency: | Annually |
| Association Fee Includes: | Front Yard Maintenance, Full Use of Facilities, Maintenance Grounds, Management Fees |
| Association Type: | Mandatory |
| Attached Garage?: | Yes |
| Availability Date: | 2026-09-10 |
| Basement Yn: | No |
| Bathrooms Total Decimal: | 4.10 |
| Bathrooms Total Integer: | 5 |
| Consent for Visitors to Record: | None |
| Construction Materials: | Brick |
| Cooling: | Ceiling Fan(s), Central Air, Electric |
| Covered Spaces: | 3 |
| Deposit Amount: | $4,500 |
| Deposit Pet: | $750 |
| Directions: | From Dallas North Tollway, exit Stonebrook Pkwy and go West. Right on Bridle Blvd. Right on Chico Basin Blvd. Left on Shingle Mill. House will be on the Right. |
| Elementary School: | Nichols |
| Elementary School Name: | Nichols |
| Exterior Features: | Covered Patio/Porch, Rain Gutters, Private Yard |
| Fencing: | Fenced, Wood |
| Fireplace Features: | Gas, Gas Logs, Gas Starter, Living Room |
| Fireplaces Total: | 1 |
| Flooring: | Carpet, Ceramic Tile, Wood |
| Foundation Details: | Slab |
| Furnished?: | No |
| Garage Length: | 20 |
| Garage Spaces: | 3 |
| Garage Width: | 30 |
| Garage?: | Yes |
| Green Energy Efficient: | 12 inch+ Attic Insulation, Appliances, HVAC, Rain / Freeze Sensors, Thermostat, Windows |
| Heating: | Central, Fireplace(s), Natural Gas |
| High School Name: | Reedy |
| Hoa Management Company: | Phillips Creek Ranch HOA |
| Hoa Management Company Phone: | 214-469-1375 |
| Horse Permitted Yn: | No |
| Interior Features: | Central Vacuum, Chandelier, Decorative Lighting, Double Vanity, Flat Screen Wiring, High Speed Internet Available, In-Law Suite Floorplan, Kitchen Island, Open Floorplan, Pantry, Sound System Wiring, Walk-In Closet(s) |
| Intermediate School Name: | Wortham |
| Laundry Features: | Electric Dryer Hookup, Utility Room, Full Size W/D Area |
| Lease Conditions: | Application Fee, Credit Report, Prior Residence Info., Written Application (+) |
| Lease Term: | Negotiable |
| Lease Term Description: | Available for 12-24 month lease. |
| Lease Type: | Yearly, 1 Year Plus |
| Levels: | Two |
| Room Count: | 12 |
| Lot Features: | Few Trees, Interior Lot, Landscaped, Lrg. Backyard Grass, Sprinkler System, Subdivision |
| Lot Size: | Less Than .5 Acre (not Zero) |
| Lot Size Area: | 0.2000 |
| Lot Size Source: | Assessor |
| Lot Size Units: | Acres |
| Middle School Name: | Pioneer |
| Monies Required: | First Months Rent, Security Deposit |
| Move In Date: | 10/07/2026 |
| Multi Parcel ID: | No |
| Municipal Utility District?: | No |
| Non Refundable Pet Fee?: | Yes |
| Notice Surveillance Devices Pres: | None |
| Number Of Days Guests Allowed: | 13 |
| Number Of Dining Areas: | 2 |
| Number Of Living Areas: | 3 |
| Number Of Parking Spaces: | 3 |
| Number Of Pets Allowed: | 1 |
| Number Of Vehicles: | 3 |
| Parking Features: | Additional Parking, Driveway, Garage Double Door, Garage Faces Front, Garage Single Door, Inside Entrance |
| Patio And Porch Features: | Covered |
| Pets Allowed: | Yes Pets Allowed, Call, Dogs OK, Number Limit, Size Limit |
| Pool?: | No |
| Postal Code Plus 4: | 4926 |
| Property Attached?: | No |
| Restrictions: | Deed, Development, No Smoking, No Waterbeds, Pet Restrictions |
| Roof: | Composition |
| School District: | Frisco ISD |
| Security Features: | Prewired, Security System Owned |
| Senior Community Yn: | No |
| Smart Home Features Appor Pass Y: | 0 |
| Soil Type: | Black, Clay |
| Special Taxing Entities: | 0 |
| Stories Total: | 2 |
| Structural Style: | Single Detached |
| Tenant Pays: | All Utilities, Insurance |
| Transaction Type: | For Lease |
| Utilities: | City Sewer, City Water, Concrete, Curbs, Sidewalk |
| Will Subdivide: | No |
| Year Built Details: | Preowned |
Listing Courtesy of: Fathom Realty
Listing Agent: Mary Wise
888-455-6040
All listings featuring the  icon are provided courtesy of North Texas Real Estate Information Systems, Inc. (NTREIS), Copyright 2026. All rights reserved.
All information is believed accurate but not guaranteed. The properties displayed may not be all of the properties available through the IDX Program. Any use of this site other than by potential buyers or sellers is strictly prohibited.
North Texas Real Estate Information Systems, Inc. data last updated on October 08, 2026 03:54 PM - CT
Property Last Updated: October 08, 2026 03:54 PM - CT
