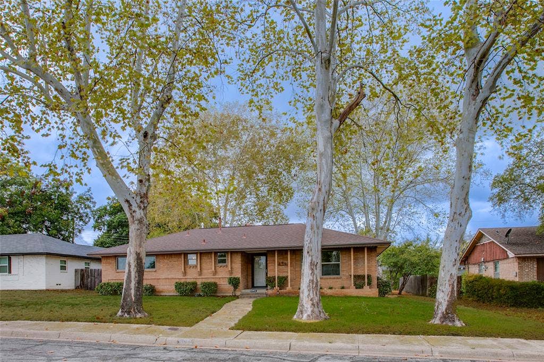
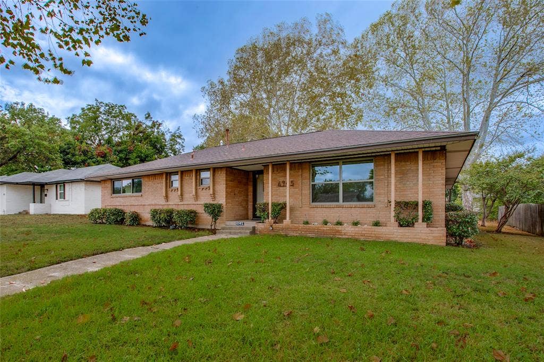
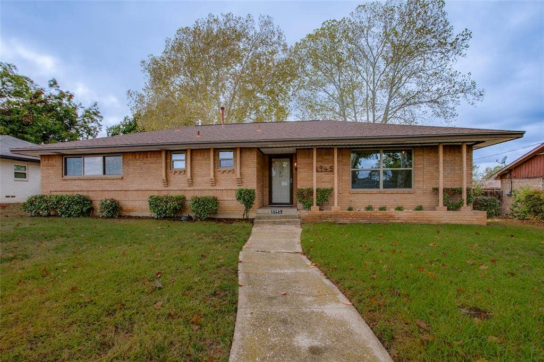
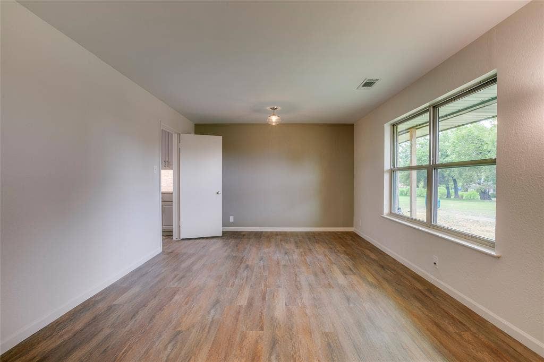
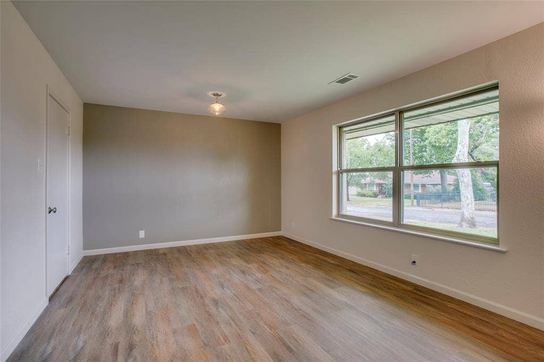
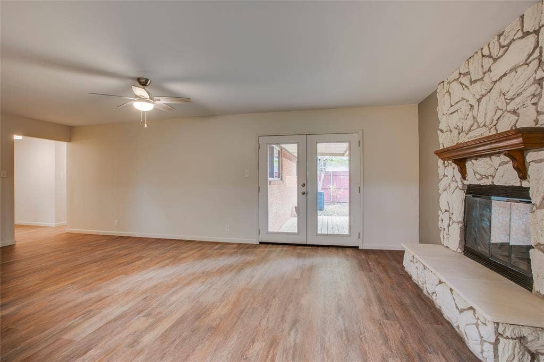
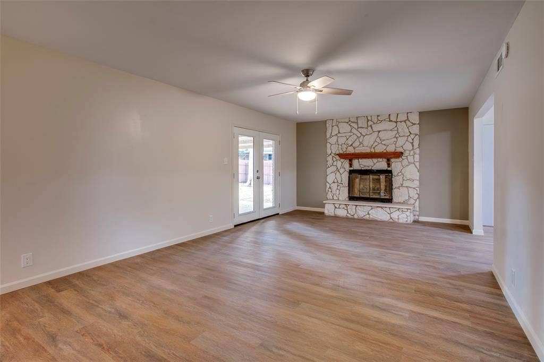
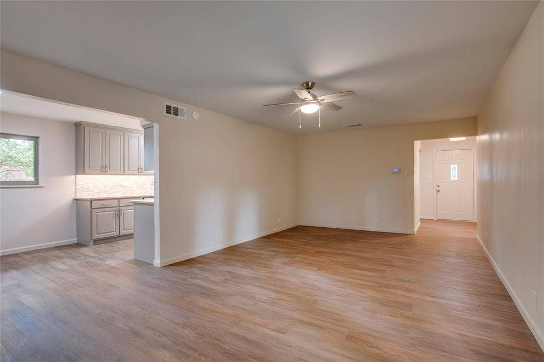
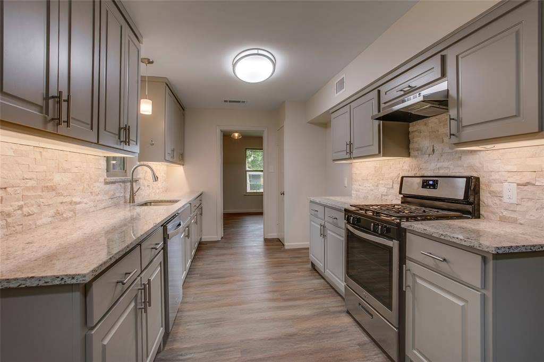
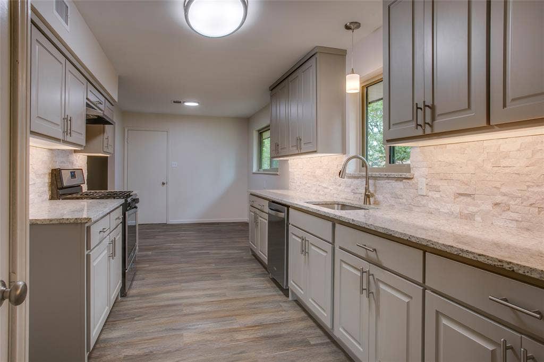
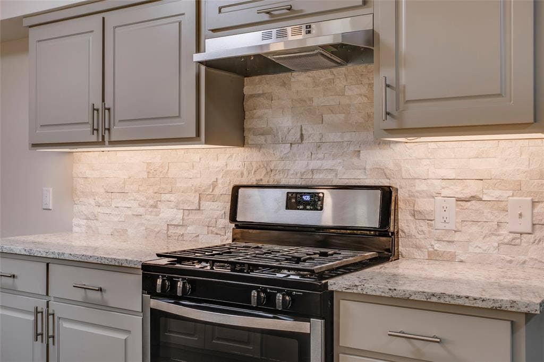
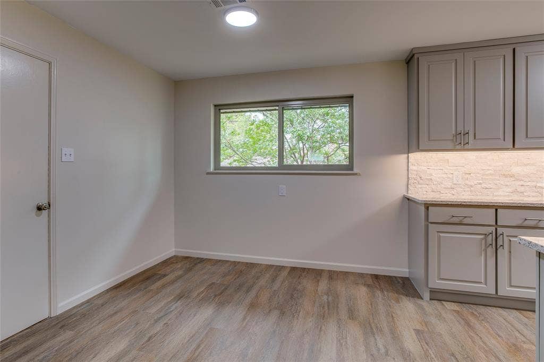
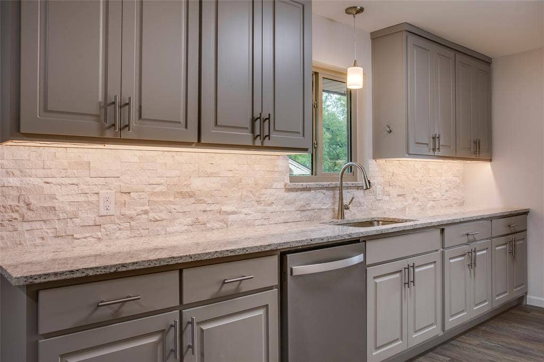
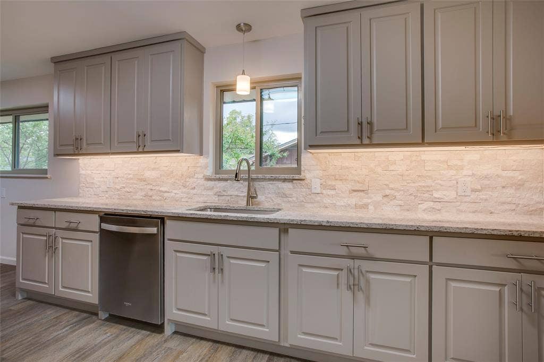
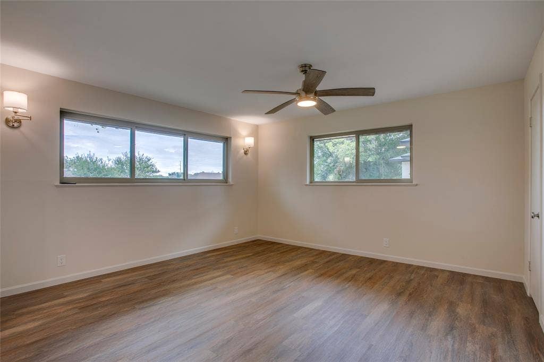
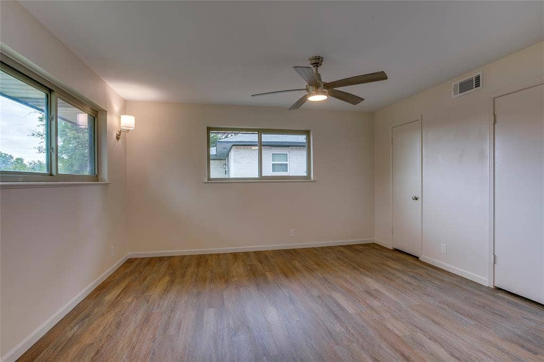
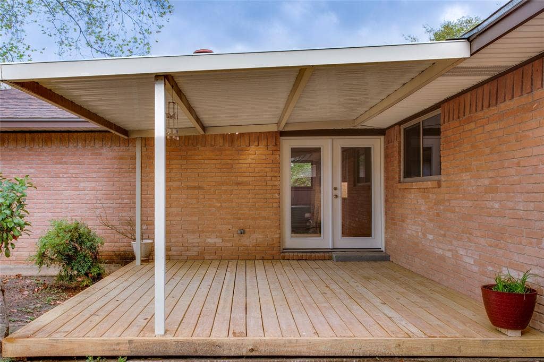
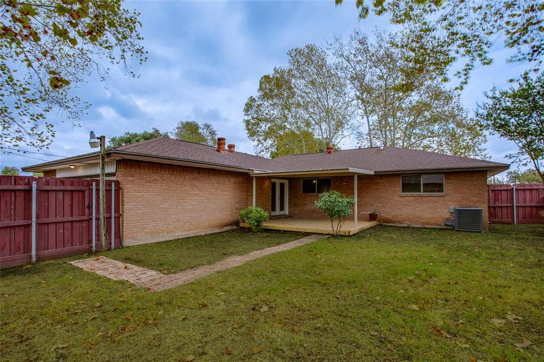
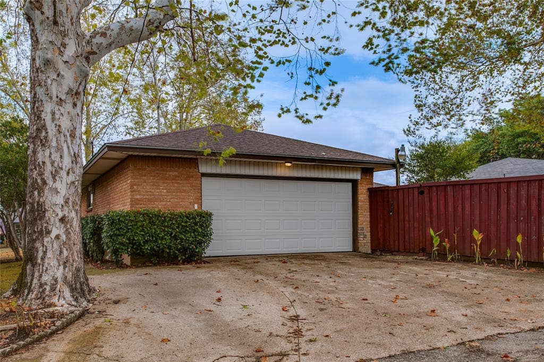
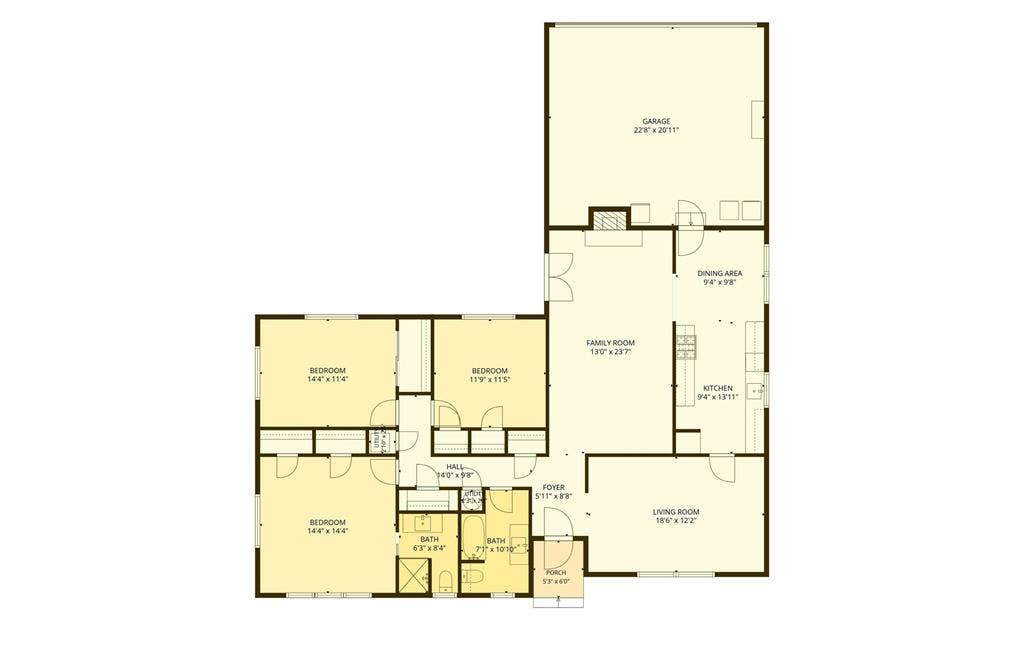
GRANT ELIGIBLE UP TO $17,500. SEE AGENT FOR DETAILS. Welcome to 6945 Clearglen Drive, an exceptional single-story residence in Dallas, TX. Exquisitely reimagined from top to bottom, this home has undergone a complete renovation, delivering the perfect union of modern luxury, high-end craftsmanship, and timeless style. From the moment you step inside, you are greeted by light filled rooms with a functional layout designed for seamless living and effortless entertaining. Large windows allow the light to pour into the formals, highlighted by premium luxury flooring, upgraded lighting fixtures, and custom details throughout. At the heart of the home is a chef-inspired gourmet kitchen featuring tons of custom cabinetry, thick granite countertops, stone backsplash, under cabinet lighting and stainless steel appliances. The open flow transitions into a generous breakfast area and family room with stone fireplace, creating an inviting atmosphere for everyday comfort or hosting guests.
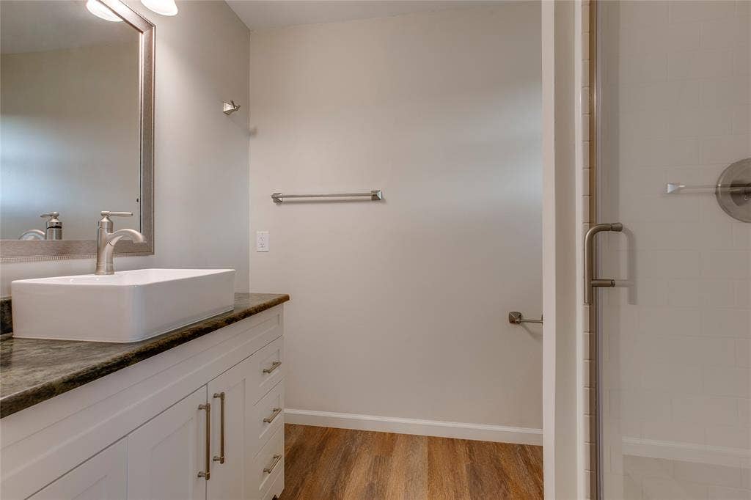
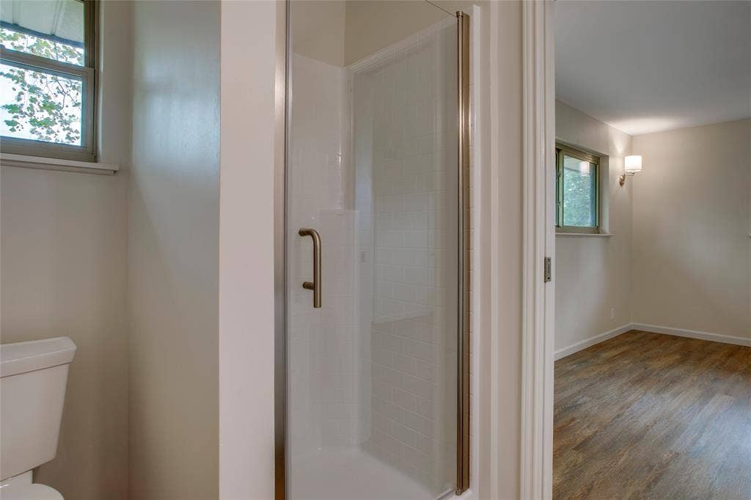
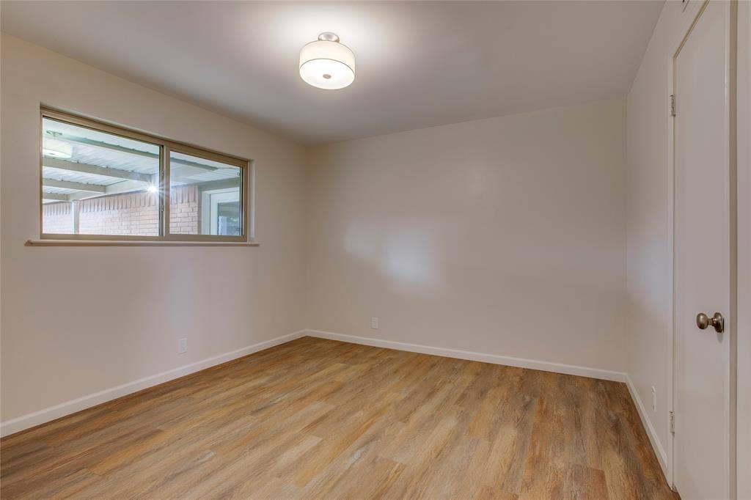
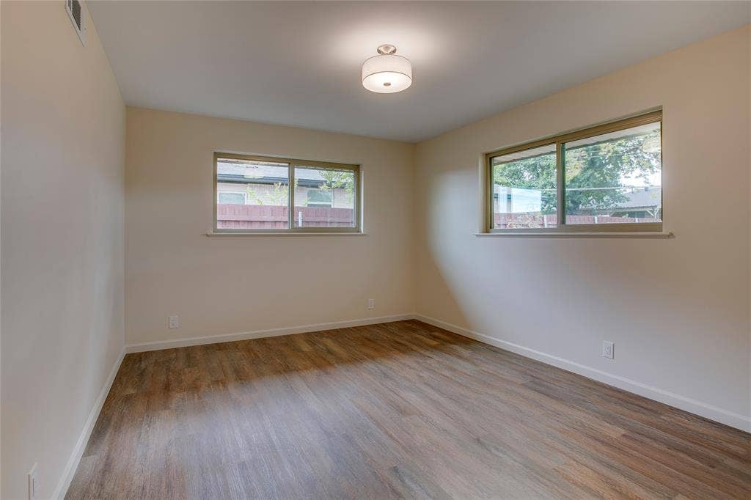
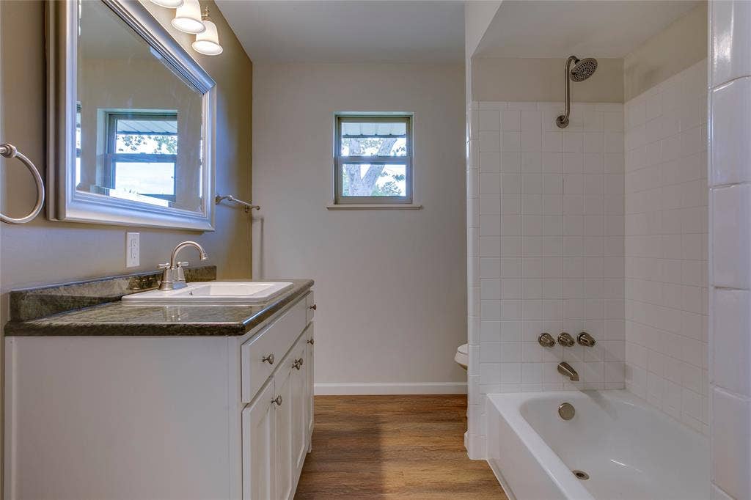
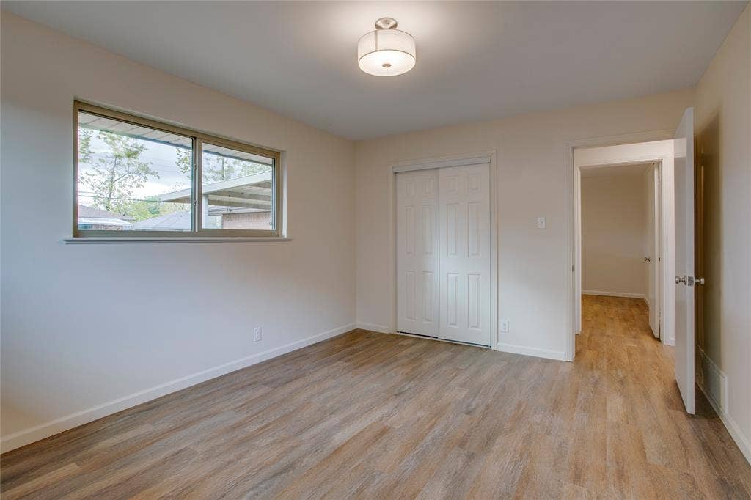
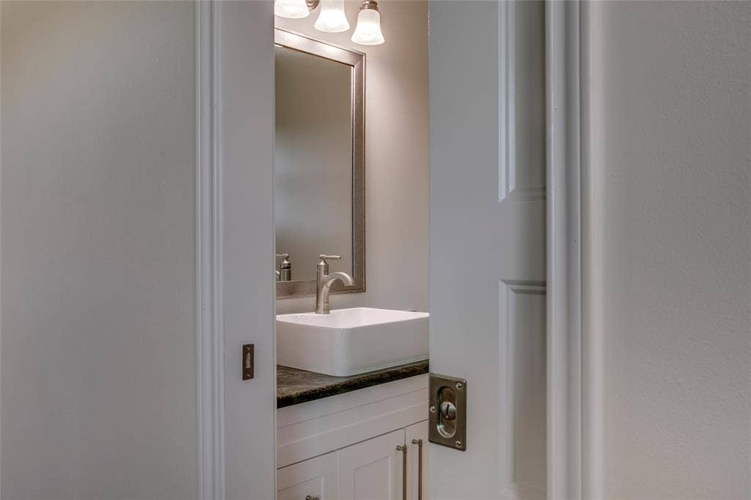
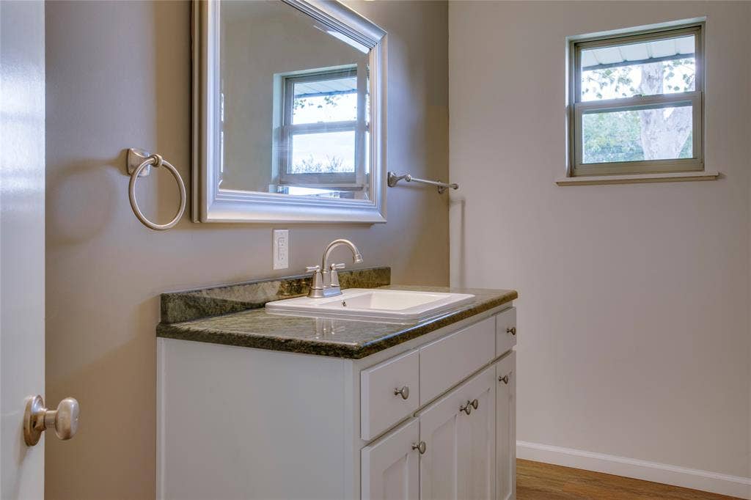
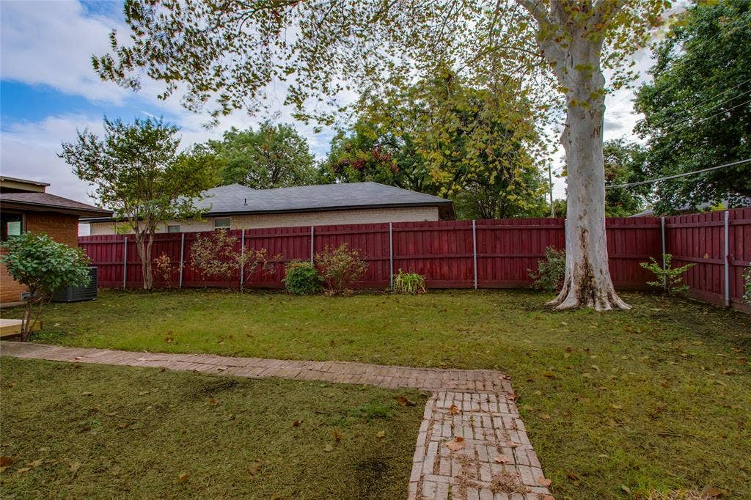
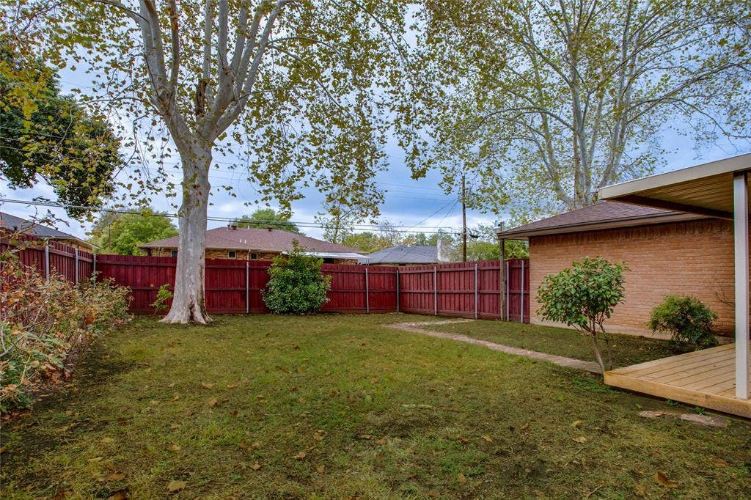
The private primary suite serves as a serene retreat, complete with a spacious closets and fully upgraded en-suite bath with walk-in shower and custom vanity with granite counters. The secondary bedrooms are generously sized with large closets, LVP floors and they share the upgraded hall bath with neutral tiles and stone counters. Step outside to your private backyard oasis, complete with a newly designed covered deck perfect for outdoor dining and relaxation on the lush green lawn space with mature trees. Spacious two-car garage with great storage. If you are looking for ...
+ Read More| Listing Id: | 21403866 |
|---|---|
| List Price: | $299,500 |
| Property Type: | Residential |
| Property Sub Type: | Single Family Residence |
| Status: | Active |
| Bedrooms Total: | 3 |
| Bathrooms Full: | 2 |
| Living Area: | 1,778 |
| Unexempt Taxes: | $465 |
| Lot Size Square Feet: | 8,507.0000 |
| Lot Size Acres: | 0.1953 |
| Architectural Style: | Ranch,Traditional |
| Waterfront?: | No |
| City: | Dallas |
| County Or Parish: | Dallas |
| Subdivision Name: | Oakland Terrace |
| Postal Code: | 75232 |
| Year Built: | 1963 |
| Accessibility Features Yn: | No |
| Accessory Unit?: | No |
| Appliances: | Dishwasher,Disposal,Gas Range |
| Association Type: | None |
| Attached Garage?: | Yes |
| Basement Yn: | No |
| Bathrooms Total Decimal: | 2.00 |
| Bathrooms Total Integer: | 2 |
| Construction Materials: | Brick |
| Cooling: | Central Air |
| Covered Spaces: | 2 |
| Directions: | South on 35E, right onto W Camp Wisdom Rd, right onto Woodwick Dr, right onto Highfall Dr, left onto Clearglen Dr, house will be on your left |
| Elementary School: | Alexander |
| Elementary School Name: | Alexander |
| Fireplace Features: | Family Room, Stone |
| Fireplaces Total: | 1 |
| Flooring: | Luxury Vinyl Plank |
| Foundation Details: | Pillar/Post/Pier |
| Garage Spaces: | 2 |
| Garage?: | Yes |
| Heating: | Central |
| High School Name: | Carter |
| Horse Permitted Yn: | No |
| Interior Features: | Built-in Features, Eat-in Kitchen |
| Laundry Features: | Other |
| Levels: | One |
| Listing Terms: | Cash, Conventional |
| Room Count: | 7 |
| Lot Size: | Less Than .5 Acre (not Zero) |
| Lot Size Area: | 8,507.0000 |
| Lot Size Dimensions: | 74x115 |
| Lot Size Source: | Assessor |
| Lot Size Units: | Square Feet |
| Middle School Name: | Atwell |
| Multi Parcel ID: | No |
| Municipal Utility District?: | No |
| Number Of Dining Areas: | 1 |
| Number Of Living Areas: | 2 |
| Number Of Parking Spaces: | 2 |
| Parking Features: | Driveway, Garage Faces Rear |
| Patio And Porch Features: | Covered, Rear Porch |
| Pool?: | No |
| Possession: | Negotiable |
| Property Attached?: | No |
| Roof: | Composition |
| School District: | Dallas ISD |
| Senior Community Yn: | No |
| Smart Home Features Appor Pass Y: | 0 |
| Soil Type: | Unknown |
| Structural Style: | Single Detached |
| Transaction Type: | For Sale |
| Utilities: | City Sewer, City Water |
| Will Subdivide: | No |
| Year Built Details: | Preowned |
Listing Courtesy of: Compass RE Texas, LLC.
Listing Agent: John Weber
214-679-2427
Mortgage Calculator
All listings featuring the  icon are provided courtesy of North Texas Real Estate Information Systems, Inc. (NTREIS), Copyright 2026. All rights reserved.
All information is believed accurate but not guaranteed. The properties displayed may not be all of the properties available through the IDX Program. Any use of this site other than by potential buyers or sellers is strictly prohibited.
North Texas Real Estate Information Systems, Inc. data last updated on October 08, 2026 03:48 PM - CT
Property Last Updated: October 08, 2026 03:48 PM - CT
