


6905 Denali Drive
McKinney, TX 75070
$650,000
WOW!!!This is an incredible price on this gorgeous home $660,000 !!!
Possible interest rate buy down with our preferred lender with acceptable offer and qualifications.
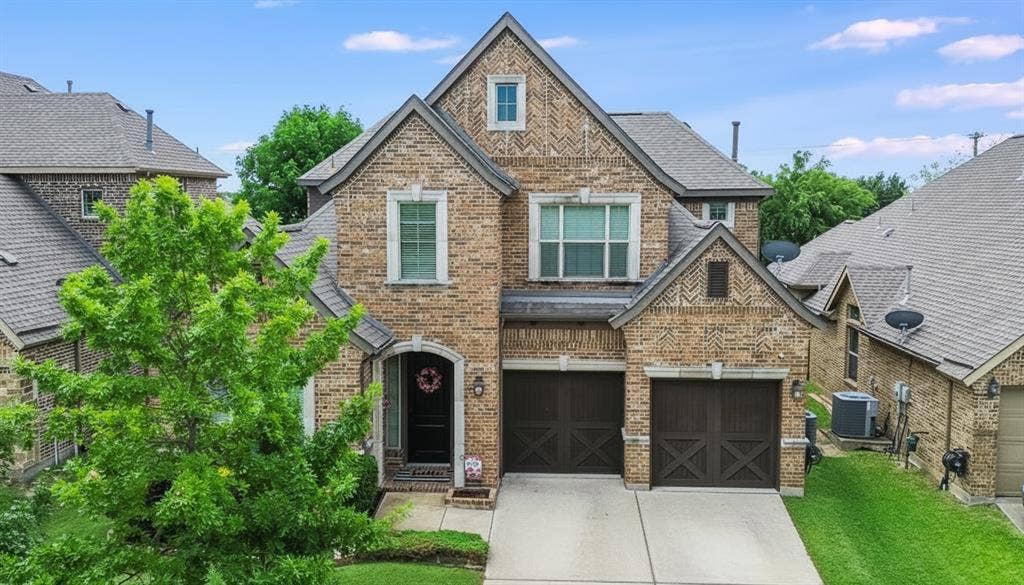
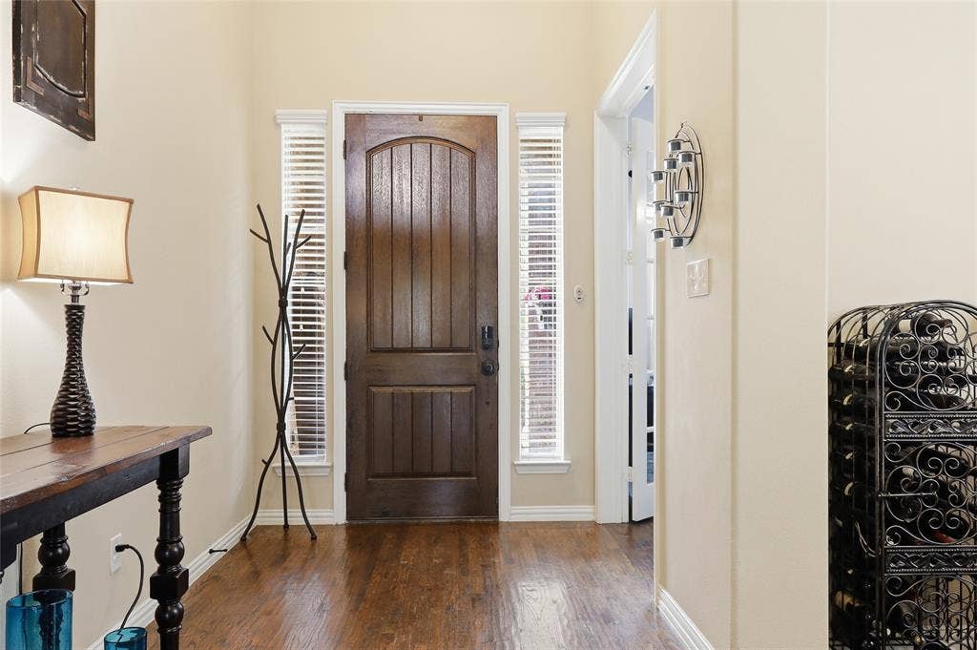
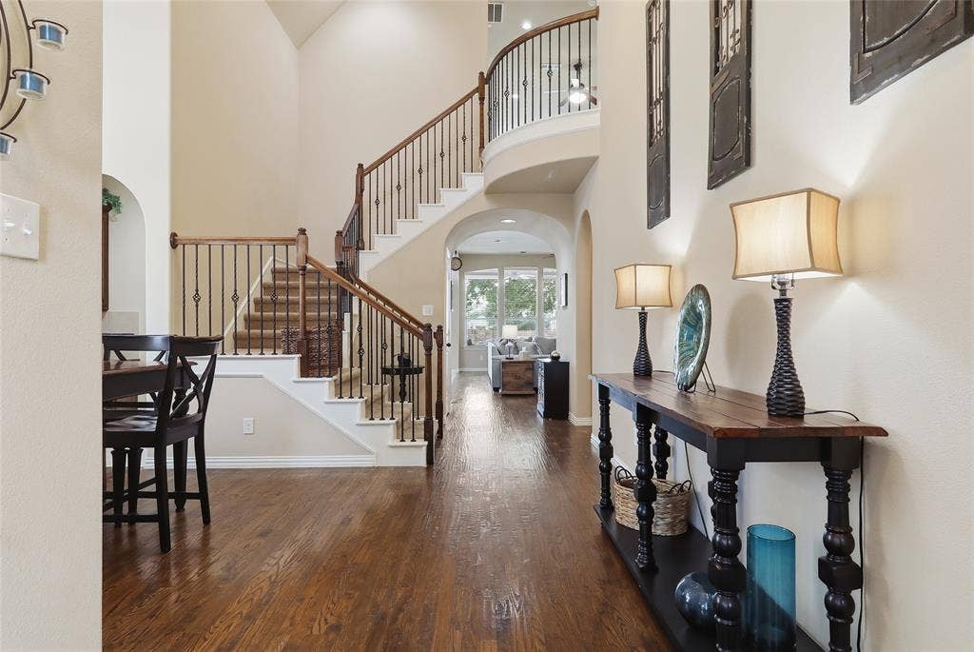
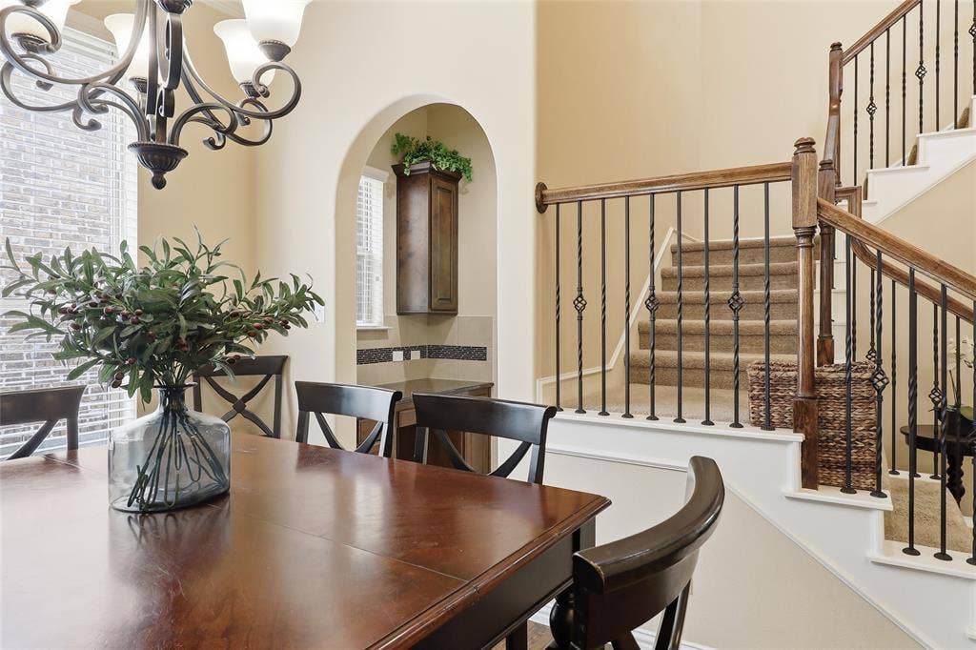
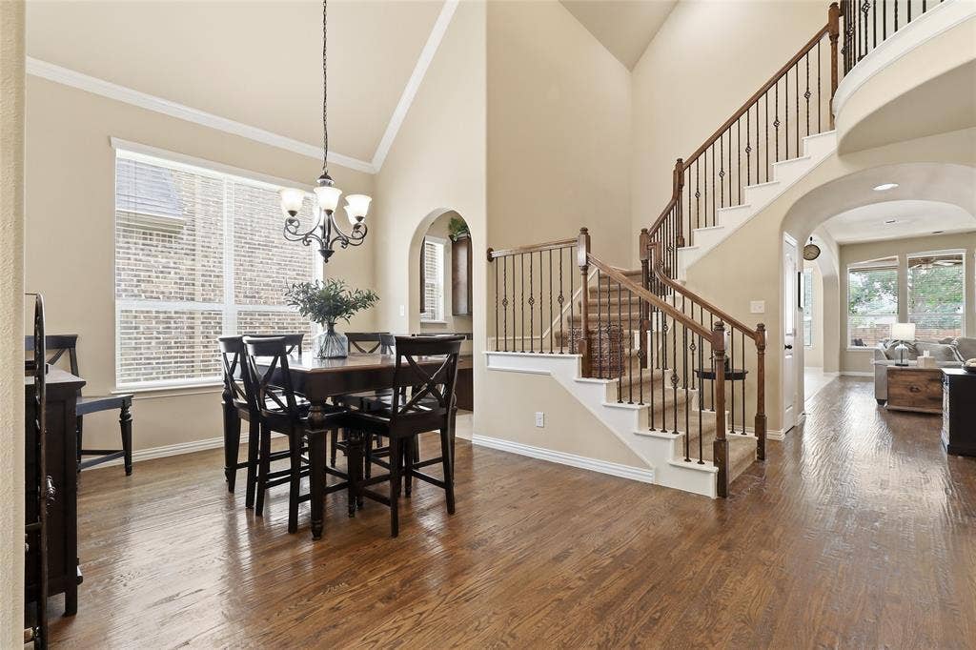
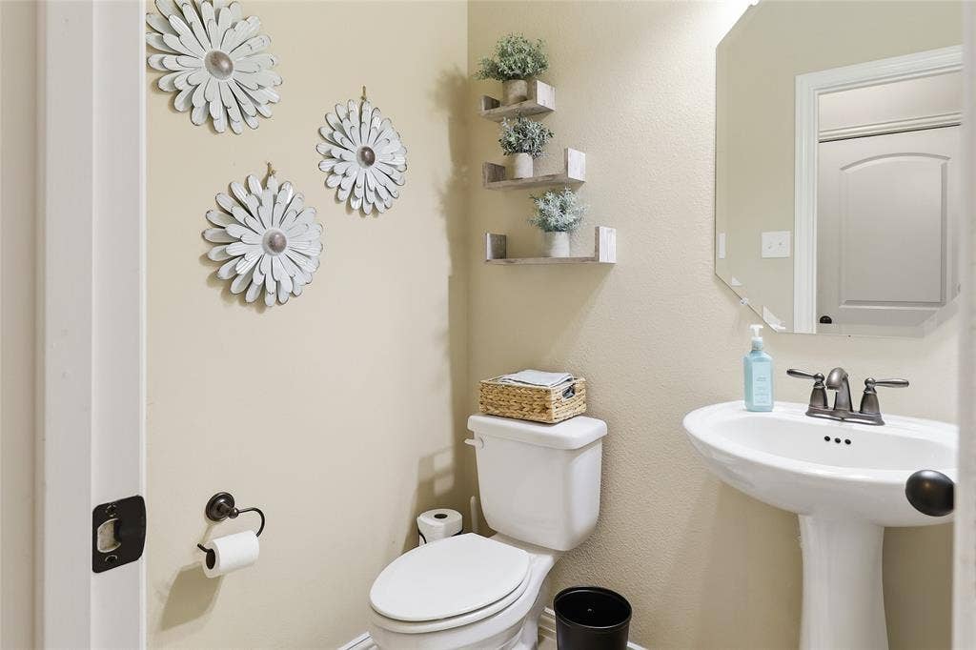
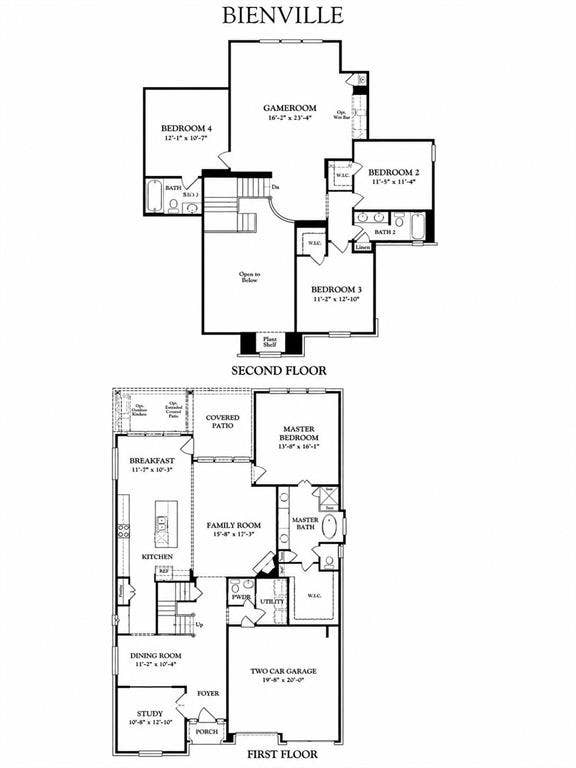
Welcome to this single-family home with a gorgeous pool on Denali Drive in Stone Hollow Addition, McKinney, Texas. Offering 4 bedrooms, 3.5 bathrooms, a dedicated study, and a flexible 2 story layout, this home combines everyday functionality with spaces designed for gathering, working, and relaxing.
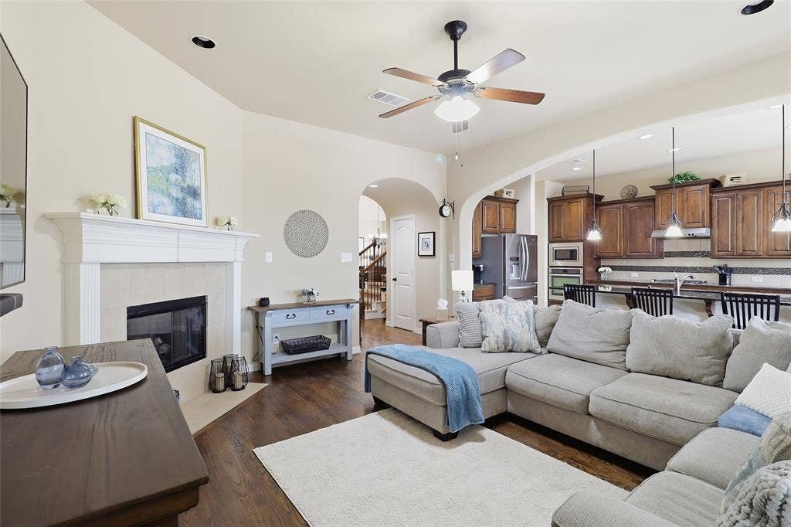
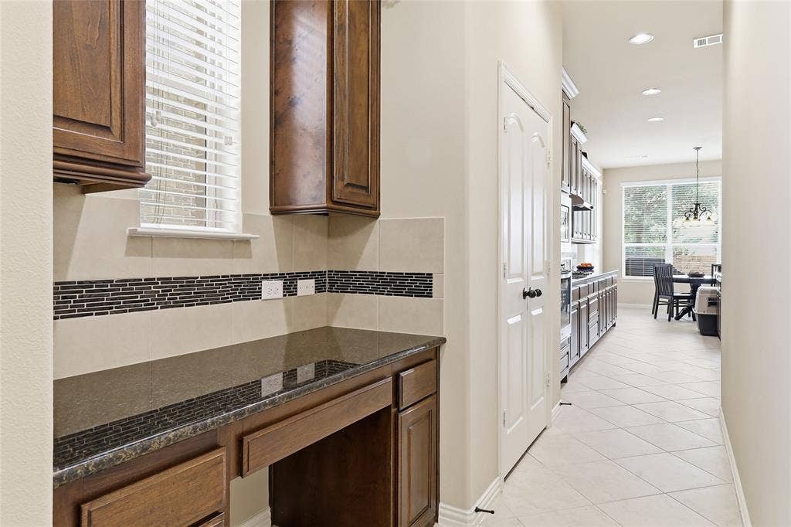
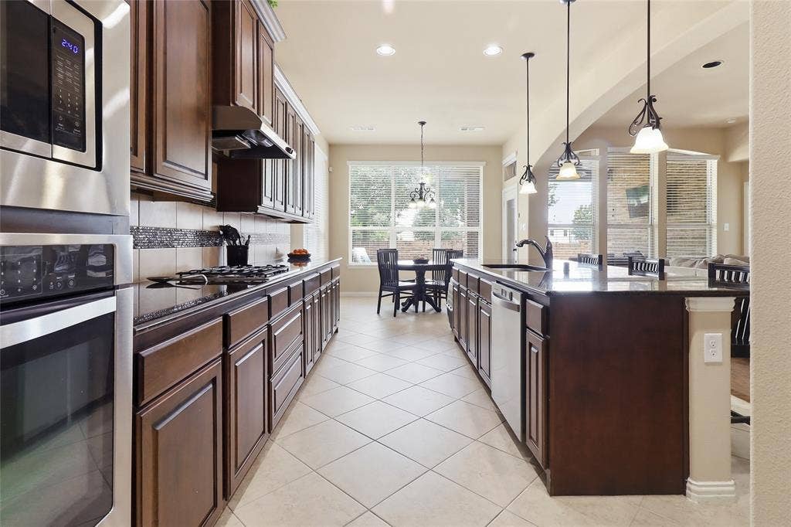
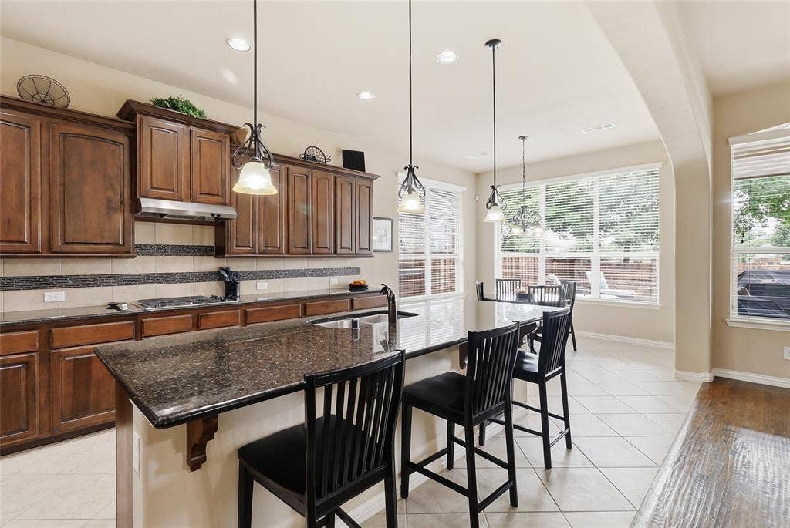
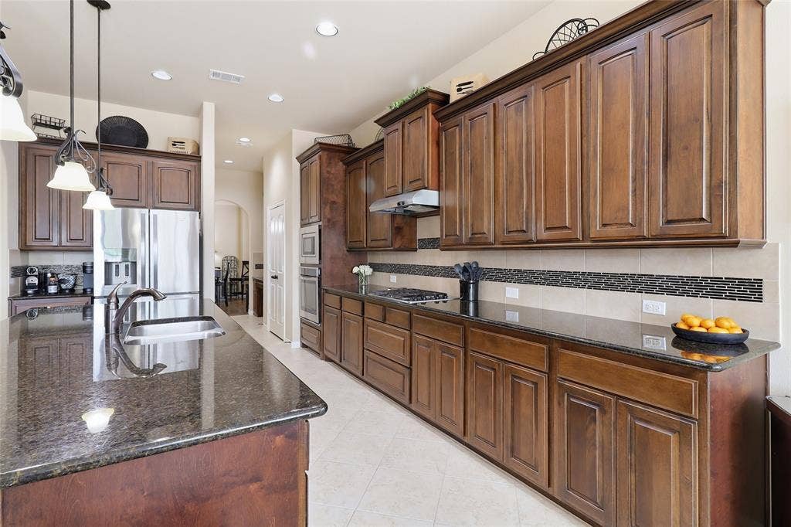
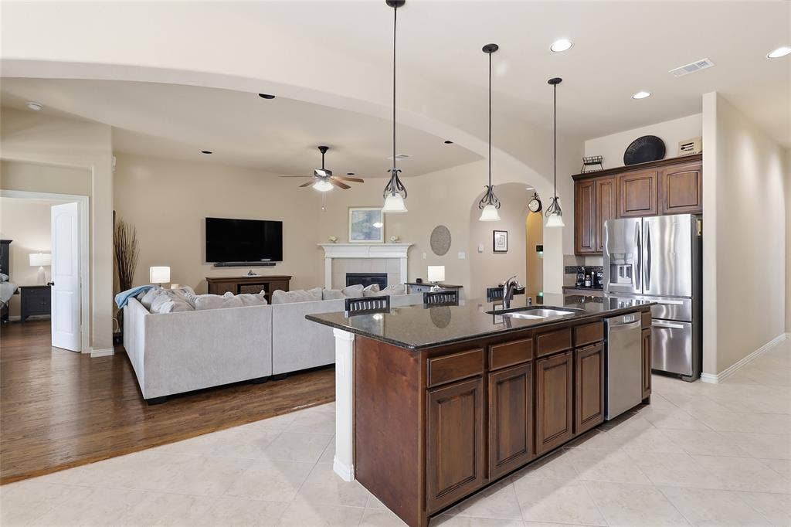
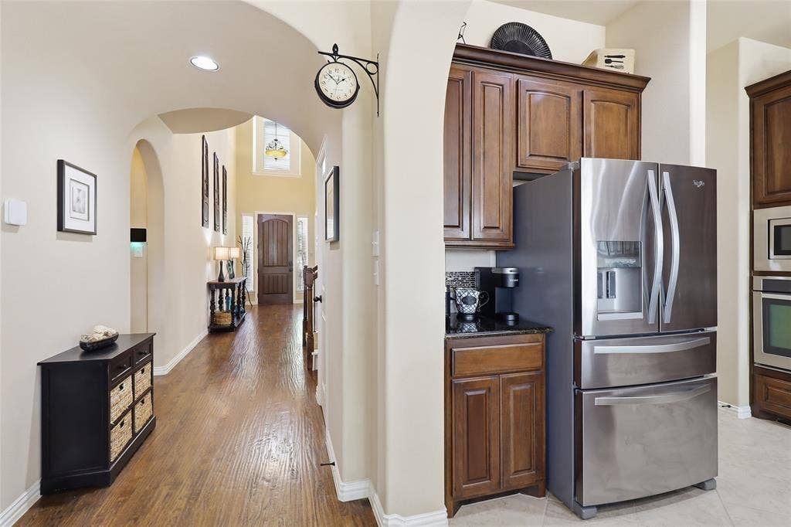
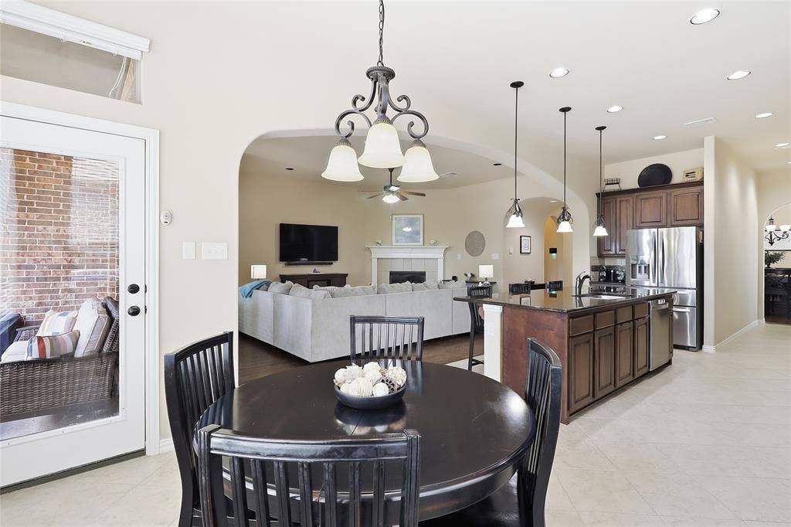
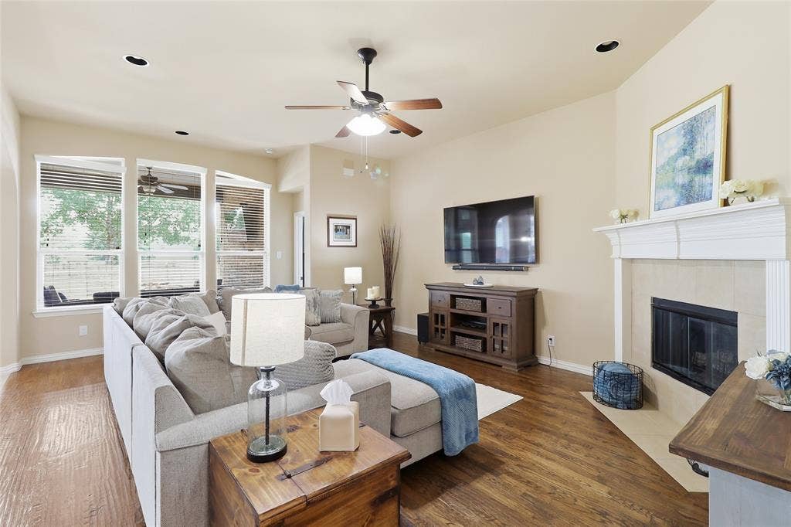
The open-concept main living area centers around a gas fireplace and connects seamlessly to the kitchen, breakfast area, and formal dining room. The kitchen is equipped with granite countertops, a large island, breakfast bar, built-in cabinetry, gas cooktop, pantry, and butler's pantry, creating an efficient space for both daily use and entertaining. Cathedral ceilings add volume to the living spaces, while wood, tile, and carpet flooring provide a mix of comfort and practicality throughout the home.
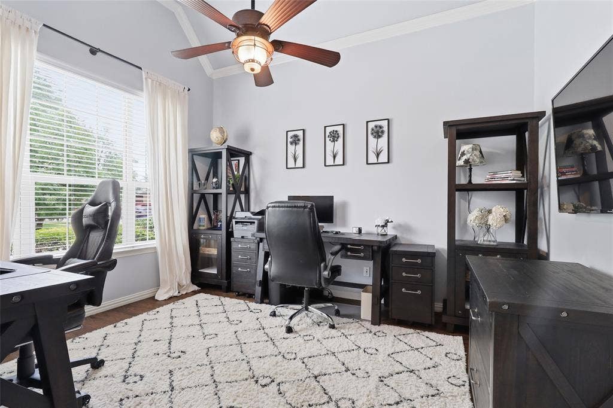
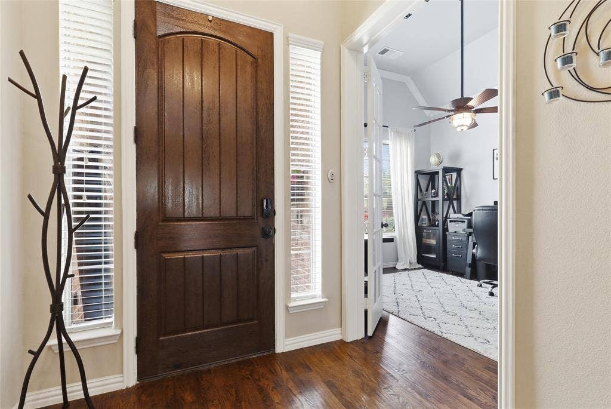
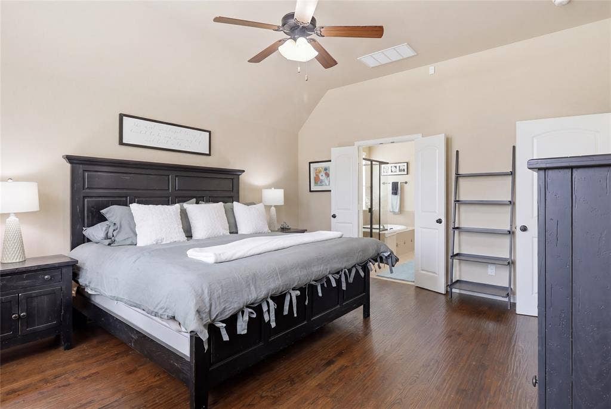
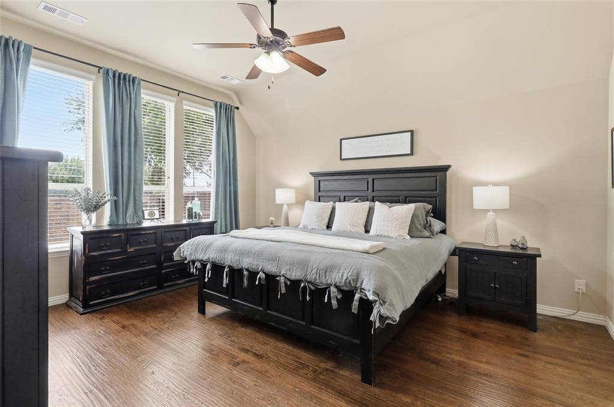
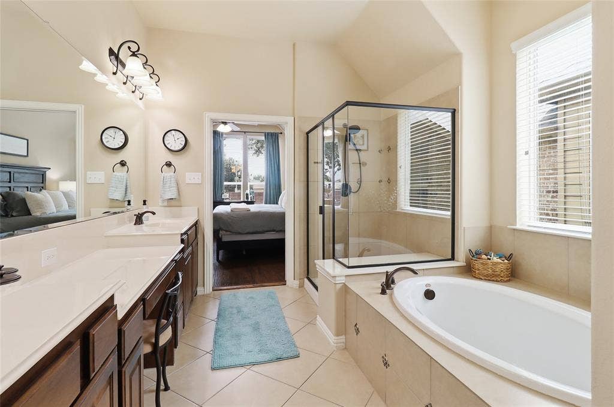
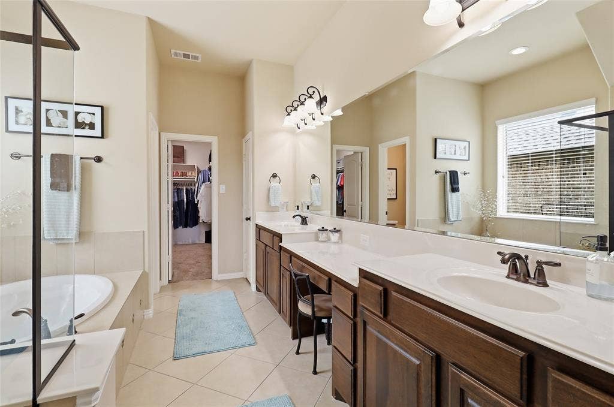
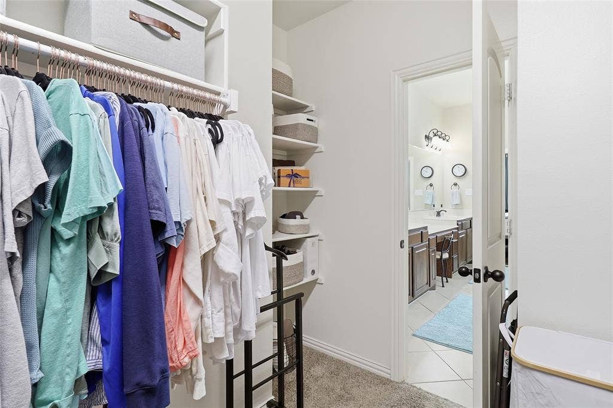
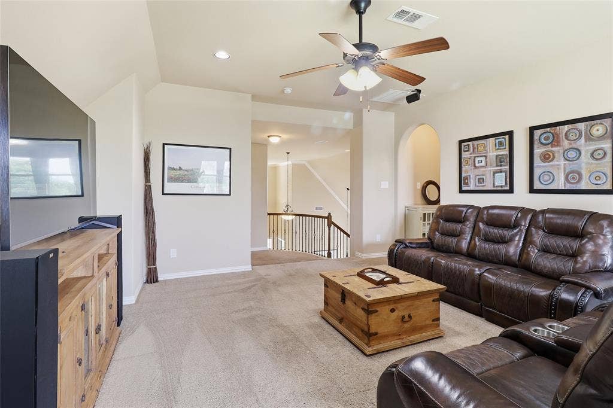
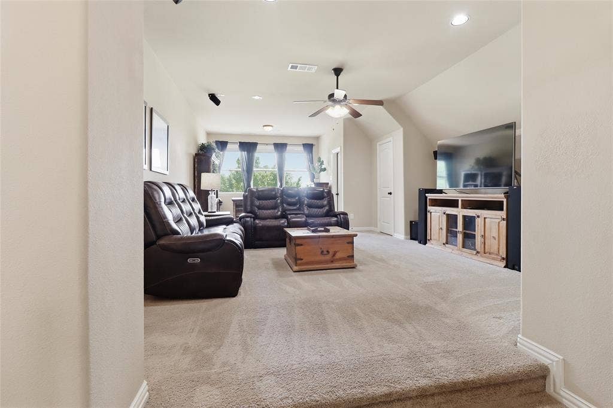
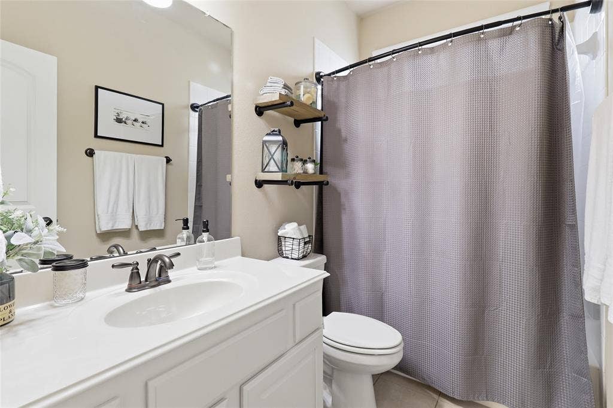
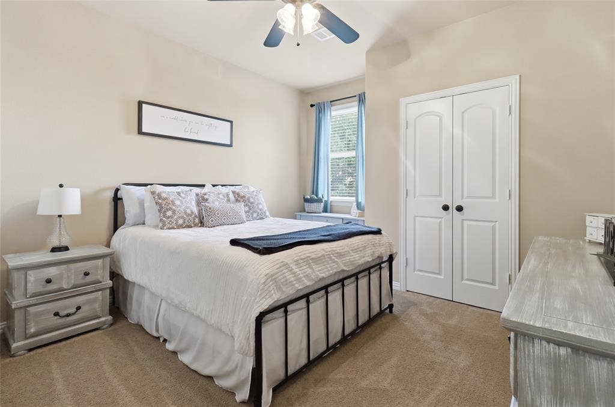
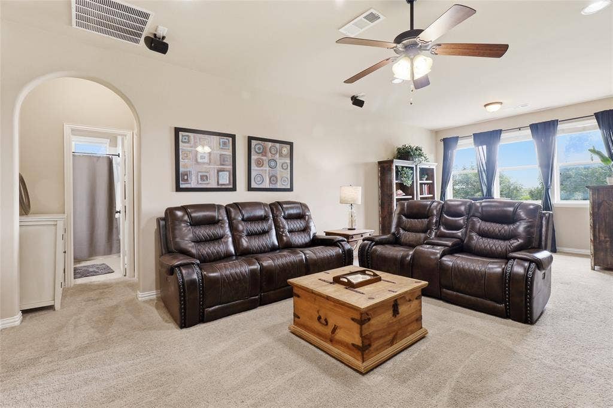
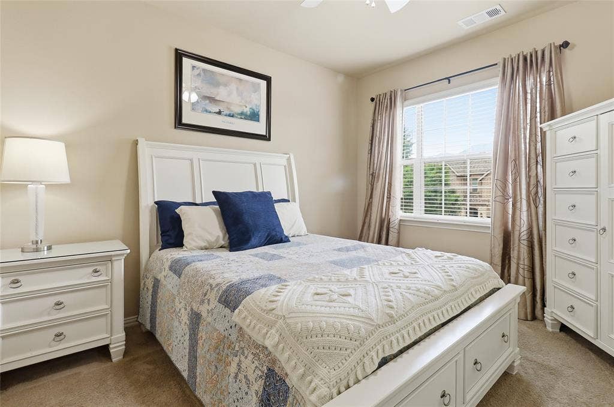
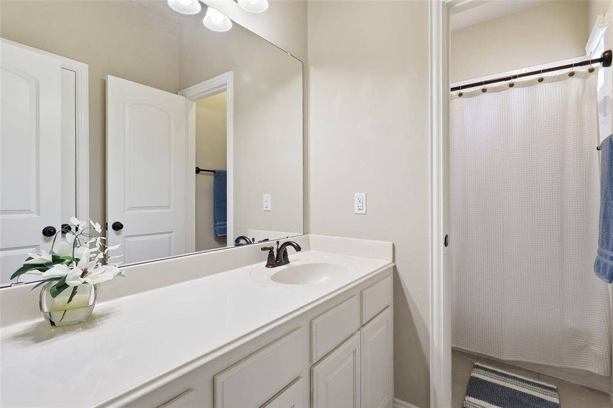
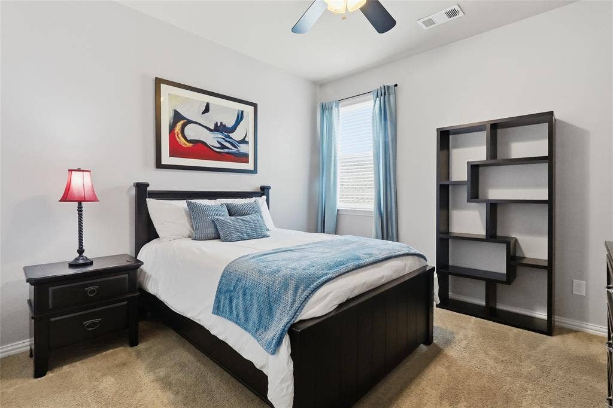
The primary suite is located on the main level and features dual vanities, a garden tub, separate shower, walk-in closet, and views of the backyard. A private study on the first floor offers dedicated workspace flexibility. Upstairs, three additional bedrooms, two full bathrooms, and an expansive game room provide room for recreation, media, hobbies, or multi-generational living needs.
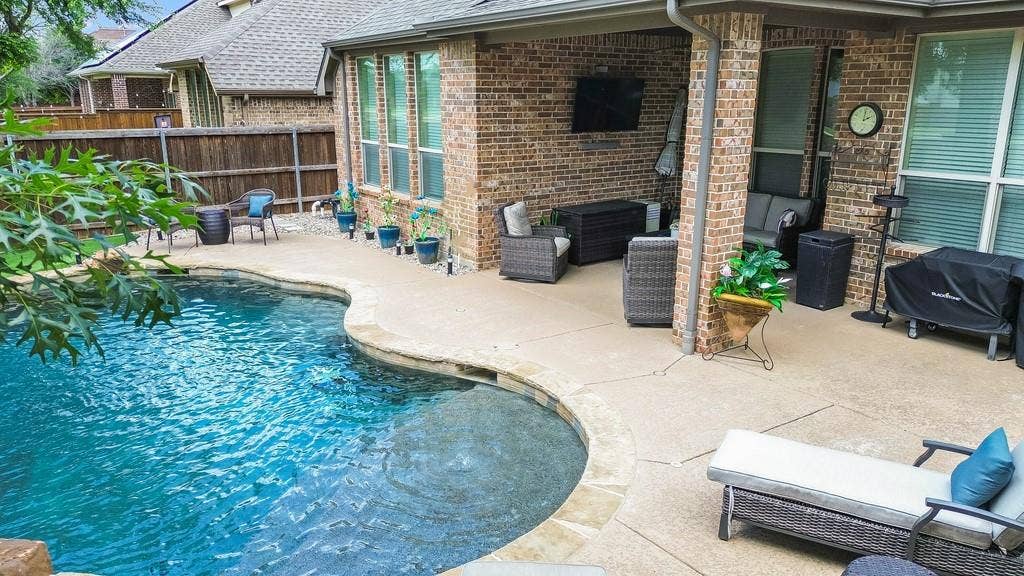
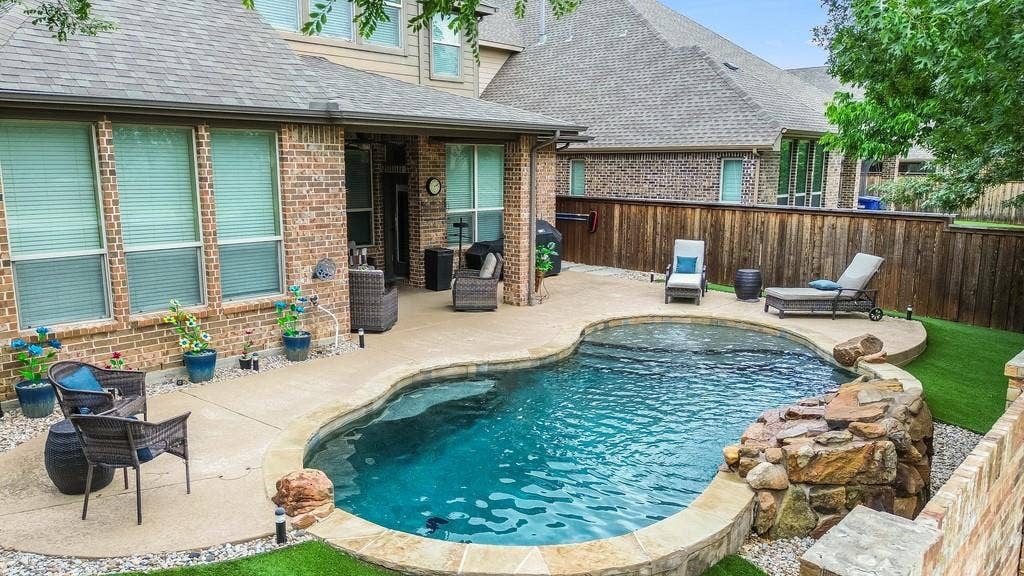
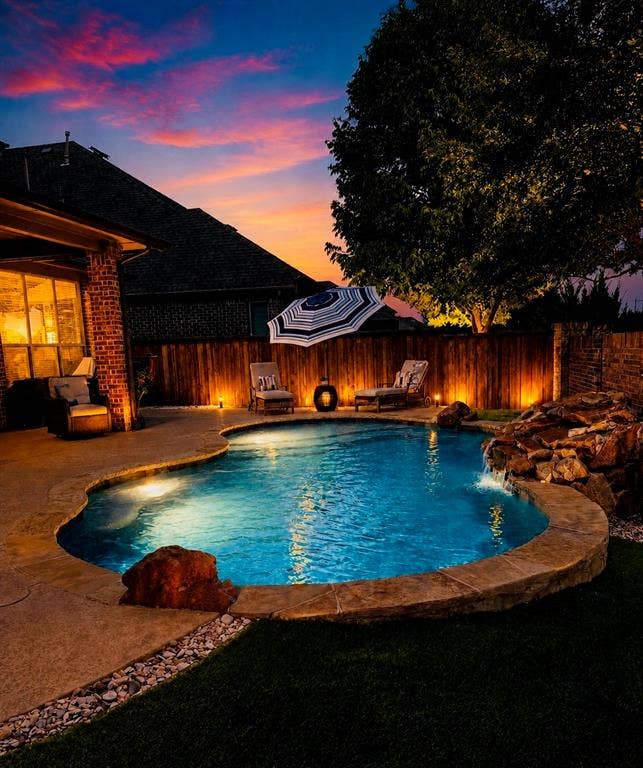
One of the standout features of this Stone Hollow Addition home is the backyard retreat. A covered patio overlooks a heated in-ground gunite pool, creating a space that can be enjoyed throughout the year for outdoor entertaining and relaxation.
Additional features ...
| Listing Id: | 21272432 |
|---|---|
| List Price: | $650,000 |
| Property Type: | Residential |
| Property Sub Type: | Single Family Residence |
| Status: | Closed |
| Bedrooms Total: | 4 |
| Bathrooms Full: | 3 |
| Bathrooms Half: | 1 |
| Living Area: | 3,222 |
| Association Fee: | $950 |
| Unexempt Taxes: | $5,757 |
| Lot Size Square Feet: | 5,566.9680 |
| Lot Size Acres: | 0.1278 |
| Architectural Style: | Traditional |
| Waterfront?: | No |
| City: | McKinney |
| County Or Parish: | Collin |
| Subdivision Name: | Stone Hollow Add Ph One |
| Postal Code: | 75070 |
| Year Built: | 2013 |
| Accessibility Features Yn: | No |
| Accessory Unit?: | No |
| Appliances: | Dishwasher,Disposal,Gas Cooktop,Gas Water Heater,Microwave,Plumbed For Gas in Kitchen,Vented Exhaust Fan |
| Association Fee Frequency: | Annually |
| Association Fee Includes: | Full Use of Facilities, Management Fees |
| Association Type: | Mandatory |
| Attached Garage?: | Yes |
| Basement Yn: | No |
| Bathrooms Total Decimal: | 3.10 |
| Bathrooms Total Integer: | 4 |
| Buyer Financing: | Conventional |
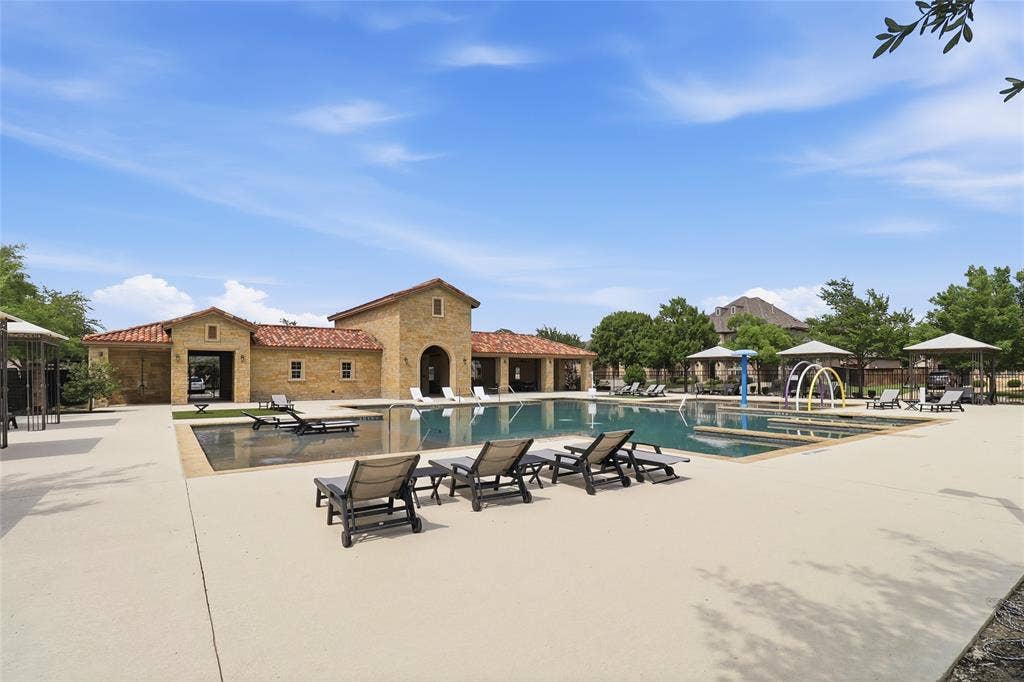
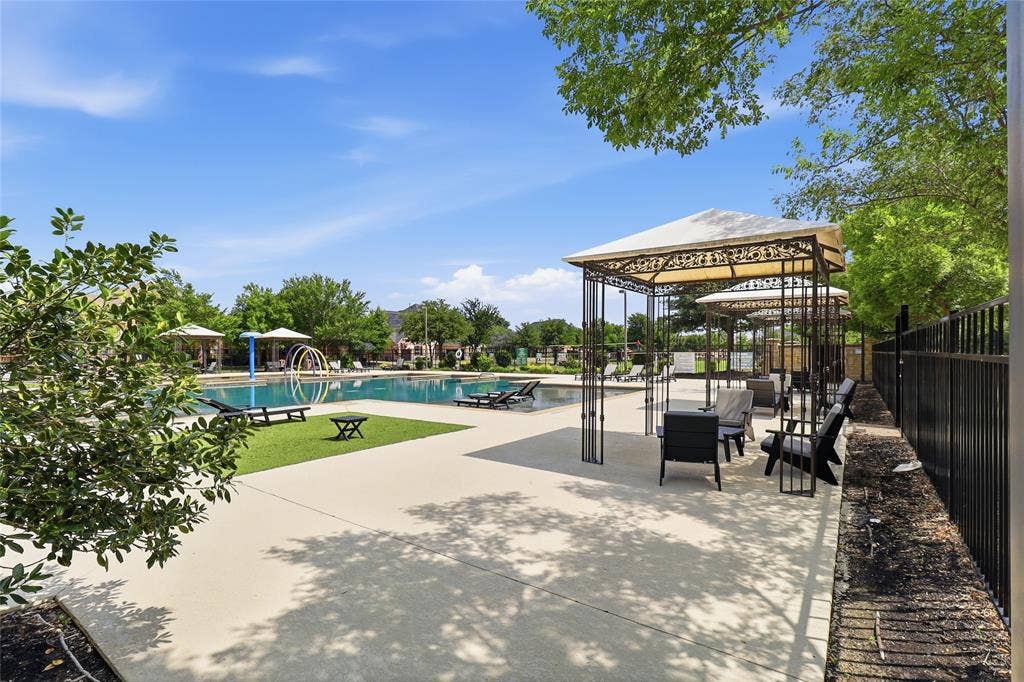
| Community Features: | Community Pool, Curbs, Jogging Path/Bike Path, Park, Playground, Pool, Sidewalks |
| Consent for Visitors to Record: | Audio, Video |
| Construction Materials: | Brick, Fiber Cement, Radiant Barrier, Rock/Stone |
| Cooling: | Ceiling Fan(s), Central Air, Electric, Zoned |
| Covered Spaces: | 2 |
| Directions: | Alma to West (left) to Silverado turn North on Blue Moon Drive turn east (right)on Denali. Home is on the right |
| Elementary School: | Comstock |
| Elementary School Name: | Comstock |
| Exterior Features: | Covered Patio/Porch, Rain Gutters |
| Fencing: | Brick, Wood |
| Fireplace Features: | Gas, Gas Logs, Gas Starter, Living Room, Metal |
| Fireplaces Total: | 1 |
| Flooring: | Carpet, Ceramic Tile, Wood |
| Foundation Details: | Slab |
| Garage Length: | 20 |
| Garage Spaces: | 2 |
| Garage Width: | 20 |
| Garage?: | Yes |
| Green Energy Efficient: | 12 inch+ Attic Insulation, Appliances |
| Heating: | Central, Fireplace(s), Natural Gas, Zoned |
| High School Name: | Emerson |
| Hoa Management Company: | Spectrum Management Assocaition |
| Hoa Management Company Phone: | 972-992-3444 |
| Horse Permitted Yn: | No |
| Interior Features: | Cable TV Available, Cathedral Ceiling(s), Flat Screen Wiring, High Speed Internet Available, Kitchen Island, Pantry |
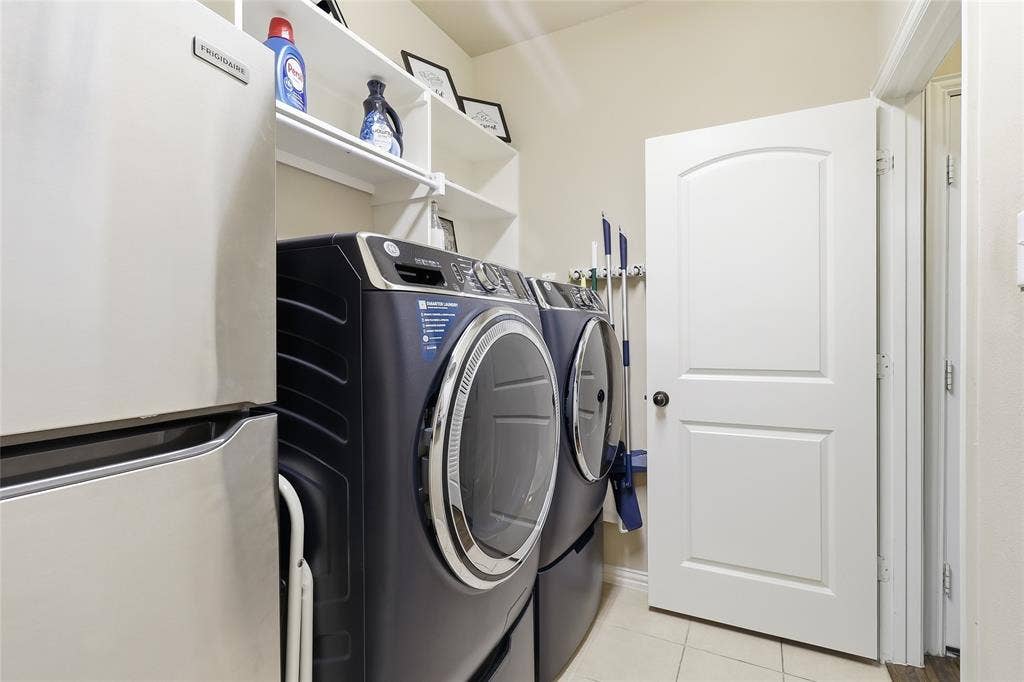
| Laundry Features: | Electric Dryer Hookup, Utility Room, Full Size W/D Area, Dryer Hookup, Washer Hookup |
| Levels: | Two |
| Listing Terms: | Cash, Conventional, FHA, VA Loan |
| Room Count: | 10 |
| Lot Features: | Sprinkler System, Subdivision |
| Lot Size: | Less Than .5 Acre (not Zero) |
| Lot Size Area: | 0.1278 |
| Lot Size Source: | Public Records |
| Lot Size Units: | Acres |
| Middle School Name: | Scoggins |
| Multi Parcel ID: | No |
| Municipal Utility District?: | No |
| Notice Surveillance Devices Pres: | Audio, Video |
| Number Of Dining Areas: | 2 |
| Number Of Living Areas: | 2 |
| Number Of Parking Spaces: | 2 |
| Other Equipment: | Irrigation Equipment |
| Parking Features: | Concrete, Garage, Garage Door Opener, Garage Double Door, Garage Faces Front |
| Patio And Porch Features: | Covered, Patio |
| Pool Features: | Gunite, Heated, In Ground, Outdoor Pool, Private |
| Pool?: | Yes |
| Possession: | Negotiable |
| Postal Code Plus 4: | 0216 |
| Property Attached?: | No |
| Restrictions: | Animals, Architectural, Building, Deed, Development |
| Roof: | Composition, Shingle |
| School District: | Frisco ISD |
| Security Features: | Burglar, Carbon Monoxide Detector(s), Fire Alarm, Prewired, Smoke Detector(s) |
| Senior Community Yn: | No |
| Smart Home Features Appor Pass Y: | 1 |
| Soil Type: | Unknown |
| Special Taxing Entities: | 0 |
| Structural Style: | Single Detached |
| Transaction Type: | For Sale |
| Utilities: | Cable Available, City Sewer, City Water, Co-op Electric, Concrete, Curbs, Electricity Connected, Individual Gas Meter, Individual Water Meter, Natural Gas Available, Sidewalk |
| Will Subdivide: | Subdivided |
| Window Features: | Window Coverings |
| Year Built Details: | Preowned |
Listing Courtesy of: RE/MAX Four Corners
Listing Agent: Pam Gossick
972-396-9100
Mortgage Calculator
All listings featuring the  icon are provided courtesy of North Texas Real Estate Information Systems, Inc. (NTREIS), Copyright 2026. All rights reserved.
All information is believed accurate but not guaranteed. The properties displayed may not be all of the properties available through the IDX Program. Any use of this site other than by potential buyers or sellers is strictly prohibited.
North Texas Real Estate Information Systems, Inc. data last updated on October 08, 2026 03:54 PM - CT
Property Last Updated: October 08, 2026 03:54 PM - CT
