6810 Trinity Falls Parkway
McKinney, TX 75071
$3,200,000
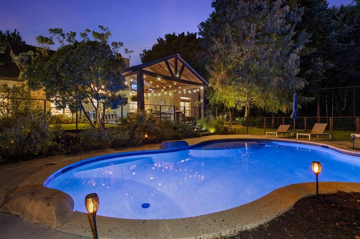
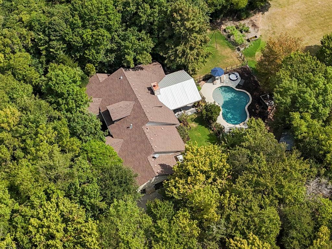
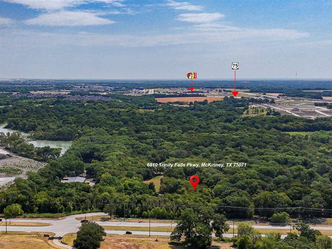
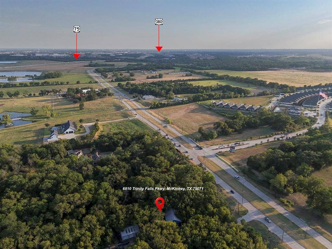
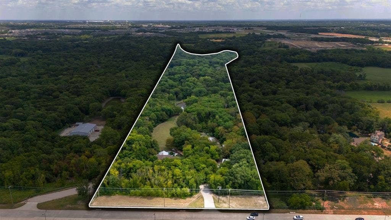
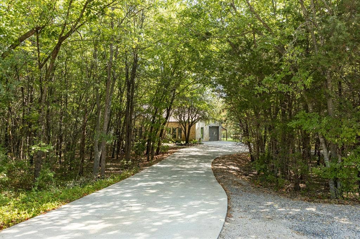
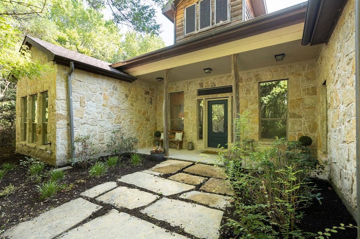
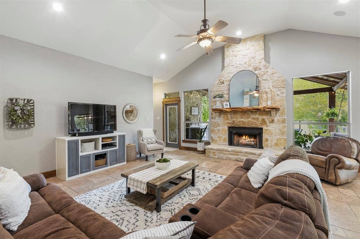
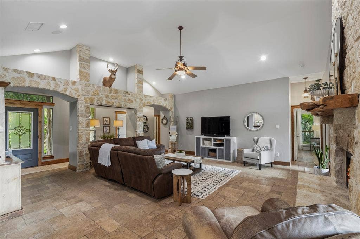
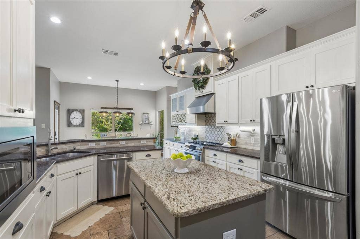
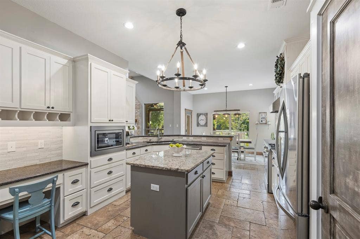
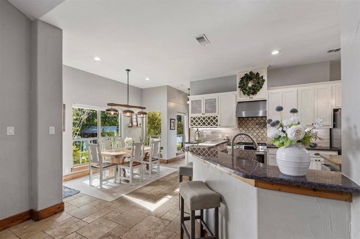
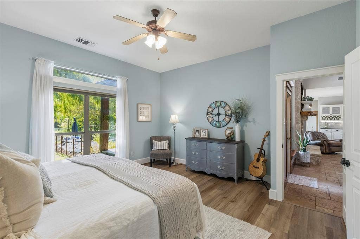
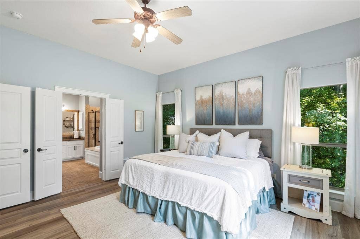
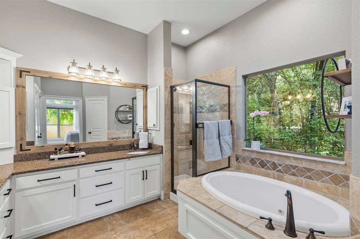
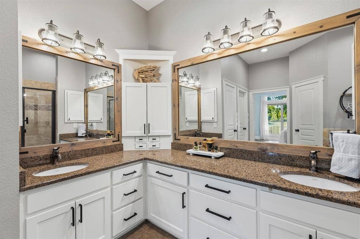
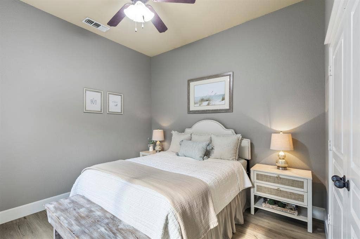
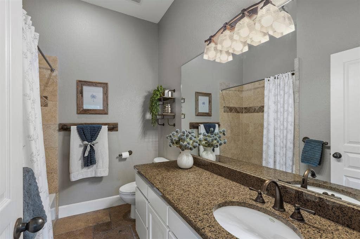
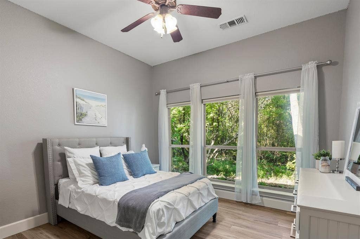
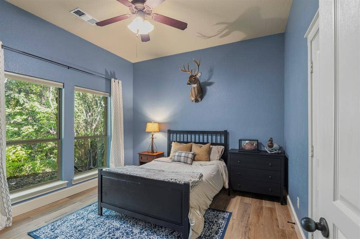
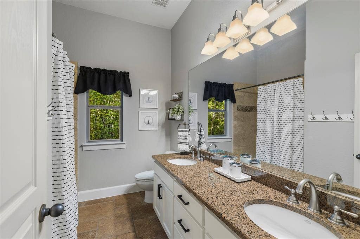
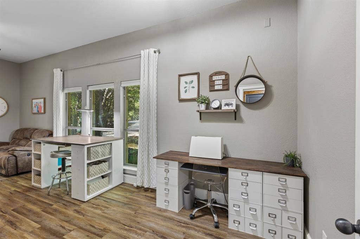
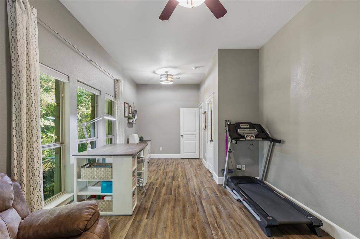
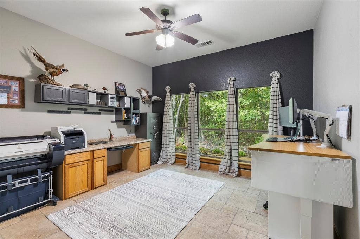
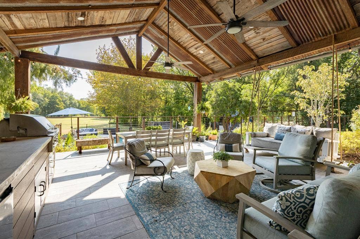
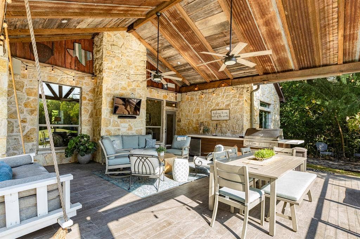
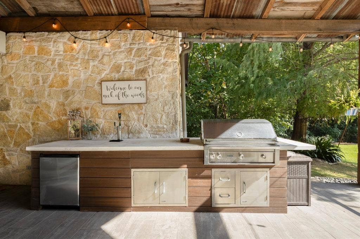
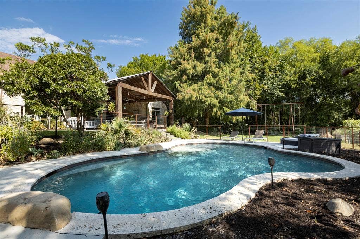
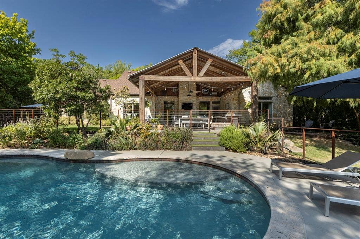
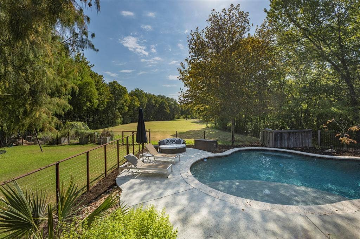
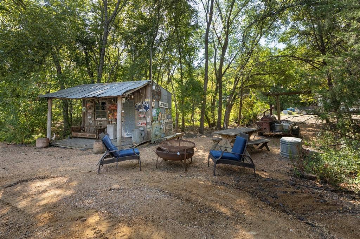
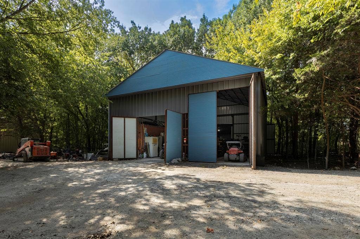
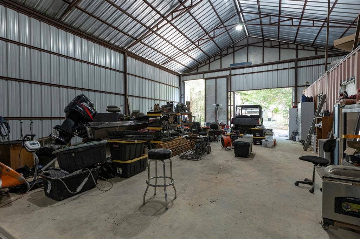
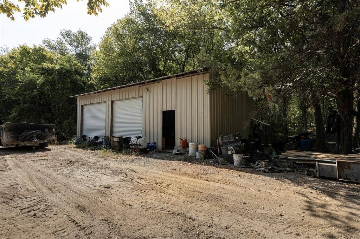
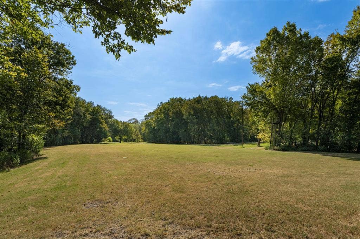
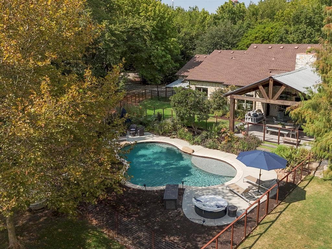
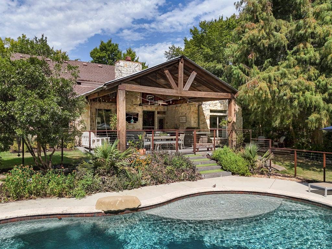
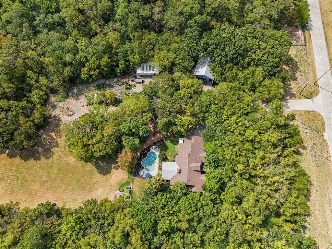
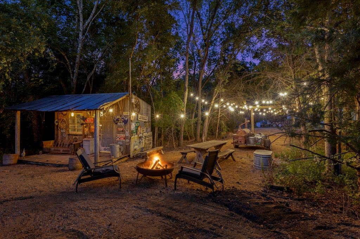
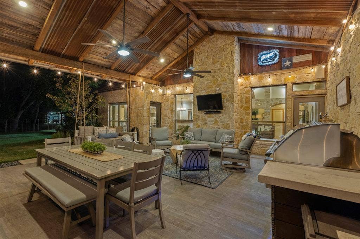
COUNTRY LIVING WITH CITY CONVENIENCE! Tucked away on 21 beautiful wooded acres, this custom ranch style home offers exceptional privacy while being less than 10 minutes from shopping, dining and everyday conveniences. Surrounded by mature trees and set back from the road, the property feels like a private retreat yet remains convenient to McKinney. The 4 bedroom, 3 bath home features a large office, flex room, abundant storage and spacious outdoor living area. The kitchen offers granite countertops, backsplash and tumbled travertine flooring. Custom stonework and a wood burning fireplace add warmth and character to the living area. The primary suite features separate vanities, granite countertops, jetted tub and separate shower. Outside, enjoy a swimming pool with heater and cooler, outdoor grill and beautifully landscaped grounds. The property also features two massive shops providing extensive workspace and storage for equipment, vehicles or business operations, plus a greenhouse, chicken coop and pond. Currently home to a working landscape business, the property offers unique possibilities for a business owner, investor or buyer seeking an acreage estate. Heavily wooded acreage backs to East Fork Creek, providing privacy, abundant wildlife and outdoor recreation. The property currently carries an agricultural exemption and is located outside McKinney city limits. The pond provides water for the field, yard and landscaping. Located within the McKinney ETJ, served by McKinney ISD and convenient to US 75 and US 380. The anticipated Laud Howell Parkway expansion may provide additional future ...
+ Read More| Listing Id: | 21372756 |
|---|---|
| List Price: | $3,200,000 |
| Property Type: | Residential |
| Property Sub Type: | Farm/Ranch |
| Status: | Active |
| Bedrooms Total: | 4 |
| Bathrooms Full: | 3 |
| Living Area: | 2,848 |
| Unexempt Taxes: | $6,887 |
| Lot Size Square Feet: | 919,116.0000 |
| Lot Size Acres: | 21.1 |
| Architectural Style: | Ranch,Traditional |
| Waterfront?: | No |
| City: | McKinney |
| County Or Parish: | Collin |
| Subdivision Name: | Meredith Hart |
| Postal Code: | 75071 |
| Year Built: | 2004 |
| Accessibility Features Yn: | No |
| Accessory Unit?: | No |
| Appliances: | Dishwasher,Disposal,Gas Cooktop,Gas Water Heater,Microwave,Plumbed For Gas in Kitchen,Vented Exhaust Fan |
| Association Type: | None |
| Attached Garage?: | Yes |
| Basement Yn: | No |
| Bathrooms Total Decimal: | 3.00 |
| Bathrooms Total Integer: | 3 |
| Construction Materials: | Brick, Fiber Cement, Rock/Stone, Wood |
| Cooling: | Ceiling Fan(s), Central Air |
| Covered Spaces: | 2 |
| Current Use: | Investment, Orchards/Vineyards, Single Family |
| Directions: | From Hwy 75 turn left on Laud Howell Pkwy. Right on Trinity Falls Pkwy. Home will be on the right so be sure and turn on your blinker! Sign in front yard. Second house past huge white home on the right |
| Easements: | Utilities |
| Elementary School: | Naomi Press |
| Elementary School Name: | Naomi Press |
| Exterior Features: | Covered Patio/Porch, Gas Grill, Rain Gutters, Lighting, Outdoor Grill, Outdoor Kitchen, Outdoor Living Center, RV Hookup, RV/Boat Parking, Stable/Barn, Storage |
| Fencing: | Barbed Wire, Metal |
| Fireplace Features: | Brick, Decorative, Wood Burning |
| Fireplaces Total: | 1 |
| Flooring: | Ceramic Tile, Luxury Vinyl Plank |
| Foundation Details: | Slab |
| Garage Height: | 9 |
| Garage Length: | 20 |
| Garage Spaces: | 2 |
| Garage Width: | 20 |
| Garage?: | Yes |
| Heating: | Central, Gas Jets |
| High School Name: | McKinney North |
| Interior Features: | Cable TV Available, Decorative Lighting, Eat-in Kitchen, Flat Screen Wiring, Granite Counters, High Speed Internet Available, Kitchen Island, Open Floorplan, Vaulted Ceiling(s), Walk-In Closet(s), Wired for Data |
| Laundry Features: | Electric Dryer Hookup, Utility Room, Full Size W/D Area, Dryer Hookup, Washer Hookup |
| Levels: | One |
| Listing Terms: | Cash, Conventional |
| Room Count: | 9 |
| Lot Features: | Acreage, Agricultural, Bottom, Greenbelt, Landscaped, Lrg. Backyard Grass, Many Trees, Sprinkler System |
| Lot Size: | 10 to < 50 Acres |
| Lot Size Area: | 21.1000 |
| Lot Size Units: | Acres |
| Middle School Name: | Johnson |
| Multi Parcel ID: | No |
| Municipal Utility District?: | No |
| Number Of Barns: | 2 |
| Number Of Dining Areas: | 1 |
| Number Of Living Areas: | 3 |
| Number Of Parking Spaces: | 2 |
| Number Of Residences: | 1 |
| Number Of Tanks And Ponds: | 1 |
| Other Equipment: | Irrigation Equipment, Negotiable |
| Other Structures: | Barn(s), Greenhouse, Outbuilding, Outdoor Kitchen, Poultry Coop, RV/Boat Storage, Storage, Workshop w/Electric |
| Parking Features: | Additional Parking, Circular Driveway, Concrete, Driveway, Garage, Garage Door Opener, Garage Double Door, Garage Faces Side, Kitchen Level, RV Access/Parking, RV Garage, Storage |
| Patio And Porch Features: | Covered, Front Porch, Patio, Rear Porch |
| Pool Features: | Gunite, Heated, In Ground, Outdoor Pool, Pool Sweep, Pool/Spa Combo, Water Feature, Waterfall |
| Pool?: | Yes |
| Possession: | Closing/Funding |
| Possible Use: | Development, Hunting/Fishing, Industrial, Investment, Livestock, Mini-Storage, Mixed Use, Multi-Family, Ranch, Recreational, Residential, Retail, Single Family, Subdevelopment, Warehouse |
| Postal Code Plus 4: | 4639 |
| Property Attached?: | Yes |
| Restrictions: | No Known Restriction(s) |
| Roof: | Composition |
| School District: | McKinney ISD |
| Security Features: | Carbon Monoxide Detector(s), Smoke Detector(s) |
| Smart Home Features Appor Pass Y: | 1 |
| Soil Type: | Black |
| Structural Style: | Farm/Ranch House, Single Detached |
| Transaction Type: | For Sale |
| Utilities: | Aerobic Septic, Cable Available, Concrete, Curbs, Electricity Connected, Individual Gas Meter, Individual Water Meter, Outside City Limits |
| Vegetation: | Grassed, Heavily Wooded, Wooded |
| Will Subdivide: | No |
| Window Features: | Window Coverings |
| Year Built Details: | Preowned |
Listing Courtesy of: Coldwell Banker Realty Frisco
Listing Agent: Benny Dinsmore
972-712-8500
Mortgage Calculator
All listings featuring the  icon are provided courtesy of North Texas Real Estate Information Systems, Inc. (NTREIS), Copyright 2026. All rights reserved.
All information is believed accurate but not guaranteed. The properties displayed may not be all of the properties available through the IDX Program. Any use of this site other than by potential buyers or sellers is strictly prohibited.
North Texas Real Estate Information Systems, Inc. data last updated on October 08, 2026 03:54 PM - CT
Property Last Updated: October 08, 2026 03:54 PM - CT
