664 Manor Drive
Argyle, TX 76226
$2,600,000
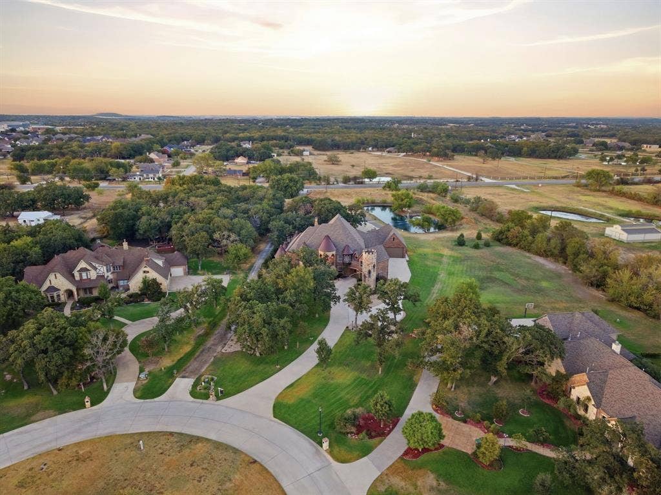
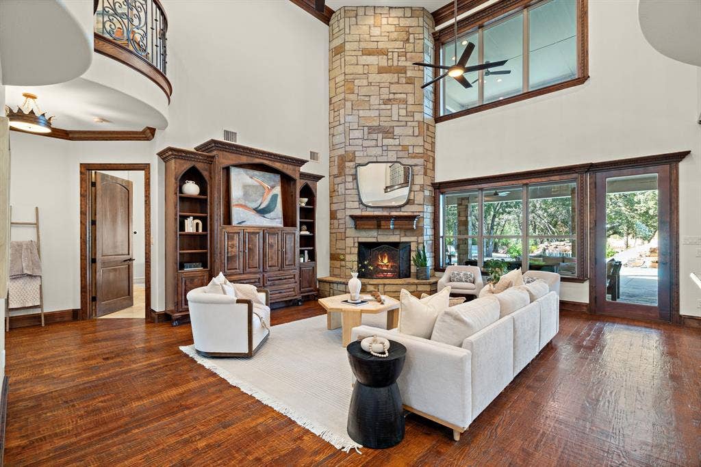
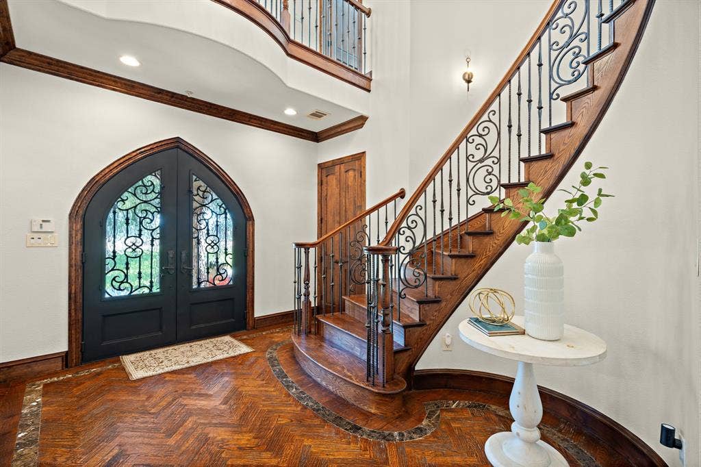
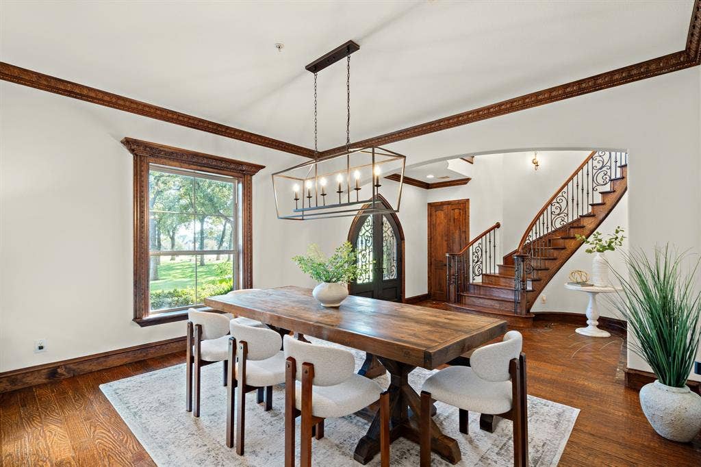
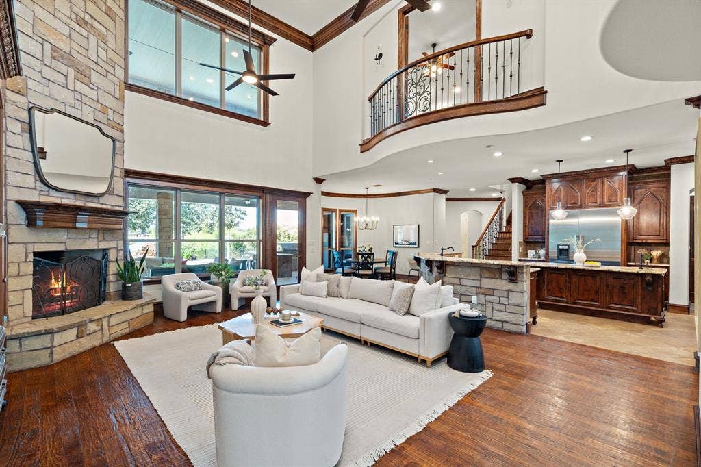
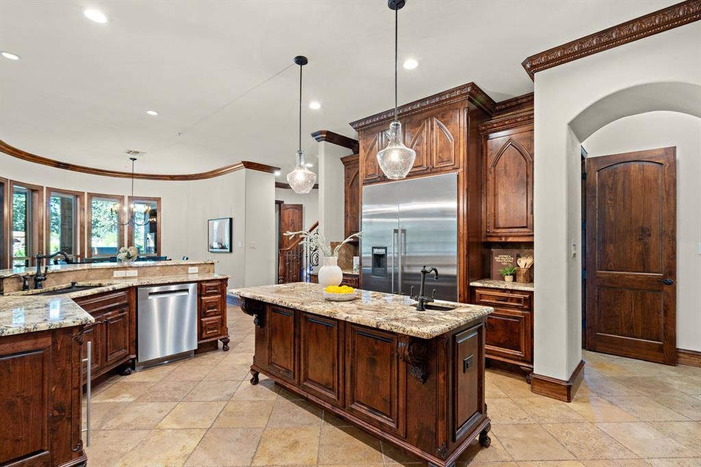
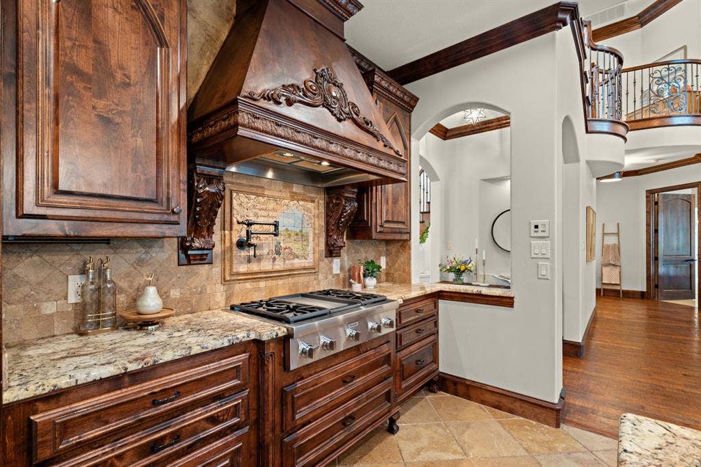
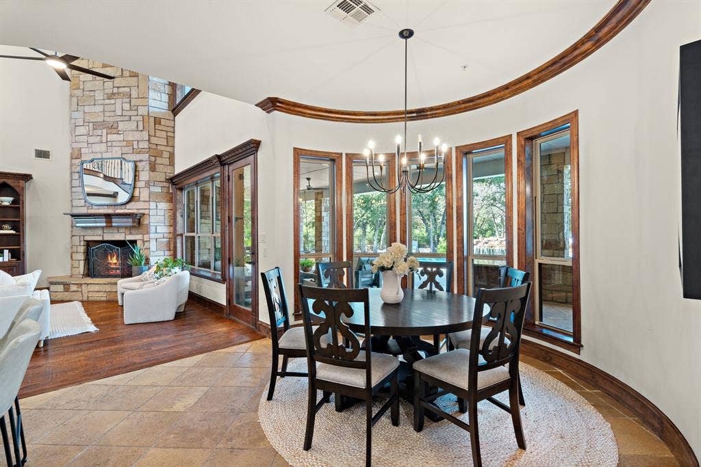
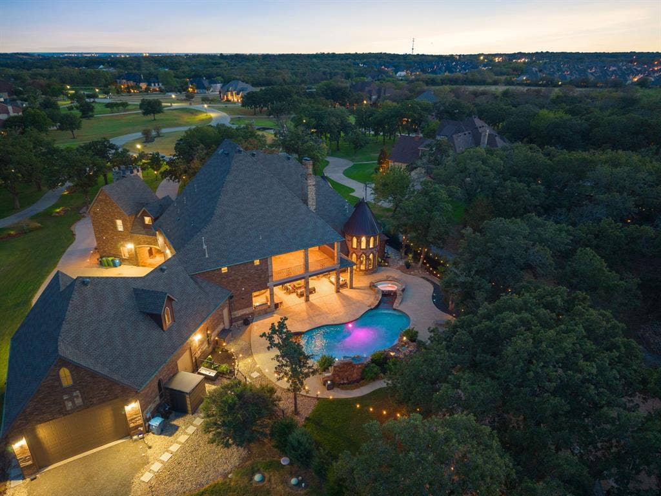
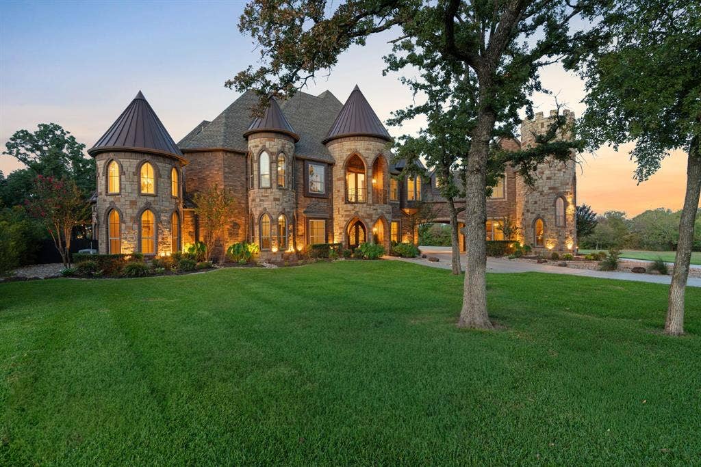
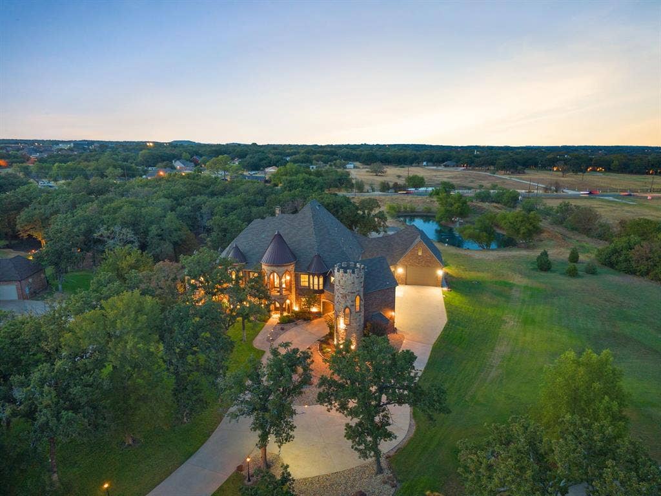
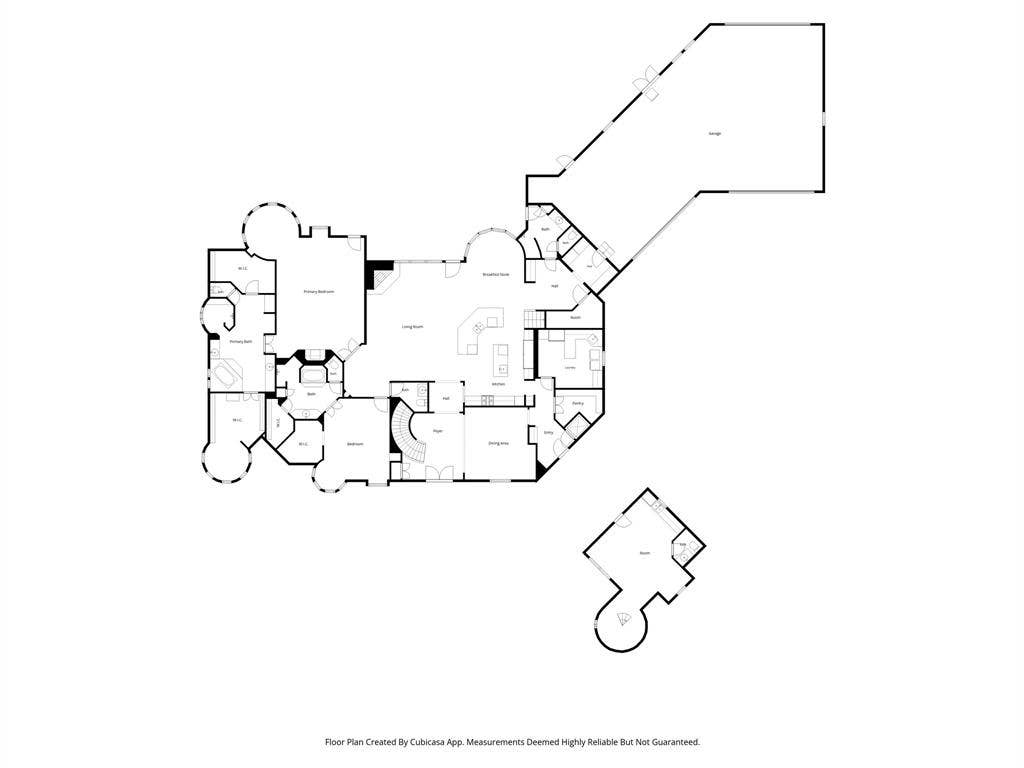
Tucked at the end of Frenchtown Manor, this beautiful estate welcomes you with lush landscaping, a circular drive, porte-cochere and stunning royal elevation. Step into the grand entry with a spiral staircase and large formal dining room, leading into a two-story great room with soaring windows and a floor to ceiling masonry fireplace. Gorgeous stained woodwork carries through the gourmet chef's kitchen and breakfast room, while an enormous walk-in pantry, utility room and full bath with exterior door to the pool finish out the east wing.
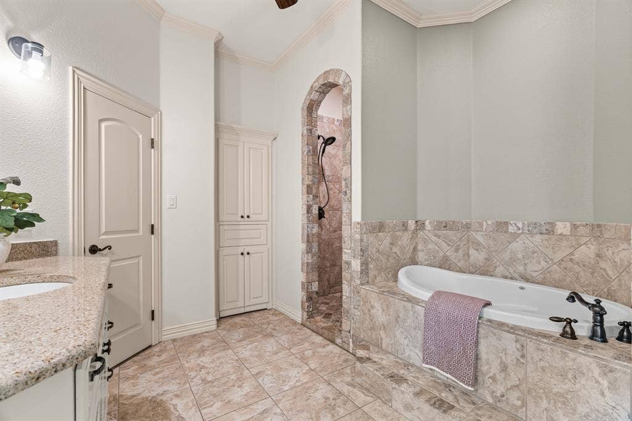
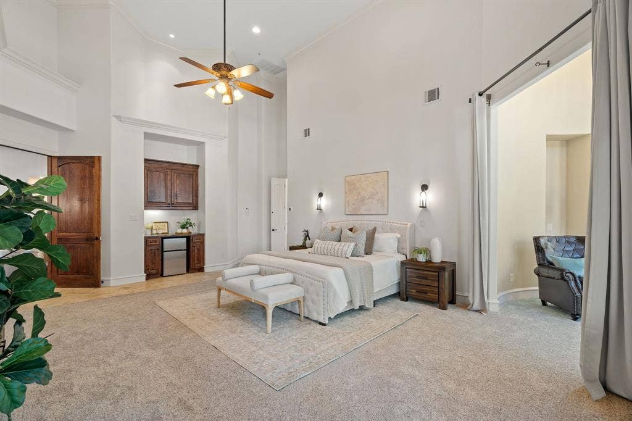
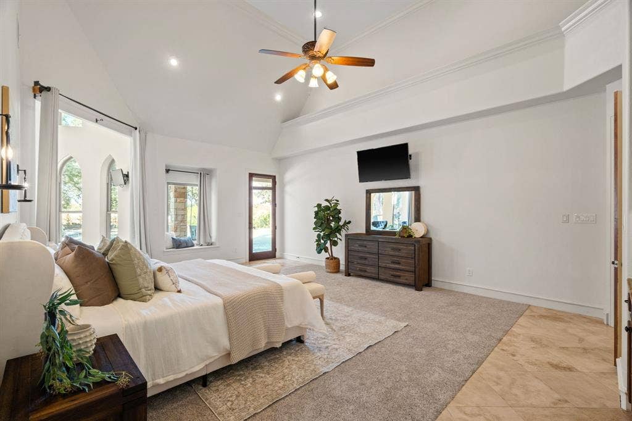
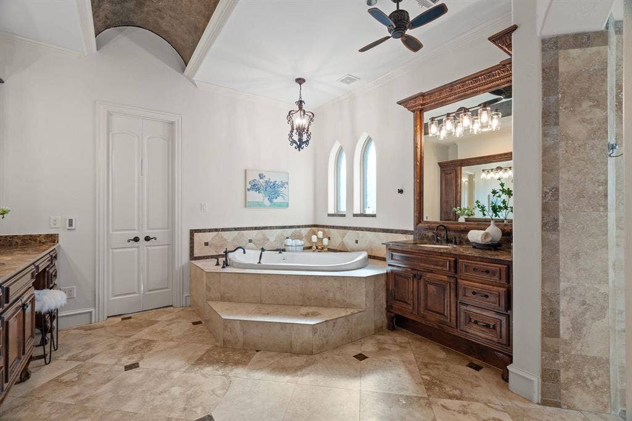
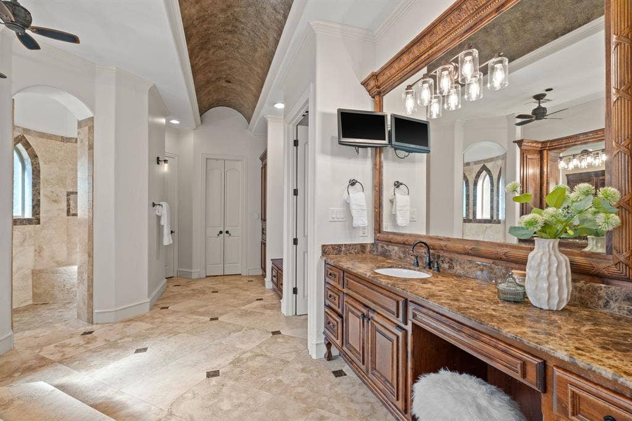
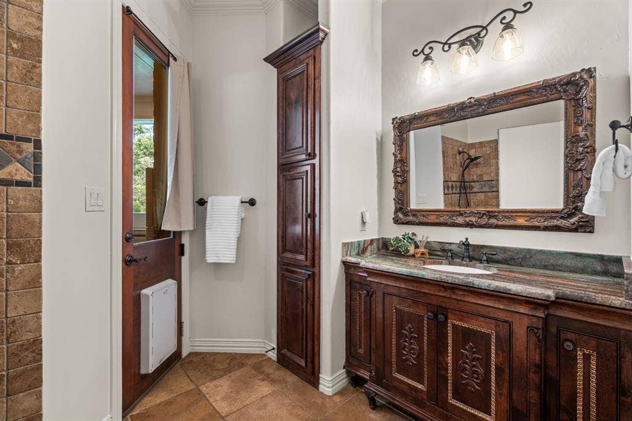
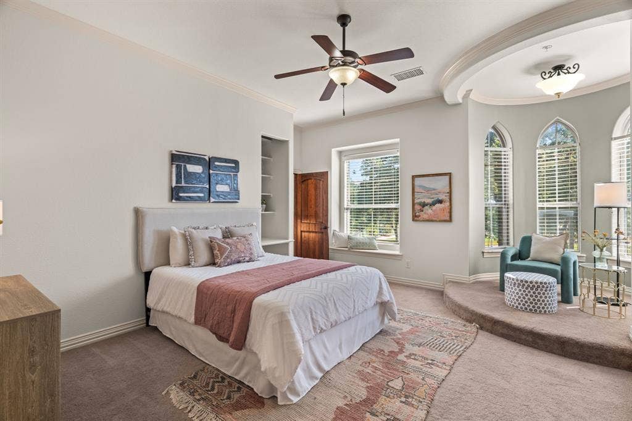
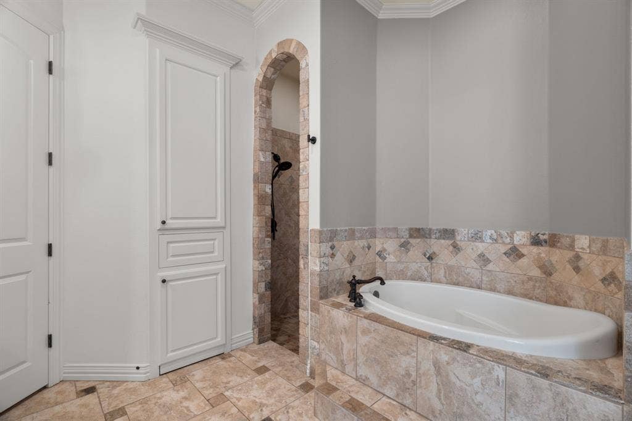
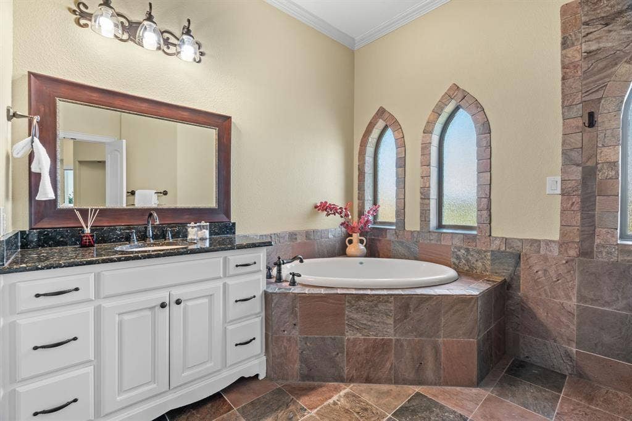
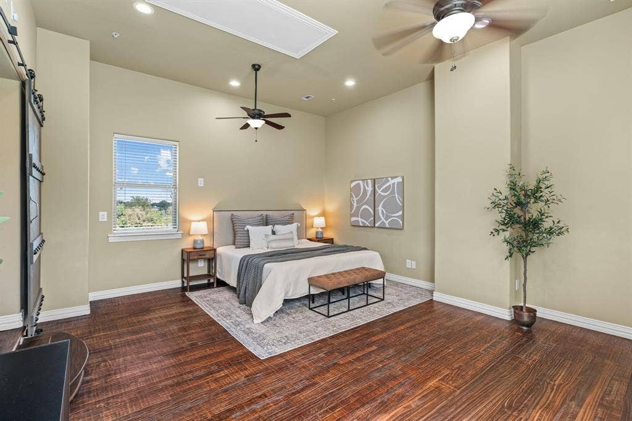
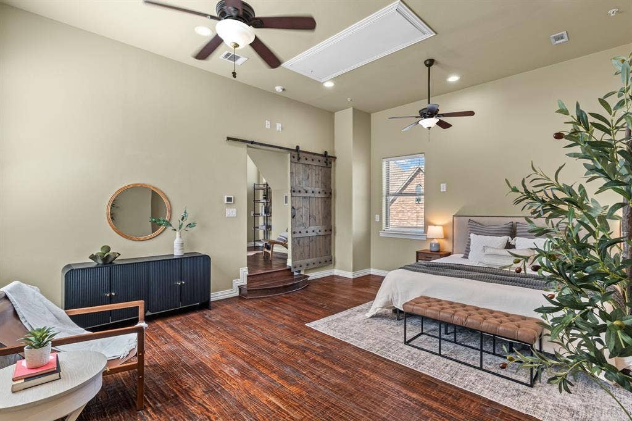
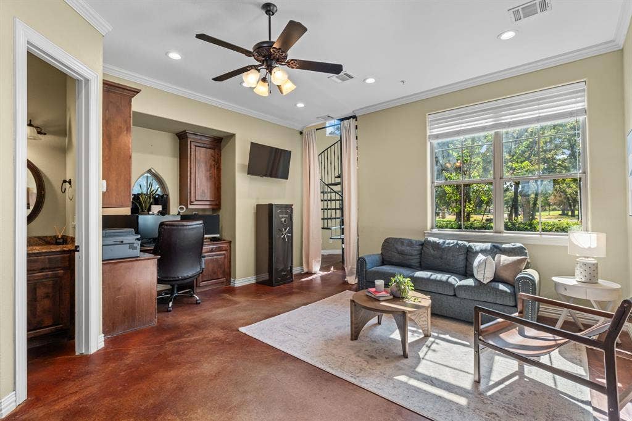
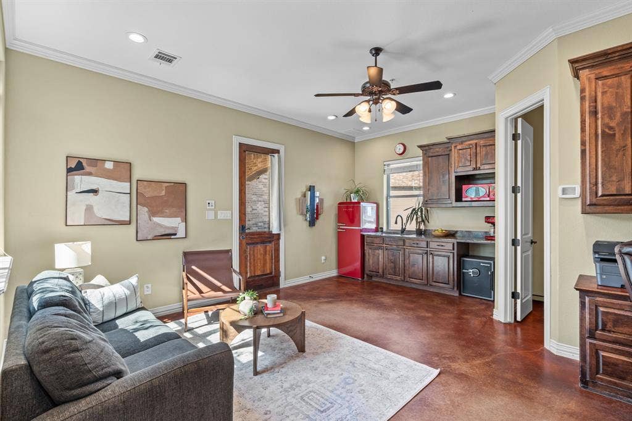
Adjacent to the great room you'll find a half-bath, and a multi-generational dream with 2nd primary bedroom, sitting area, walk-in closet, en-suite, and a primary suite fit for a Queen with a sitting area, primary bath, his and hers closets, walk-in shower and a spa-jetted tub for evenings you need a reprieve.
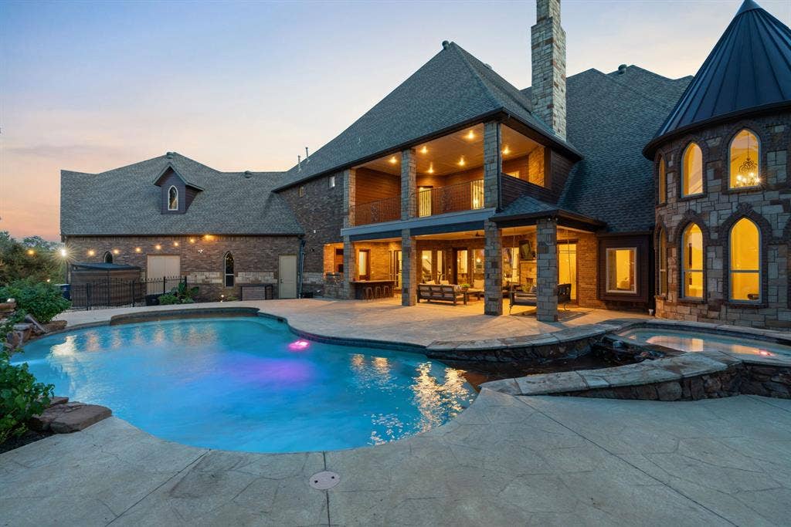
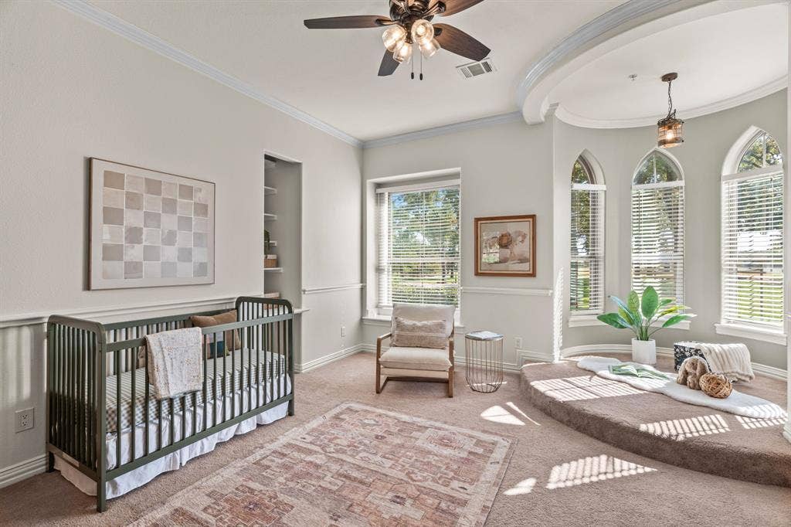
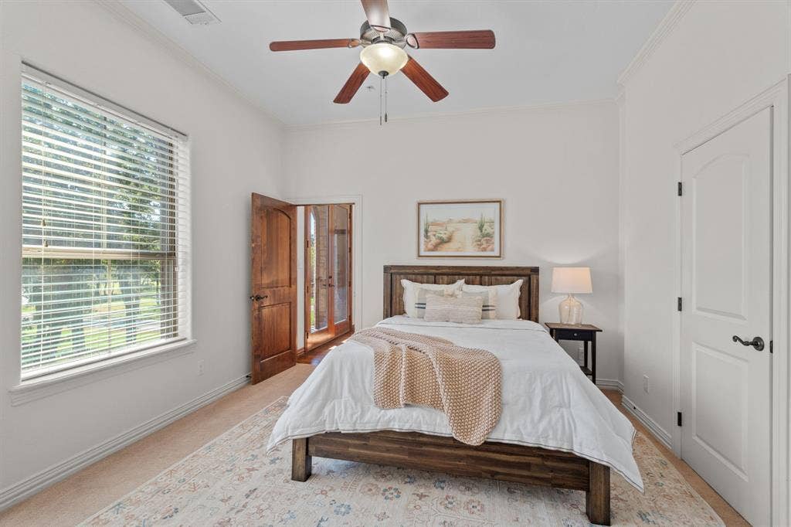
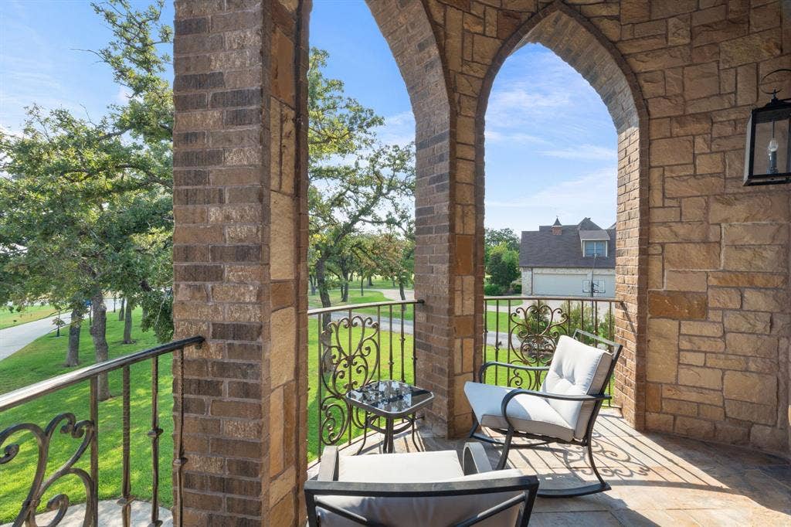
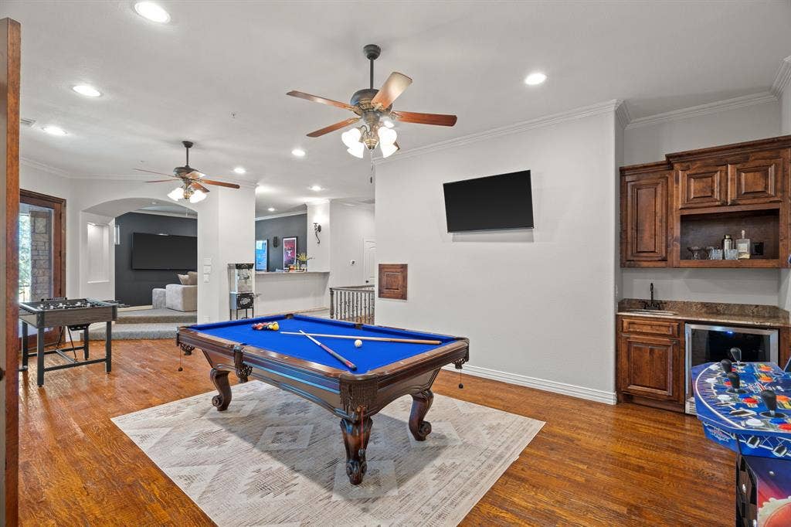
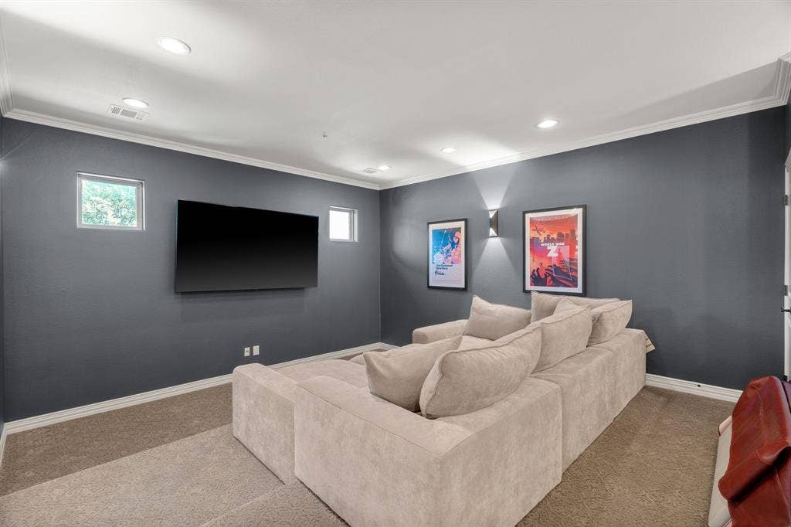
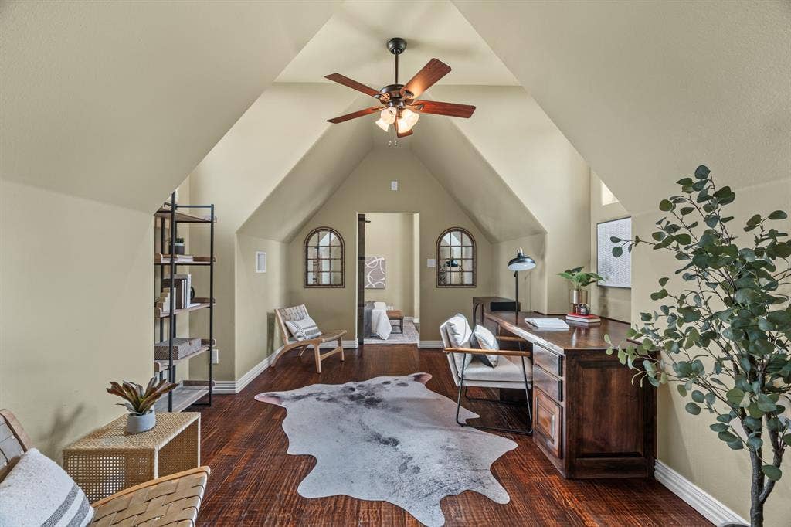
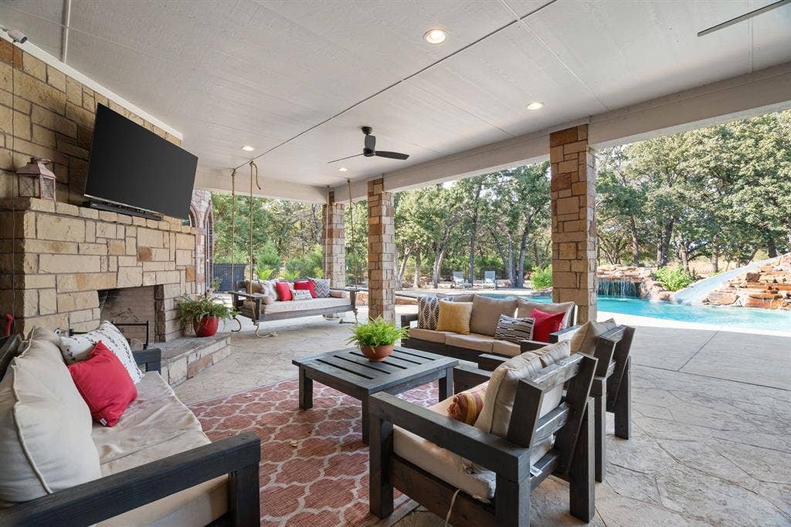
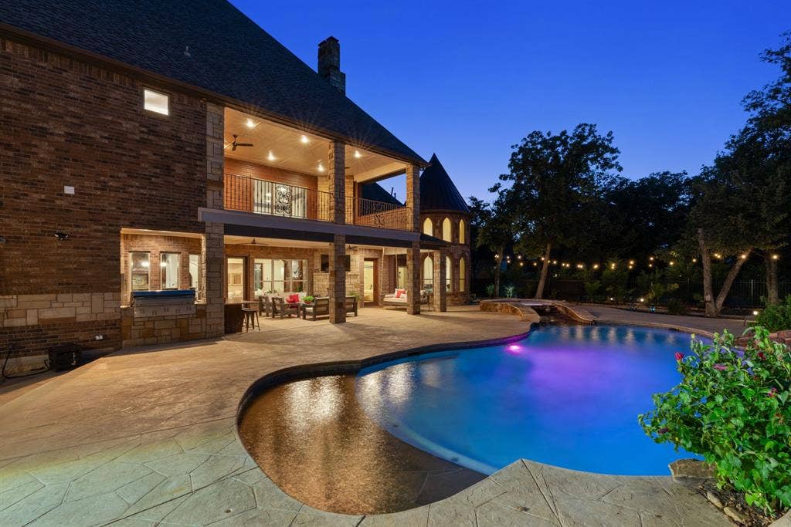
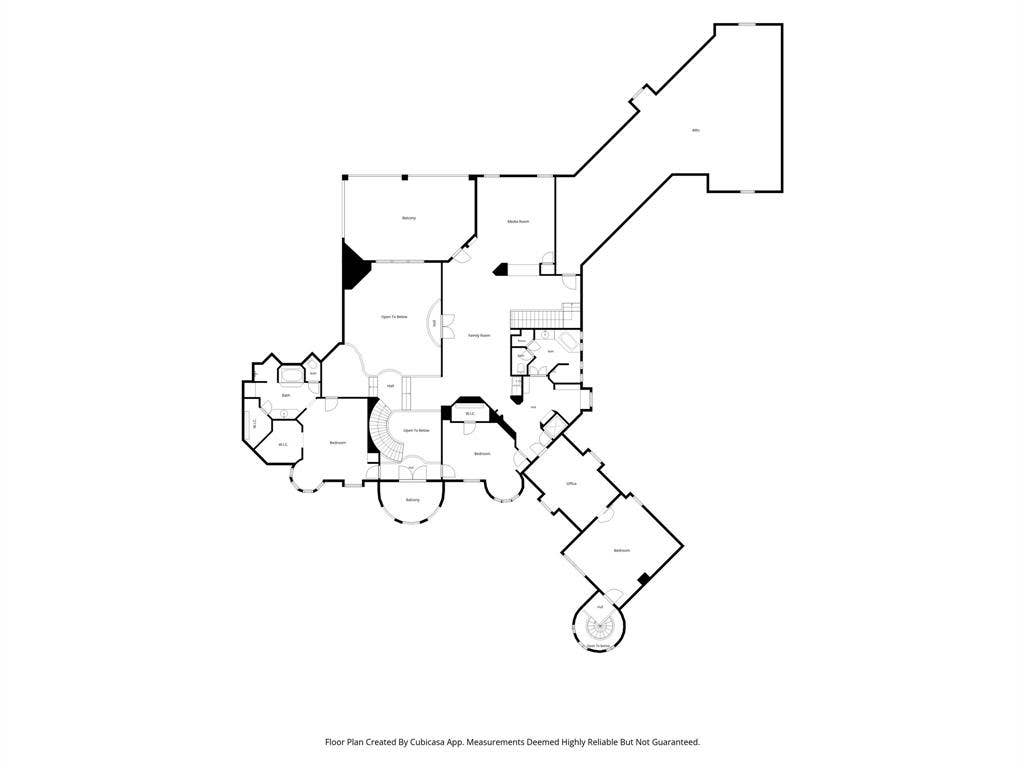
On days you feel like royalty, head up the grand staircase; for casual moments, a second stairwell behind the kitchen gets you there too. Upstairs, an additional bedroom with sitting area, walk-in closet and en-suite bath, a large 4th bedroom, a full bath, and an office nook with beautiful built-ins means extra breathing room. The large game room, media room with bar and tiered theater seating, and a covered deck overlooking the pool will keep you entertaining every season! Approximately 1200 sf of walk-out attic space gives you room to expand or room to store and an elevator awaits for those moments you just ...
+ Read More| Listing Id: | 21368175 |
|---|---|
| List Price: | $2,600,000 |
| Property Type: | Residential |
| Property Sub Type: | Single Family Residence |
| Status: | Active |
| Bedrooms Total: | 5 |
| Bathrooms Full: | 5 |
| Bathrooms Half: | 2 |
| Living Area: | 7,549 |
| Association Fee: | $600 |
| Unexempt Taxes: | $51,868 |
| Lot Size Square Feet: | 152,460.0000 |
| Lot Size Acres: | 3.5 |
| Architectural Style: | English,French,Traditional,Other |
| Waterfront?: | No |
| City: | Argyle |
| County Or Parish: | Denton |
| Subdivision Name: | Frenchtown Manor |
| Postal Code: | 76226 |
| Year Built: | 2011 |
| Accessibility Features Yn: | No |
| Appliances: | Built-in Gas Range,Built-in Refrigerator,Dishwasher,Disposal,Electric Oven,Gas Water Heater,Microwave,Double Oven,Plumbed For Gas in Kitchen,Refrigerator,Vented Exhaust Fan |
| Association Fee Frequency: | Semi-Annual |
| Association Fee Includes: | Maintenance Grounds |
| Association Type: | Mandatory |
| Attached Garage?: | Yes |
| Basement Yn: | No |
| Bathrooms Total Decimal: | 5.20 |
| Bathrooms Total Integer: | 7 |
| Carport Spaces: | 1 |
| Construction Materials: | Rock/Stone |
| Cooling: | Ceiling Fan(s), Central Air, Electric, Heat Pump, Zoned |
| Covered Spaces: | 7 |
| Directions: | GPS friendly! Enter on Manor Dr from Frenchtown. Private entrance at 407 is gated and will not be accessible |
| Dock Permitted?: | Yes |
| Easements: | Access, Utilities |
| Elementary School: | Hilltop |
| Elementary School Name: | Hilltop |
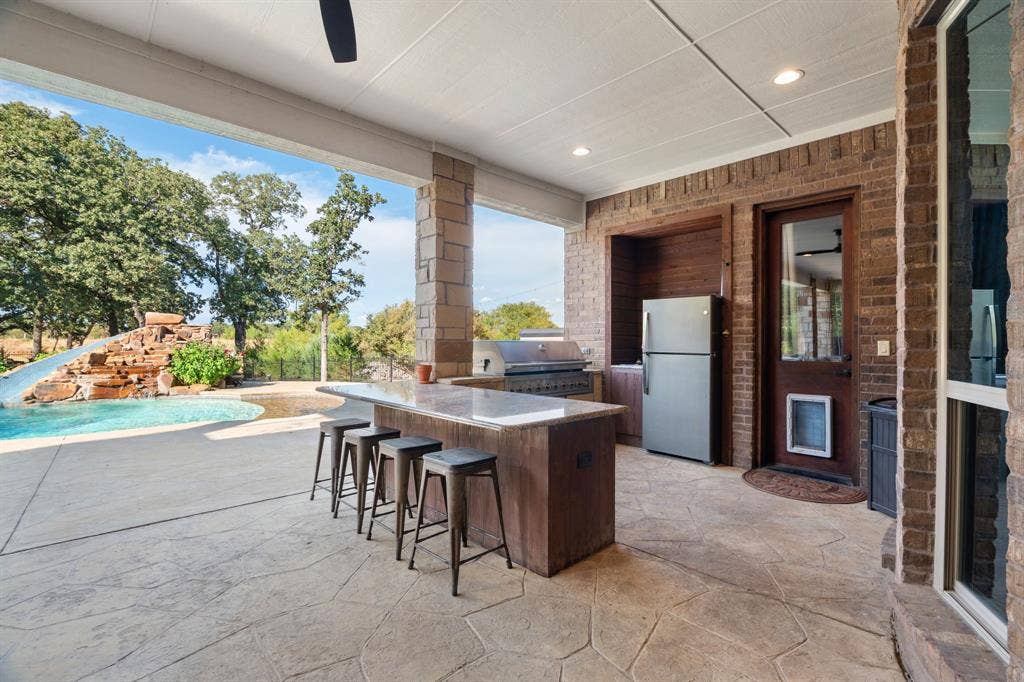
| Exterior Features: | Attached Grill, Balcony, Covered Deck, Covered Patio/Porch, Fire Pit, Gas Grill, Rain Gutters, Lighting, Outdoor Grill, Outdoor Kitchen, Outdoor Living Center, Permeable Paving, RV/Boat Parking |
| Fencing: | Back Yard, Fenced, Wrought Iron |
| Fireplace Features: | Living Room, Masonry, Outside, Wood Burning |
| Fireplaces Total: | 2 |
| Flooring: | Hardwood, Tile, Travertine Stone, Wood |
| Foundation Details: | Slab |
| Garage Spaces: | 6 |
| Garage?: | Yes |
| Heating: | Central, Fireplace(s), Heat Pump, Natural Gas |
| High School Name: | Argyle |
| Hoa Management Company: | Frenchtown Manor HOA |
| Hoa Management Company Phone: | 214-538-2168 |
| Interior Features: | Built-in Features, Cable TV Available, Cathedral Ceiling(s), Chandelier, Decorative Lighting, Double Vanity, Eat-in Kitchen, Elevator, Flat Screen Wiring, High Speed Internet Available, In-Law Suite Floorplan, Kitchen Island, Loft, Multiple Staircases, Natural Woodwork, Open Floorplan, Pantry, Vaulted Ceiling(s), Walk-In Closet(s), Wet Bar, Second Primary Bedroom |
| Intermediate School Name: | Argyle |
| Lake Pump Yn: | Yes |
| Laundry Features: | Electric Dryer Hookup, Utility Room, Laundry Chute, Full Size W/D Area, Washer Hookup |
| Levels: | Two |
| Listing Terms: | Cash, Conventional, VA Loan |
| Room Count: | 20 |
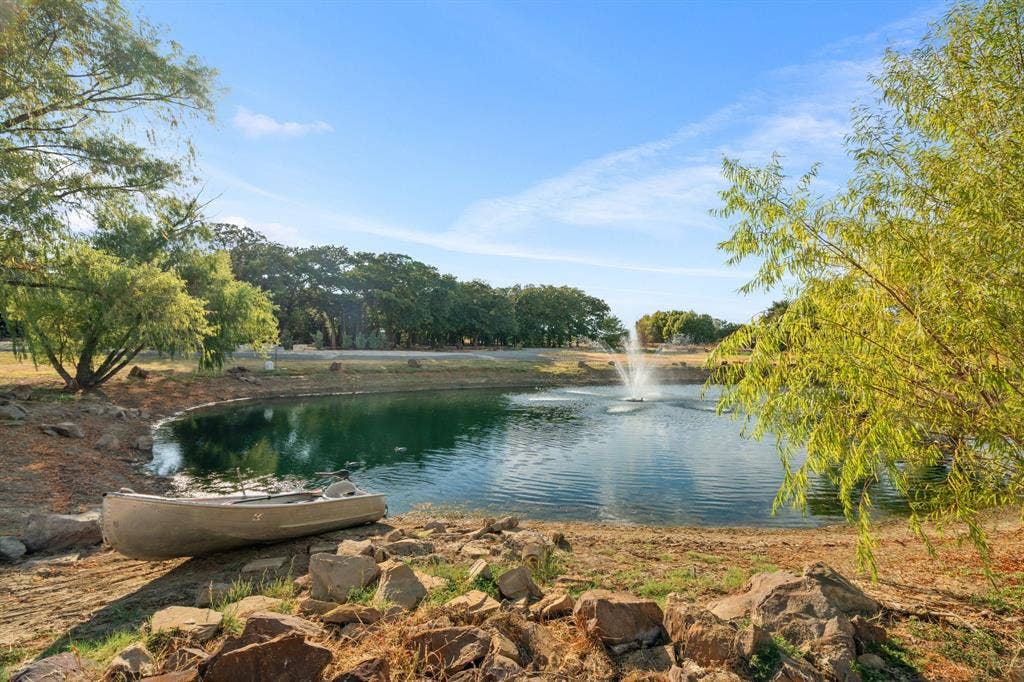
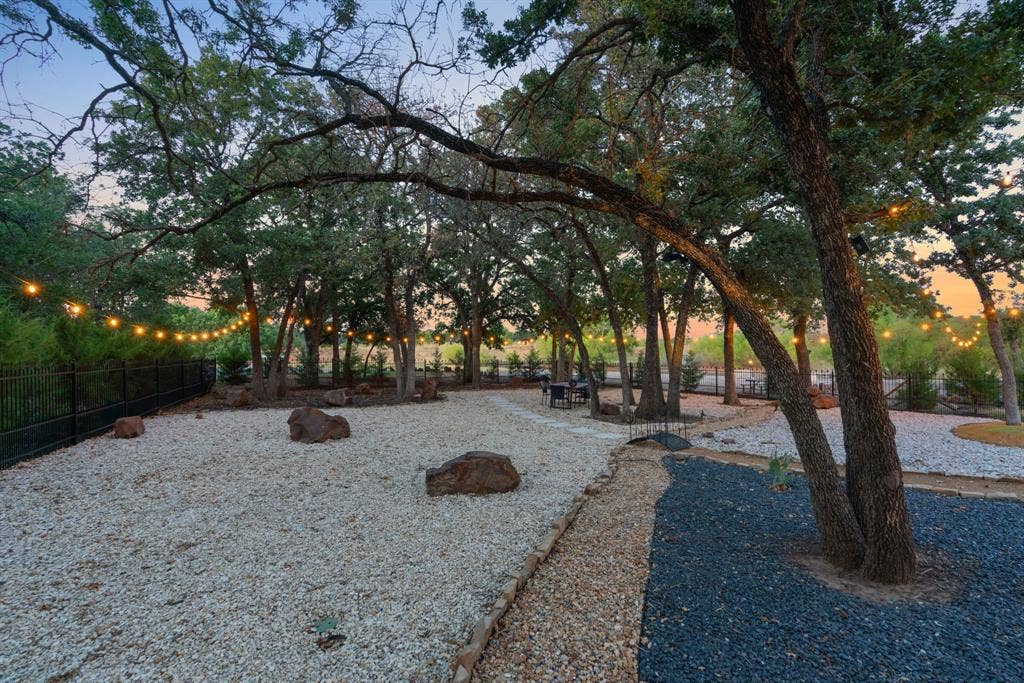
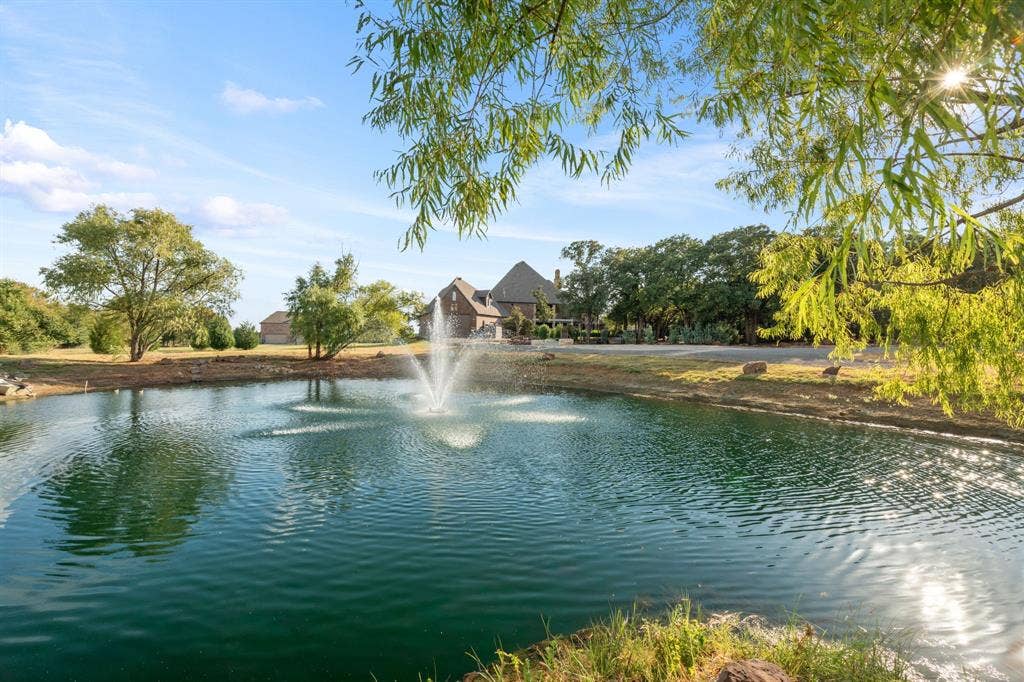
| Lot Features: | Acreage, Cleared, Cul-De-Sac, Landscaped, Level, Lrg. Backyard Grass, Sprinkler System, Tank/ Pond, Water/Lake View, Waterfront |
| Lot Size: | 3 to < 5 Acres |
| Lot Size Area: | 3.5000 |
| Lot Size Source: | Assessor |
| Lot Size Units: | Acres |
| Middle School Name: | Argyle |
| Multi Parcel ID: | No |
| Municipal Utility District?: | No |
| Number Of Dining Areas: | 2 |
| Number Of Living Areas: | 2 |
| Number Of Parking Spaces: | 6 |
| Other Structures: | Outdoor Kitchen, Separate Entry Quarters |
| Parking Features: | Additional Parking, Circular Driveway, Porte-Cochere, Concrete, Covered, Drive Through, Driveway, Electric Gate, Epoxy Flooring, Garage, Garage Door Opener, Garage Double Door, Garage Single Door, Inside Entrance, Off Street, On Site, Oversized, Parking Pad, Paved, Private, RV Access/Parking, RV Garage, Storage |
| Patio And Porch Features: | Covered, Deck, Front Porch, Patio, Rear Porch |
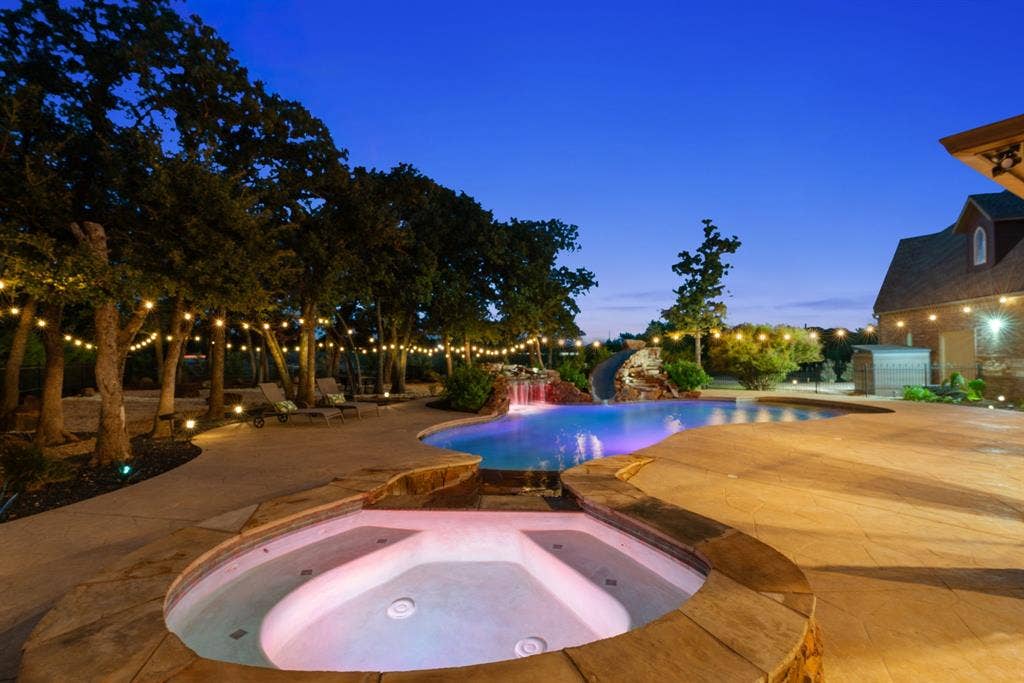
| Pool Features: | Gunite, Heated, In Ground, Outdoor Pool, Pool Sweep, Pool/Spa Combo, Pump, Water Feature, Waterfall |
| Pool?: | Yes |
| Possession: | Closing/Funding |
| Postal Code Plus 4: | 5918 |
| Property Attached?: | No |
| Restrictions: | Deed |
| Roof: | Composition |
| School District: | Argyle ISD |
| Security Features: | Burglar, Carbon Monoxide Detector(s), Fire Sprinkler System, Security System, Security System Owned, Smoke Detector(s) |
| Smart Home Features Appor Pass Y: | 0 |
| Special Taxing Entities: | 0 |
| Structural Style: | Single Detached |
| Transaction Type: | For Sale |
| Utilities: | City Water, Electricity Connected, Individual Gas Meter, Individual Water Meter, Natural Gas Available, Phone Available, Private Road, Septic |
| Vegetation: | Cleared, Grassed |
| Will Subdivide: | No |
| Window Features: | Bay Window(s), Window Coverings |
| Year Built Details: | Preowned |
Listing Courtesy of: Compass RE Texas, LLC
Listing Agent: Laura McGreevey
817-292-5888
Mortgage Calculator
All listings featuring the  icon are provided courtesy of North Texas Real Estate Information Systems, Inc. (NTREIS), Copyright 2026. All rights reserved.
All information is believed accurate but not guaranteed. The properties displayed may not be all of the properties available through the IDX Program. Any use of this site other than by potential buyers or sellers is strictly prohibited.
North Texas Real Estate Information Systems, Inc. data last updated on October 08, 2026 03:48 PM - CT
Property Last Updated: October 08, 2026 03:48 PM - CT
