6603 Moonlit Meadow Drive
Frisco, TX 75034
$3,350,000
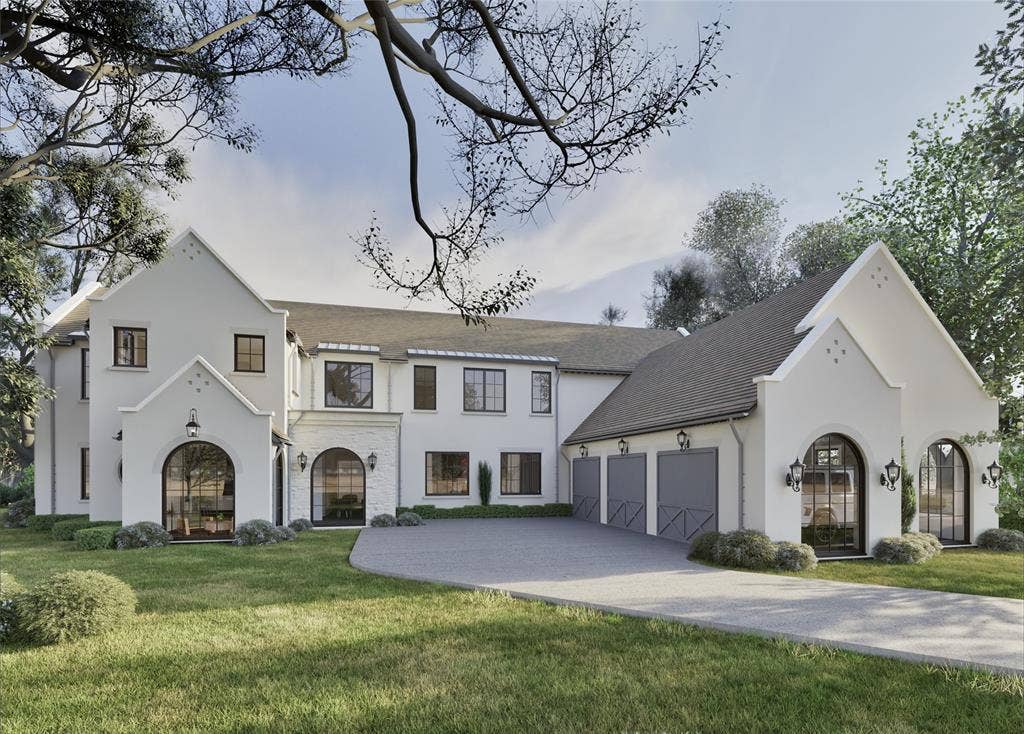
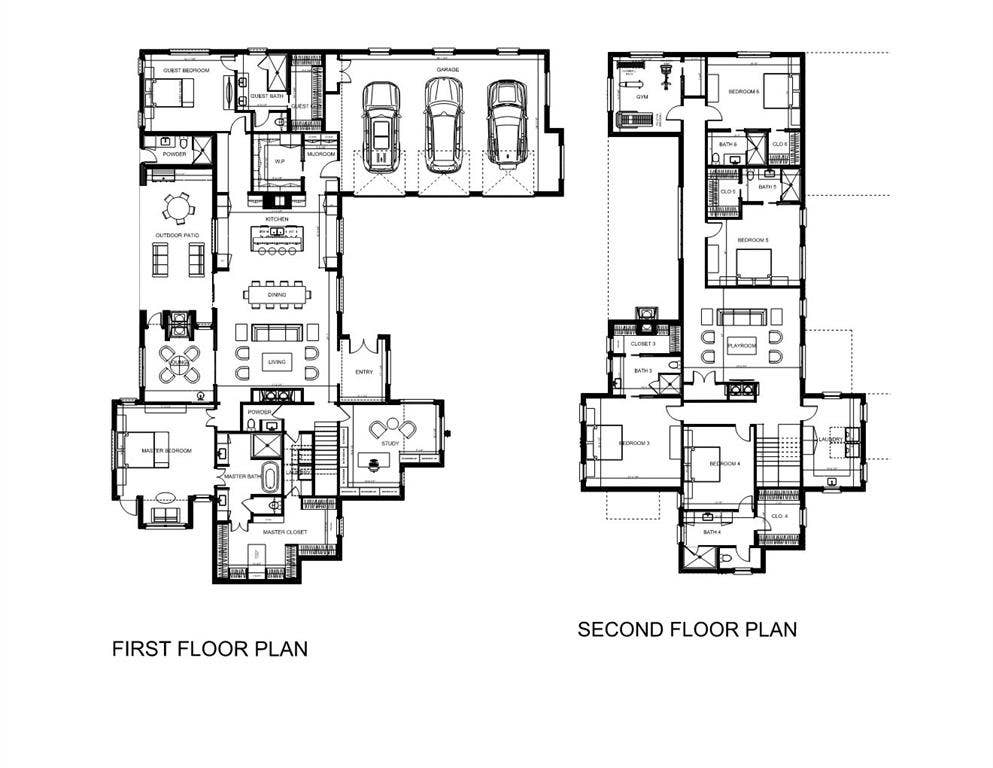
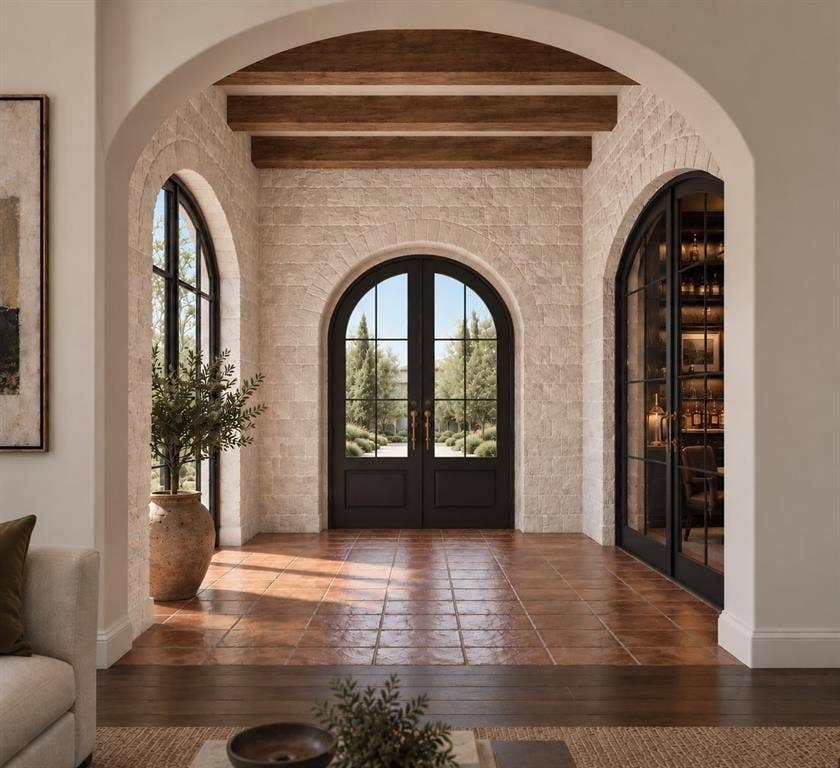
Step into a rare masterpiece at Enclave at Edgestone, custom designed and built by Harlan Homes in collaboration with an award-winning architect, where Santa Barbara inspired elegance meets uncompromising luxury in the heart of Frisco. This five bedroom, 7.1 bath estate was custom designed down to the smallest detail, and the result is a home where nothing has been overlooked. Ideally positioned just minutes from the tollway and close to Legacy Christian School, shopping, and dining, the property offers a rare blend of privacy and easy access to everything Frisco has to offer. Wood beams, custom cabinetry, and dramatic architectural details set a striking tone in every room, reflecting the craftsmanship behind this home. A sophisticated home office or lounge with a wet bar offers the ideal retreat for work or unwinding. The heart of the home is a chef's kitchen outfitted with premium Sub-Zero and Wolf appliances and a gas range, while the oversized pantry hides a second, fully working kitchen with its own electric range, built for effortless entertaining. A striking two-sided fireplace anchors the dining area and opens onto the outdoor living space, complete with an outdoor kitchen for the ultimate indoor-outdoor lifestyle. Each bedroom enjoys its own en-suite bath and private feel, and the primary suite is finished with an expansive walk-in closet built to impress. Upstairs, a home gym and a large storage area above the garage, easily converted into a game room, media lounge, ...
+ Read More| Listing Id: | 21386678 |
|---|---|
| List Price: | $3,350,000 |
| Property Type: | Residential |
| Property Sub Type: | Single Family Residence |
| Status: | Active |
| Bedrooms Total: | 5 |
| Bathrooms Full: | 7 |
| Bathrooms Half: | 1 |
| Living Area: | 6,121 |
| Association Fee: | $700 |
| Lot Size Square Feet: | 14,590.0000 |
| Lot Size Acres: | 0.3349 |
| Architectural Style: | Spanish,Traditional |
| Waterfront?: | No |
| City: | Frisco |
| County Or Parish: | Denton |
| Subdivision Name: | Enclave At Edgestone |
| Postal Code: | 75034 |
| Year Built: | 2027 |
| Accessibility Features: | Accessible Bath - Full, Accessible Bedroom, Accessible Hallway(s), Accessible Kitchen |
| Accessibility Features Yn: | No |
| Accessory Unit?: | No |
| Appliances: | Built-in Coffee Maker,Built-in Gas Range,Built-in Refrigerator,Dishwasher,Disposal,Dryer,Electric Oven,Gas Cooktop,Gas Water Heater,Ice Maker,Microwave,Plumbed For Gas in Kitchen,Refrigerator,Tankless Water Heater,Vented Exhaust Fan,Warming Drawer,Washer |
| Association Fee Frequency: | Semi-Annual |
| Association Fee Includes: | Maintenance Grounds |
| Association Type: | Mandatory |
| Attached Garage?: | Yes |
| Basement Yn: | No |
| Bathrooms Total Decimal: | 7.10 |
| Bathrooms Total Integer: | 8 |
| Community Features: | Community Pool, Fitness Center, Greenbelt, Park, Pickle Ball Court, Playground, Pool |
| Consent for Visitors to Record: | Audio, Video |
| Construction Materials: | Stone Veneer, Stucco, Other |
| Cooling: | Attic Fan, Central Air, ENERGY STAR Qualified Equipment |
| Covered Spaces: | 3 |
| Directions: | Off the toll exit Stonebrook drive past Legacy drive Enclave at Edgestone on Right side. |
| Dock Permitted?: | No |
| Elementary School: | Allen |
| Elementary School Name: | Allen |
| Exterior Features: | Attached Grill, Barbecue, Built-in Barbecue, Covered Patio/Porch, Gas Grill, Rain Gutters, Lighting, Outdoor Grill, Outdoor Kitchen |
| Fencing: | Fenced, Full, Gate, Masonry, Wood |
| Fireplace Features: | Dining Room, Double Sided, Family Room, Gas, Gas Logs, Outside |
| Fireplaces Total: | 3 |
| Flooring: | Carpet, Hardwood, Terrazzo, Tile, Wood |
| Foundation Details: | Pillar/Post/Pier, Slab |
| Garage Height: | 11 |
| Garage Length: | 25 |
| Garage Spaces: | 3 |
| Garage Width: | 39 |
| Garage?: | Yes |
| Green Energy Efficient: | Appliances, Construction, HVAC, Insulation, Lighting, Low Flow Commode, Windows |
| Heating: | Central, ENERGY STAR Qualified Equipment, ENERGY STAR/ACCA RSI Qualified Installation, Fireplace(s) |
| High School Name: | Frisco |
| Hoa Management Company: | Enclave at Edgestone |
| Hoa Management Company Phone: | 214-302-9327 |
| Interior Features: | Chandelier, Decorative Lighting, Double Vanity, Eat-in Kitchen, Flat Screen Wiring, Granite Counters, High Speed Internet Available, In-Law Suite Floorplan, Open Floorplan, Paneling, Pantry, Smart Home System, Walk-In Closet(s), Wet Bar, Wired for Data, Second Primary Bedroom |
| Lake Pump Yn: | No |
| Laundry Features: | Electric Dryer Hookup, Utility Room, Full Size W/D Area, Stacked W/D Area, Dryer Hookup, Washer Hookup |
| Levels: | Two |
| Listing Terms: | Cash, Contact Agent, Conventional |
| Room Count: | 2 |
| Lot Features: | Corner Lot, Few Trees, Landscaped, Lrg. Backyard Grass, Sprinkler System, Subdivision |
| Lot Size: | Less Than .5 Acre (not Zero) |
| Lot Size Area: | 14,590.0000 |
| Lot Size Source: | Builder |
| Lot Size Units: | Square Feet |
| Middle School Name: | Hunt |
| Multi Parcel ID: | No |
| Municipal Utility District?: | No |
| Notice Surveillance Devices Pres: | None |
| Number Of Dining Areas: | 2 |
| Number Of Living Areas: | 2 |
| Number Of Parking Spaces: | 3 |
| Other Equipment: | Dehumidifier, Irrigation Equipment |
| Parking Features: | Driveway, Epoxy Flooring, Garage, Garage Door Opener, Garage Faces Side, Heated Garage, Lighted |
| Patio And Porch Features: | Covered, Rear Porch, Other |
| Pool?: | No |
| Possession: | Closing/Funding |
| Property Attached?: | No |
| Roof: | Composition |
| School District: | Frisco ISD |
| Security Features: | Carbon Monoxide Detector(s), Fire Alarm, Fire Sprinkler System, Prewired, Security System |
| Senior Community Yn: | No |
| Smart Home Features Appor Pass Y: | 1 |
| Special Taxing Entities: | 0 |
| Structural Style: | Single Detached |
| Transaction Type: | For Sale |
| Utilities: | City Sewer, City Water, Individual Gas Meter, Individual Water Meter |
| Will Subdivide: | No |
| Year Built Details: | New Construction - Incomplete |
Listing Courtesy of: Christie's Lone Star
Listing Agent: Leslie Gottlieb
214-821-3336
Mortgage Calculator
All listings featuring the  icon are provided courtesy of North Texas Real Estate Information Systems, Inc. (NTREIS), Copyright 2026. All rights reserved.
All information is believed accurate but not guaranteed. The properties displayed may not be all of the properties available through the IDX Program. Any use of this site other than by potential buyers or sellers is strictly prohibited.
North Texas Real Estate Information Systems, Inc. data last updated on October 08, 2026 03:54 PM - CT
Property Last Updated: October 08, 2026 03:54 PM - CT
