6430 Mason Court
Dallas, TX 75227
$434,900
Open Houses
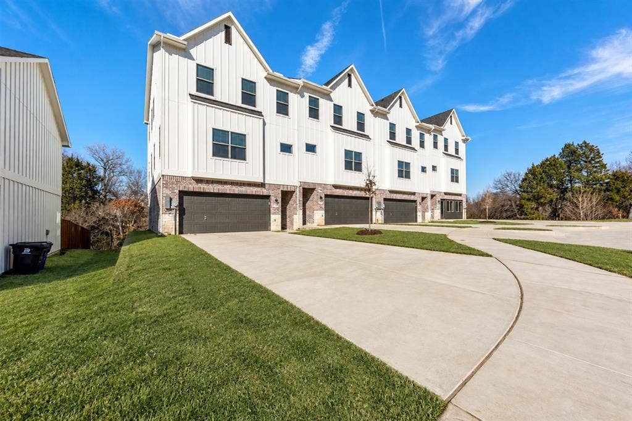
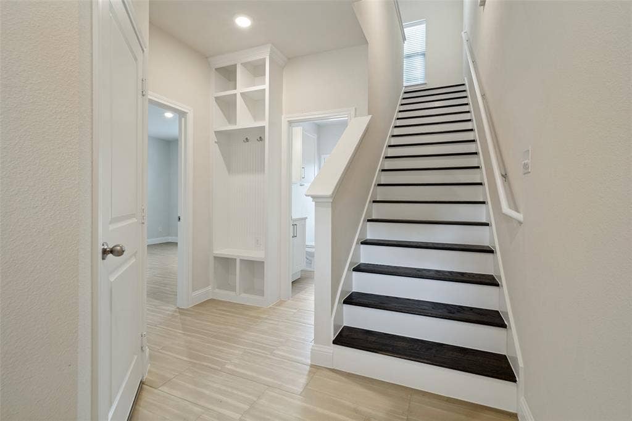
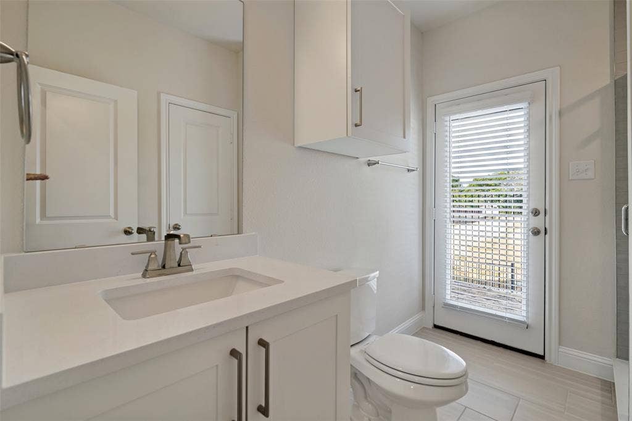
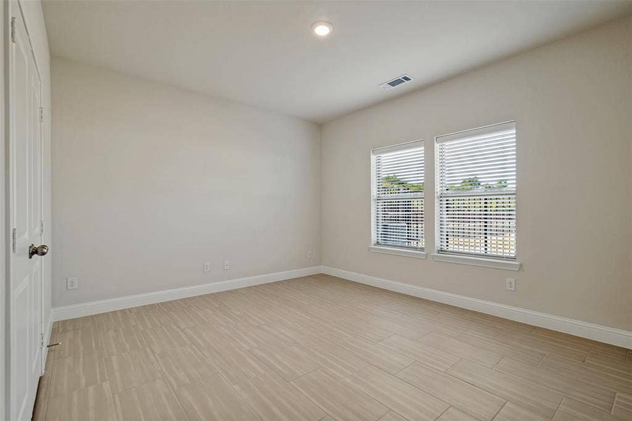
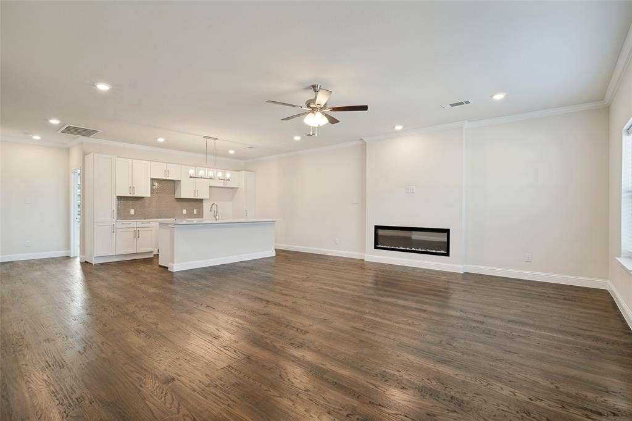
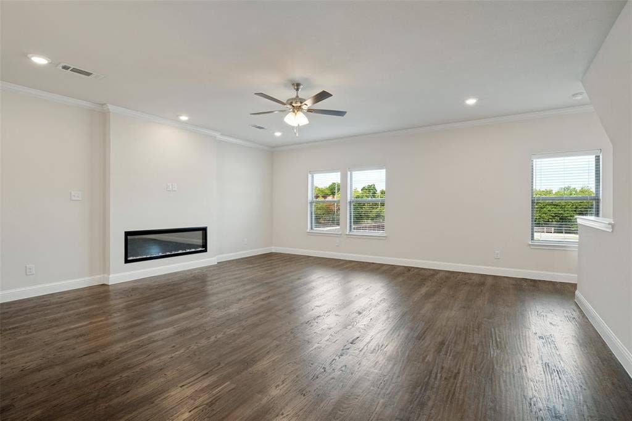
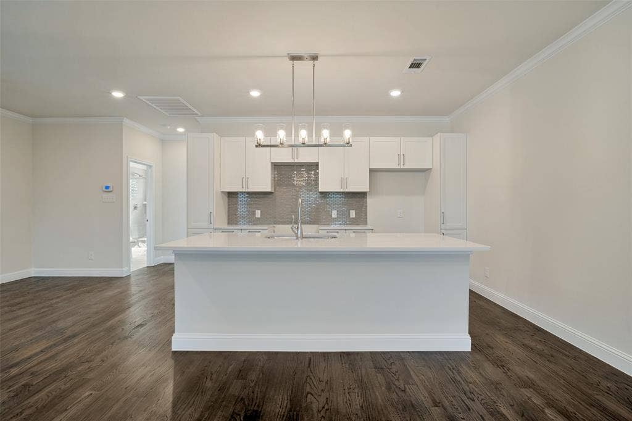
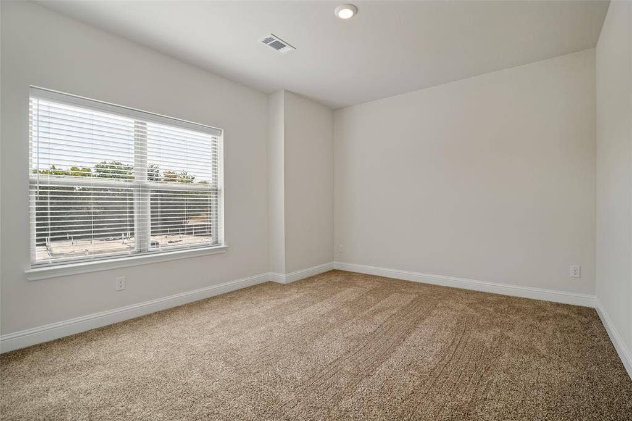
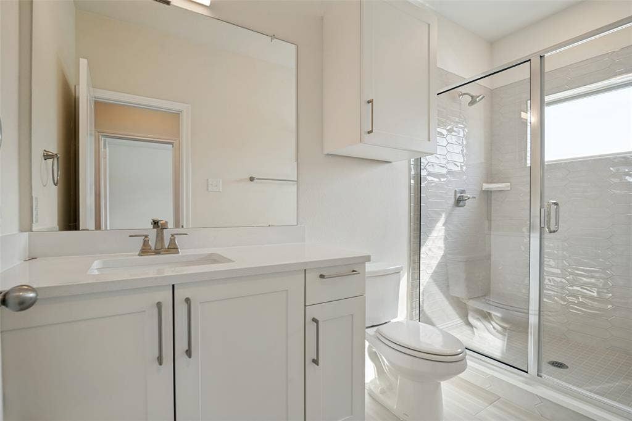
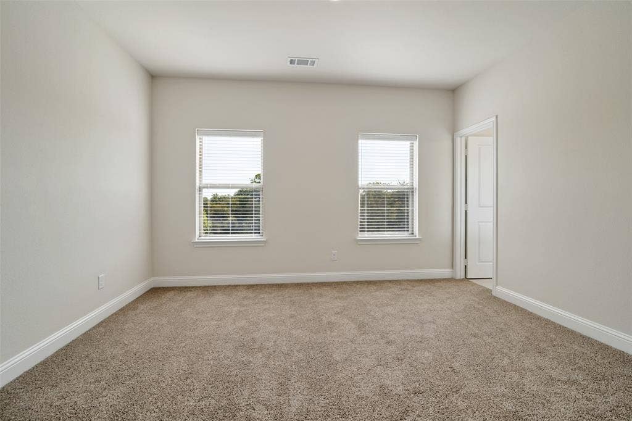
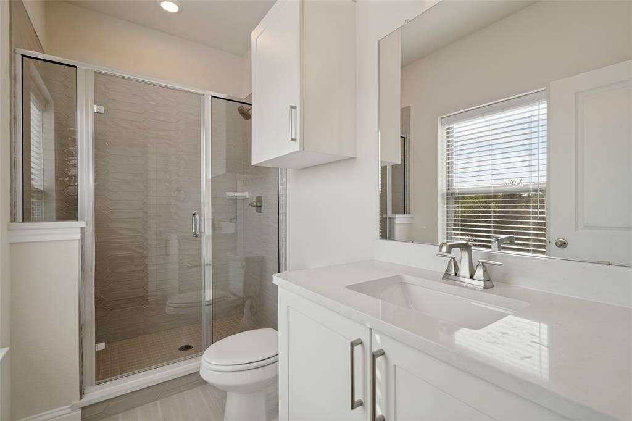
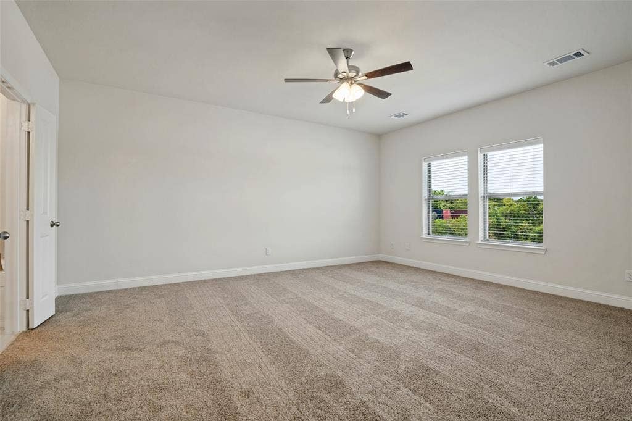
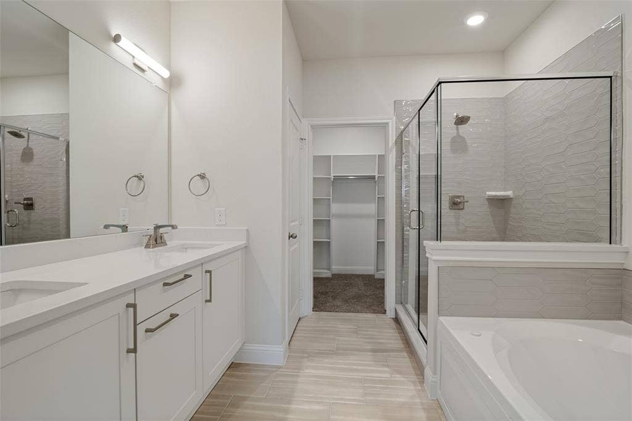
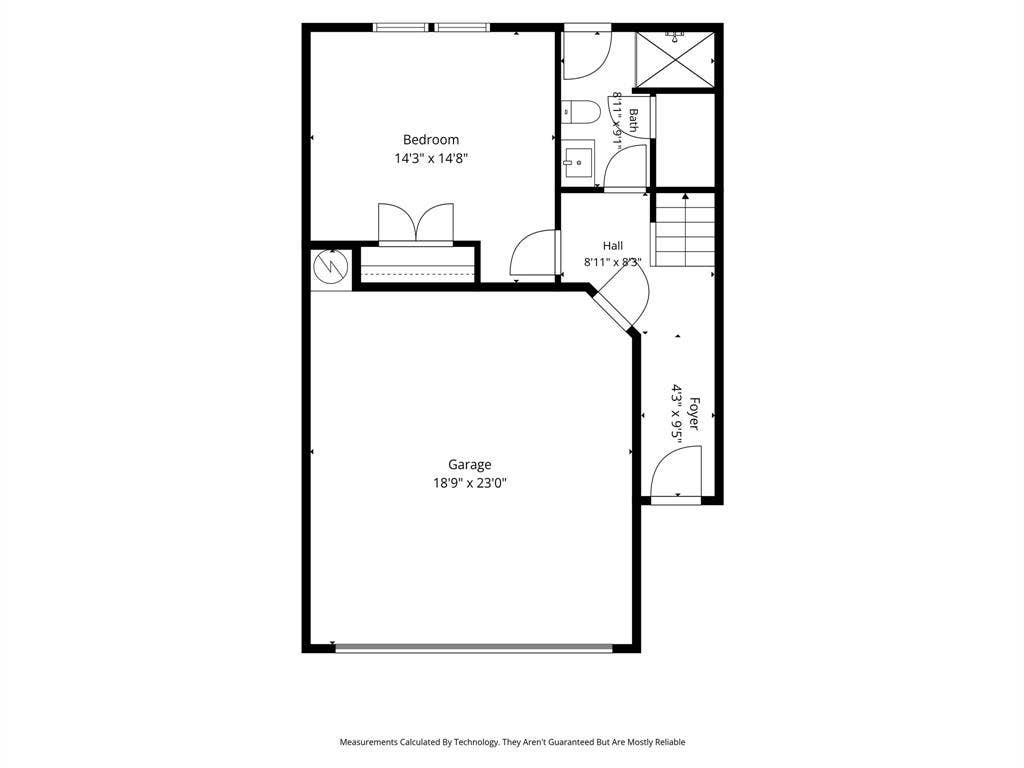
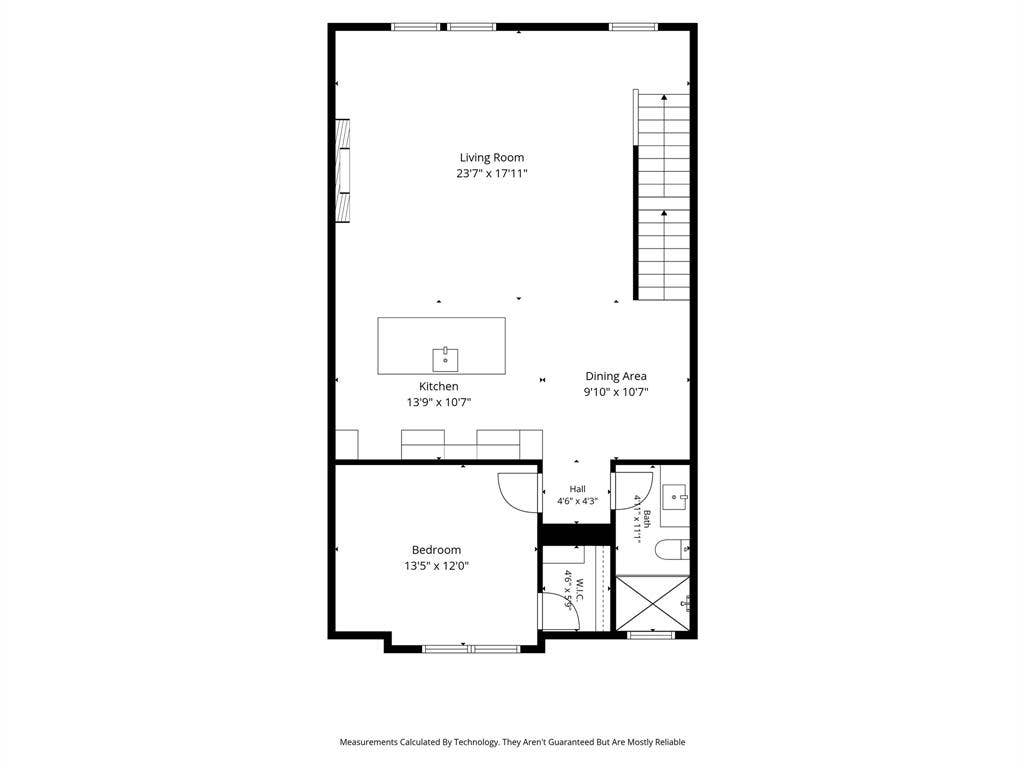
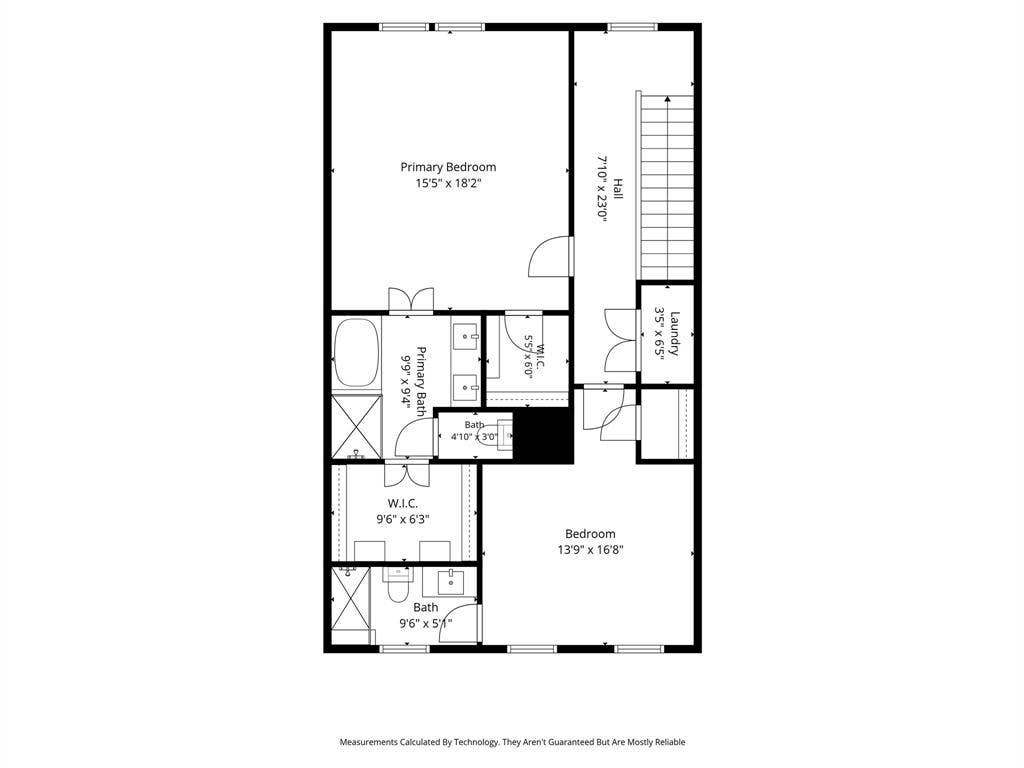
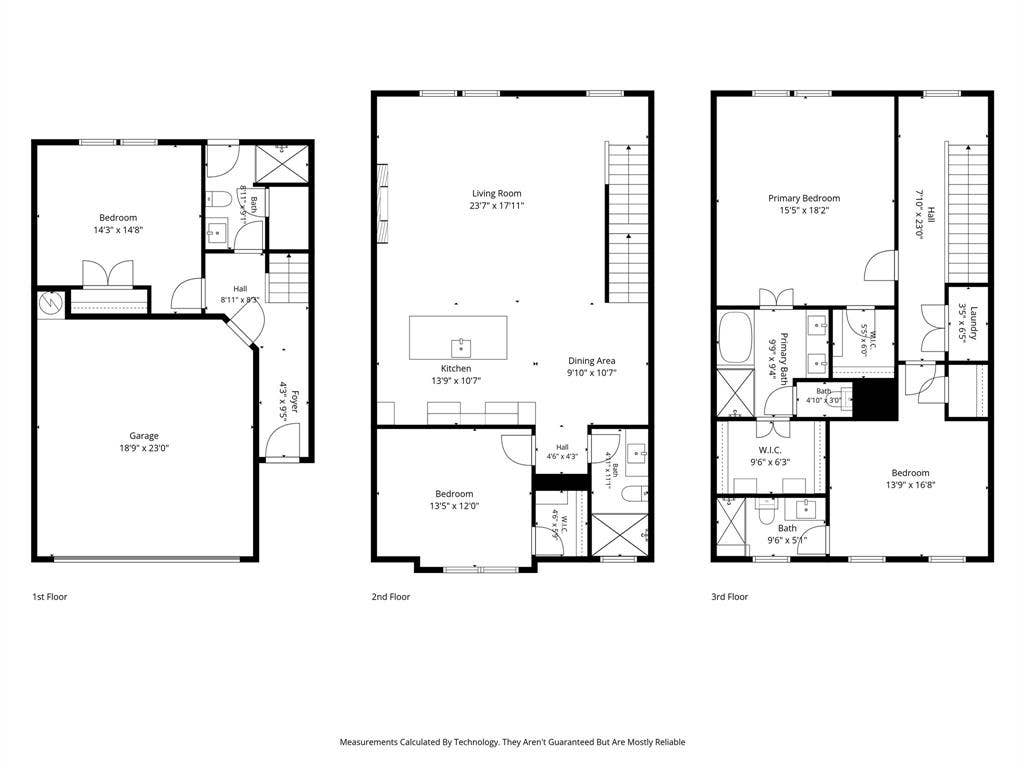
Welcome to this stunning brand-new construction featuring 4 bedrooms and 4 full bathrooms, perfectly situated in a quiet neighborhood. The open-concept floor plan creates a seamless flow between the spacious living, dining, and kitchen areas, making the home ideal for both everyday living and entertaining. Thoughtfully designed with modern finishes, generous bedrooms, and beautifully appointed bathrooms, this home offers comfort, style, and functionality throughout. Enjoy the peace and privacy of a quiet neighborhood while having a brand-new home designed for today’s lifestyle. Move-in ready and a must-see
| Listing Id: | 21388186 |
|---|---|
| List Price: | $434,900 |
| Property Type: | Residential |
| Property Sub Type: | Townhouse |
| Status: | Active |
| Bedrooms Total: | 4 |
| Bathrooms Full: | 4 |
| Living Area: | 2,458 |
| Association Fee: | $800 |
| Unexempt Taxes: | $1,247 |
| Lot Size Square Feet: | 2,134.4400 |
| Lot Size Acres: | 0.049 |
| Architectural Style: | Contemporary/Modern |
| Waterfront?: | No |
| City: | Dallas |
| County Or Parish: | Dallas |
| Subdivision Name: | Enclave Villas Forney Road Sub |
| Postal Code: | 75227 |
| Year Built: | 2026 |
| Accessibility Features Yn: | No |
| Appliances: | Dishwasher,Disposal,Electric Cooktop,Electric Oven |
| Association Fee Frequency: | Annually |
| Association Fee Includes: | Back Yard Maintenance, Front Yard Maintenance, Maintenance Grounds, Management Fees |
| Association Type: | Mandatory |
| Attached Garage?: | Yes |
| Basement Yn: | No |
| Bathrooms Total Decimal: | 4.00 |
| Bathrooms Total Integer: | 4 |
| Consent for Visitors to Record: | Audio, Video |
| Construction Materials: | Board & Batten Siding, Brick |
| Cooling: | Ceiling Fan(s), Central Air, Electric |
| Covered Spaces: | 2 |
| Directions: | GPS |
| Elementary School: | Frank Guzick |
| Elementary School Name: | Frank Guzick |
| Fencing: | Wrought Iron |
| Fireplace Features: | Electric |
| Fireplaces Total: | 1 |
| Flooring: | Carpet, Ceramic Tile, Engineered Wood |
| Foundation Details: | Slab |
| Garage Length: | 21 |
| Garage Spaces: | 2 |
| Garage Width: | 21 |
| Garage?: | Yes |
| Heating: | Central, Electric |
| High School Name: | Skyline |
| Hoa Management Company: | Shepard Place Homes |
| Hoa Management Company Phone: | 972-475-1100 |
| Interior Features: | Cable TV Available, Granite Counters, High Speed Internet Available, Walk-In Closet(s) |
| Levels: | Three Or More |
| Listing Terms: | Cash, Conventional, FHA |
| Room Count: | 6 |
| Lot Size: | Less Than .5 Acre (not Zero) |
| Lot Size Area: | 0.0490 |
| Lot Size Units: | Acres |
| Middle School Name: | H.W. Lang |
| Multi Parcel ID: | No |
| Municipal Utility District?: | No |
| Notice Surveillance Devices Pres: | Video |
| Number Of Dining Areas: | 1 |
| Number Of Living Areas: | 1 |
| Number Of Parking Spaces: | 2 |
| Parking Features: | Garage Faces Front |
| Pool?: | No |
| Possession: | Closing/Funding |
| Postal Code Plus 4: | 2901 |
| Property Attached?: | Yes |
| School District: | Dallas ISD |
| Smart Home Features Appor Pass Y: | 0 |
| Soil Type: | Clay |
| Structural Style: | Condo/Townhome |
| Transaction Type: | For Sale |
| Utilities: | Cable Available, City Sewer, City Water |
| Will Subdivide: | No |
| Window Features: | Window Coverings |
| Year Built Details: | New Construction - Complete |
Listing Courtesy of: CLAY STAPP + CO
Listing Agent: Michael Harrison
214-855-0777
Mortgage Calculator
All listings featuring the  icon are provided courtesy of North Texas Real Estate Information Systems, Inc. (NTREIS), Copyright 2026. All rights reserved.
All information is believed accurate but not guaranteed. The properties displayed may not be all of the properties available through the IDX Program. Any use of this site other than by potential buyers or sellers is strictly prohibited.
North Texas Real Estate Information Systems, Inc. data last updated on October 08, 2026 03:54 PM - CT
Property Last Updated: October 08, 2026 03:54 PM - CT
