6412 Preferred Drive
Fort Worth, TX 76179
$2,250,000
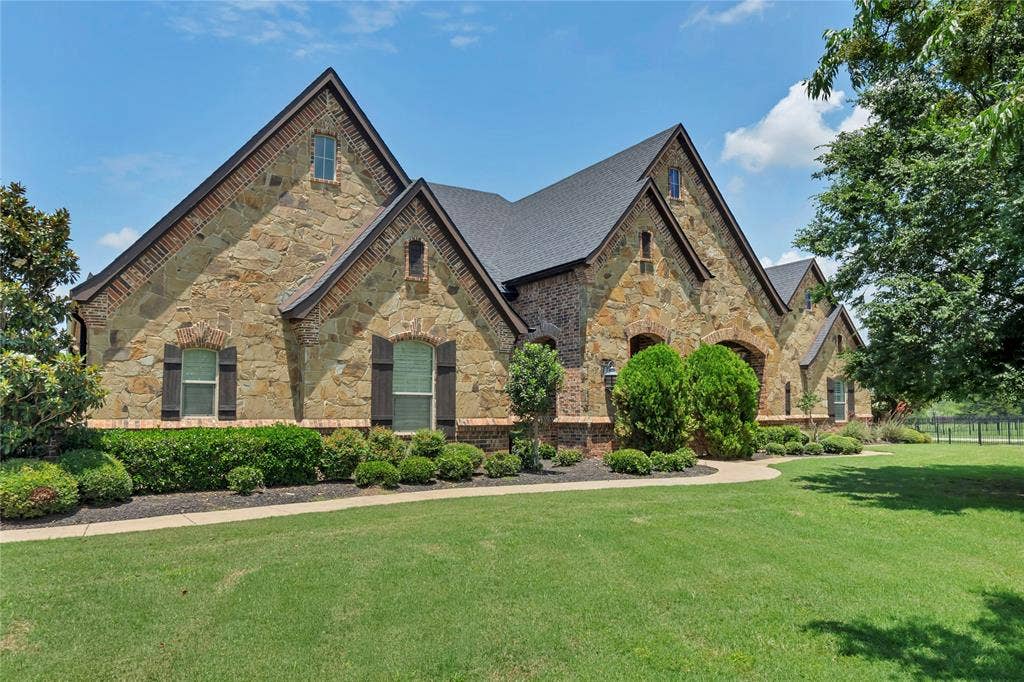
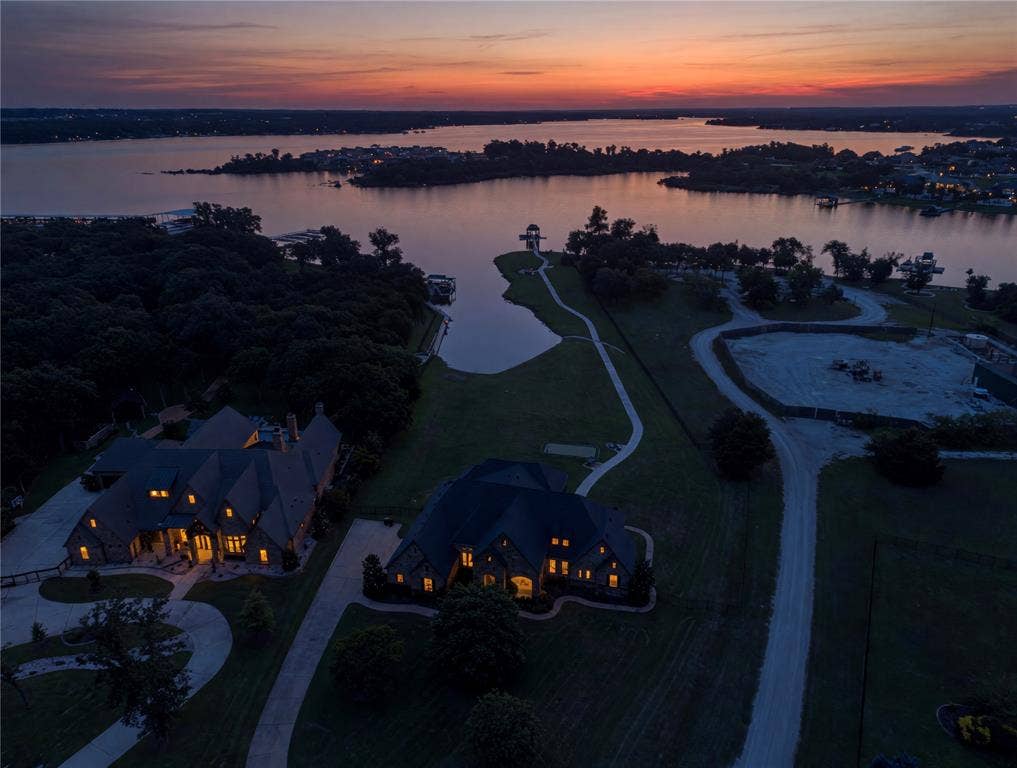
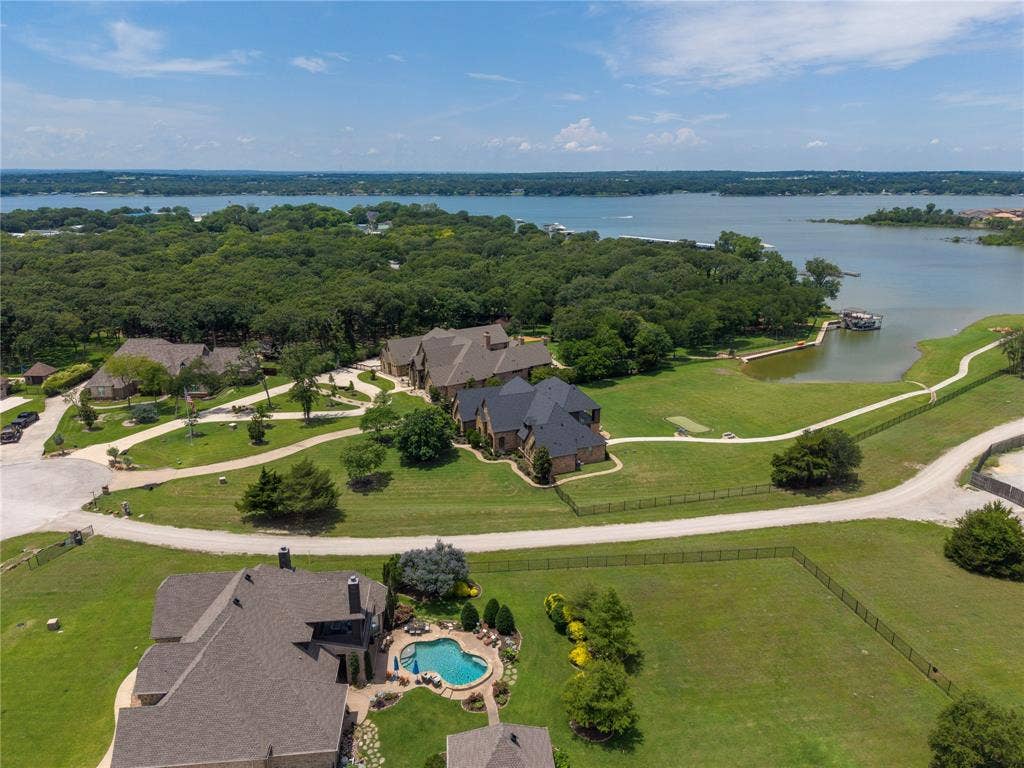
Lakefront luxury meets refined Texas living at this exceptional Eagle Mountain Lake estate in the exclusive gated community of The Orchards. Situated on approximately 3.74 acres with an impressive stretch of waterfront, this custom-built home offers privacy, space, and resort-style amenities just minutes from Fort Worth.
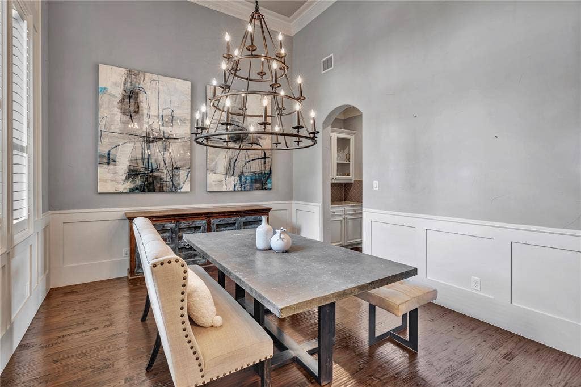
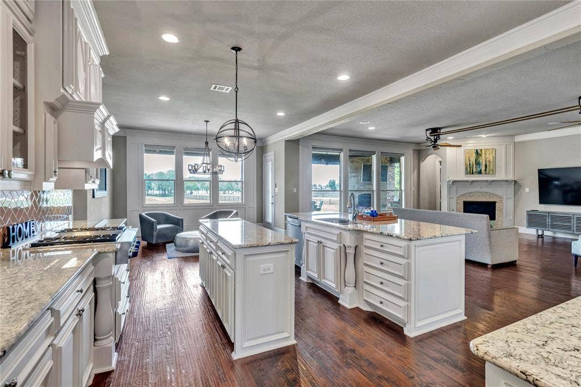
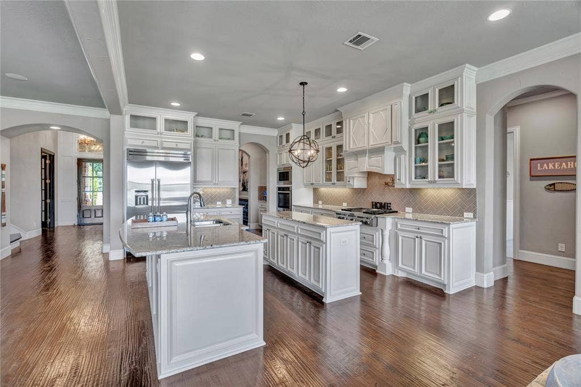
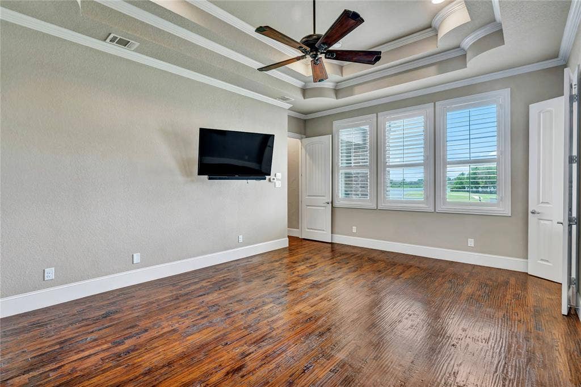
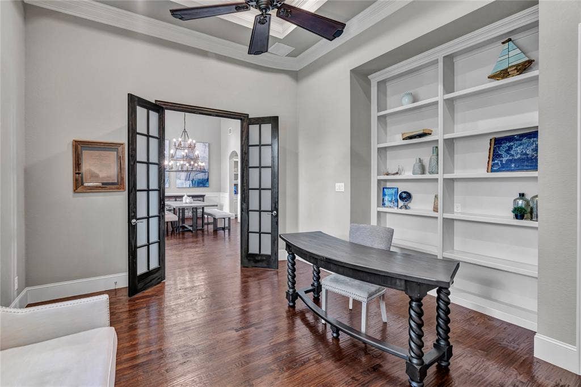
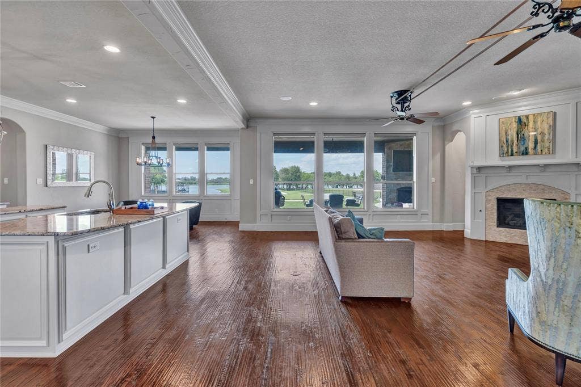
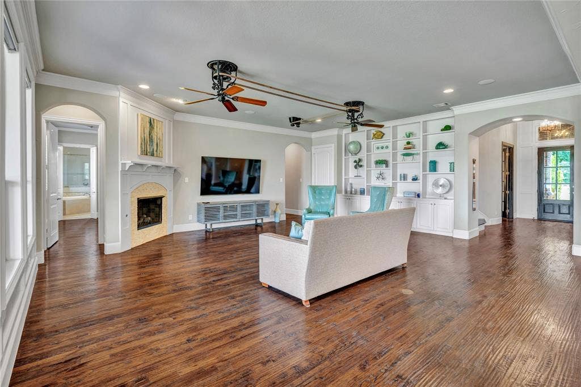
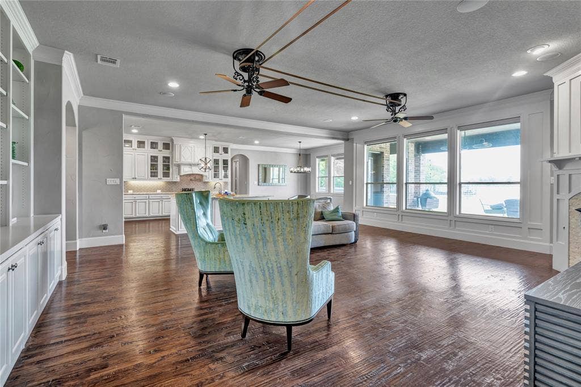
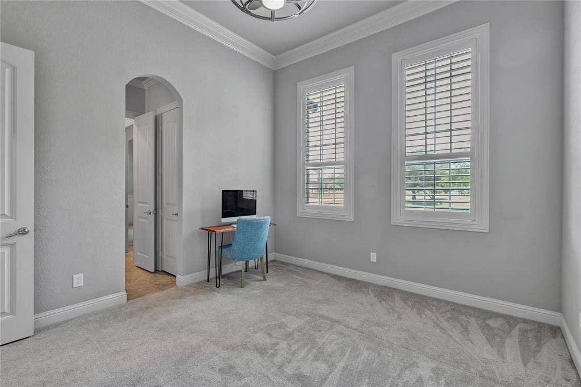
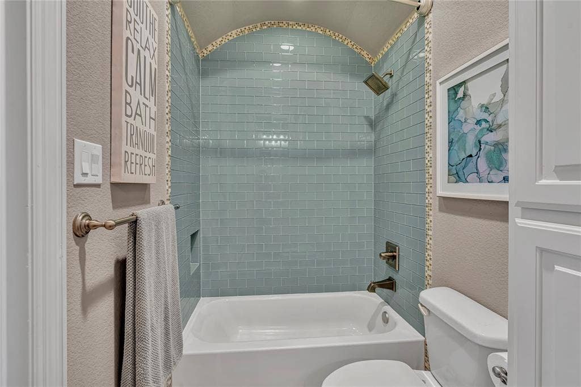
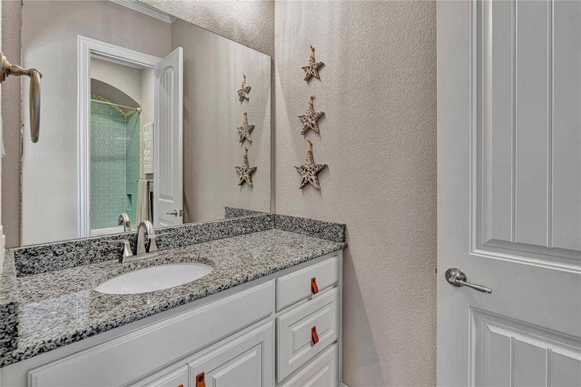
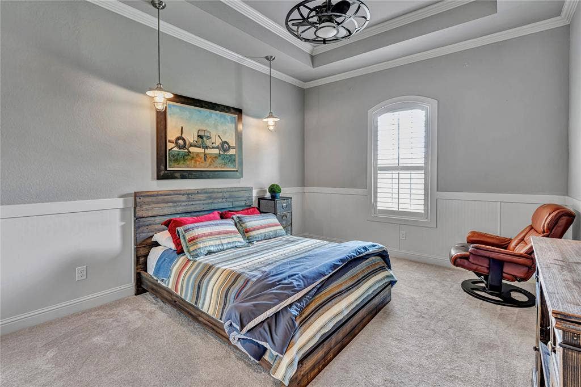
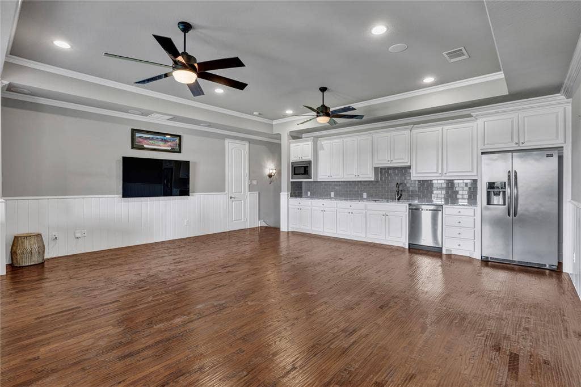
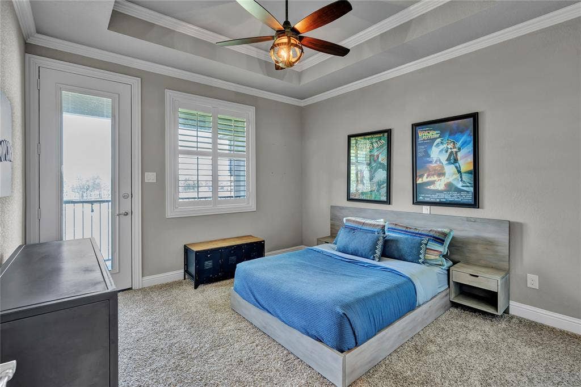
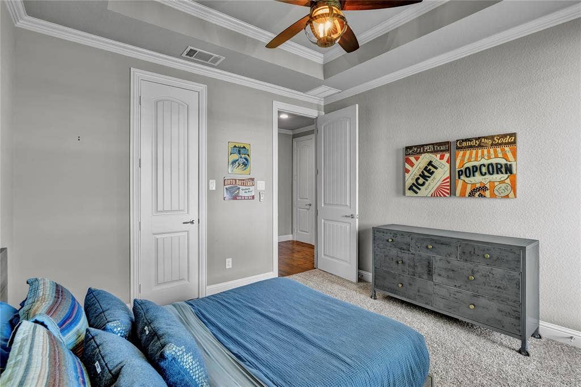
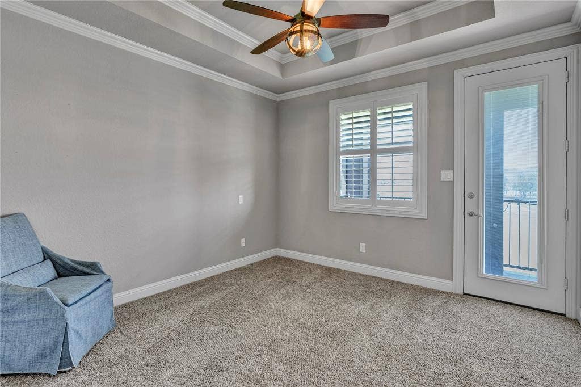
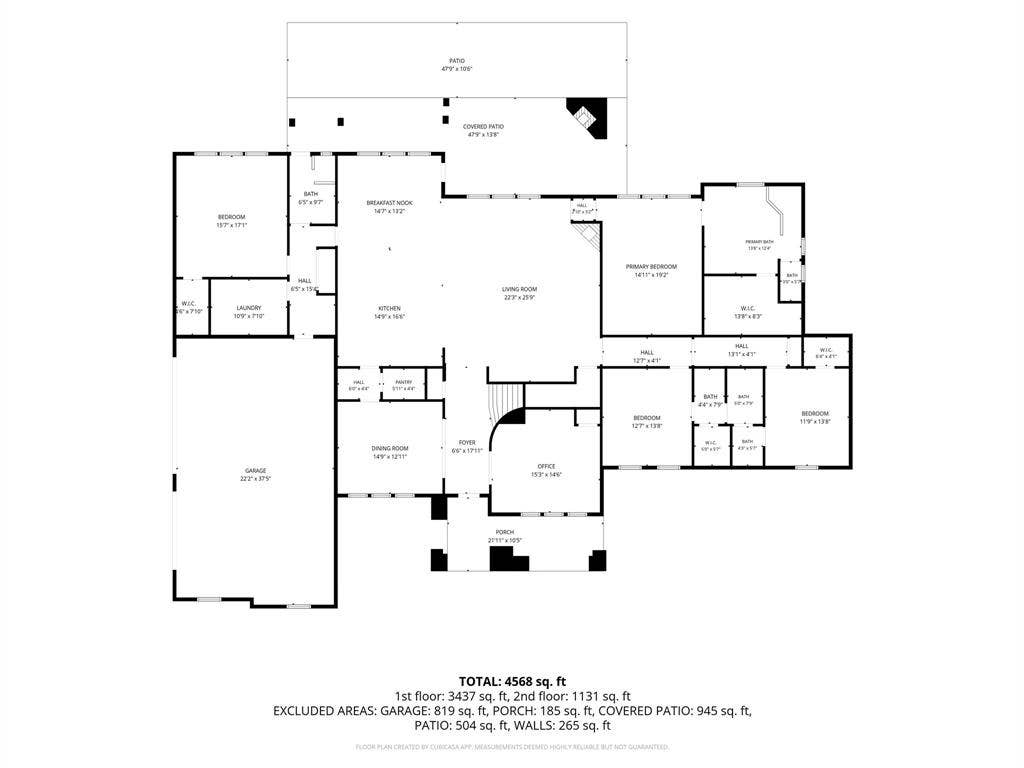
Inside, you’ll find 6 spacious bedrooms, 4 full baths, a dedicated office, and an open-concept layout ideal for everyday living and entertaining. The gourmet kitchen features granite countertops, a built-in commercial-grade refrigerator, double ovens, gas cooktop with pot filler, oversized island, breakfast bar, walk-in pantry, and butler’s pantry. Rich wood flooring, custom cabinetry, designer lighting, plantation shutters, and electric shades highlight the craftsmanship throughout.
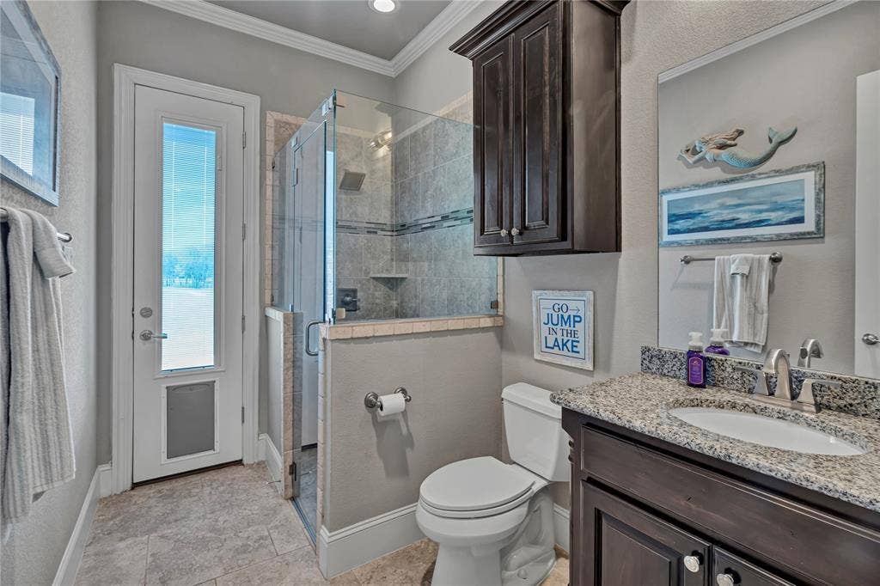
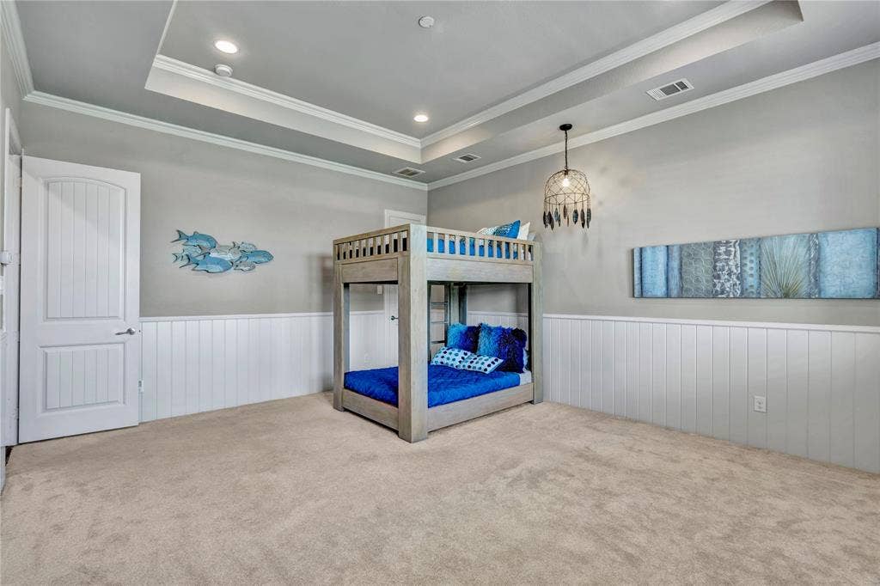
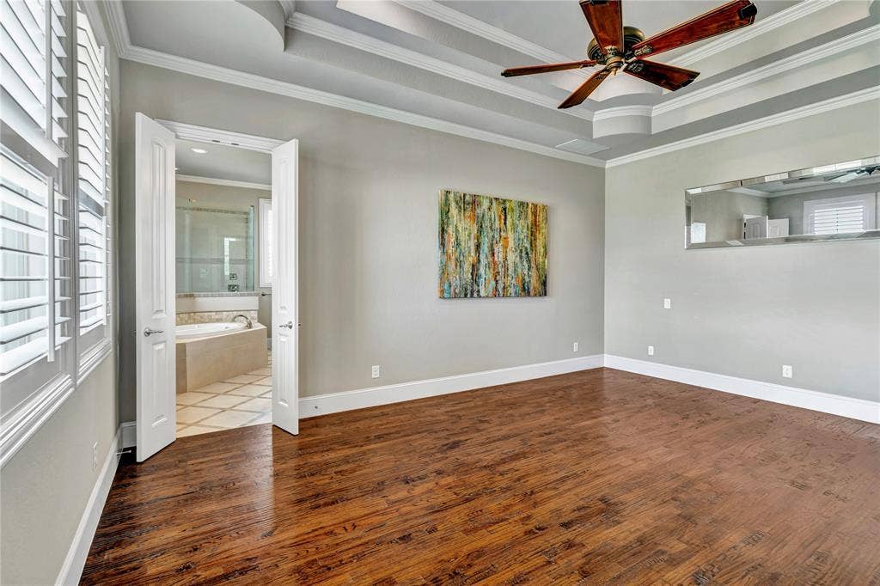
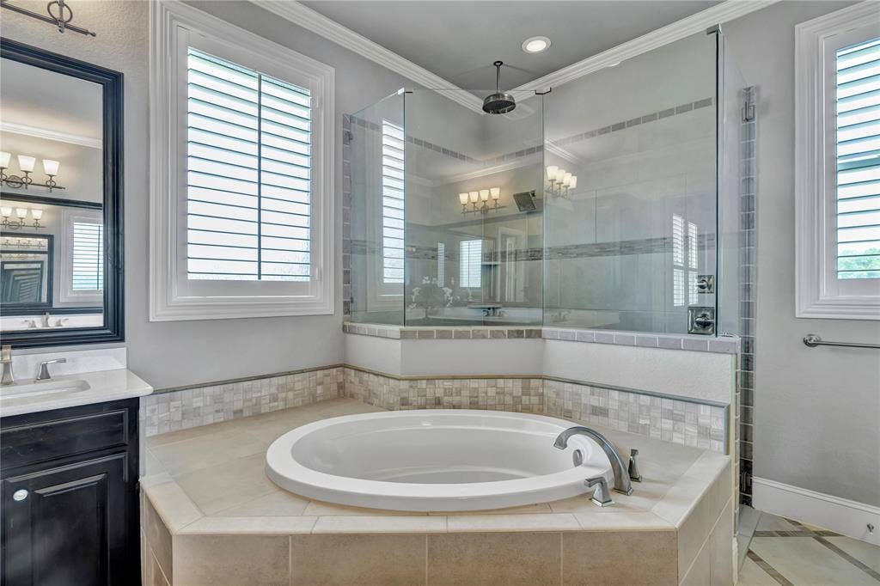
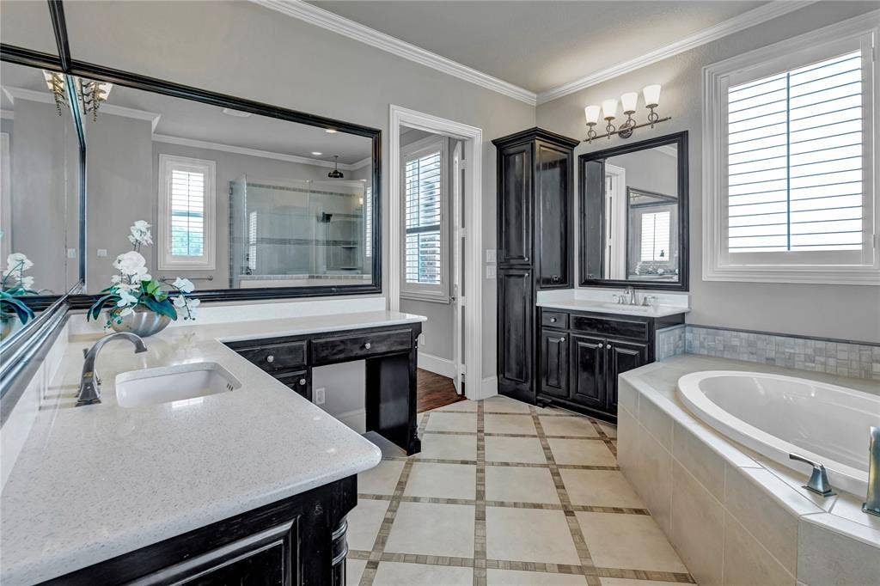
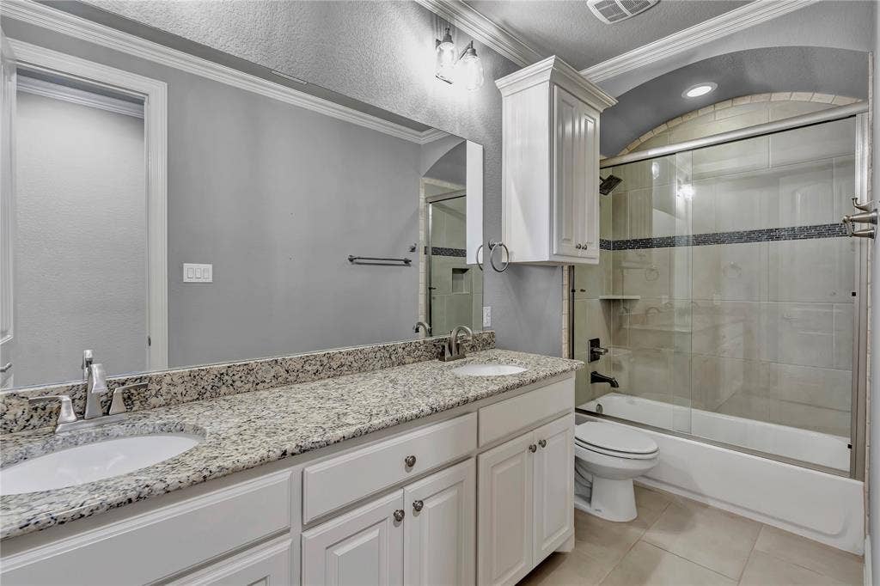
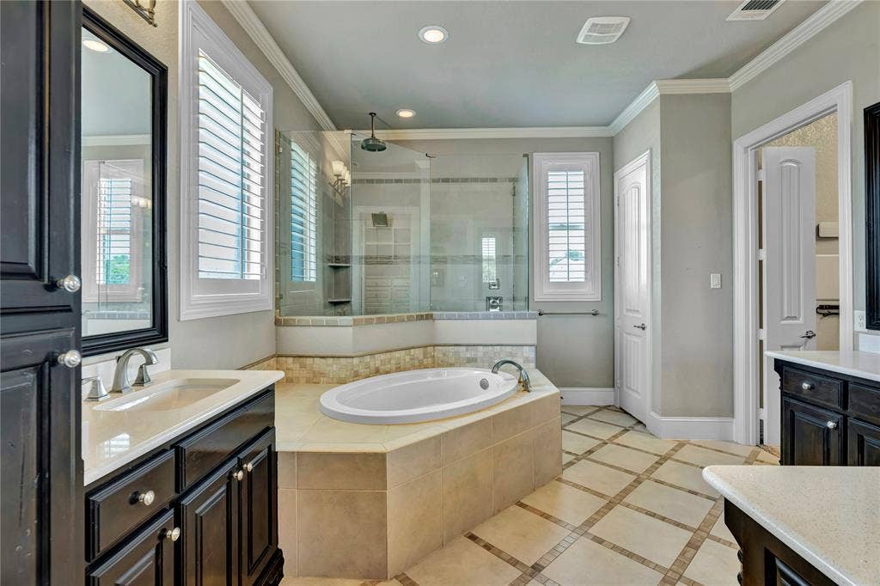
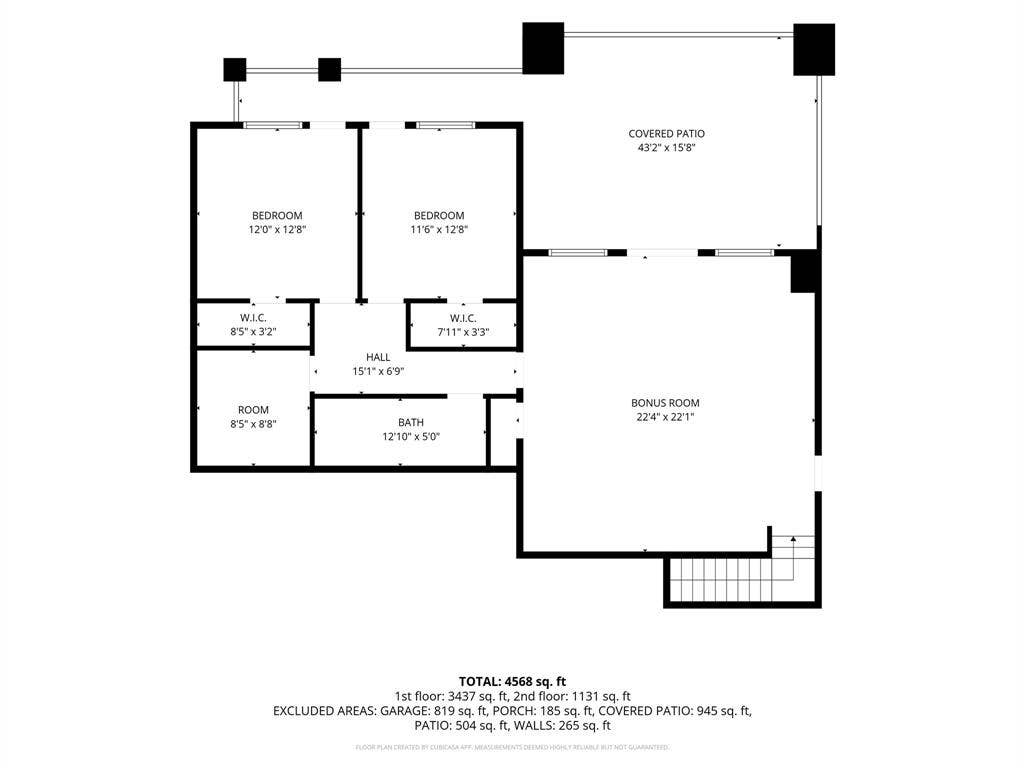
The private primary suite offers a spa-inspired bath with dual vanities, garden tub, separate shower, and custom closet system. Upstairs includes additional bedrooms, a large game room, and flexible guest retreat space.
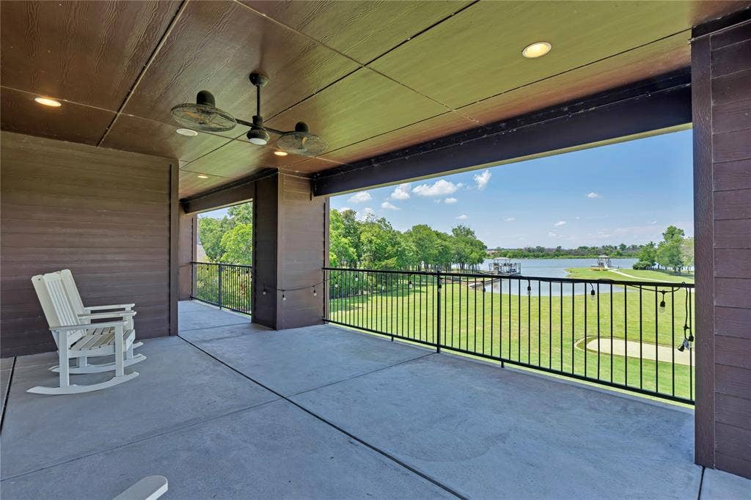
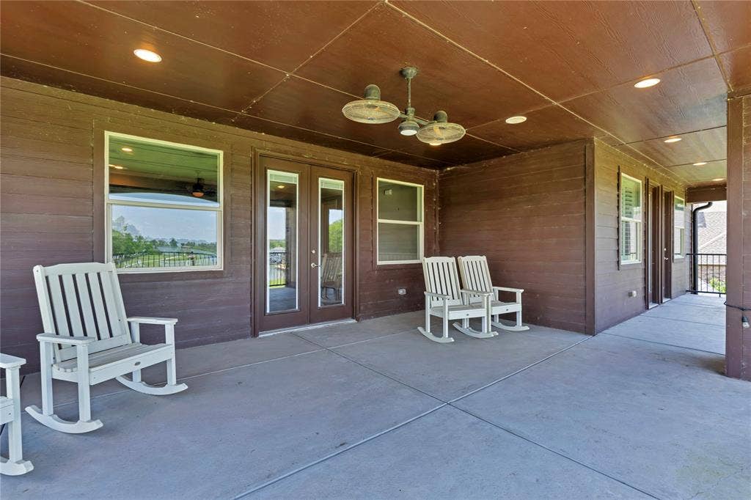
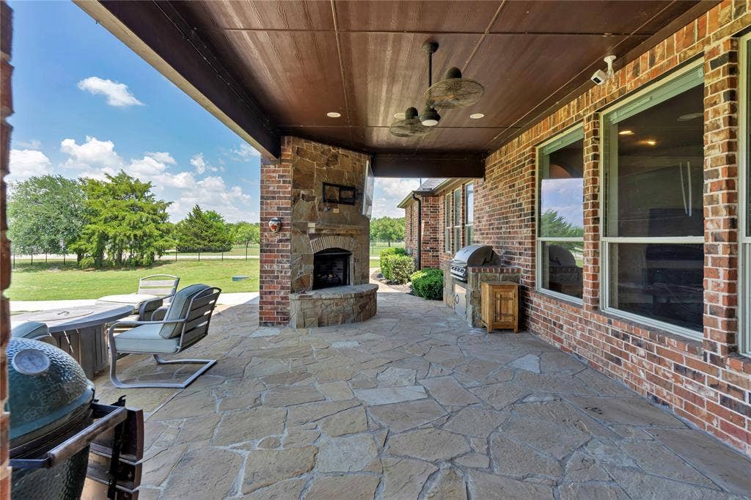
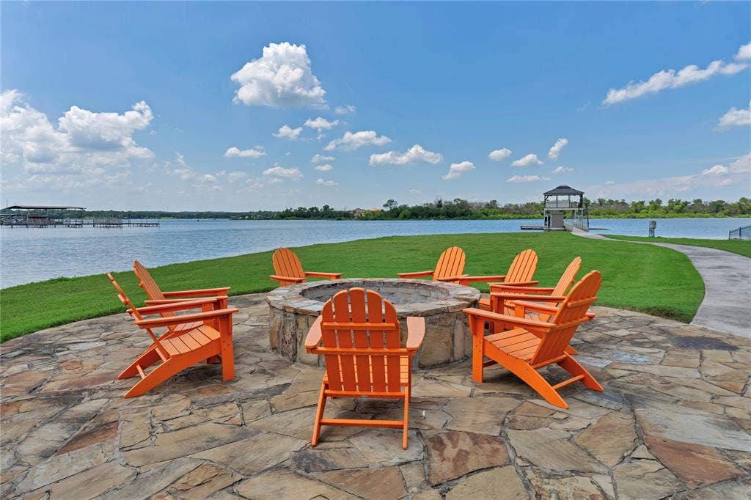
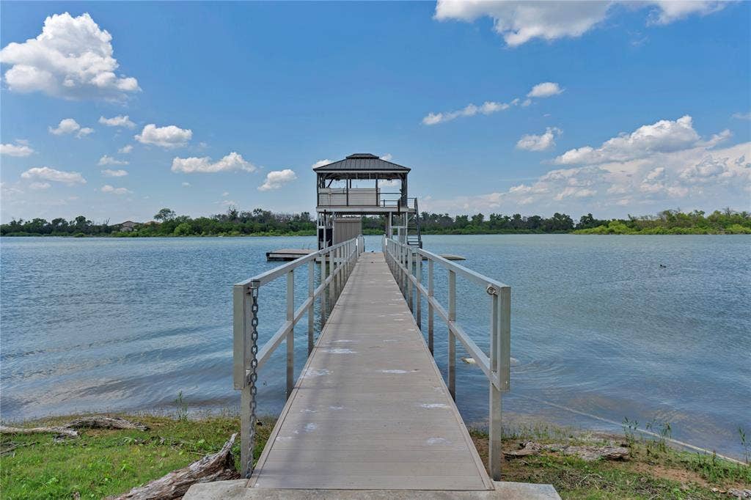
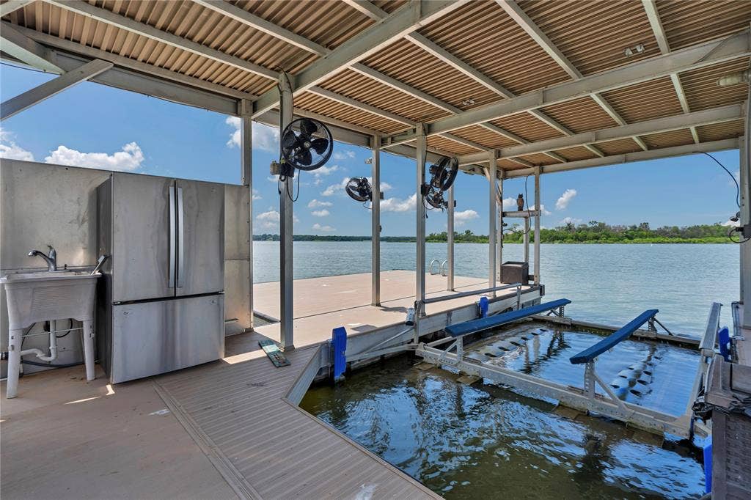
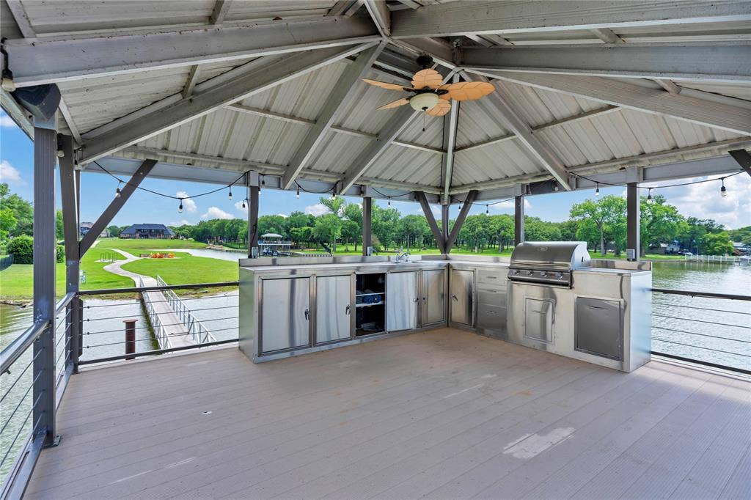
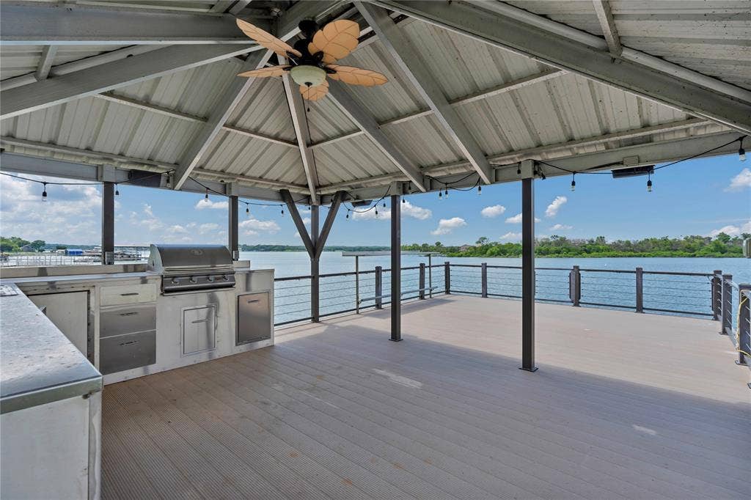
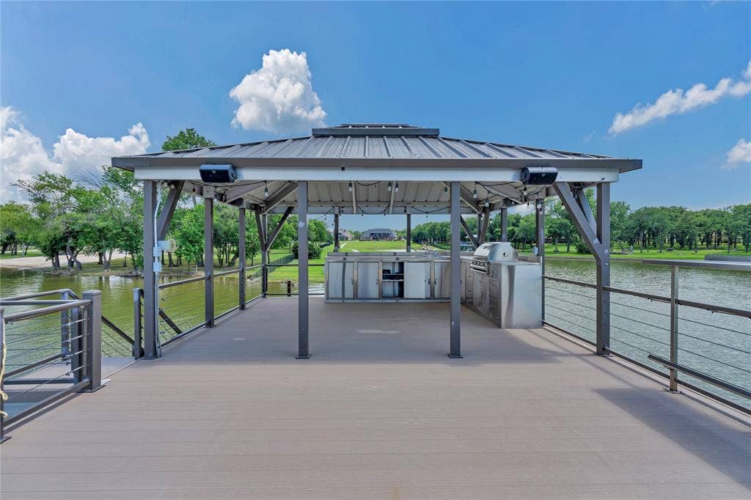
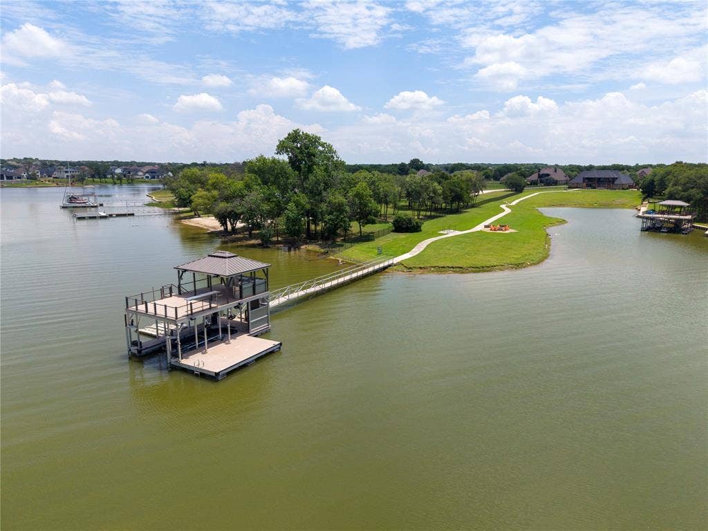
Step outside to a true lakeside retreat with a covered patio, outdoor fireplace, misting system, built-in grill, and fire pit. A concrete walking and golf cart path leads to the water, passing a putting green along the way. The two-level dock includes a boat slip, jet ski lifts, tanning deck, and a fully equipped boathouse.
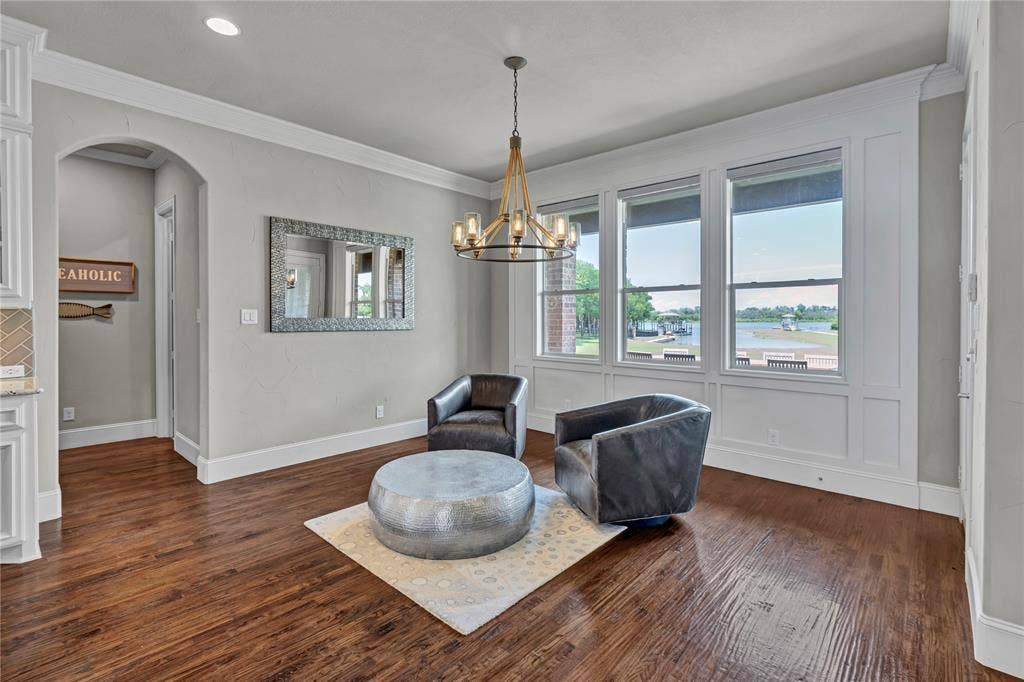
With western-facing views, enjoy breathtaking sunsets that paint the lake in vibrant color each evening.
It’s all about the details in this home, from hand-selected finishes and intricate millwork to built-ins, custom storage, and seamless indoor-outdoor flow. Every space is thoughtfully designed to blend elegance, comfort, and function.
| Listing Id: | 21292163 |
|---|---|
| List Price: | $2,250,000 |
| Property Type: | Residential |
| Property Sub Type: | Single Family Residence |
| Status: | Active |
| Bedrooms Total: | 6 |
| Bathrooms Full: | 4 |
| Living Area: | 4,759 |
| Association Fee: | $2,500 |
| Unexempt Taxes: | $24,888 |
| Lot Size Square Feet: | 162,914.4000 |
| Lot Size Acres: | 3.74 |
| Architectural Style: | Traditional |
| Waterfront?: | Yes |
| City: | Fort Worth |
| County Or Parish: | Tarrant |
| Subdivision Name: | Orchards The |
| Postal Code: | 76179 |
| Year Built: | 2014 |
| Accessibility Features Yn: | No |
| Appliances: | Built-in Refrigerator,Dishwasher,Disposal,Gas Cooktop,Microwave,Double Oven,Water Softener |
| Association Fee Frequency: | Annually |
| Association Fee Includes: | Full Use of Facilities, Maintenance Grounds |
| Association Type: | Mandatory |
| Attached Garage?: | Yes |
| Basement Yn: | No |
| Bathrooms Total Decimal: | 4.00 |
| Bathrooms Total Integer: | 4 |
| Community Features: | Lake |
| Consent for Visitors to Record: | Audio, Video |
| Construction Materials: | Brick, Stone Veneer |
| Cooling: | Ceiling Fan(s), Central Air, Electric |
| Covered Spaces: | 3 |
| Directions: | From Boat Club Rd. turn left onto Peden Rd, right onto Orchard Way, right onto Preferred Dr. |
| Easements: | Utilities |
| Elementary School: | Eagle Mountain |
| Elementary School Name: | Eagle Mountain |
| Exclusions: | study desk, bed, fire pit, green egg, outdoor table/chairs, swivel chairs, cabinet under tv, airplane painting |
| Exterior Features: | Boat Slip, Built-in Barbecue, Covered Patio/Porch, Dock, Fire Pit, Misting System, Outdoor Grill, Outdoor Kitchen, Putting Green |
| Fireplace Features: | Decorative, Gas Logs, Living Room, Outside |
| Fireplaces Total: | 2 |
| Flooring: | Carpet, Ceramic Tile, Wood |
| Foundation Details: | Slab |
| Garage Length: | 22 |
| Garage Spaces: | 3 |
| Garage Width: | 38 |
| Garage?: | Yes |
| Heating: | Central, Electric |
| High School Name: | Boswell |
| Hoa Management Company: | HOA of the Orchard, Inc |
| Hoa Management Company Phone: | 817-932-5295 |
| Interior Features: | Built-in Features, Cable TV Available, Chandelier, Decorative Lighting, Double Vanity, Eat-in Kitchen, Flat Screen Wiring, Granite Counters, High Speed Internet Available, Kitchen Island, Open Floorplan, Pantry, Walk-In Closet(s) |
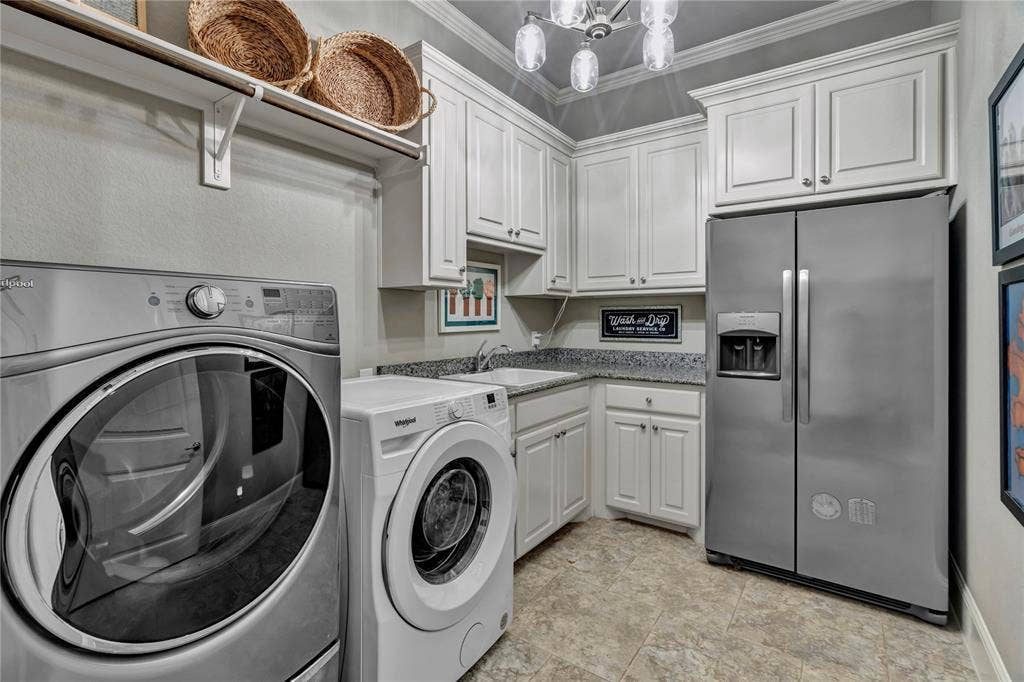
| Laundry Features: | Electric Dryer Hookup, Utility Room, Full Size W/D Area, Washer Hookup |
| Levels: | Two |
| Listing Terms: | Cash, Conventional |
| Room Count: | 16 |
| Lot Features: | Acreage, Waterfront |
| Lot Size: | 3 to < 5 Acres |
| Lot Size Area: | 3.7400 |
| Lot Size Units: | Acres |
| Middle School Name: | Wayside |
| Multi Parcel ID: | No |
| Municipal Utility District?: | No |
| Notice Surveillance Devices Pres: | Audio, Video |
| Number Of Dining Areas: | 2 |
| Number Of Living Areas: | 2 |
| Number Of Parking Spaces: | 3 |
| Other Equipment: | Irrigation Equipment |
| Other Structures: | Boat House |
| Parking Features: | Driveway, Garage, Garage Door Opener, Garage Double Door, Garage Faces Side |
| Patio And Porch Features: | Covered |
| Pool?: | No |
| Possession: | Closing/Funding |
| Postal Code Plus 4: | 8206 |
| Property Attached?: | Yes |
| Restrictions: | Deed |
| Roof: | Composition |
| School District: | Eagle MT-Saginaw ISD |
| Security Features: | Burglar, Fire Alarm, Gated Community, Smoke Detector(s) |
| Smart Home Features Appor Pass Y: | 0 |
| Soil Type: | Unknown |
| Special Taxing Entities: | 0 |
| Structural Style: | Lake House |
| Transaction Type: | For Sale |
| Utilities: | Aerobic Septic, Propane, Well |
| Waterfront Features: | Dock Covered, Lake Front, Lake Front Main Body, Personal Watercraft Lift, Water Board Authority HOA |
| Will Subdivide: | No |
| Window Features: | Electric Shades, Shutters, Window Coverings |
Listing Courtesy of: RJ Williams & Company RE
Listing Agent: Jonathan Jackson
682-214-7592
Mortgage Calculator
All listings featuring the  icon are provided courtesy of North Texas Real Estate Information Systems, Inc. (NTREIS), Copyright 2026. All rights reserved.
All information is believed accurate but not guaranteed. The properties displayed may not be all of the properties available through the IDX Program. Any use of this site other than by potential buyers or sellers is strictly prohibited.
North Texas Real Estate Information Systems, Inc. data last updated on October 08, 2026 03:54 PM - CT
Property Last Updated: October 08, 2026 03:54 PM - CT
