





6409 Biltmore Lane
McKinney, TX 75071
$730,000
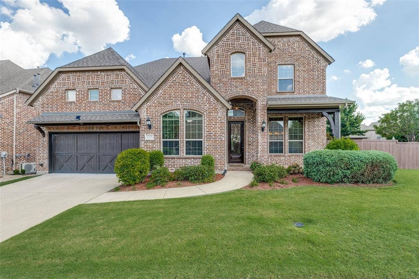
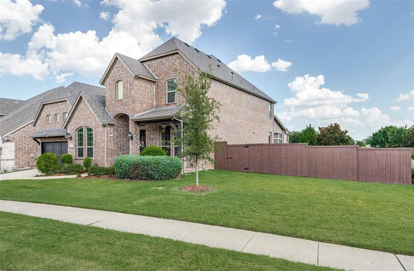
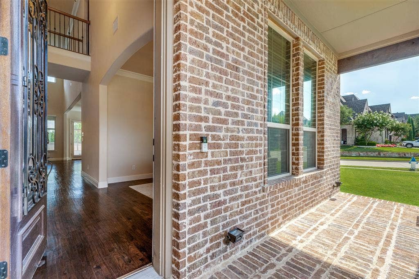
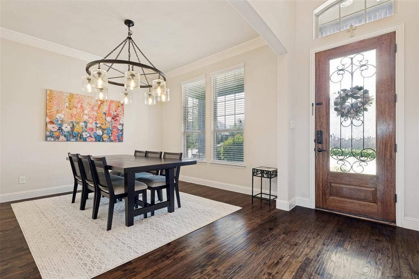
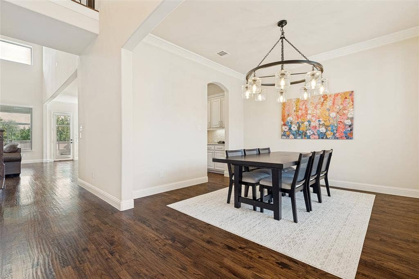
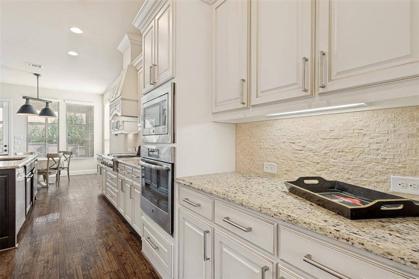
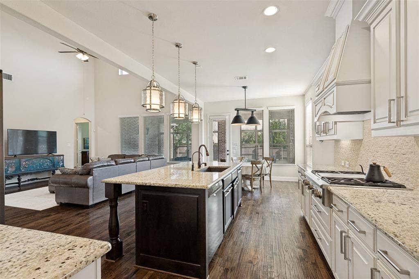
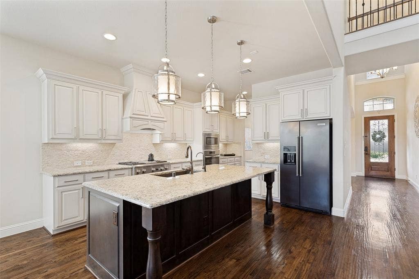
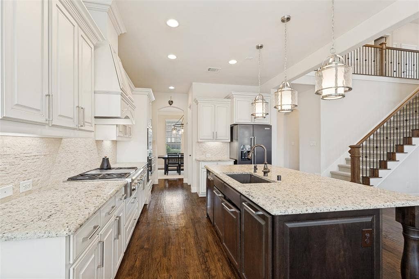
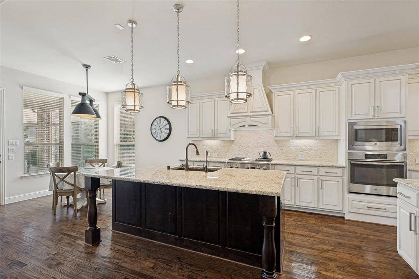
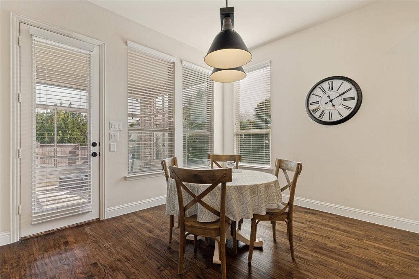
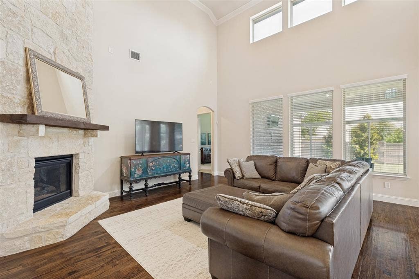
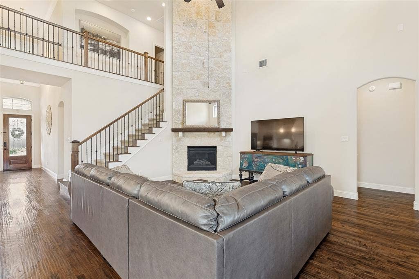
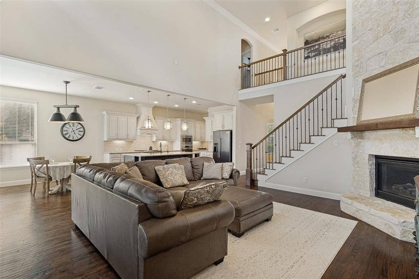
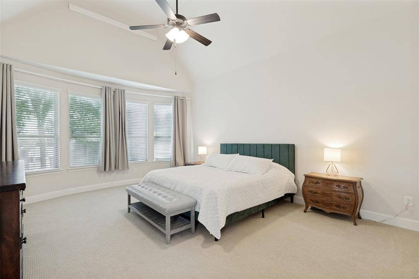
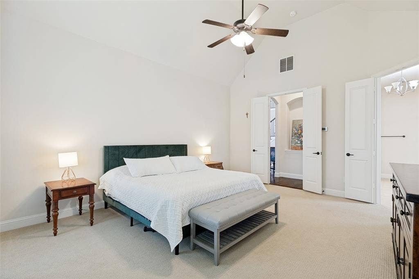
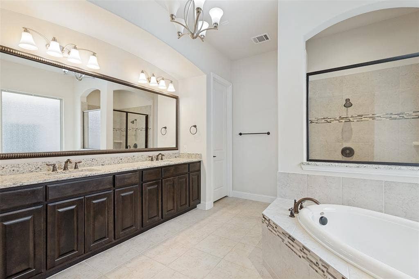
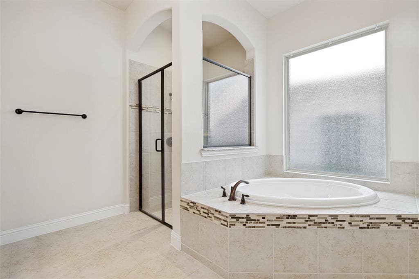
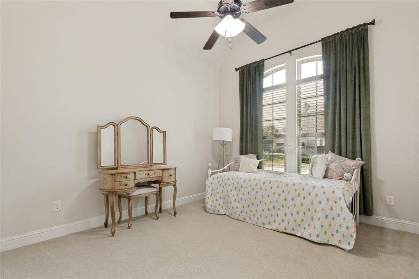
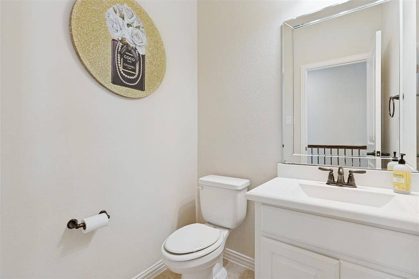
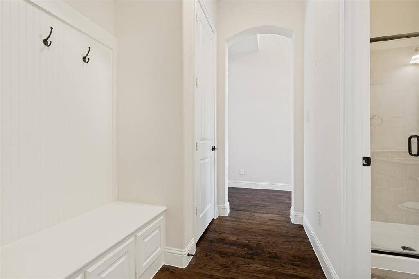
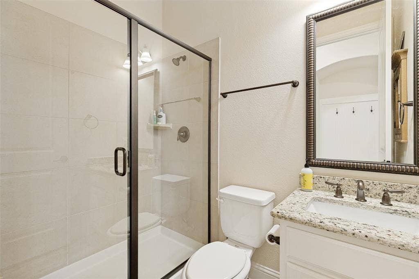
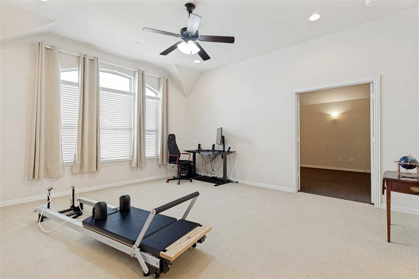
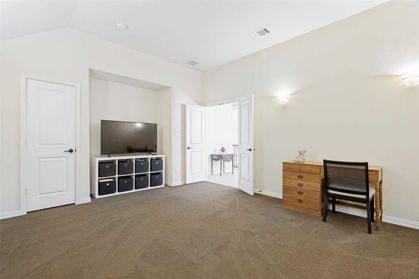
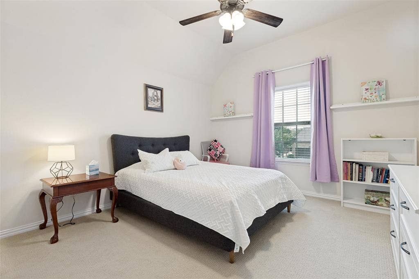
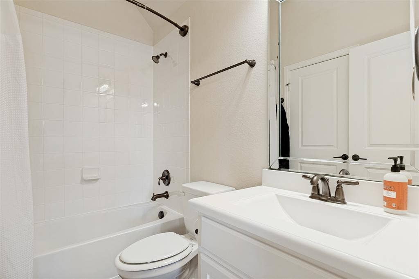
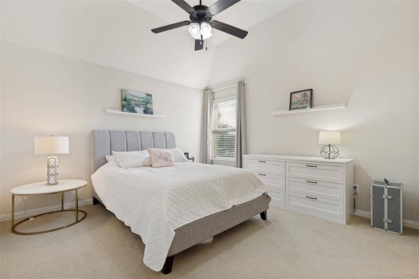
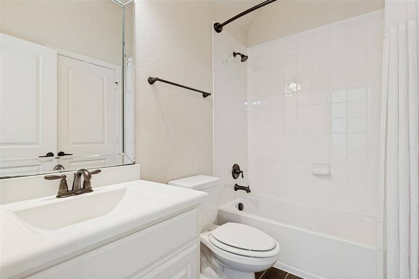
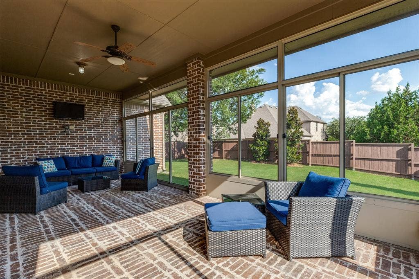
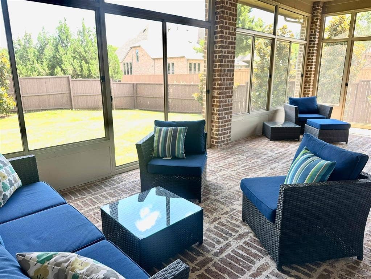
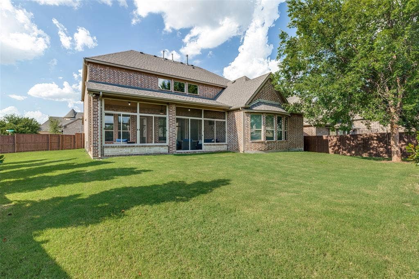
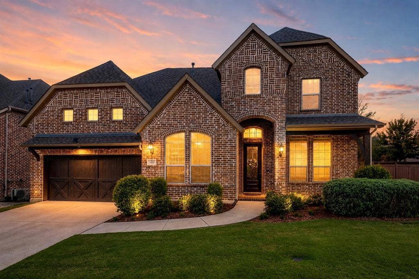
Move-in ready! LUXURY Meets RESORT LIFESTYLE! See timeless architecture in this impeccably maintained custom brick home, nestled within Wynn Ridge Estates of Stonebridge Ranch. On a desirable CORNER LOT! From the stunning basket-weave brick to the soaring stone fireplace and beautifully appointed chef's kitchen, every detail reflects quality. Featuring 2 BEDROOMS DOWN, 2 BEDROOMS UP with their own private ensuite baths, a half bath for the GAME ROOM, plus a MEDIA-FLEX-GUEST Room, and an inviting screened outdoor living space. This exceptional K. Hovnanian home combines refinement & comfort in one of McKinney's most sought-after master-planned communities. Designed for both everyday living & entertaining, the heart of the home is an impressive open-concept kitchen overlooking the dramatic two-story living room anchored by a floor-to-ceiling stone fireplace. The kitchen features white cabinetry, a gas cooktop with griddle, massive island, granite countertops, with a Butler's Pantry. Rich handscraped hardwood floors flow throughout the main living areas. The spacious primary retreat offers dual vanities, a relaxing garden tub, separate shower & 2 generous walk-in closets. Enjoy outdoor living in the expansive SCREENED-IN PATIO featuring beautiful brick flooring, overlooking the private backyard enclosed by a wood fence. Significant Recent Updates include NEW ROOF June '26 with 10-yr Transfer Warranty, TRANE HVAC system, '25 & WATER HEATER '23. Reverse osmosis FILTERED DRINKING WATER system, and Whole-house water softener, with upgraded water pressure valve. Enjoy the amenities Stonebridge Ranch, including the upcoming Beach Club, tennis & pickleball ...
+ Read More| Listing Id: | 21325725 |
|---|---|
| List Price: | $730,000 |
| Property Type: | Residential |
| Property Sub Type: | Single Family Residence |
| Status: | Closed |
| Bedrooms Total: | 4 |
| Bathrooms Full: | 4 |
| Bathrooms Half: | 1 |
| Living Area: | 3,503 |
| Association Fee: | $1,053 |
| Unexempt Taxes: | $13,008 |
| Lot Size Square Feet: | 9,757.4400 |
| Lot Size Acres: | 0.224 |
| Waterfront?: | No |
| City: | McKinney |
| County Or Parish: | Collin |
| Subdivision Name: | Wynn Ridge Estates Ph One |
| Postal Code: | 75071 |
| Year Built: | 2014 |
| Accessibility Features Yn: | No |
| Appliances: | Dishwasher,Electric Oven,Gas Cooktop,Gas Water Heater,Microwave,Vented Exhaust Fan,Water Purifier,Water Softener |
| Association Fee Frequency: | Annually |
| Association Fee Includes: | Full Use of Facilities, Maintenance Grounds, Management Fees |
| Association Type: | Mandatory |
| Attached Garage?: | Yes |
| Basement Yn: | No |
| Bathrooms Total Decimal: | 4.10 |
| Bathrooms Total Integer: | 5 |
| Buyer Financing: | Conventional |
| Community Features: | Club House, Community Pool, Jogging Path/Bike Path, Lake, Park, Pickle Ball Court, Playground, Pool, Sidewalks, Tennis Court(s) |
| Consent for Visitors to Record: | Audio, Video |
| Construction Materials: | Brick, Siding |
| Cooling: | Central Air, Electric |
| Covered Spaces: | 3 |
| Directions: | Please use GPS, Located North of Virginia Pkwy off of Ridge Road. Wynn Ridge Estates is West off N. Ridge, 2 entrances. |
| Elementary School: | Lizzie Nell Cundiff McClure |
| Elementary School Name: | Lizzie Nell Cundiff McClure |
| Exterior Features: | Covered Patio/Porch |
| Fencing: | Wood |
| Fireplace Features: | Gas, Gas Logs, Living Room, Stone |
| Fireplaces Total: | 1 |
| Flooring: | Carpet, Tile, Wood |
| Foundation Details: | Slab |
| Garage Spaces: | 3 |
| Garage?: | Yes |
| Heating: | Central, Natural Gas |
| High School Name: | McKinney North |
| Hoa Management Company: | Stonebridge Ranch |
| Hoa Management Company Phone: | 214-733-5800 |
| Interior Features: | Eat-in Kitchen, Kitchen Island |
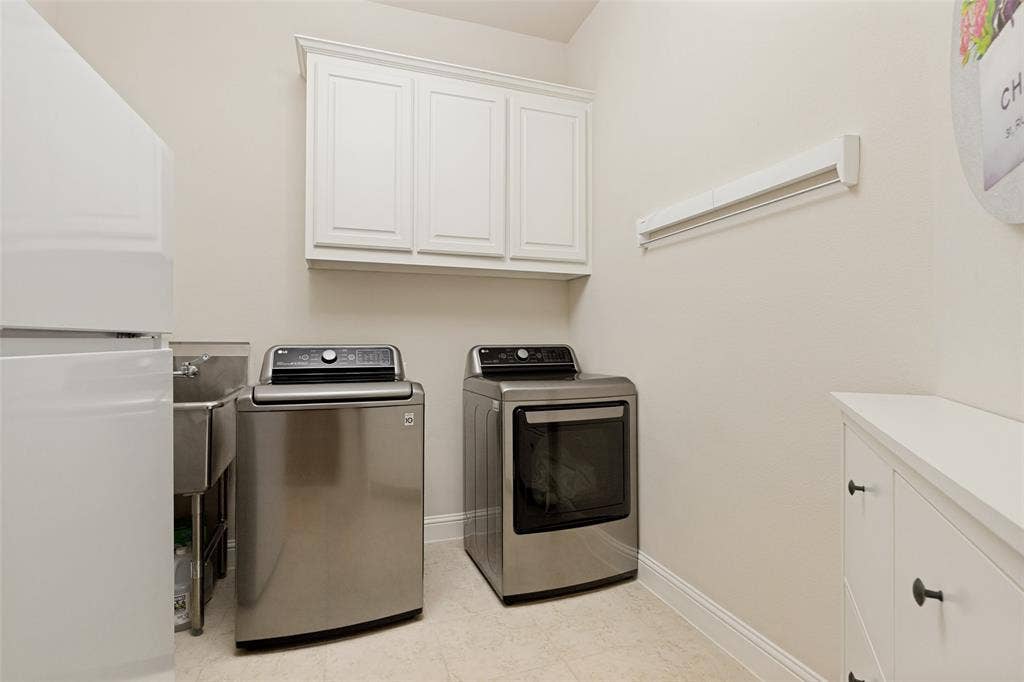
| Laundry Features: | Electric Dryer Hookup, Utility Room, Full Size W/D Area, Dryer Hookup |
| Levels: | Two |
| Listing Terms: | Cash, Conventional, FHA, VA Loan |
| Room Count: | 13 |
| Lot Features: | Corner Lot, Landscaped, Lrg. Backyard Grass, Sprinkler System, Subdivision |
| Lot Size: | Less Than .5 Acre (not Zero) |
| Lot Size Area: | 0.2240 |
| Lot Size Units: | Acres |
| Middle School Name: | Dr Jack Cockrill |
| Multi Parcel ID: | No |
| Municipal Utility District?: | No |
| Number Of Dining Areas: | 2 |
| Number Of Living Areas: | 2 |
| Number Of Parking Spaces: | 3 |
| Parking Features: | Driveway, Garage Double Door, Tandem |
| Patio And Porch Features: | Covered, Screened |
| Planned Development: | Stonebridge Ranch |
| Pool?: | No |
| Possession: | Closing/Funding |
| Postal Code Plus 4: | 6379 |
| Property Attached?: | No |
| Roof: | Composition |
| School District: | McKinney ISD |
| Smart Home Features Appor Pass Y: | 0 |
| Structural Style: | Single Detached |
| Transaction Type: | For Sale |
| Utilities: | City Sewer, City Water, Curbs, Sidewalk |
| Will Subdivide: | No |
Listing Courtesy of: Ebby Halliday Realtors
Listing Agent: Kalena Cook
972-562-3969
Mortgage Calculator
All listings featuring the  icon are provided courtesy of North Texas Real Estate Information Systems, Inc. (NTREIS), Copyright 2026. All rights reserved.
All information is believed accurate but not guaranteed. The properties displayed may not be all of the properties available through the IDX Program. Any use of this site other than by potential buyers or sellers is strictly prohibited.
North Texas Real Estate Information Systems, Inc. data last updated on October 08, 2026 03:54 PM - CT
Property Last Updated: October 08, 2026 03:54 PM - CT
