6408 Sapphire Drive
McKinney, TX 75070
$540,000
Open Houses
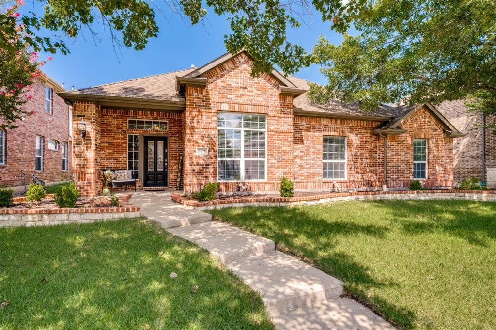
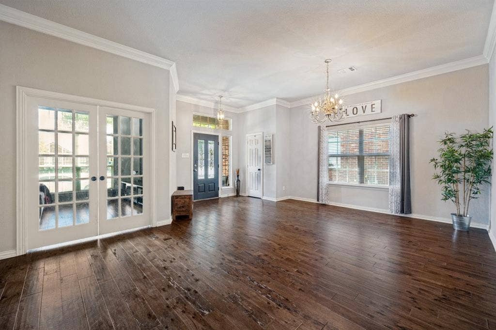
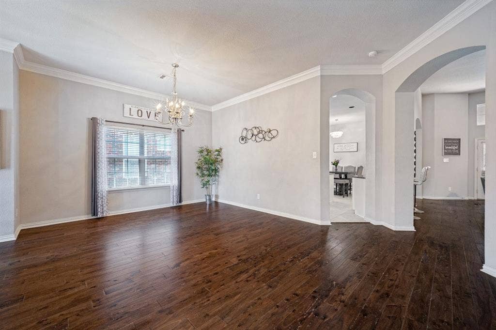
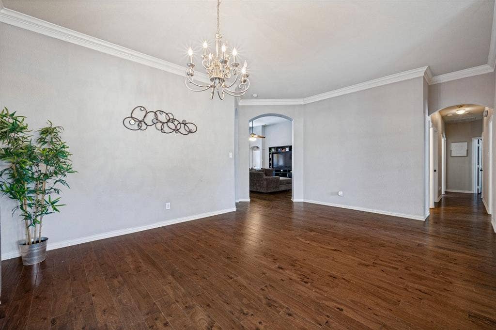
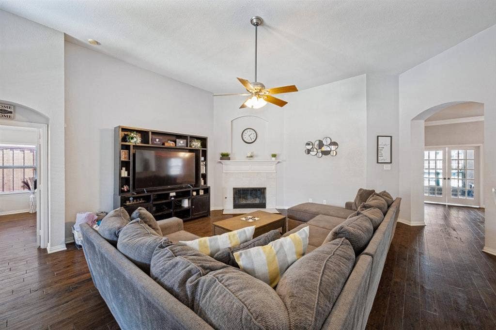
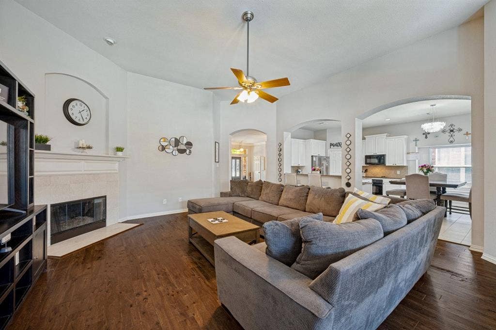
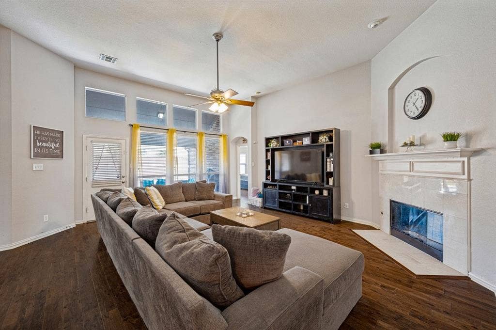
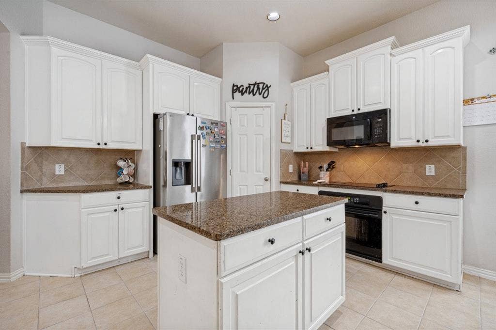
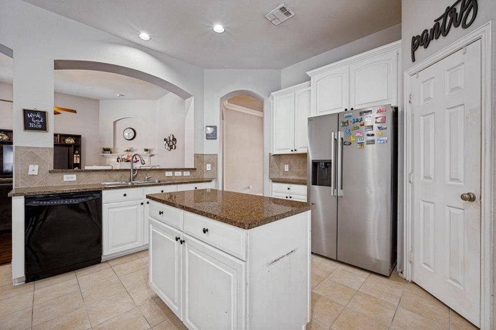
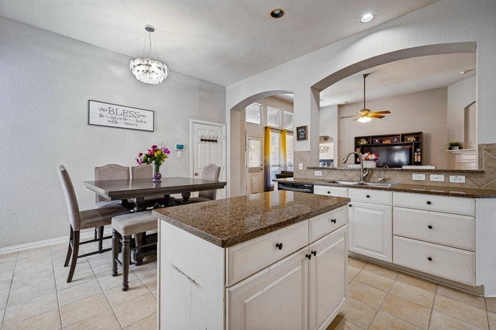
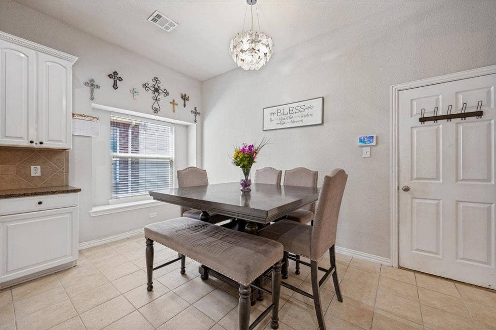
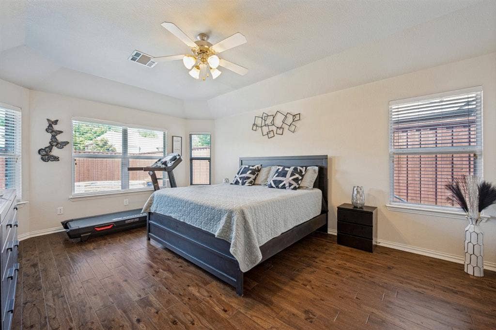
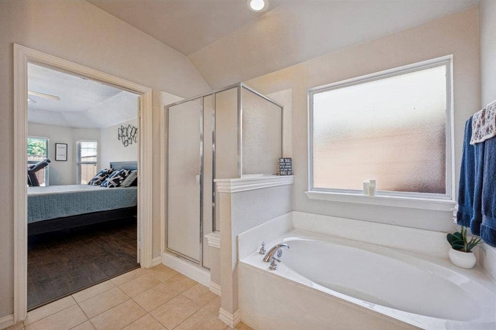
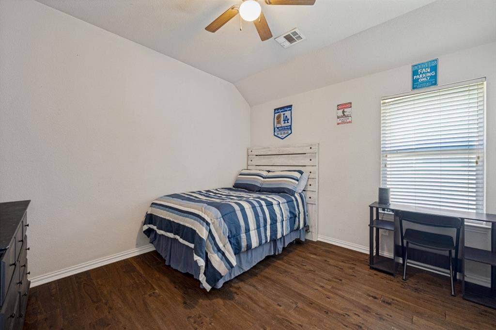
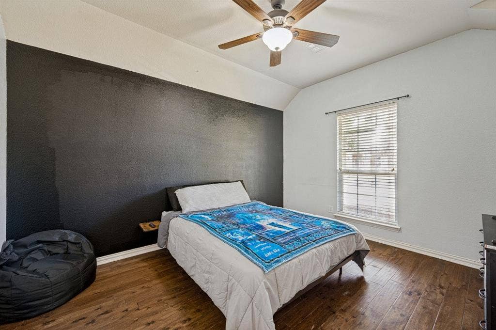
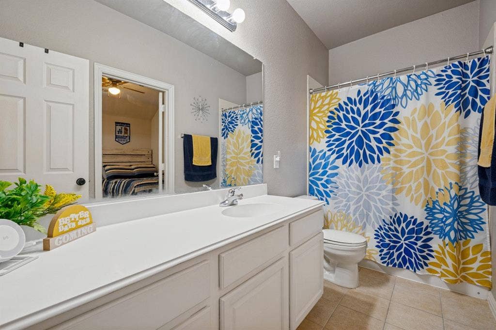
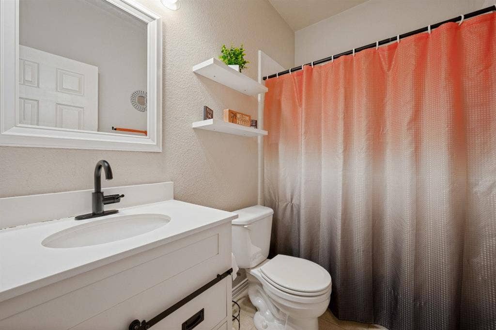
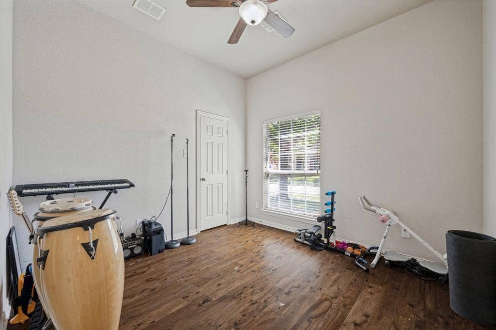
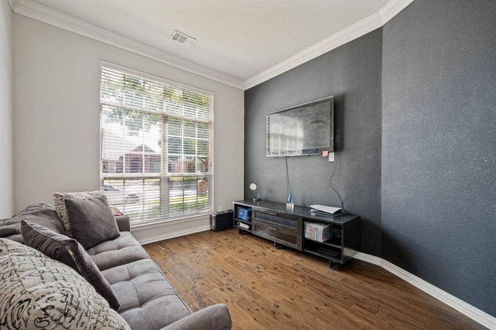
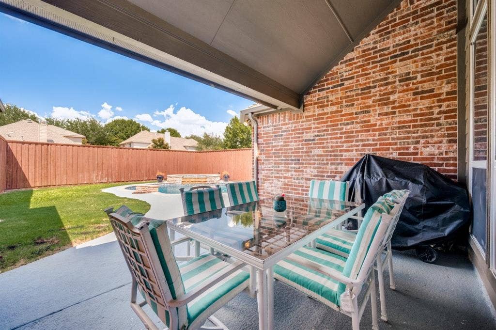
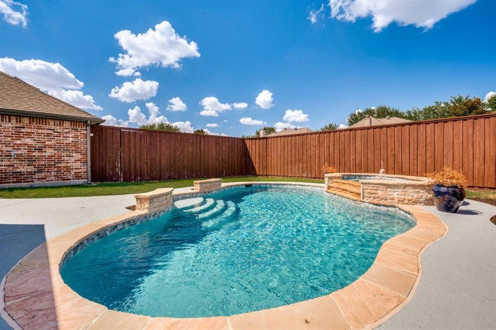
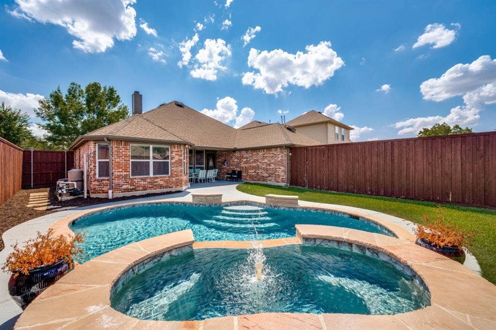
Welcome to 6408 Sapphire Drive, a beautiful single-story home nestled in the highly desirable Brookstone neighborhood of McKinney. Offering 4 bedrooms, 3 full bathrooms, and 2,483 square feet of thoughtfully designed living space, this traditional brick home blends comfortable family living with an entertainer’s backyard setup. Spacious Open-Concept Living: Step through a grand entry into formal living and dining areas featuring rich hardwood flooring and triple crown molding. Inviting Family Room: Highlighted by floor-to-ceiling wall windows overlooking the pool, built-in art niches, and a gas fireplace featuring a striking cobalt blue glass focal point. Private Backyard Pool & Spa: Enjoy summer days in your in-ground saltwater pool with an attached heated spa, cleaning system, and tranquil water features. Top-Rated Schools: Situated in the award-winning Frisco Independent School District. Prime McKinney Location: Convenient access to Highway 121 and Stacy Road, putting major shopping, dining, and entertainment options just minutes away.
New water heater installed June 2026 and new microwave installed February 2024
| Listing Id: | 21391130 |
|---|---|
| List Price: | $540,000 |
| Property Type: | Residential |
| Property Sub Type: | Single Family Residence |
| Status: | Active |
| Bedrooms Total: | 4 |
| Bathrooms Full: | 3 |
| Living Area: | 2,483 |
| Association Fee: | $650 |
| Unexempt Taxes: | $8,341 |
| Lot Size Square Feet: | 8,276.4000 |
| Lot Size Acres: | 0.19 |
| Architectural Style: | Traditional |
| Waterfront?: | No |
| City: | McKinney |
| County Or Parish: | Collin |
| Subdivision Name: | Brookstone Ph I |
| Postal Code: | 75070 |
| Year Built: | 2004 |
| Accessibility Features Yn: | No |
| Appliances: | Dishwasher,Disposal,Electric Cooktop,Electric Oven,Gas Water Heater,Microwave |
| Association Fee Frequency: | Annually |
| Association Fee Includes: | Full Use of Facilities |
| Association Type: | Mandatory |
| Attached Garage?: | Yes |
| Basement Yn: | No |
| Bathrooms Total Decimal: | 3.00 |
| Bathrooms Total Integer: | 3 |
| Carport Spaces: | 2 |
| Construction Materials: | Brick |
| Cooling: | Ceiling Fan(s), Central Air, Electric |
| Covered Spaces: | 2 |
| Directions: | GPS |
| Elementary School: | Elliott |
| Elementary School Name: | Elliott |
| Exclusions: | Refrigerator, washer, dryer, and mounted tv's. |
| Exterior Features: | Covered Patio/Porch, Rain Gutters |
| Fencing: | High Fence, Wood |
| Fireplace Features: | Gas Starter, Insert, Wood Burning |
| Fireplaces Total: | 1 |
| Flooring: | Wood |
| Garage Length: | 27 |
| Garage Spaces: | 2 |
| Garage Width: | 19 |
| Garage?: | Yes |
| Heating: | Central, Natural Gas |
| High School Name: | Emerson |
| Hoa Management Company: | TBV |
| Hoa Management Company Phone: | TBV |
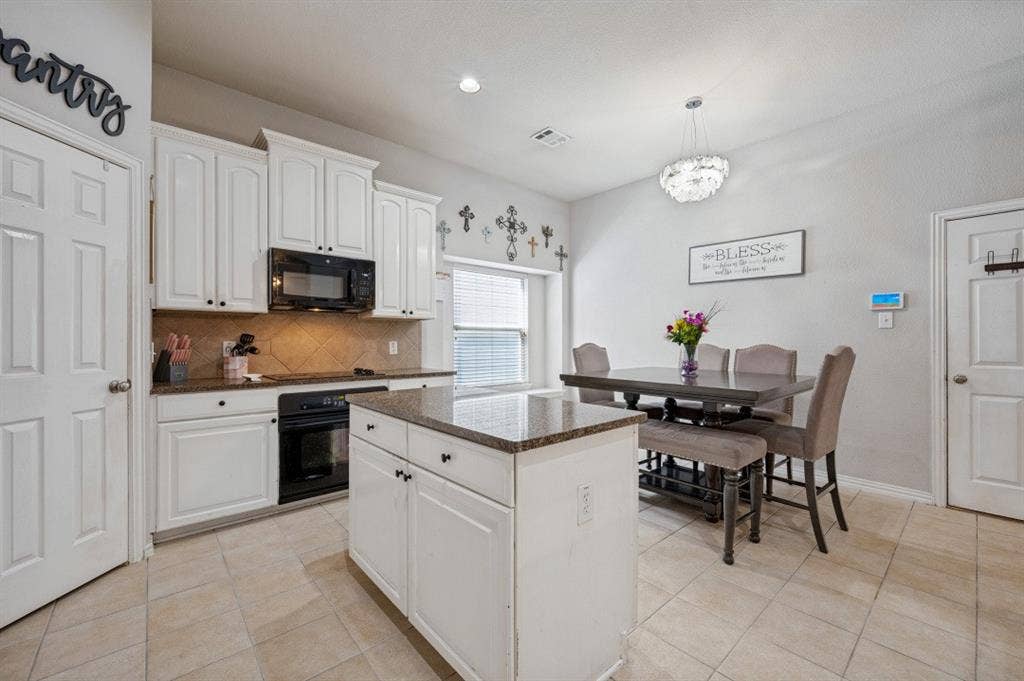
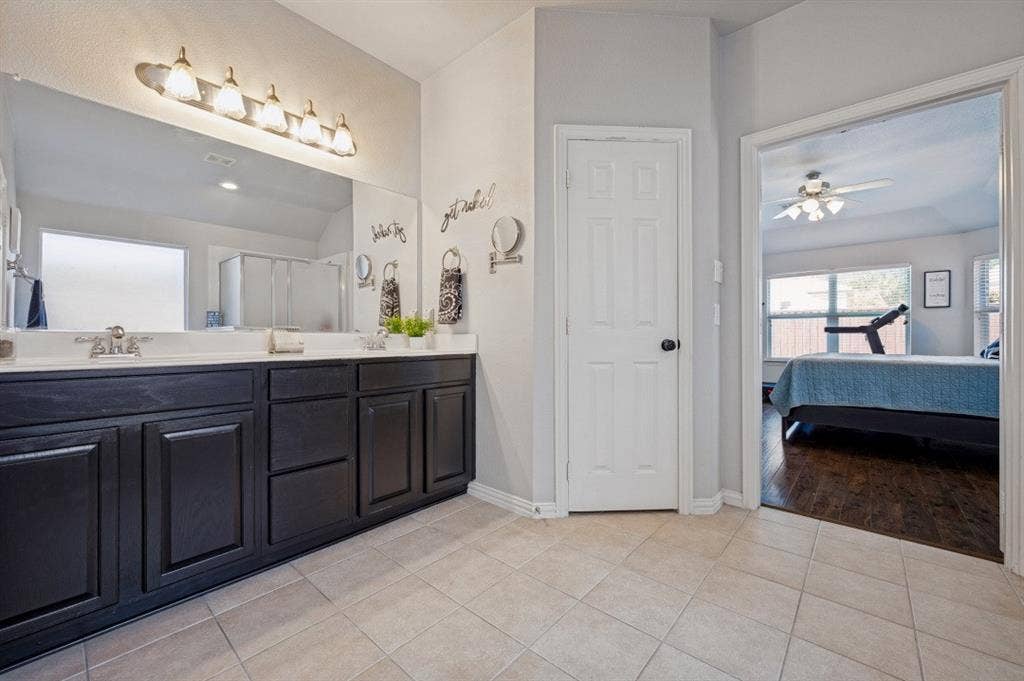
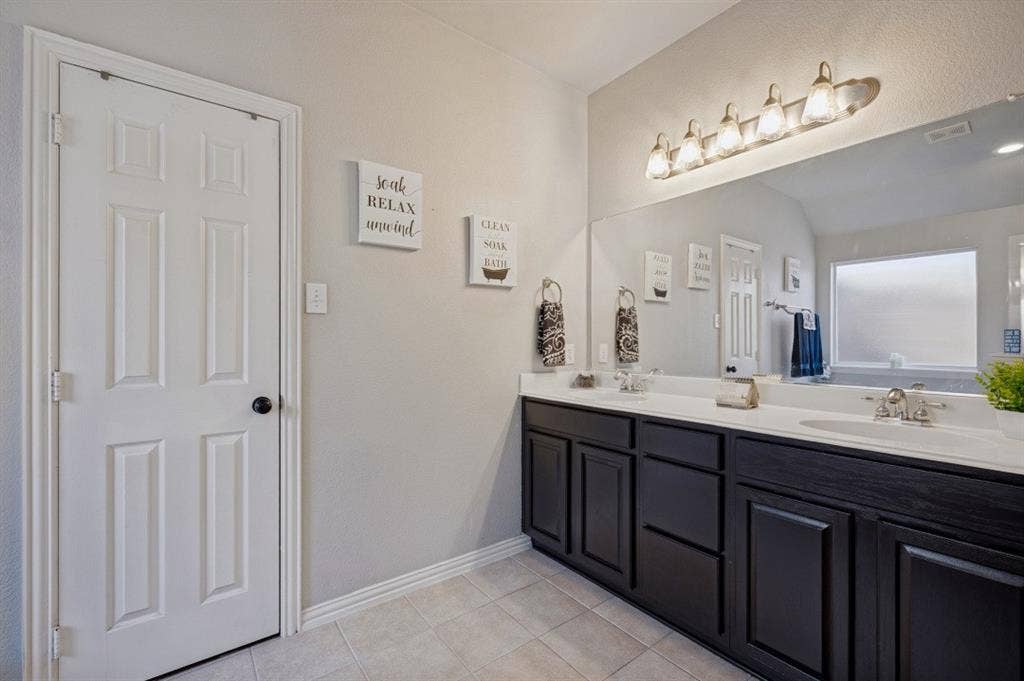
| Interior Features: | Cable TV Available, Double Vanity, Eat-in Kitchen, Granite Counters, High Speed Internet Available, Kitchen Island, Open Floorplan, Pantry, Vaulted Ceiling(s), Walk-In Closet(s) |
| Intermediate School Name: | Wortham |
| Laundry Features: | Gas Dryer Hookup, Utility Room, Full Size W/D Area, Washer Hookup |
| Levels: | One |
| Listing Terms: | Cash, Conventional, FHA, VA Loan |
| Room Count: | 10 |
| Lot Features: | Few Trees, Interior Lot, Landscaped, Sprinkler System, Subdivision |
| Lot Size: | Less Than .5 Acre (not Zero) |
| Lot Size Area: | 0.1900 |
| Lot Size Dimensions: | 64x125 |
| Lot Size Units: | Acres |
| Middle School Name: | Scoggins |
| Multi Parcel ID: | No |
| Municipal Utility District?: | No |
| Number Of Dining Areas: | 2 |
| Number Of Living Areas: | 1 |
| Number Of Parking Spaces: | 2 |
| Parking Features: | Driveway, Garage, Garage Door Opener, Garage Faces Rear |
| Patio And Porch Features: | Covered |
| Pool Features: | Gunite, Heated, In Ground, Salt Water, Water Feature |
| Pool?: | Yes |
| Possession: | Closing/Funding, Negotiable |
| Postal Code Plus 4: | 7973 |
| Property Attached?: | No |
| Roof: | Shingle |
| School District: | Frisco ISD |
| Smart Home Features Appor Pass Y: | 0 |
| Soil Type: | Unknown |
| Structural Style: | Single Detached |
| Transaction Type: | For Sale |
| Utilities: | Alley, Cable Available, City Sewer, City Water, Curbs, Sidewalk, Underground Utilities |
| Will Subdivide: | No |
| Window Features: | Bay Window(s) |
| Year Built Details: | Preowned |
Listing Courtesy of: JPAR North Metro
Listing Agent: Stacha Ruiz
972-836-9295
Mortgage Calculator
All listings featuring the  icon are provided courtesy of North Texas Real Estate Information Systems, Inc. (NTREIS), Copyright 2026. All rights reserved.
All information is believed accurate but not guaranteed. The properties displayed may not be all of the properties available through the IDX Program. Any use of this site other than by potential buyers or sellers is strictly prohibited.
North Texas Real Estate Information Systems, Inc. data last updated on October 08, 2026 03:54 PM - CT
Property Last Updated: October 08, 2026 03:54 PM - CT
