6330 Prestonshire Lane
Dallas, TX 75225
$2,950,000
Multiple offers received. Best and final offers due by Wednesday Sept. 16 at 9 am.
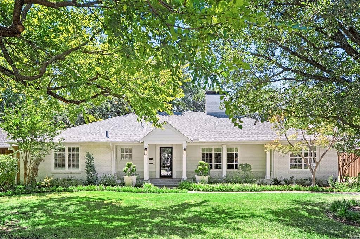
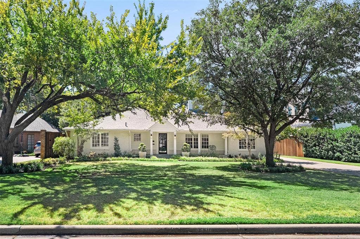
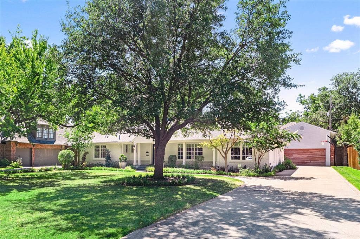
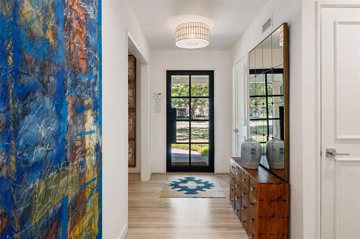
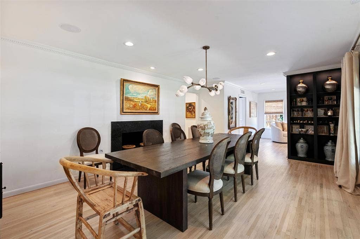
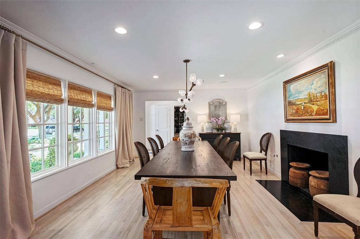
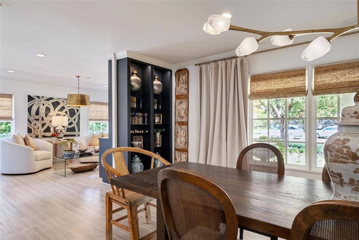
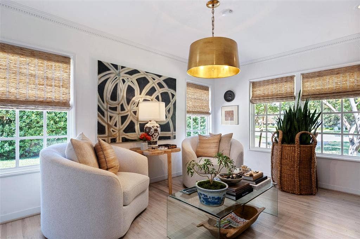
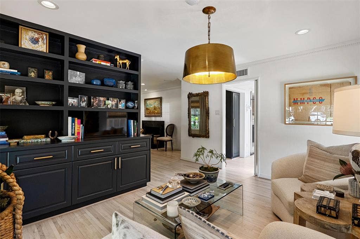
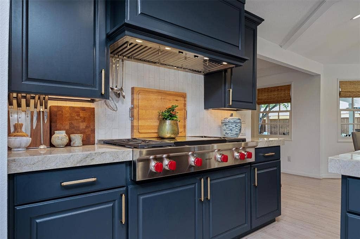
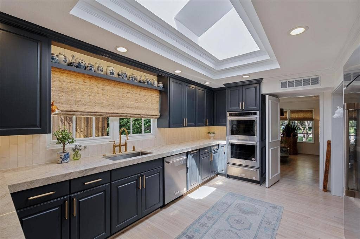
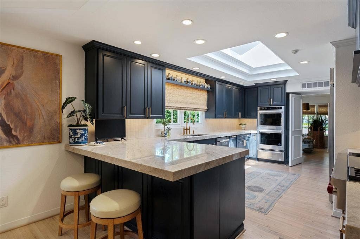
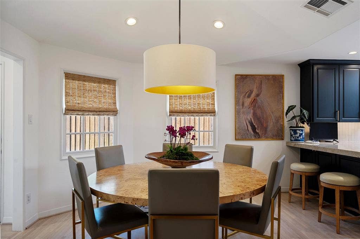
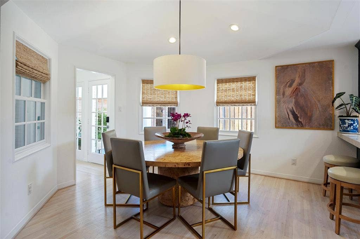
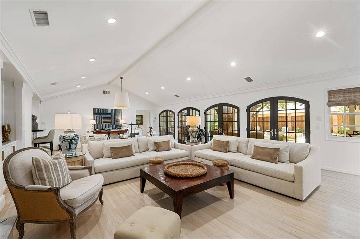
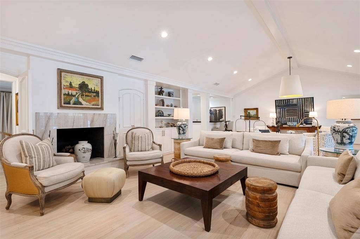
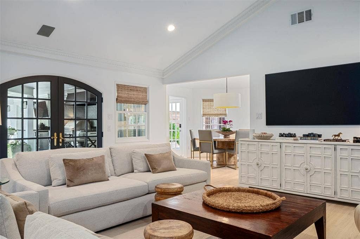
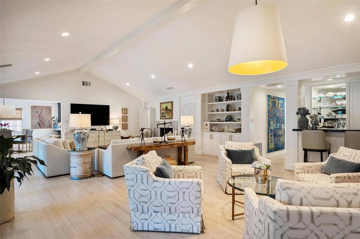
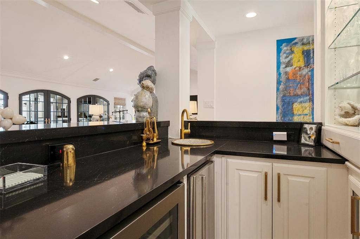
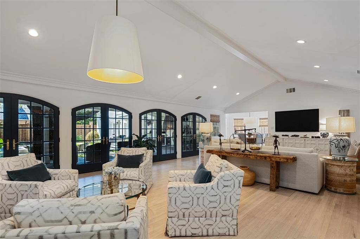
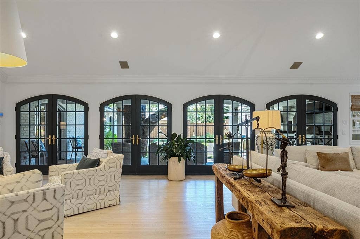
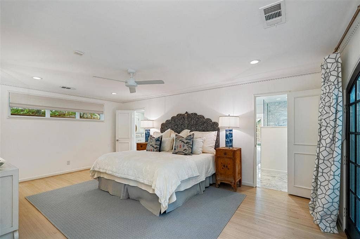
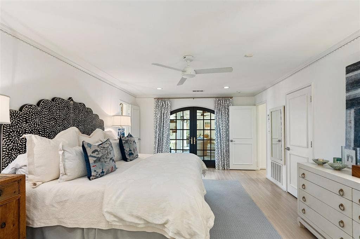
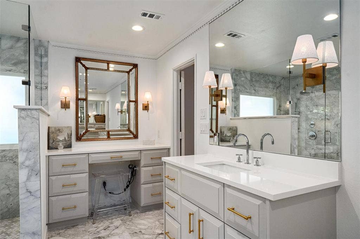
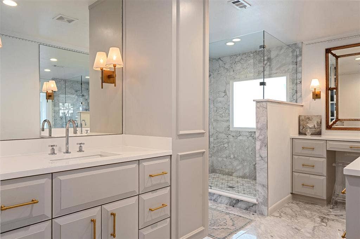
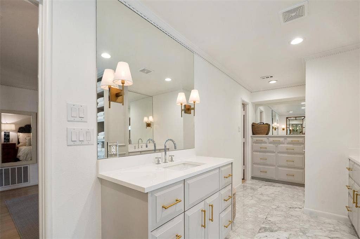
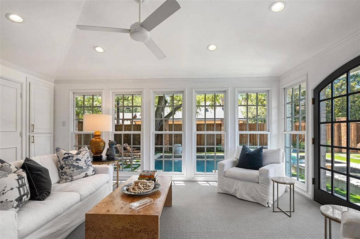
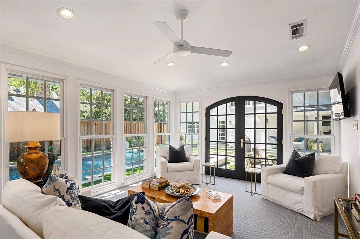
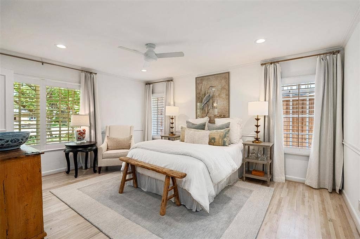
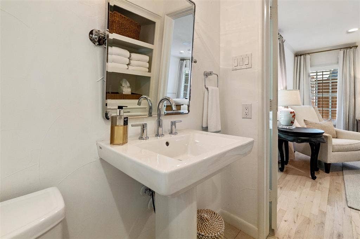
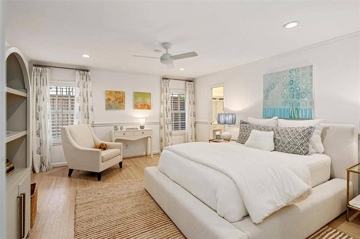
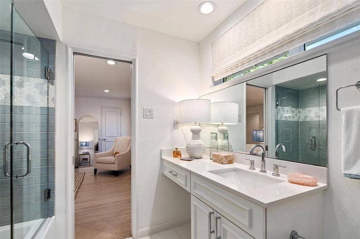
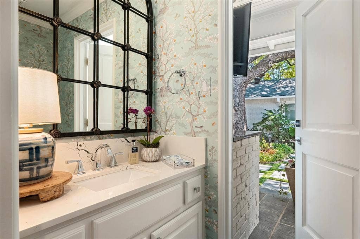
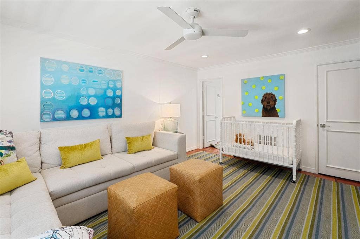
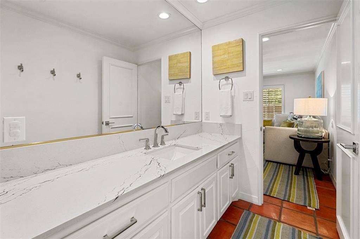
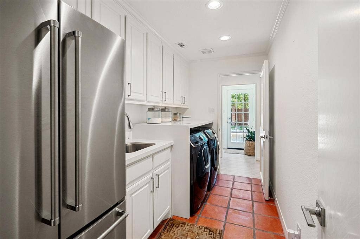
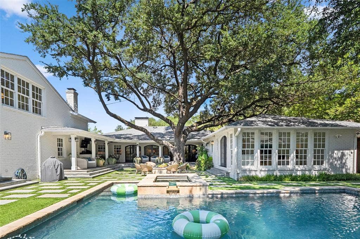
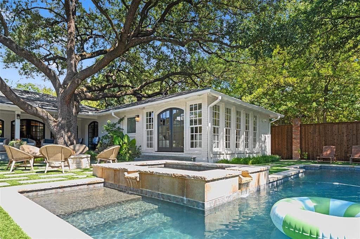
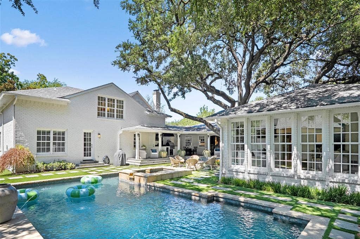
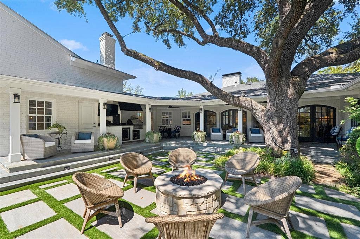
Beautifully reimagined and impeccably updated, 6330 Preston Hollow is a timeless Preston Hollow ranch offering sophisticated, effortless living. Set beneath mature trees on an expansive 100' x 188' lot, the 5,077 square-foot home features original hardwood floors, designer finishes, beautiful millwork and abundant natural light. The updated kitchen includes quartzite countertops, new appliances and a light-filled breakfast area. Multiple living spaces and a handsome bar with wine refrigerator, ice maker and sink make entertaining easy. The private primary suite offers a sitting room, dual closets and vanities, and a walk-in shower. With 5 bedrooms, the flexible floor plan provides warmth and comfortable scale. French doors open to a beautifully landscaped backyard with a covered patio, outdoor kitchen, pool, and spa, fire pit and multiple seating areas--a private retreat in the heart of Preston Hollow.
| Listing Id: | 21385753 |
|---|---|
| List Price: | $2,950,000 |
| Property Type: | Residential |
| Property Sub Type: | Single Family Residence |
| Status: | Closed |
| Bedrooms Total: | 5 |
| Bathrooms Full: | 6 |
| Bathrooms Half: | 1 |
| Living Area: | 5,077 |
| Lot Size Square Feet: | 18,817.9200 |
| Lot Size Acres: | 0.432 |
| Architectural Style: | Traditional |
| Waterfront?: | No |
| City: | Dallas |
| County Or Parish: | Dallas |
| Subdivision Name: | Prestonshire Add 02 |
| Postal Code: | 75225 |
| Year Built: | 1950 |
| Accessibility Features Yn: | No |
| Accessory Unit?: | No |
| Appliances: | Dishwasher,Disposal,Gas Cooktop,Ice Maker,Microwave,Double Oven,Refrigerator |
| Association Type: | None |
| Attached Garage?: | Yes |
| Basement Yn: | No |
| Bathrooms Total Decimal: | 6.10 |
| Bathrooms Total Integer: | 7 |
| Buyer Financing: | Cash |
| Consent for Visitors to Record: | Video |
| Construction Materials: | Brick |
| Cooling: | Ceiling Fan(s), Central Air |
| Covered Spaces: | 2 |
| Directions: | From North - Preston Road, left on Prestonshire Lane. House is on the right. From South - Preston Road, right on Prestonshire Lane, house is on he right. |
| Easements: | Utilities |
| Elementary School: | Prestonhol |
| Elementary School Name: | Prestonhol |
| Exclusions: | LR TV, Mirror over vanity, Washer, Dryer, Laundry rm frig, 2 pots on front patio, all backyard pots |
| Exterior Features: | Awning(s), Built-in Barbecue, Covered Patio/Porch, Garden(s), Rain Gutters, Lighting, Outdoor Kitchen, Outdoor Living Center, Private Yard |
| Fencing: | Back Yard, Wood |
| Fireplace Features: | Brick, Great Room, Living Room, Masonry, Wood Burning |
| Fireplaces Total: | 2 |
| Flooring: | Carpet, Tile, Wood |
| Foundation Details: | Pillar/Post/Pier |
| Garage Length: | 22 |
| Garage Spaces: | 2 |
| Garage Width: | 20 |
| Garage?: | Yes |
| Heating: | Central, Fireplace(s) |
| High School Name: | Hillcrest |
| Interior Features: | Built-in Features, Built-in Wine Cooler, Cable TV Available, Cathedral Ceiling(s), Chandelier, Decorative Lighting, High Speed Internet Available, In-Law Suite Floorplan, Open Floorplan, Pantry, Vaulted Ceiling(s), Walk-In Closet(s), Wet Bar |
| Laundry Features: | Electric Dryer Hookup, Gas Dryer Hookup, Utility Room, Full Size W/D Area, Washer Hookup |
| Levels: | Two |
| Listing Terms: | Cash, Conventional |
| Room Count: | 12 |
| Lot Features: | Interior Lot, Landscaped, Many Trees |
| Lot Size: | Less Than .5 Acre (not Zero) |
| Lot Size Area: | 0.4320 |
| Lot Size Dimensions: | 100x188 |
| Lot Size Source: | Assessor |
| Lot Size Units: | Acres |
| Middle School Name: | Benjamin Franklin |
| Multi Parcel ID: | No |
| Municipal Utility District?: | No |
| Number Of Dining Areas: | 2 |
| Number Of Living Areas: | 3 |
| Number Of Parking Spaces: | 2 |
| Parking Features: | Additional Parking, Driveway, Epoxy Flooring, Garage Door Opener, Garage Faces Front, Garage Single Door, Inside Entrance, Side By Side |
| Patio And Porch Features: | Awning(s), Covered, Deck, Patio, Rear Porch |
| Pool Features: | Fenced, In Ground, Outdoor Pool, Pool Cover, Pool Sweep, Pool/Spa Combo |
| Pool?: | Yes |
| Possession: | 30-60 Days |
| Postal Code Plus 4: | 2111 |
| Property Attached?: | No |
| Roof: | Composition |
| School District: | Dallas ISD |
| Security Features: | Carbon Monoxide Detector(s), Fire Alarm, Security System, Smoke Detector(s) |
| Senior Community Yn: | No |
| Smart Home Features Appor Pass Y: | 0 |
| Special Taxing Entities: | 0 |
| Structural Style: | Single Detached |
| Transaction Type: | For Sale |
| Utilities: | Cable Available, City Sewer, City Water |
| Will Subdivide: | No |
| Window Features: | Window Coverings |
| Year Built Details: | Preowned |
Listing Courtesy of: Briggs Freeman Sotheby's Int'l
Listing Agent: Holly Krug
214-498-7678
Mortgage Calculator
All listings featuring the  icon are provided courtesy of North Texas Real Estate Information Systems, Inc. (NTREIS), Copyright 2026. All rights reserved.
All information is believed accurate but not guaranteed. The properties displayed may not be all of the properties available through the IDX Program. Any use of this site other than by potential buyers or sellers is strictly prohibited.
North Texas Real Estate Information Systems, Inc. data last updated on October 08, 2026 03:54 PM - CT
Property Last Updated: October 08, 2026 03:54 PM - CT
