
6209 Smithwick Drive
McKinney, TX 75070
$525,000
Open Houses
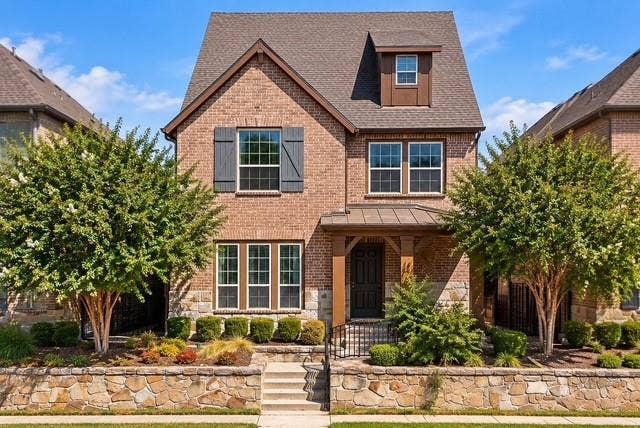
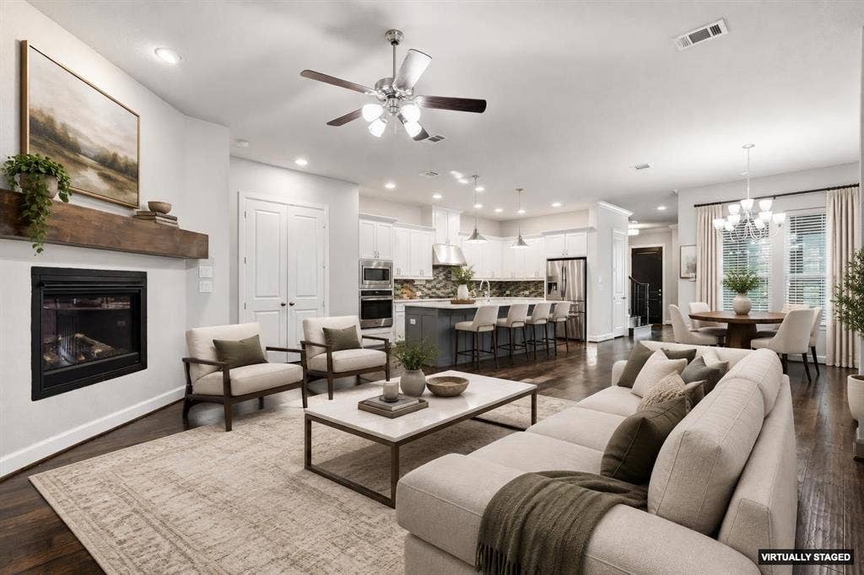
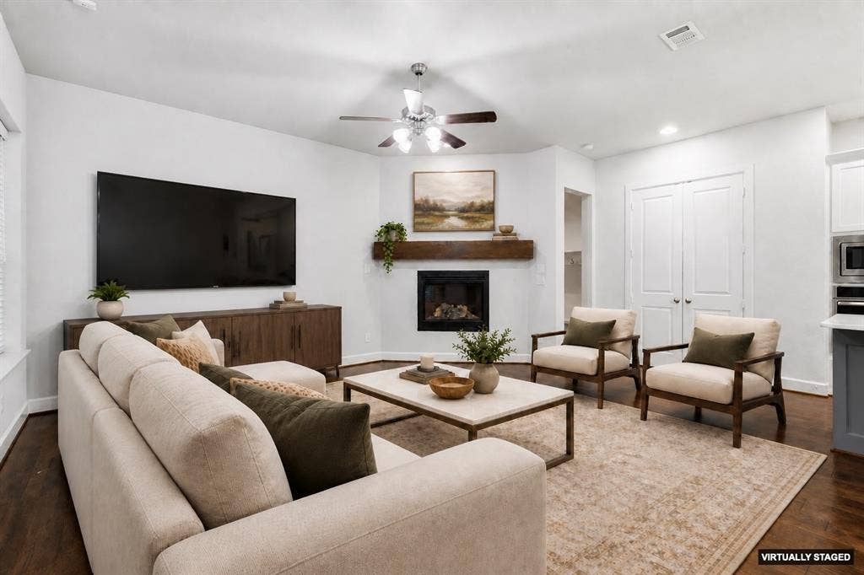
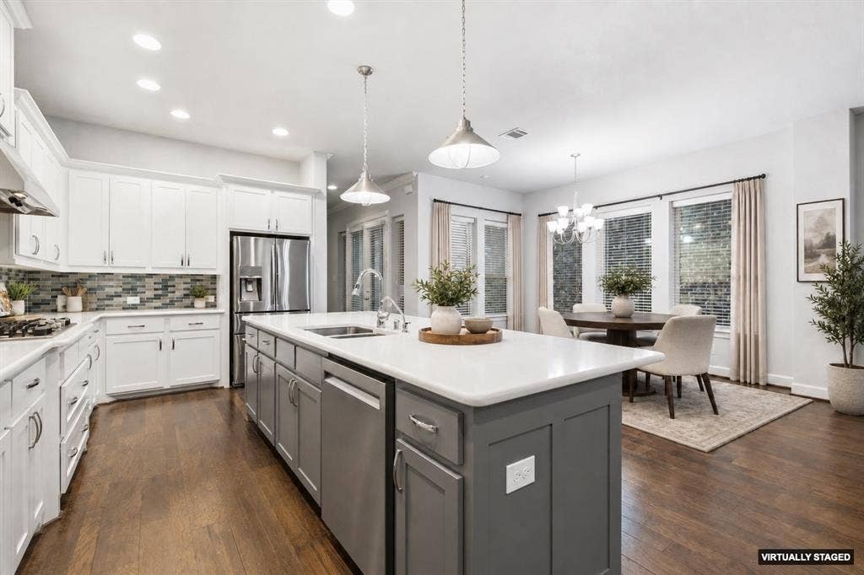
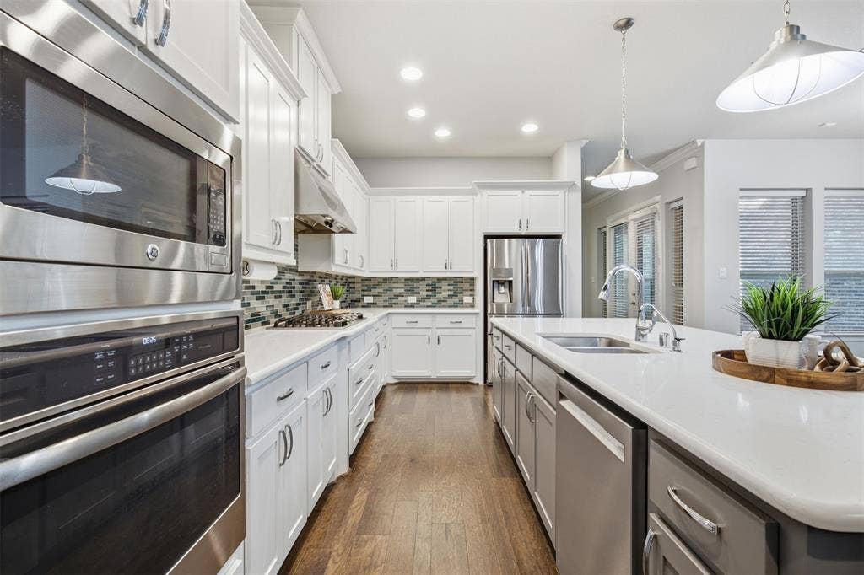
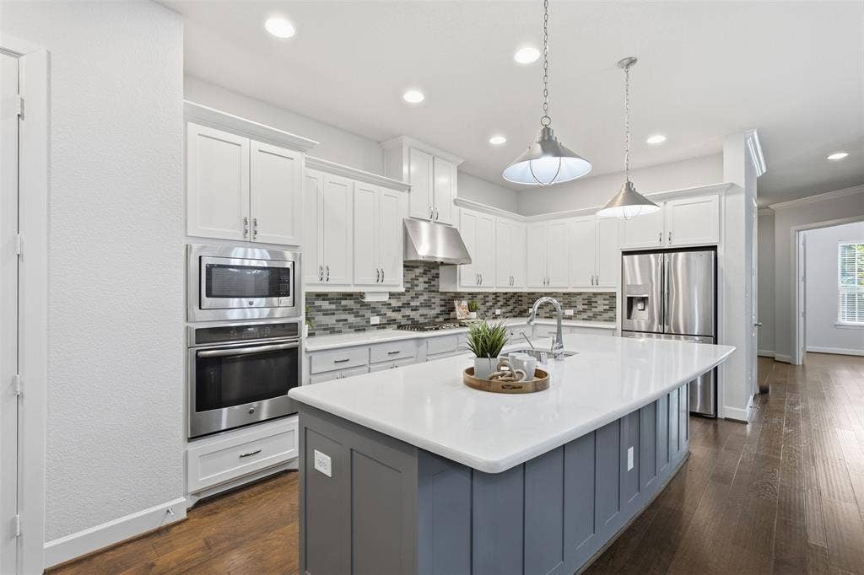
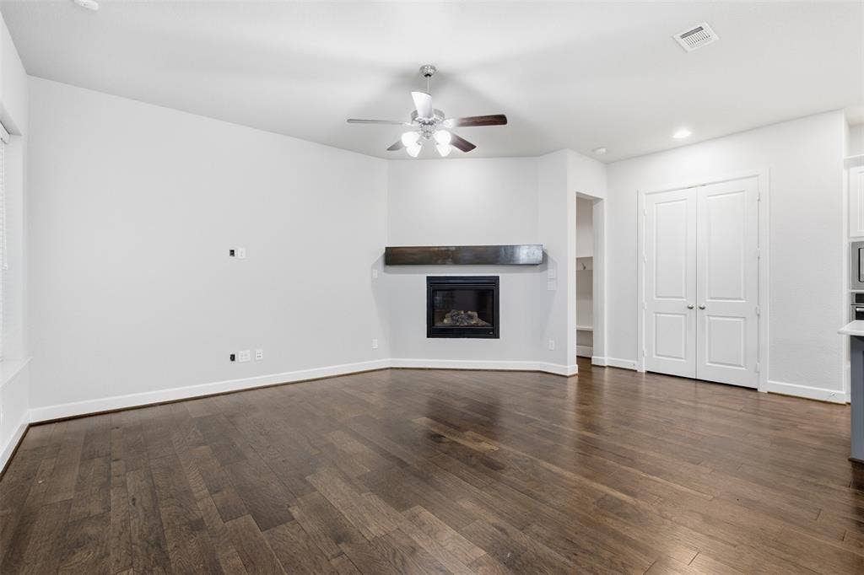
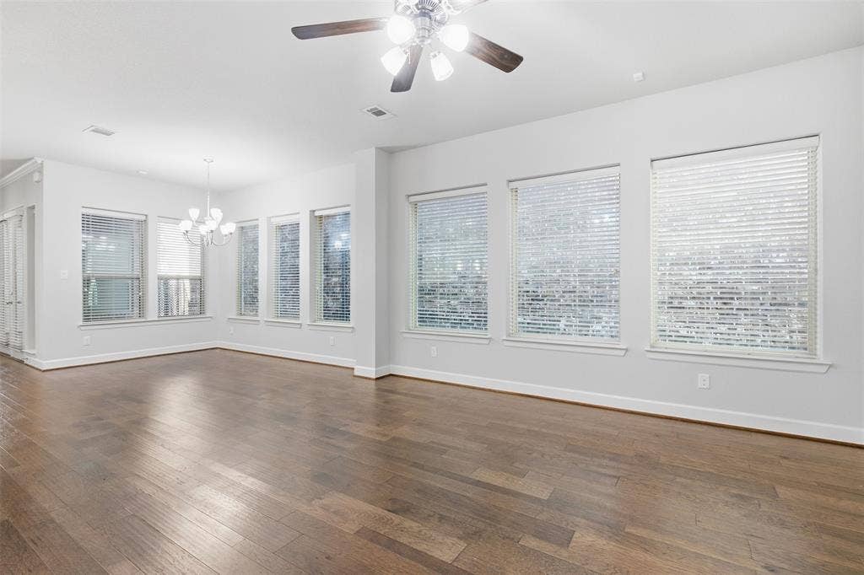
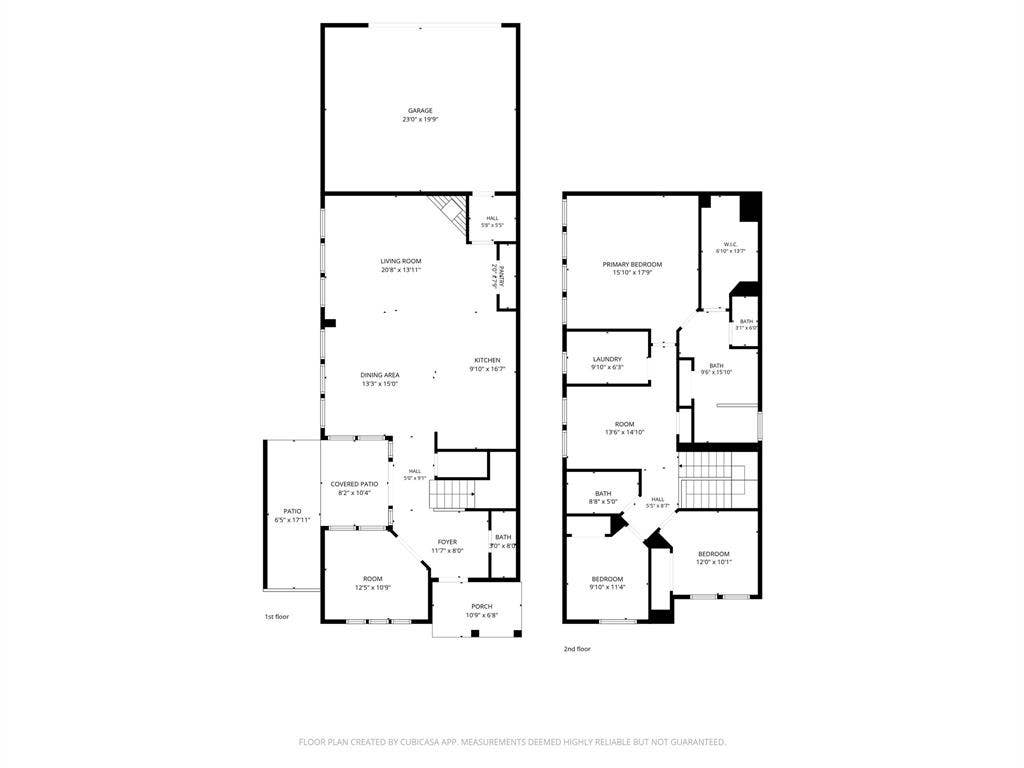
Welcome to this beautifully maintained, move-in ready home in Spicewood at Craig Ranch! Fresh paint, new carpet, and a new roof make this home truly ready for its next owner. The open floor plan creates an inviting flow between the spacious living room, dining area, and beautifully appointed kitchen, featuring a large island and tons of cabinet space.
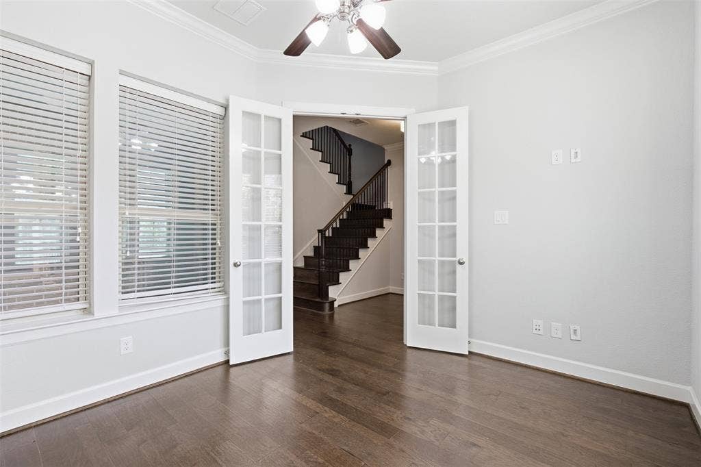
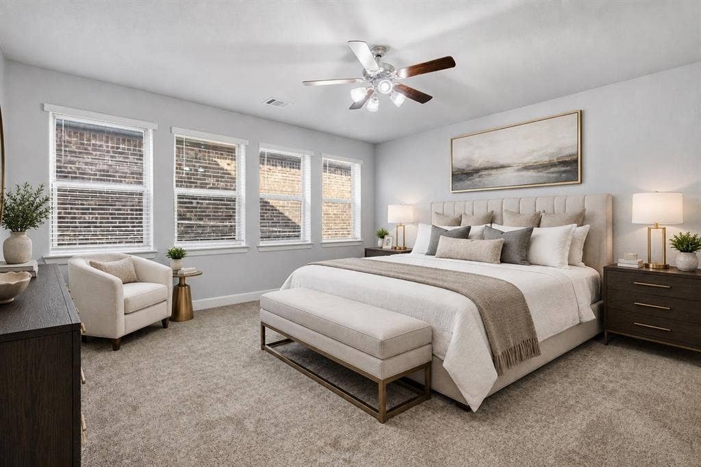
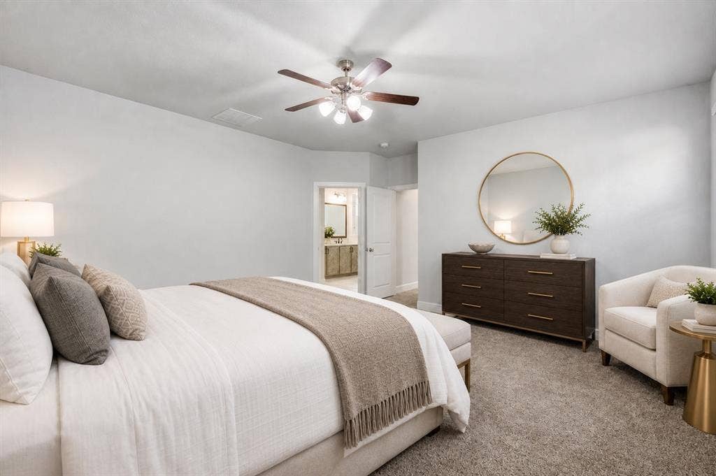
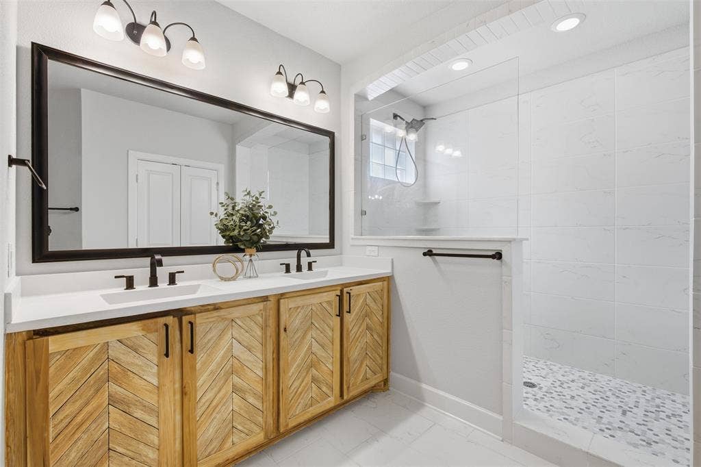
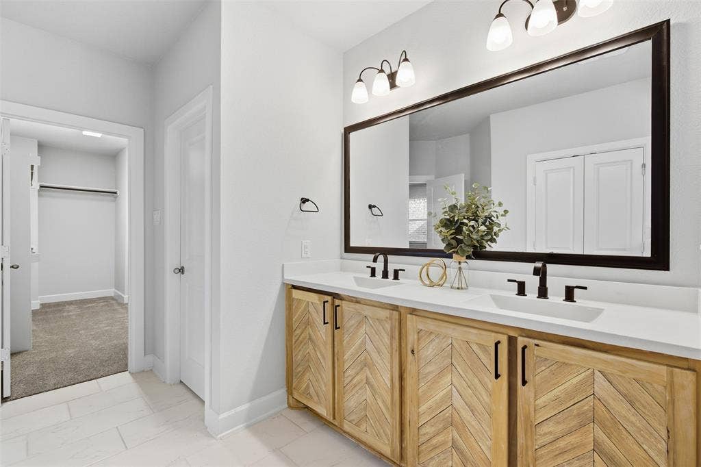
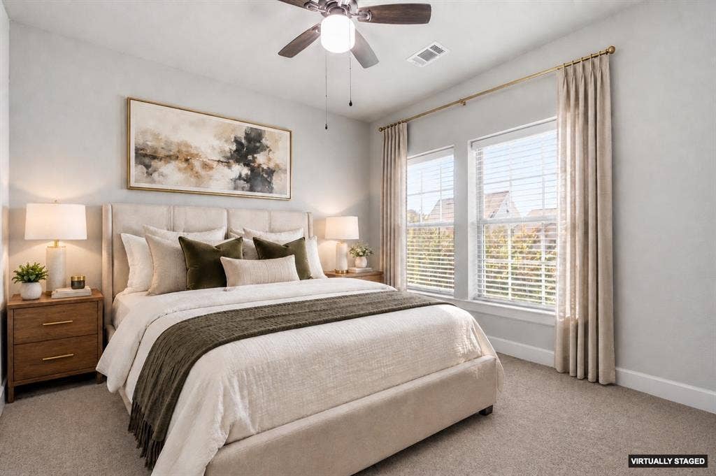
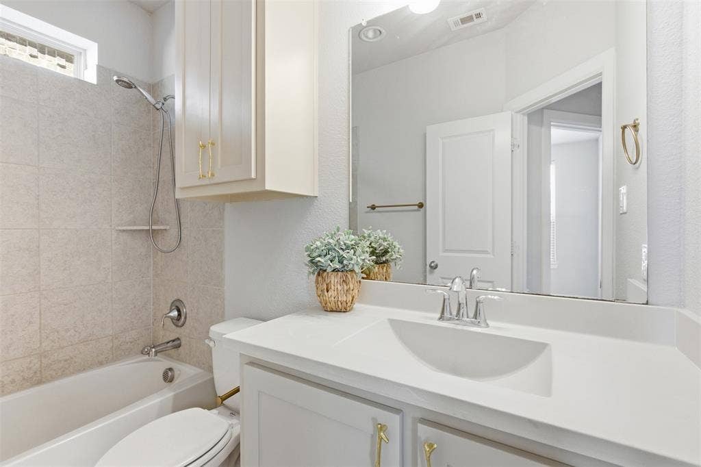
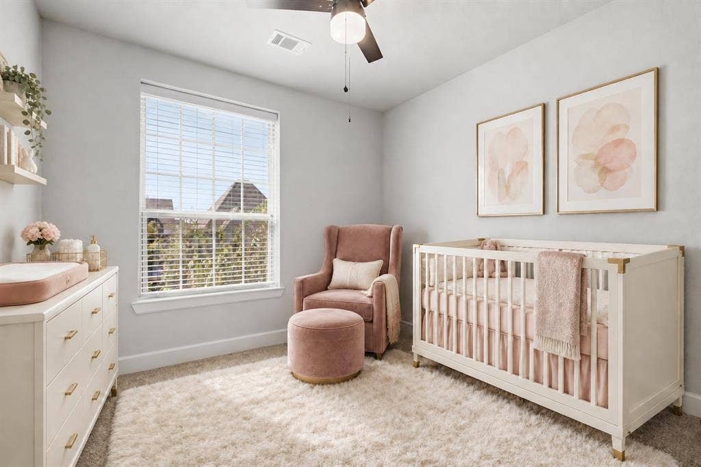
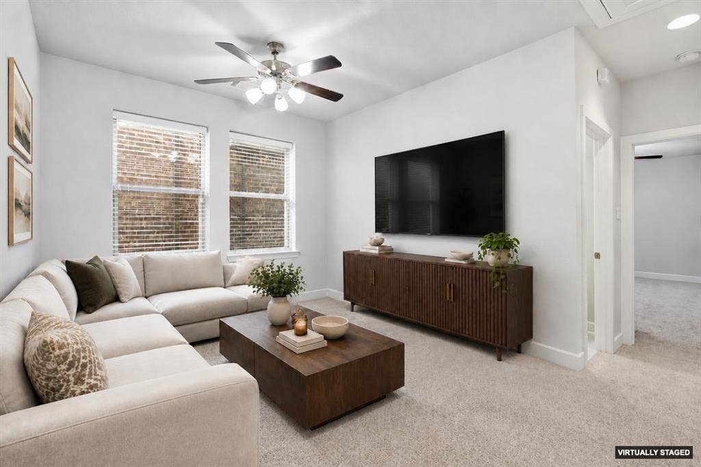
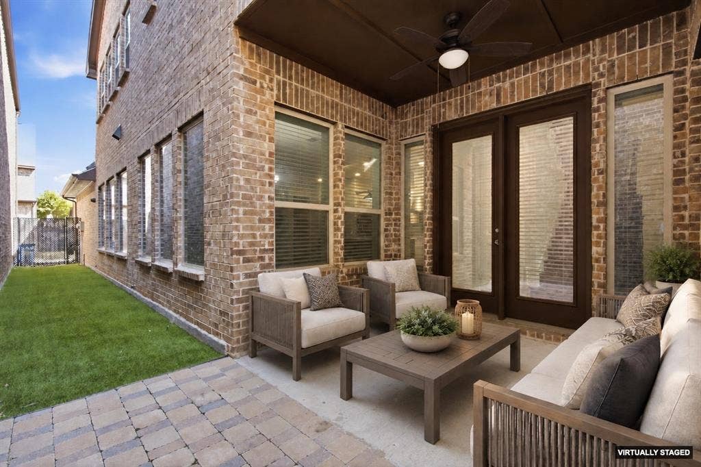
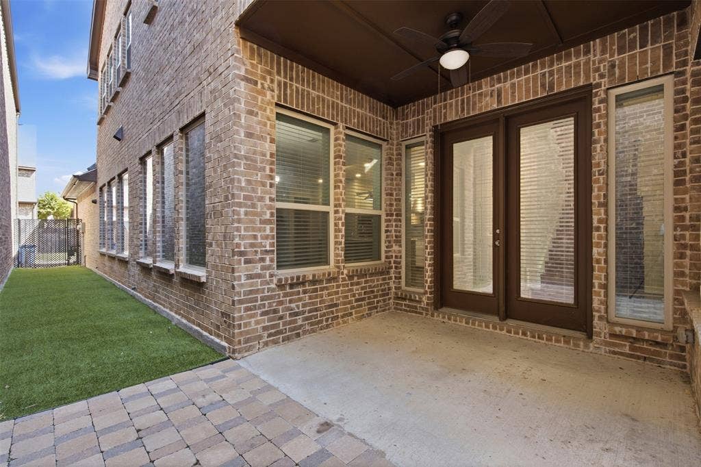
A dedicated office with French doors is tucked away downstairs, offering the ideal space to work from home. Upstairs, an additional living area provides flexible space for a game room, media area, or second living room. The oversized primary suite is a true retreat, featuring an exceptionally spacious bedroom, a beautiful ensuite bath with stunning tile and a glass-enclosed shower, and an impressive walk-in closet. Two additional bedrooms provide plenty of space for family or guests.Step outside to a low-maintenance backyard with turf, while the HOA takes care of all the yardwork—giving you more time to enjoy everything Craig Ranch has to offer. Spicewood is a charming community with convenient access to Highway 121, Costco, Target, and an abundance of dining, shopping, and entertainment. Fresh, spacious, and truly move-in ready, this home offers an easy lifestyle in one of McKinney’s most convenient locations.
| Listing Id: | 21400553 |
|---|---|
| List Price: | $525,000 |
| Property Type: | Residential |
| Property Sub Type: | Single Family Residence |
| Status: | Active |
| Bedrooms Total: | 3 |
| Bathrooms Full: | 2 |
| Bathrooms Half: | 1 |
| Living Area: | 2,331 |
| Association Fee: | $1,365 |
| Unexempt Taxes: | $9,603 |
| Lot Size Square Feet: | 2,874.9600 |
| Lot Size Acres: | 0.066 |
| Waterfront?: | No |
| City: | McKinney |
| County Or Parish: | Collin |
| Subdivision Name: | Spicewood At Craig Ranch Ph 1b |
| Postal Code: | 75070 |
| Year Built: | 2017 |
| Accessibility Features Yn: | No |
| Appliances: | Dishwasher,Disposal,Gas Cooktop,Microwave |
| Association Fee Frequency: | Annually |
| Association Fee Includes: | Back Yard Maintenance, Front Yard Maintenance, Maintenance Grounds |
| Association Type: | Mandatory |
| Attached Garage?: | Yes |
| Basement Yn: | No |
| Bathrooms Total Decimal: | 2.10 |
| Bathrooms Total Integer: | 3 |
| Consent for Visitors to Record: | Audio, Video |
| Covered Spaces: | 2 |
| Directions: | GPS friendly |
| Elementary School: | Kerr |
| Elementary School Name: | Kerr |
| Fireplace Features: | Living Room |
| Fireplaces Total: | 1 |
| Garage Spaces: | 2 |
| Garage?: | Yes |
| High School Name: | Allen |
| Hoa Management Company: | CMA |
| Hoa Management Company Phone: | 972-548-9191 |
| Interior Features: | Chandelier, Decorative Lighting, Eat-in Kitchen, Kitchen Island, Open Floorplan, Pantry, Walk-In Closet(s) |
| Junior High School Name: | Lowery Freshman Center |
| Levels: | Two |
| Room Count: | 3 |
| Lot Size: | Less Than .5 Acre (not Zero) |
| Lot Size Area: | 0.0660 |
| Lot Size Units: | Acres |
| Middle School Name: | Ereckson |
| Multi Parcel ID: | No |
| Municipal Utility District?: | No |
| Number Of Dining Areas: | 1 |
| Number Of Living Areas: | 3 |
| Number Of Parking Spaces: | 2 |
| Parking Features: | Alley Access, Garage Double Door |
| Pool?: | No |
| Possession: | Negotiable |
| Postal Code Plus 4: | 3573 |
| Property Attached?: | No |
| School District: | Allen ISD |
| Smart Home Features Appor Pass Y: | 0 |
| Special Taxing Entities: | 0 |
| Structural Style: | Single Detached |
| Transaction Type: | For Sale |
| Utilities: | City Sewer, City Water, Sidewalk |
| Will Subdivide: | No |
Listing Courtesy of: Astra Realty LLC
Listing Agent: Karen Cleveland
214-744-3990
Mortgage Calculator
All listings featuring the  icon are provided courtesy of North Texas Real Estate Information Systems, Inc. (NTREIS), Copyright 2026. All rights reserved.
All information is believed accurate but not guaranteed. The properties displayed may not be all of the properties available through the IDX Program. Any use of this site other than by potential buyers or sellers is strictly prohibited.
North Texas Real Estate Information Systems, Inc. data last updated on October 08, 2026 03:54 PM - CT
Property Last Updated: October 08, 2026 03:54 PM - CT
