
6009 Heron Bay Lane
McKinney, TX 75070
$860,000
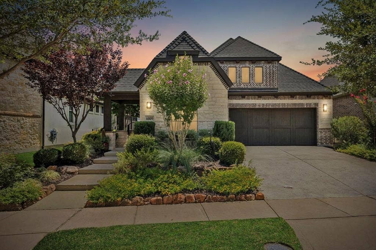
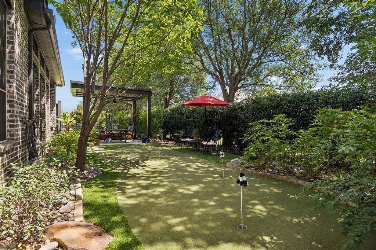
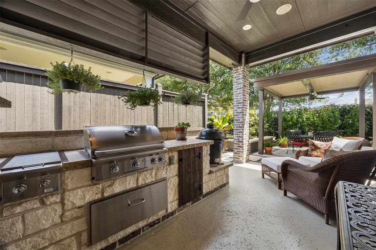
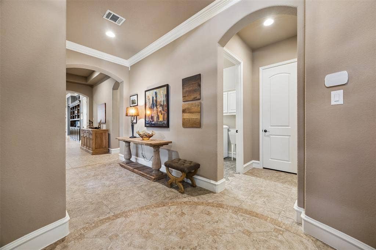
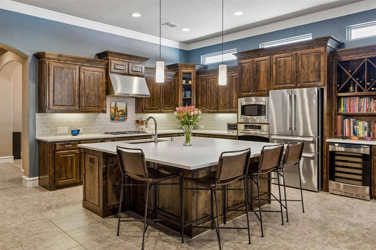
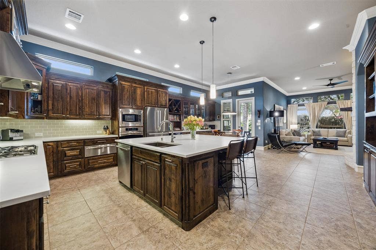
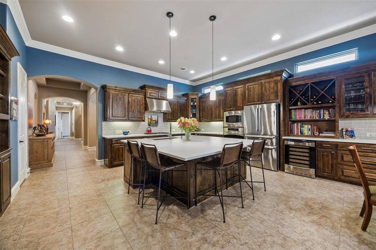
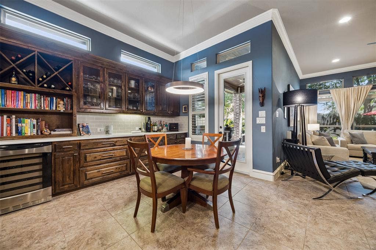
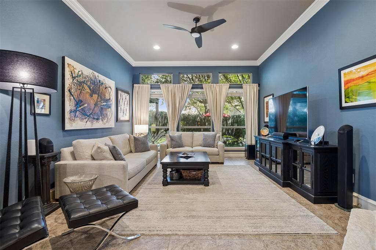
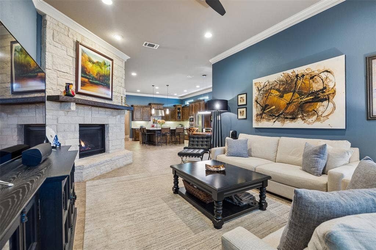
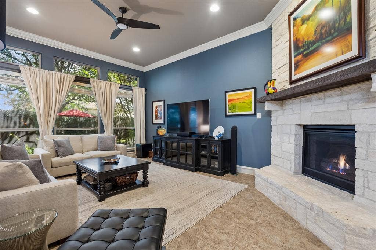
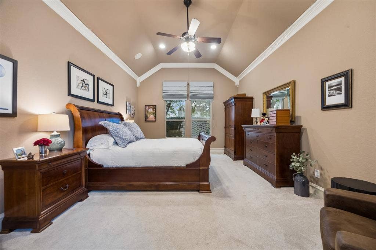
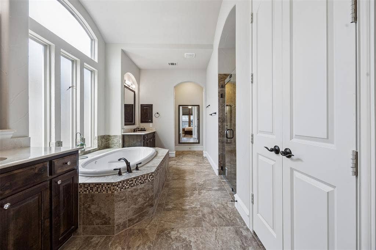
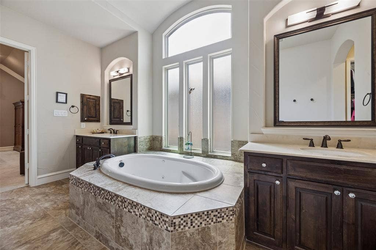
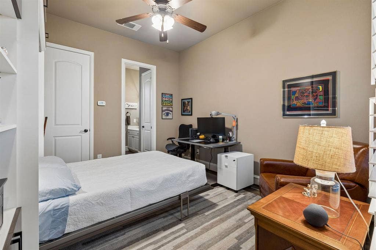
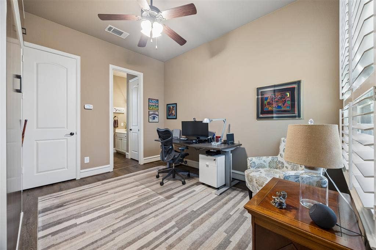
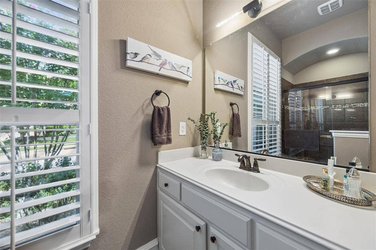
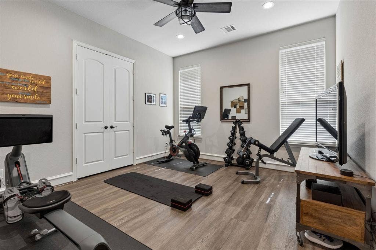
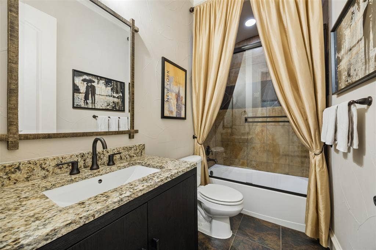
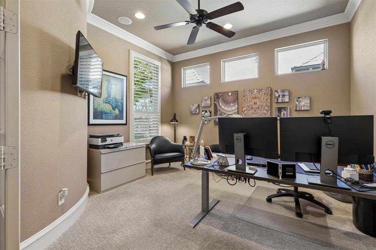
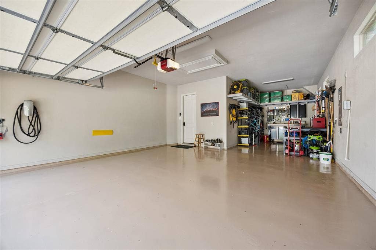
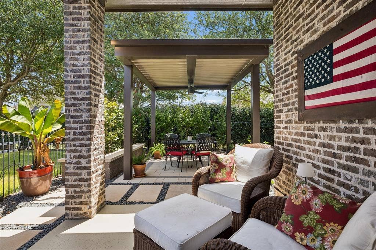
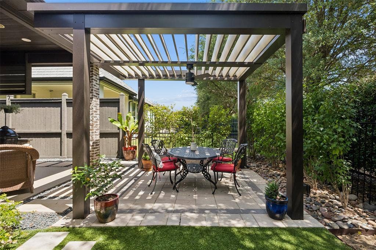
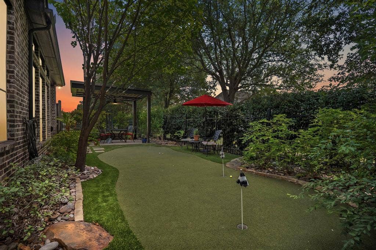
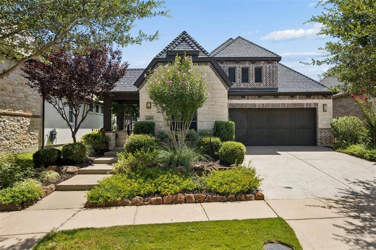
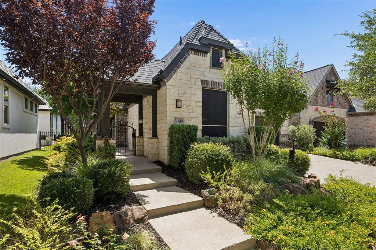
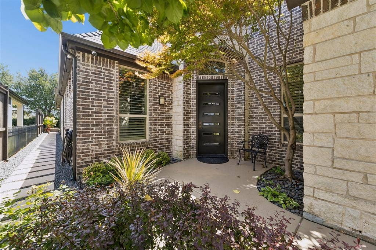
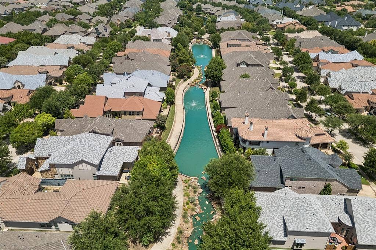
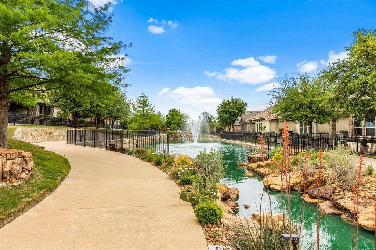
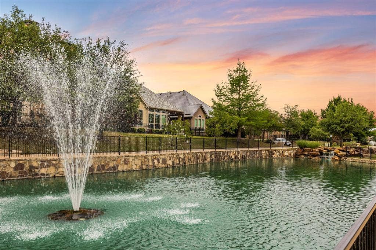
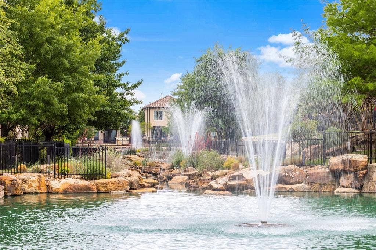
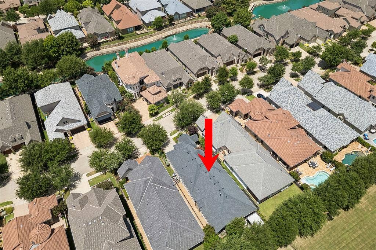
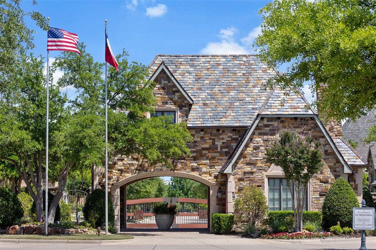
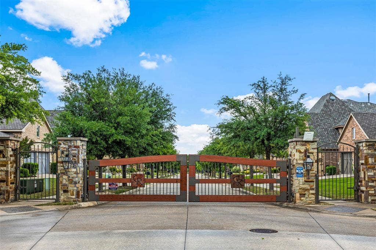
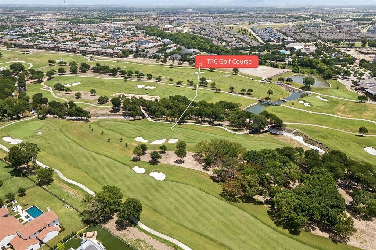
Nestled within the exclusive gated community of The Estates of Craig Ranch is a stunning, single story luxury home with impressive courtyard entry & thoughtfully designed nature inspired landscape. This one owner home has been impeccably maintained & features 3 split bedrooms with 3 full baths, a large private office, Chef inspired kitchen with custom details & an amazing backyard retreat area. The open kitchen with massive island overlooks the family room with floor-to-ceiling stone fireplace & an outdoor living area which makes it perfect for entertaining. A Peaceful primary suite with room for a sitting area & ensuite bath feature a separate shower, jetted soaking tub, dual vanities, linen closet & Texas sized closet. Secondary split bedrooms each with their own full bath offer generously sized closets & ceiling fans. Relax out back under the lighted, motorized, aluminum louvered Pergola & practice your golf game on the custom designed putting green while preparing a meal on the built-in grilling island with sear station & side burners. The 3-car tandem garage is perfect for a golf cart or an additional storage-workspace area with ceiling mounted storage racks, epoxy paint floor & EV charging station. **Solid core 8 ft. doors*Tankless water heater*Custom built-ins*Designer kitchen touchless faucet & ground granite sink*Warming drawer*Murphy bed*Exterior camera system. This home has a rare one-time transferable TPC Craig Ranch golf initiation fee waiver valued at $150K allowing the new owner to ...
+ Read More| Listing Id: | 21401700 |
|---|---|
| List Price: | $860,000 |
| Property Type: | Residential |
| Property Sub Type: | Single Family Residence |
| Status: | Active |
| Bedrooms Total: | 3 |
| Bathrooms Full: | 3 |
| Living Area: | 2,867 |
| Association Fee: | $208 |
| Unexempt Taxes: | $12,478 |
| Lot Size Square Feet: | 6,795.3600 |
| Lot Size Acres: | 0.156 |
| Architectural Style: | Traditional |
| Waterfront?: | No |
| City: | McKinney |
| County Or Parish: | Collin |
| Subdivision Name: | Phase 2 Of The Estates At Craig Ranch West |
| Postal Code: | 75070 |
| Year Built: | 2012 |
| Accessibility Features Yn: | No |
| Accessory Unit?: | No |
| Appliances: | Dishwasher,Disposal,Gas Cooktop,Microwave,Plumbed For Gas in Kitchen,Refrigerator,Tankless Water Heater,Vented Exhaust Fan,Warming Drawer |
| Association Fee Frequency: | Monthly |
| Association Fee Includes: | Front Yard Maintenance, Maintenance Grounds, Maintenance Structure, Management Fees, Security |
| Association Type: | Mandatory |
| Attached Garage?: | Yes |
| Basement Yn: | No |
| Bathrooms Total Decimal: | 3.00 |
| Bathrooms Total Integer: | 3 |
| Community Features: | Community Sprinkler, Curbs, Gated, Greenbelt, Jogging Path/Bike Path, Park, Perimeter Fencing, Sidewalks, Other |
| Consent for Visitors to Record: | None |
| Construction Materials: | Brick, Radiant Barrier, Rock/Stone, Wood |
| Cooling: | Ceiling Fan(s), Central Air, ENERGY STAR Qualified Equipment, Zoned |
| Covered Spaces: | 3 |
| Directions: | From Sam Rayburn Tollway (TX-121), exit toward Custer Rd and head north. Turn right onto Collin McKinney Pkwy, then left onto Piper Glen Rd. Proceed through the gated entrance on Heron Bay Lane the home will be on your right. |
| Elementary School: | Comstock |
| Elementary School Name: | Comstock |
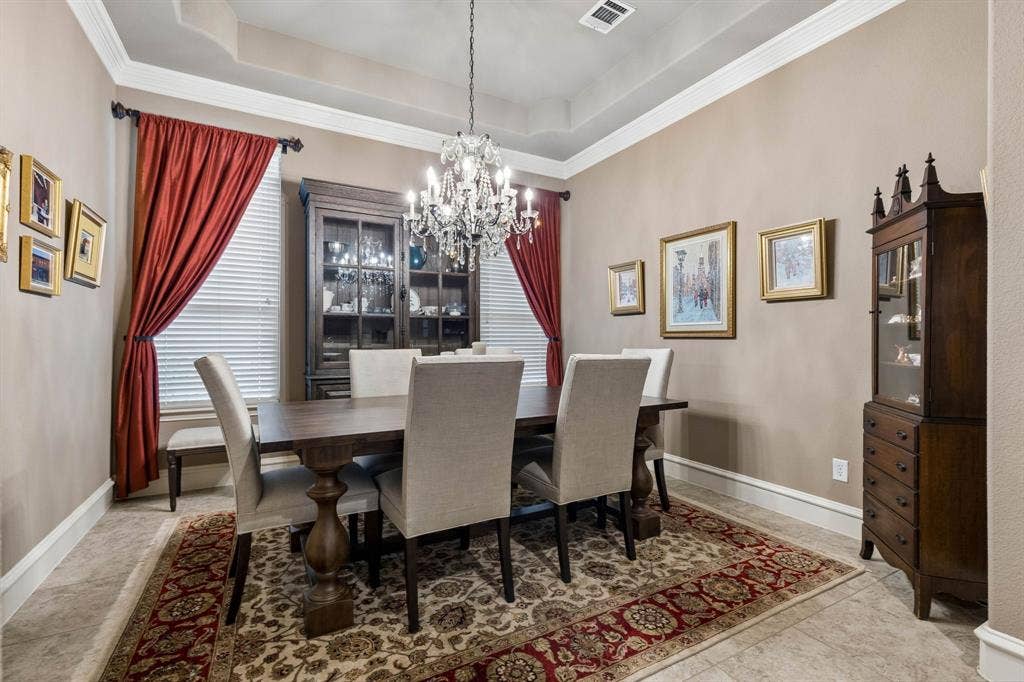
| Exclusions: | Dining Room Chandelier |
| Exterior Features: | Attached Grill, Awning(s), Covered Patio/Porch, Dog Run, Gas Grill, Rain Gutters, Lighting, Private Yard, Putting Green |
| Fencing: | Back Yard, Fenced, Front Yard, Full, Metal |
| Fireplace Features: | Family Room, Gas, Gas Logs, Stone |
| Fireplaces Total: | 1 |
| Flooring: | Carpet, Ceramic Tile, Luxury Vinyl Plank, Tile |
| Foundation Details: | Slab |
| Garage Length: | 32 |
| Garage Spaces: | 3 |
| Garage Width: | 22 |
| Garage?: | Yes |
| Heating: | ENERGY STAR Qualified Equipment, Fireplace Insert, Natural Gas, Zoned |
| High School Name: | Emerson |
| Hoa Management Company: | CRCA |
| Hoa Management Company Phone: | 972.248.9191 |
| Horse Permitted Yn: | No |
| Interior Features: | Built-in Features, Built-in Wine Cooler, Cable TV Available, Chandelier, Decorative Lighting, Double Vanity, Eat-in Kitchen, Flat Screen Wiring, High Speed Internet Available, Kitchen Island, Open Floorplan, Pantry, Smart Home System, Sound System Wiring, Walk-In Closet(s), Wired for Data |
| Intermediate School Name: | Wortham |
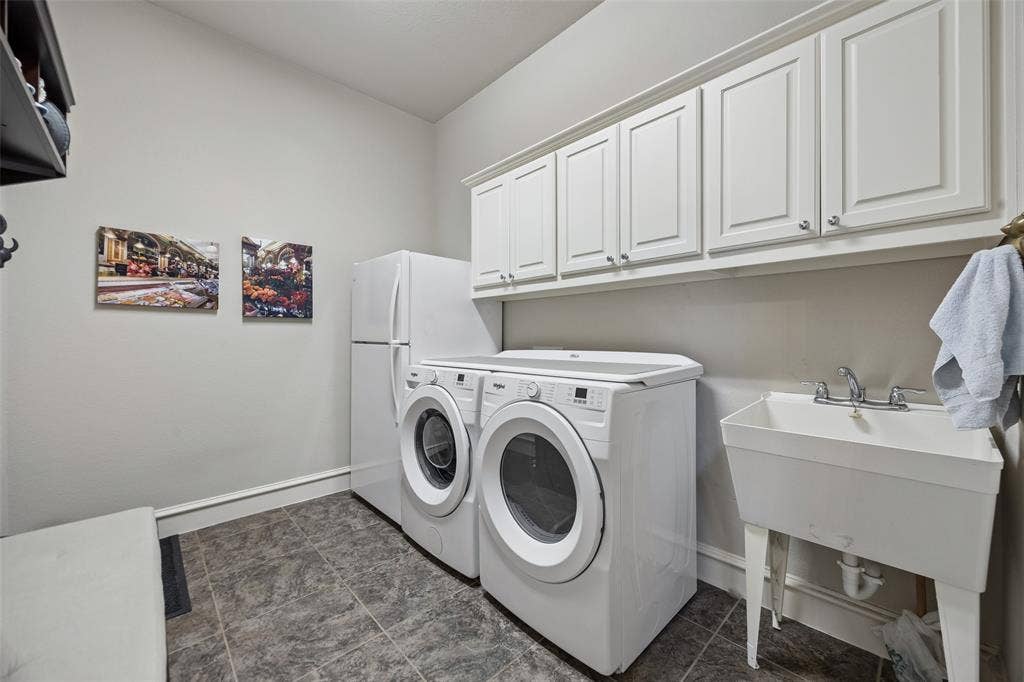
| Laundry Features: | Utility Room, Full Size W/D Area |
| Levels: | One |
| Listing Terms: | Cash, Conventional, VA Loan |
| Room Count: | 9 |
| Lot Features: | Few Trees, Interior Lot, Landscaped, Other |
| Lot Size: | Less Than .5 Acre (not Zero) |
| Lot Size Area: | 0.1560 |
| Lot Size Dimensions: | 50x138 |
| Lot Size Source: | Builder |
| Lot Size Units: | Acres |
| Middle School Name: | Scoggins |
| Multi Parcel ID: | No |
| Municipal Utility District?: | No |
| Notice Surveillance Devices Pres: | Video |
| Number Of Dining Areas: | 2 |
| Number Of Living Areas: | 2 |
| Number Of Parking Spaces: | 3 |
| Other Equipment: | Intercom |
| Parking Features: | Electric Vehicle Charging Station(s), Epoxy Flooring, Garage, Garage Door Opener, Garage Faces Front, Golf Cart Garage, Lighted, Storage, Tandem |
| Patio And Porch Features: | Awning(s), Covered, Front Porch, Patio, Other |
| Pool?: | No |
| Possession: | Closing/Funding |
| Postal Code Plus 4: | 4839 |
| Property Attached?: | No |
| Roof: | Composition |
| School District: | Frisco ISD |
| Security Features: | Burglar, Carbon Monoxide Detector(s), Gated Community, Security Gate, Security Lights, Security System Owned, Smoke Detector(s), Wireless |
| Senior Community Yn: | No |
| Smart Home Features Appor Pass Y: | 1 |
| Soil Type: | Unknown |
| Special Taxing Entities: | 0 |
| Structural Style: | Single Detached |
| Transaction Type: | For Sale |
| Utilities: | Cable Available, City Sewer, City Water, Curbs, Individual Gas Meter, Sewer Available, Sidewalk, Underground Utilities |
| Will Subdivide: | No |
| Window Features: | Shutters, Window Coverings |
| Year Built Details: | Preowned |
Listing Courtesy of: Coldwell Banker Realty Frisco
Listing Agent: Deborah Jackson
214-502-3882
Mortgage Calculator
All listings featuring the  icon are provided courtesy of North Texas Real Estate Information Systems, Inc. (NTREIS), Copyright 2026. All rights reserved.
All information is believed accurate but not guaranteed. The properties displayed may not be all of the properties available through the IDX Program. Any use of this site other than by potential buyers or sellers is strictly prohibited.
North Texas Real Estate Information Systems, Inc. data last updated on October 08, 2026 03:54 PM - CT
Property Last Updated: October 08, 2026 03:54 PM - CT
