5960 Indigo Sky Drive
Frisco, TX 75036
$1,100,000
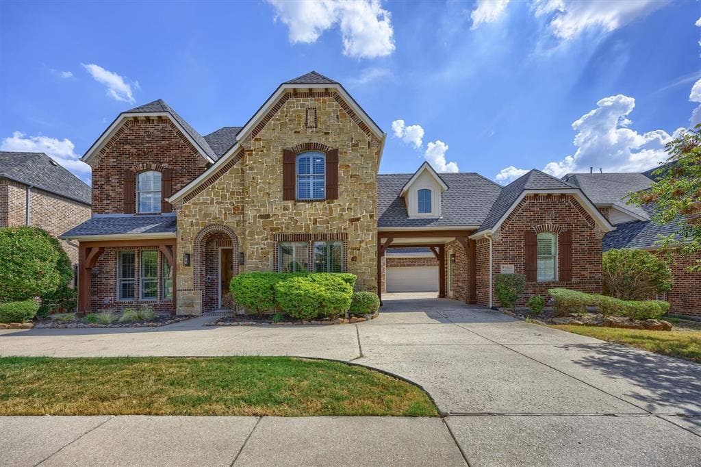
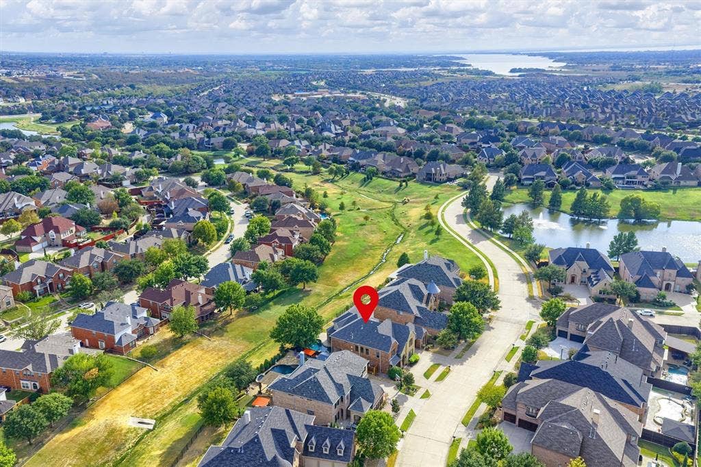
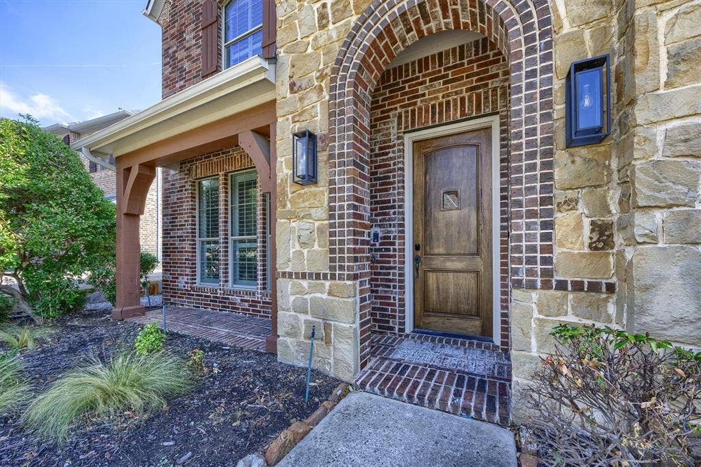
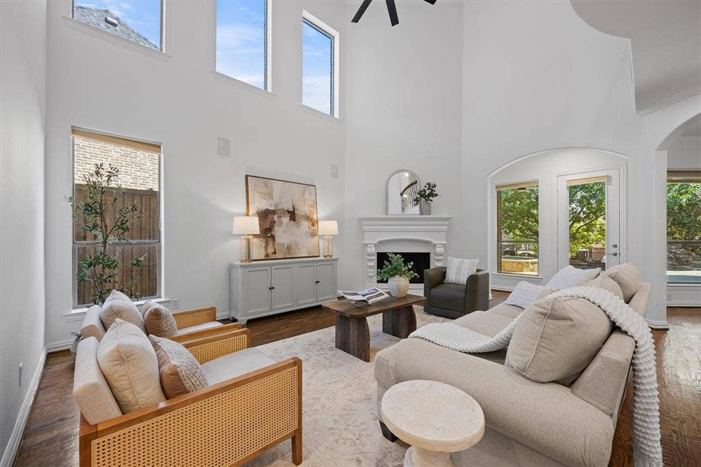
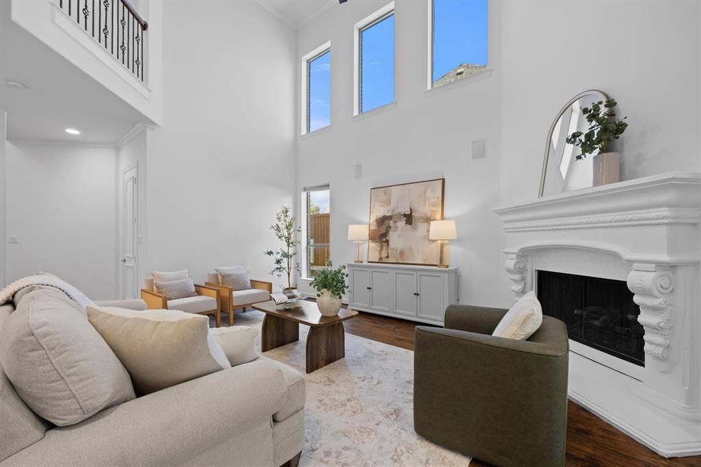
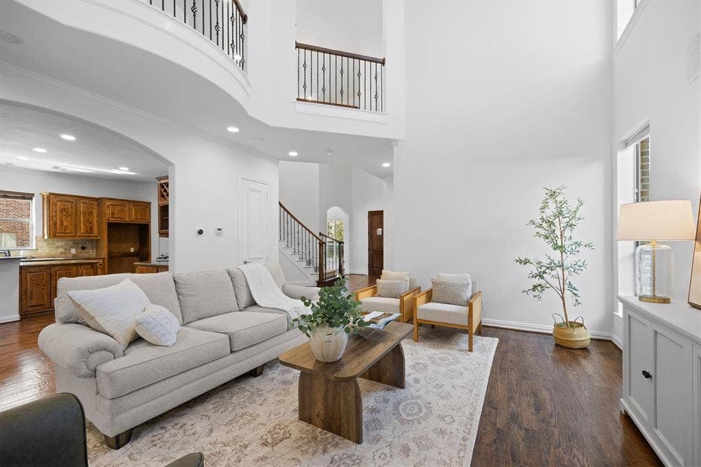
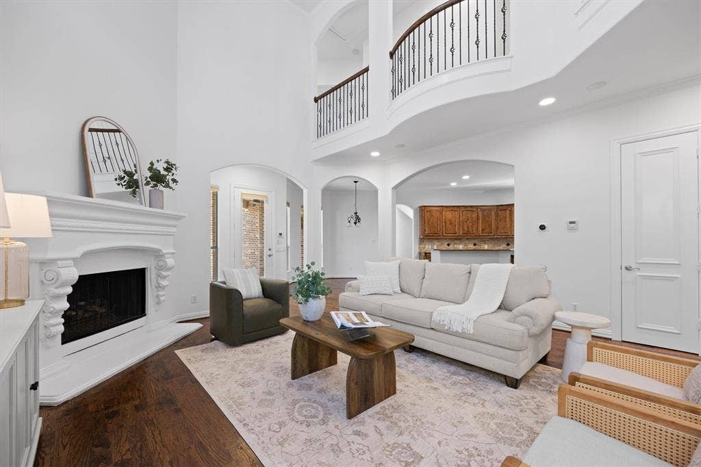
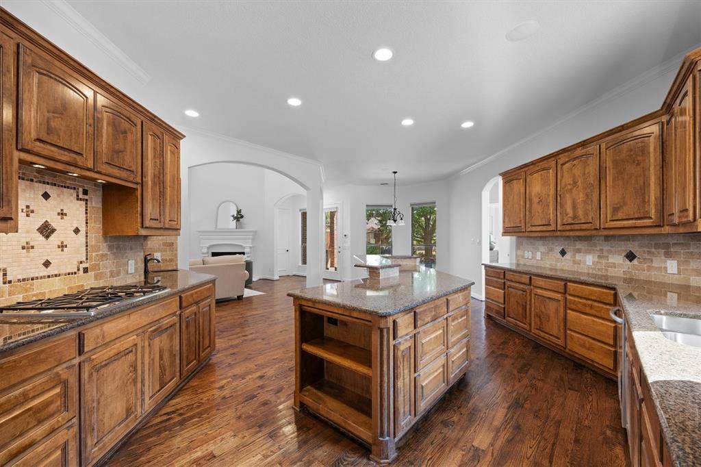
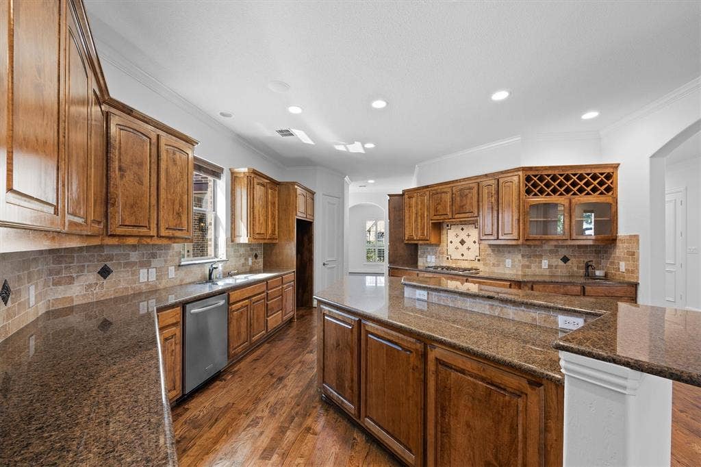
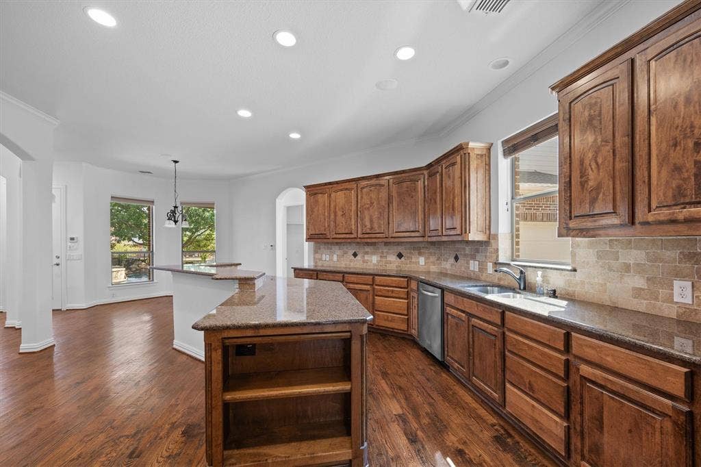
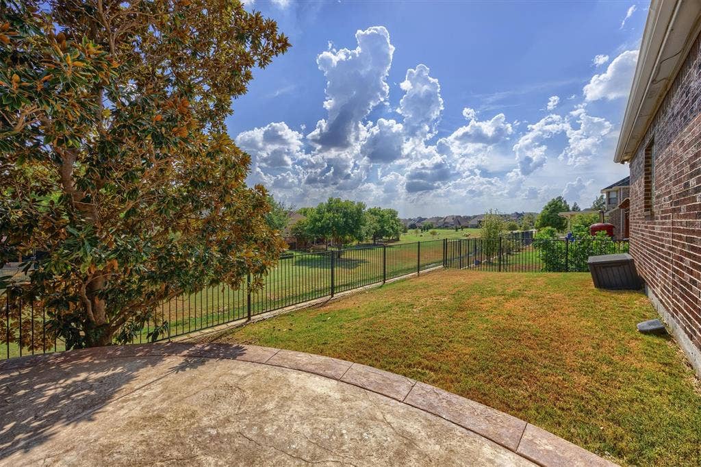
Beautifully appointed on a picturesque greenbelt lot, this exceptional 5-bedroom home offers a blend of space, privacy, and resort-style living in desirable Stone Creek Village.
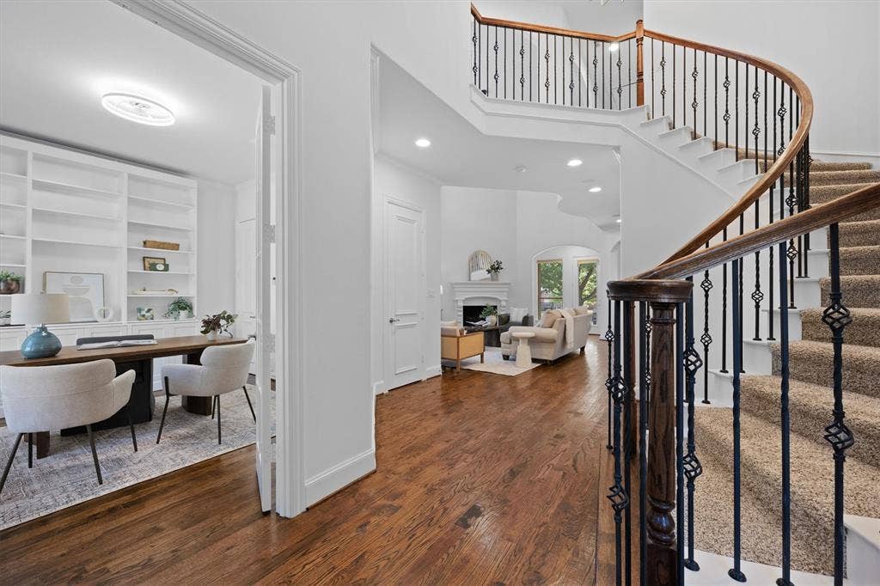
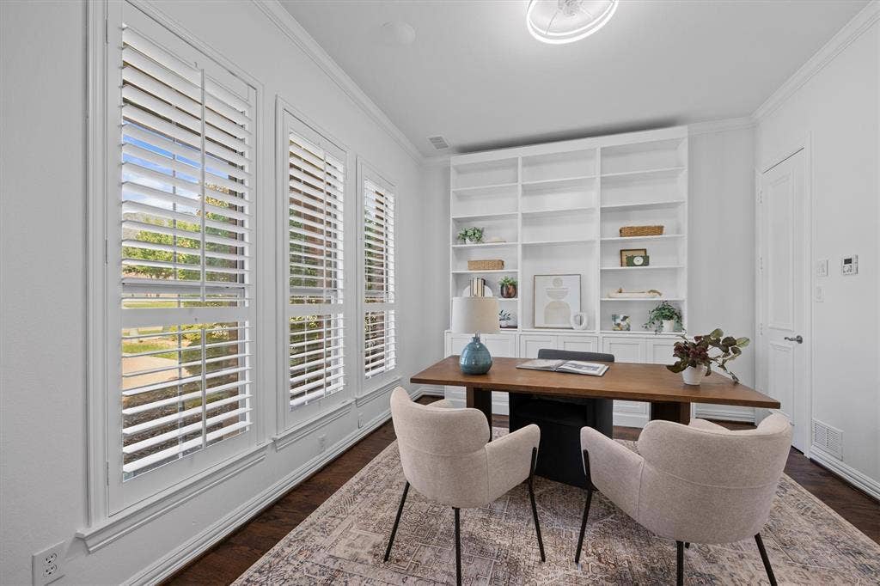
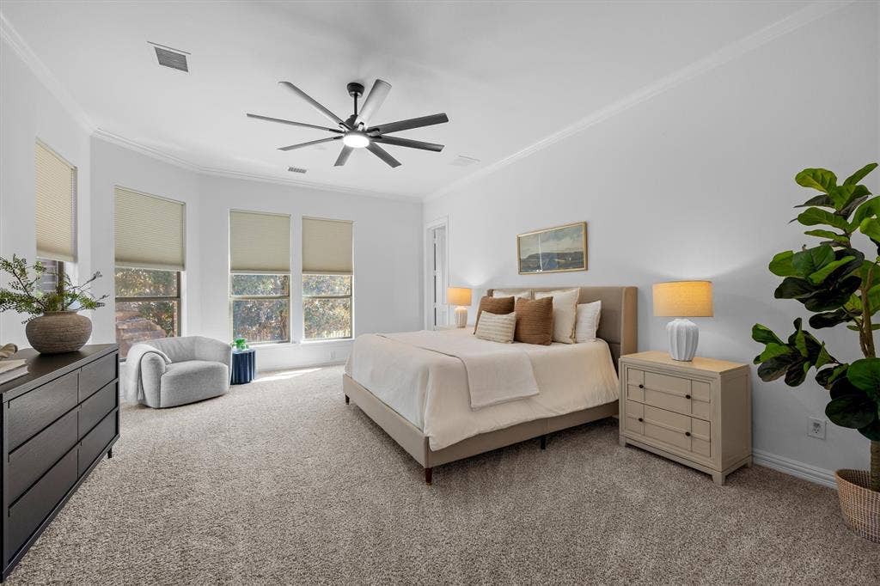
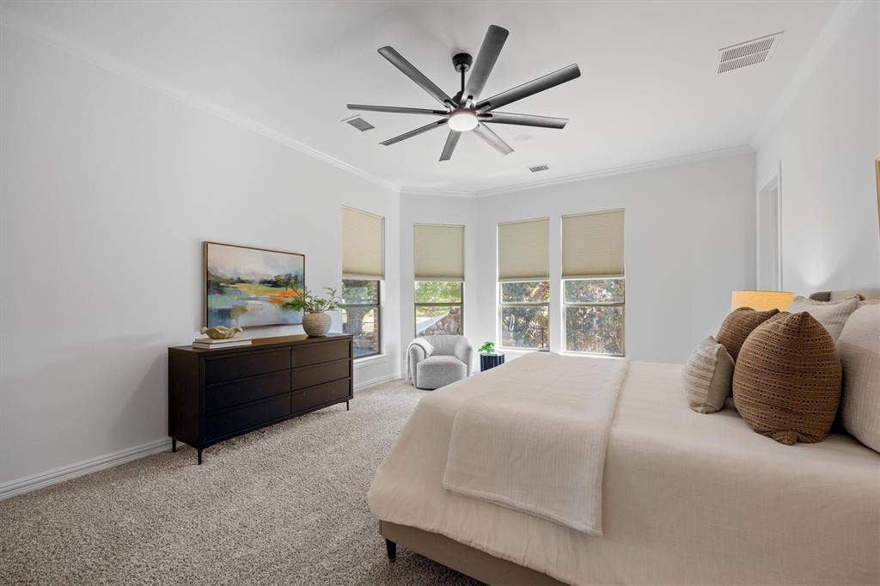
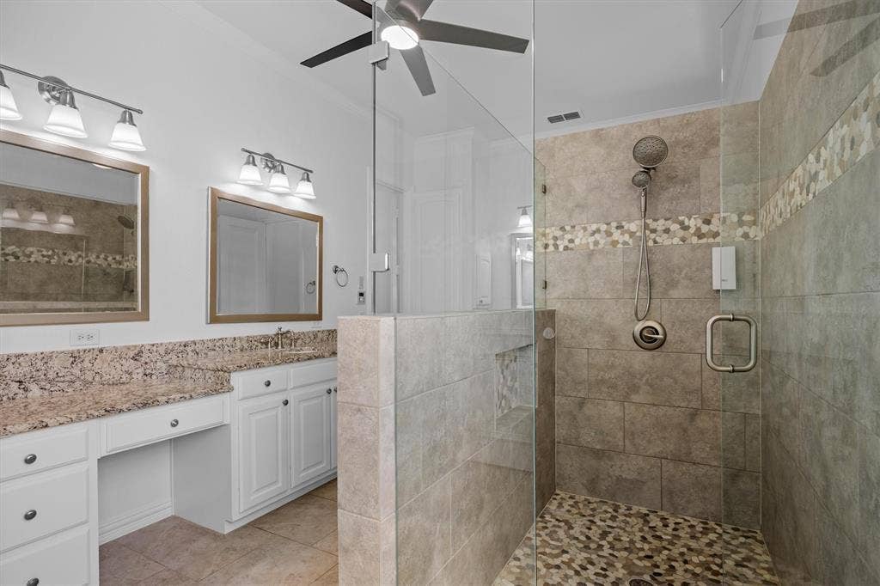
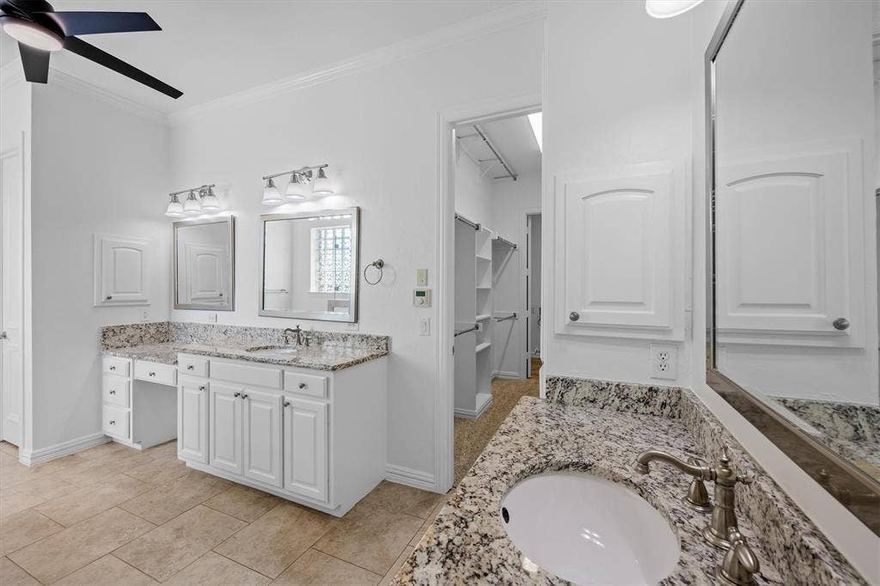
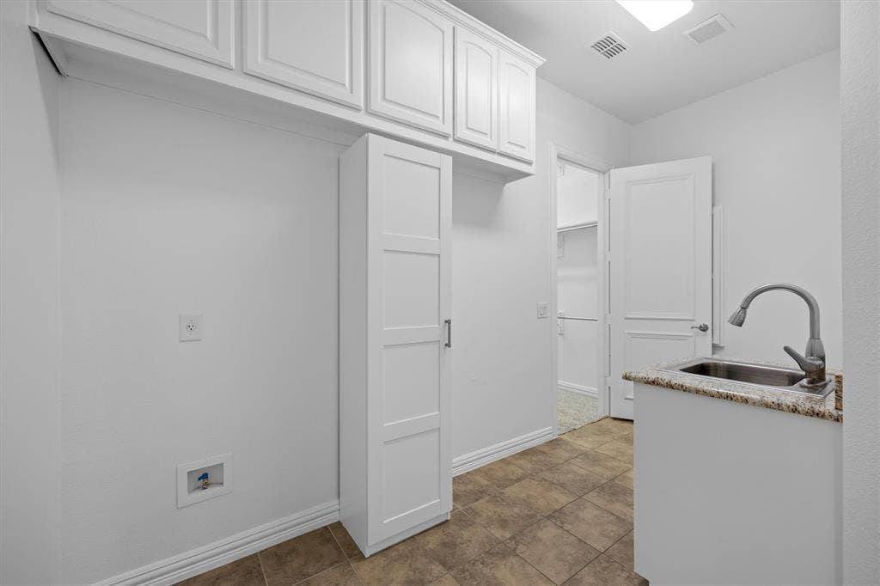
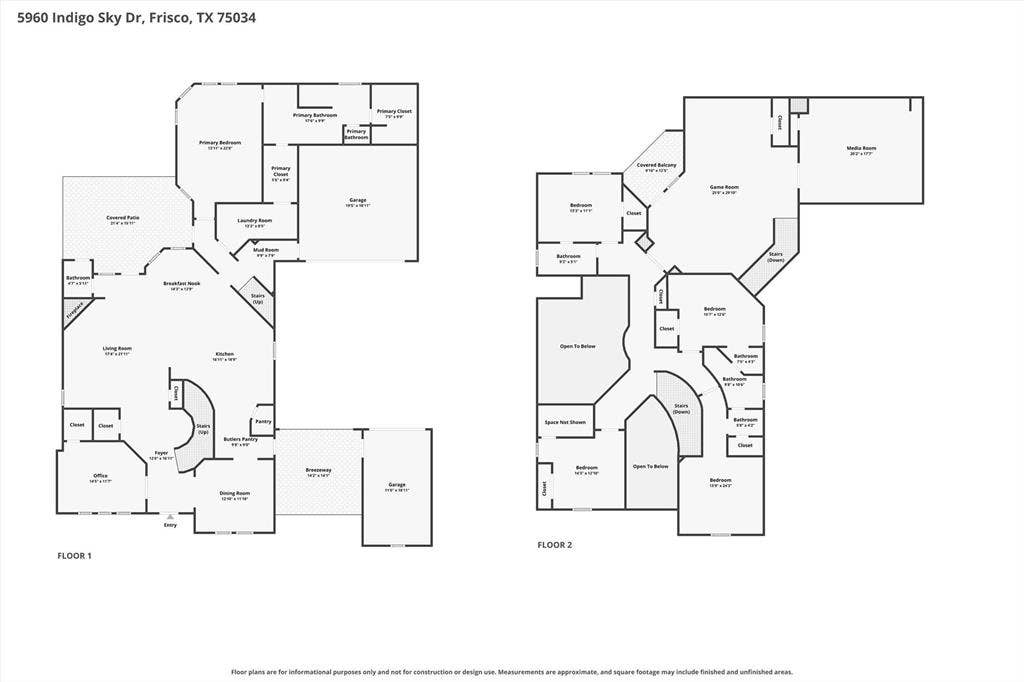
The expansive floor plan is designed for everyday living and effortless entertaining. The primary suite is privately situated on the main level, where serene views of the pool and greenbelt create a peaceful retreat. His-and-hers closets provide generous storage, with one offering direct access to the laundry room. A dedicated office just off the entry provides an elegant work-from-home space.
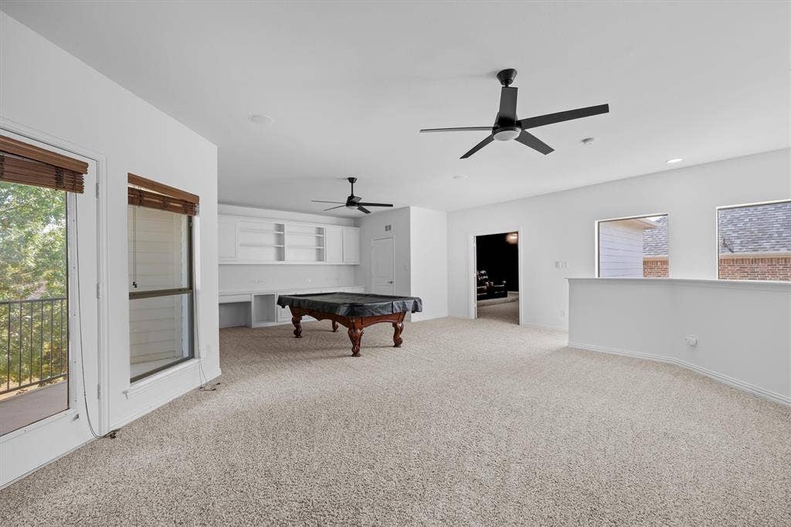
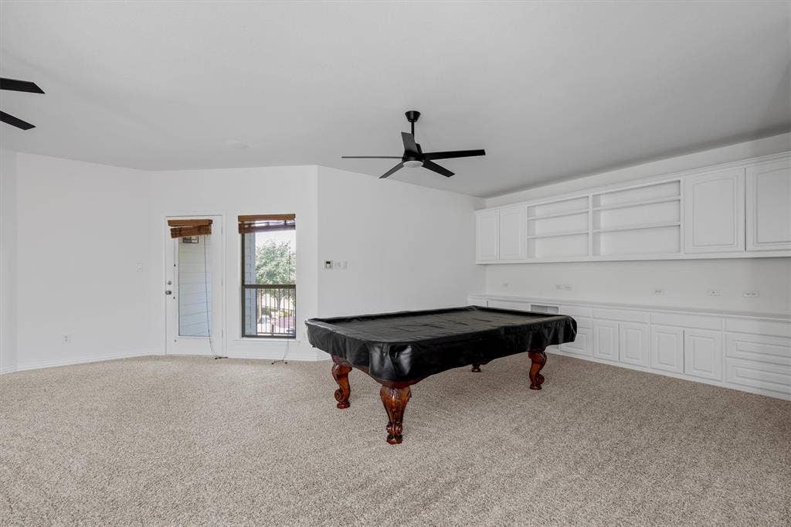
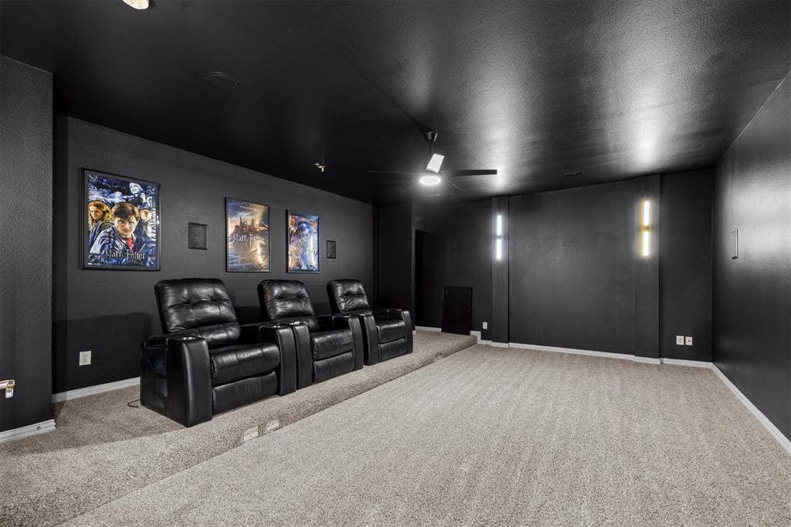
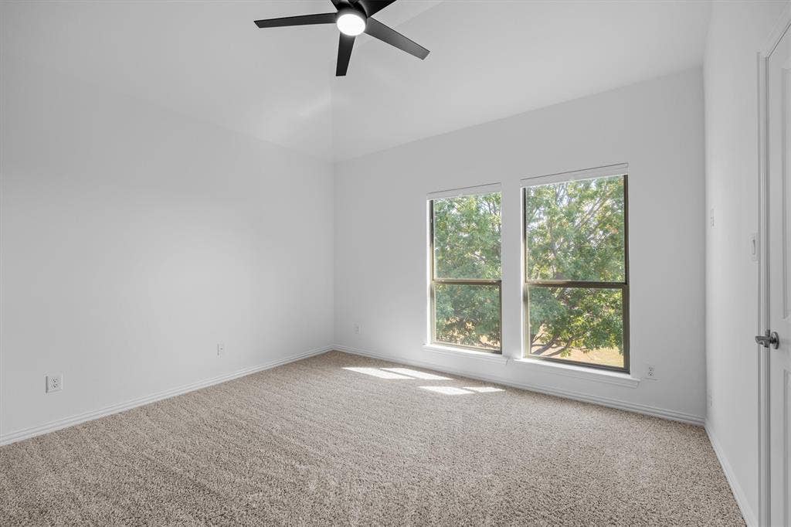
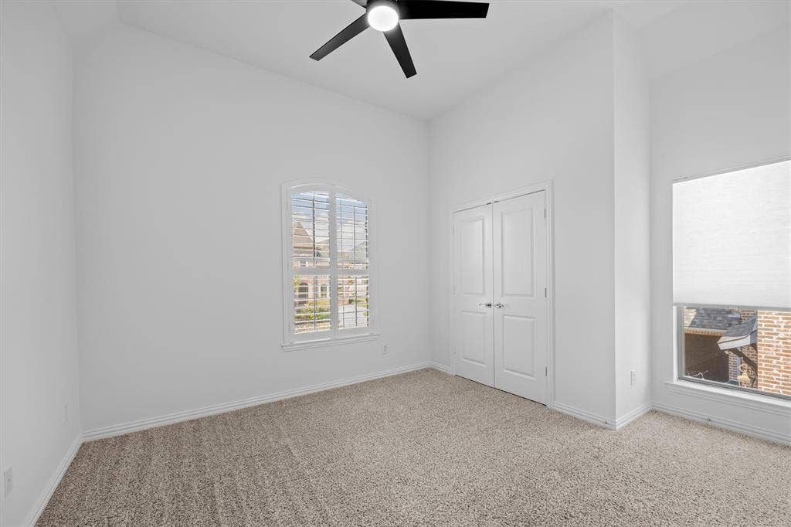
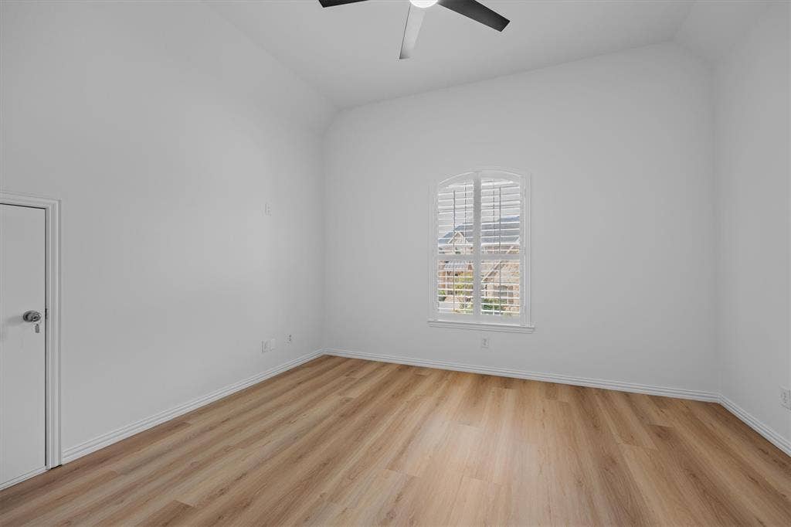
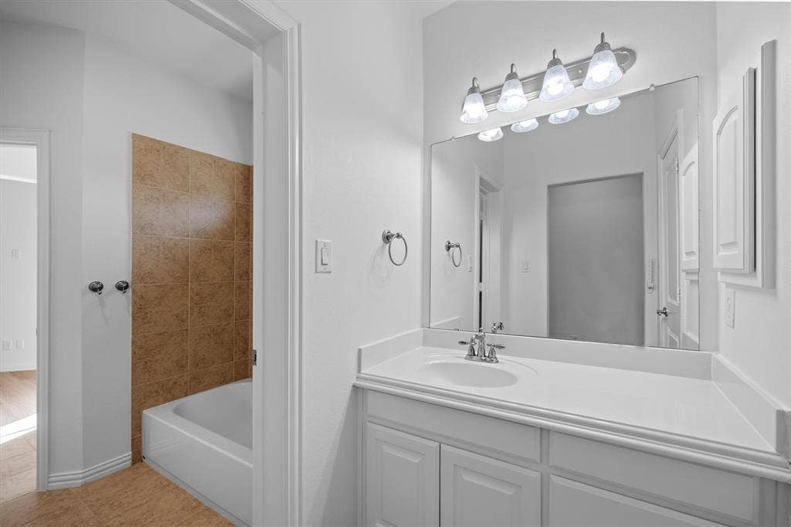
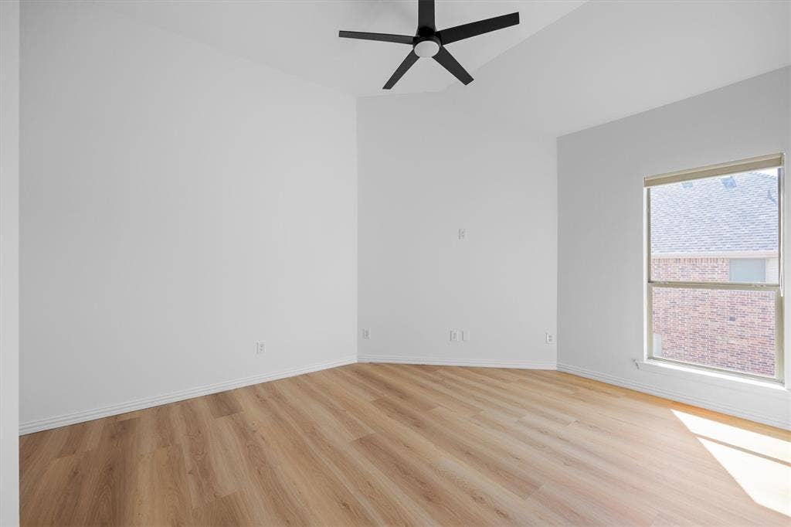
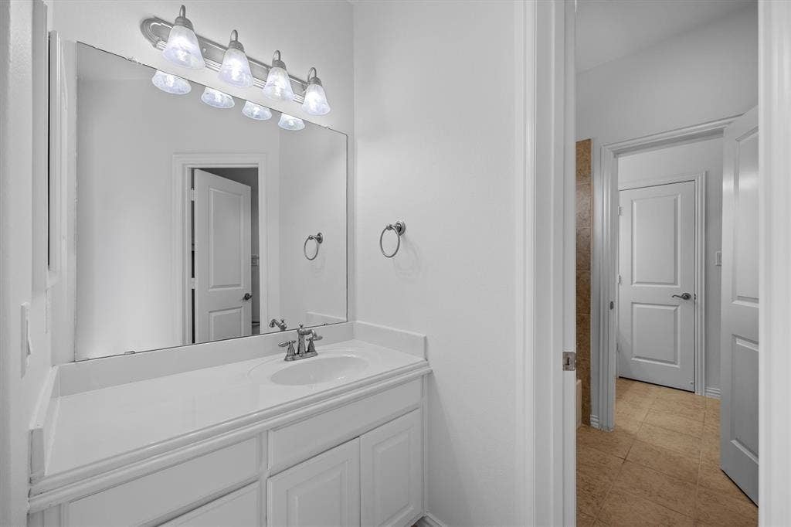
Upstairs, 4 generously sized bedrooms are complemented by a spacious game room and dedicated media room. The pool table and associated equipment remain with the home, along with the media room seating and movie posters, making these spaces ready to enjoy from day one.
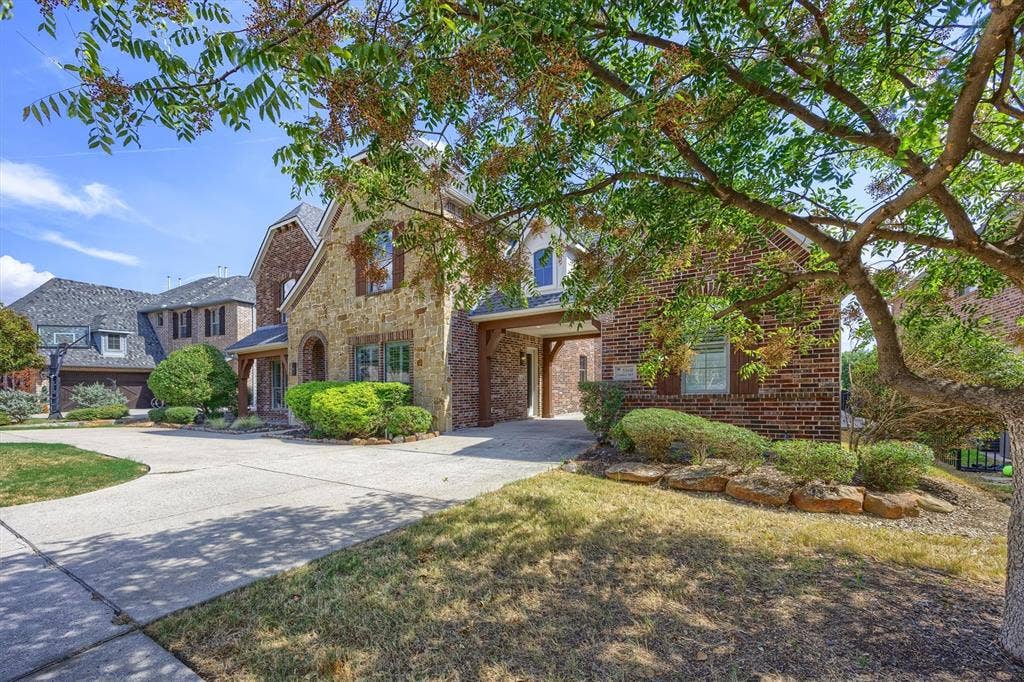
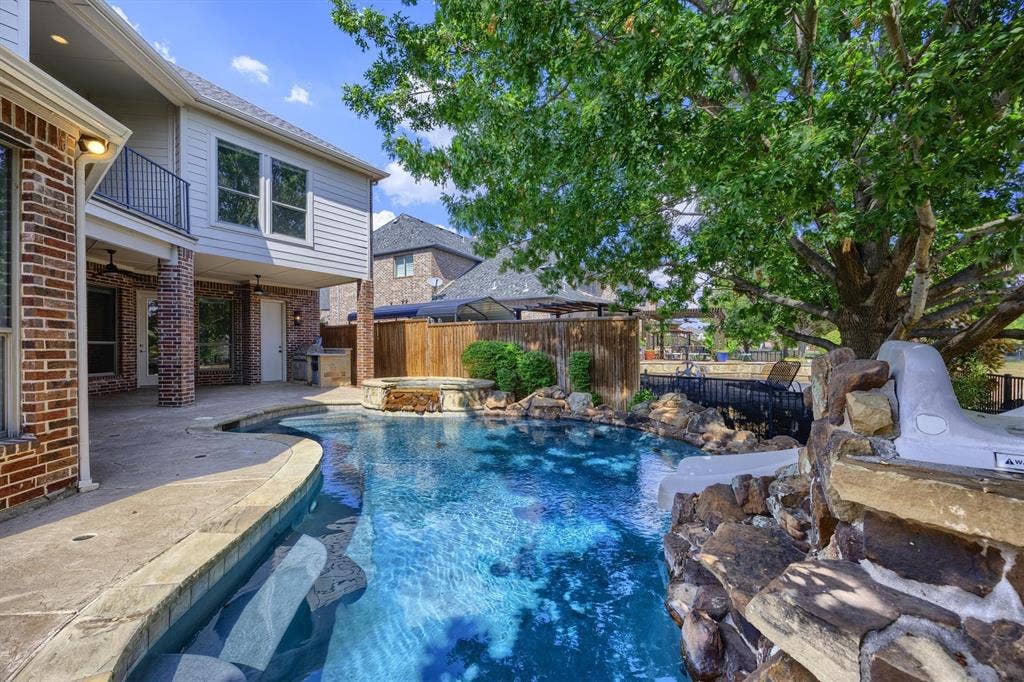
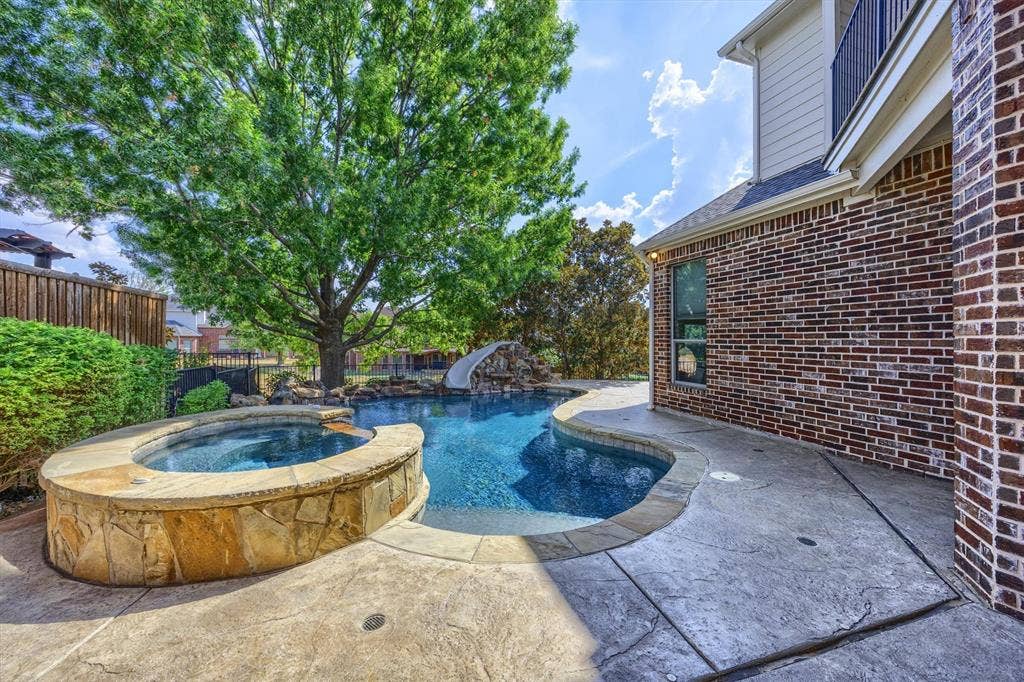
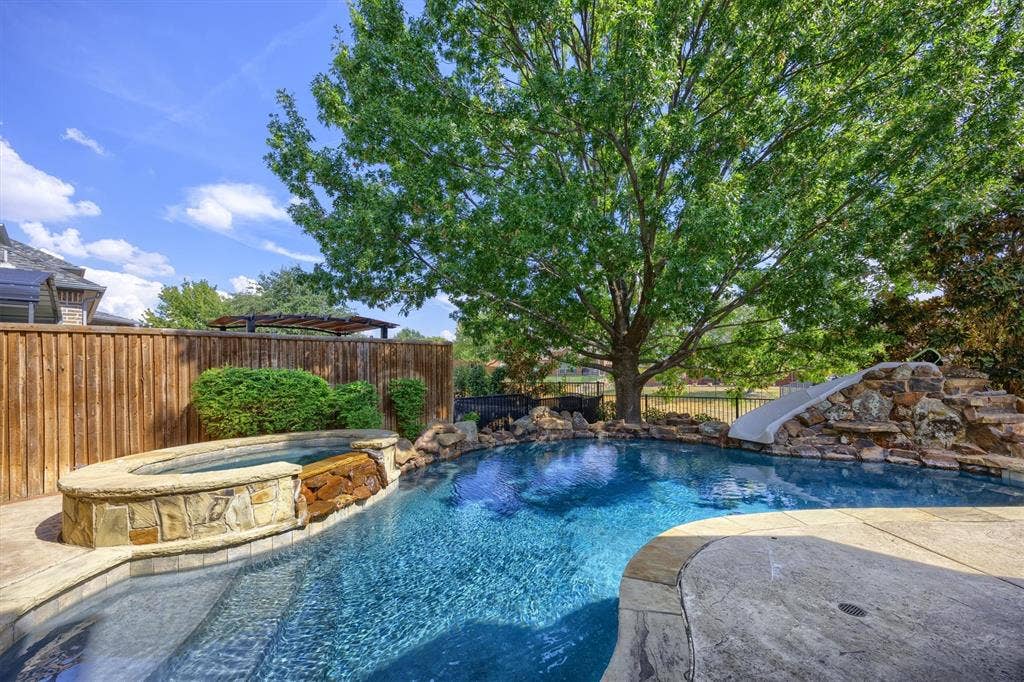
The backyard is a highlight, offering a private setting against the greenbelt with a covered patio, sparkling pool with slide, and relaxing hot tub. The home offers three garage spaces, including a separate detached single-car garage. A covered area between the home and detached garage can accommodate a fourth vehicle or serve as a sheltered outdoor space for entertaining and play, even on rainy days.
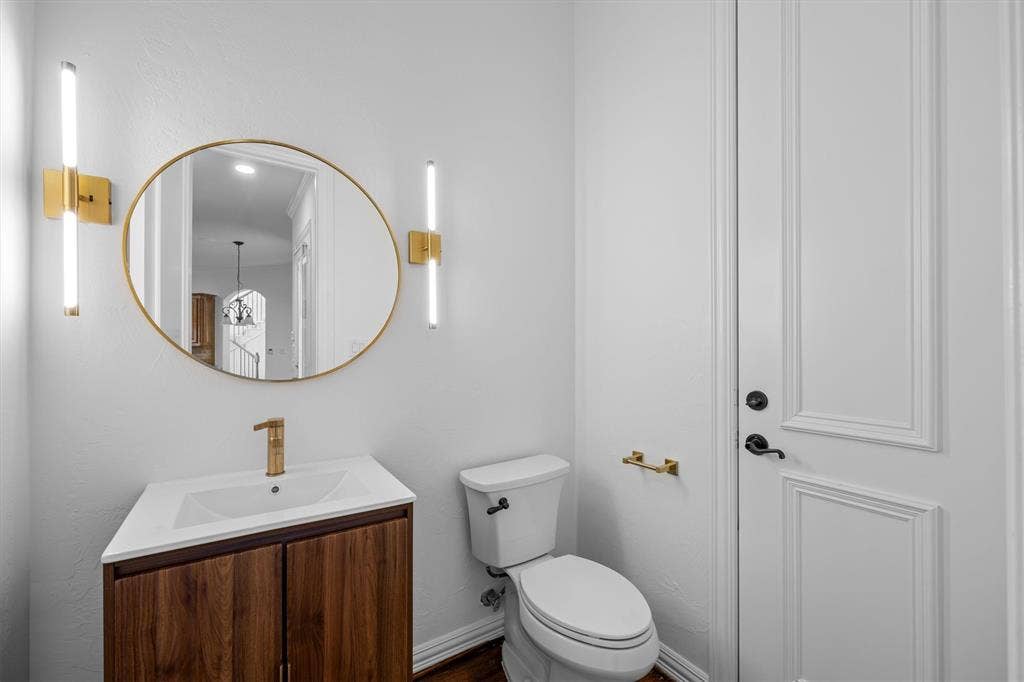
Fresh interior paint and new LVP flooring upstairs add to the home’s move-in-ready appeal.
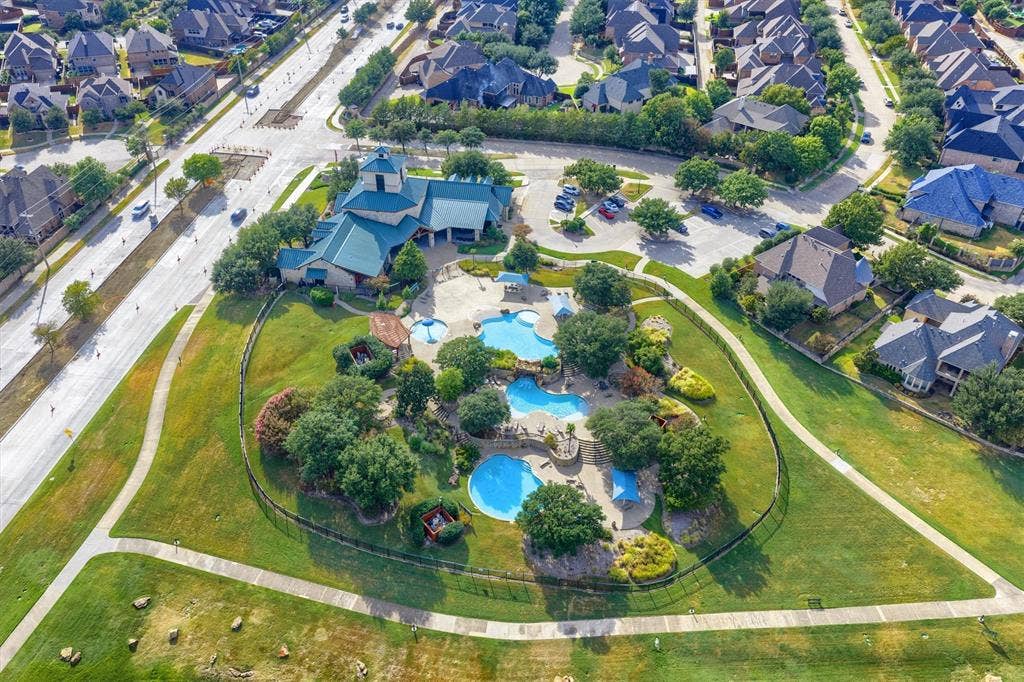
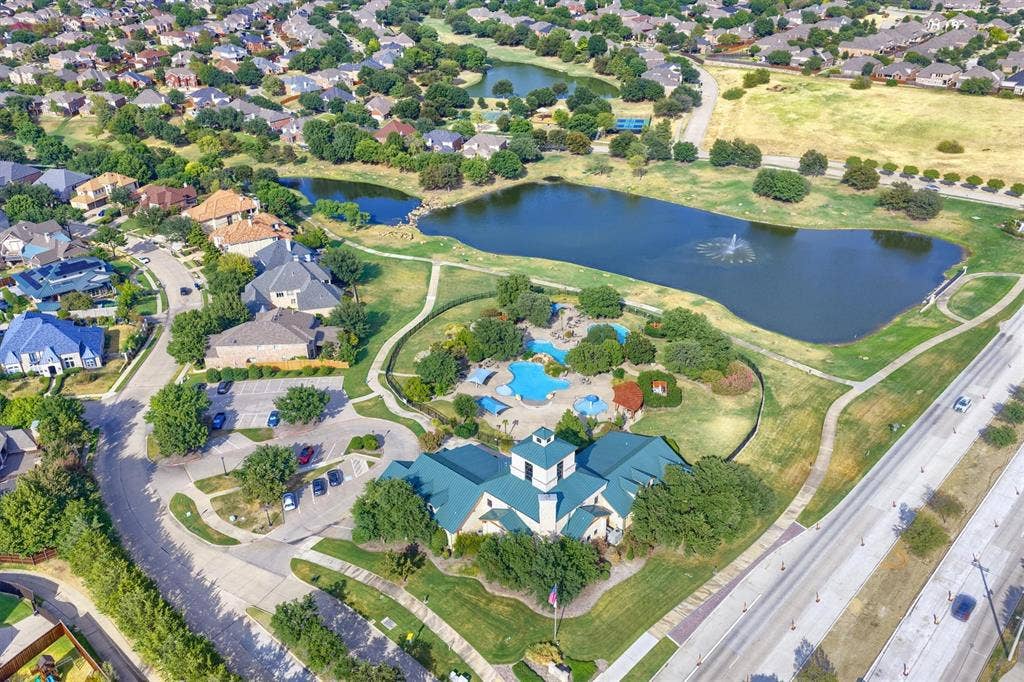
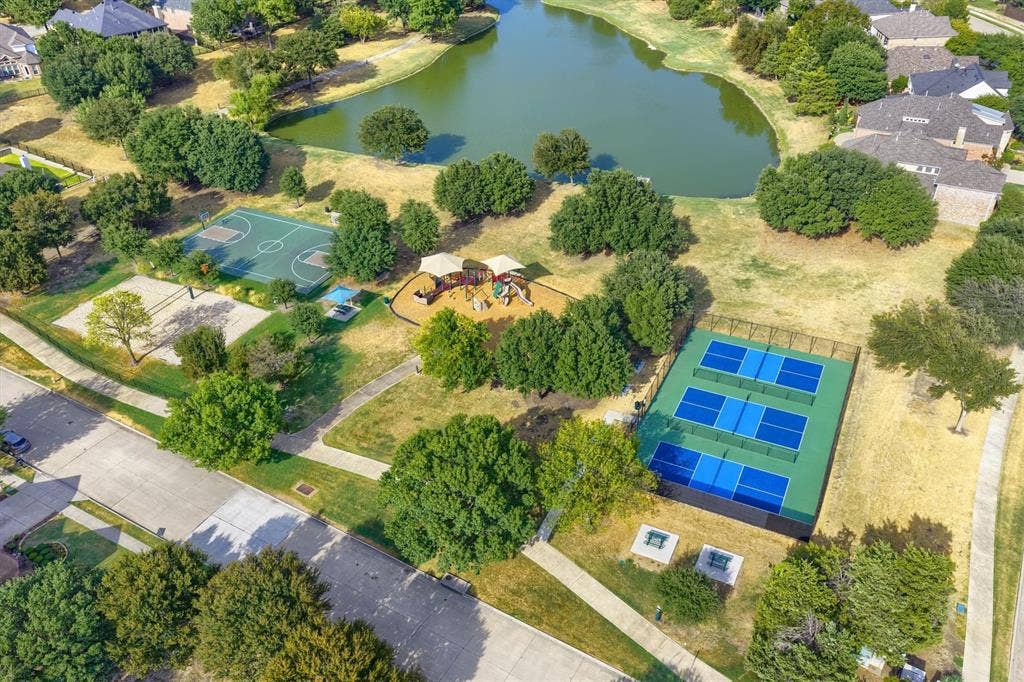
Residents of Stone Creek Village enjoy an exceptional collection of amenities, including a community pool and clubhouse, fitness center, lakes and ponds for fishing, jogging and biking trails, playgrounds, and beautifully maintained common areas. Convenient access to ...
+ Read More| Listing Id: | 21386709 |
|---|---|
| List Price: | $1,100,000 |
| Property Type: | Residential |
| Property Sub Type: | Single Family Residence |
| Status: | Active |
| Bedrooms Total: | 5 |
| Bathrooms Full: | 4 |
| Bathrooms Half: | 1 |
| Living Area: | 4,859 |
| Association Fee: | $690 |
| Lot Size Square Feet: | 9,975.2400 |
| Lot Size Acres: | 0.229 |
| Architectural Style: | Traditional |
| Waterfront?: | No |
| City: | Frisco |
| County Or Parish: | Denton |
| Subdivision Name: | Stone Creek Village Ph 2 |
| Postal Code: | 75036 |
| Year Built: | 2007 |
| Accessibility Features Yn: | No |
| Accessory Unit?: | No |
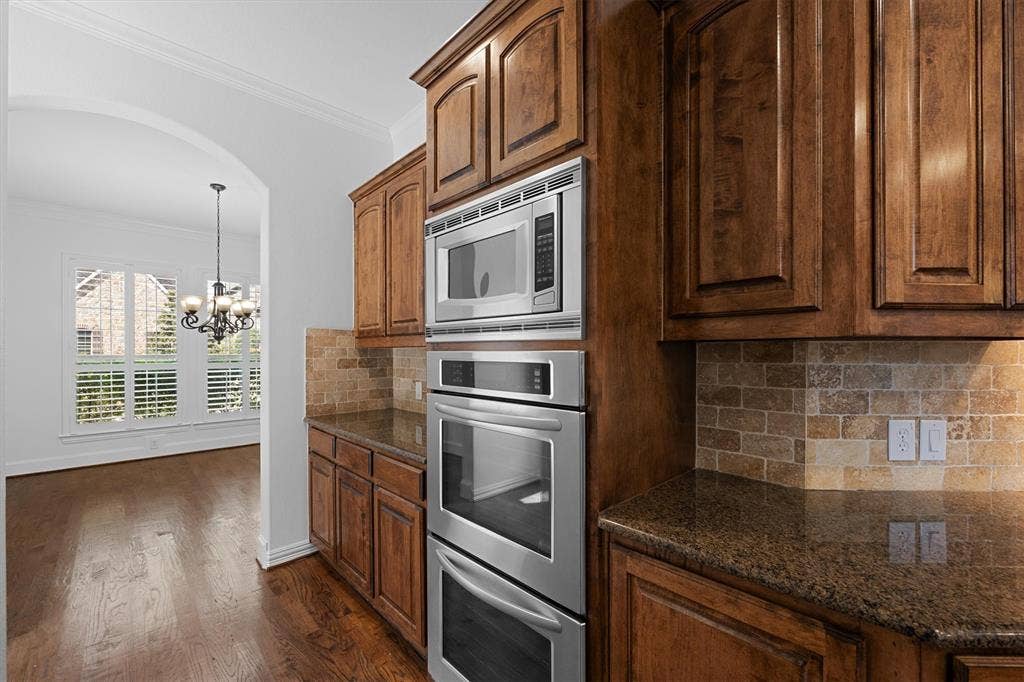
| Appliances: | Dishwasher,Disposal,Electric Oven,Gas Cooktop,Microwave,Double Oven |
| Association Fee Frequency: | Semi-Annual |
| Association Fee Includes: | Full Use of Facilities, Maintenance Grounds |
| Association Type: | Mandatory |
| Attached Garage?: | Yes |
| Basement Yn: | No |
| Bathrooms Total Decimal: | 4.10 |
| Bathrooms Total Integer: | 5 |
| Carport Spaces: | 1 |
| Consent for Visitors to Record: | Audio, Video |
| Construction Materials: | Brick, Rock/Stone, Siding |
| Cooling: | Central Air |
| Covered Spaces: | 4 |
| Directions: | From Beacon Hill off of Lebanon, turn right on Indigo Sky. House will be on your right. |
| Dock Permitted?: | No |
| Easements: | Utilities |
| Elementary School: | Bledsoe |
| Elementary School Name: | Bledsoe |
| Exclusions: | NA |
| Exterior Features: | Balcony, Covered Patio/Porch, Rain Gutters, Outdoor Living Center |
| Fencing: | Wood, Wrought Iron |
| Fireplace Features: | Gas, Gas Logs |
| Fireplaces Total: | 1 |
| Flooring: | Carpet, Hardwood, Tile |
| Foundation Details: | Slab |
| Garage Spaces: | 3 |
| Garage?: | Yes |
| Heating: | Central |
| High School Name: | Reedy |
| Hoa Management Company: | CMA Management |
| Hoa Management Company Phone: | 972-943-2828 |
| Interior Features: | Built-in Features, Cable TV Available, Decorative Lighting, Double Vanity, Eat-in Kitchen, Granite Counters, High Speed Internet Available, Multiple Staircases, Natural Woodwork, Open Floorplan, Pantry, Sound System Wiring, Walk-In Closet(s) |
| Lake Pump Yn: | No |
| Levels: | Two |
| Listing Terms: | Cash, Contact Agent, Conventional |
| Room Count: | 11 |
| Lot Features: | Greenbelt, Interior Lot, Landscaped, Sprinkler System, Subdivision |
| Lot Size: | Less Than .5 Acre (not Zero) |
| Lot Size Area: | 0.2290 |
| Lot Size Source: | Public Records |
| Lot Size Units: | Acres |
| Middle School Name: | Pearson |
| Multi Parcel ID: | No |
| Municipal Utility District?: | No |
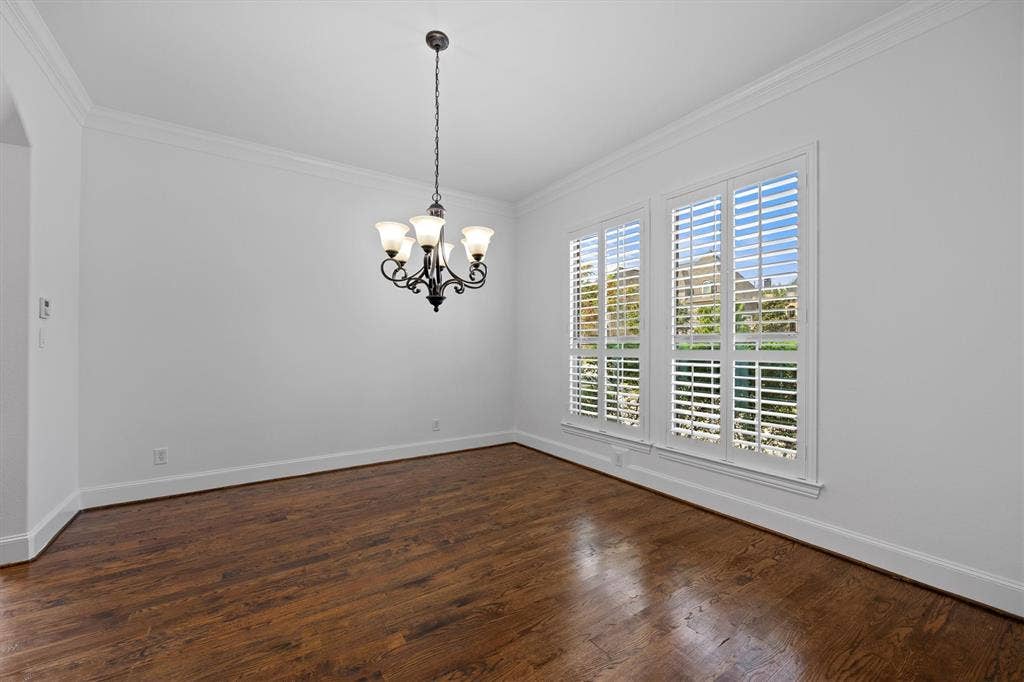
| Number Of Dining Areas: | 2 |
| Number Of Living Areas: | 3 |
| Number Of Parking Spaces: | 3 |
| Parking Features: | Carport, Circular Driveway, Concrete, Covered, Driveway, Garage, Garage Door Opener, Garage Double Door, Garage Single Door |
| Pool Features: | Heated, In Ground, Outdoor Pool, Pool Sweep, Pool/Spa Combo, Waterfall |
| Pool?: | Yes |
| Possession: | Closing/Funding |
| Postal Code Plus 4: | 1971 |
| Property Attached?: | No |
| Restrictions: | No Smoking, No Sublease, No Waterbeds, Pet Restrictions |
| Roof: | Composition |
| School District: | Frisco ISD |
| Security Features: | Burglar |
| Senior Community Yn: | No |
| Smart Home Features Appor Pass Y: | 0 |
| Soil Type: | Clay |
| Stories Total: | 2 |
| Structural Style: | Single Detached |
| Transaction Type: | For Sale |
| Utilities: | Cable Available, City Water, Co-op Electric, Co-op Water, Concrete, Curbs, Electricity Available, Individual Gas Meter, Individual Water Meter, Sidewalk |
| Vegetation: | Grassed, Partially Wooded |
| Will Subdivide: | No |
| Year Built Details: | Preowned |
Listing Courtesy of: Coldwell Banker Apex, REALTORS
Listing Agent: Caralee Gurney
214-364-8677
Mortgage Calculator
All listings featuring the  icon are provided courtesy of North Texas Real Estate Information Systems, Inc. (NTREIS), Copyright 2026. All rights reserved.
All information is believed accurate but not guaranteed. The properties displayed may not be all of the properties available through the IDX Program. Any use of this site other than by potential buyers or sellers is strictly prohibited.
North Texas Real Estate Information Systems, Inc. data last updated on October 08, 2026 03:54 PM - CT
Property Last Updated: October 08, 2026 03:54 PM - CT
