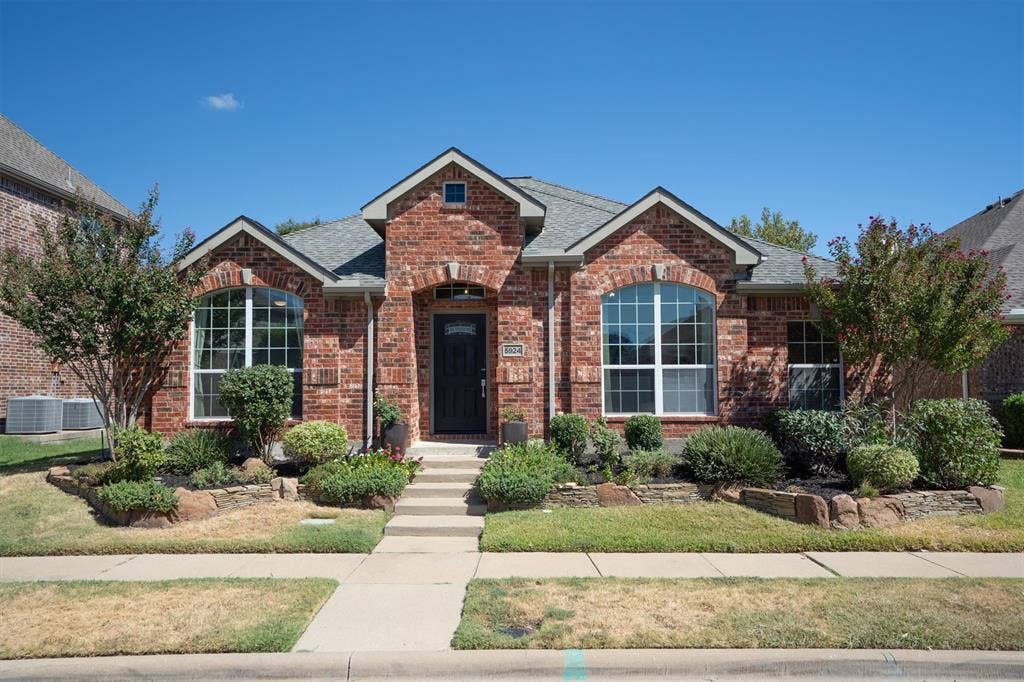
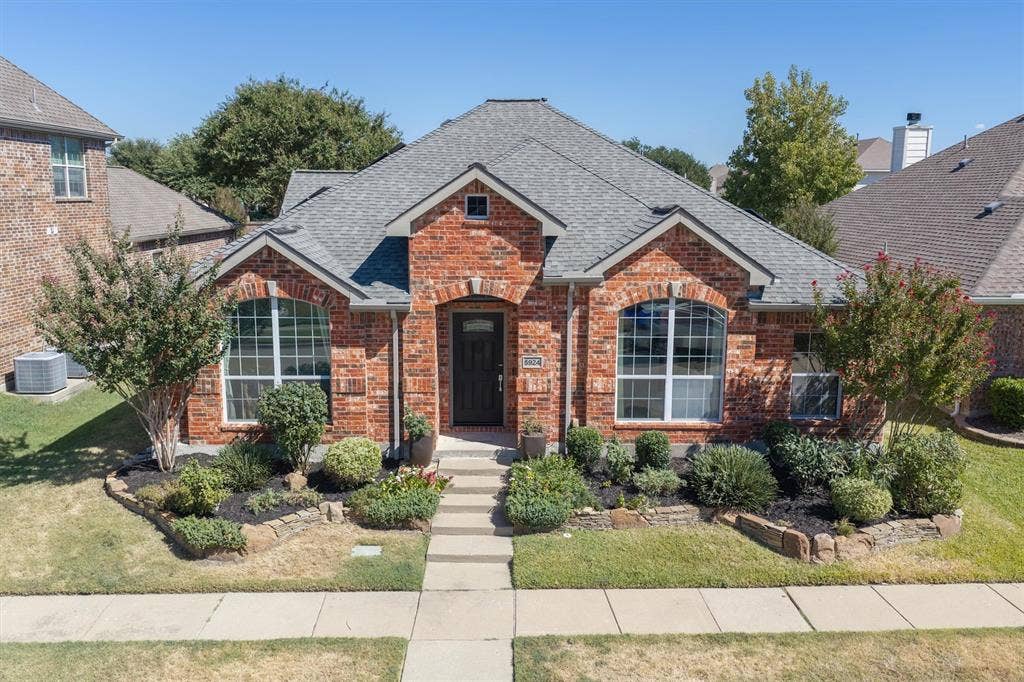
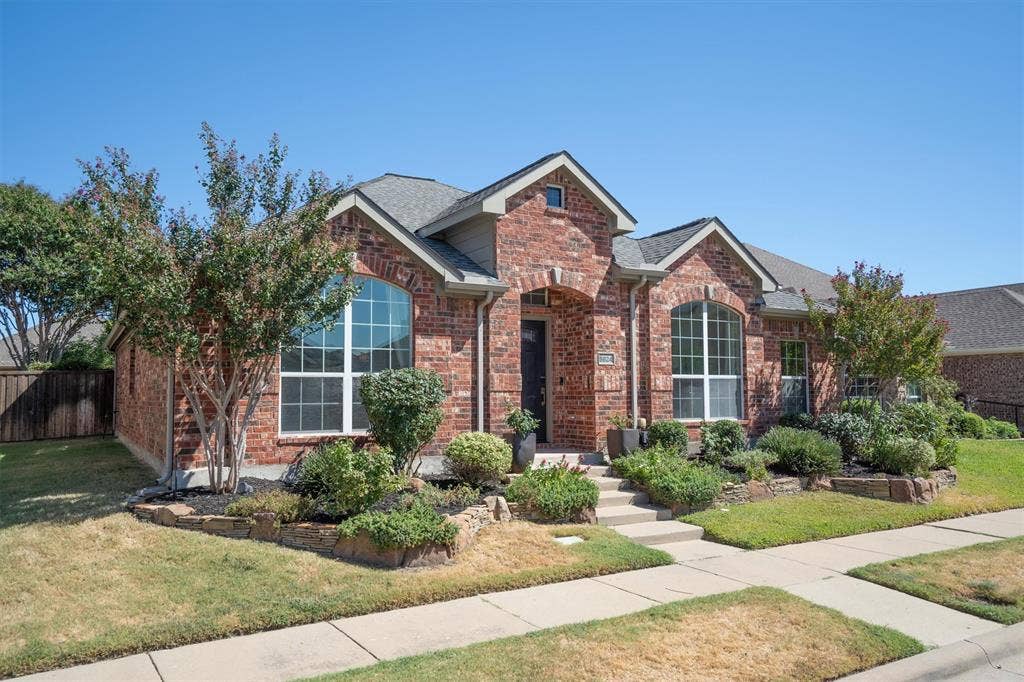
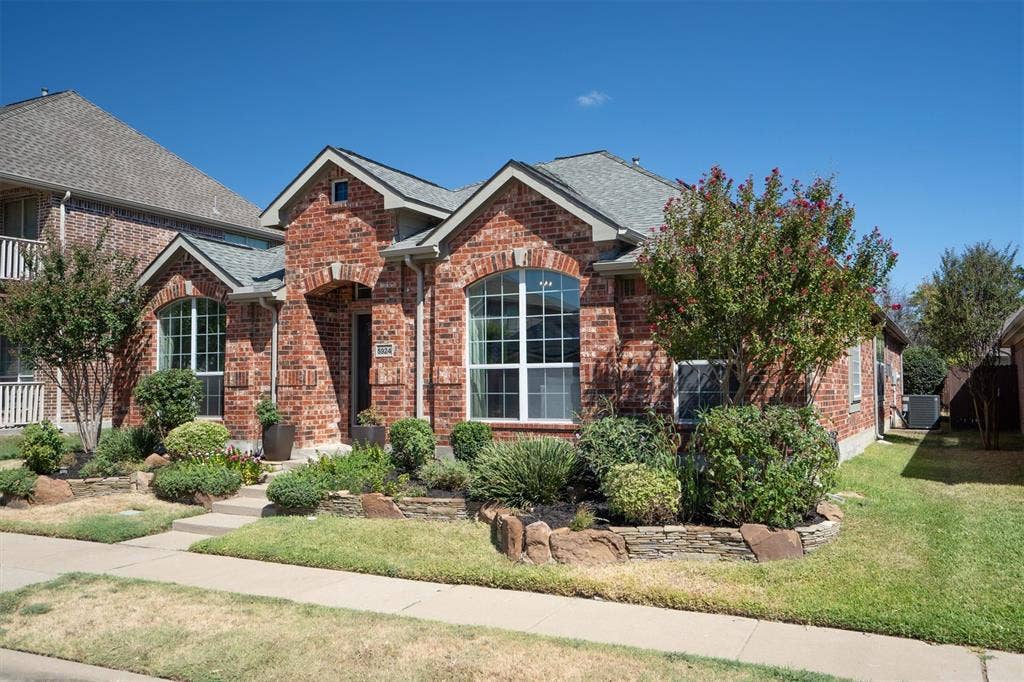
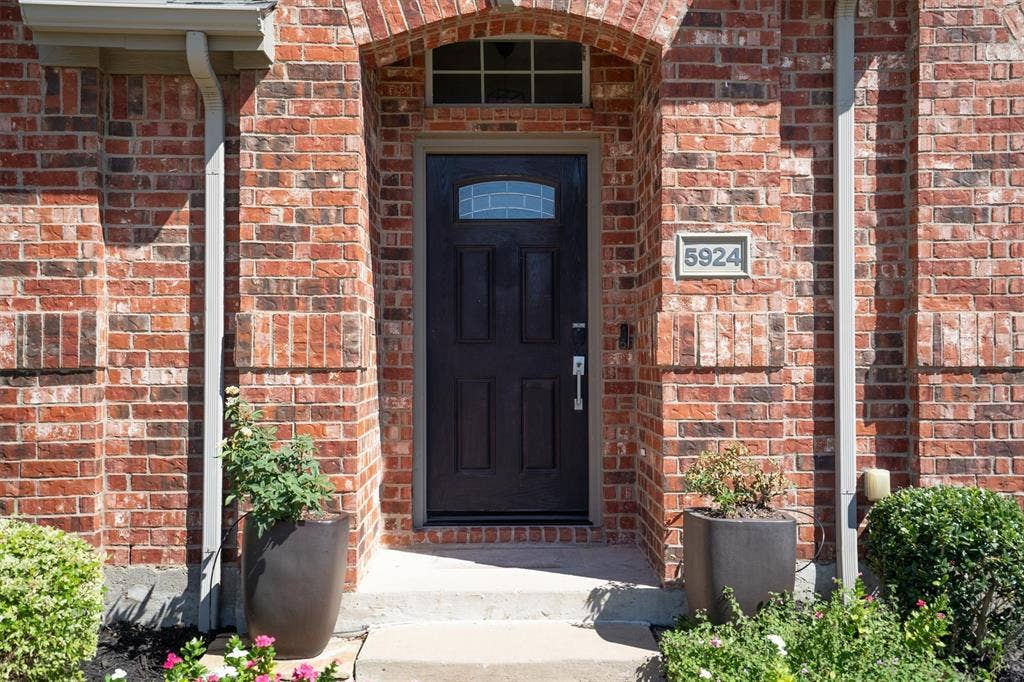

5924 Saddle Club Trail
McKinney, TX 75070
$450,000
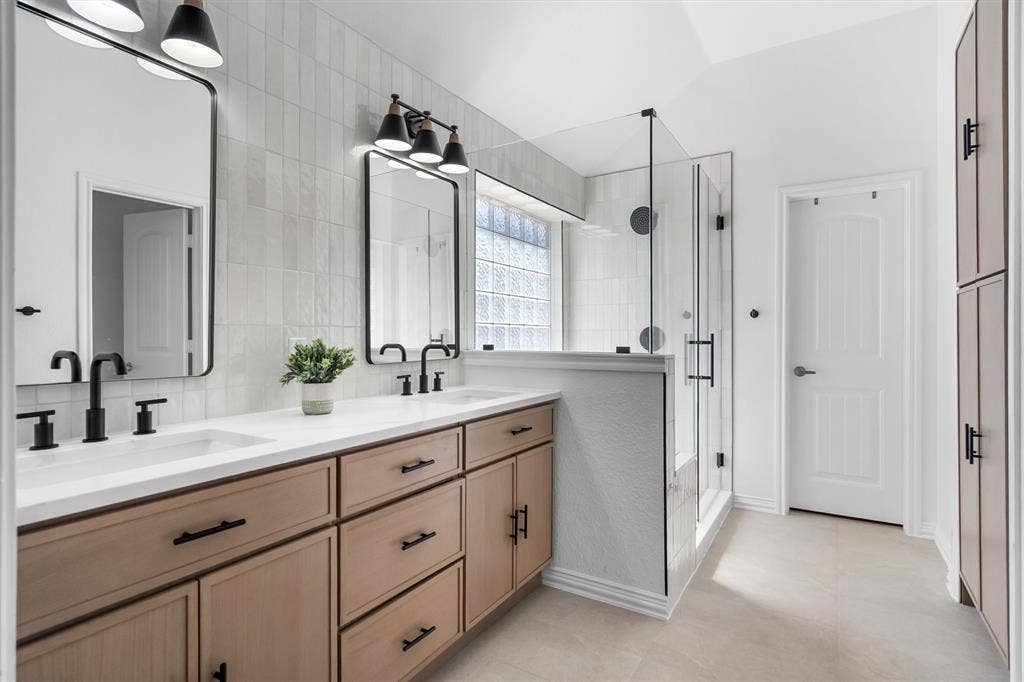
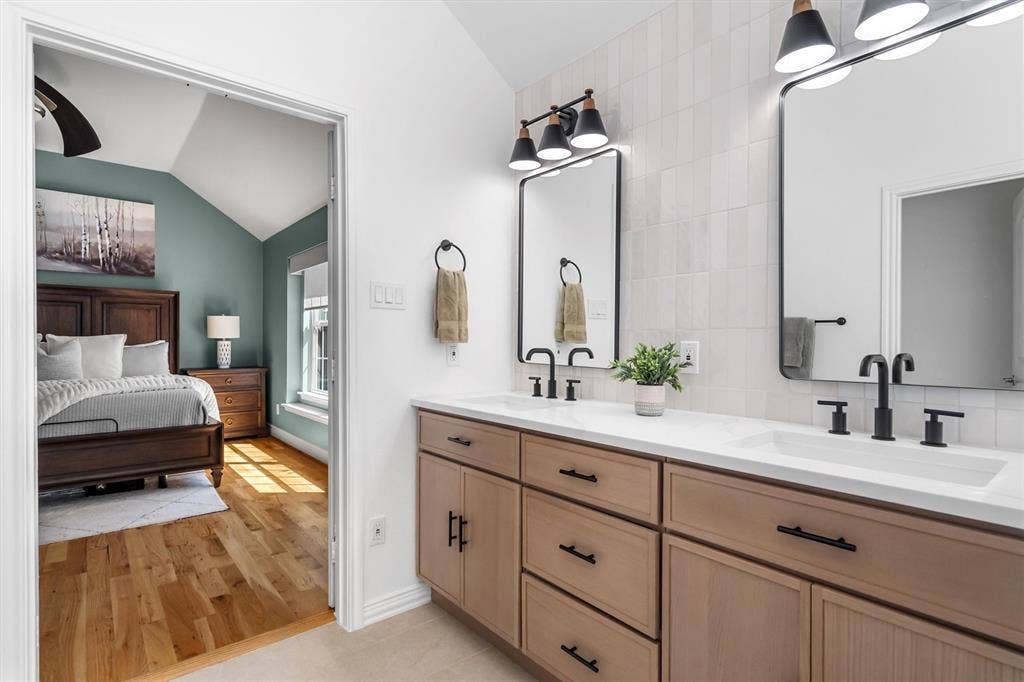
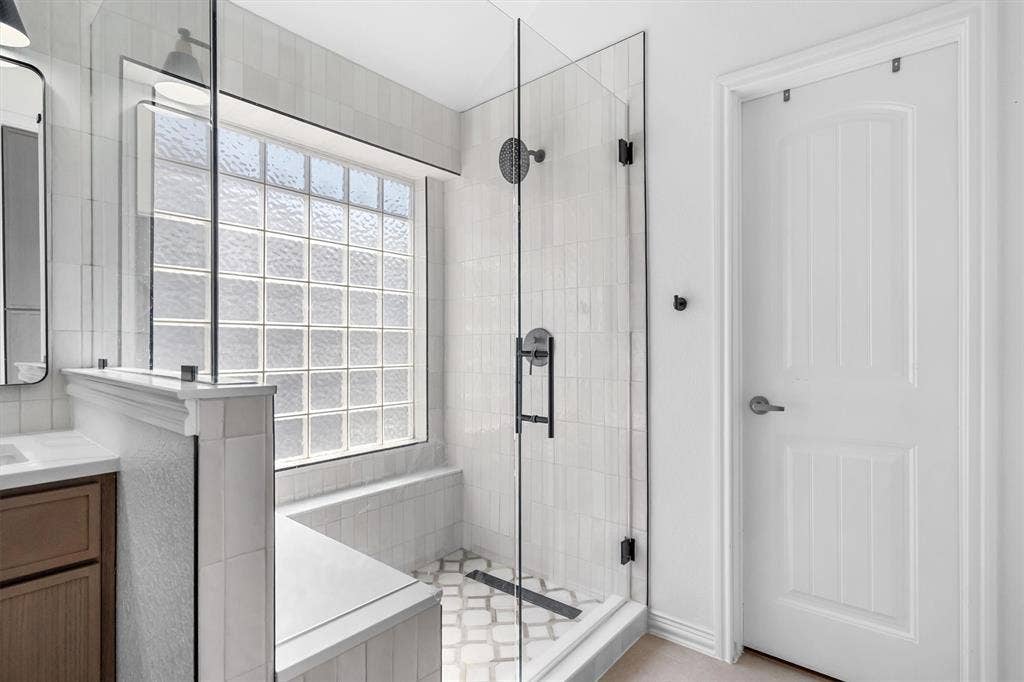
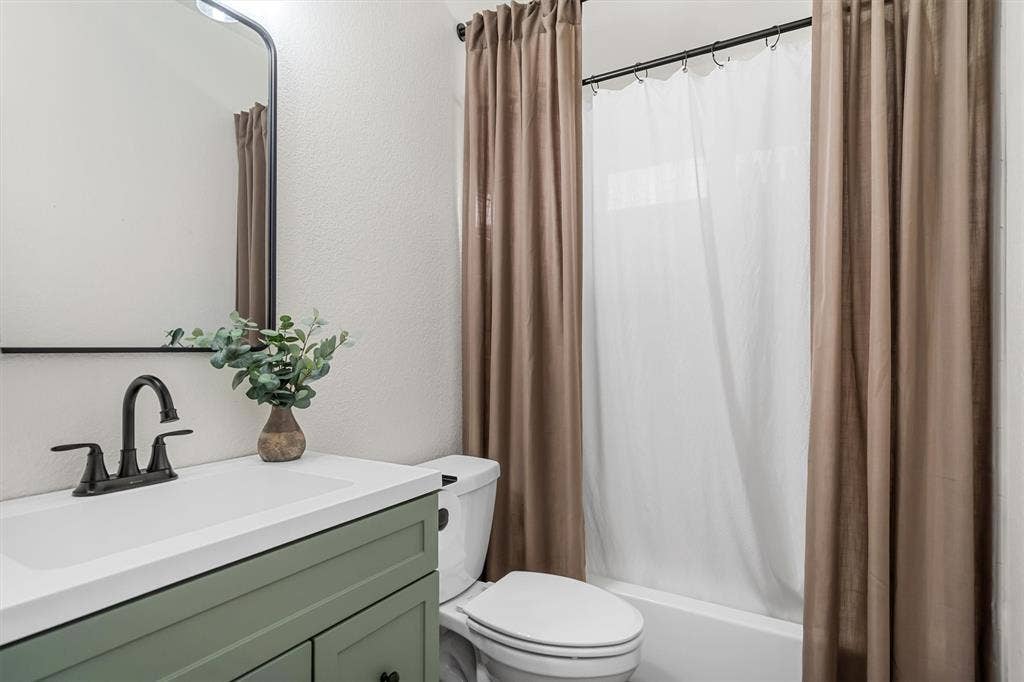
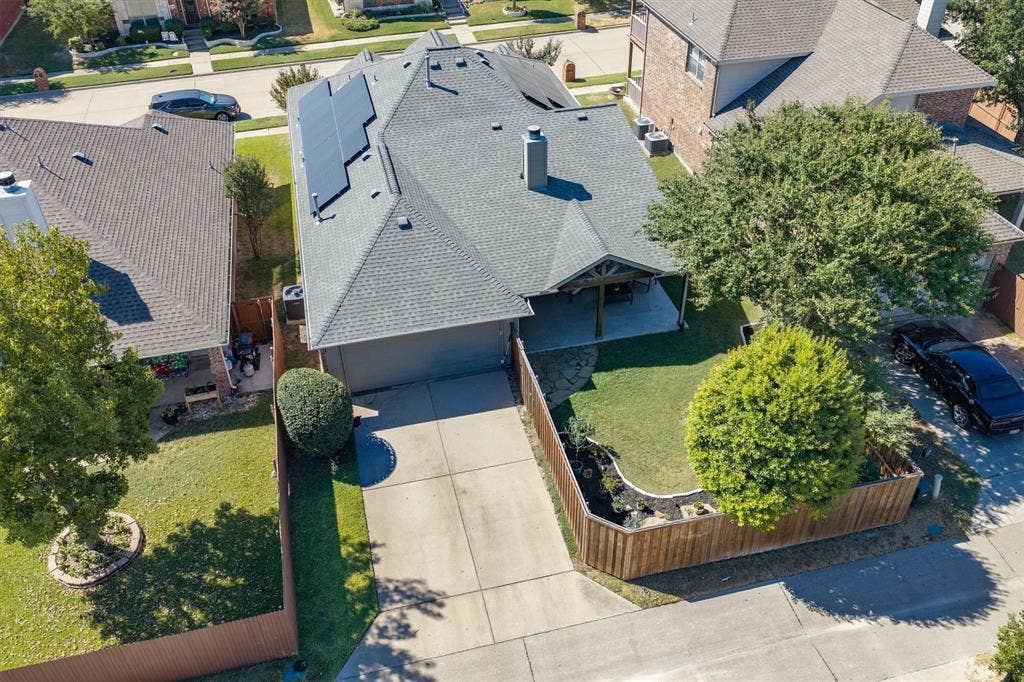
Welcome home to a thoughtfully updated McKinney home offering a comfortable blend of modern improvements, energy efficiency, and everyday functionality. Recent updates provide peace of mind while enhancing the home’s comfort and appeal, including solar panels, a new AC system and ductwork, remodeled primary and guest bathrooms, fresh interior paint, and a complete home pest-control seal.
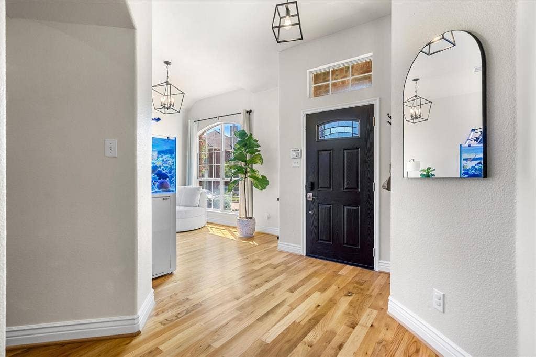
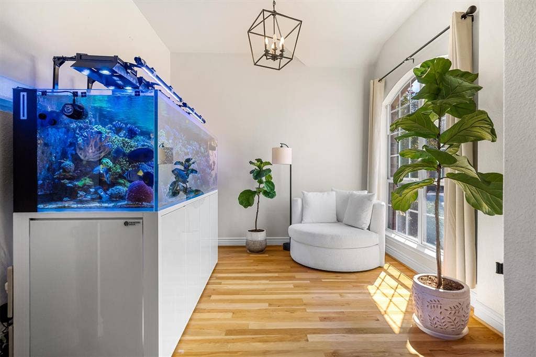
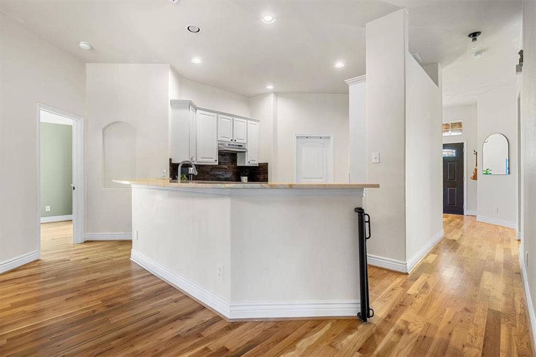
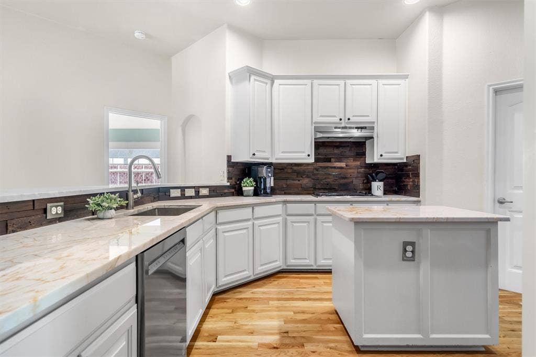
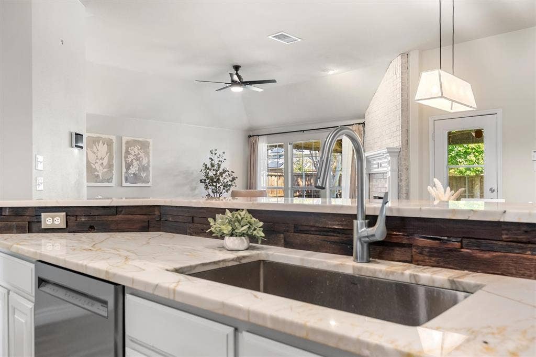
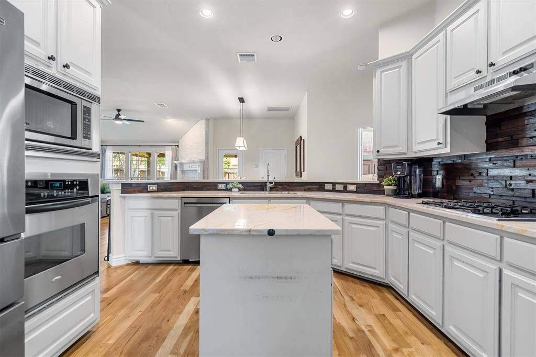
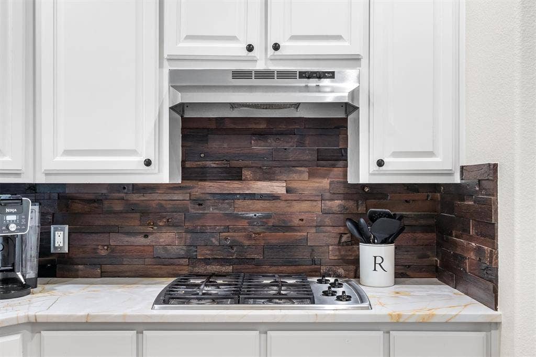
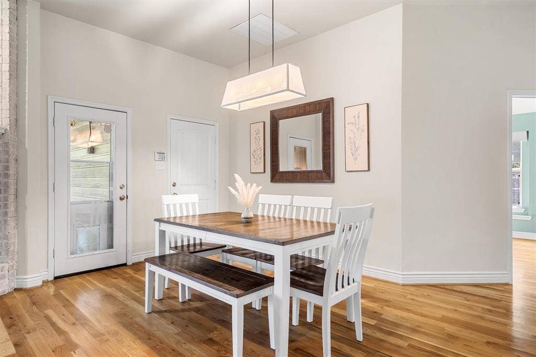
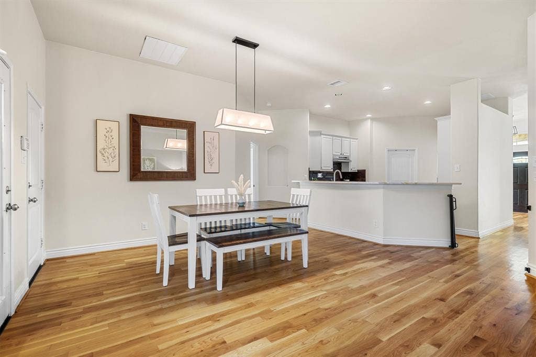
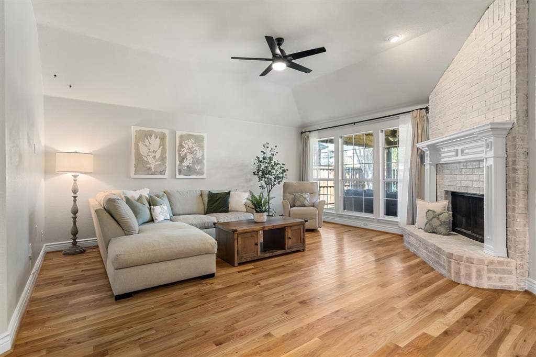
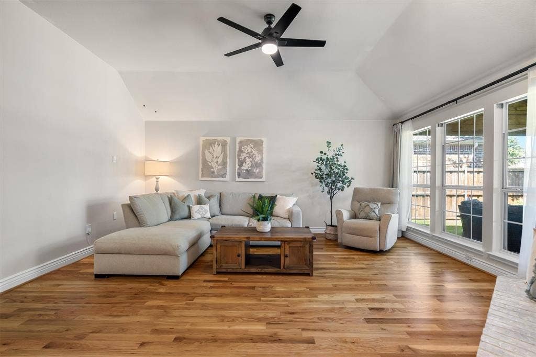
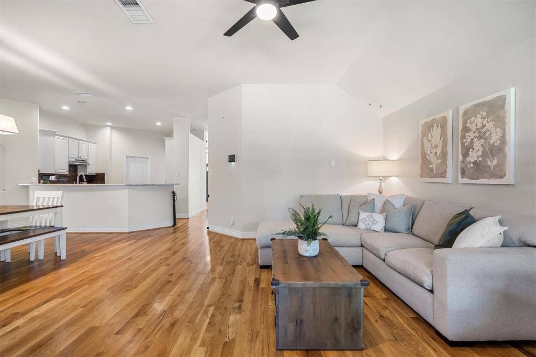
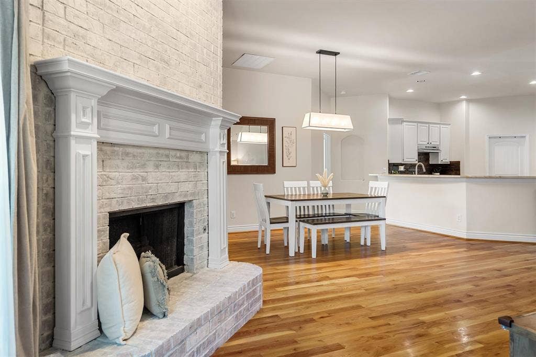
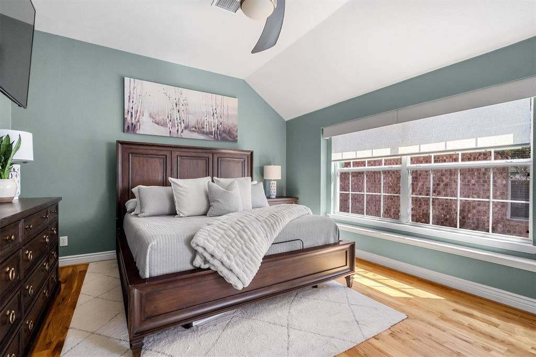
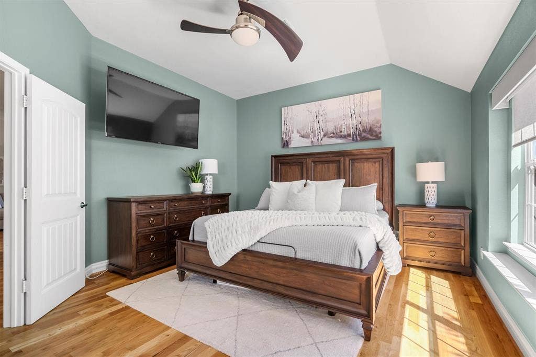
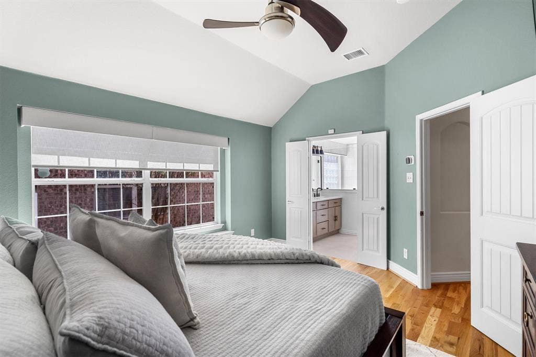
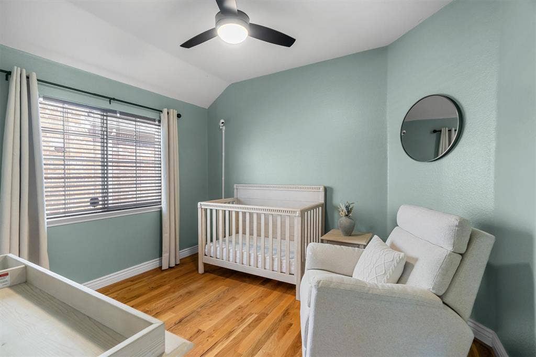
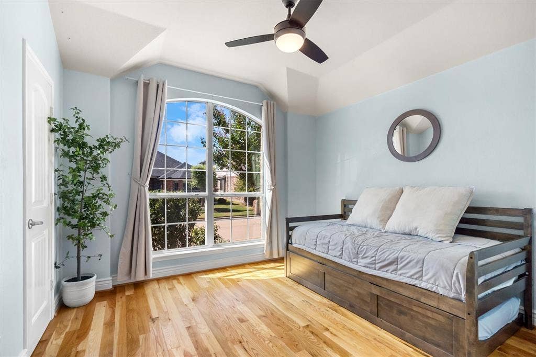
Inside, the home features inviting living spaces designed for everyday living and entertaining, with fresh interior paint creating a clean, updated feel throughout. The remodeled kitchen and living areas provide a welcoming central gathering space, while the spacious primary suite offers a private retreat. The remodeled primary bathroom adds a fresh, modern touch, and an automatic blackout shade in the primary bedroom provides added comfort and convenience. Additional bedrooms and living spaces offer flexibility for guests, work-from-home needs, or everyday living.
Beyond the cosmetic improvements, numerous functional upgrades have been completed throughout the property. A new AC system and ductwork improve the home's heating and cooling infrastructure, while the professionally sealed exterior helps reduce potential pest entry points. A new garage door spring and home security system add further convenience and peace of mind, while solar panels offer an energy-conscious upgrade.
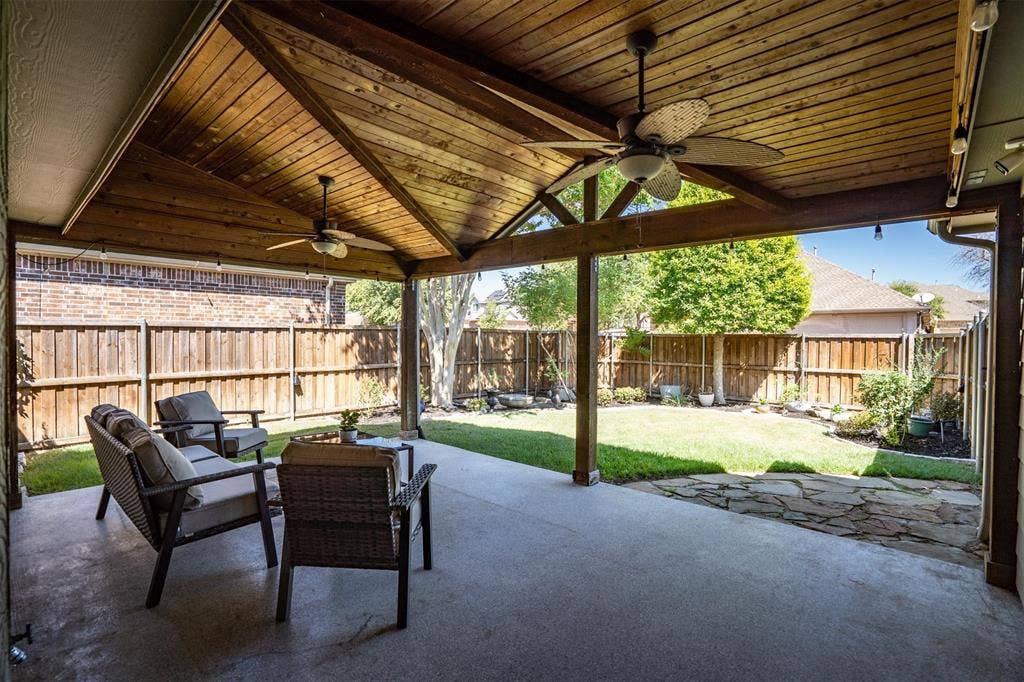
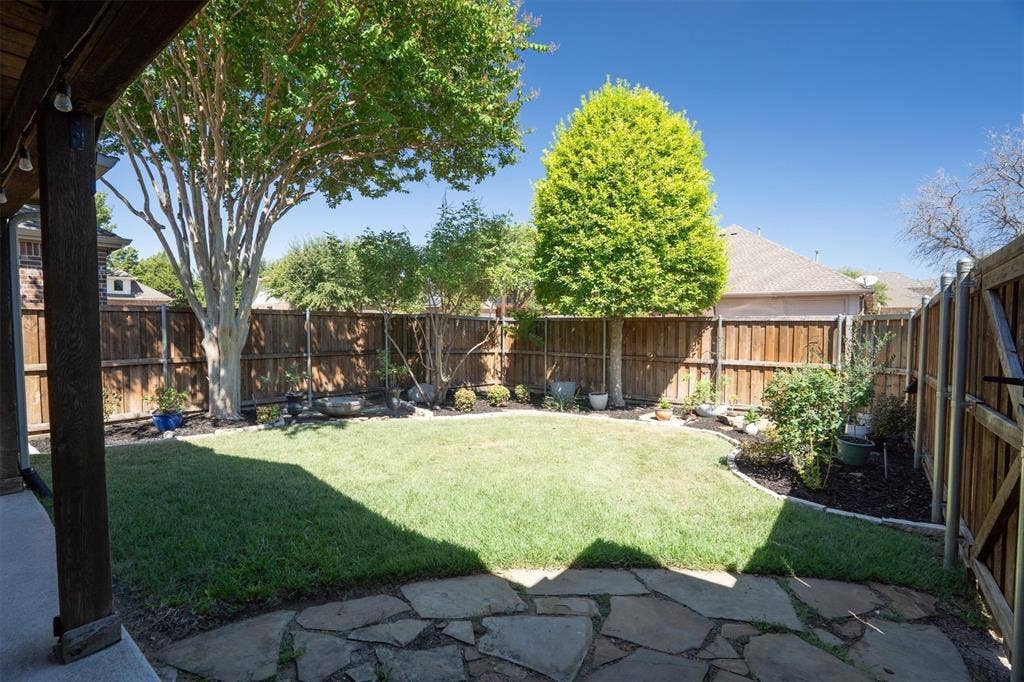
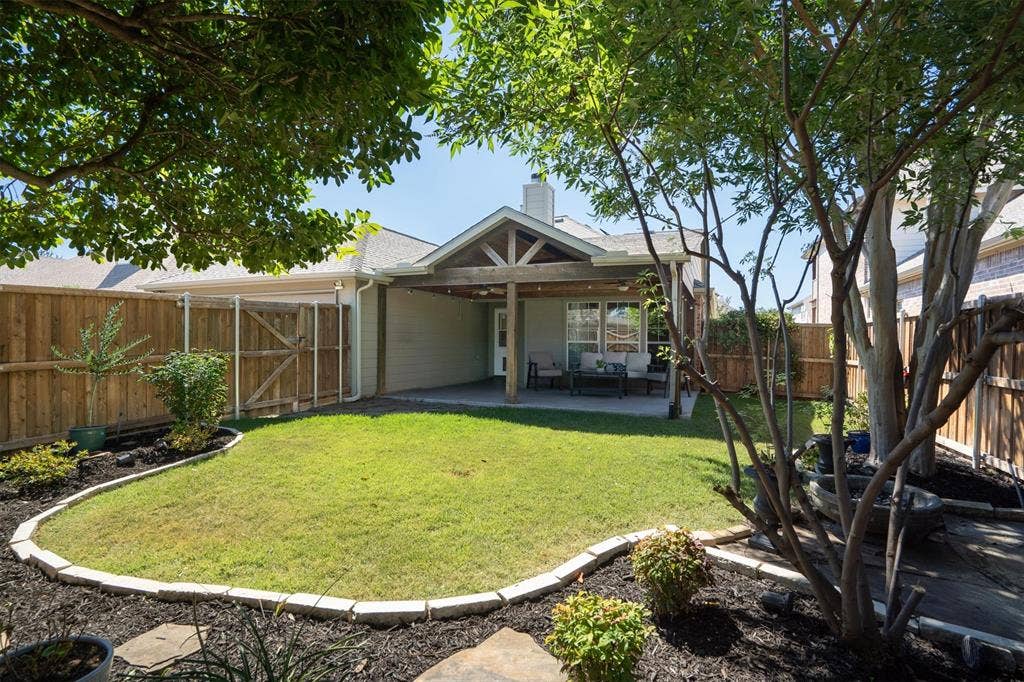
Outside, the backyard has been enhanced with improved drainage and updated landscaping, creating a more functional and inviting outdoor space. Ideally situated in McKinney, this home offers convenient access to the area's shopping, dining, entertainment, parks, and major roadways, making it easy to enjoy all that ...
+ Read More| Listing Id: | 21371189 |
|---|---|
| List Price: | $450,000 |
| Property Type: | Residential |
| Property Sub Type: | Single Family Residence |
| Status: | Closed |
| Bedrooms Total: | 3 |
| Bathrooms Full: | 2 |
| Living Area: | 1,873 |
| Association Fee: | $475 |
| Unexempt Taxes: | $7,742 |
| Lot Size Square Feet: | 5,662.8000 |
| Lot Size Acres: | 0.13 |
| Architectural Style: | Traditional |
| Waterfront?: | No |
| City: | McKinney |
| County Or Parish: | Collin |
| Subdivision Name: | Saddle Club At Mckinney Ranch Ph 1 |
| Postal Code: | 75070 |
| Year Built: | 2006 |
| Accessibility Features Yn: | No |
| Accessory Unit?: | No |
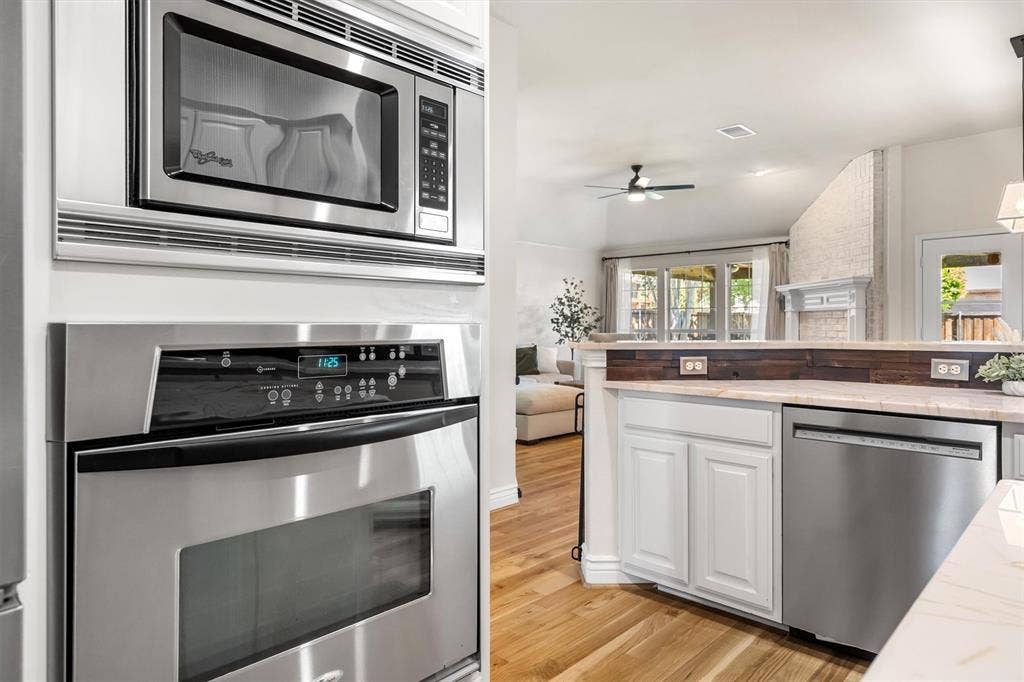
| Appliances: | Dishwasher,Disposal,Gas Range,Gas Water Heater,Microwave,Vented Exhaust Fan |
| Association Fee Frequency: | Semi-Annual |
| Association Fee Includes: | Full Use of Facilities, Maintenance Grounds, Management Fees |
| Association Type: | Mandatory |
| Attached Garage?: | Yes |
| Basement Yn: | No |
| Bathrooms Total Decimal: | 2.00 |
| Bathrooms Total Integer: | 2 |
| Buyer Financing: | Cash |
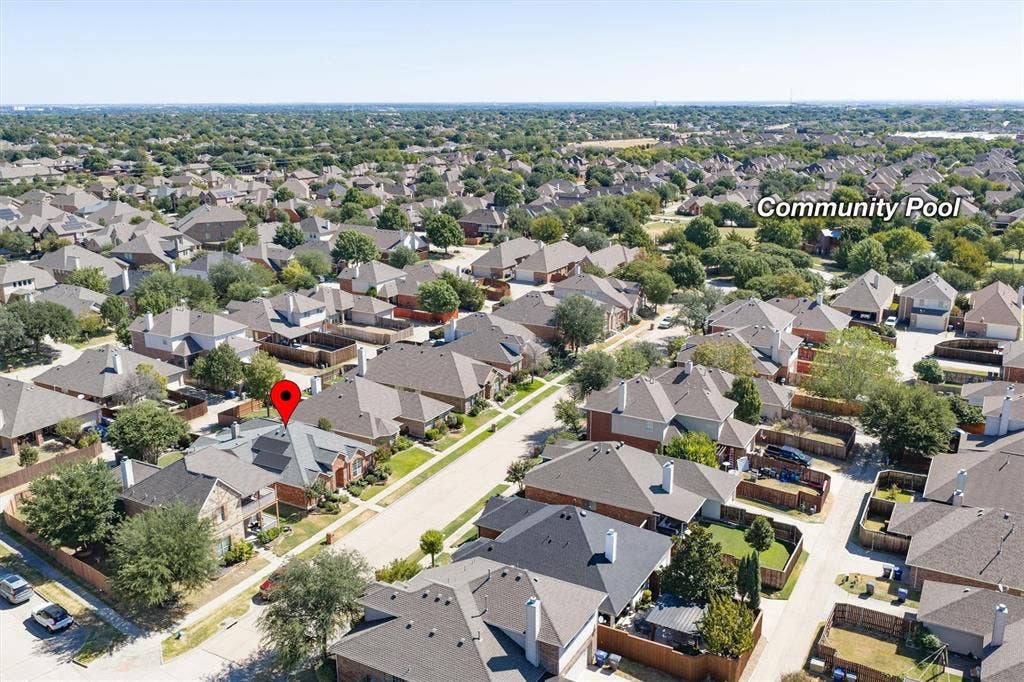
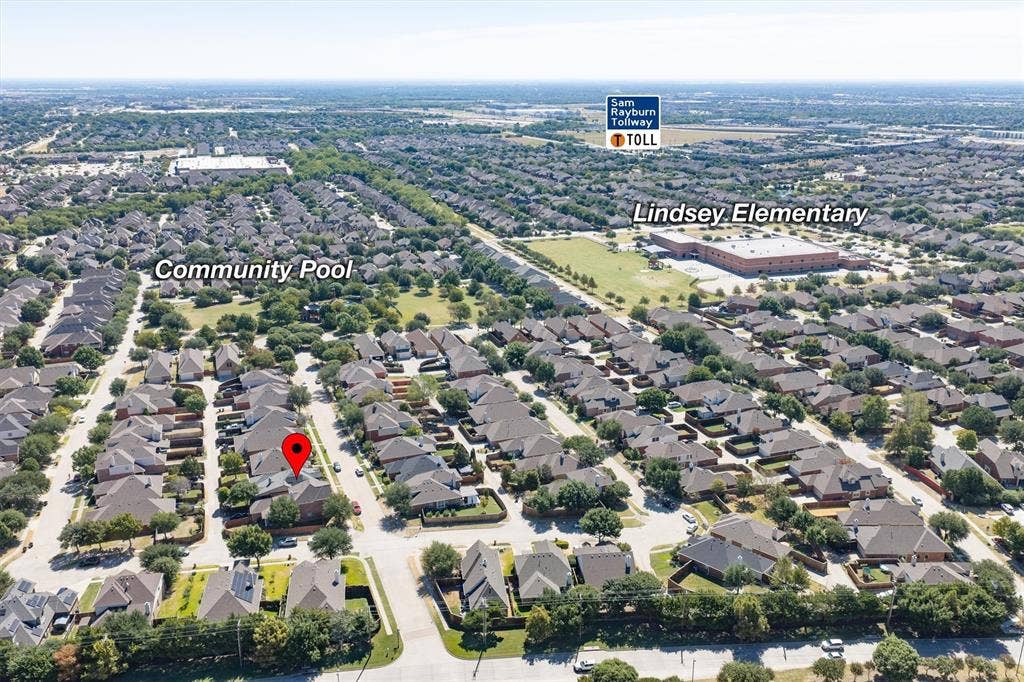
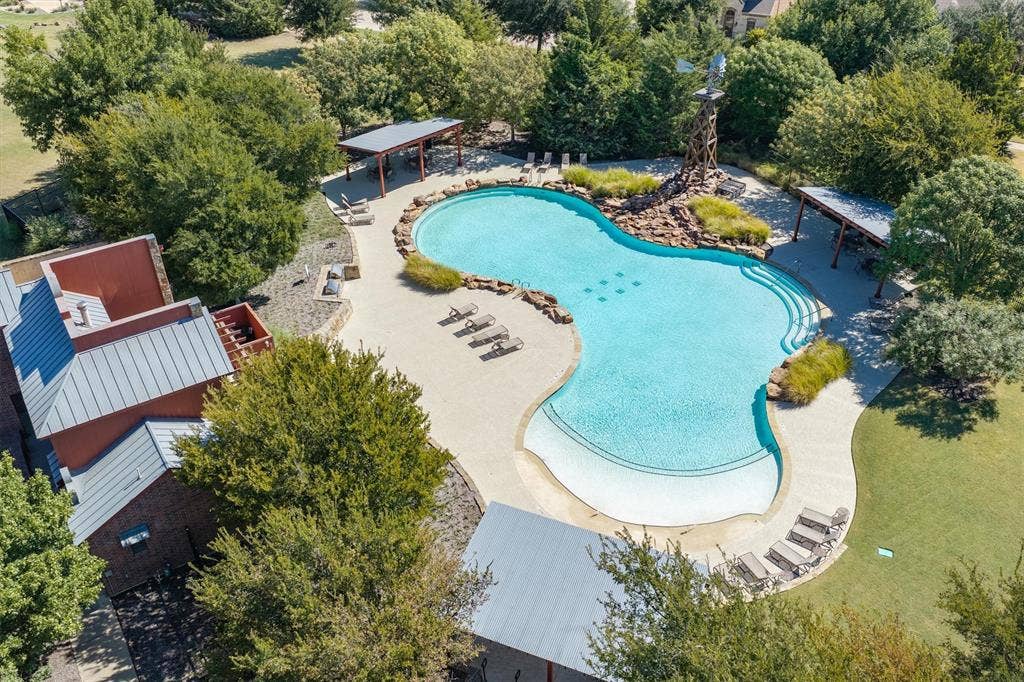
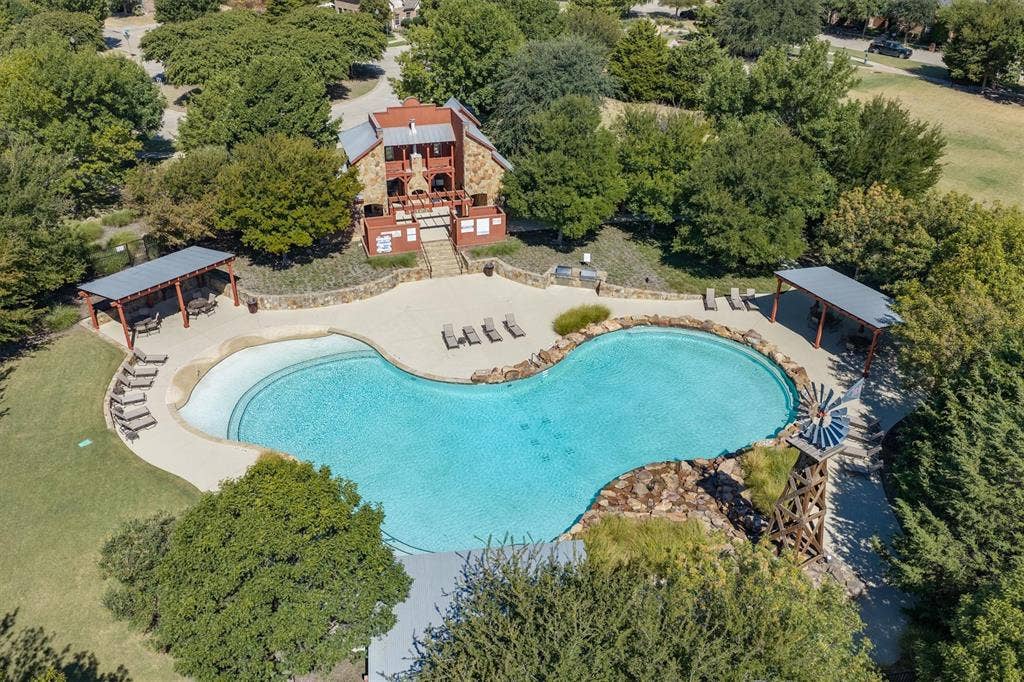
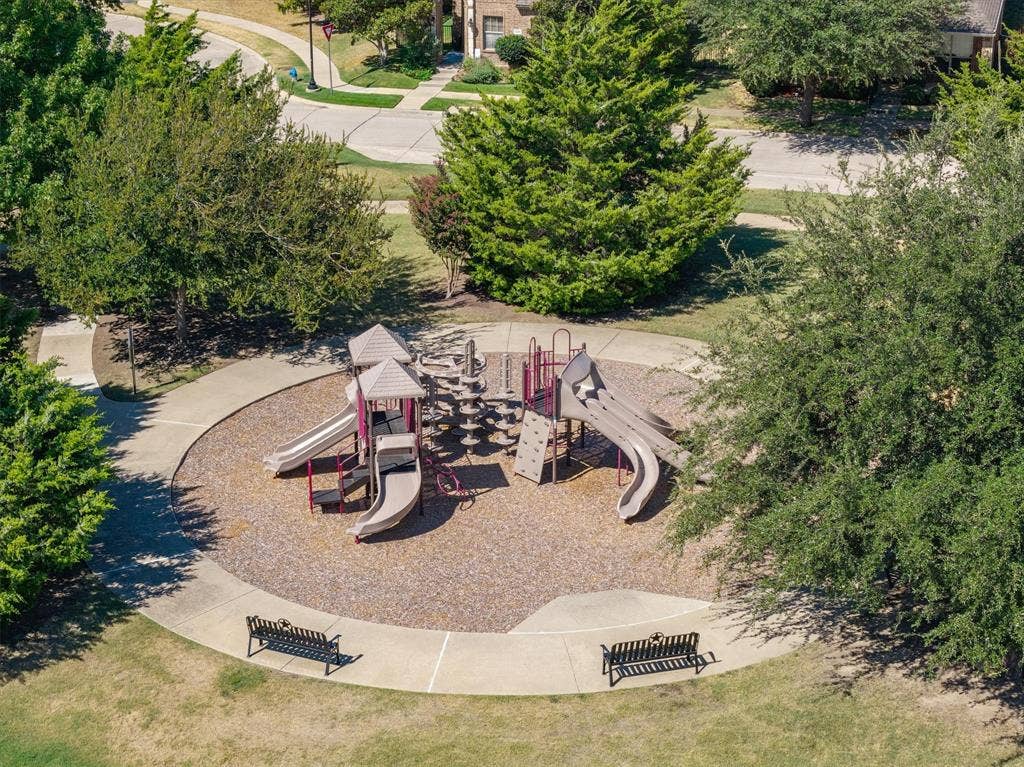
| Community Features: | Club House, Community Pool, Playground, Sidewalks |
| Construction Materials: | Brick |
| Cooling: | Ceiling Fan(s), Central Air, Electric |
| Covered Spaces: | 2 |
| Directions: | From US-75, exit Stacy Road and head west. Turn right on Ridge Road, then right on Saddle Club Trail. Continue to 5924 Saddle Club Trail; home is on the left. |
| Easements: | Utilities |
| Elementary School: | Lois Lindsey |
| Elementary School Name: | Lois Lindsey |
| Exclusions: | Refrigerator, Washer and Dryer, Back Porch Grill, Potted Plants, All TV's. All items are negotiable. |
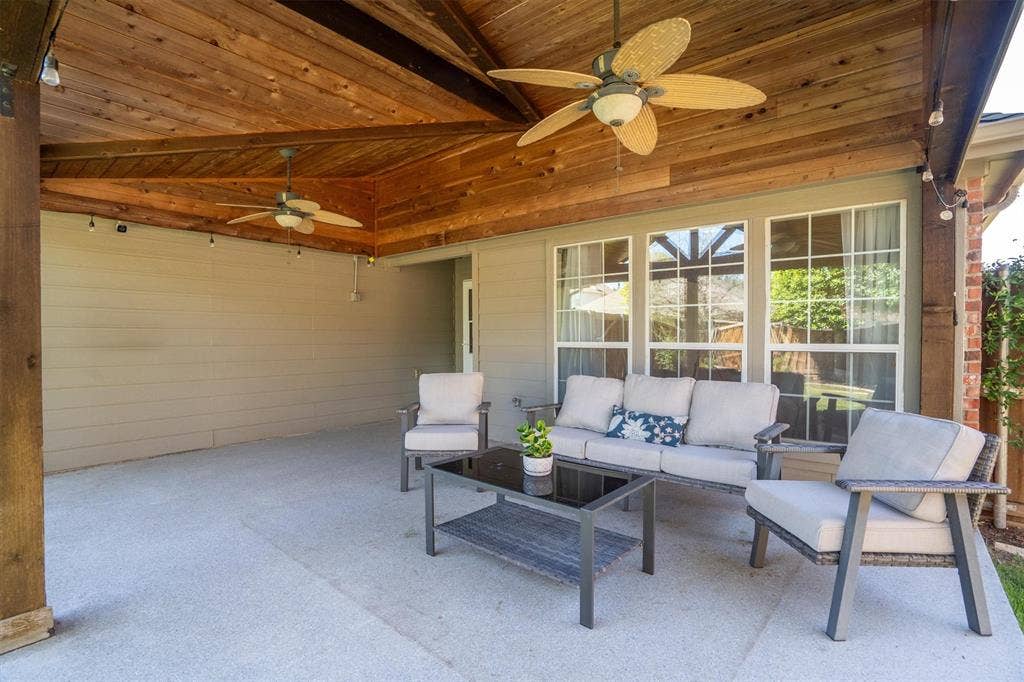
| Exterior Features: | Covered Patio/Porch, Rain Gutters |
| Fencing: | Back Yard, Wood |
| Fireplace Features: | Brick, Gas, Living Room |
| Fireplaces Total: | 1 |
| Flooring: | Carpet, Hardwood, Tile |
| Foundation Details: | Slab |
| Garage Length: | 19 |
| Garage Spaces: | 2 |
| Garage Width: | 19 |
| Garage?: | Yes |
| Green Energy Generation: | Solar |
| Heating: | Central, Fireplace(s), Natural Gas |
| High School Name: | Allen |
| Hoa Management Company: | Saddle Club Owners Association |
| Hoa Management Company Phone: | 972-359-1548 |
| Horse Permitted Yn: | No |
| Interior Features: | Cable TV Available, Decorative Lighting, Eat-in Kitchen, Flat Screen Wiring, Granite Counters, High Speed Internet Available, Kitchen Island, Walk-In Closet(s) |
| Junior High School Name: | Lowery Freshman Center |
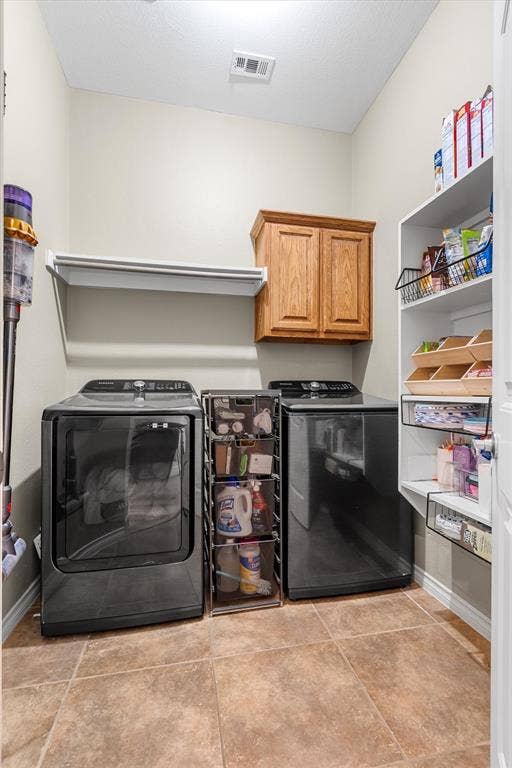
| Laundry Features: | Electric Dryer Hookup, Utility Room, Full Size W/D Area, Washer Hookup |
| Levels: | One |
| Listing Terms: | Cash, Conventional, FHA, VA Loan |
| Room Count: | 10 |
| Lot Features: | Few Trees, Interior Lot, Landscaped, Lrg. Backyard Grass, Sprinkler System, Subdivision |
| Lot Size: | Less Than .5 Acre (not Zero) |
| Lot Size Area: | 0.1300 |
| Lot Size Units: | Acres |
| Middle School Name: | Curtis |
| Multi Parcel ID: | No |
| Municipal Utility District?: | No |
| Number Of Dining Areas: | 1 |
| Number Of Living Areas: | 2 |
| Number Of Parking Spaces: | 2 |
| Parking Features: | Driveway, Garage, Garage Door Opener, Garage Faces Rear |
| Patio And Porch Features: | Covered, Patio, Rear Porch |
| Pool?: | No |
| Possession: | Closing/Funding |
| Postal Code Plus 4: | 6440 |
| Property Attached?: | No |
| Roof: | Composition, Shingle |
| School District: | Allen ISD |
| Security Features: | Security System Owned, Smoke Detector(s) |
| Senior Community Yn: | No |
| Smart Home Features Appor Pass Y: | 0 |
| Special Taxing Entities: | 0 |
| Structural Style: | Single Detached |
| Transaction Type: | For Sale |
| Utilities: | Cable Available, City Sewer, City Water, Electricity Available, Individual Gas Meter |
| Will Subdivide: | No |
| Window Features: | Window Coverings |
| Year Built Details: | Preowned |
Listing Courtesy of: MAGNOLIA REALTY
Listing Agent: Kason Hart
940-294-6916
Mortgage Calculator
All listings featuring the  icon are provided courtesy of North Texas Real Estate Information Systems, Inc. (NTREIS), Copyright 2026. All rights reserved.
All information is believed accurate but not guaranteed. The properties displayed may not be all of the properties available through the IDX Program. Any use of this site other than by potential buyers or sellers is strictly prohibited.
North Texas Real Estate Information Systems, Inc. data last updated on October 08, 2026 03:54 PM - CT
Property Last Updated: October 08, 2026 03:54 PM - CT
