5729 Emerson Drive
Watauga, TX 76148
$1,650
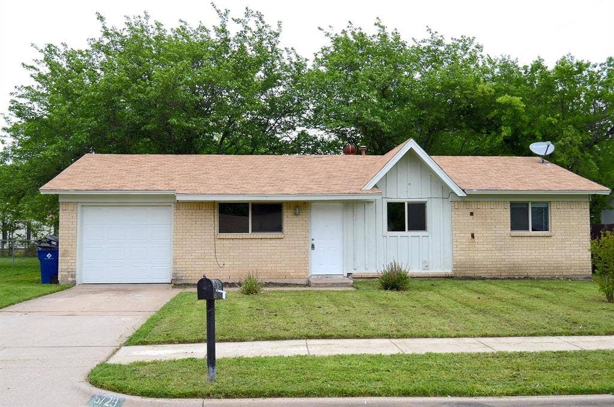
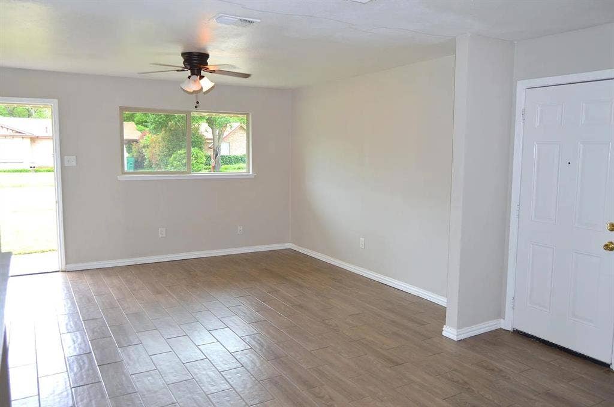
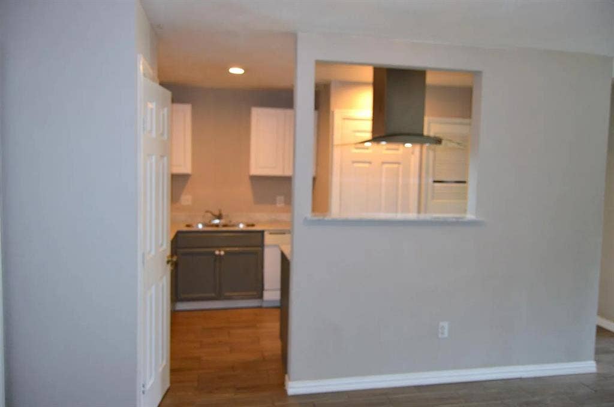
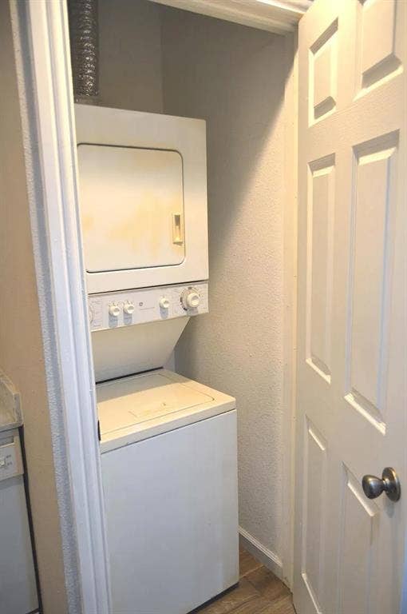
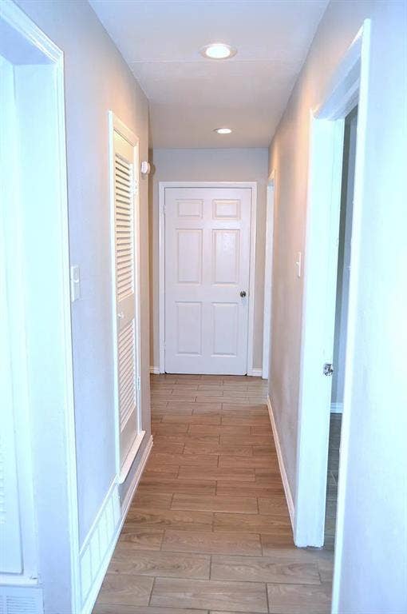
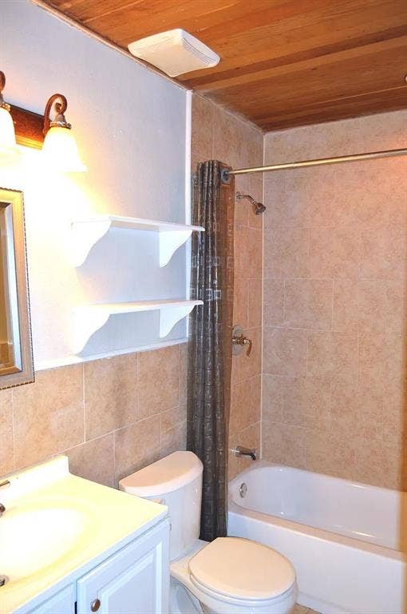
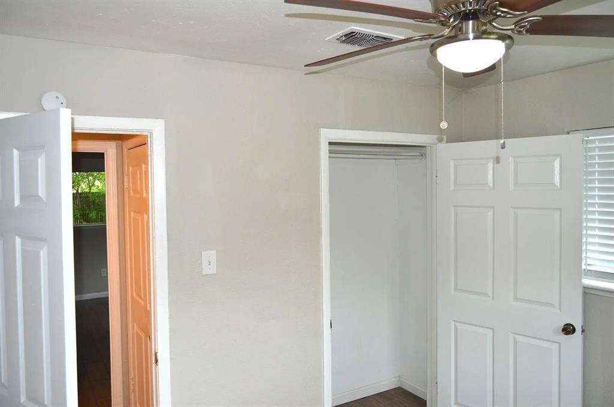
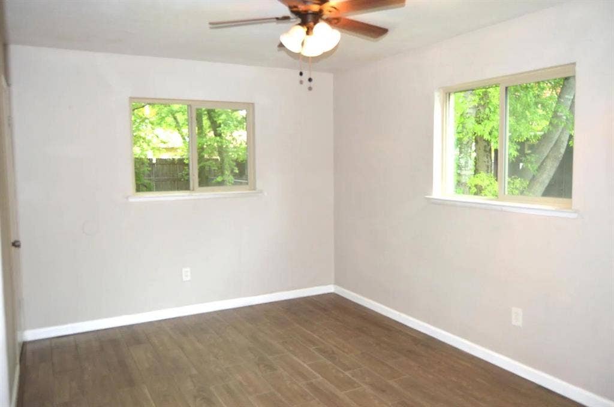
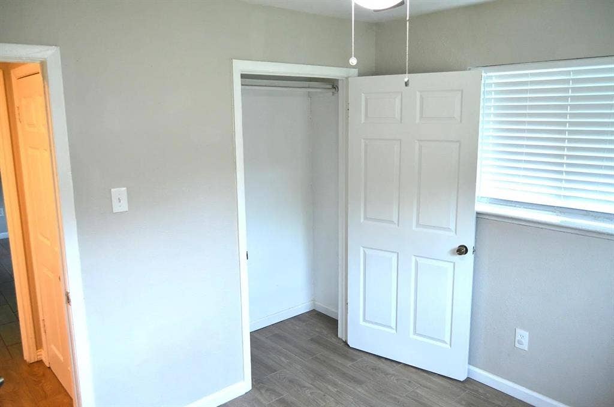
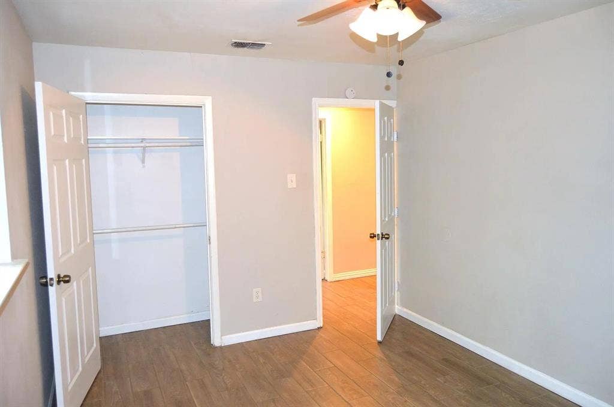
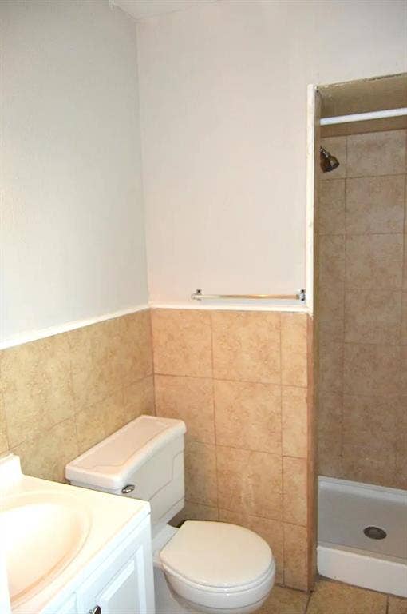
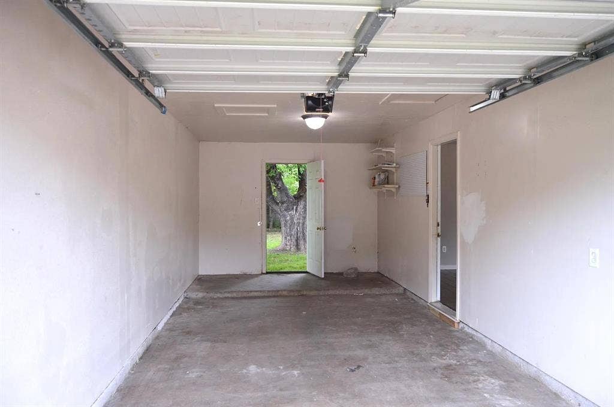
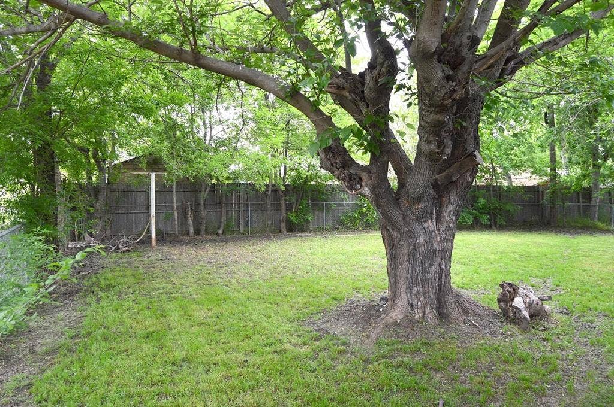
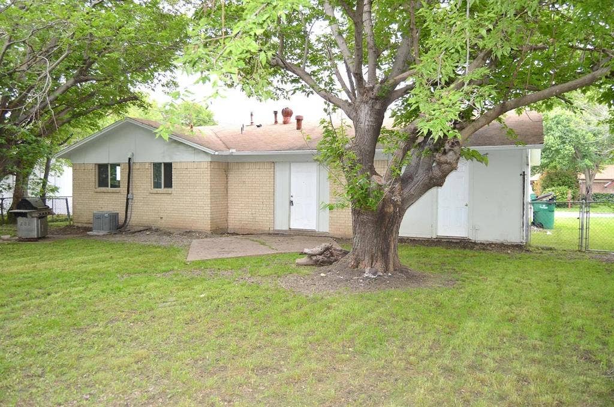
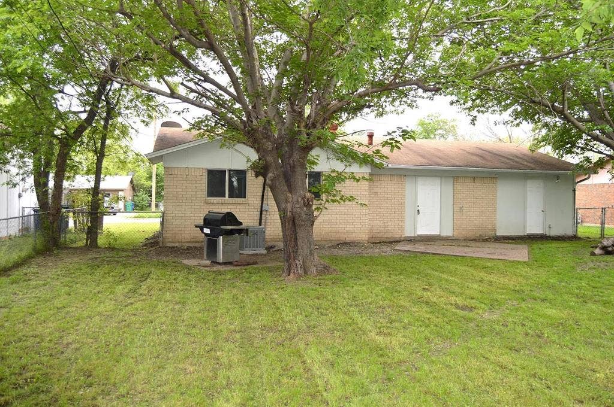
Welcome to 5729 Emerson Drive, a charming 3-bedroom, 2-bath home in Watauga offering a comfortable and inviting space to call home. The well-designed layout provides a natural flow between the living and dining areas, with plenty of room for everyday living and entertaining. The home features spacious bedrooms, two full bathrooms, and a fenced yard that offers a private space to relax or enjoy time outdoors. With a one-car garage and a convenient location in Browning Heights North, this home offers the comfort, space, and convenience you’ve been looking for.
SPECIAL FINANCING OPTIONS AVAILABLE!! We offer bi-weekly rent payment options through our Flex Payment Program! Contact us to learn more!
There is a $60 nonrefundable application fee per adult. We never advertise on FB Marketplace! Per Management Agreement we can only hold houses for 30 days with a deposit down.
| Listing Id: | 21387839 |
|---|---|
| List Price: | $1,650 |
| Property Type: | Residential Lease |
| Property Sub Type: | Single Family Residence |
| Status: | Active |
| Bedrooms Total: | 3 |
| Bathrooms Full: | 2 |
| Living Area: | 1,029 |
| Lot Size Square Feet: | 6,969.6000 |
| Lot Size Acres: | 0.16 |
| Waterfront?: | No |
| City: | Watauga |
| County Or Parish: | Tarrant |
| Subdivision Name: | Browning Heights North |
| Postal Code: | 76148 |
| Year Built: | 1963 |
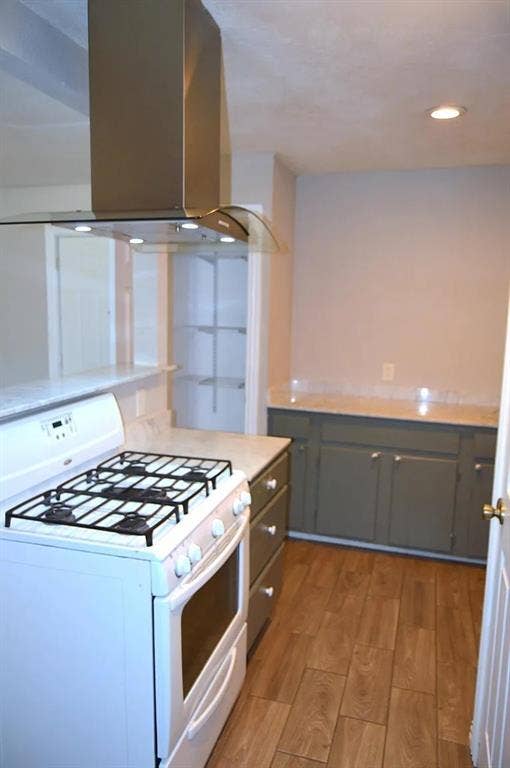
| Appliances: | Dishwasher,Disposal,Dryer,Gas Cooktop,Gas Oven |
| Application Fee Amount: | $60 |
| Association Type: | None |
| Attached Garage?: | No |
| Availability Date: | 2026-09-16 |
| Basement Yn: | No |
| Bathrooms Total Decimal: | 2.00 |
| Bathrooms Total Integer: | 2 |
| Consent for Visitors to Record: | Audio, Video |
| Construction Materials: | Brick, Wood |
| Cooling: | Central Air, Electric |
| Covered Spaces: | 1 |
| Deposit Amount: | $1,650 |
| Deposit Pet: | $350 |
| Directions: | From 820 go North on 377, Right on Shipp Dr, Left on Lalagray Ln, Right on Emerson. |
| Elementary School: | Watauga |
| Elementary School Name: | Watauga |
| Fencing: | Chain Link, Fenced |
| Flooring: | Ceramic Tile |
| Foundation Details: | Brick/Mortar, Slab |
| Furnished?: | No |
| Garage Spaces: | 1 |
| Garage?: | Yes |
| Heating: | Central, Natural Gas |
| High School Name: | Haltom |
| Laundry Features: | Dryer Hookup, Washer Hookup |
| Lease Conditions: | Application Fee, Credit Report, Prior Residence Info., Written Application (+) |
| Lease Term: | 12 Months |
| Lease Type: | Yearly |
| Levels: | One |
| Room Count: | 6 |
| Lot Size: | Less Than .5 Acre (not Zero) |
| Lot Size Area: | 0.1600 |
| Lot Size Units: | Acres |
| Middle School Name: | Watauga |
| Monies Required: | First Months Rent, Security Deposit |
| Monthly Pet Fee: | $25 |
| Multi Parcel ID: | No |
| Municipal Utility District?: | No |
| Non Refundable Pet Fee?: | Yes |
| Notice Surveillance Devices Pres: | Audio, Video |
| Number Of Dining Areas: | 1 |
| Number Of Living Areas: | 1 |
| Number Of Parking Spaces: | 1 |
| Parking Features: | Covered, Garage, Garage Faces Front |
| Pets Allowed: | Yes Pets Allowed, Dogs OK |
| Pool?: | No |
| Postal Code Plus 4: | 3437 |
| Property Attached?: | No |
| Restrictions: | No Smoking, No Sublease, No Waterbeds |
| Roof: | Composition |
| School District: | Birdville ISD |
| Smart Home Features Appor Pass Y: | 0 |
| Soil Type: | Unknown |
| Structural Style: | Single Detached |
| Tenant Pays: | All Utilities |
| Transaction Type: | For Lease |
| Utilities: | City Sewer, City Water |
| Will Subdivide: | No |
Listing Courtesy of: Perpetual Realty Group LLC
Listing Agent: Irene Hammond
682-593-7033
All listings featuring the  icon are provided courtesy of North Texas Real Estate Information Systems, Inc. (NTREIS), Copyright 2026. All rights reserved.
All information is believed accurate but not guaranteed. The properties displayed may not be all of the properties available through the IDX Program. Any use of this site other than by potential buyers or sellers is strictly prohibited.
North Texas Real Estate Information Systems, Inc. data last updated on October 08, 2026 03:48 PM - CT
Property Last Updated: October 08, 2026 03:48 PM - CT
