5724 Charlestown Drive
Dallas, TX 75230
$2,659,000
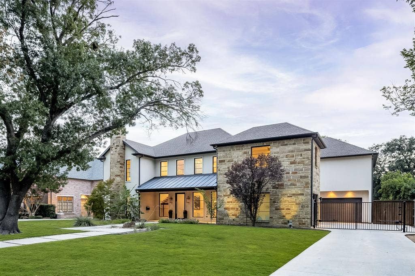
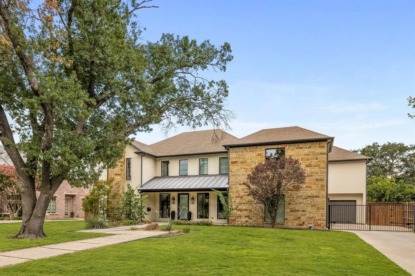
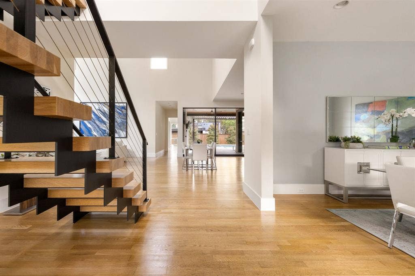
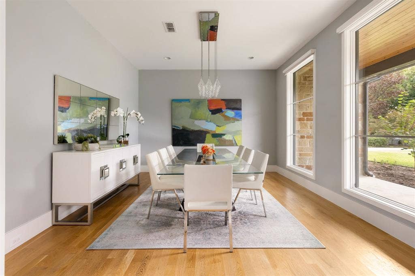
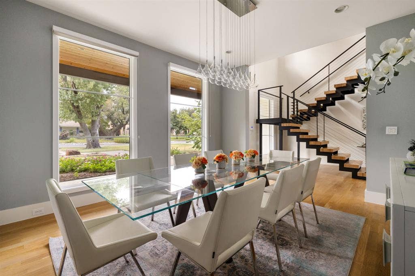
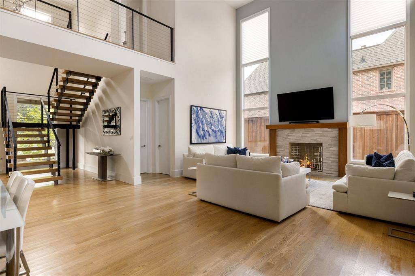
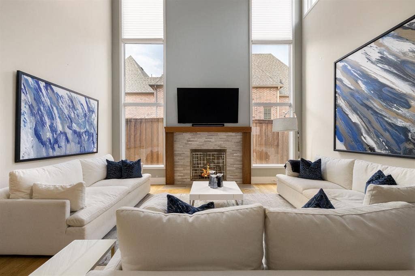
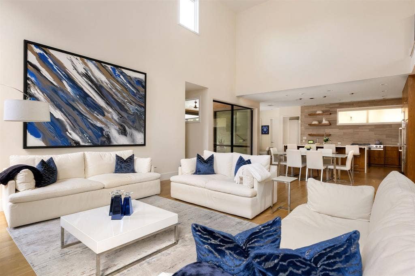
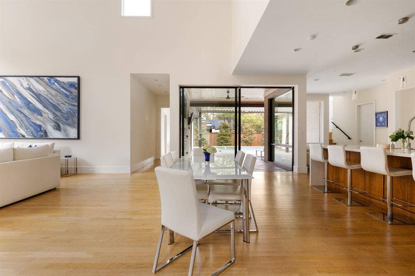
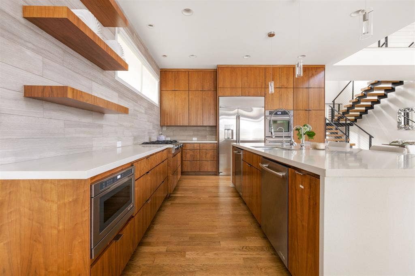
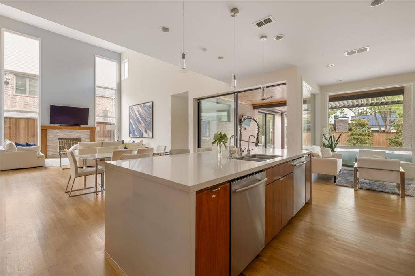
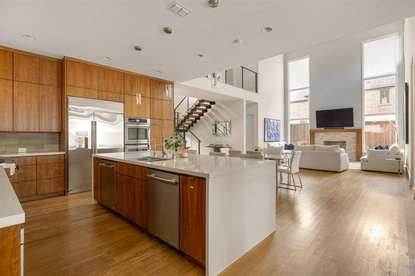
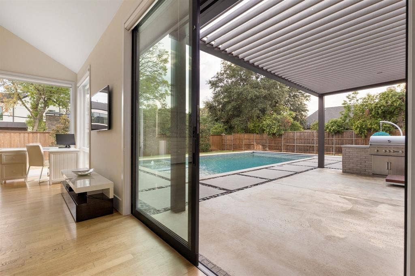
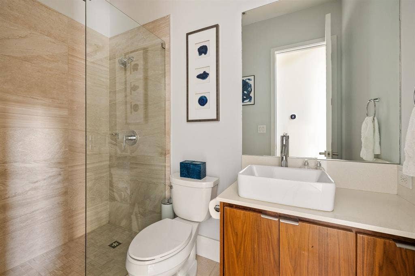
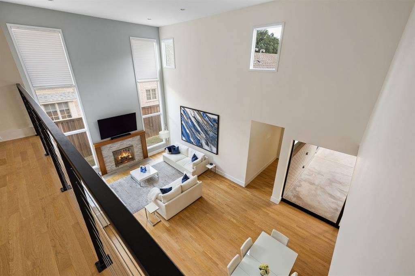
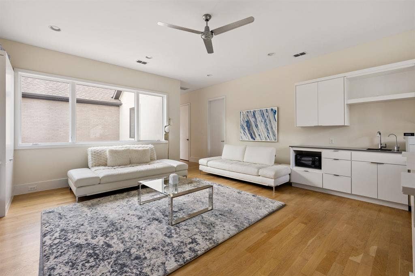
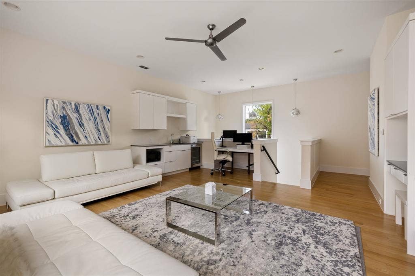
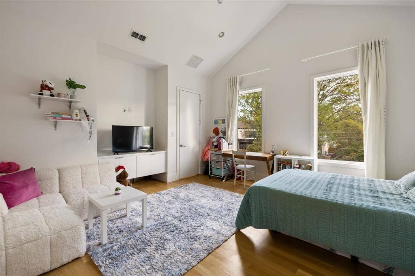
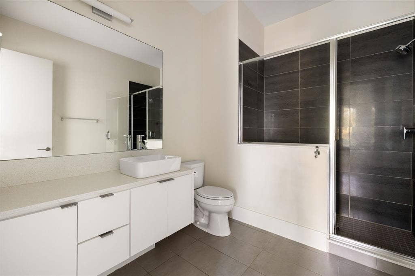
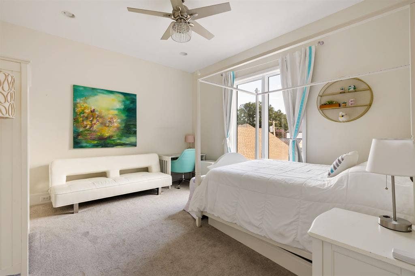
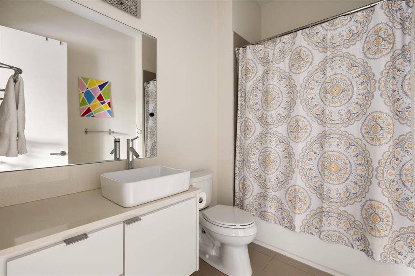
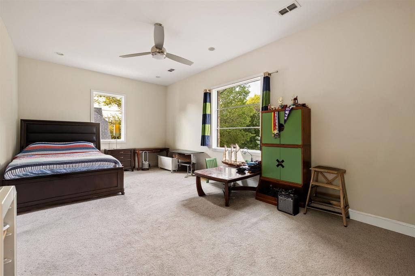
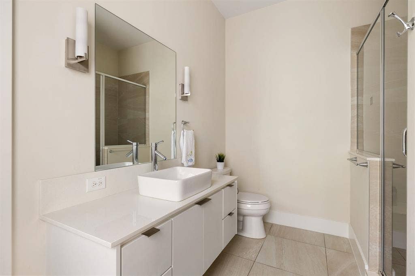
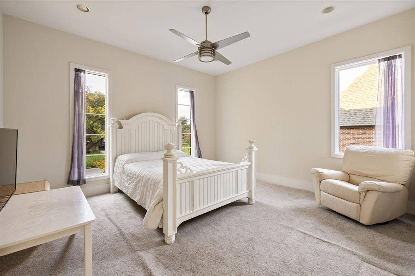
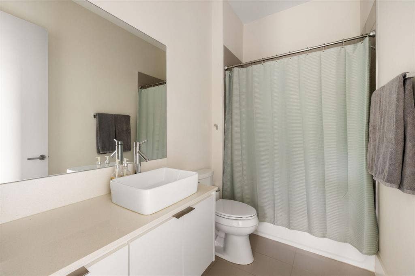
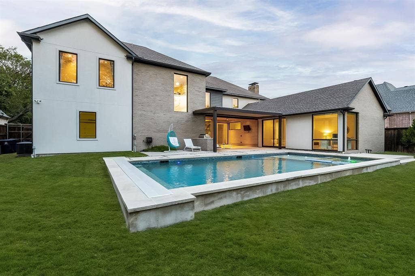
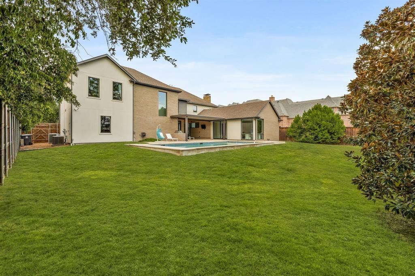
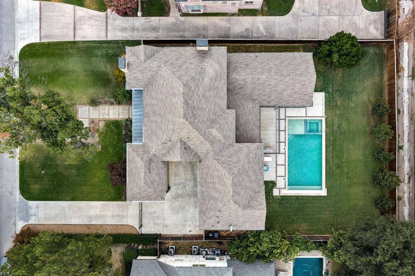
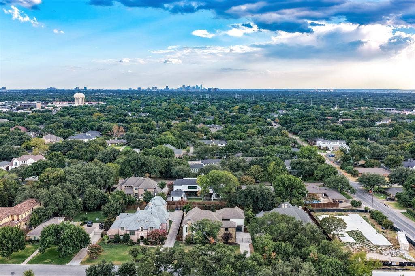
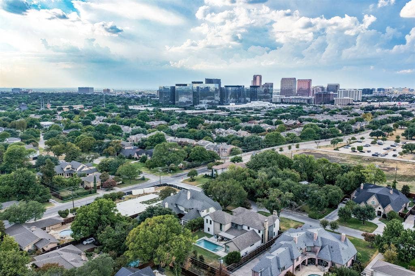
On the estate-sized block of Melshire Estates in North Dallas, 5724 Charlestown Drive is offered for the first time since it was built in 2015 by ICF Custom Homes, cherished by its original owners as their family home. Clean and contemporary, the residence spans 5,575 square feet on a 100 x 185 north-facing lot, with a true warmth that celebrates light, scale, and functional flow. An automatic gate opens to an elongated drive and three-car garage, enclosing the grounds in privacy. Upon entry, the foyer rises to 22 feet, museum-finish walls catch the light from thoughtfully placed windows, and the dining room opens just off the entry. A floating staircase ascends to a mezzanine overlooking the great room, where soaring windows frame the fireplace beneath vaulted ceilings. With ceilings from 11 to 22 feet and dual staircases, the plan flows with effortless everyday function, well suited to multi-generational living.
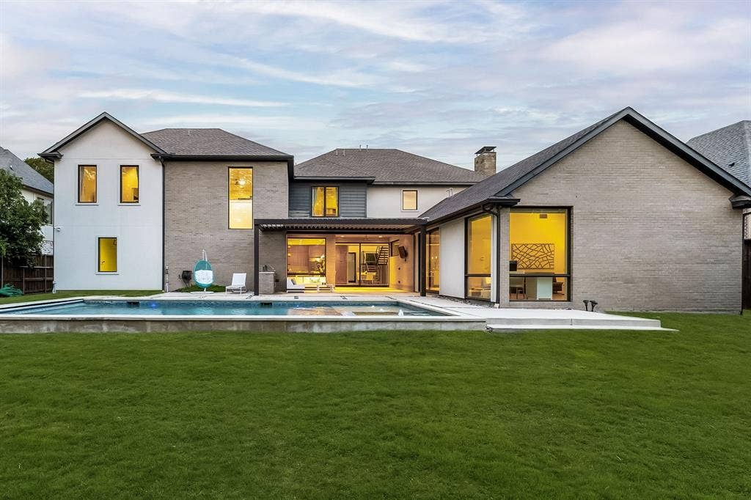
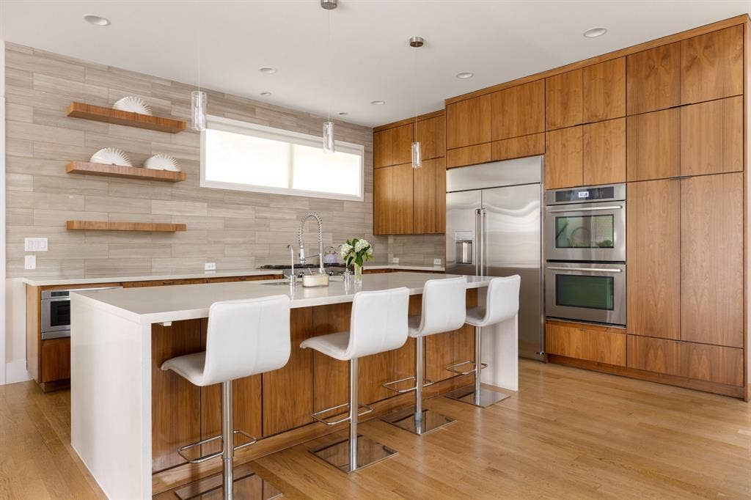
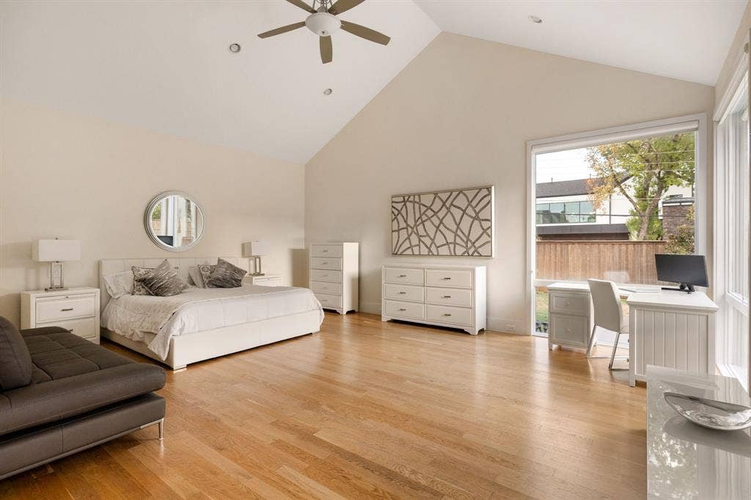
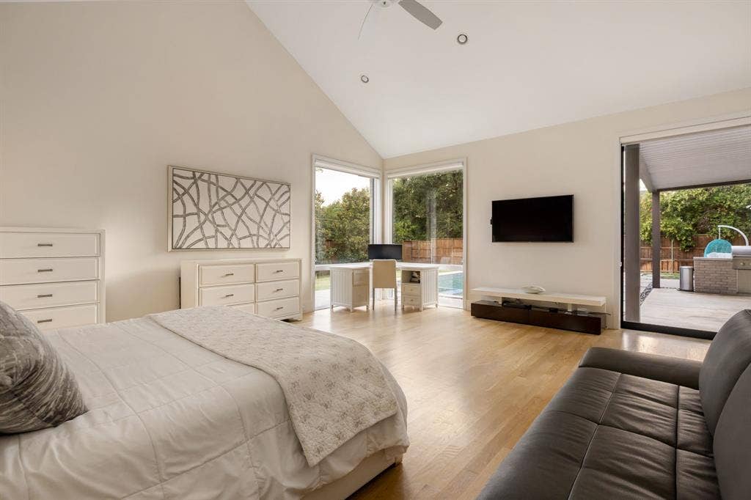
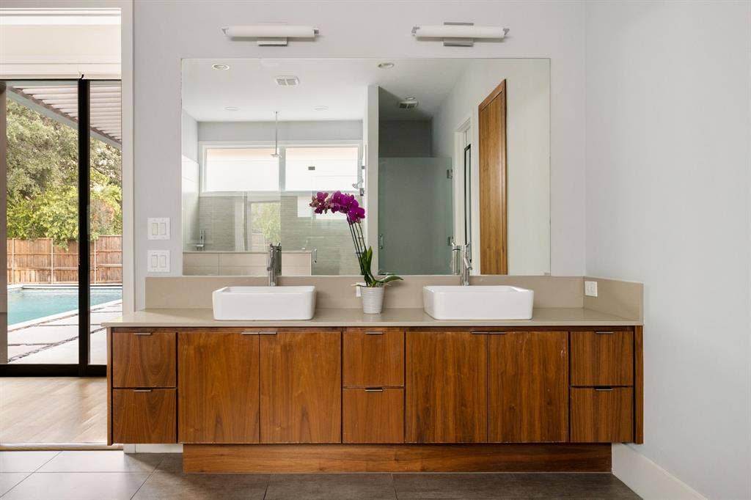
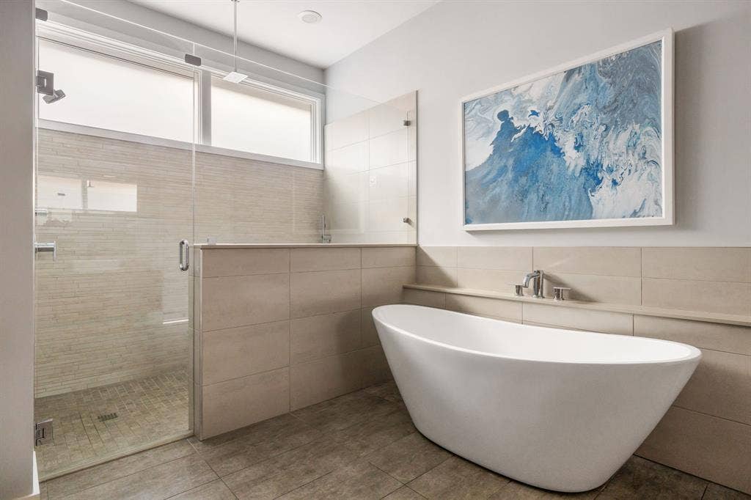
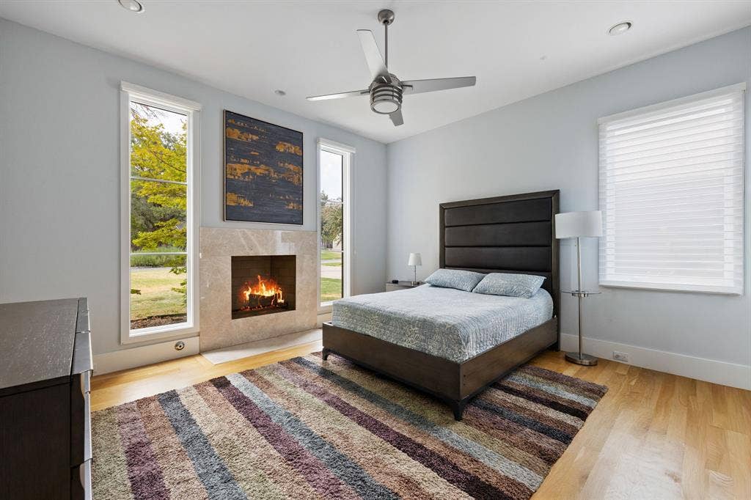
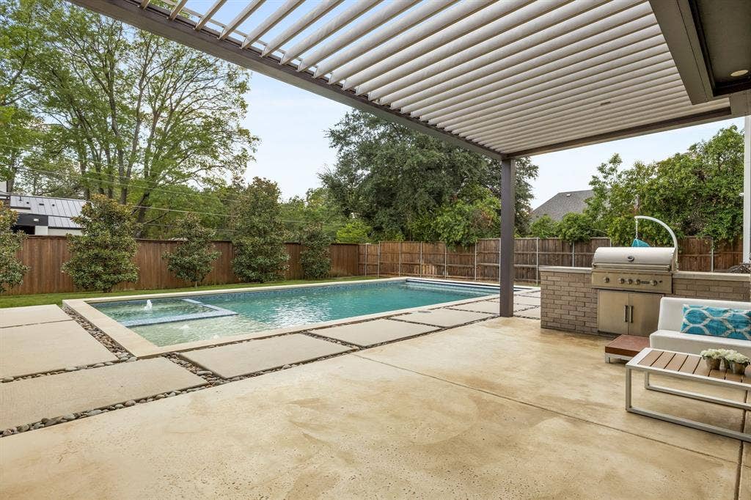
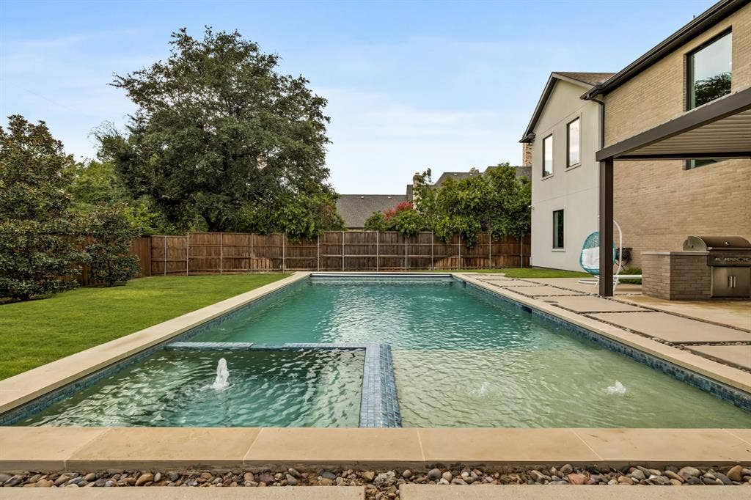
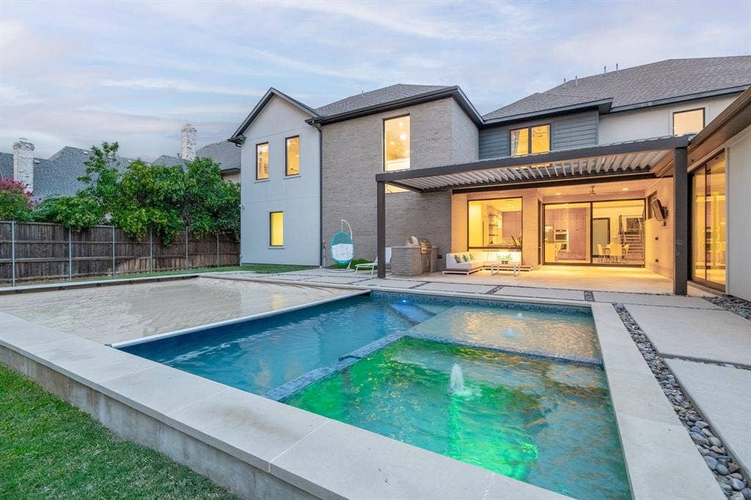
The first floor is designed for living that moves naturally between indoors and out. The primary suite, crowned by vaulted ceilings, draws in natural light with a direct line of sight to the heated pool. The kitchen is appointed with walnut cabinetry, JennAir appliances, double dishwashers, and a new custom Café refrigerator. Expansive glass sliders off the living room and primary suite make the first floor seamlessly transitional, opening to a motorized cantilever pergola, outdoor kitchen, and heated pool and spa with an automatic safety cover. A guest bedroom with its own ...
+ Read More| Listing Id: | 21393248 |
|---|---|
| List Price: | $2,659,000 |
| Property Type: | Residential |
| Property Sub Type: | Single Family Residence |
| Status: | Active Option Contract |
| Bedrooms Total: | 6 |
| Bathrooms Full: | 6 |
| Bathrooms Half: | 1 |
| Living Area: | 5,575 |
| Unexempt Taxes: | $57,894 |
| Lot Size Square Feet: | 17,859.6000 |
| Lot Size Acres: | 0.41 |
| Architectural Style: | Contemporary/Modern |
| Waterfront?: | No |
| City: | Dallas |
| County Or Parish: | Dallas |
| Subdivision Name: | Preston Dell Estates |
| Postal Code: | 75230 |
| Year Built: | 2014 |
| Accessibility Features Yn: | No |
| Accessory Unit?: | No |
| Appliances: | Built-in Refrigerator,Dishwasher,Disposal,Electric Oven,Gas Cooktop,Gas Water Heater,Microwave,Double Oven,Plumbed For Gas in Kitchen,Refrigerator |
| Association Type: | None |
| Attached Garage?: | Yes |
| Basement Yn: | No |
| Bathrooms Total Decimal: | 6.10 |
| Bathrooms Total Integer: | 7 |
| Consent for Visitors to Record: | None |
| Construction Materials: | Brick, Rock/Stone, Stucco |
| Cooling: | Ceiling Fan(s), Central Air, Electric |
| Covered Spaces: | 3 |
| Directions: | From Dallas N Tollway, exit Forest Lane and go east. Turn left onto Nuestra; right onto Charlestown. Home is on the right. |
| Elementary School: | Adamsjohnq |
| Elementary School Name: | Adamsjohnq |
| Exclusions: | All personal furnishings including artwork. |
| Exterior Features: | Barbecue, Built-in Barbecue, Covered Patio/Porch, Gas Grill, Rain Gutters, Private Yard |
| Fencing: | Gate, Wood |
| Fireplace Features: | Gas, Living Room |
| Fireplaces Total: | 2 |
| Flooring: | Carpet, Ceramic Tile, Wood |
| Foundation Details: | Slab |
| Garage Length: | 32 |
| Garage Spaces: | 3 |
| Garage Width: | 24 |
| Garage?: | Yes |
| Heating: | Central, Fireplace(s), Natural Gas |
| High School Name: | White |
| Interior Features: | Built-in Features, Cable TV Available, Chandelier, Decorative Lighting, Double Vanity, Eat-in Kitchen, Flat Screen Wiring, High Speed Internet Available, Kitchen Island, Open Floorplan, Pantry, Vaulted Ceiling(s), Walk-In Closet(s) |
| Laundry Features: | Utility Room, Full Size W/D Area, Dryer Hookup, Washer Hookup |
| Levels: | Two |
| Listing Terms: | Cash, Conventional |
| Room Count: | 20 |
| Lot Features: | Few Trees, Interior Lot, Landscaped, Lrg. Backyard Grass, Sprinkler System, Subdivision |
| Lot Size: | Less Than .5 Acre (not Zero) |
| Lot Size Area: | 0.4100 |
| Lot Size Dimensions: | 100 x 185 |
| Lot Size Source: | Public Records |
| Lot Size Units: | Acres |
| Middle School Name: | Walker |
| Multi Parcel ID: | No |
| Municipal Utility District?: | No |
| Notice Surveillance Devices Pres: | Audio, Video |
| Number Of Dining Areas: | 1 |
| Number Of Living Areas: | 3 |
| Number Of Parking Spaces: | 3 |
| Parking Features: | Garage, Garage Door Opener, Garage Single Door, Kitchen Level, Oversized |
| Patio And Porch Features: | Covered, Rear Porch |
| Pool Features: | Gunite, Heated, In Ground, Pool/Spa Combo |
| Pool?: | Yes |
| Possession: | Negotiable |
| Postal Code Plus 4: | 1702 |
| Property Attached?: | No |
| Roof: | Composition |
| School District: | Dallas ISD |
| Security Features: | Burglar, Security System Owned, Smoke Detector(s) |
| Smart Home Features Appor Pass Y: | 0 |
| Structural Style: | Single Detached |
| Transaction Type: | For Sale |
| Utilities: | Cable Available, City Sewer, City Water |
| Will Subdivide: | No |
| Window Features: | Window Coverings |
| Year Built Details: | Preowned |
Listing Courtesy of: Dave Perry Miller Real Estate
Listing Agent: Anthony Cedano
904-537-3888
Mortgage Calculator
All listings featuring the  icon are provided courtesy of North Texas Real Estate Information Systems, Inc. (NTREIS), Copyright 2026. All rights reserved.
All information is believed accurate but not guaranteed. The properties displayed may not be all of the properties available through the IDX Program. Any use of this site other than by potential buyers or sellers is strictly prohibited.
North Texas Real Estate Information Systems, Inc. data last updated on October 08, 2026 03:54 PM - CT
Property Last Updated: October 08, 2026 03:54 PM - CT
