5620 Country View Lane
Frisco, TX 75036
$498,000
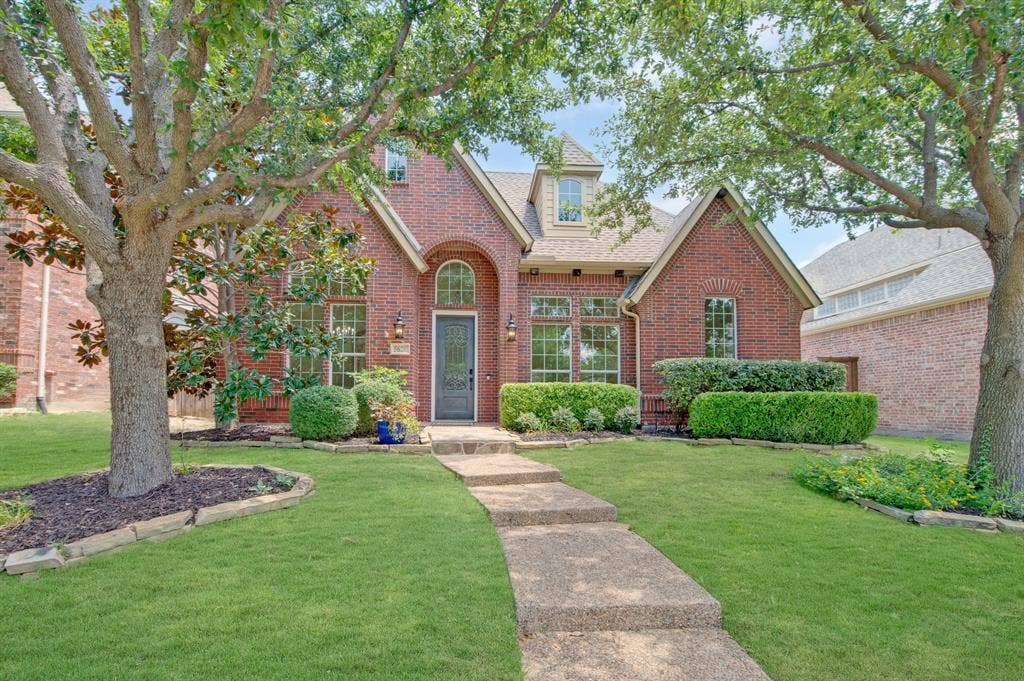
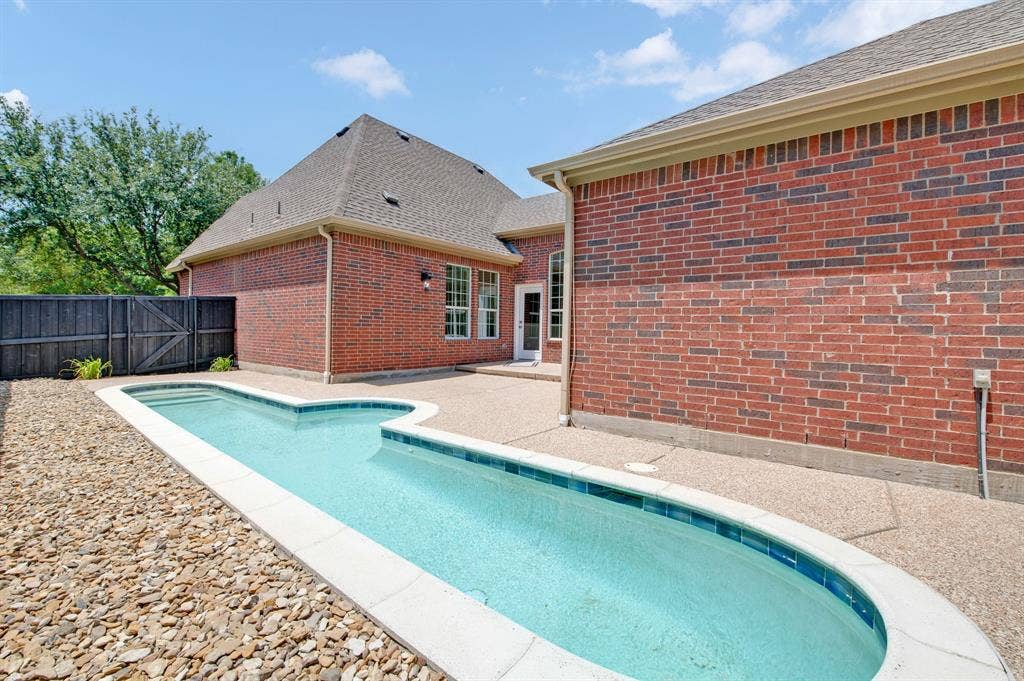
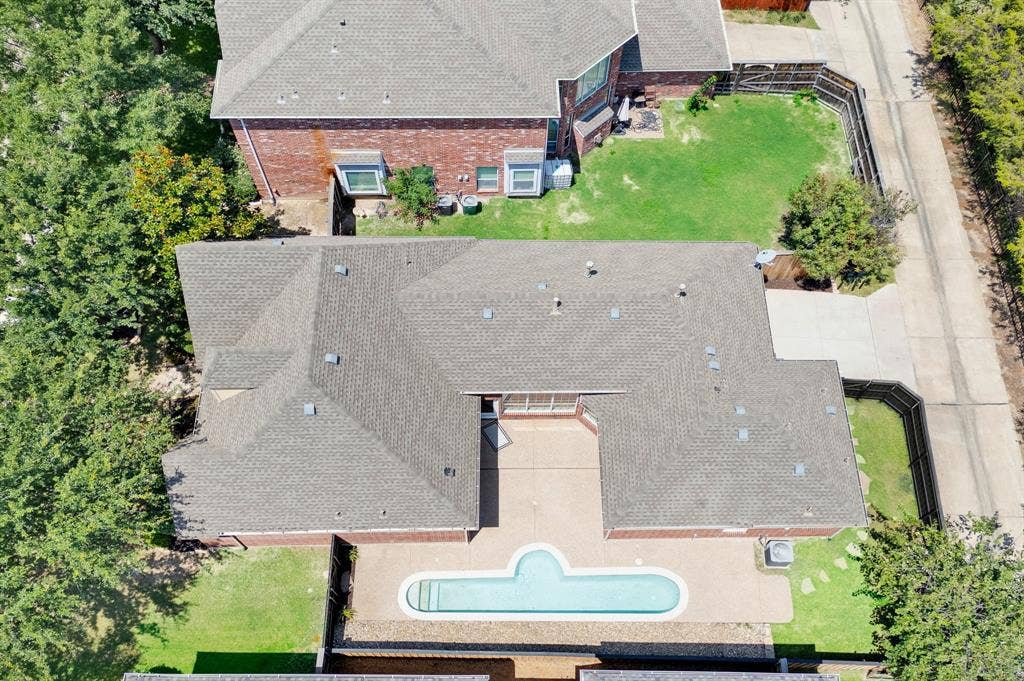
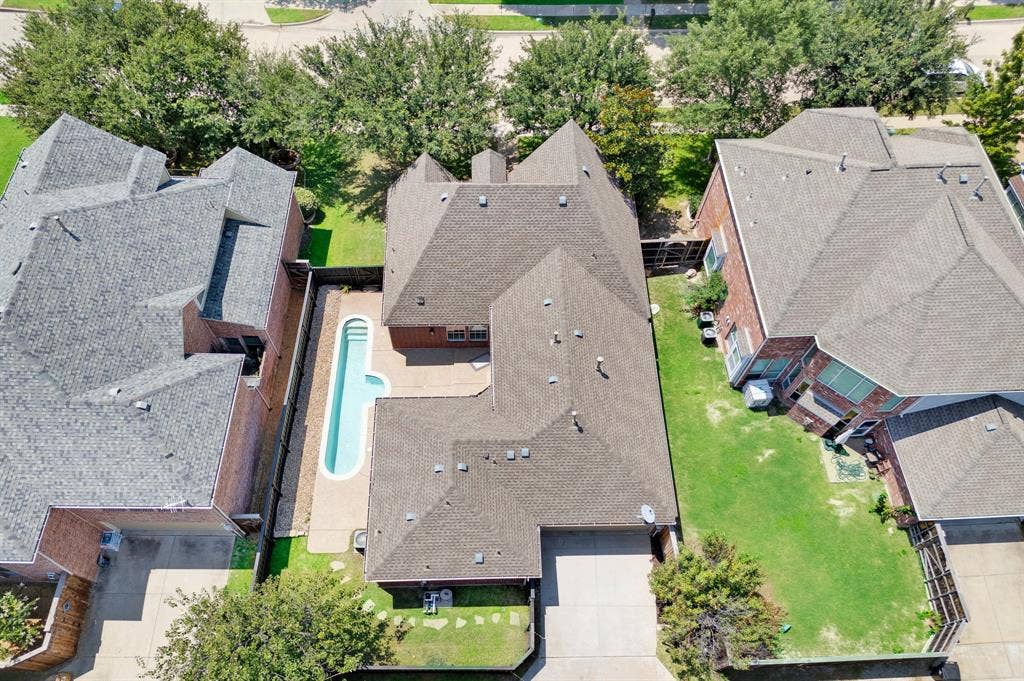
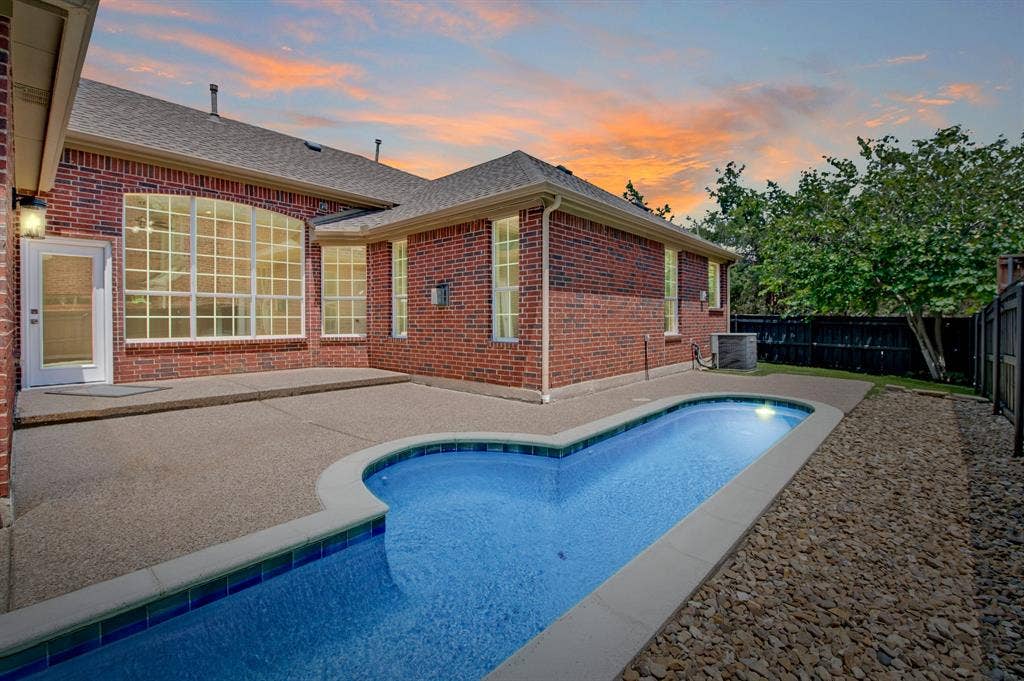
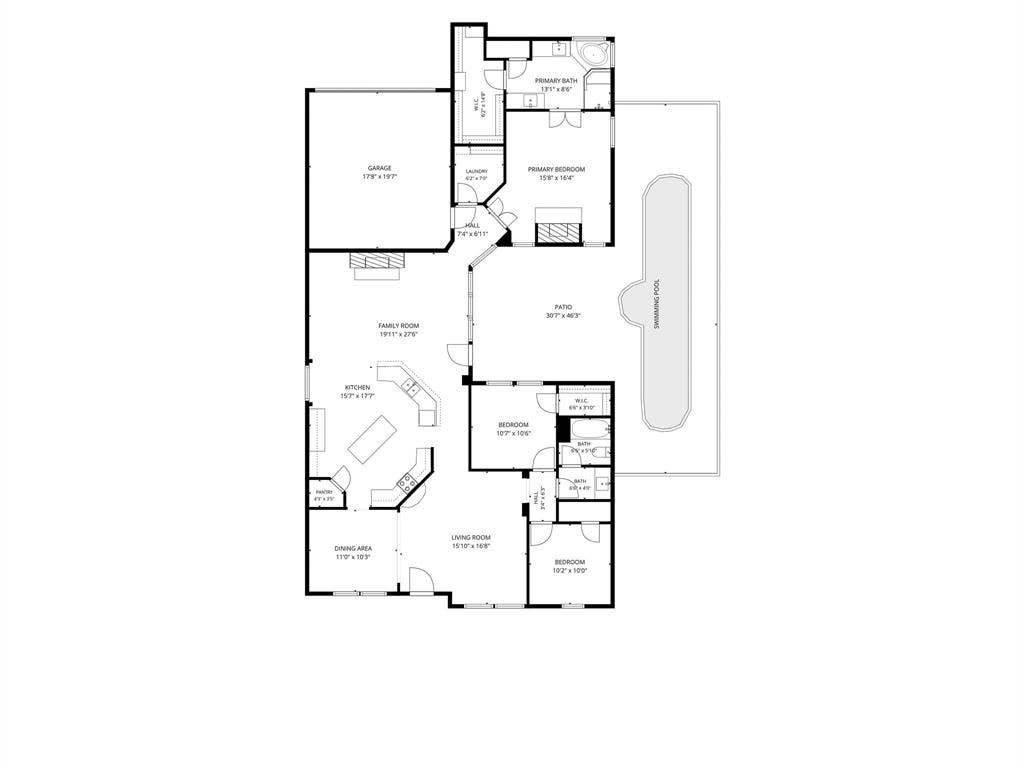
Welcome to this stunning single-story, three-bedroom, two-bath home with a sparkling private lap pool, located in the prestigious Saddlebrook community of Lone Star Ranch.
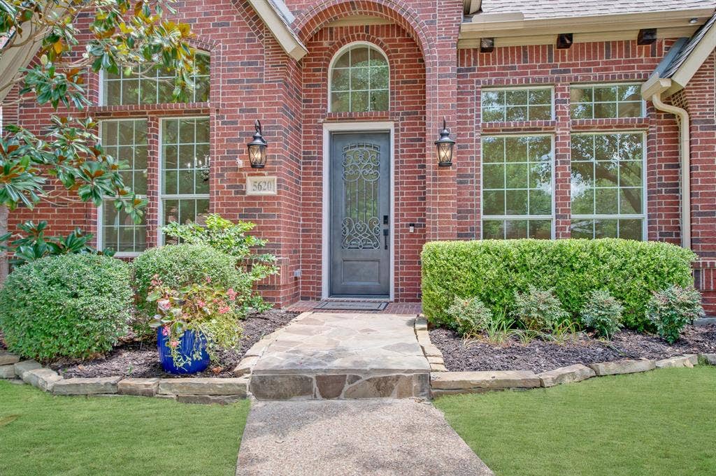
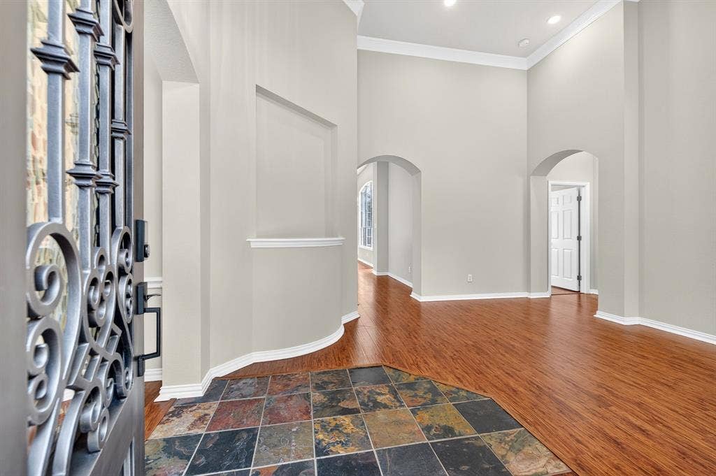
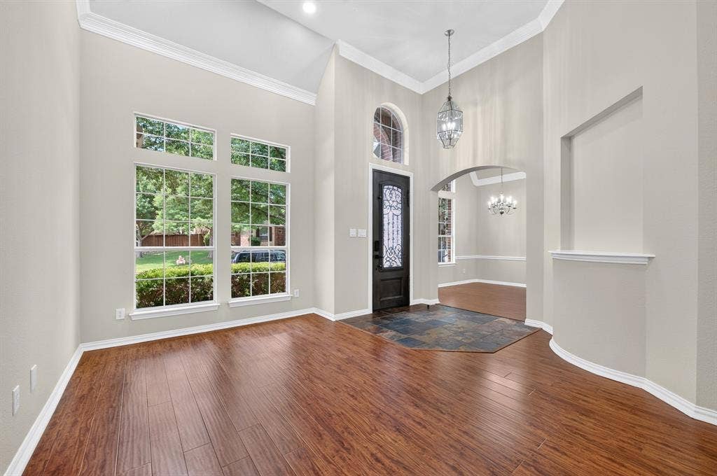
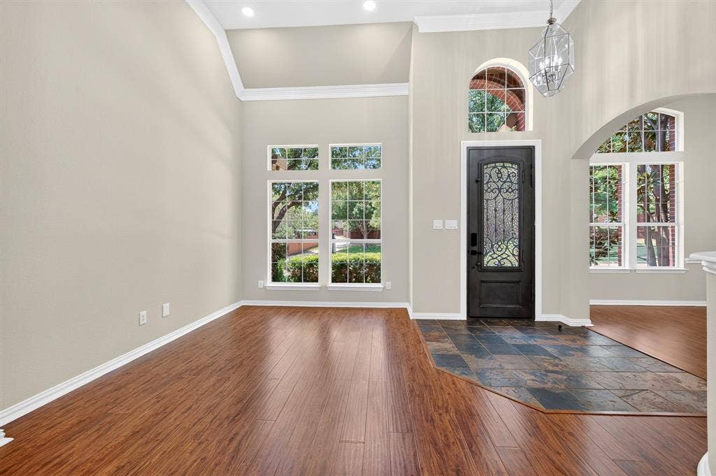
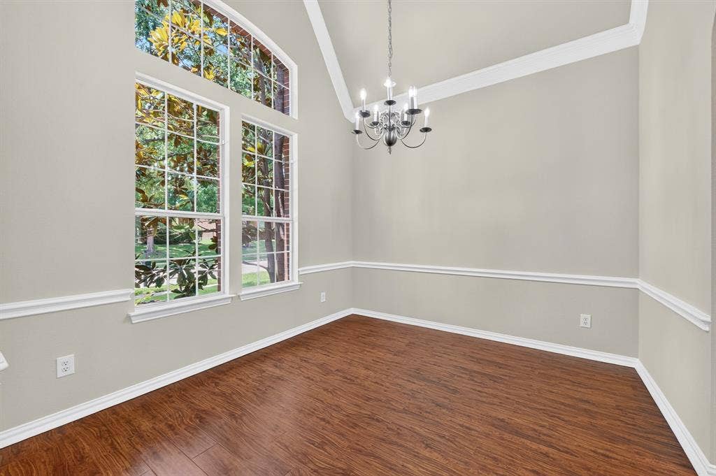
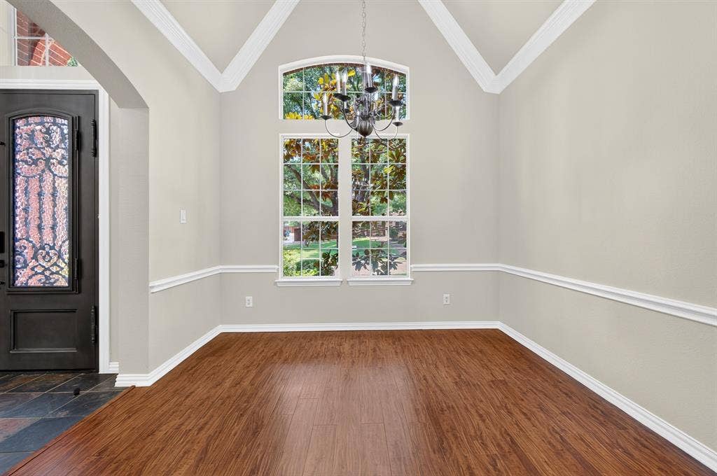
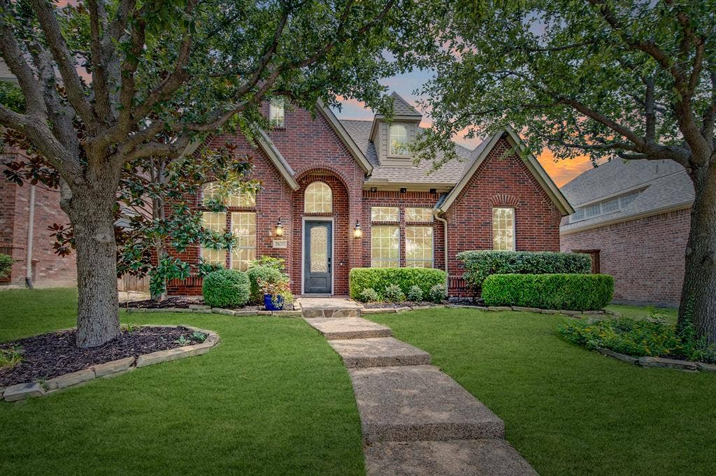
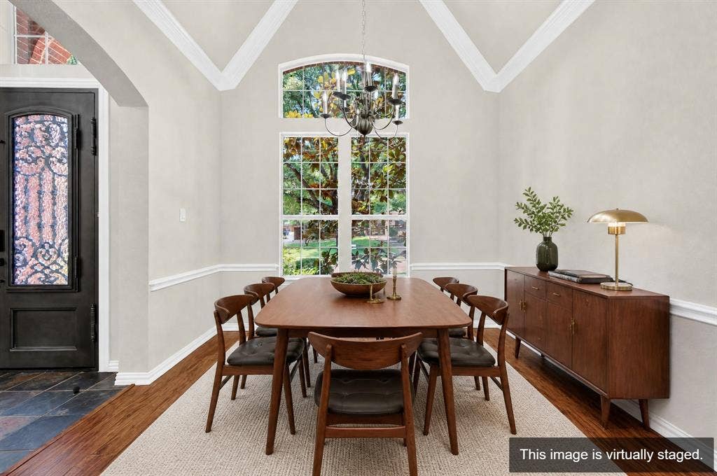
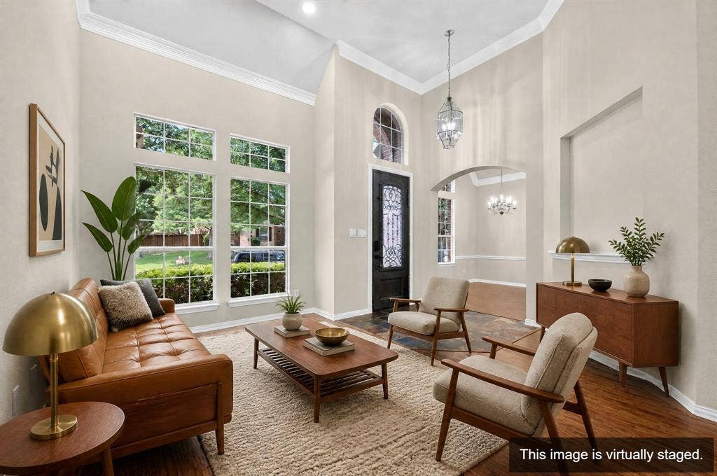
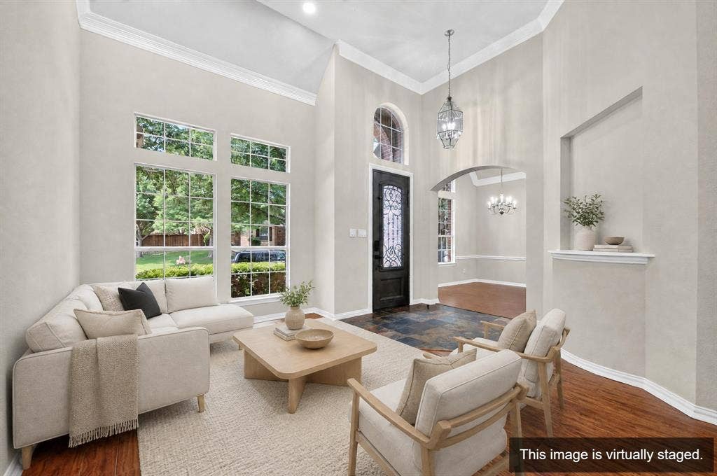
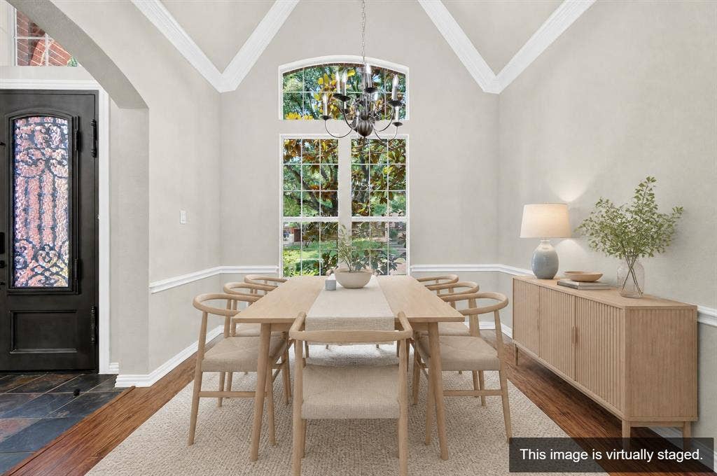
A beautiful flagstone walkway leads to an impressive 8-foot wrought iron front door with keyless keypad entry. Step inside to an elegant slate-floor entry that opens to spacious split formal living and dining areas featuring recessed lighting and stylish decorative fixtures. The thoughtfully designed floor plan offers both comfort, privacy, and functionality.
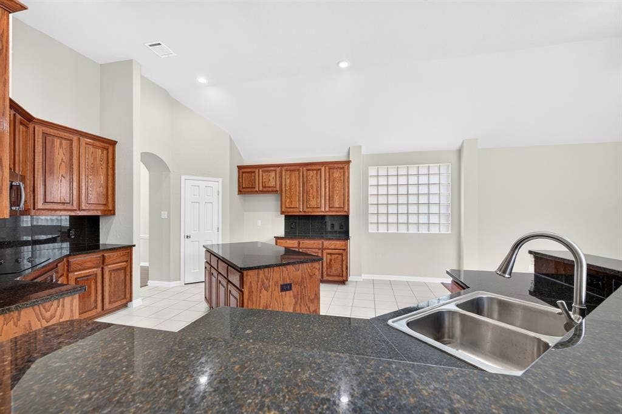
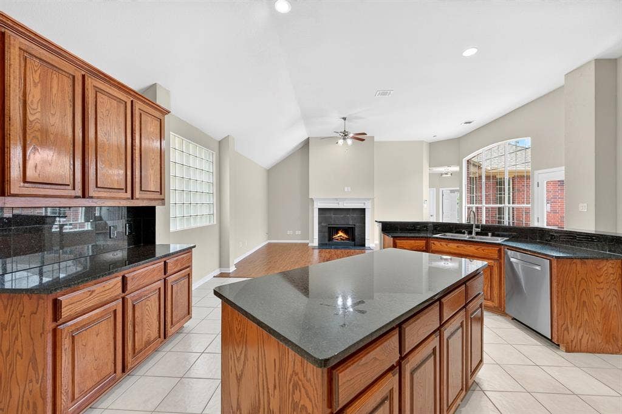
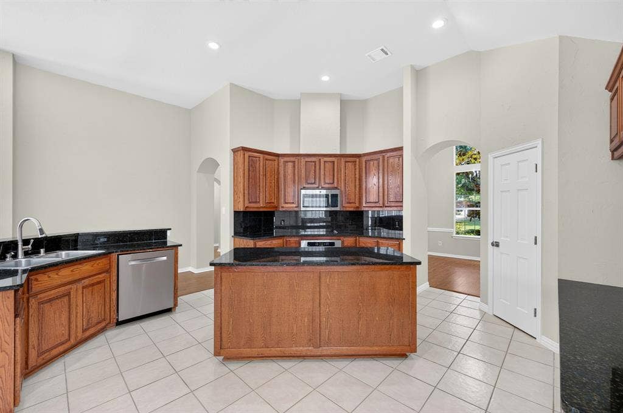
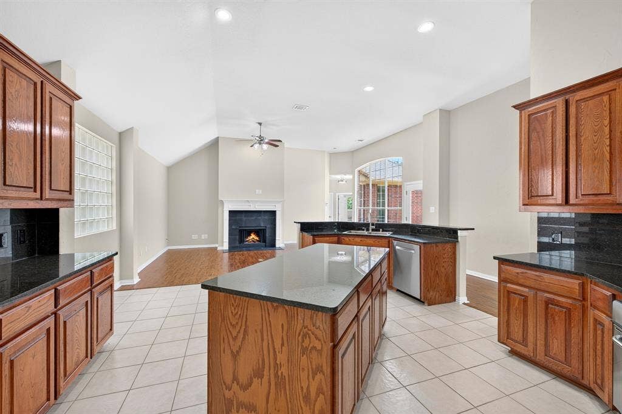
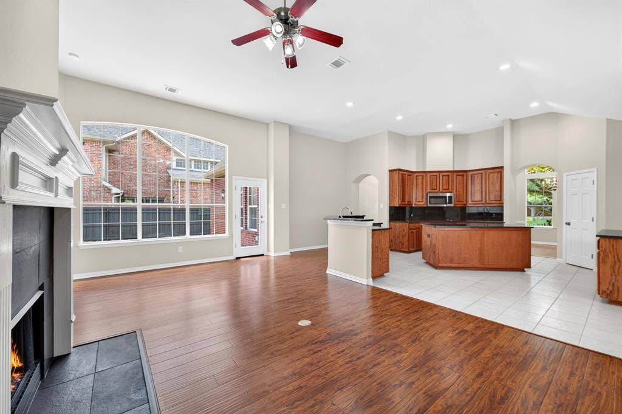
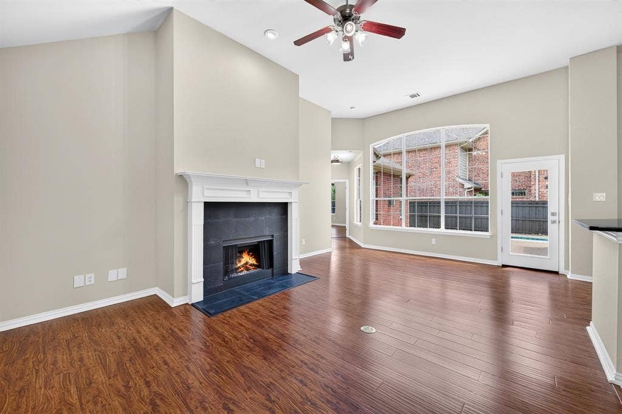
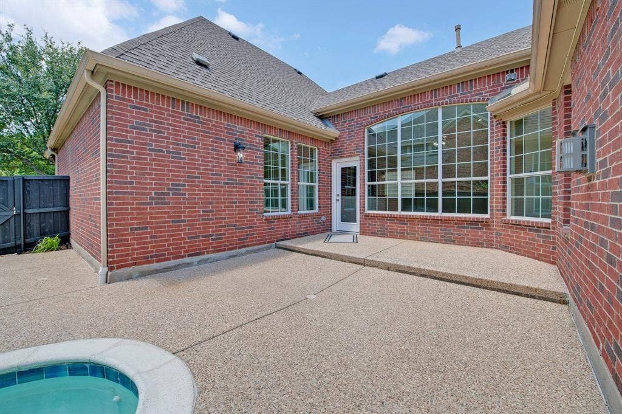
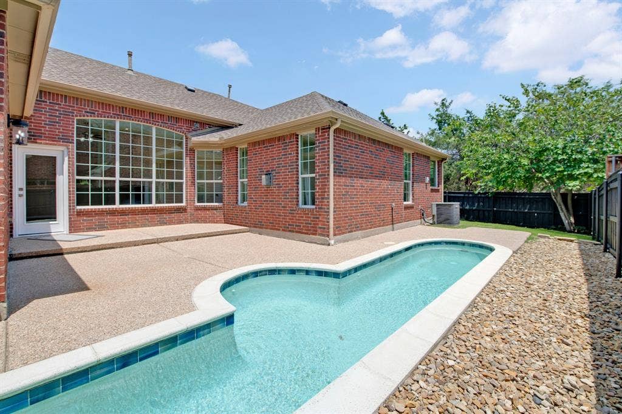
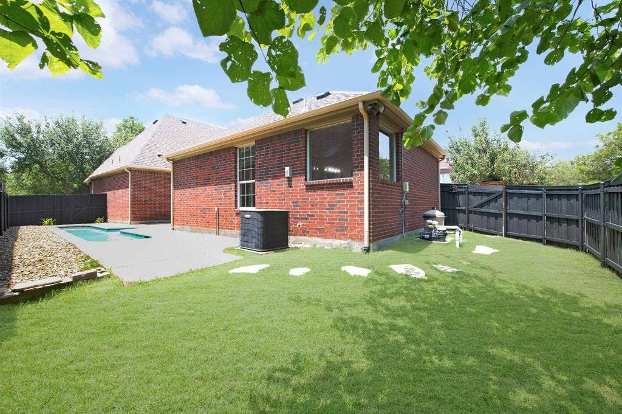
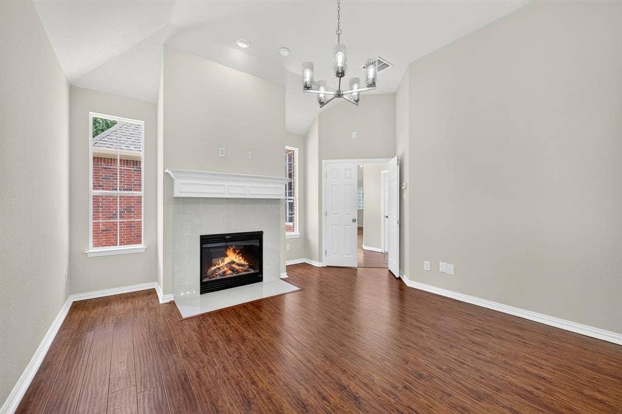
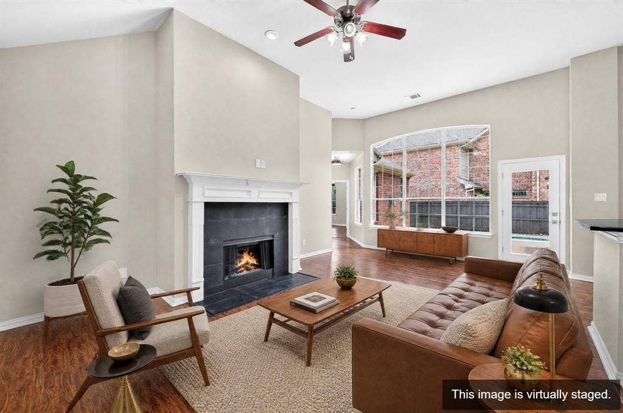
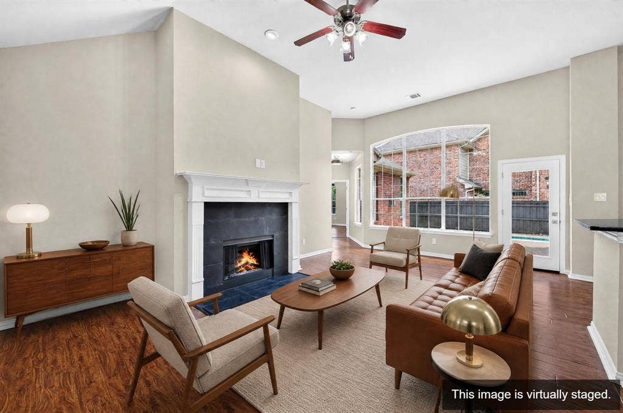
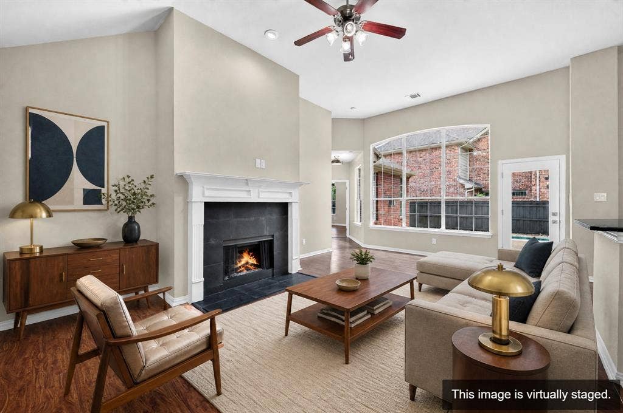
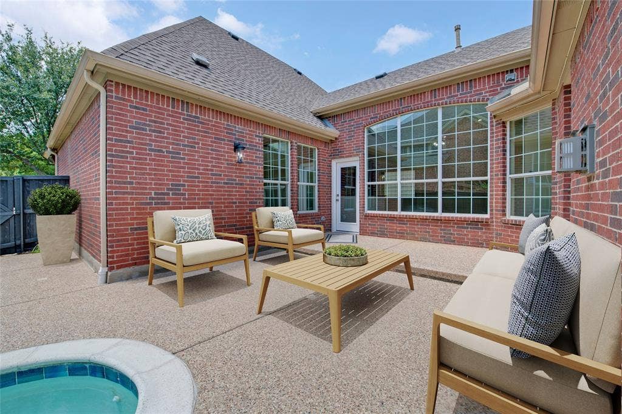
The expansive kitchen is a chef’s dream, offering abundant cabinetry, ample granite counterspace, ss appliances, a huge center island, a walk-in pantry, and breakfast area that flows seamlessly into the inviting family room with a cozy fireplace. Large windows provide beautiful views of the oversized aggregate patio and private lap pool—perfect for daily exercise, cooling off during warm Texas summers, or entertaining family and friends.
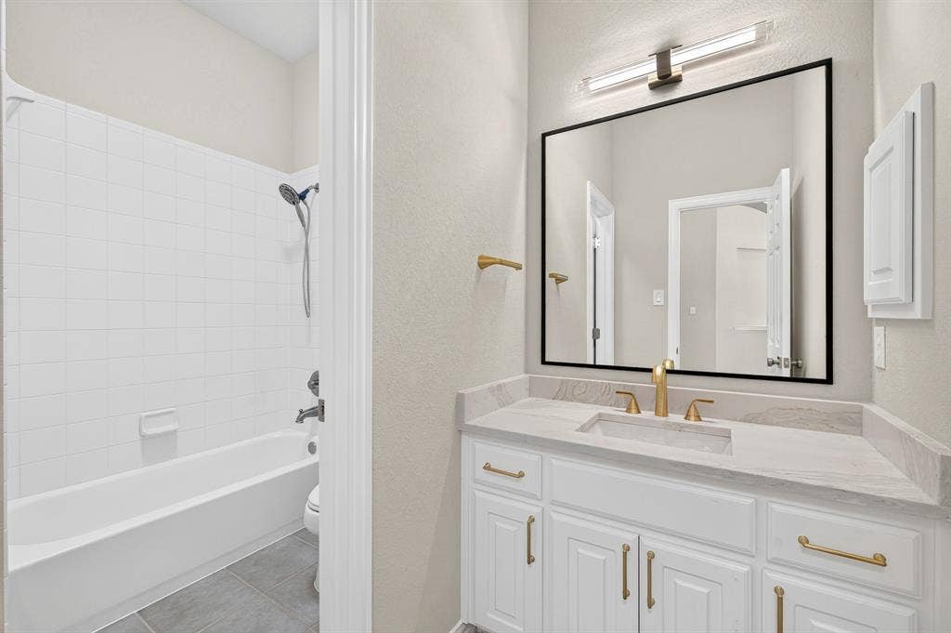
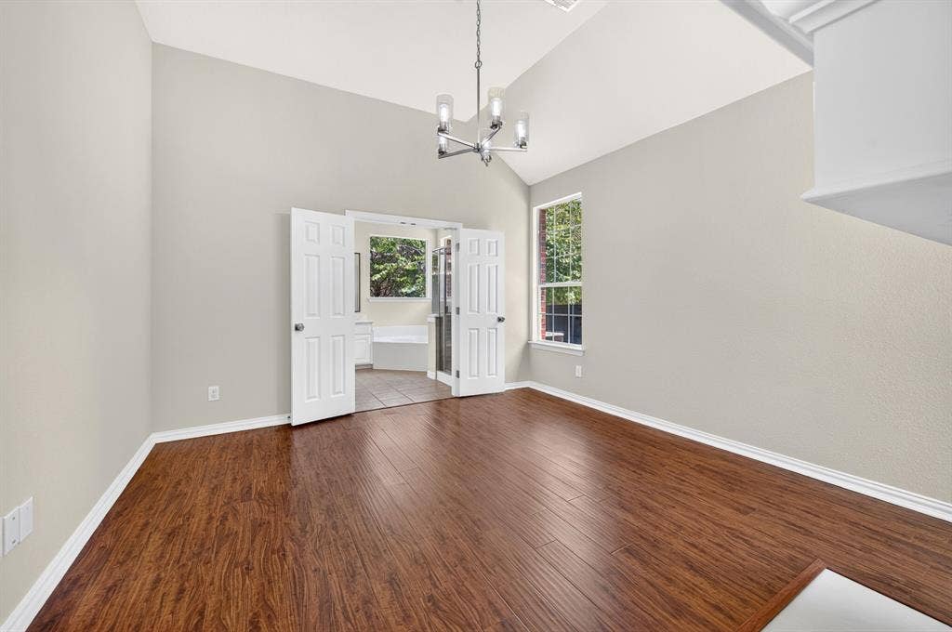
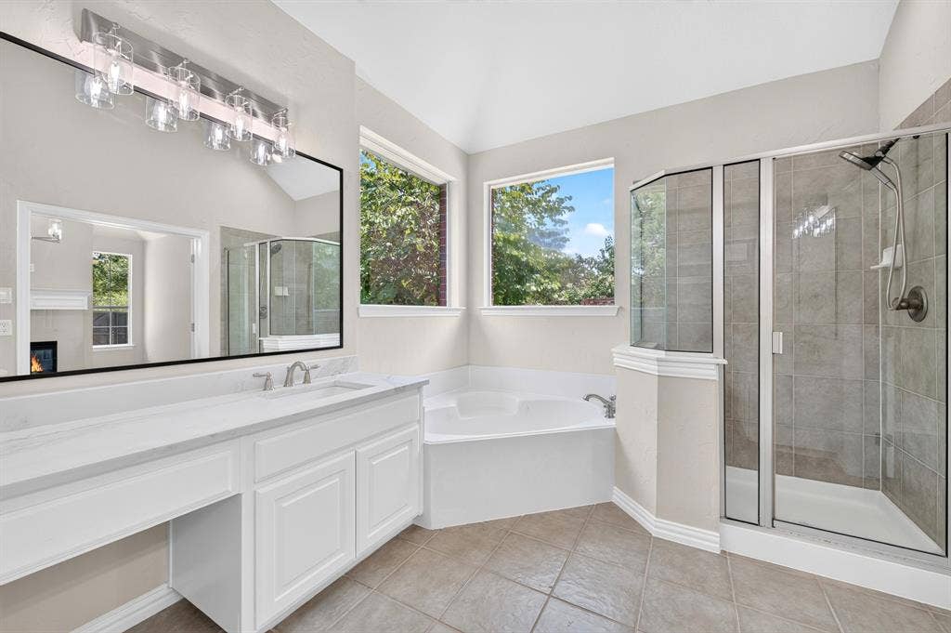
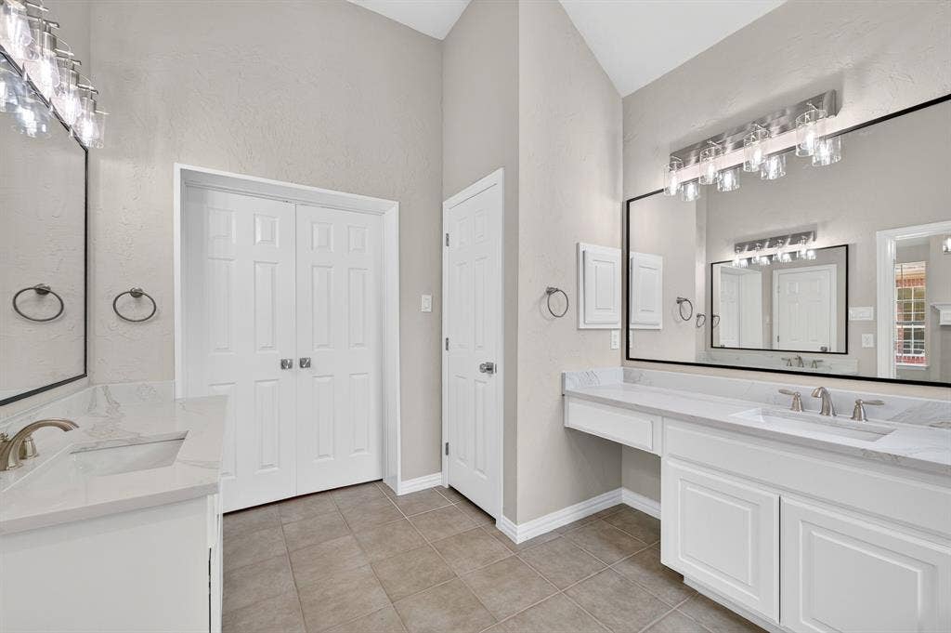
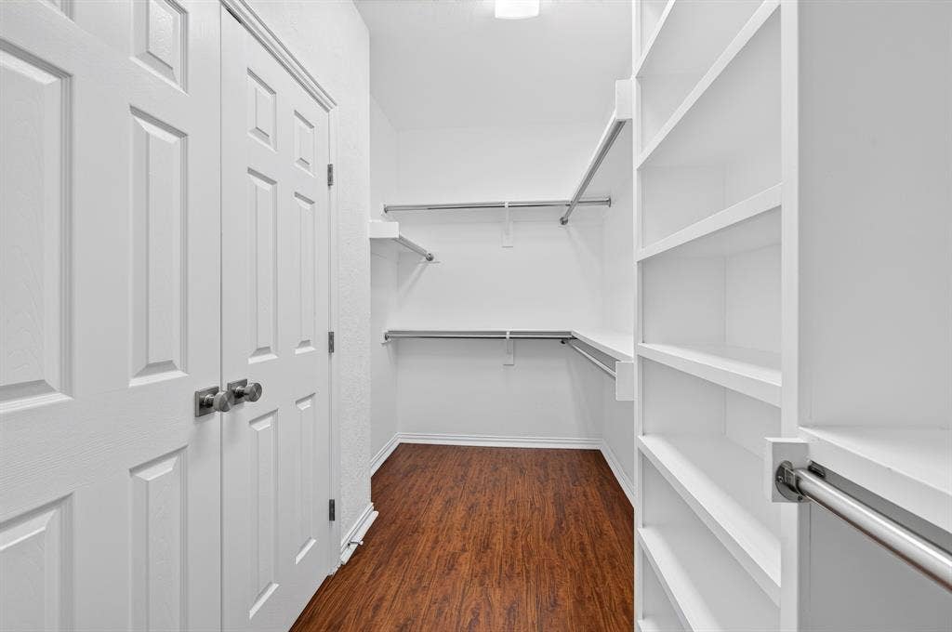
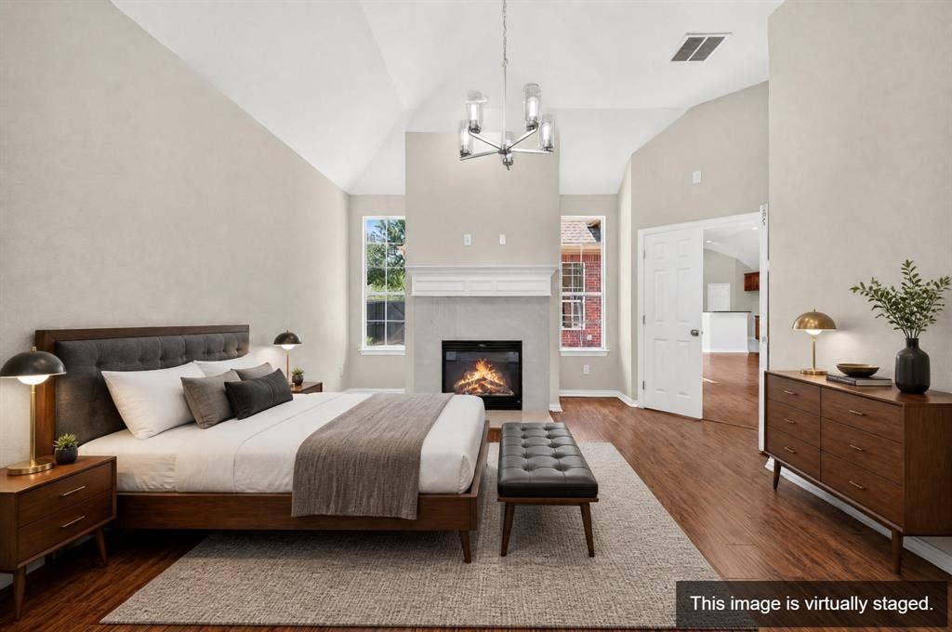
Privately situated at the rear of the home, the luxurious primary suite offers a peaceful retreat complete with a fireplace, decorative lighting, and views of the backyard oasis. The spacious en-suite bath features separate vanities with updated countertops, fixtures, lighting, and mirrors, along with a jetted soaking tub, separate shower with built-in seat, and an oversized walk-in closet with custom shelving designed to keep everything organized.
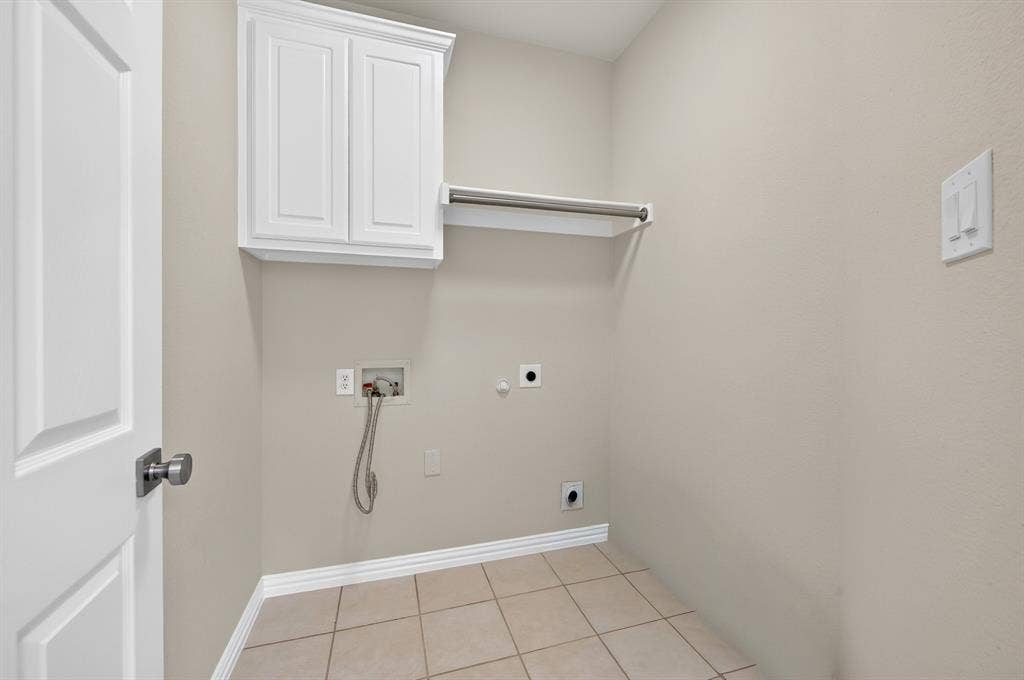
Additional features include a separate utility room, a spacious rear-entry garage, and exceptional curb appeal.
Residents enjoy outstanding HOA amenities, including a clubhouse, community pools, fitness center, biking trails, pickleball courts, and playgrounds. Located within the highly acclaimed ...
| Listing Id: | 21326218 |
|---|---|
| List Price: | $498,000 |
| Property Type: | Residential |
| Property Sub Type: | Single Family Residence |
| Status: | Closed |
| Bedrooms Total: | 3 |
| Bathrooms Full: | 2 |
| Living Area: | 2,101 |
| Association Fee: | $711 |
| Unexempt Taxes: | $7,747 |
| Lot Size Square Feet: | 5,967.7200 |
| Lot Size Acres: | 0.137 |
| Architectural Style: | Traditional |
| Waterfront?: | No |
| City: | Frisco |
| County Or Parish: | Denton |
| Subdivision Name: | Saddlebrook Village Ph 2 |
| Postal Code: | 75036 |
| Year Built: | 2006 |
| Accessibility Features Yn: | No |
| Accessory Unit?: | No |
| Appliances: | Dishwasher,Disposal,Dryer,Electric Cooktop,Electric Oven,Gas Water Heater,Microwave |
| Association Fee Frequency: | Semi-Annual |
| Association Fee Includes: | Full Use of Facilities, Management Fees |
| Association Type: | Mandatory |
| Attached Garage?: | Yes |
| Basement Yn: | No |
| Bathrooms Total Decimal: | 2.00 |
| Bathrooms Total Integer: | 2 |
| Buyer Financing: | Conventional |
| Consent for Visitors to Record: | Audio, Video |
| Construction Materials: | Brick, Siding |
| Cooling: | Ceiling Fan(s), Central Air |
| Covered Spaces: | 2 |
| Directions: | Property Located Between Lebanon Road and Stonebrook Parkway off Teel Parkway. From Lebanon, North on Teel, Left on Fox Ridge Trail, Right on Lost Pond, Right on Fox Crossing, Left on Country View. Property is on the Right. |
| Elementary School: | Bledsoe |
| Elementary School Name: | Bledsoe |
| Exterior Features: | Rain Gutters, Lighting |
| Fireplace Features: | Family Room, Gas Logs, Gas Starter, Heatilator, Primary Bedroom |
| Fireplaces Total: | 2 |
| Flooring: | Ceramic Tile, Hardwood |
| Foundation Details: | Slab |
| Garage Height: | 10 |
| Garage Length: | 21 |
| Garage Spaces: | 2 |
| Garage Width: | 20 |
| Garage?: | Yes |
| Heating: | Central, Fireplace(s) |
| High School Name: | Reedy |
| Hoa Management Company: | Lone Star Ranch |
| Hoa Management Company Phone: | 972-370-9700 |
| Interior Features: | Cathedral Ceiling(s), Chandelier, Decorative Lighting, Eat-in Kitchen, Granite Counters, High Speed Internet Available, Kitchen Island, Open Floorplan, Pantry, Walk-In Closet(s) |
| Laundry Features: | Electric Dryer Hookup, Utility Room, Full Size W/D Area, Other |
| Levels: | One |
| Listing Terms: | Conventional, FHA, VA Loan |
| Room Count: | 8 |
| Lot Features: | Landscaped, Sprinkler System, Subdivision, Zero Lot Line |
| Lot Size: | Less Than .5 Acre (not Zero) |
| Lot Size Area: | 0.1370 |
| Lot Size Units: | Acres |
| Middle School Name: | Pearson |
| Multi Parcel ID: | No |
| Municipal Utility District?: | No |
| Number Of Dining Areas: | 2 |
| Number Of Living Areas: | 2 |
| Number Of Parking Spaces: | 2 |
| Parking Features: | Driveway, Garage Double Door, Garage Faces Rear |
| Patio And Porch Features: | Patio, Side Porch |
| Pool Features: | Above Ground, Fenced, In Ground, Lap, Outdoor Pool |
| Pool?: | Yes |
| Possession: | Closing/Funding |
| Postal Code Plus 4: | 4634 |
| Property Attached?: | No |
| Restrictions: | Deed |
| Roof: | Composition |
| School District: | Frisco ISD |
| Security Features: | Carbon Monoxide Detector(s), Smoke Detector(s) |
| Senior Community Yn: | No |
| Smart Home Features Appor Pass Y: | 0 |
| Structural Style: | Single Detached |
| Transaction Type: | For Sale |
| Utilities: | Alley, Cable Available, City Sewer, City Water, Concrete, Curbs, Electricity Connected, Individual Gas Meter, Natural Gas Available, Phone Available, Sewer Available, Sidewalk, Underground Utilities |
| Will Subdivide: | No |
| Year Built Details: | Preowned |
Listing Courtesy of: The Michael Group
Listing Agent: Linda McConnell
214-708-1593
Mortgage Calculator
All listings featuring the  icon are provided courtesy of North Texas Real Estate Information Systems, Inc. (NTREIS), Copyright 2026. All rights reserved.
All information is believed accurate but not guaranteed. The properties displayed may not be all of the properties available through the IDX Program. Any use of this site other than by potential buyers or sellers is strictly prohibited.
North Texas Real Estate Information Systems, Inc. data last updated on October 08, 2026 03:54 PM - CT
Property Last Updated: October 08, 2026 03:54 PM - CT
