5553 ROLLINS Drive
Denton, TX 76249
$249,990
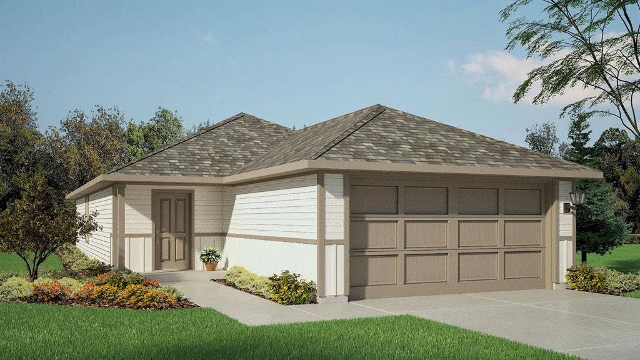
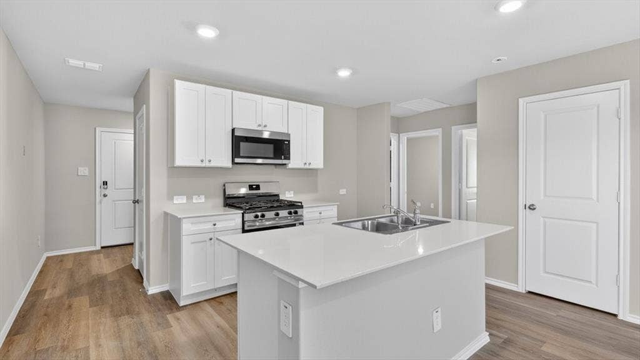
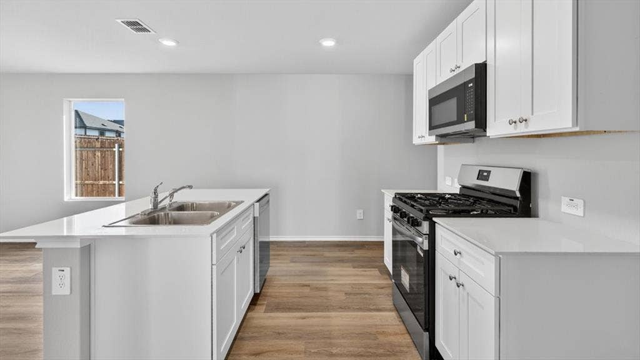
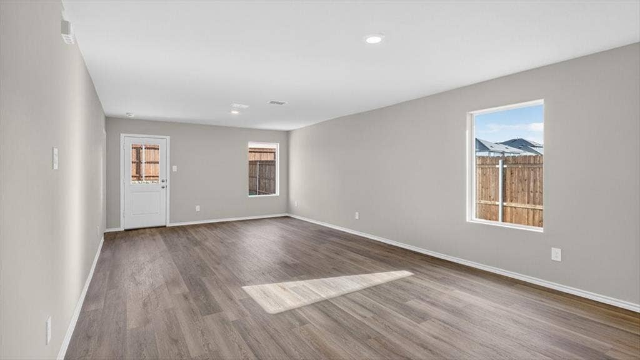
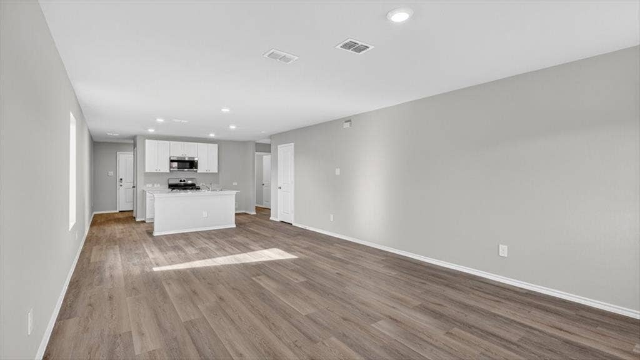
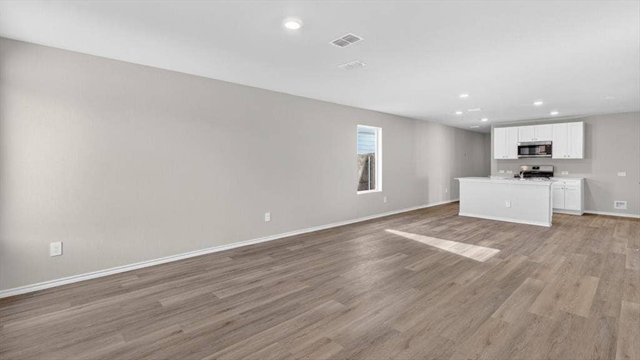
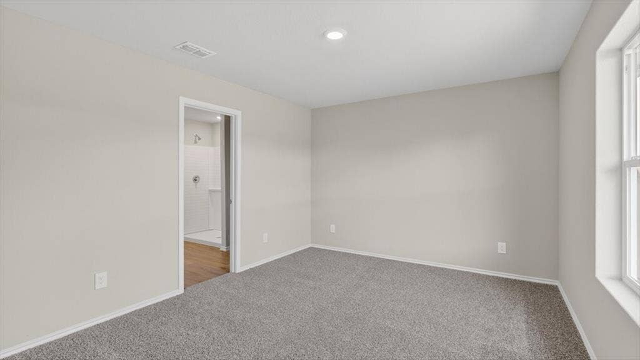
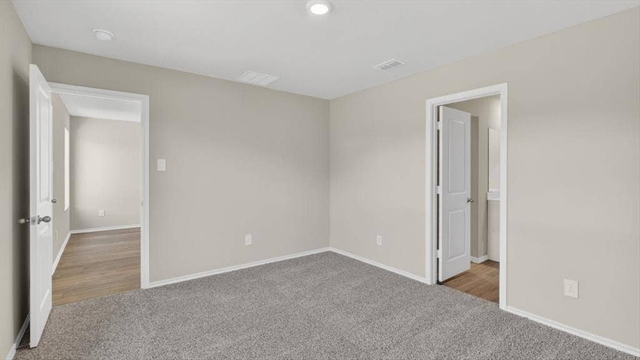
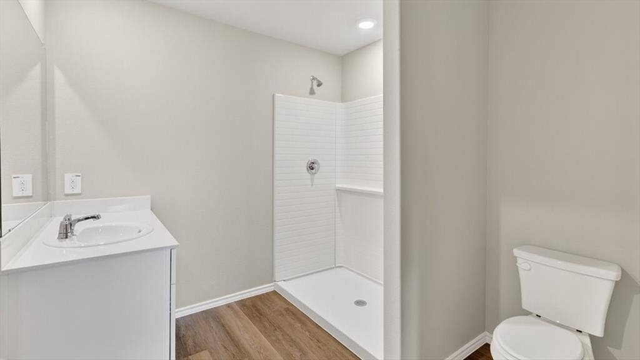
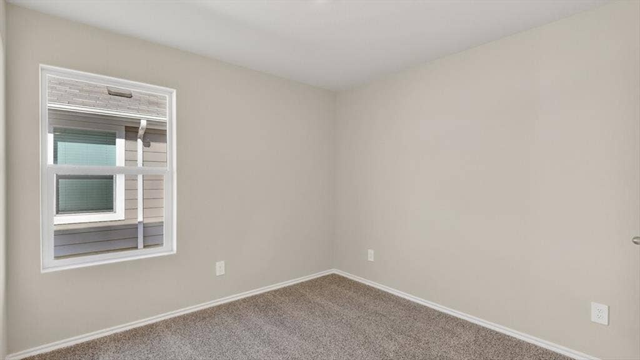
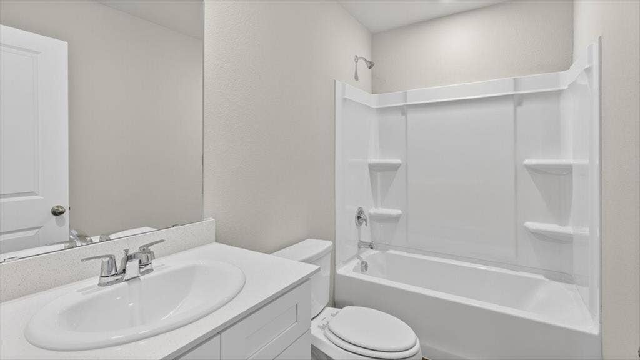
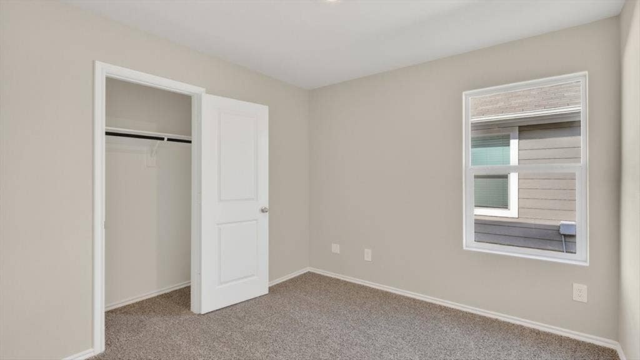
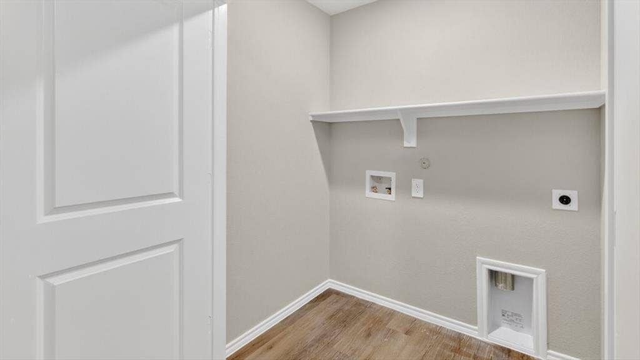
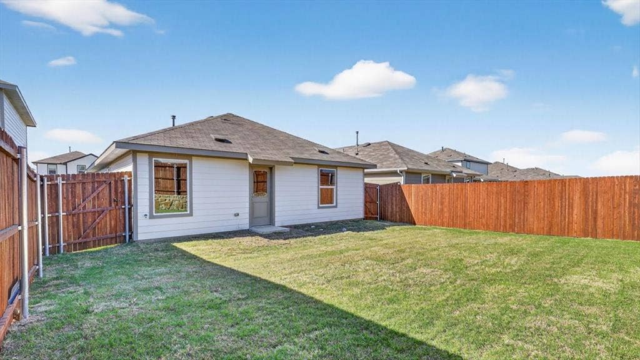
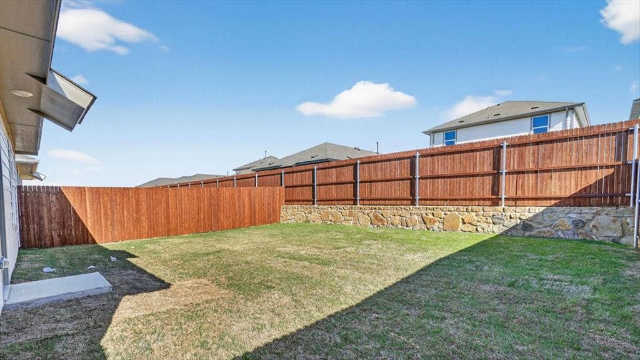
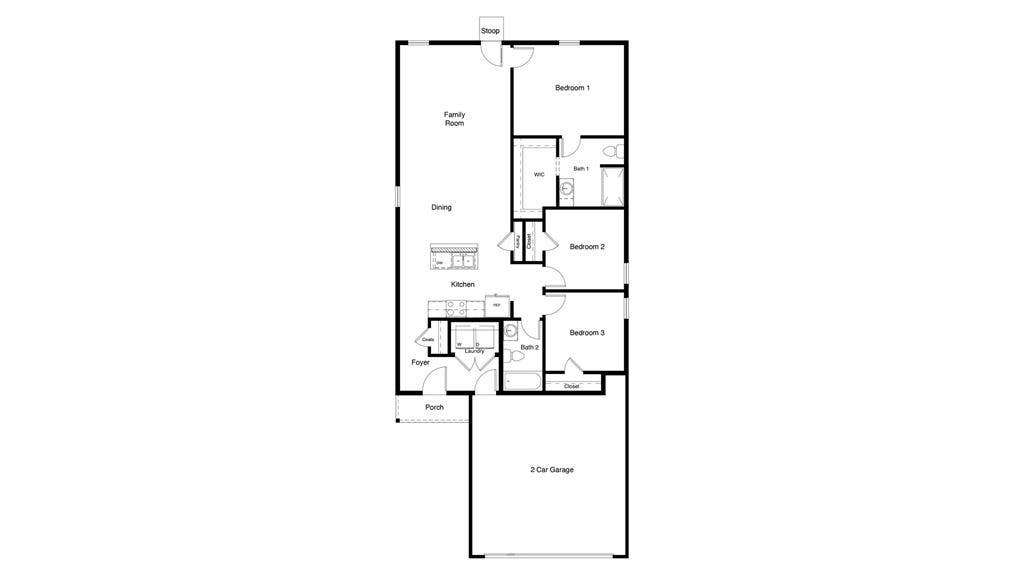
D.R. Horton, America's Builder is NOW SELLING in the New fabulous Community of Hickory Grove in Denton and Krum ISD! Beautiful Single Story Barton floorplan-Elevation W, with an estimated Summer completion! The Barton is a charming one-story home, approx 1,280 sq. ft., 3-bedroom, 2 bathrooms with a 2-car garage. The kitchen features quartz countertops, stainless steel appliances with gas cooking range, and corner walk-in pantry. The kitchen leads to the backyard & relaxing covered patio. The bedroom 1 suite is located at the rear of the home. The secondary bedrooms are located on the opposite side of the home and share the spacious secondary bathroom between them. The Laundry room is conveniently located near the bedrooms. Additional features include covered patio off the kitchen, and Luxury vinyl flooring at Entry, Hallways (per plan), Kitchen-Breakfast, Family Room, Utility and Bathrooms. You’ll enjoy added security in your new home with our Home is Connected features. Using one central hub that talks to all the devices in your home, you can control the lights, thermostat and locks, all from your cellular device. The inviting front porch and entry leads to the living area is located adjacent to the open kitchen and dining area. Multiple playgrounds for family fun and relaxation.
| Listing Id: | 21278285 |
|---|---|
| List Price: | $249,990 |
| Property Type: | Residential |
| Property Sub Type: | Single Family Residence |
| Status: | Closed |
| Bedrooms Total: | 3 |
| Bathrooms Full: | 2 |
| Living Area: | 1,280 |
| Association Fee: | $700 |
| Lot Size Square Feet: | 4,399.5600 |
| Lot Size Acres: | 0.101 |
| Architectural Style: | Traditional |
| Waterfront?: | No |
| City: | Denton |
| County Or Parish: | Denton |
| Subdivision Name: | Hickory Grove |
| Postal Code: | 76249 |
| Year Built: | 2026 |
| Accessibility Features Yn: | No |
| Accessory Unit?: | No |
| Appliances: | Dishwasher,Disposal,Gas Range,Gas Water Heater,Microwave,Plumbed For Gas in Kitchen,Tankless Water Heater,Vented Exhaust Fan |
| Association Fee Frequency: | Annually |
| Association Fee Includes: | Management Fees |
| Association Type: | Mandatory |
| Attached Garage?: | Yes |
| Basement Yn: | No |
| Bathrooms Total Decimal: | 2.00 |
| Bathrooms Total Integer: | 2 |
| Buyer Financing: | FHA |
| Community Features: | Club House, Community Pool, Curbs, Jogging Path/Bike Path, Park, Pickle Ball Court, Playground, Sidewalks |
| Construction Materials: | Frame, Siding |
| Cooling: | Central Air, Electric |
| Covered Spaces: | 2 |
| Directions: | Model home located at 5313 Legends Way, Denton, Tx 76249. To community - From I-35W in the North Ft Worth area go NORTH on I-35W, take EXIT 469 to US 380-University Dr. Turn LEFT onto US-380 W. Community will be on the right (North) approx 3 mi. Turn RIGHT on Golden Hoof Dr, follow signage. |
| Easements: | Utilities |
| Elementary School: | Dodd |
| Elementary School Name: | Dodd |
| Exclusions: | Minerals retained by Developer. |
| Exterior Features: | Covered Patio/Porch |
| Fencing: | Back Yard, Fenced, Wood |
| Fireplace Features: | None |
| Flooring: | Carpet, Luxury Vinyl Plank |
| Foundation Details: | Slab |
| Garage Length: | 20 |
| Garage Spaces: | 2 |
| Garage Width: | 18 |
| Garage?: | Yes |
| Heating: | Central, Electric |
| High School Name: | Krum |
| Hoa Management Company: | VCM, Inc. |
| Hoa Management Company Phone: | 972-612-2303 |
| Interior Features: | Cable TV Available, Eat-in Kitchen, Granite Counters, High Speed Internet Available, Kitchen Island, Open Floorplan, Pantry, Smart Home System |
| Laundry Features: | Electric Dryer Hookup, Utility Room, Full Size W/D Area, Dryer Hookup, Washer Hookup |
| Levels: | One |
| Listing Terms: | Cash, Conventional, FHA, VA Loan |
| Room Count: | 8 |
| Lot Features: | Few Trees, Interior Lot, Landscaped, Sprinkler System, Subdivision |
| Lot Size: | Less Than .5 Acre (not Zero) |
| Lot Size Area: | 0.1010 |
| Lot Size Dimensions: | approx 40 x 110 |
| Lot Size Source: | Assessor |
| Lot Size Units: | Acres |
| Middle School Name: | Krum |
| Multi Parcel ID: | No |
| Municipal Utility District?: | Yes |
| Number Of Dining Areas: | 1 |
| Number Of Living Areas: | 1 |
| Number Of Parking Spaces: | 2 |
| Parking Features: | Garage, Garage Door Opener, Garage Faces Front, Garage Single Door |
| Patio And Porch Features: | Covered |
| Pool?: | No |
| Possession: | Closing/Funding |
| Property Attached?: | No |
| Roof: | Composition |
| School District: | Krum ISD |
| Security Features: | Smoke Detector(s) |
| Senior Community Yn: | No |
| Smart Home Features Appor Pass Y: | 1 |
| Soil Type: | Unknown |
| Special Taxing Entities: | 0 |
| Structural Style: | Single Detached |
| Transaction Type: | For Sale |
| Utilities: | Cable Available, City Sewer, Community Mailbox, Concrete, Curbs, Electricity Available, Electricity Connected, Individual Gas Meter, Individual Water Meter, MUD Water, Natural Gas Available, Phone Available, Sewer Available, Sidewalk, Underground Utilities |
| Vegetation: | Grassed |
| Will Subdivide: | No |
| Year Built Details: | New Construction - Complete |
Listing Courtesy of: Century 21 Mike Bowman, Inc.
Listing Agent: Stephen Kahn
817-354-7653
Mortgage Calculator
All listings featuring the  icon are provided courtesy of North Texas Real Estate Information Systems, Inc. (NTREIS), Copyright 2026. All rights reserved.
All information is believed accurate but not guaranteed. The properties displayed may not be all of the properties available through the IDX Program. Any use of this site other than by potential buyers or sellers is strictly prohibited.
North Texas Real Estate Information Systems, Inc. data last updated on October 08, 2026 03:48 PM - CT
Property Last Updated: October 08, 2026 03:48 PM - CT
