5409 Running Brook Lane
McKinney, TX 75071
$349,900
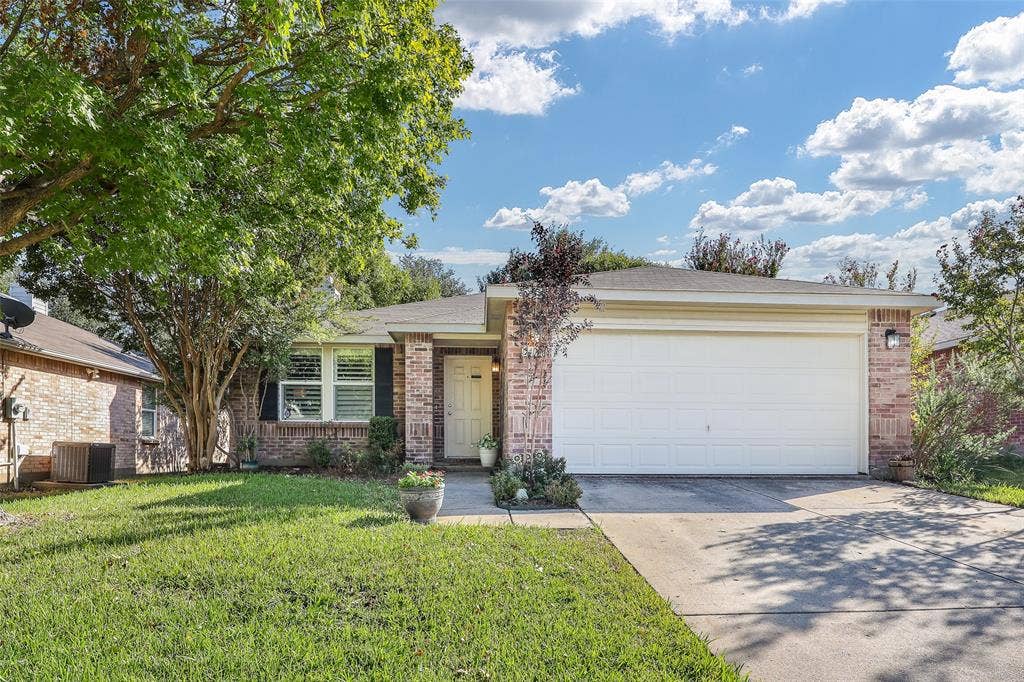
Morning coffee in the garden. Dinner around the downtown square. And a comfortable place to come home to in between.
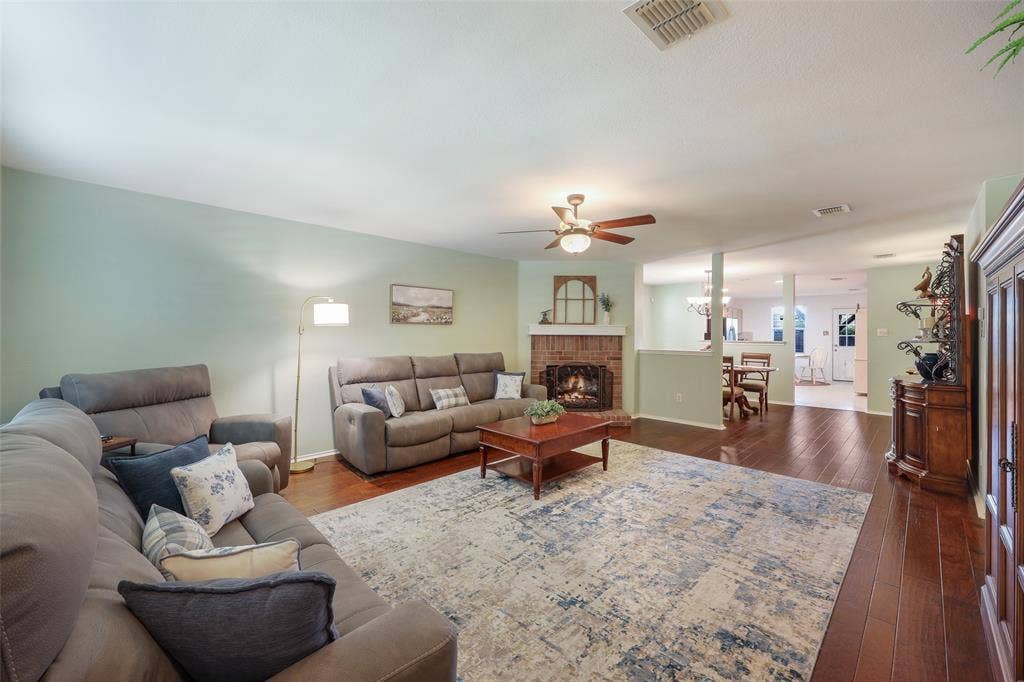
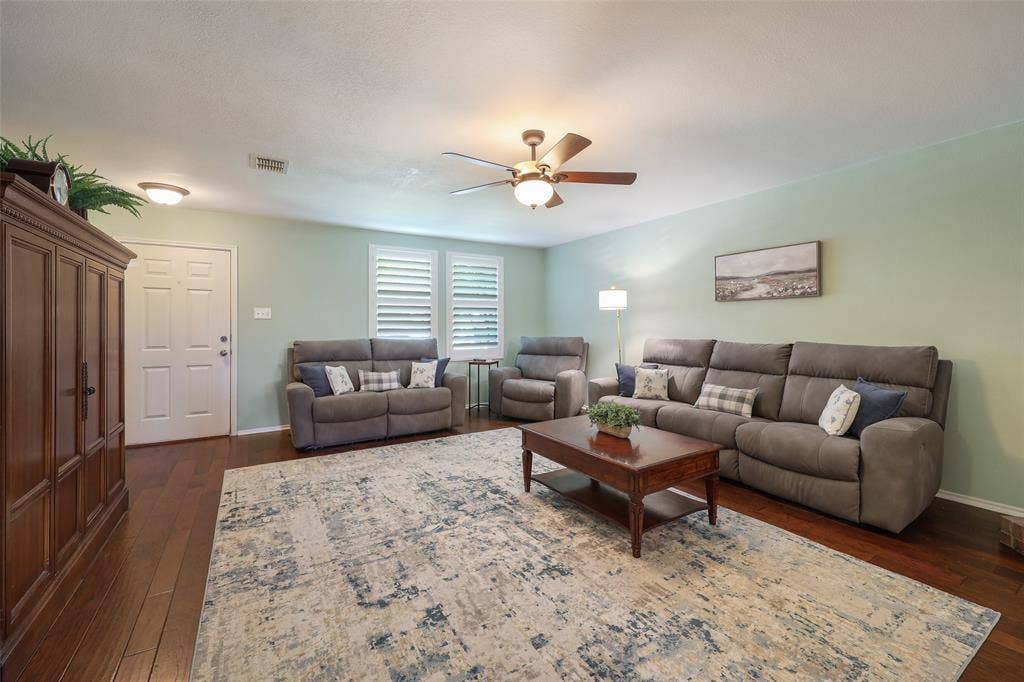
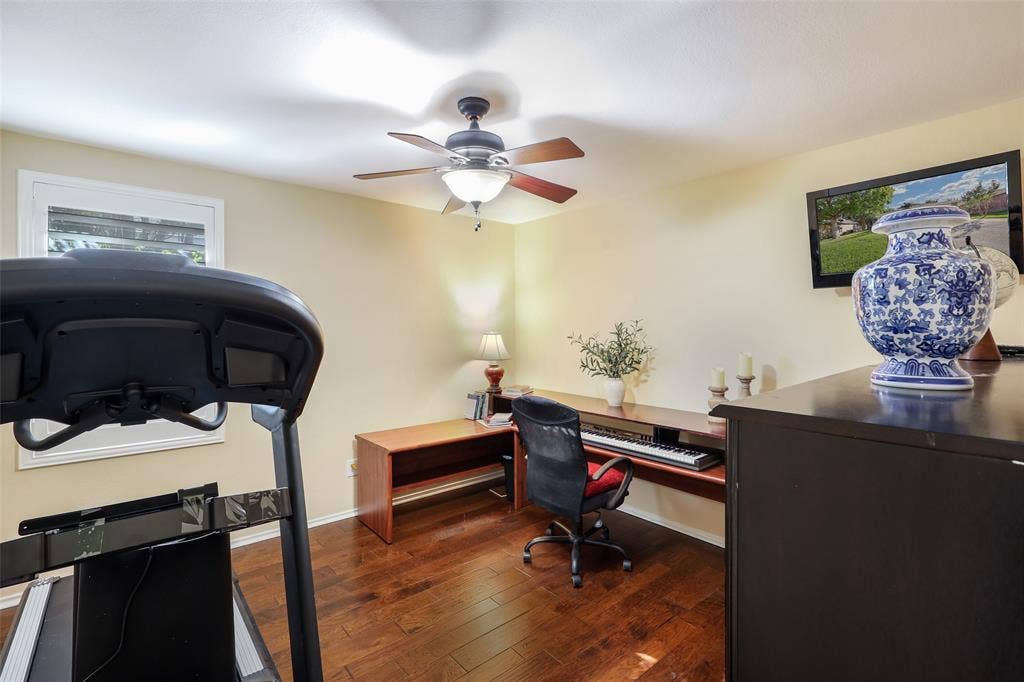
This move-in-ready, one-story Brookview home brings together the details that make daily life enjoyable: plantation shutters, warm wood floors, ceiling fans throughout and a spacious living room with a wood-burning fireplace. There is room to stretch out, welcome friends and enjoy an evening at home.
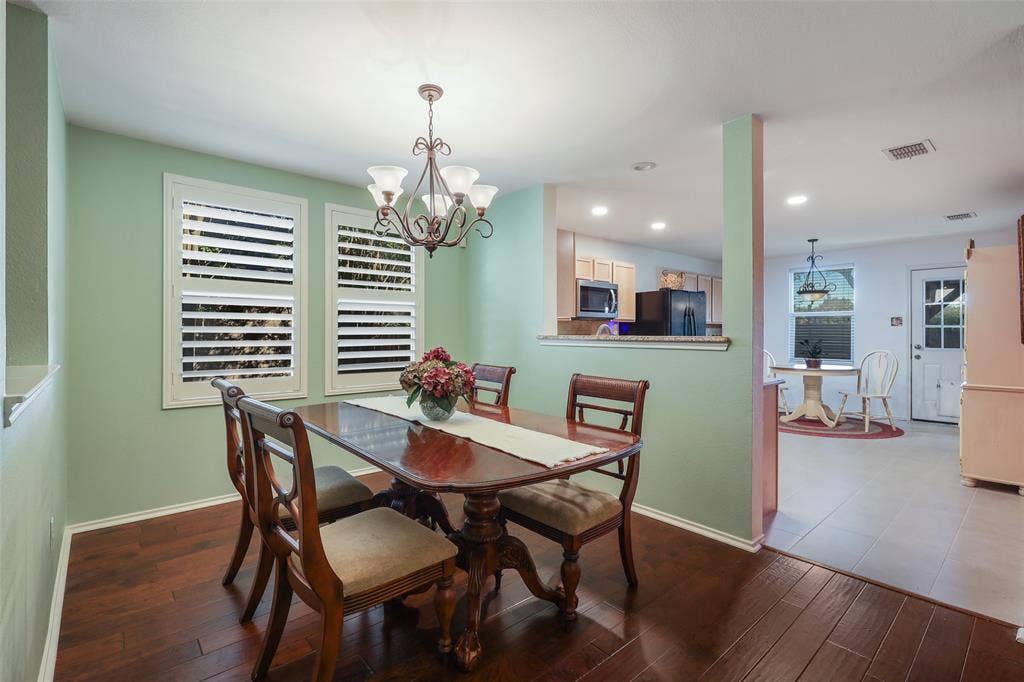
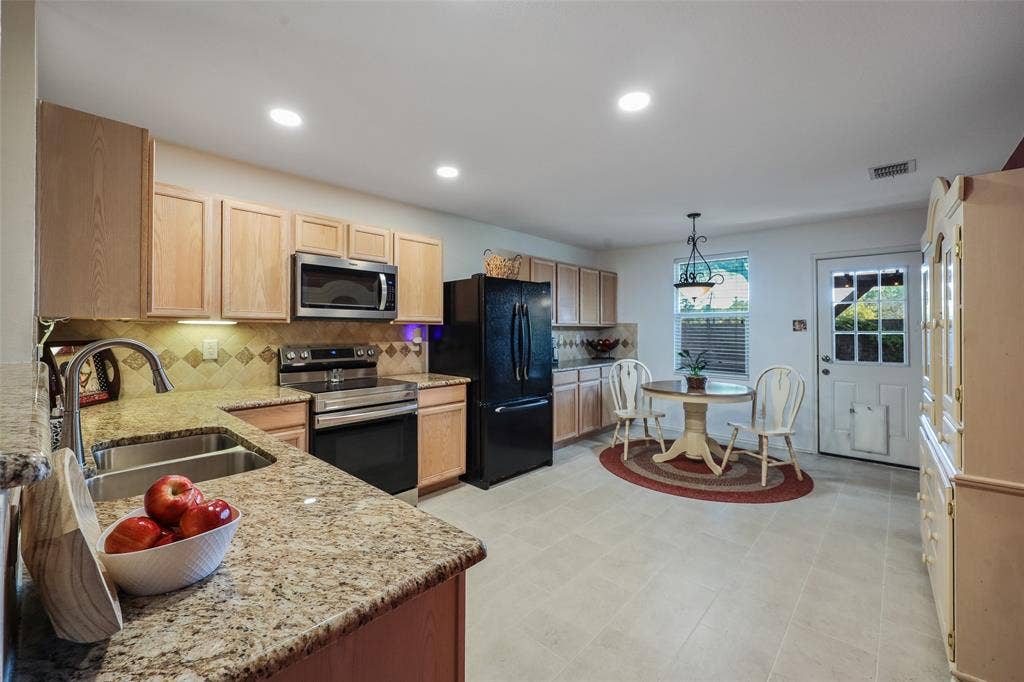
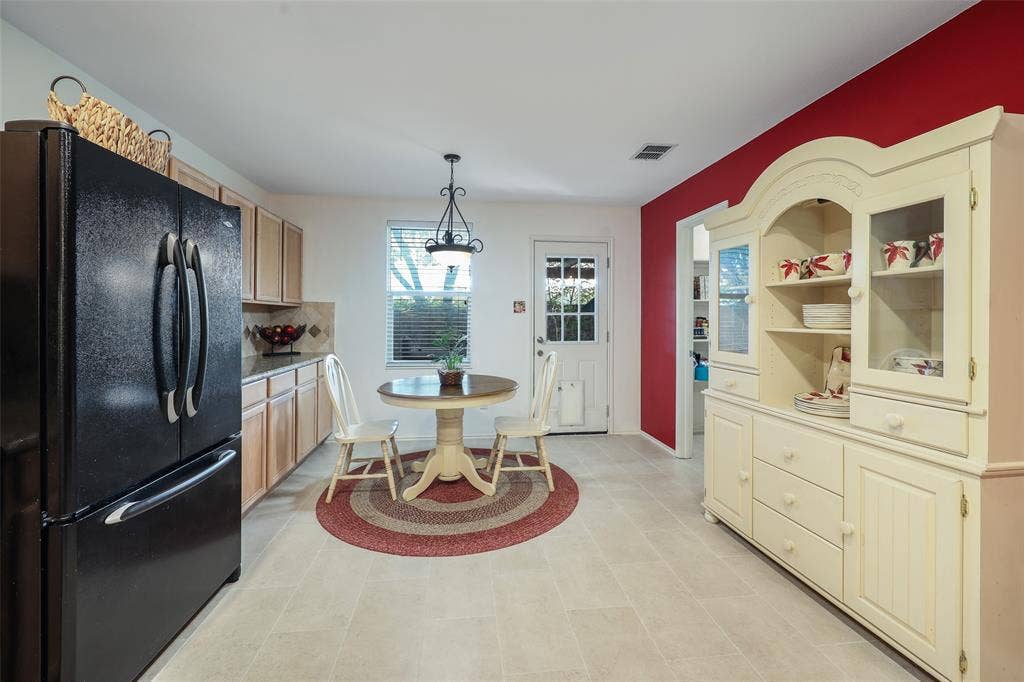
The kitchen keeps everything within reach with granite counters, generous cabinetry and a walk-in pantry. Enjoy a quick breakfast in the sunny eat-in area, then bring out the good dishes when company arrives—the separate dining space is ready.
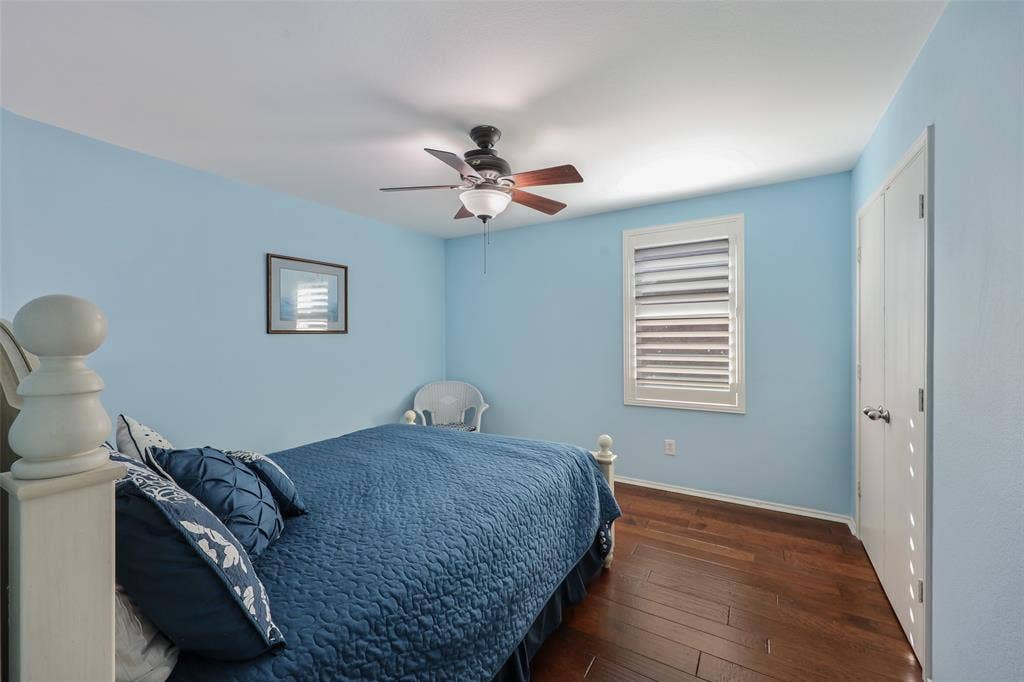
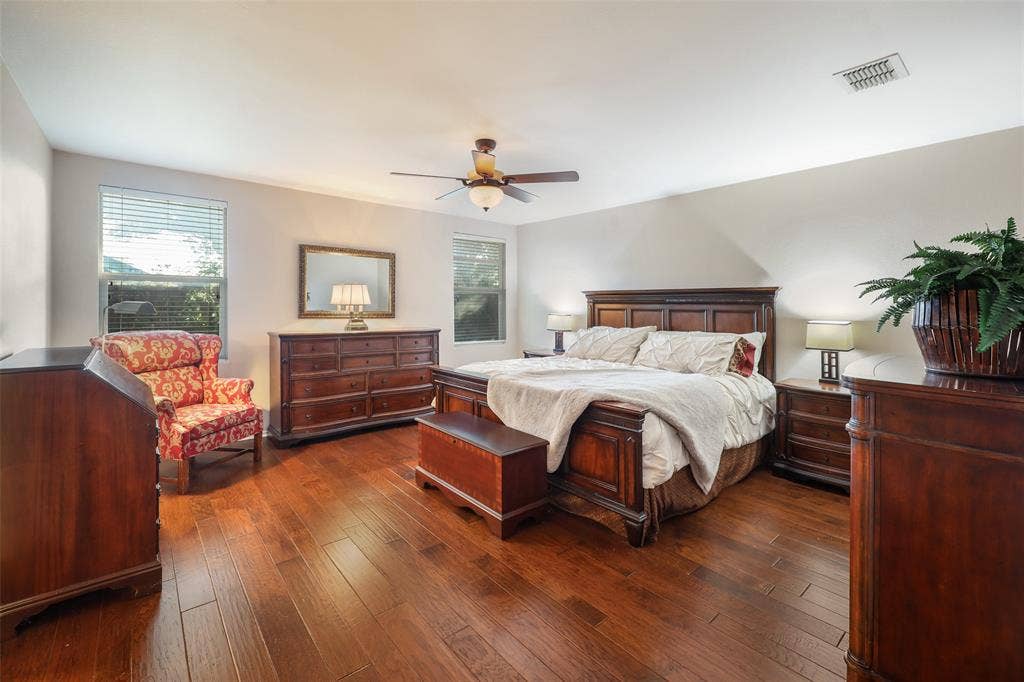
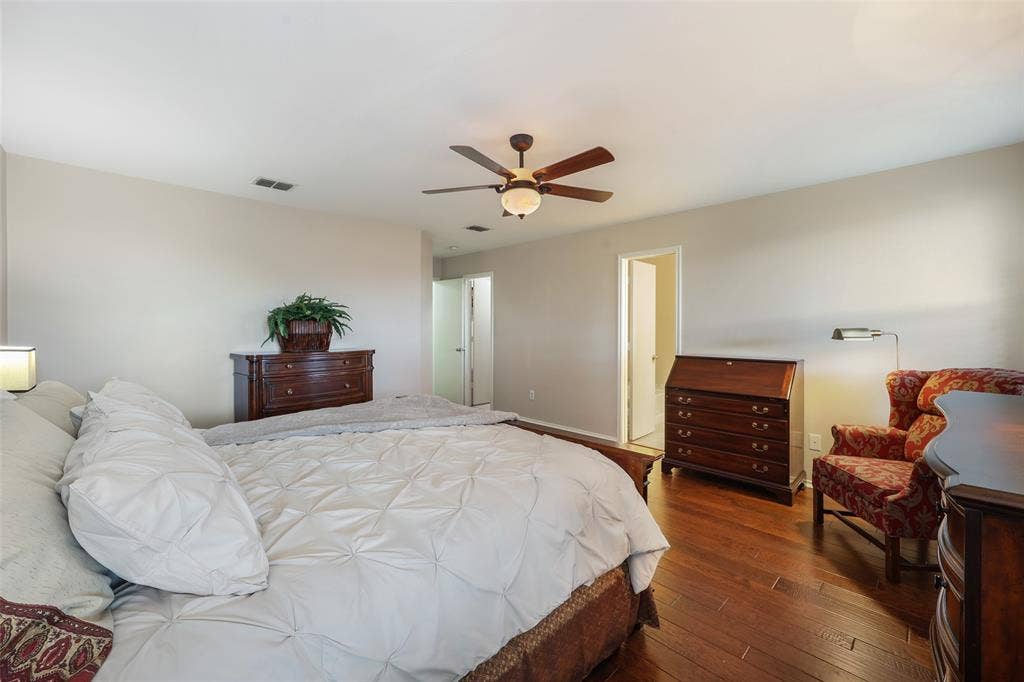
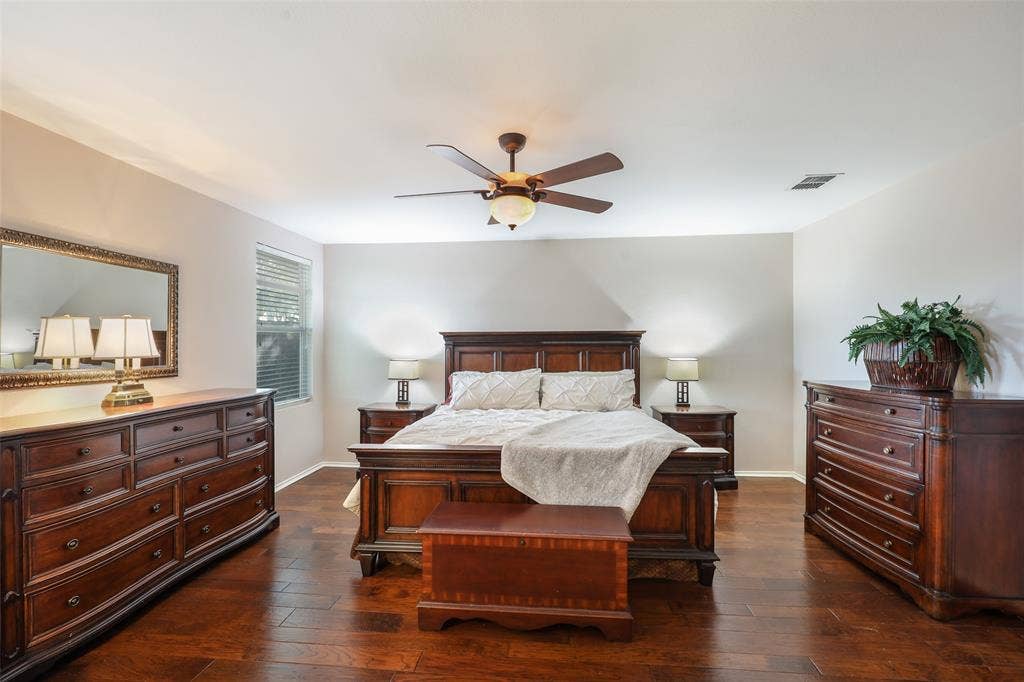
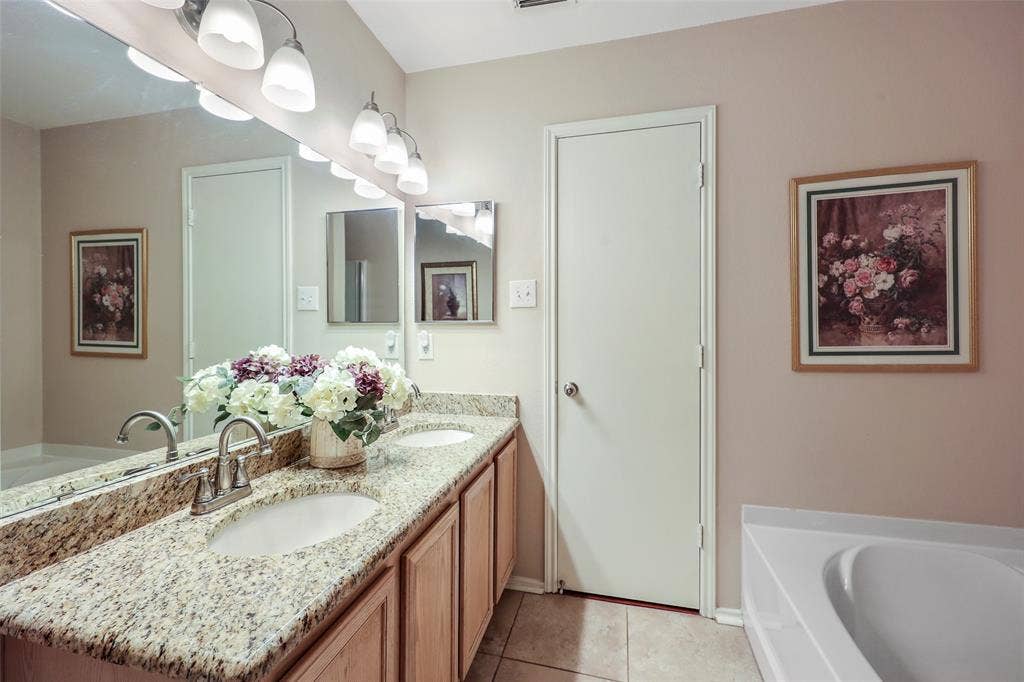
The primary bedroom has room for your favorite reading chair, while its ensuite bath offers two sinks, a garden tub and a separate shower. Two additional bedrooms give you flexibility for guests, hobbies or working from home.
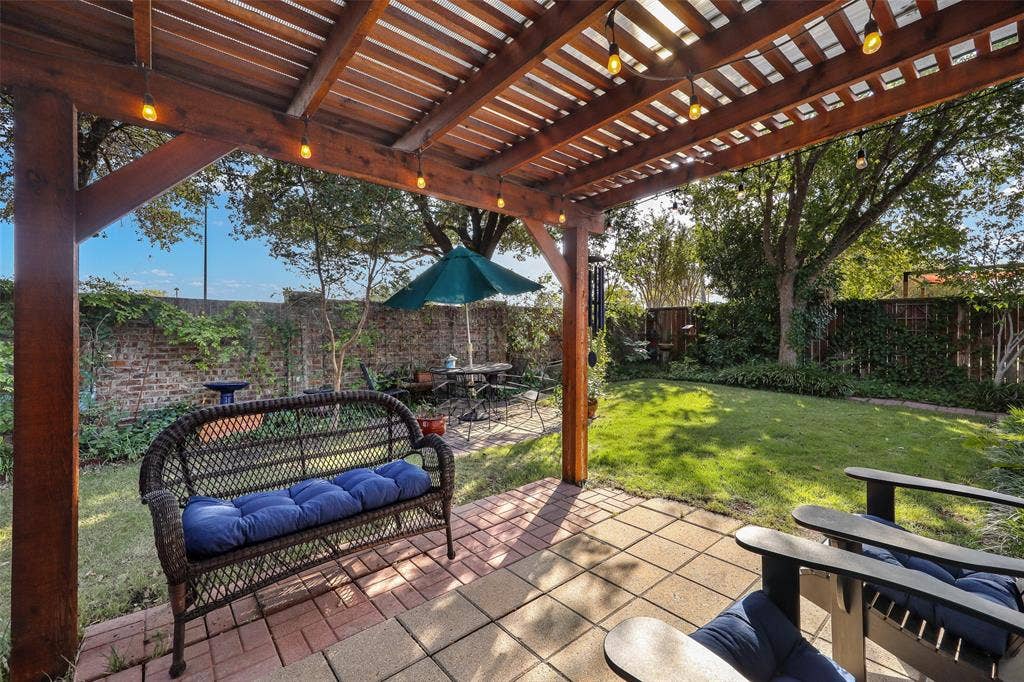
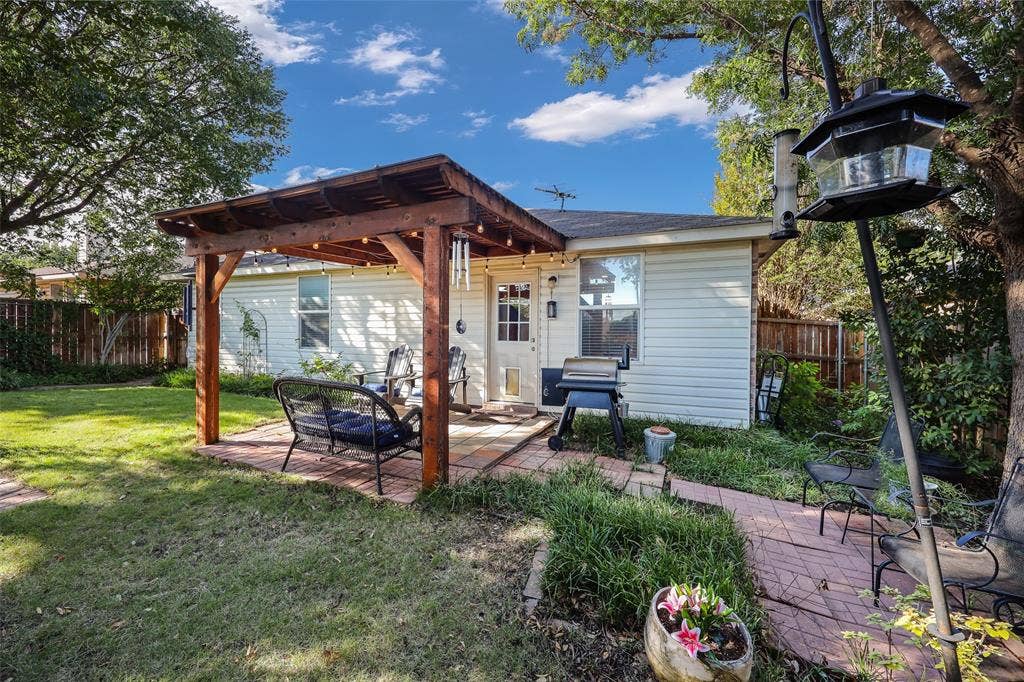
Outside, the backyard feels like a garden you can live in. Brick pathways wind among established plantings, and a pergola-covered patio invites you to pull up a chair and stay awhile. Mature trees, landscaping and a sprinkler system complete the setting.
An attached two-car garage and a separate laundry room with freezer space handle the practical side. Convenient access to US 75 and SH 121 helps keep you connected, while historic downtown McKinney offers locally owned restaurants, boutiques, galleries and community celebrations.
Come for the convenience. Stay for the feeling of home.
| Listing Id: | 21400900 |
|---|---|
| List Price: | $349,900 |
| Property Type: | Residential |
| Property Sub Type: | Single Family Residence |
| Status: | Active |
| Bedrooms Total: | 3 |
| Bathrooms Full: | 2 |
| Living Area: | 1,868 |
| Association Fee: | $86 |
| Unexempt Taxes: | $5,904 |
| Lot Size Square Feet: | 6,098.4000 |
| Lot Size Acres: | 0.14 |
| Architectural Style: | Traditional |
| Waterfront?: | No |
| City: | McKinney |
| County Or Parish: | Collin |
| Subdivision Name: | Brookview Ph 1 |
| Postal Code: | 75071 |
| Year Built: | 2005 |
| Accessibility Features Yn: | No |
| Accessory Unit?: | No |
| Appliances: | Dishwasher,Disposal,Electric Range,Electric Water Heater,Microwave |
| Association Fee Frequency: | Monthly |
| Association Fee Includes: | Management Fees |
| Association Type: | Mandatory |
| Attached Garage?: | Yes |
| Basement Yn: | No |
| Bathrooms Total Decimal: | 2.00 |
| Bathrooms Total Integer: | 2 |
| Community Features: | Curbs, Sidewalks |
| Consent for Visitors to Record: | None |
| Construction Materials: | Brick |
| Cooling: | Ceiling Fan(s), Central Air, Electric |
| Covered Spaces: | 2 |
| Directions: | From US 75 go West on Virginia Parkway to Crutcher Crossing. Go Right, Immediate Left. House is on the left. 2 hour notice please. |
| Easements: | Utilities |
| Elementary School: | Minshew |
| Elementary School Name: | Minshew |
| Exterior Features: | Covered Patio/Porch, Garden(s), Rain Gutters, Permeable Paving |
| Fencing: | Brick, Wood |
| Fireplace Features: | Decorative, Living Room, Masonry, Raised Hearth, Wood Burning |
| Fireplaces Total: | 1 |
| Flooring: | Carpet, Tile, Wood |
| Foundation Details: | Slab |
| Garage Height: | 7 |
| Garage Length: | 19 |
| Garage Spaces: | 2 |
| Garage Width: | 18 |
| Garage?: | Yes |
| Green Energy Efficient: | HVAC, Rain / Freeze Sensors, Waterheater |
| Heating: | Central, Electric, Fireplace(s) |
| High School Name: | Mckinney Boyd |
| Hoa Management Company: | CMA Management |
| Hoa Management Company Phone: | 972-943-2800 |
| Interior Features: | Built-in Features, Chandelier, Decorative Lighting, Double Vanity, Eat-in Kitchen, Granite Counters, Open Floorplan, Pantry, Walk-In Closet(s) |
| Laundry Features: | Electric Dryer Hookup, Utility Room, Full Size W/D Area, Dryer Hookup, Washer Hookup |
| Levels: | One |
| Listing Terms: | 1031 Exchange, Cash, Conventional, FHA, VA Loan |
| Room Count: | 8 |
| Lot Features: | Few Trees, Interior Lot, Landscaped, Level, Sprinkler System, Subdivision |
| Lot Size: | Less Than .5 Acre (not Zero) |
| Lot Size Area: | 0.1400 |
| Lot Size Source: | Public Records |
| Lot Size Units: | Acres |
| Middle School Name: | Dr Jack Cockrill |
| Multi Parcel ID: | No |
| Municipal Utility District?: | No |
| Notice Surveillance Devices Pres: | Audio, Video |
| Number Of Dining Areas: | 2 |
| Number Of Living Areas: | 1 |
| Number Of Parking Spaces: | 2 |
| Parking Features: | Garage Door Opener, Garage Double Door, Garage Faces Front, Inside Entrance, Kitchen Level |
| Patio And Porch Features: | Covered, Rear Porch |
| Pool?: | No |
| Possession: | Closing/Funding |
| Postal Code Plus 4: | 7728 |
| Property Attached?: | Yes |
| Restrictions: | Development |
| Roof: | Composition, Shingle |
| School District: | McKinney ISD |
| Security Features: | Burglar, Carbon Monoxide Detector(s), Fire Alarm, Smoke Detector(s) |
| Senior Community Yn: | No |
| Smart Home Features Appor Pass Y: | 0 |
| Soil Type: | Unknown |
| Special Taxing Entities: | 0 |
| Structural Style: | Single Detached |
| Transaction Type: | For Sale |
| Utilities: | Cable Available, City Sewer, City Water, Curbs, Electricity Connected, Individual Water Meter, Underground Utilities |
| Vegetation: | Grassed |
| Will Subdivide: | No |
| Window Features: | Window Coverings |
Listing Courtesy of: Russell Realty
Listing Agent: Dana Worth
(806) 438-3215
Mortgage Calculator
All listings featuring the  icon are provided courtesy of North Texas Real Estate Information Systems, Inc. (NTREIS), Copyright 2026. All rights reserved.
All information is believed accurate but not guaranteed. The properties displayed may not be all of the properties available through the IDX Program. Any use of this site other than by potential buyers or sellers is strictly prohibited.
North Texas Real Estate Information Systems, Inc. data last updated on October 08, 2026 03:54 PM - CT
Property Last Updated: October 08, 2026 03:54 PM - CT
