



5405 N Briar Ridge Circle
McKinney, TX 75072
$515,000
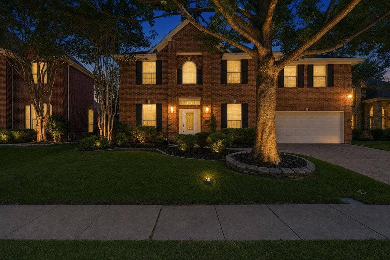
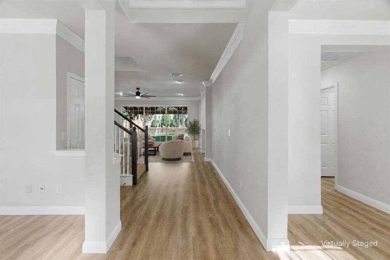
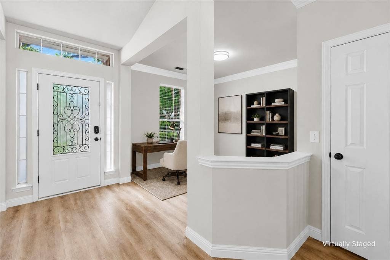
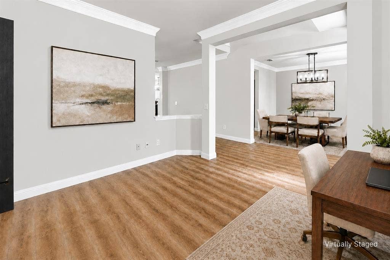
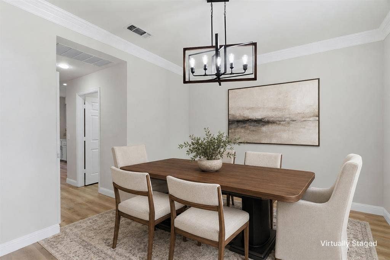
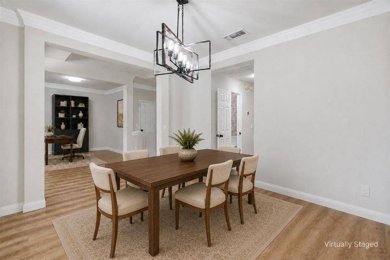
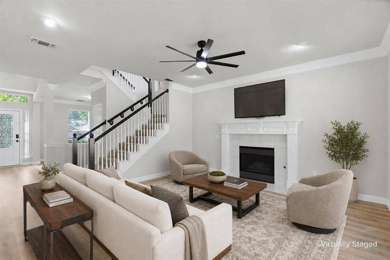
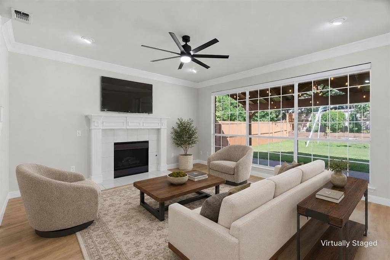
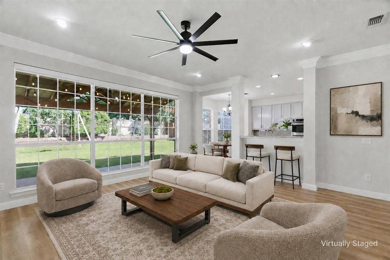
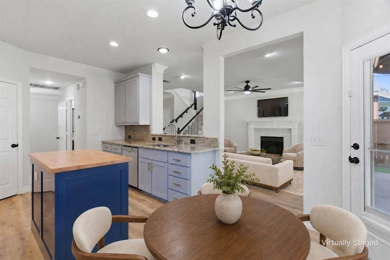
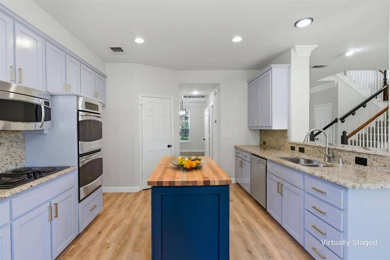
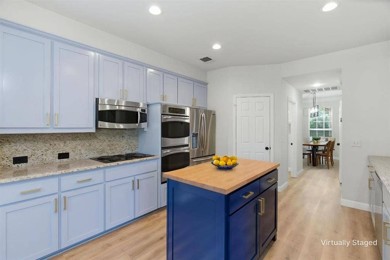
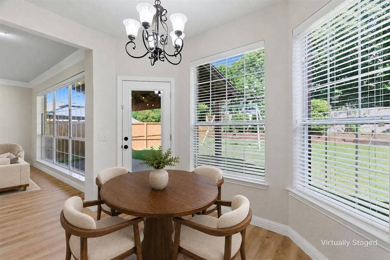
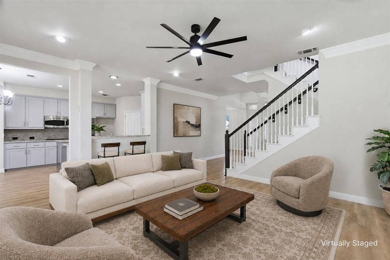
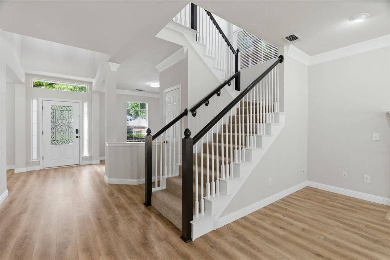
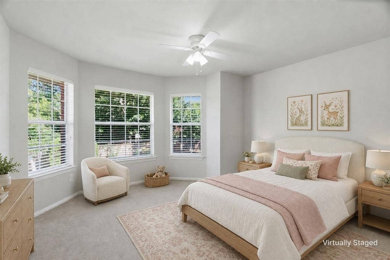
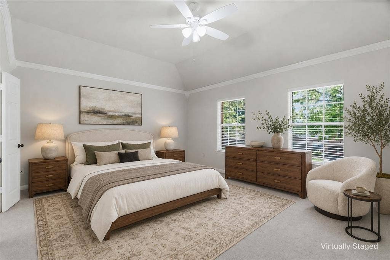
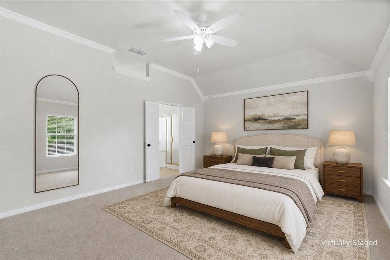
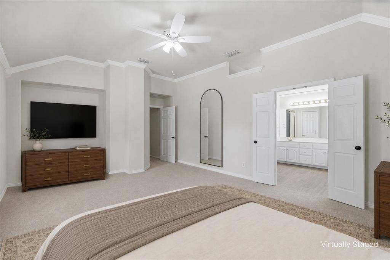
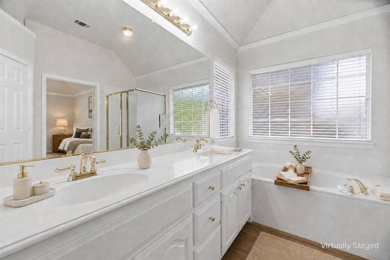
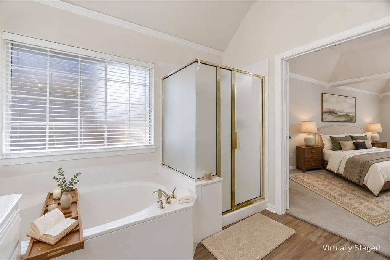
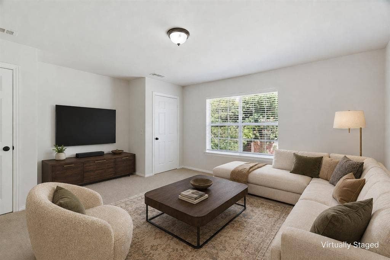
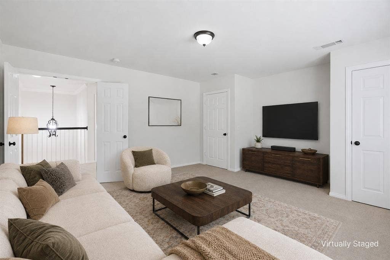
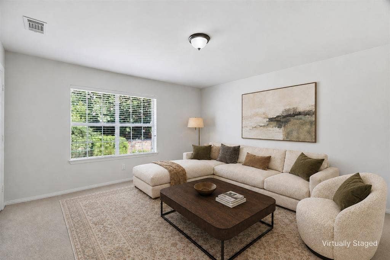
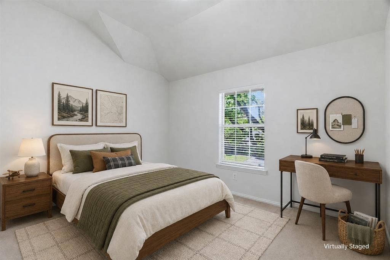
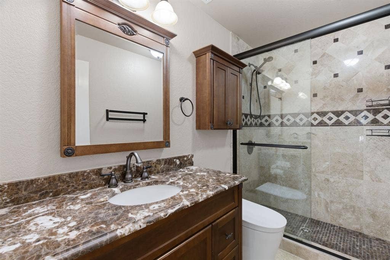
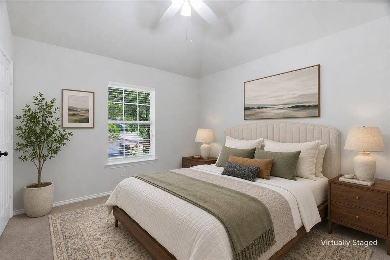
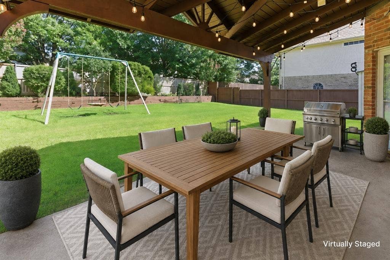
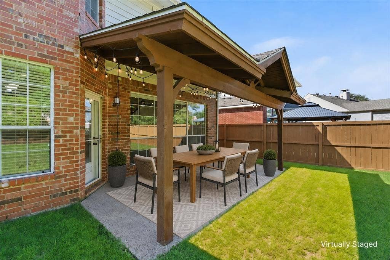
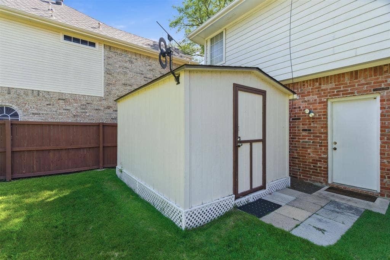
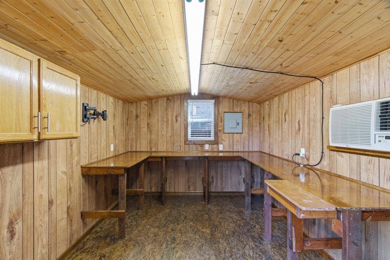
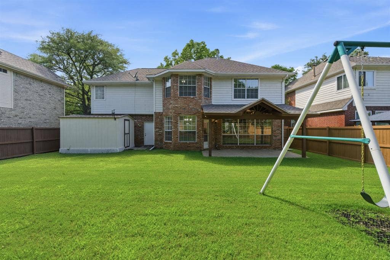
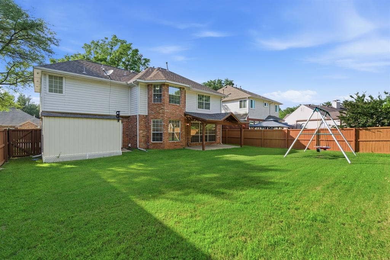
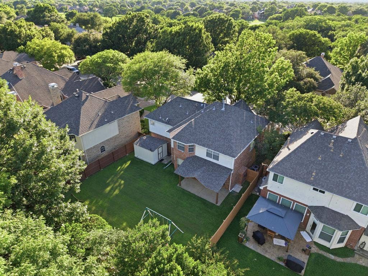
Seller is offering a 2-1 rate buydown with a first-year interest rate of 4.99%—ask your agent for details! Discover the space, comfort, and flexibility you’ve been searching for in this inviting two-story home. Formal living and dining rooms welcome you inside, while the expansive family room—with its cozy gas fireplace—flows effortlessly into the well-appointed kitchen featuring granite countertops, a center island, electric cooktop, double ovens, and a sunny breakfast nook. Upstairs, the private primary suite offers a peaceful retreat with a garden tub, separate shower, and walk-in closet. Generously sized secondary bedrooms and an oversized game room provide plenty of room for guests, recreation, a media room, home office, or potential fifth bedroom. Outside, relax beneath the covered patio or enjoy the spacious backyard with room to gather, garden, and play. The impressive detached 10x12 workshop is a rare bonus, complete with insulated walls and ceiling, dedicated electrical service, climate control, built-in cabinetry and workbenches, a tongue-and-groove pine ceiling, and a paved walkway. Set among mature trees in an established neighborhood, this home combines versatile living spaces, thoughtful features, and exceptional value. Schedule your private showing and come see what makes this property stand out!
| Listing Id: | 21299198 |
|---|---|
| List Price: | $515,000 |
| Property Type: | Residential |
| Property Sub Type: | Single Family Residence |
| Status: | Closed |
| Bedrooms Total: | 4 |
| Bathrooms Full: | 2 |
| Bathrooms Half: | 1 |
| Living Area: | 2,562 |
| Association Fee: | $1,053 |
| Unexempt Taxes: | $8,306 |
| Lot Size Square Feet: | 6,969.6000 |
| Lot Size Acres: | 0.16 |
| Architectural Style: | Traditional |
| Waterfront?: | No |
| City: | McKinney |
| County Or Parish: | Collin |
| Subdivision Name: | Briar Ridge Ph II |
| Postal Code: | 75072 |
| Year Built: | 1994 |
| Accessibility Features Yn: | No |
| Appliances: | Dishwasher,Disposal,Electric Cooktop,Gas Water Heater,Microwave,Double Oven |
| Association Fee Frequency: | Annually |
| Association Fee Includes: | Full Use of Facilities, Management Fees |
| Association Type: | Mandatory |
| Attached Garage?: | Yes |
| Basement Yn: | No |
| Bathrooms Total Decimal: | 2.10 |
| Bathrooms Total Integer: | 3 |
| Buyer Financing: | Cash |
| Community Features: | Club House, Community Pool |
| Construction Materials: | Brick |
| Cooling: | Ceiling Fan(s), Central Air, Electric |
| Covered Spaces: | 2 |
| Directions: | From Eldorado Parkway, North on Lake Forest Drive, West on Briar Ridge Circle |
| Easements: | Utilities |
| Elementary School: | Glenoaks |
| Elementary School Name: | Glenoaks |
| Exterior Features: | Covered Patio/Porch, Rain Gutters, Private Yard |
| Fencing: | Wood |
| Fireplace Features: | Gas Logs |
| Fireplaces Total: | 1 |
| Flooring: | Carpet, Luxury Vinyl Plank, Tile |
| Foundation Details: | Slab |
| Garage Spaces: | 2 |
| Garage?: | Yes |
| Heating: | Central, Natural Gas |
| High School Name: | Mckinney Boyd |
| Hoa Management Company: | Stonebridge Ranch |
| Hoa Management Company Phone: | 214-733-5800 |
| Interior Features: | Cable TV Available, Double Vanity, Eat-in Kitchen, High Speed Internet Available, Kitchen Island, Vaulted Ceiling(s), Walk-In Closet(s) |
| Laundry Features: | Full Size W/D Area |
| Levels: | Two |
| Room Count: | 13 |
| Lot Features: | Interior Lot, Lrg. Backyard Grass, Sprinkler System |
| Lot Size: | Less Than .5 Acre (not Zero) |
| Lot Size Area: | 0.1600 |
| Lot Size Units: | Acres |
| Middle School Name: | Dowell |
| Multi Parcel ID: | No |
| Municipal Utility District?: | No |
| Number Of Dining Areas: | 2 |
| Number Of Living Areas: | 3 |
| Number Of Parking Spaces: | 2 |
| Other Structures: | Workshop |
| Parking Features: | Garage Door Opener, Garage Faces Front, Garage Single Door |
| Patio And Porch Features: | Covered, Patio |
| Pool?: | No |
| Possession: | Closing/Funding |
| Postal Code Plus 4: | 5455 |
| Property Attached?: | No |
| Restrictions: | Unknown Encumbrance(s) |
| Roof: | Composition, Shingle |
| School District: | McKinney ISD |
| Security Features: | Smoke Detector(s) |
| Smart Home Features Appor Pass Y: | 0 |
| Structural Style: | Single Detached |
| Transaction Type: | For Sale |
| Utilities: | City Sewer, City Water |
| Will Subdivide: | No |
| Year Built Details: | Preowned |
Listing Courtesy of: Coldwell Banker Apex, REALTORS
Listing Agent: Vanessa Buchalski
512-466-8577
Mortgage Calculator
All listings featuring the  icon are provided courtesy of North Texas Real Estate Information Systems, Inc. (NTREIS), Copyright 2026. All rights reserved.
All information is believed accurate but not guaranteed. The properties displayed may not be all of the properties available through the IDX Program. Any use of this site other than by potential buyers or sellers is strictly prohibited.
North Texas Real Estate Information Systems, Inc. data last updated on October 08, 2026 03:54 PM - CT
Property Last Updated: October 08, 2026 03:54 PM - CT
