5400 Wharfside Place
Denton, TX 76208
$349,000
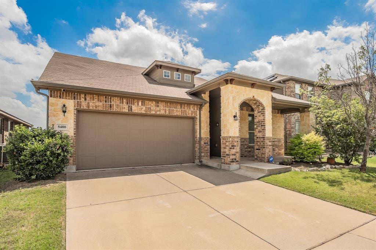
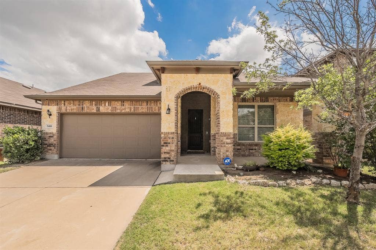
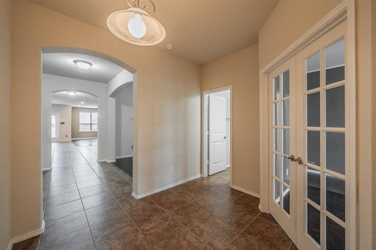
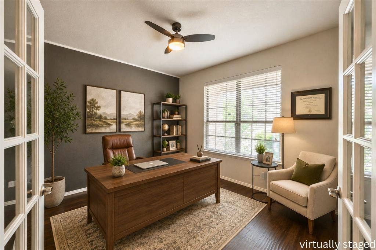
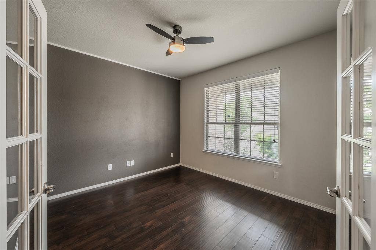
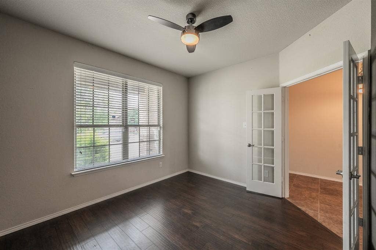
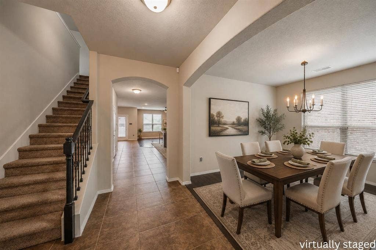
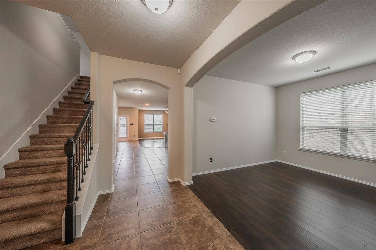
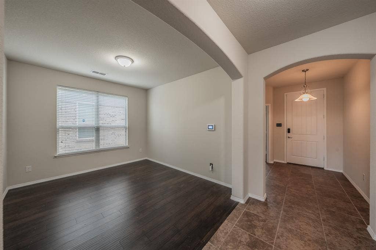
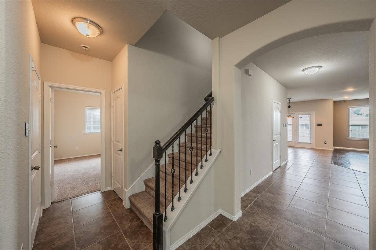
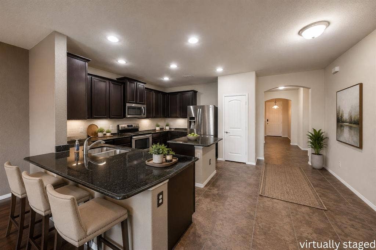
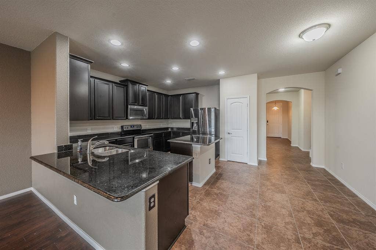
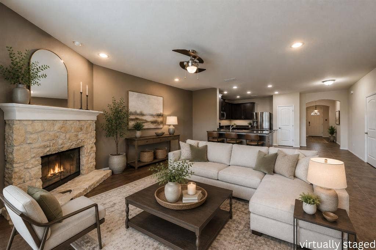
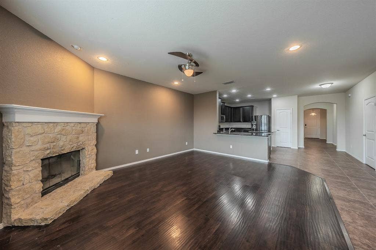
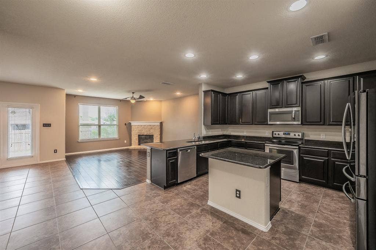
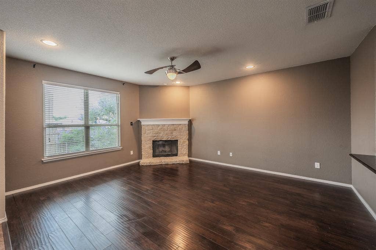
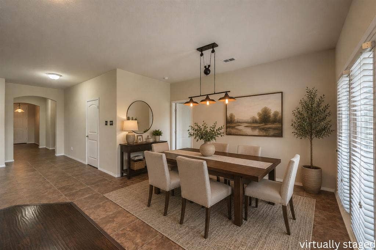
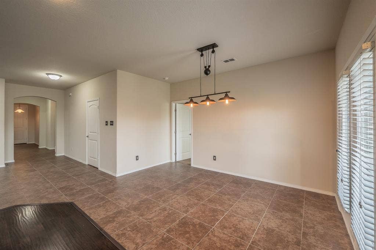
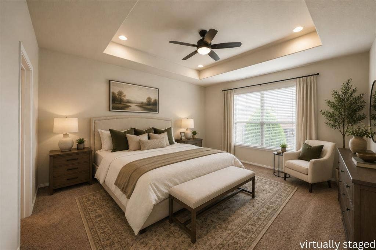
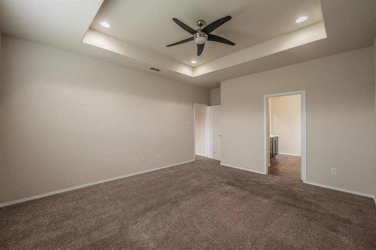
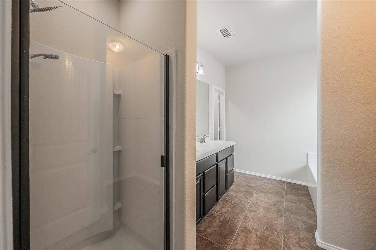
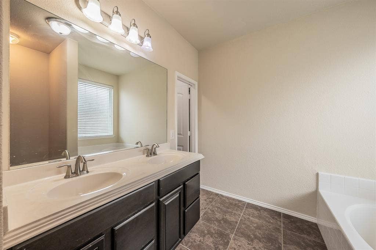
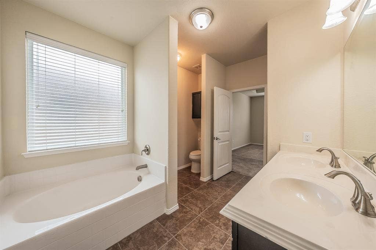
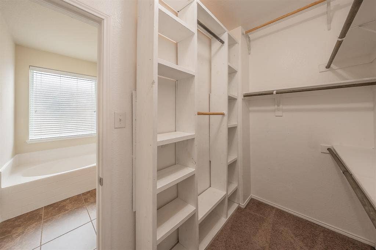
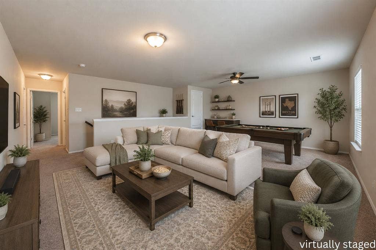
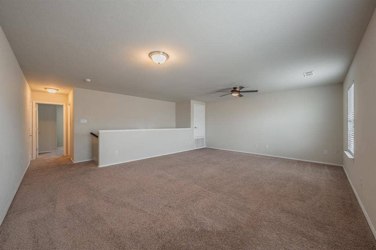
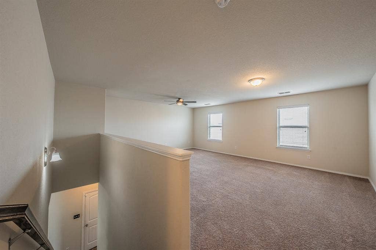
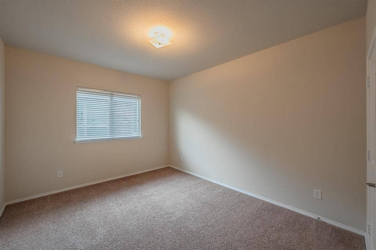
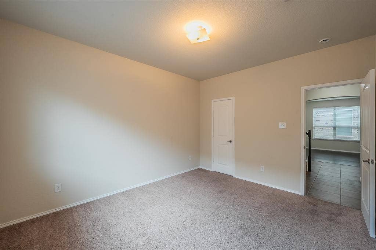
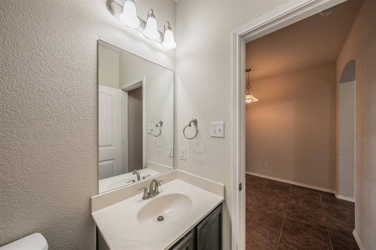
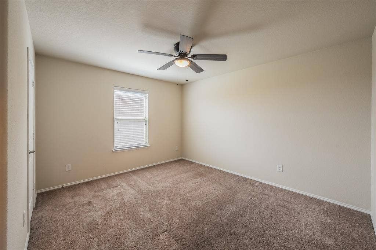
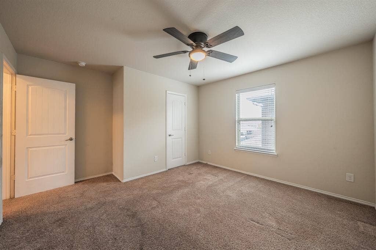
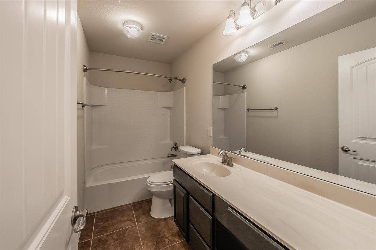
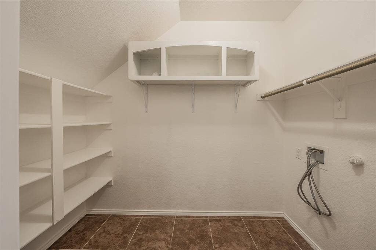
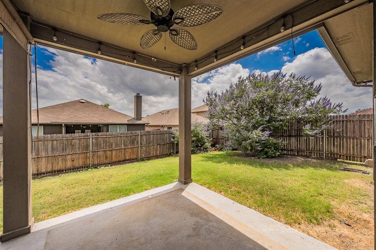
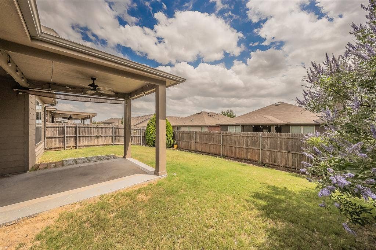
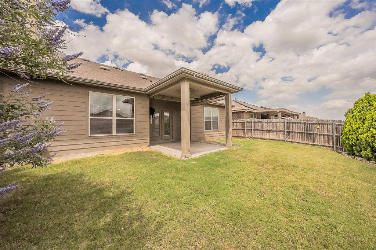
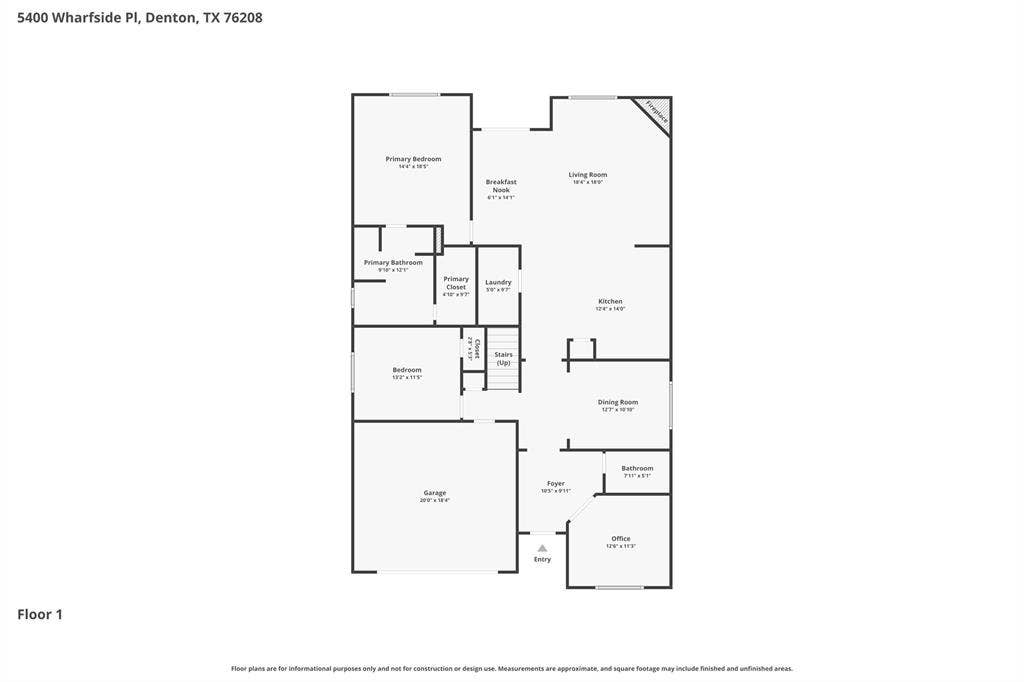
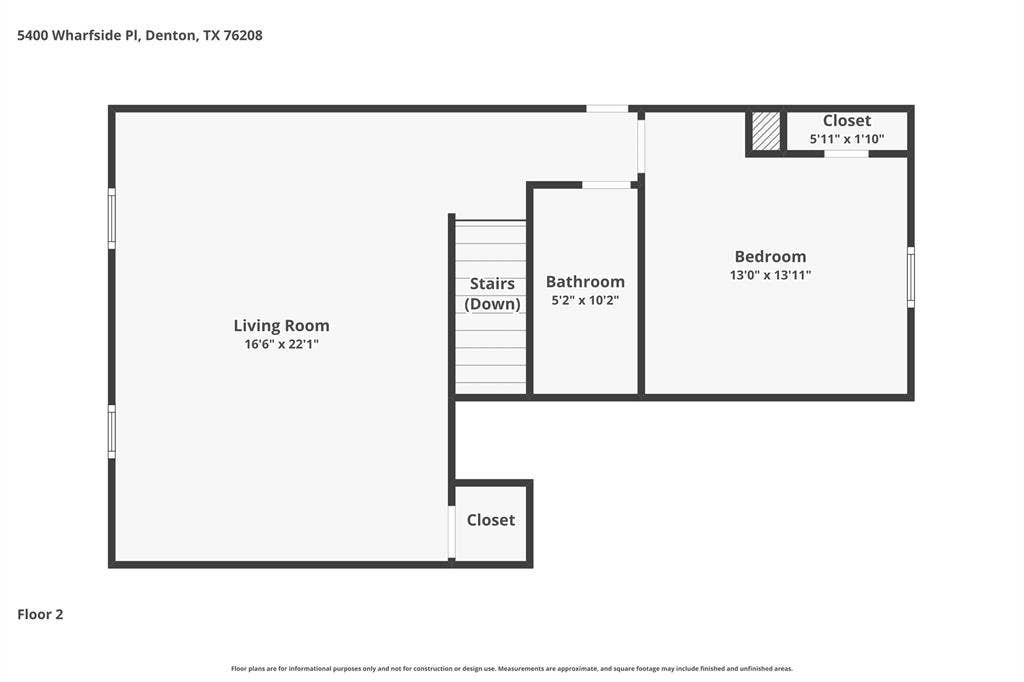
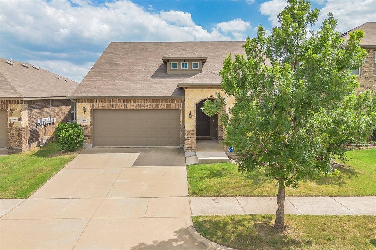
Welcome to this beautifully designed 3-bedroom, 3-bathroom 1-owner home located in the Villages of Carmel community in Denton, Texas! Offering a spacious and functional layout, this home features a dedicated office with elegant glass French doors, a separate dining room, and an open-concept living area perfect for everyday living and entertaining. Enjoy relaxing mornings on the covered front porch and peaceful evenings on the covered back patio, providing ideal outdoor living spaces to enjoy year-round. The primary suite is conveniently located on the main level and features dual sinks, a relaxing corner tub, separate shower, and walk-in closet. An additional downstairs bedroom and full bathroom provide flexibility. Upstairs, you’ll find a spacious loft-living area along with a private bedroom and full bathroom, creating the perfect retreat, game room, or secondary living space. The oversized laundry room includes additional pantry storage for added convenience. Located within an HOA community, residents of Villages of Carmel enjoy access to neighborhood amenities including a community pool and playground. Conveniently located near shopping, dining, schools, and major highways, this home offers comfort, space, and a fantastic location all in one!
| Listing Id: | 21272282 |
|---|---|
| List Price: | $349,000 |
| Property Type: | Residential |
| Property Sub Type: | Single Family Residence |
| Status: | Closed |
| Bedrooms Total: | 3 |
| Bathrooms Full: | 3 |
| Living Area: | 2,617 |
| Association Fee: | $250 |
| Unexempt Taxes: | $7,257 |
| Lot Size Square Feet: | 5,488.5600 |
| Lot Size Acres: | 0.126 |
| Architectural Style: | Traditional |
| Waterfront?: | No |
| City: | Denton |
| County Or Parish: | Denton |
| Subdivision Name: | Villages Of Carmel Ph 2c |
| Postal Code: | 76208 |
| Year Built: | 2016 |
| Accessibility Features Yn: | No |
| Appliances: | Dishwasher,Disposal,Electric Cooktop,Electric Oven,Electric Range,Electric Water Heater,Microwave,Refrigerator |
| Association Fee Frequency: | Annually |
| Association Fee Includes: | Maintenance Grounds |
| Association Type: | Mandatory |
| Attached Garage?: | Yes |
| Basement Yn: | No |
| Bathrooms Total Decimal: | 3.00 |
| Bathrooms Total Integer: | 3 |
| Buyer Financing: | FHA 203(b) |
| Community Features: | Playground, Pool |
| Consent for Visitors to Record: | Audio, Video |
| Construction Materials: | Brick, Fiber Cement, Stone Veneer |
| Cooling: | Central Air, Electric |
| Covered Spaces: | 2 |
| Directions: | Follow Interstate 35 E I-35E N US-77 N toward Lakeview Blvd. Take exit 462 on the right onto S Interstate 35 E toward Mayhill Rd. Turn right onto Pockrus Paige Rd. Turn left onto Camino Real Trail. Turn right onto Wharfside Pl, 5400 Wharfside Pl is on the right. |
| Elementary School: | Pecancreek |
| Elementary School Name: | Pecancreek |
| Fireplace Features: | Wood Burning |
| Fireplaces Total: | 1 |
| Flooring: | Carpet, Ceramic Tile, Laminate |
| Foundation Details: | Slab |
| Garage Spaces: | 2 |
| Garage?: | Yes |
| Heating: | Central, Electric |
| High School Name: | Ryan H S |
| Hoa Management Company: | Legacy Southwest Property Management |
| Hoa Management Company Phone: | 214-705-1615 |
| Interior Features: | Granite Counters, Kitchen Island, Loft, Open Floorplan, Pantry, Walk-In Closet(s), Wired for Data |
| Laundry Features: | In Hall, In Kitchen, Dryer Hookup, Washer Hookup |
| Levels: | Two |
| Listing Terms: | Cash, Conventional, FHA, VA Loan |
| Room Count: | 12 |
| Lot Size: | Less Than .5 Acre (not Zero) |
| Lot Size Area: | 0.1260 |
| Lot Size Units: | Acres |
| Middle School Name: | Bettye Myers |
| Multi Parcel ID: | No |
| Municipal Utility District?: | No |
| Notice Surveillance Devices Pres: | Video |
| Number Of Dining Areas: | 2 |
| Number Of Living Areas: | 2 |
| Number Of Parking Spaces: | 2 |
| Other Equipment: | Irrigation Equipment |
| Parking Features: | Concrete, Driveway, Garage, Garage Door Opener, Garage Faces Front, Garage Single Door |
| Patio And Porch Features: | Covered |
| Pool?: | No |
| Possession: | Closing/Funding |
| Postal Code Plus 4: | 1435 |
| Property Attached?: | No |
| Roof: | Composition |
| School District: | Denton ISD |
| Security Features: | Burglar, Fire Alarm, Security System |
| Smart Home Features Appor Pass Y: | 0 |
| Special Taxing Entities: | 0 |
| Structural Style: | Single Detached |
| Transaction Type: | For Sale |
| Utilities: | City Sewer, City Water, Co-op Electric, Curbs, Sidewalk, Underground Utilities |
| Will Subdivide: | No |
Listing Courtesy of: Hightower REALTORS
Listing Agent: Michael McCoy
817-946-1799
Mortgage Calculator
All listings featuring the  icon are provided courtesy of North Texas Real Estate Information Systems, Inc. (NTREIS), Copyright 2026. All rights reserved.
All information is believed accurate but not guaranteed. The properties displayed may not be all of the properties available through the IDX Program. Any use of this site other than by potential buyers or sellers is strictly prohibited.
North Texas Real Estate Information Systems, Inc. data last updated on October 08, 2026 03:48 PM - CT
Property Last Updated: October 08, 2026 03:48 PM - CT
