5343 Southern Avenue
Dallas, TX 75209
$2,150,000
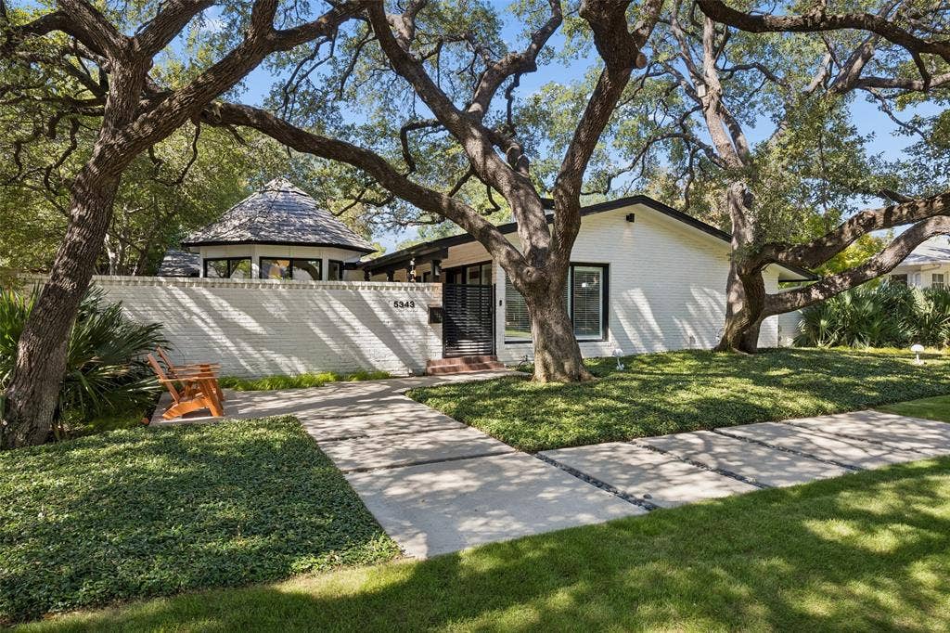
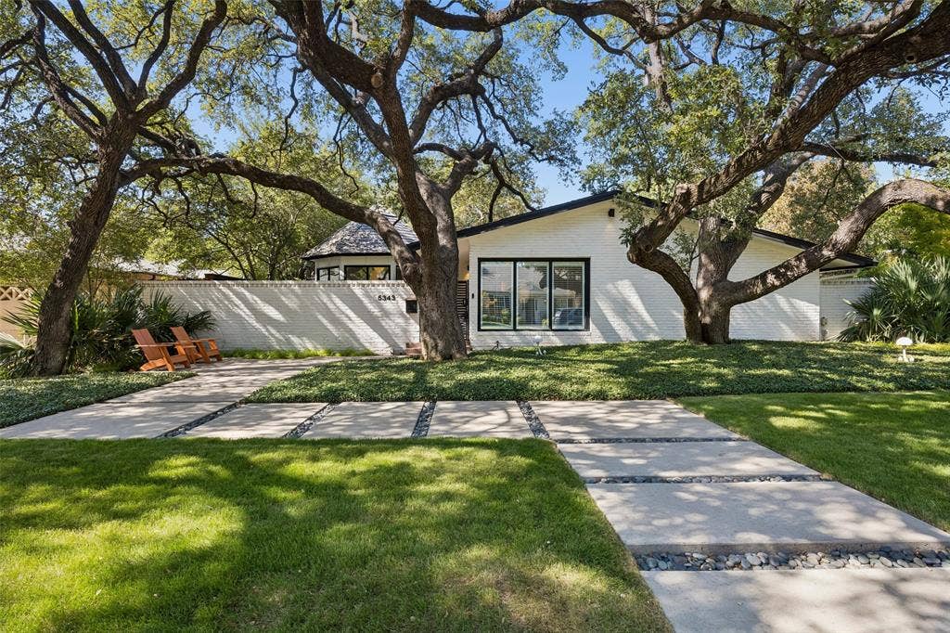
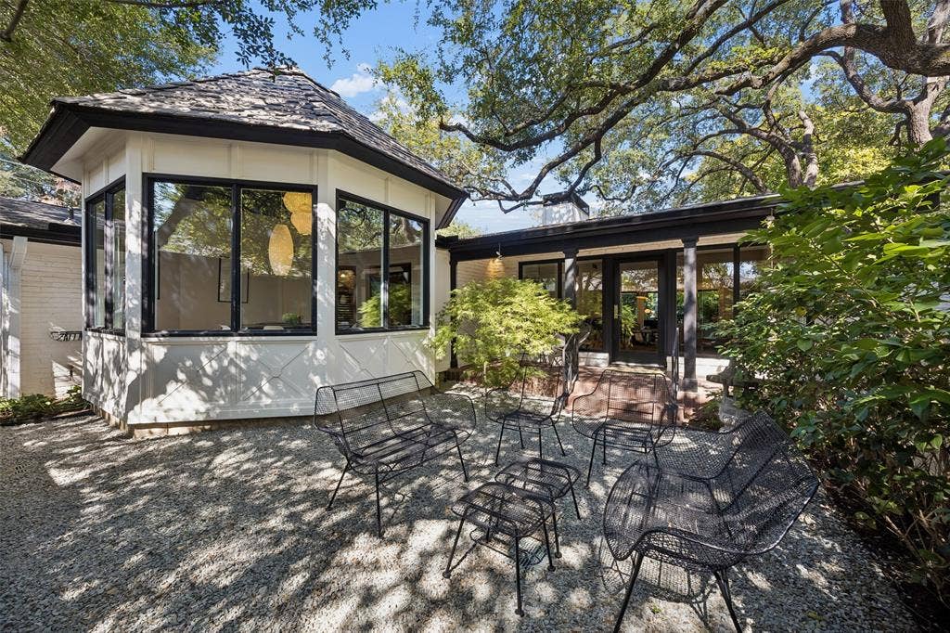
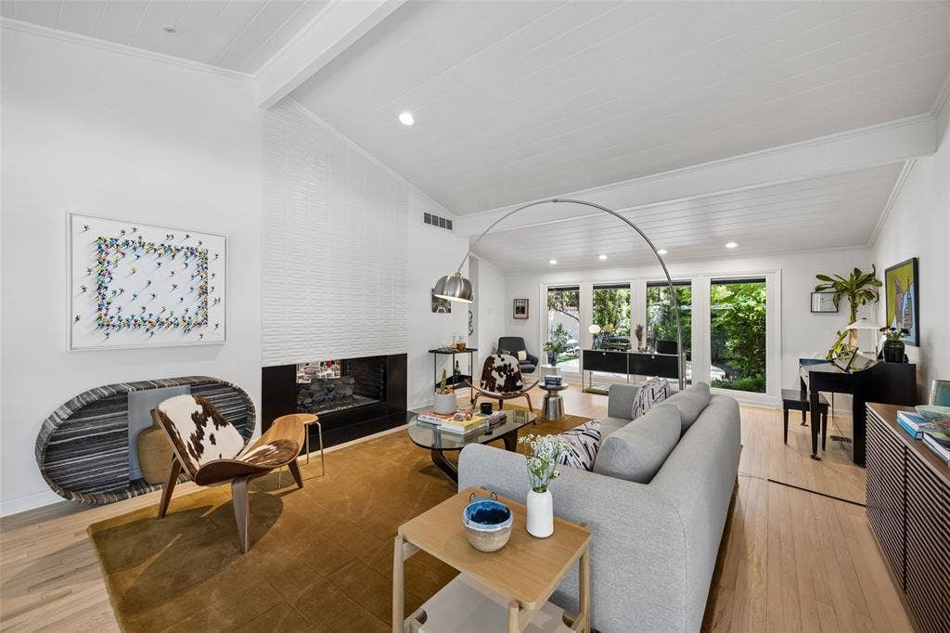
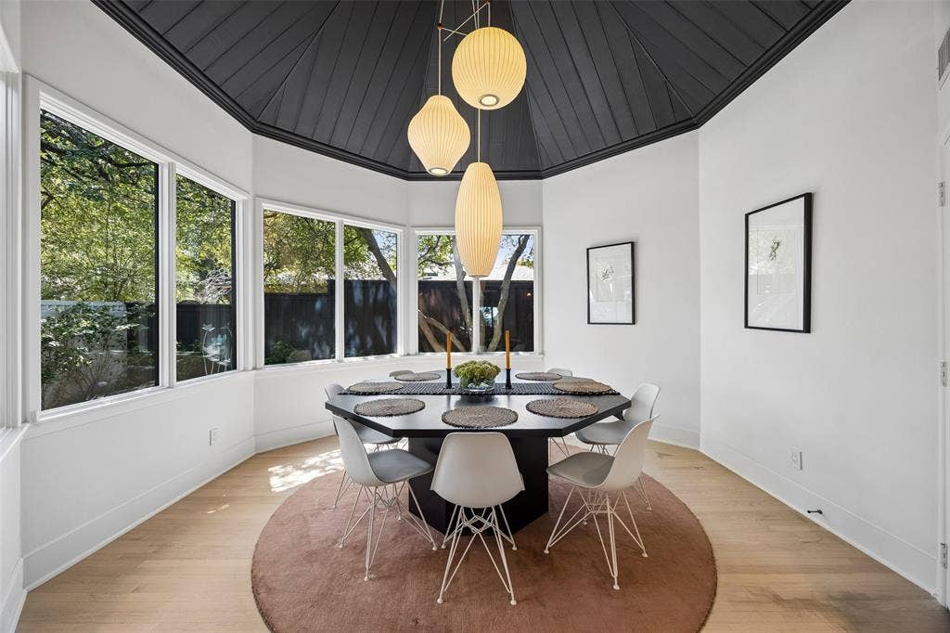
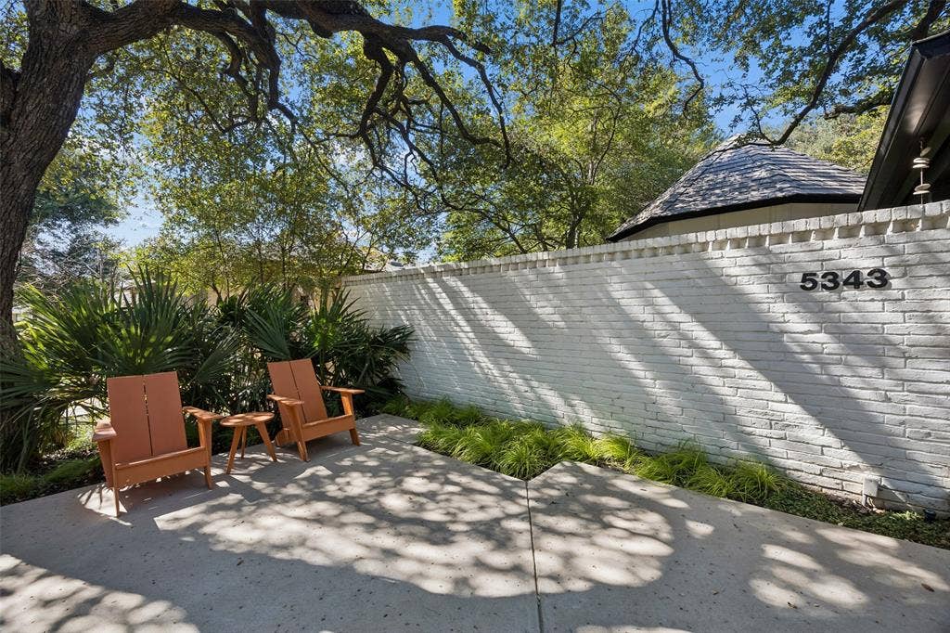
5343 Southern Ave is a striking Mid-Century Modern residence set on an 82-foot-wide lot beneath a canopy of mature trees in coveted Mockingbird Park. A walled entry courtyard creates a private arrival and offers an intriguing first glimpse of the home’s architecturally distinctive dining room.
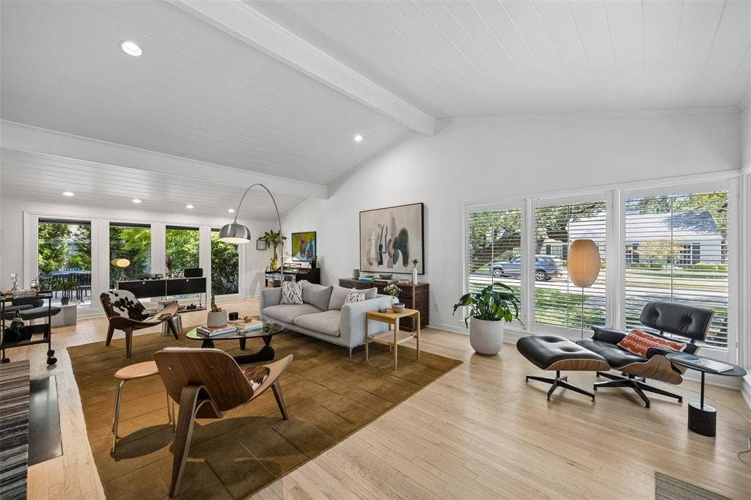
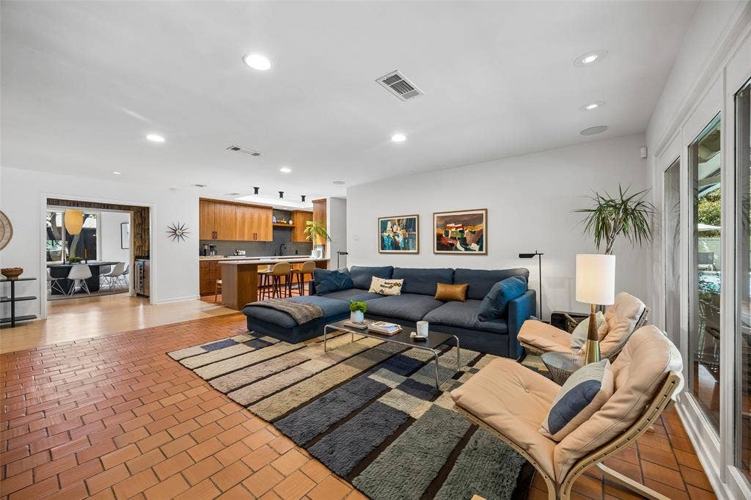
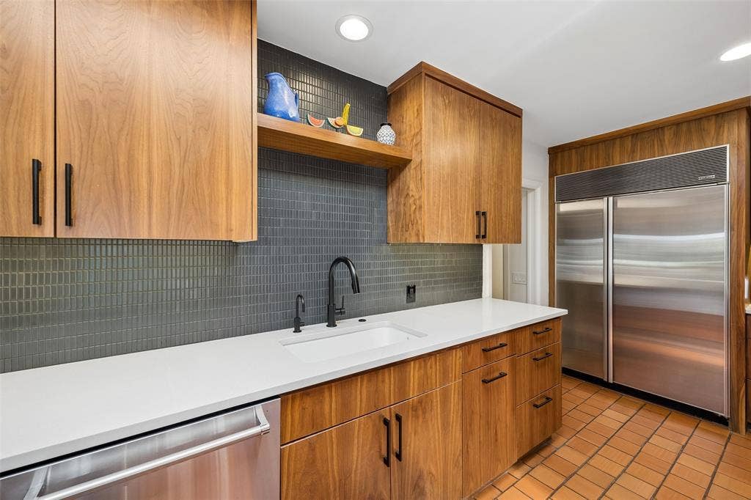
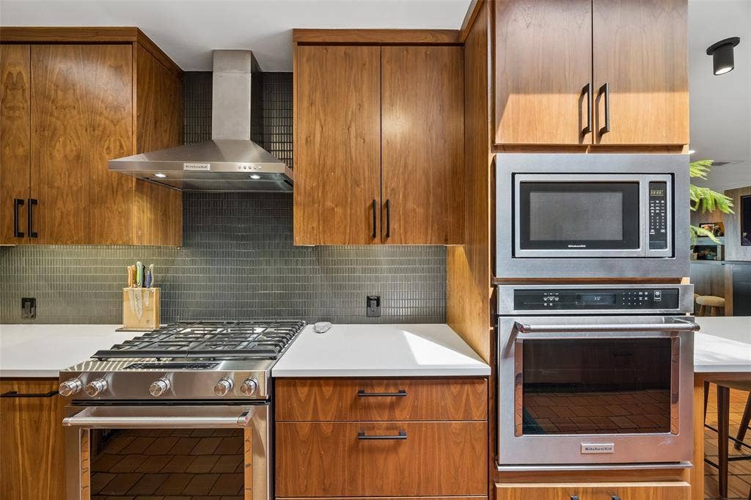
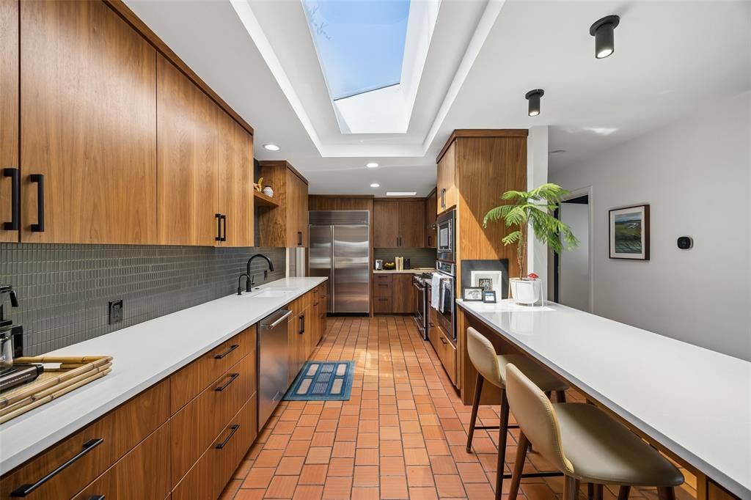
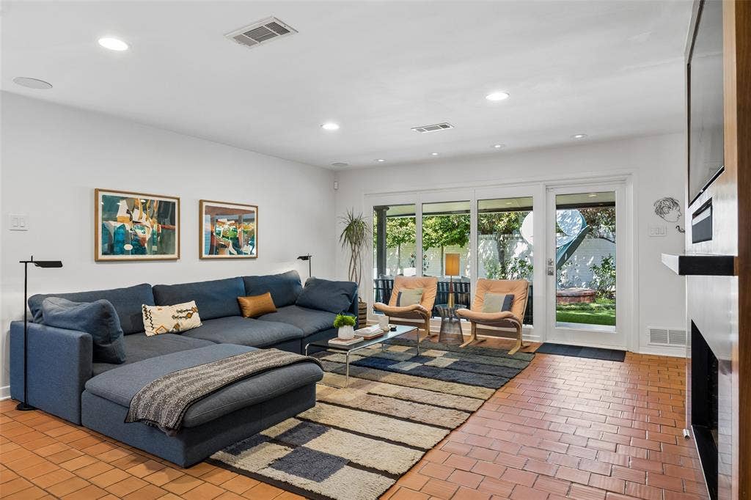
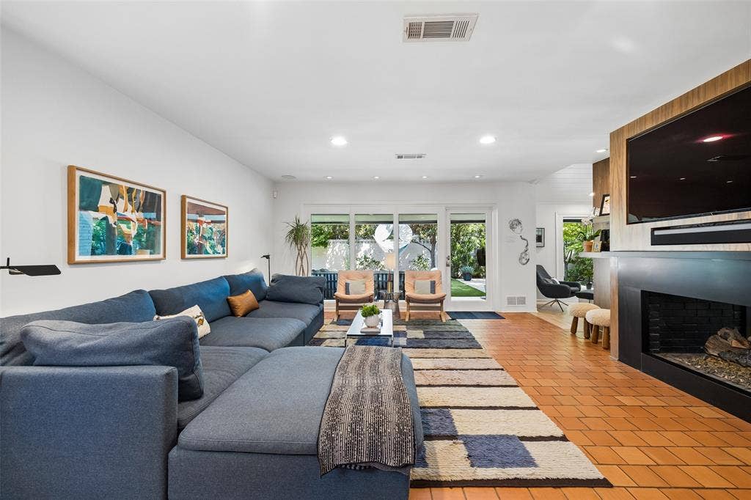
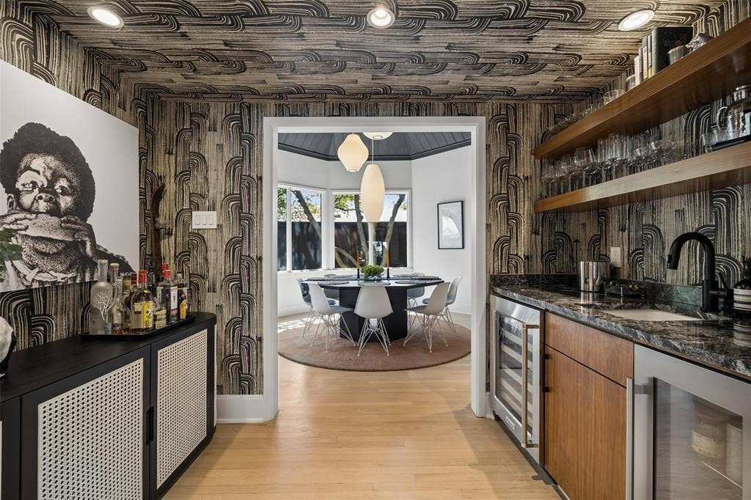
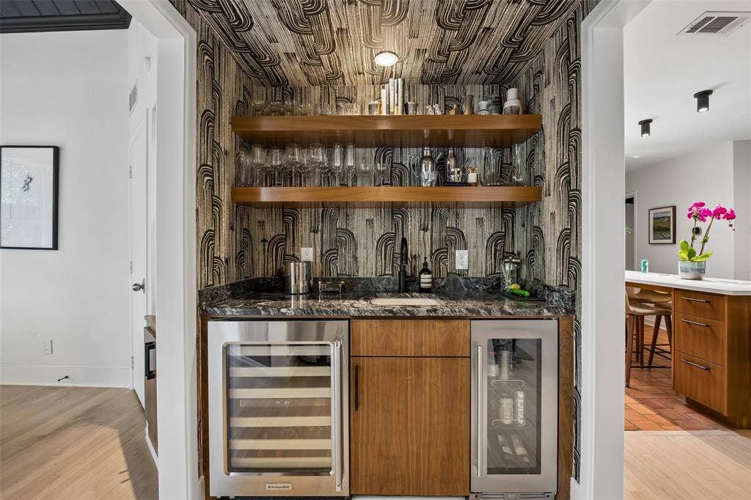
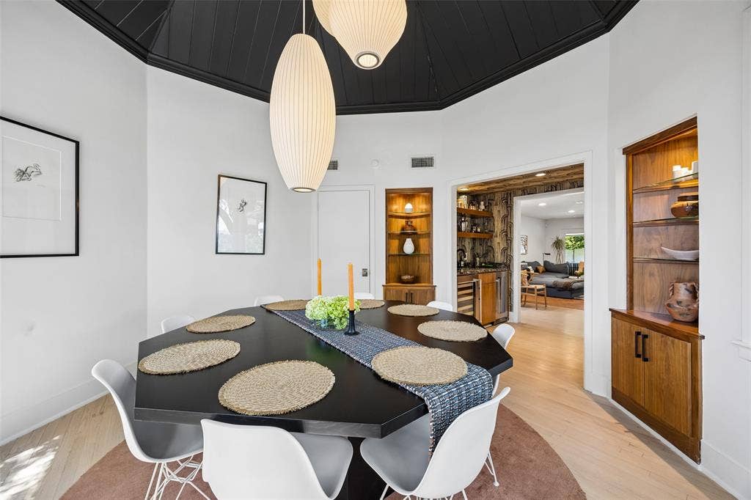
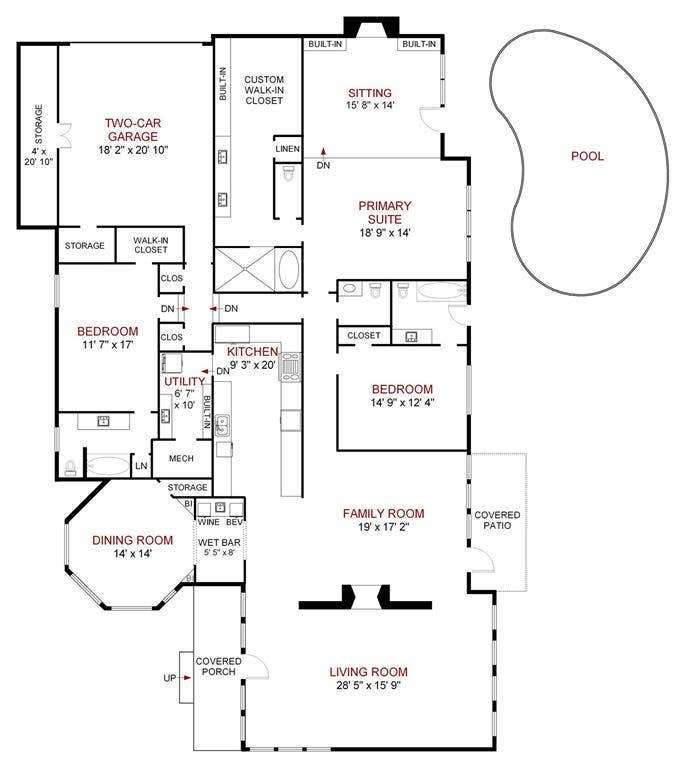
Inside, a generous living room features a double-sided fireplace, vaulted ceilings and expansive views of the backyard. The enlarged galley kitchen pairs warm rift-cute white oak cabinetry with a Sub-Zero refrigerator and an eat-in peninsula, and flows to a spacious family room. A stylish wet bar with wine and beverage refrigerators and Kelly Wearstler wallpaper leads to the dramatic formal dining room, with a vaulted ceiling, prominent windows, built-in shelving and generous storage all creating a memorable setting for entertaining.
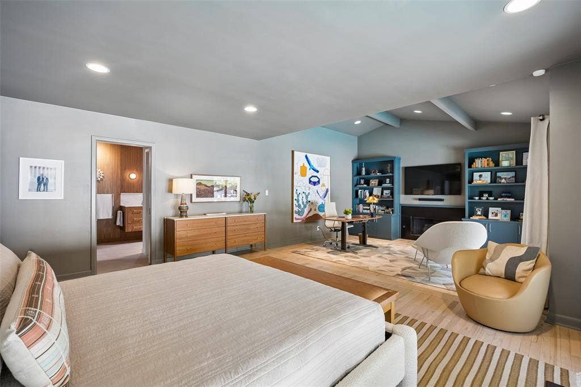
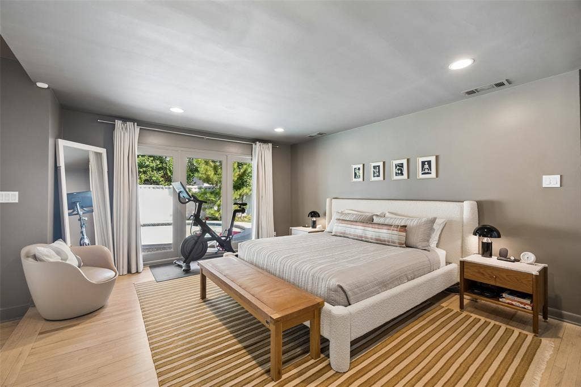
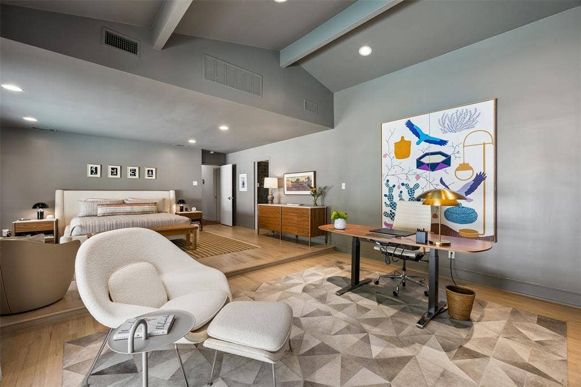
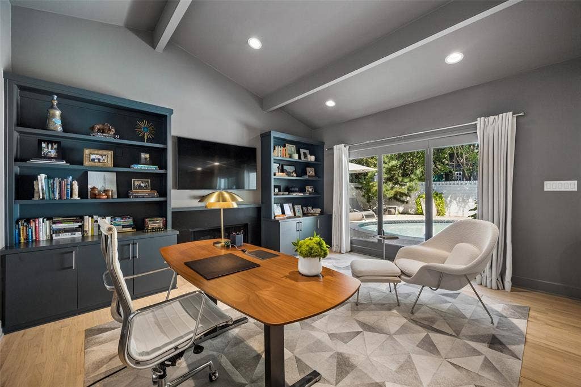
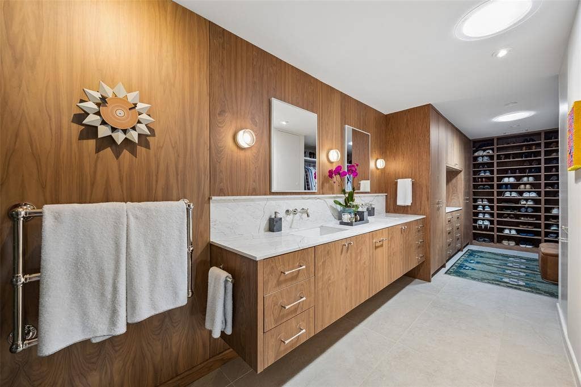
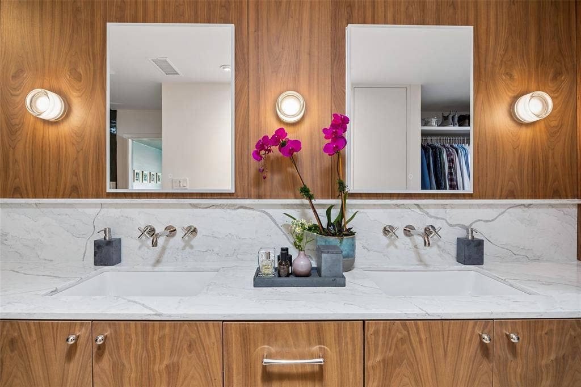
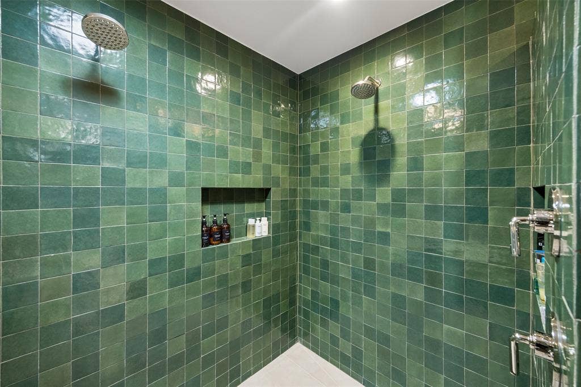
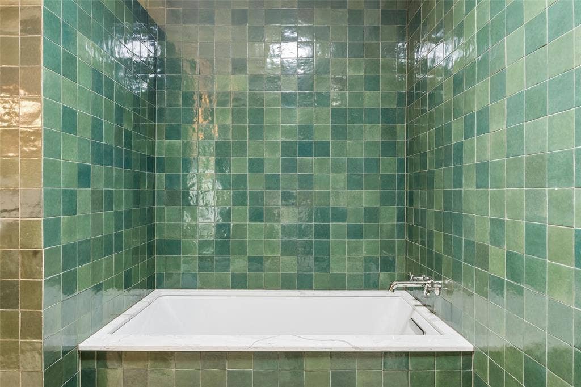
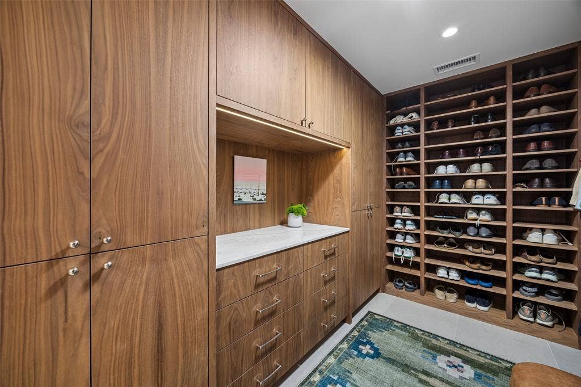
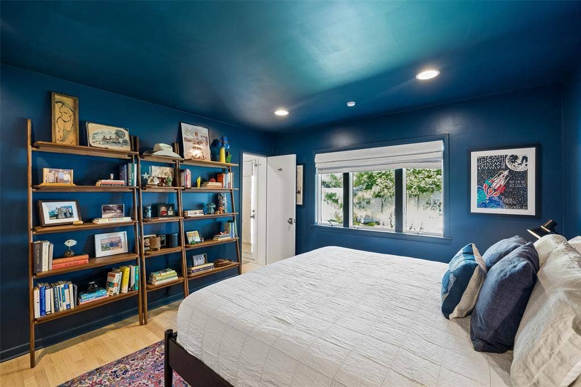
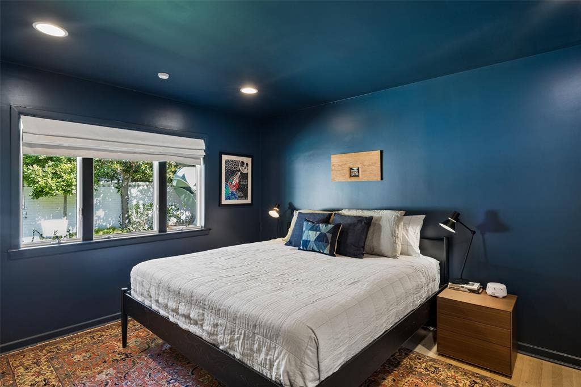
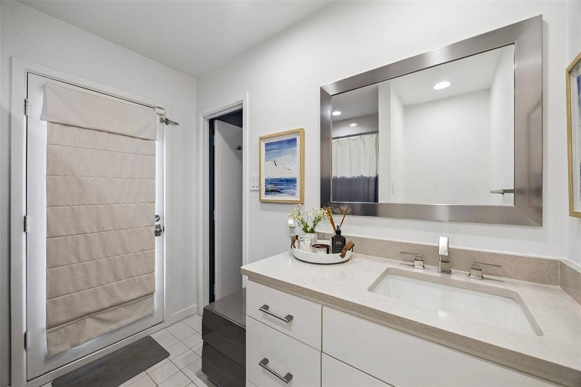
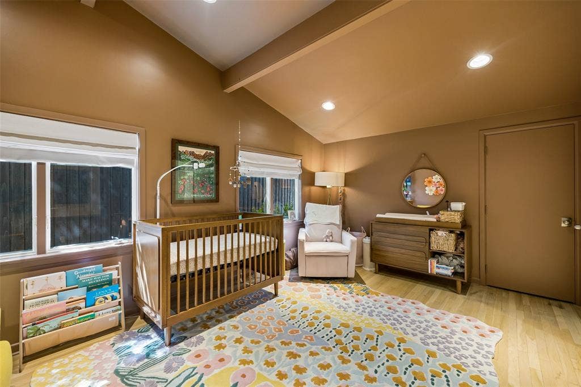
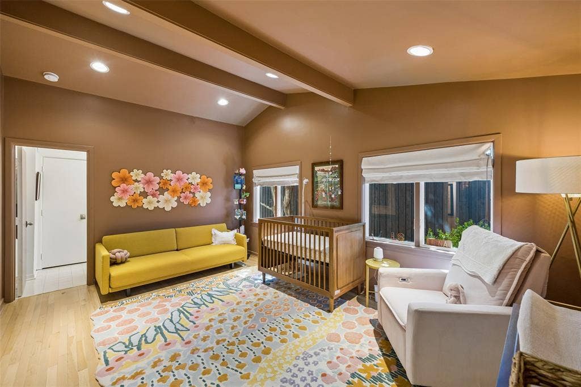
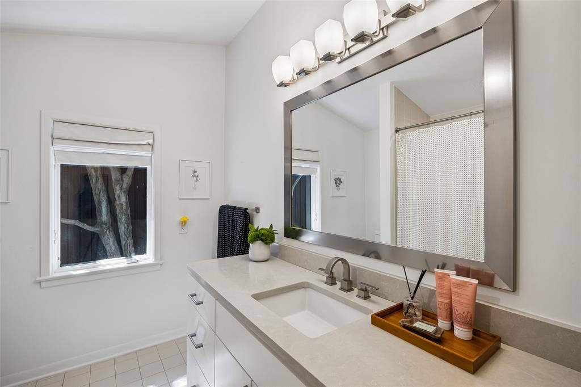
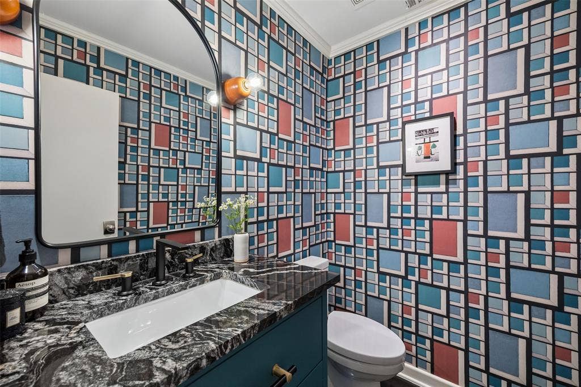
The oversized primary suite is truly exceptional, featuring a separate sitting room with fireplace and built-ins overlooking the backyard and pool. The beautifully renovated primary bath includes a wet room with soaking tub and dual shower heads, custom walnut double vanity with Waterworks plumbing fixtures, and direct access to a custom-designed closet. Two additional ensuite bedrooms provide comfortable accommodations for family or guests, while a powder bath accented with Kelly Wearstler wallpaper highlights the home’s exceptional design.
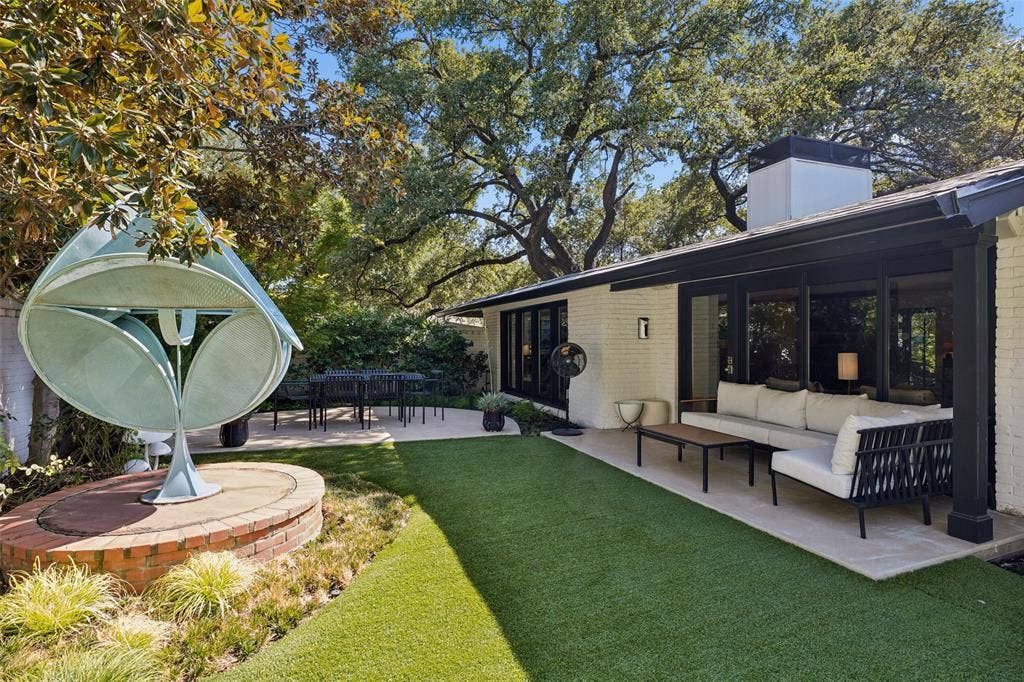
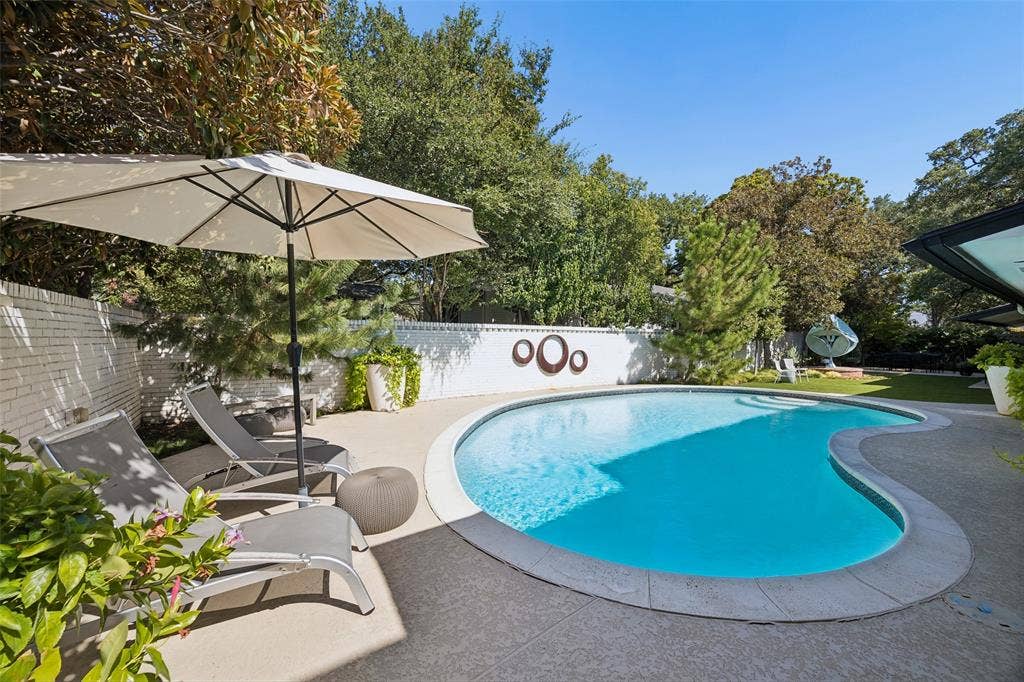
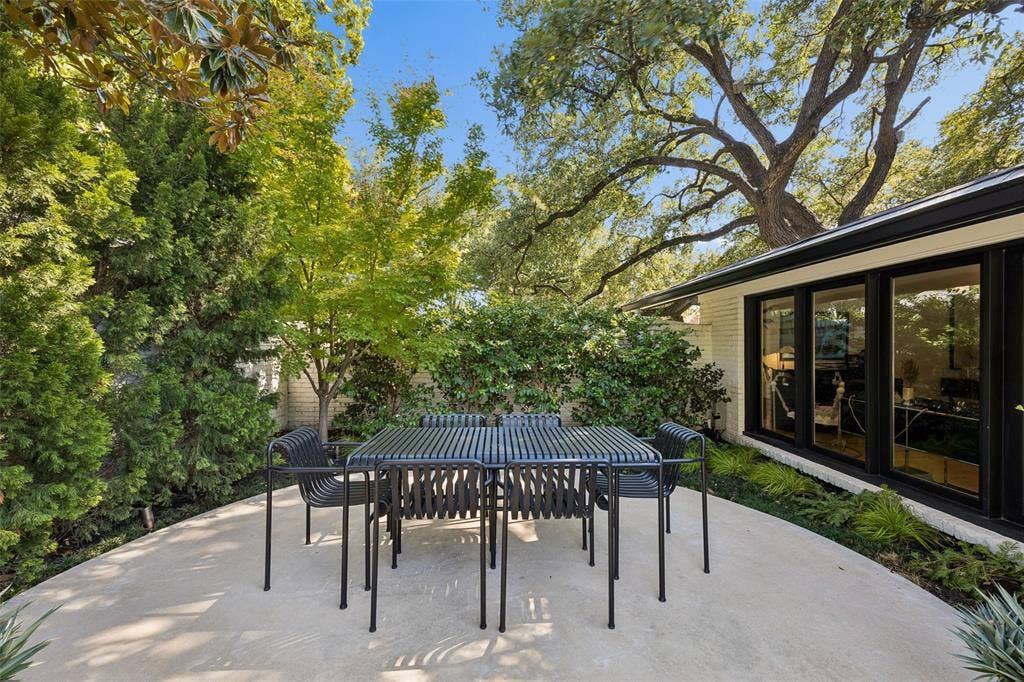
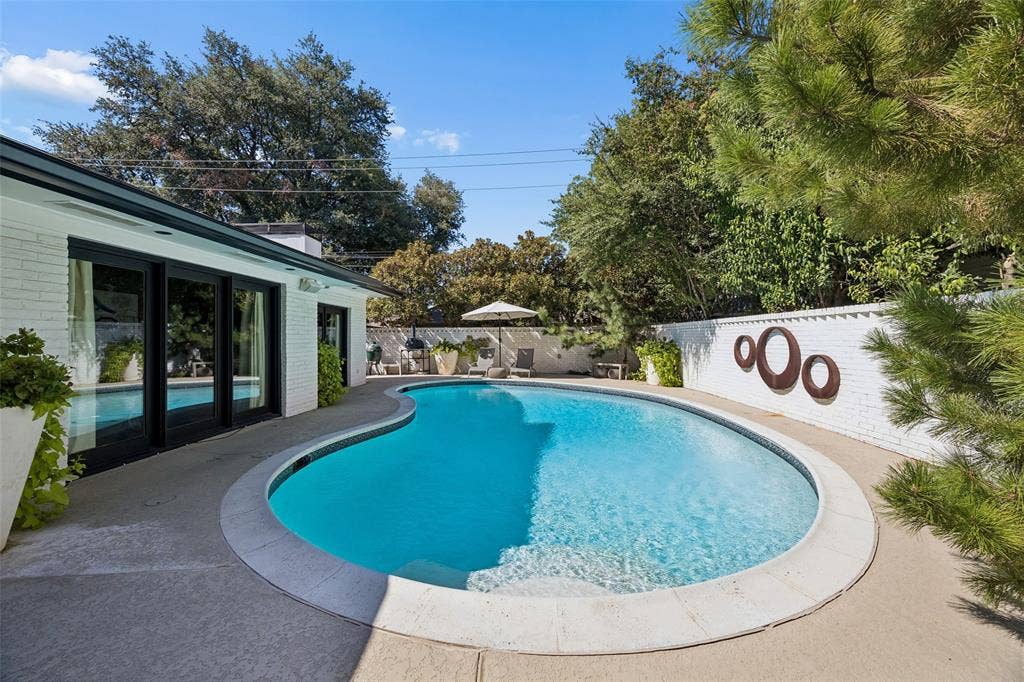
Outside, the private backyard is designed for both entertaining and relaxation, with a swimming pool featuring new pool deck, covered seating area, outdoor dining space, and prominent sculpture. The lush front lawn features Zoysia grass, and the mature trees enhance ...
+ Read More| Listing Id: | 21364458 |
|---|---|
| List Price: | $2,150,000 |
| Property Type: | Residential |
| Property Sub Type: | Single Family Residence |
| Status: | Closed |
| Bedrooms Total: | 3 |
| Bathrooms Full: | 3 |
| Bathrooms Half: | 1 |
| Living Area: | 3,264 |
| Unexempt Taxes: | $43,069 |
| Lot Size Square Feet: | 11,020.6800 |
| Lot Size Acres: | 0.253 |
| Architectural Style: | Mid-Century Modern,Ranch |
| Waterfront?: | No |
| City: | Dallas |
| County Or Parish: | Dallas |
| Subdivision Name: | Fourth Instl Mockingbird Park |
| Postal Code: | 75209 |
| Year Built: | 1954 |
| Accessibility Features Yn: | No |
| Appliances: | Built-in Refrigerator,Dishwasher,Disposal,Gas Cooktop,Microwave,Convection Oven,Double Oven |
| Association Type: | None |
| Attached Garage?: | Yes |
| Basement Yn: | No |
| Bathrooms Total Decimal: | 3.10 |
| Bathrooms Total Integer: | 4 |
| Buyer Financing: | Conventional |
| Consent for Visitors to Record: | Audio, Video |
| Construction Materials: | Brick |
| Cooling: | Central Air, Electric |
| Covered Spaces: | 2 |
| Directions: | From the Dallas North Tollway, go west on Mockingbird Ln. Turn left and go south on Westside, the first street is Southern Ave., turn right and go west. The home is in the middle of the block on the north side of the street. |
| Elementary School: | Maplelawn |
| Elementary School Name: | Maplelawn |
| Exclusions: | Mushroom landscape lighting fixtures in the front and back yard. |
| Exterior Features: | Covered Patio/Porch, Lighting |
| Fencing: | Gate, Wood |
| Fireplace Features: | Brick, Double Sided |
| Fireplaces Total: | 2 |
| Flooring: | Brick, Hardwood |
| Foundation Details: | Slab |
| Garage Length: | 18 |
| Garage Spaces: | 2 |
| Garage Width: | 20 |
| Garage?: | Yes |
| Heating: | Central, Natural Gas |
| High School Name: | North Dallas |
| Horse Permitted Yn: | No |
| Interior Features: | Built-in Features, Built-in Wine Cooler, Decorative Lighting, Flat Screen Wiring, Vaulted Ceiling(s), Wet Bar |
| Levels: | One |
| Listing Terms: | Cash, Conventional |
| Room Count: | 8 |
| Lot Size: | Less Than .5 Acre (not Zero) |
| Lot Size Area: | 0.2530 |
| Lot Size Dimensions: | 82' x 125' |
| Lot Size Source: | Public Records |
| Lot Size Units: | Acres |
| Middle School Name: | Rusk |
| Multi Parcel ID: | No |
| Municipal Utility District?: | No |
| Notice Surveillance Devices Pres: | None |
| Number Of Dining Areas: | 1 |
| Number Of Living Areas: | 2 |
| Number Of Parking Spaces: | 2 |
| Parking Features: | Alley Access, Electric Gate, Epoxy Flooring |
| Patio And Porch Features: | Covered, Patio |
| Pool Features: | Gunite, In Ground |
| Pool?: | Yes |
| Possession: | Negotiable |
| Postal Code Plus 4: | 5911 |
| Property Attached?: | No |
| Roof: | Asphalt |
| School District: | Dallas ISD |
| Smart Home Features Appor Pass Y: | 0 |
| Soil Type: | Unknown |
| Special Taxing Entities: | 0 |
| Structural Style: | Single Detached |
| Transaction Type: | For Sale |
| Utilities: | City Sewer, City Water |
| Will Subdivide: | No |
| Year Built Details: | Preowned |
Listing Courtesy of: Dave Perry Miller Real Estate
Listing Agent: Garrett Holloway
214-369-6000
Mortgage Calculator
All listings featuring the  icon are provided courtesy of North Texas Real Estate Information Systems, Inc. (NTREIS), Copyright 2026. All rights reserved.
All information is believed accurate but not guaranteed. The properties displayed may not be all of the properties available through the IDX Program. Any use of this site other than by potential buyers or sellers is strictly prohibited.
North Texas Real Estate Information Systems, Inc. data last updated on October 08, 2026 03:48 PM - CT
Property Last Updated: October 08, 2026 03:48 PM - CT
