5208 Ambergate Lane
Dallas, TX 75287
$1,200,000
Open Houses
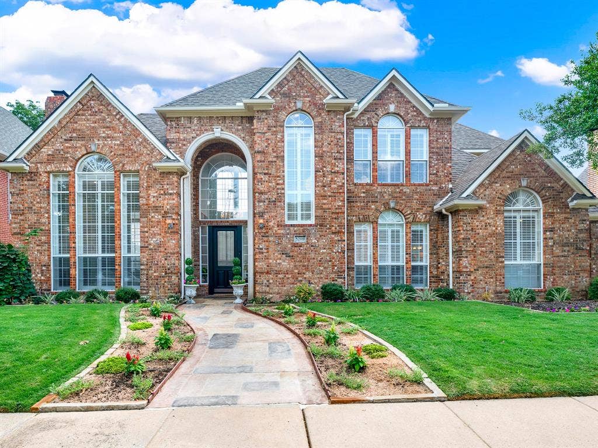
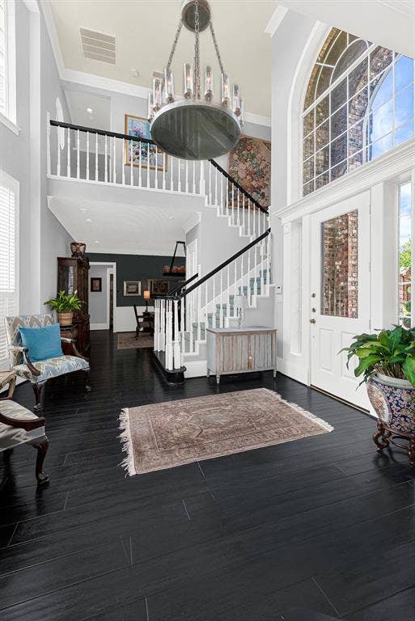
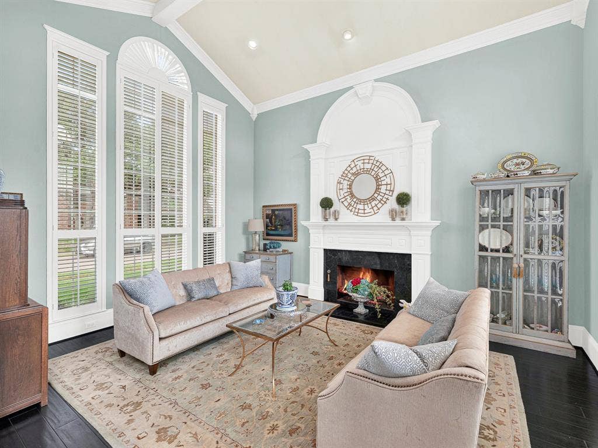
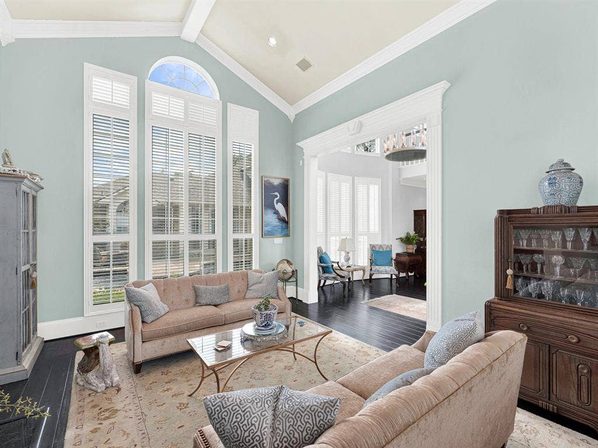
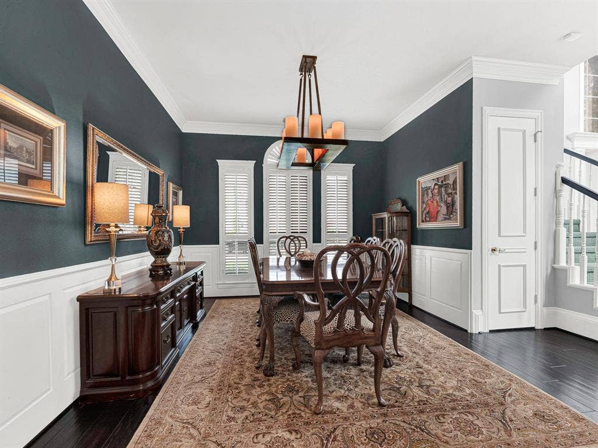
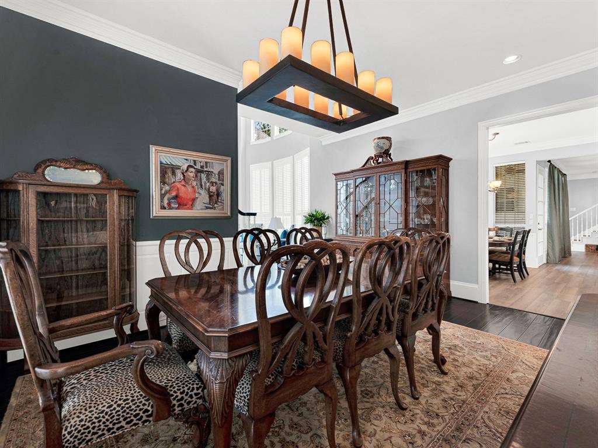
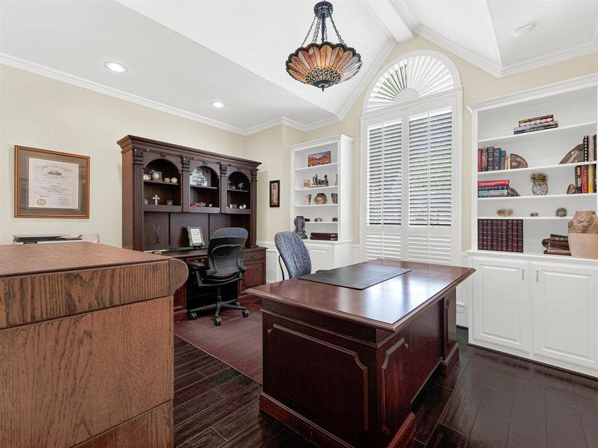
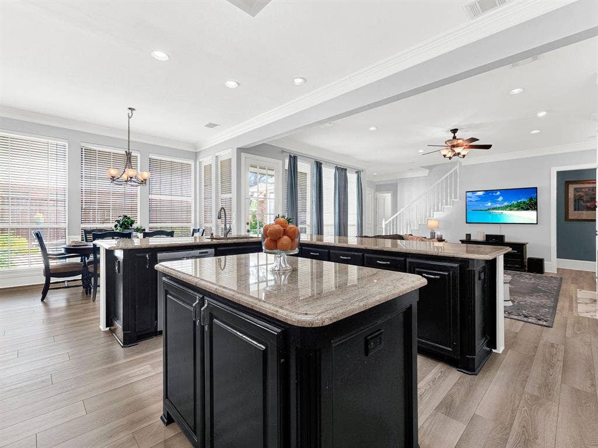
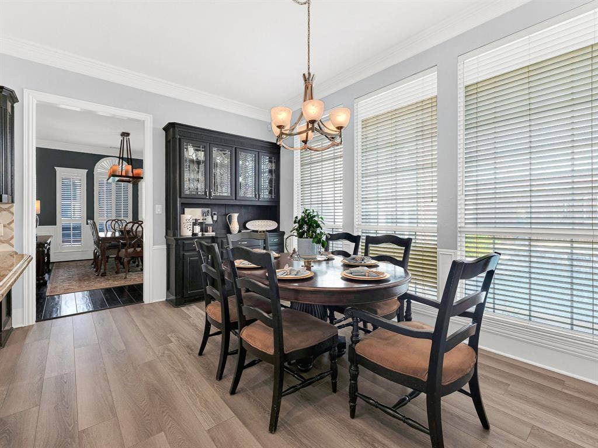
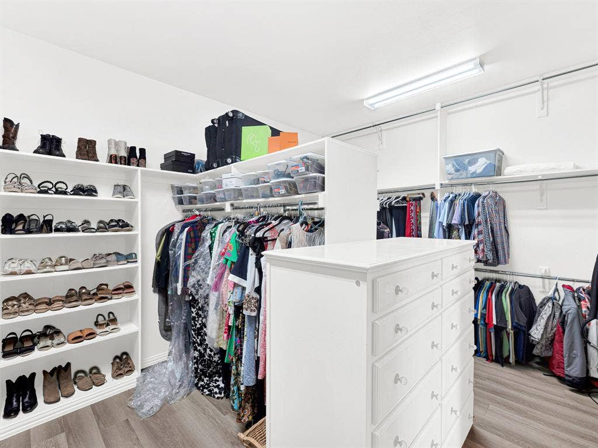
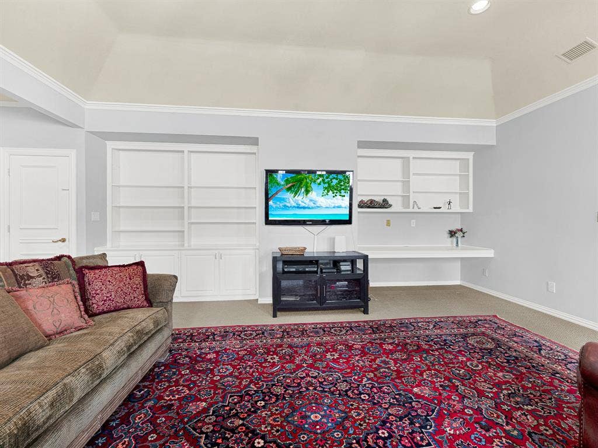
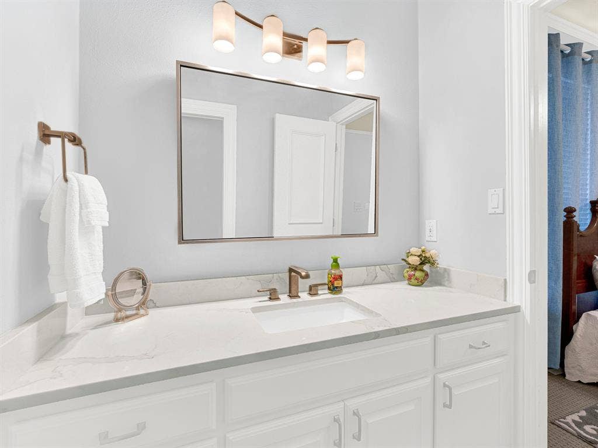
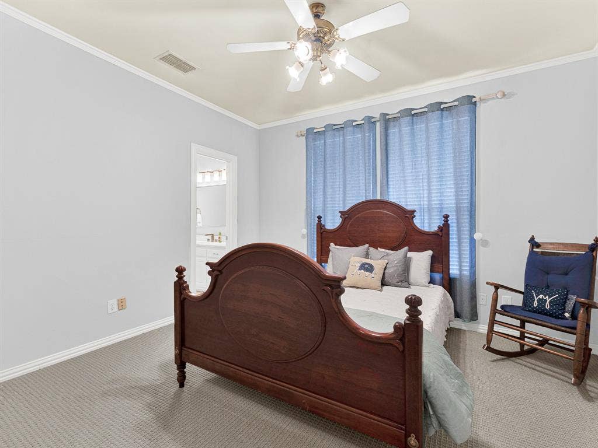
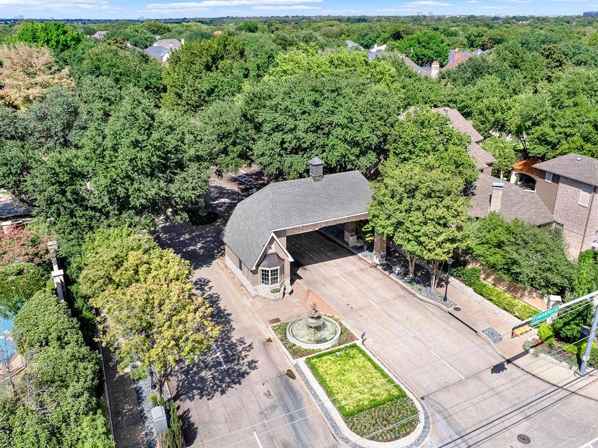
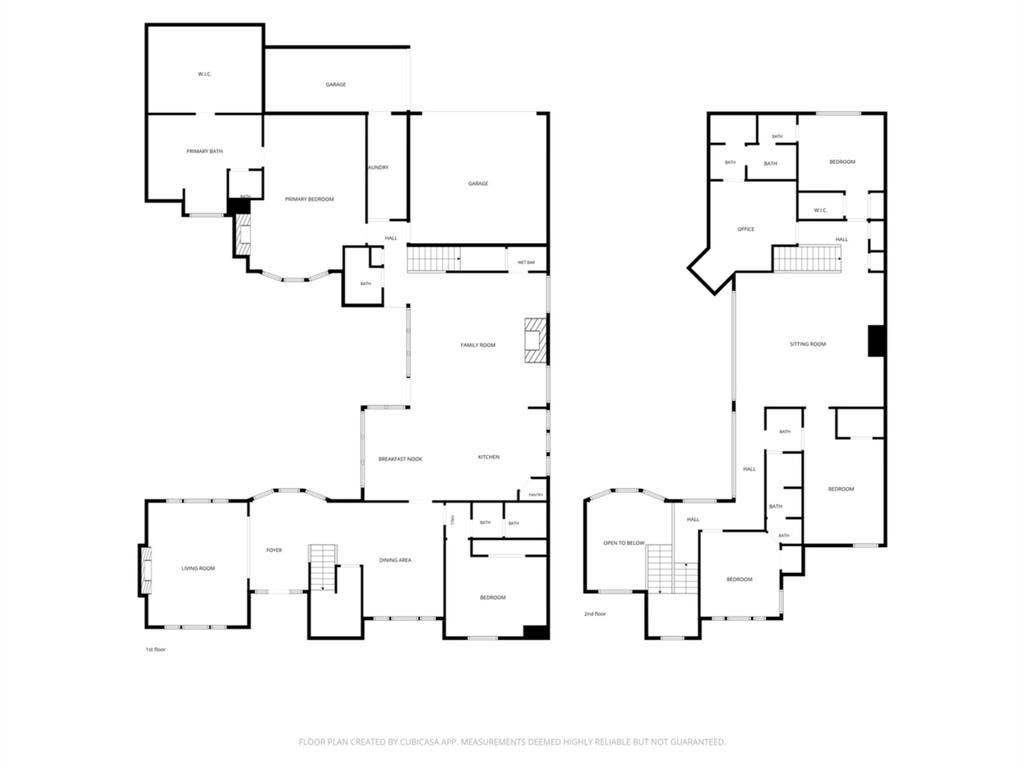
Experience refined living in the exclusive, 24-hour guard-gated community of Oaktree. This move-in-ready home offers 5 bedrooms, 5 baths, abundant natural light, and high-end finishes designed for both comfortable daily living and effortless entertaining. Beautiful double staircases set the tone, while each bedroom features en-suite bath access and a walk-in closet for exceptional comfort and privacy. A flexible private study with custom built-ins and its own walk-in closet can easily serve as a downstairs guest suite.
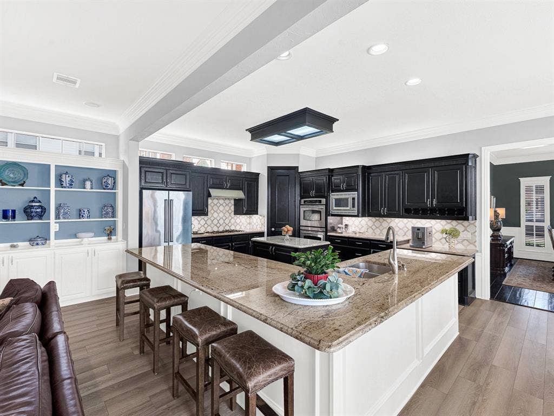
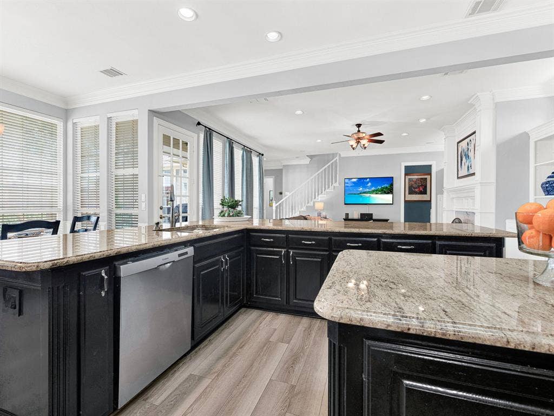
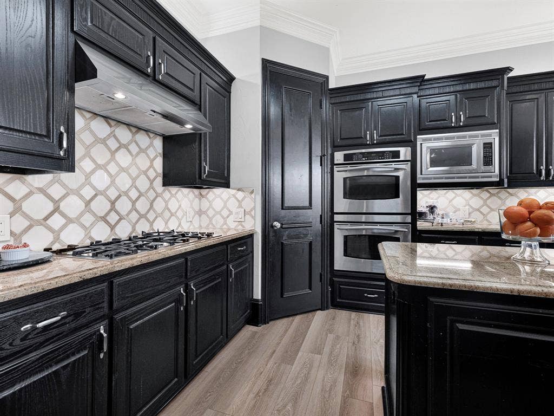
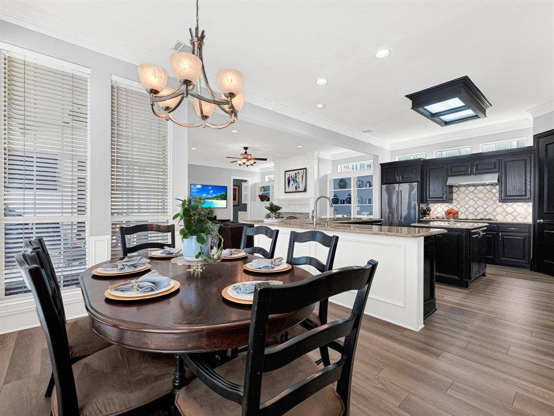
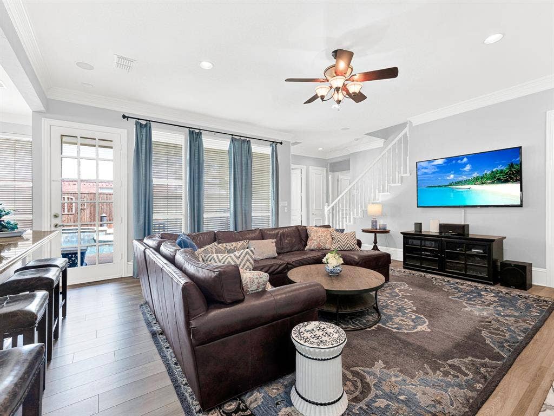
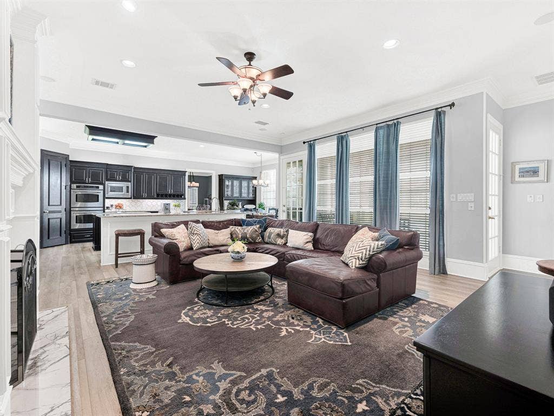
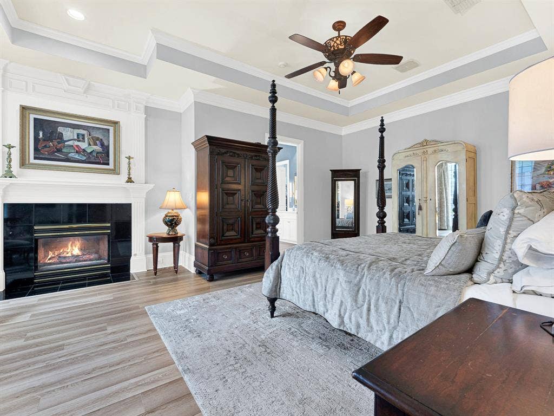
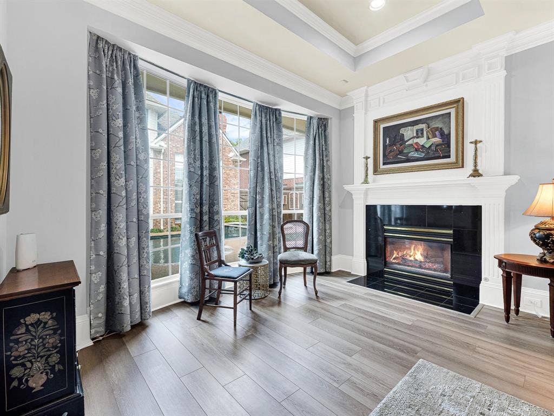
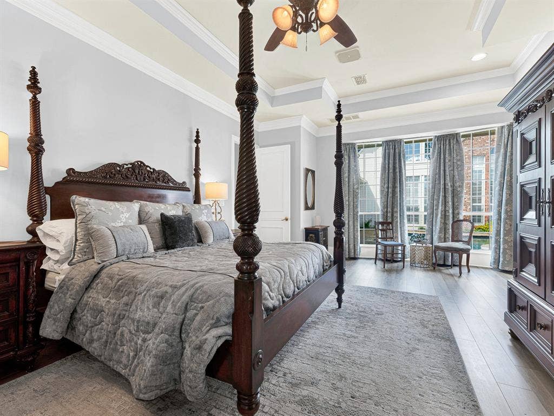
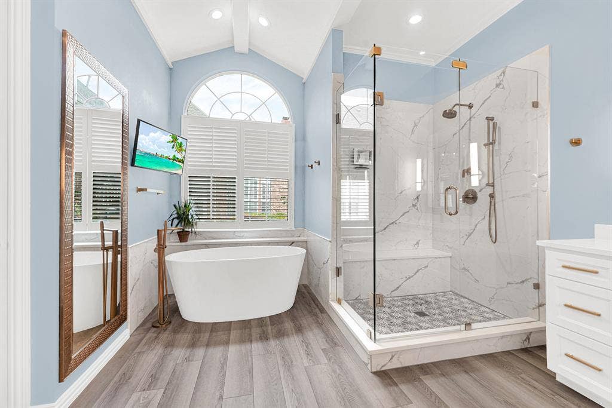
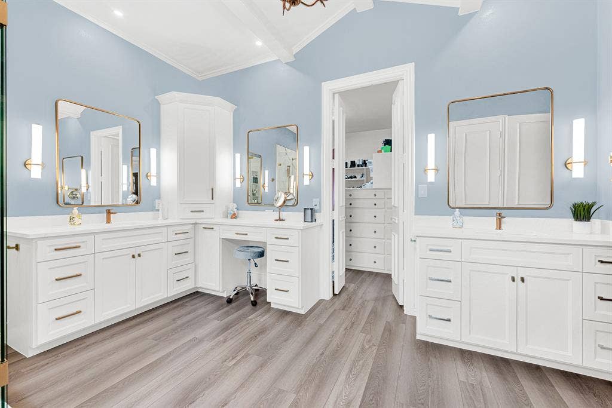
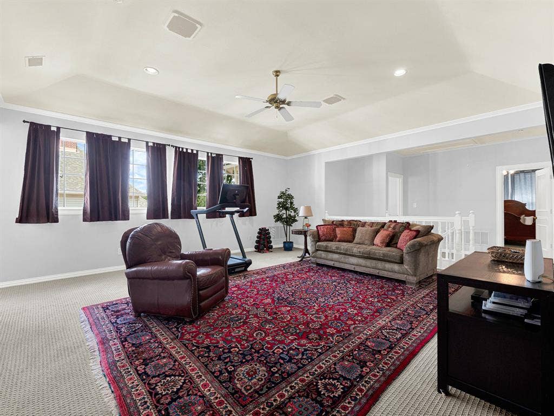
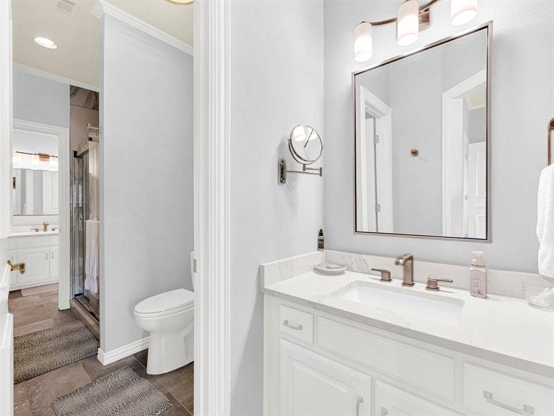
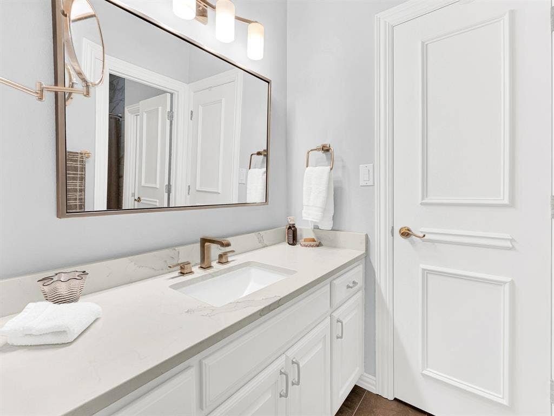
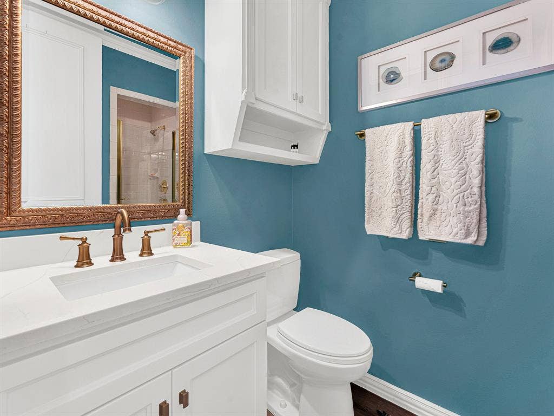
The chef’s kitchen opens seamlessly to the family room, creating a welcoming space for gatherings. The luxurious primary suite includes a sitting area, fireplace, oversized walk-in closet, and a spa-inspired bath renovated in 2024. Upstairs, four generous secondary bedrooms accompany an oversized game room. Please see Transaction Desk for full list of upgrades.
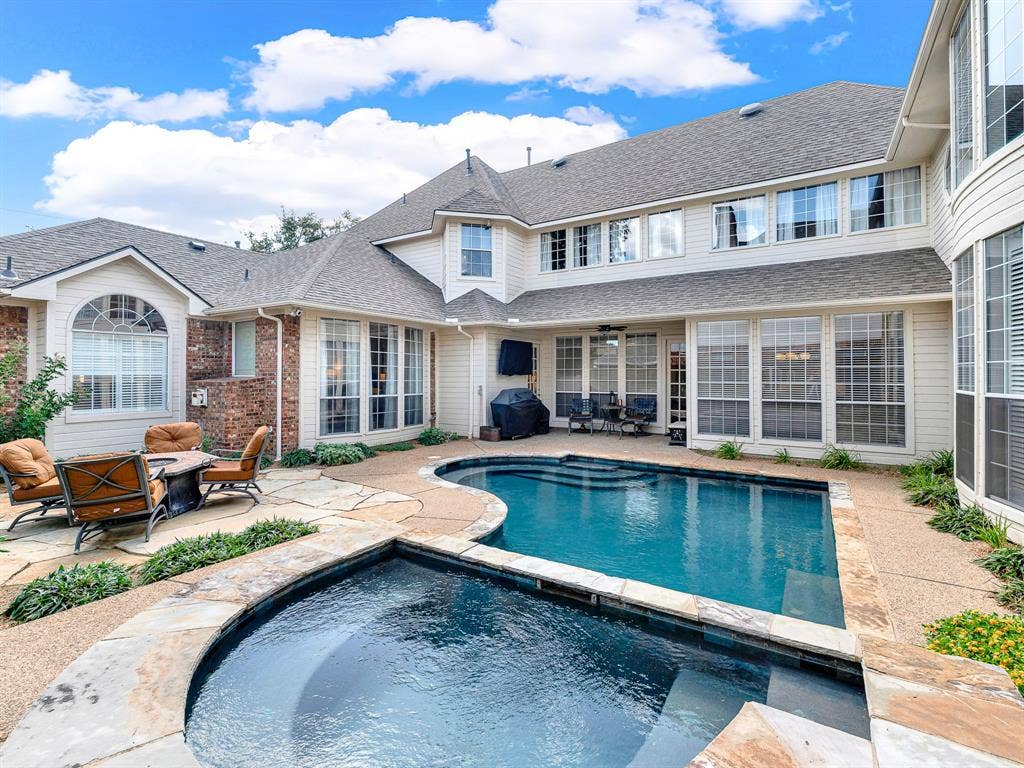
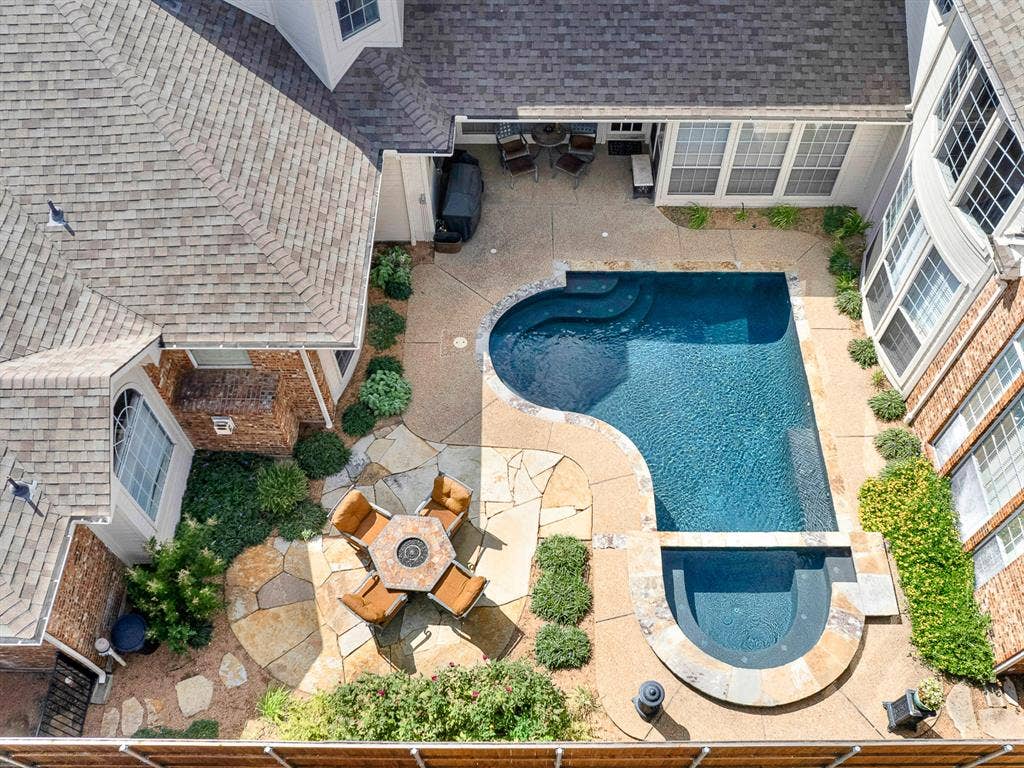
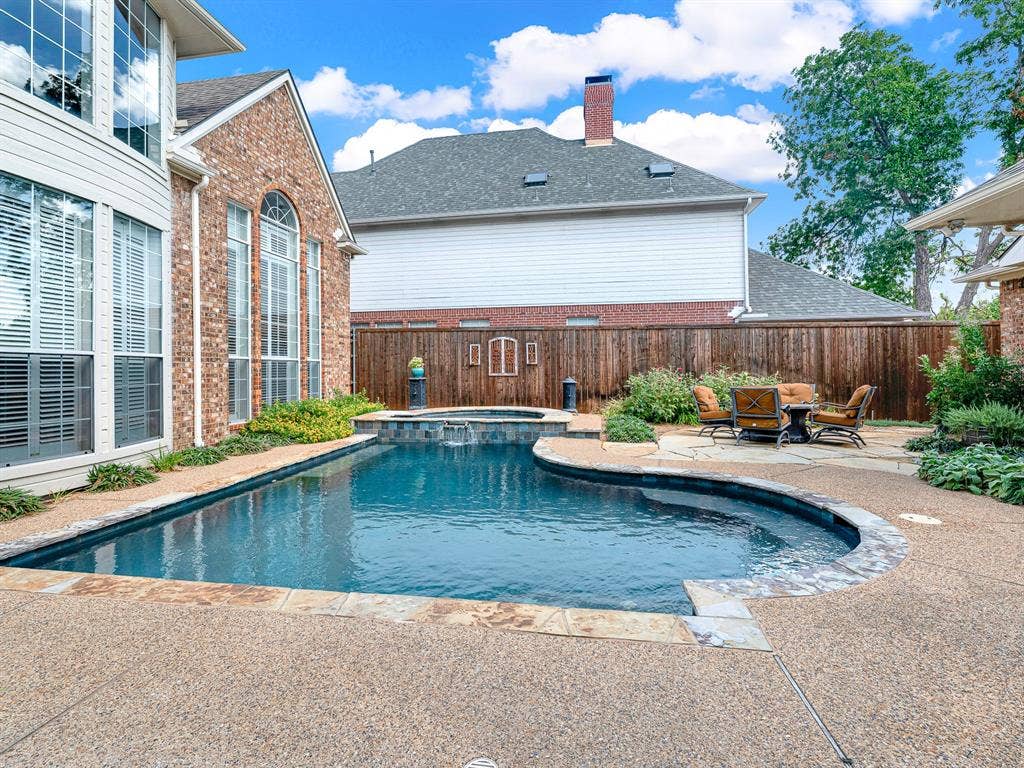
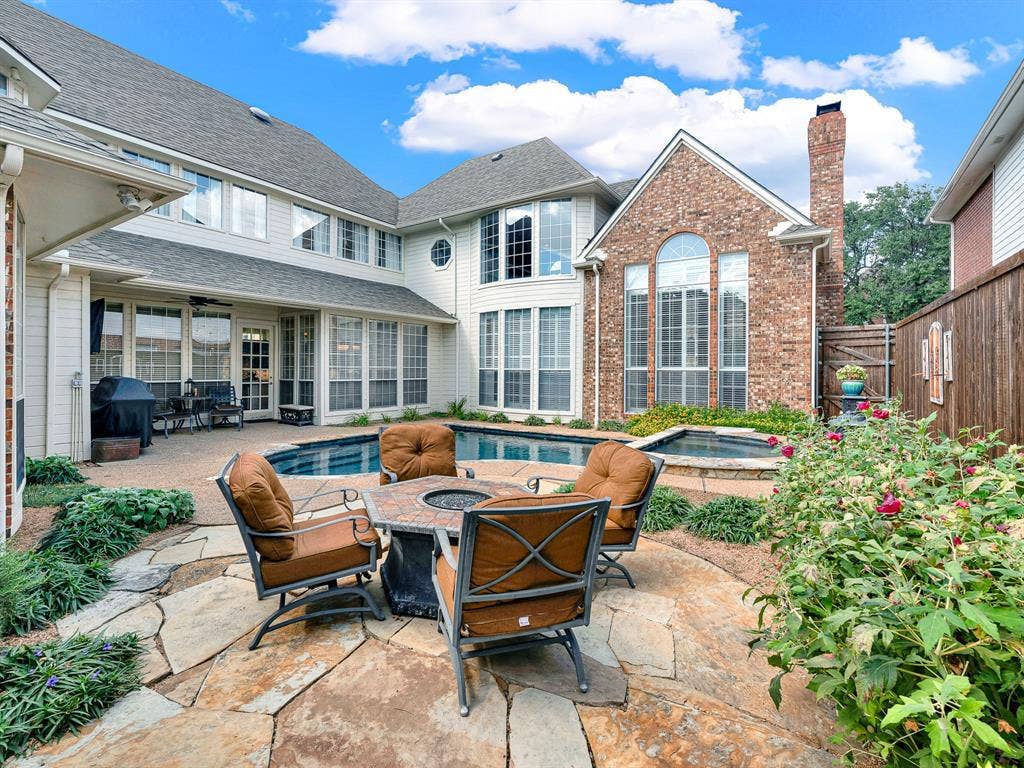
Outside, enjoy a completely private resort-style pool and spa, plus a large covered patio. Zoned to Plano ISD and ideally located near private schools, shopping, and the Dallas North Tollway, this exceptional home truly has it all.
| Listing Id: | 21389727 |
|---|---|
| List Price: | $1,200,000 |
| Property Type: | Residential |
| Property Sub Type: | Single Family Residence |
| Status: | Active |
| Bedrooms Total: | 5 |
| Bathrooms Full: | 5 |
| Living Area: | 4,891 |
| Association Fee: | $1,000 |
| Unexempt Taxes: | $18,632 |
| Lot Size Square Feet: | 9,147.6000 |
| Lot Size Acres: | 0.21 |
| Architectural Style: | Traditional |
| Waterfront?: | No |
| City: | Dallas |
| County Or Parish: | Collin |
| Subdivision Name: | Oaktree Ph One |
| Postal Code: | 75287 |
| Year Built: | 1993 |
| Accessibility Features Yn: | No |
| Appliances: | Dishwasher,Disposal,Electric Oven,Gas Cooktop,Gas Water Heater,Microwave,Plumbed For Gas in Kitchen |
| Association Fee Frequency: | Semi-Annual |
| Association Fee Includes: | Management Fees, Security |
| Association Type: | Mandatory |
| Attached Garage?: | Yes |
| Basement Yn: | No |
| Bathrooms Total Decimal: | 5.00 |
| Bathrooms Total Integer: | 5 |
| Community Features: | Gated, Guarded Entrance |
| Consent for Visitors to Record: | Video |
| Construction Materials: | Brick |
| Cooling: | Ceiling Fan(s), Central Air, Electric |
| Covered Spaces: | 3 |
| Directions: | GPS |
| Elementary School: | Haggar |
| Elementary School Name: | Haggar |
| Exterior Features: | Rain Gutters, Private Yard |
| Fencing: | Back Yard, Privacy, Wood |
| Fireplace Features: | Family Room, Gas Logs, Gas Starter, Living Room, Primary Bedroom, Wood Burning |
| Fireplaces Total: | 3 |
| Flooring: | Carpet, Hardwood, Travertine Stone |
| Foundation Details: | Slab |
| Garage Length: | 20 |
| Garage Spaces: | 3 |
| Garage Width: | 19 |
| Garage?: | Yes |
| Heating: | Central, Fireplace(s), Natural Gas |
| High School Name: | Shepton |
| Hoa Management Company: | Oak Tree HOA |
| Hoa Management Company Phone: | 972-943-2800 |
| Interior Features: | Built-in Features, Cable TV Available, Chandelier, Decorative Lighting, Double Vanity, Eat-in Kitchen, Granite Counters, High Speed Internet Available, Kitchen Island, Multiple Staircases, Natural Woodwork, Open Floorplan, Pantry, Vaulted Ceiling(s), Walk-In Closet(s), Wet Bar |
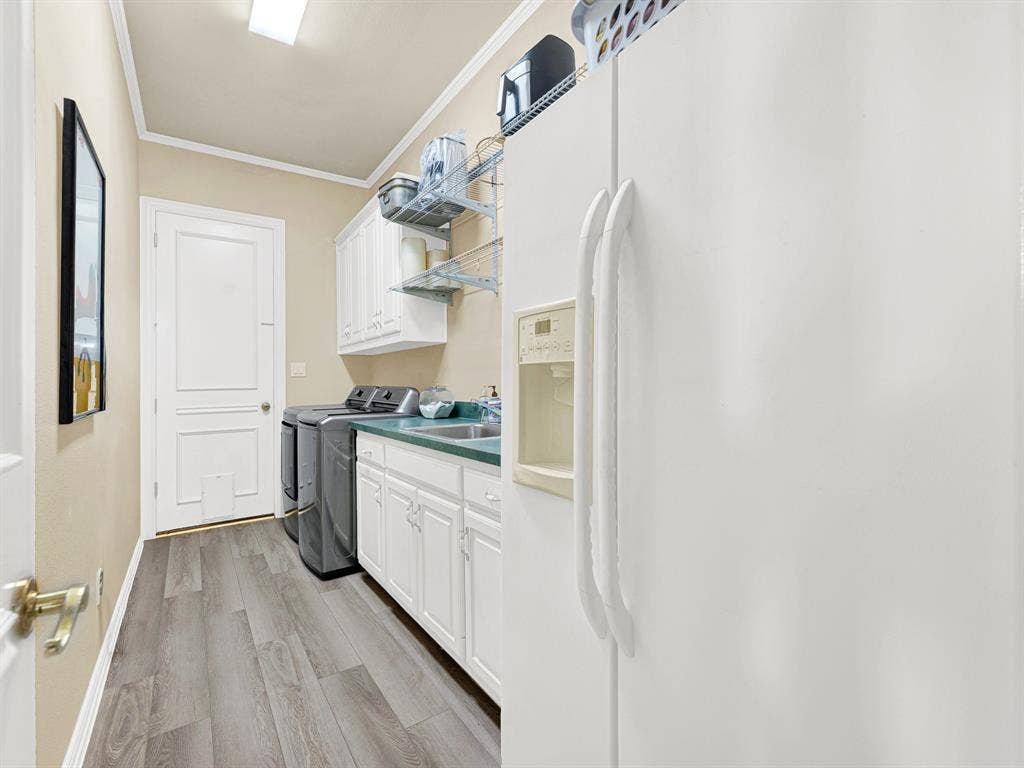
| Laundry Features: | Electric Dryer Hookup, Utility Room, Full Size W/D Area, Dryer Hookup, Washer Hookup |
| Levels: | Two |
| Listing Terms: | Cash, Conventional |
| Room Count: | 15 |
| Lot Features: | Few Trees, Interior Lot, Landscaped, Sprinkler System, Subdivision |
| Lot Size: | Less Than .5 Acre (not Zero) |
| Lot Size Area: | 0.2100 |
| Lot Size Units: | Acres |
| Middle School Name: | Frankford |
| Multi Parcel ID: | No |
| Municipal Utility District?: | No |
| Number Of Dining Areas: | 2 |
| Number Of Living Areas: | 3 |
| Number Of Parking Spaces: | 3 |
| Parking Features: | Additional Parking, Garage, Garage Door Opener, Garage Faces Rear |
| Patio And Porch Features: | Covered, Deck, Patio |
| Pool Features: | Gunite, Heated, In Ground, Pool/Spa Combo |
| Pool?: | Yes |
| Possession: | Closing/Funding |
| Postal Code Plus 4: | 5406 |
| Property Attached?: | No |
| Roof: | Composition |
| School District: | Plano ISD |
| Security Features: | Carbon Monoxide Detector(s), Security System, Smoke Detector(s) |
| Senior High School Name: | Plano West |
| Smart Home Features Appor Pass Y: | 0 |
| Structural Style: | Single Detached |
| Transaction Type: | For Sale |
| Utilities: | All Weather Road, Cable Available, City Sewer, City Water, Curbs, Individual Gas Meter, Individual Water Meter |
| Will Subdivide: | No |
| Window Features: | Bay Window(s), Shutters, Window Coverings |
| Year Built Details: | Preowned |
Listing Courtesy of: Fathom Realty
Listing Agent: Cathy Roush
888-455-6040
Mortgage Calculator
All listings featuring the  icon are provided courtesy of North Texas Real Estate Information Systems, Inc. (NTREIS), Copyright 2026. All rights reserved.
All information is believed accurate but not guaranteed. The properties displayed may not be all of the properties available through the IDX Program. Any use of this site other than by potential buyers or sellers is strictly prohibited.
North Texas Real Estate Information Systems, Inc. data last updated on October 08, 2026 03:54 PM - CT
Property Last Updated: October 08, 2026 03:54 PM - CT
