513 Sheer Bliss Lane
Fort Worth, TX 76114
$995,000
Open Houses
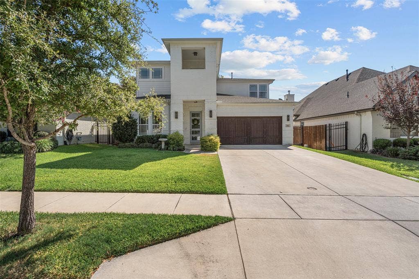
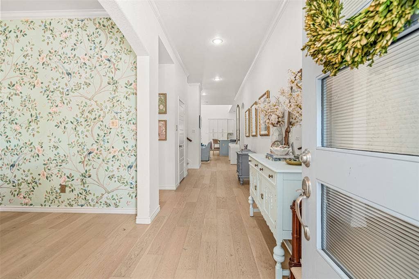
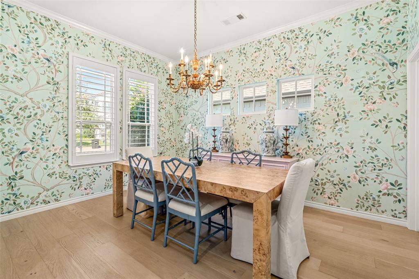
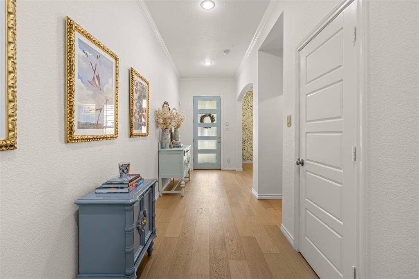
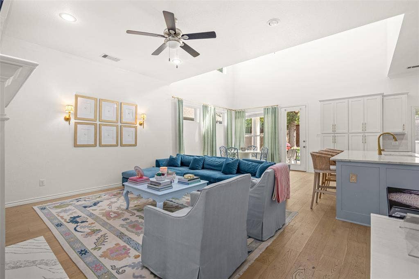
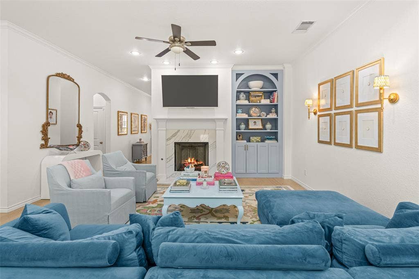
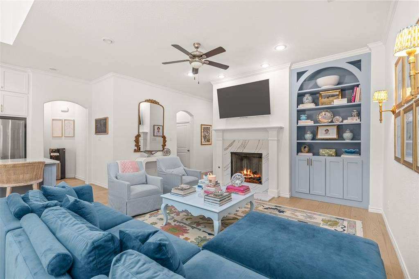
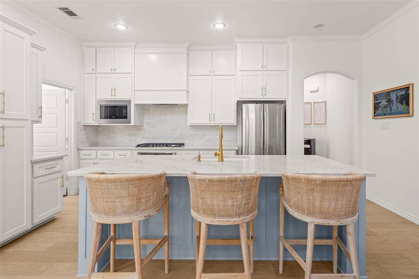
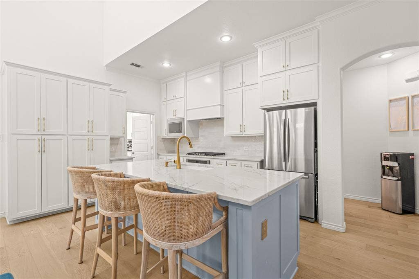
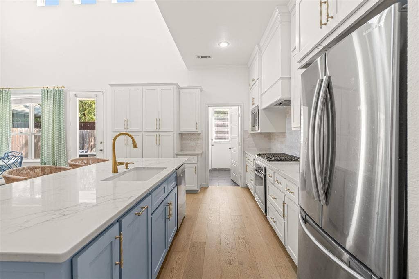
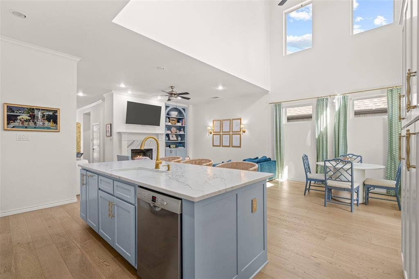
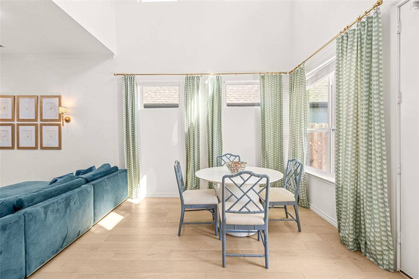
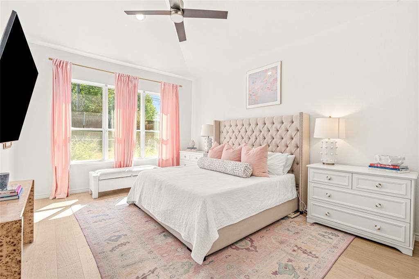
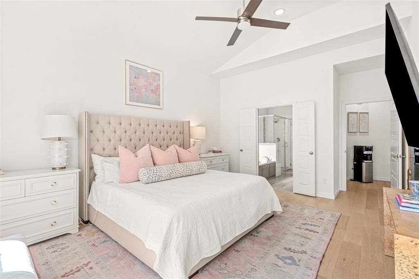
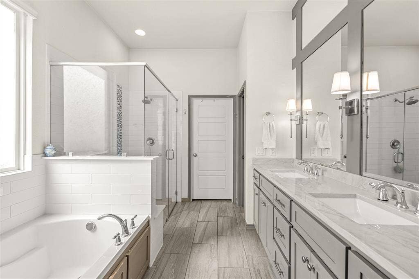
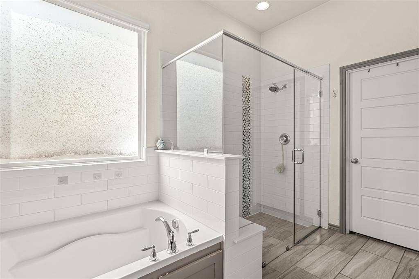
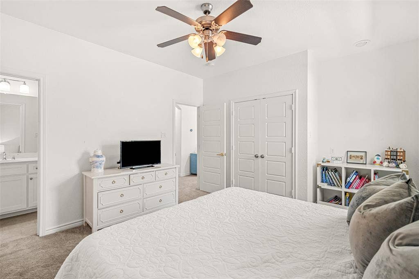
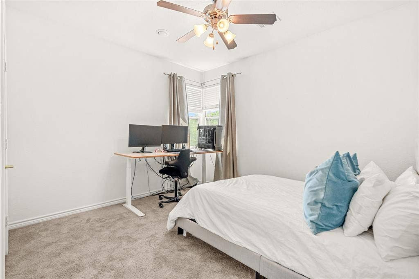
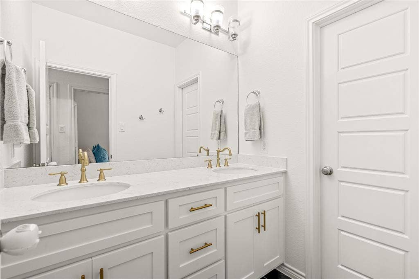
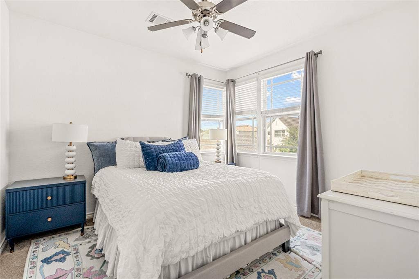
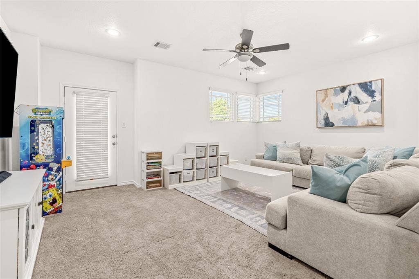
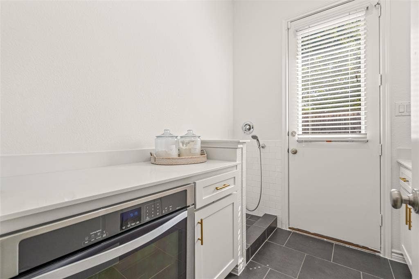
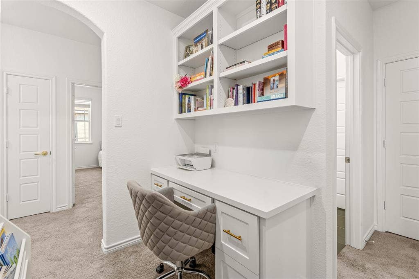
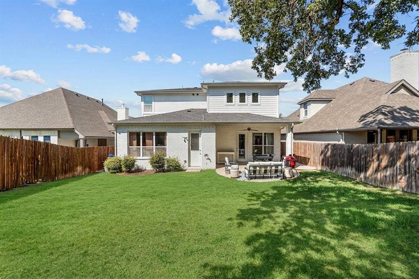
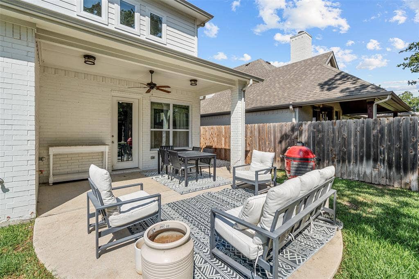
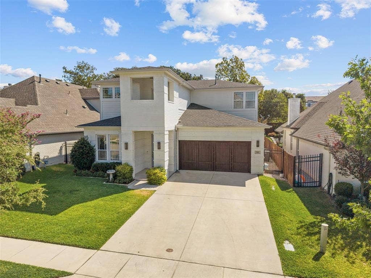
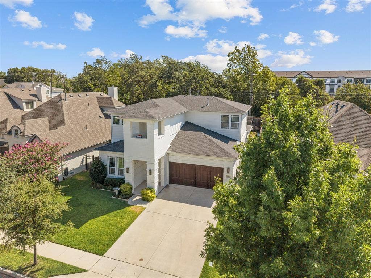
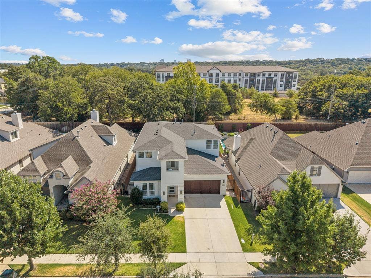
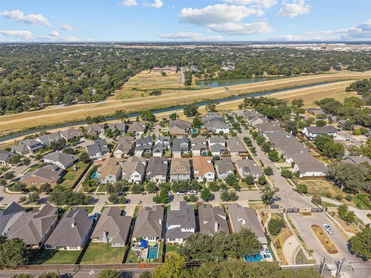
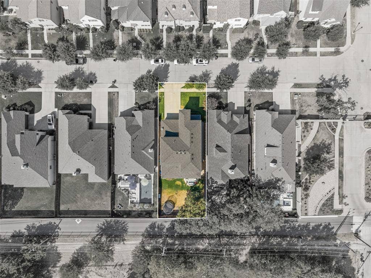
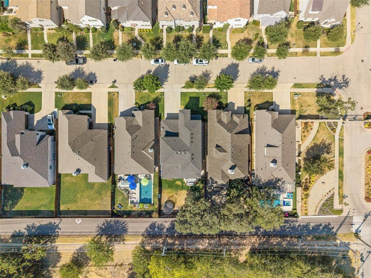
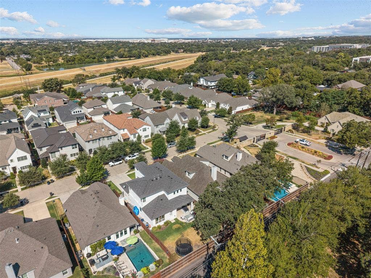
Nestled within a serene, gated enclave in the picturesque River District, this 2,971-square-foot residence—built in 2016—offers a refined balance of open-concept entertaining and functional everyday design. The main floor features a light-filled living area and kitchen, a formal dining room for special occasions, and a private primary suite with direct access to an adjacent laundry room. Practical luxury extends to a custom butler's pantry complete with a dedicated pet shower. Upstairs, a versatile secondary living room and built-in desk are flanked by three spacious guest bedrooms, providing generous accommodations for family and visitors. Complete with four bedrooms, three-and-a-half baths, direct access to scenic walking trails, and a neighborhood gazebo perfect for watching sunsets, this home provides an ideal blend of outdoor recreation and peaceful community living.
| Listing Id: | 21388241 |
|---|---|
| List Price: | $995,000 |
| Property Type: | Residential |
| Property Sub Type: | Single Family Residence |
| Status: | Active |
| Bedrooms Total: | 4 |
| Bathrooms Full: | 3 |
| Bathrooms Half: | 1 |
| Living Area: | 2,971 |
| Association Fee: | $625 |
| Unexempt Taxes: | $16,583 |
| Lot Size Square Feet: | 6,534.0000 |
| Lot Size Acres: | 0.15 |
| Waterfront?: | No |
| City: | Fort Worth |
| County Or Parish: | Tarrant |
| Subdivision Name: | Rivercrest Add |
| Postal Code: | 76114 |
| Year Built: | 2016 |
| Accessibility Features Yn: | No |
| Appliances: | Built-in Gas Range,Dishwasher,Disposal,Electric Oven,Gas Water Heater,Microwave,Double Oven,Vented Exhaust Fan |
| Association Fee Frequency: | Semi-Annual |
| Association Fee Includes: | Maintenance Grounds |
| Association Type: | Mandatory |
| Attached Garage?: | Yes |
| Basement Yn: | No |
| Bathrooms Total Decimal: | 3.10 |
| Bathrooms Total Integer: | 4 |
| Construction Materials: | Brick, Siding |
| Cooling: | Ceiling Fan(s), Central Air, Electric |
| Covered Spaces: | 2 |
| Directions: | This property is GPS friendly! |
| Elementary School: | Cato |
| Elementary School Name: | Cato |
| Exclusions: | Chandelier in the dining room. |
| Exterior Features: | Balcony, Covered Patio/Porch |
| Fencing: | Back Yard, Wood |
| Fireplace Features: | Gas, Gas Logs, Living Room |
| Fireplaces Total: | 1 |
| Flooring: | Carpet, Hardwood, Tile |
| Foundation Details: | Slab |
| Garage Spaces: | 2 |
| Garage?: | Yes |
| Heating: | Natural Gas |
| High School Name: | Castleberr |
| Hoa Management Company: | Secure Association |
| Hoa Management Company Phone: | 940-497-7348 |
| Interior Features: | Built-in Features, Decorative Lighting, Double Vanity, Dry Bar, Eat-in Kitchen, High Speed Internet Available, Kitchen Island, Open Floorplan, Pantry, Vaulted Ceiling(s), Walk-In Closet(s), Second Primary Bedroom |
| Levels: | Two |
| Room Count: | 5 |
| Lot Size: | Less Than .5 Acre (not Zero) |
| Lot Size Area: | 0.1500 |
| Lot Size Units: | Acres |
| Middle School Name: | Marsh |
| Multi Parcel ID: | No |
| Municipal Utility District?: | No |
| Number Of Dining Areas: | 2 |
| Number Of Living Areas: | 2 |
| Number Of Parking Spaces: | 2 |
| Parking Features: | Garage, Garage Faces Front, Gated |
| Pool?: | No |
| Possession: | Closing/Funding |
| Postal Code Plus 4: | 1256 |
| Property Attached?: | No |
| Roof: | Shingle |
| School District: | Castleberry ISD |
| Smart Home Features Appor Pass Y: | 0 |
| Structural Style: | Single Detached |
| Transaction Type: | For Sale |
| Utilities: | Cable Available, City Sewer, City Water, Community Mailbox, Concrete, Curbs, Electricity Available, Electricity Connected, Individual Gas Meter, Individual Water Meter |
| Will Subdivide: | No |
Listing Courtesy of: Compass RE Texas, LLC
Listing Agent: John Zimmerman
817-247-6464
Mortgage Calculator
All listings featuring the  icon are provided courtesy of North Texas Real Estate Information Systems, Inc. (NTREIS), Copyright 2026. All rights reserved.
All information is believed accurate but not guaranteed. The properties displayed may not be all of the properties available through the IDX Program. Any use of this site other than by potential buyers or sellers is strictly prohibited.
North Texas Real Estate Information Systems, Inc. data last updated on October 08, 2026 03:54 PM - CT
Property Last Updated: October 08, 2026 03:54 PM - CT
